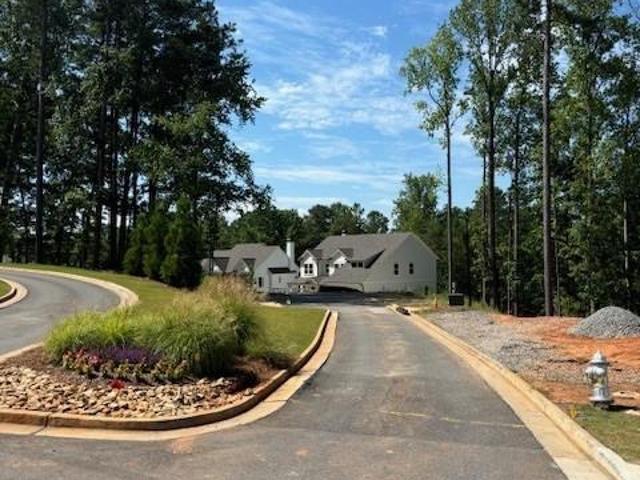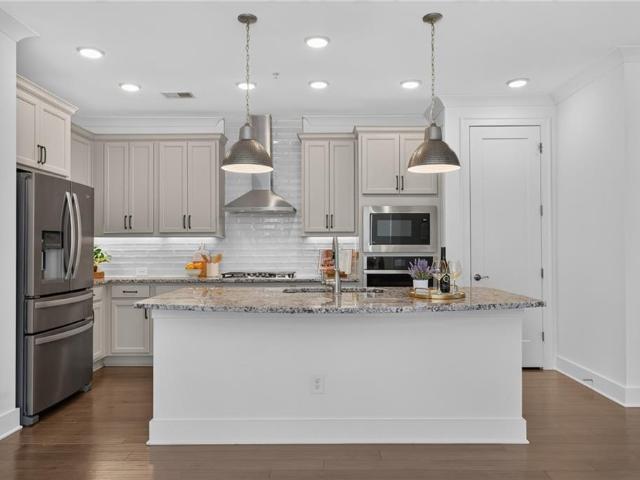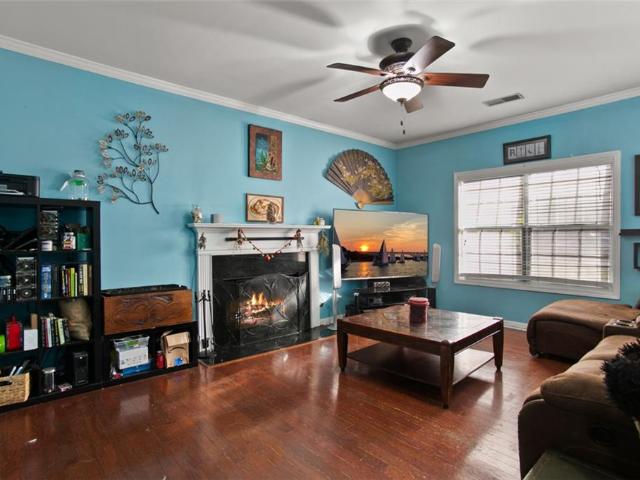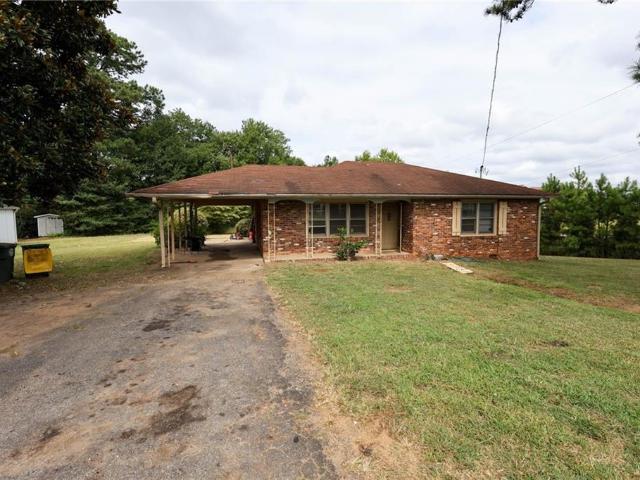
567 properties for sale in Nowlin Estates

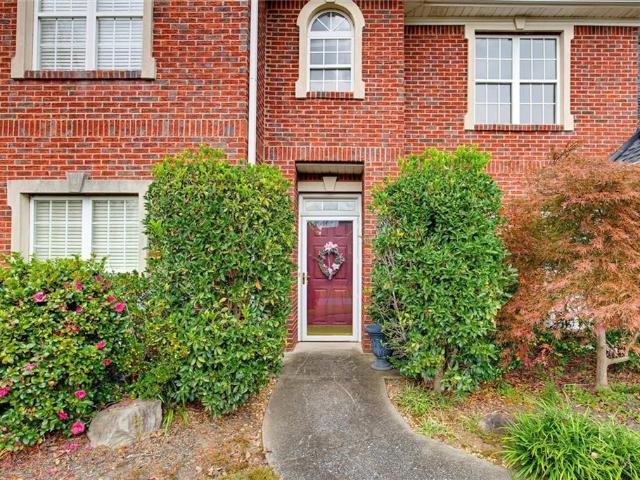
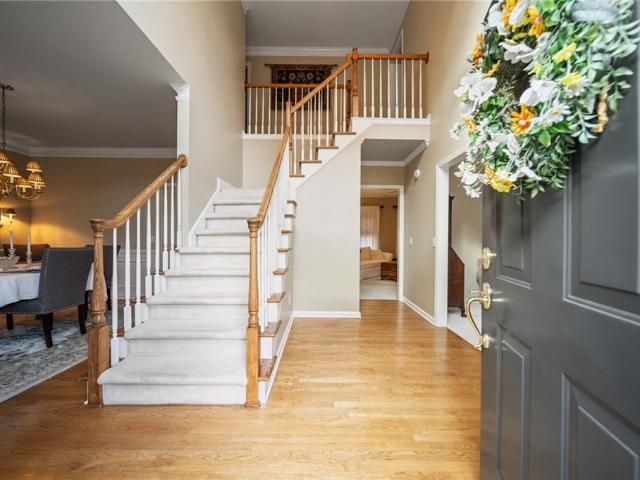
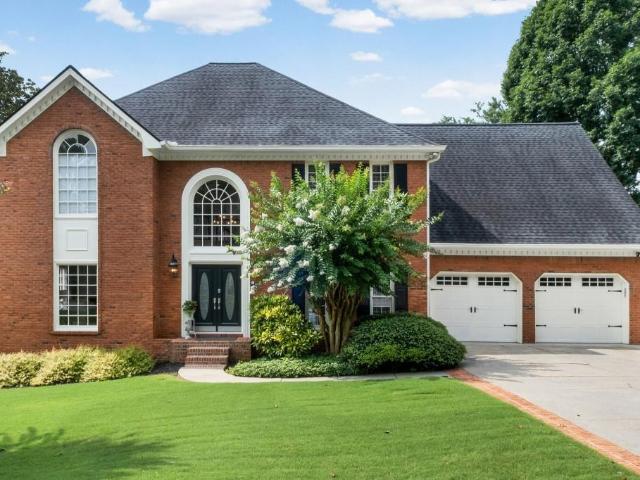
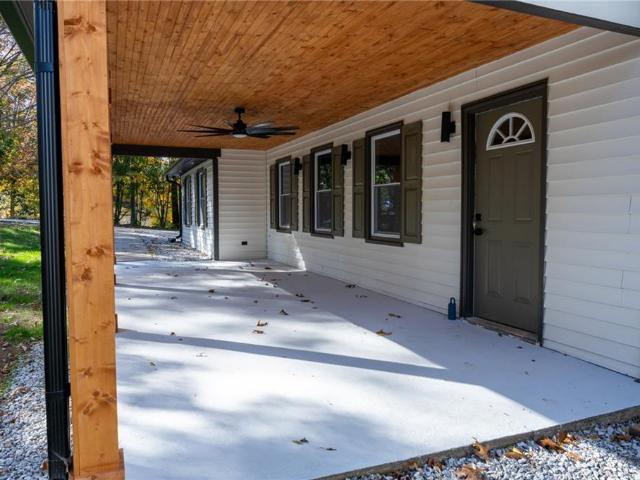
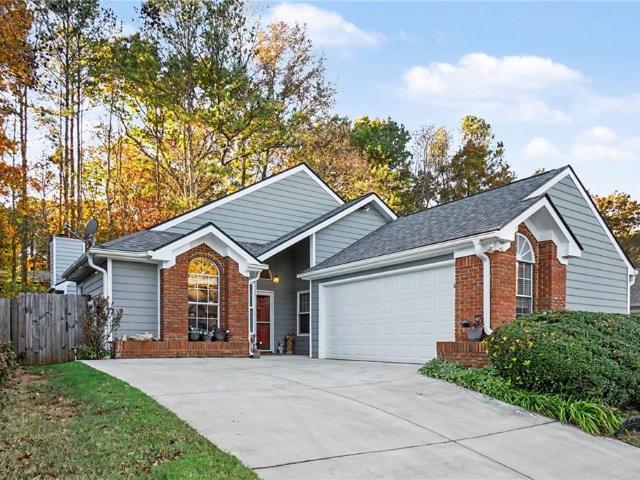
4393 White Surrey Drive NW
View photo
House · for sale
USD 365,000
USD 221/sq.ft
4393 White Surrey Drive NW
Nowlin Estates
· 1,647 sq.ft · 3 Bedrooms · 2 Baths · House
· Office room · Equipped kitchen
Nowlin Estates · 1,647 sq.ft · 3 Bedrooms · 2 Baths · House · Office room · Equipped kitchen
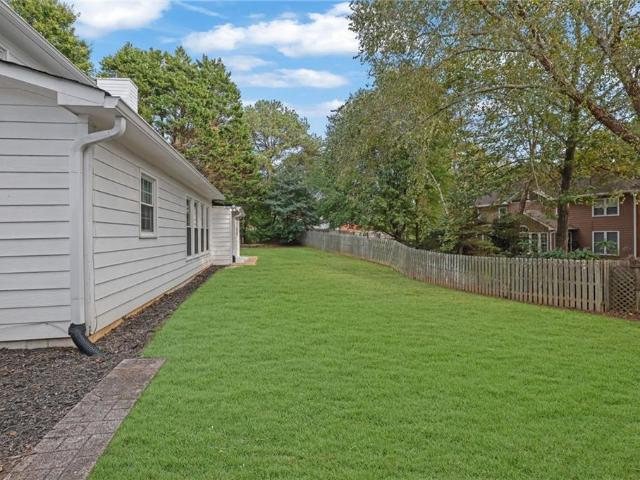
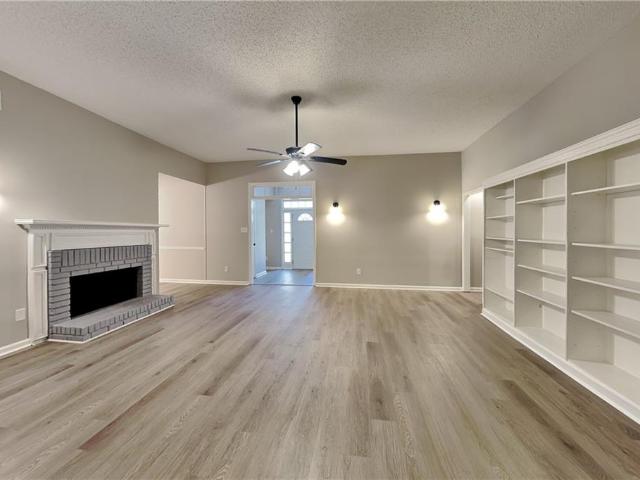
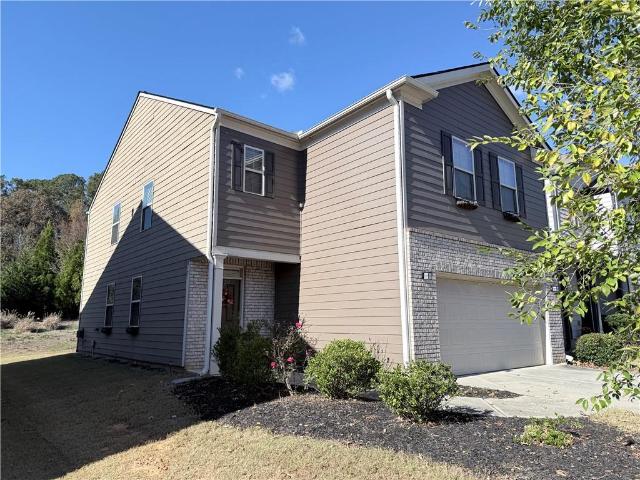
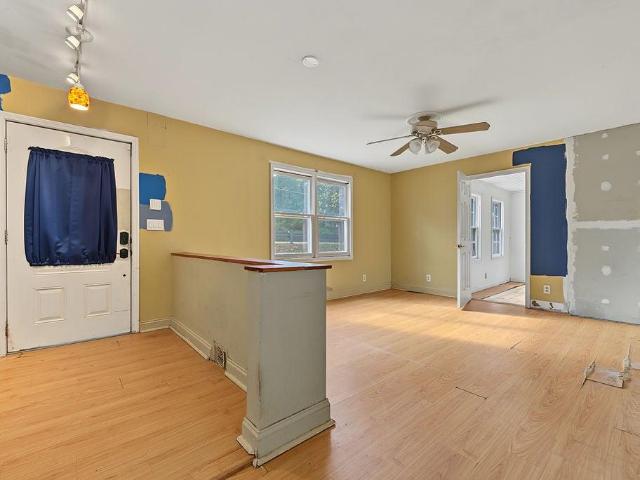
Welcome home to the desirable Winship Farms community in Kennesaw! This charming ranch-style home offers the convenience of single-level living, an inviting open floor plan, soaring vaulted ceilings, abundant natural light, and beautiful luxury vinyl flooring throughout the main living areas. Step inside to discover a spacious living room with impressive ceilings and oversized windows that create a bright, airy atmosphere. The open-concept formal dining area is perfect for entertaining, while the comfortable family room provides an additional space to relax and unwind. The kitchen features beautiful countertops, stainless steel appliances, generous cabinet storage, a breakfast bar overlooking the family room, and a charming breakfast nook surrounded by windows. The primary suite offers vaulted ceilings, a beautiful arched window, and a peaceful atmosphere. An additional room with direct access to the primary bedroom provides wonderful flexibility for a home office, sitting area, nurser
USD 365,000
508 Melody Place
View photo
House · for sale
USD 875,000
USD 222/sq.ft
New
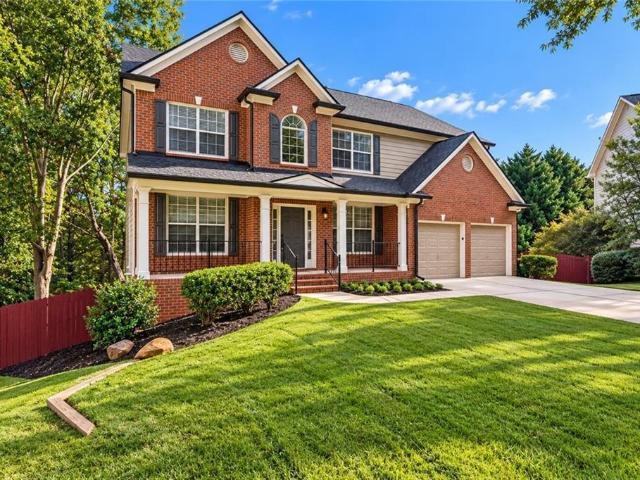
508 Melody Place
Nowlin Estates
· 3,929 sq.ft · 5 Bedrooms · 3 Baths · House
· Equipped kitchen · Cellar
Nowlin Estates · 3,929 sq.ft · 5 Bedrooms · 3 Baths · House · Equipped kitchen · Cellar
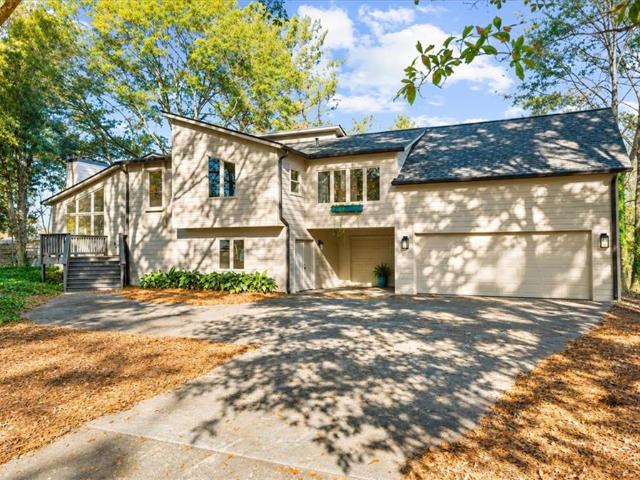
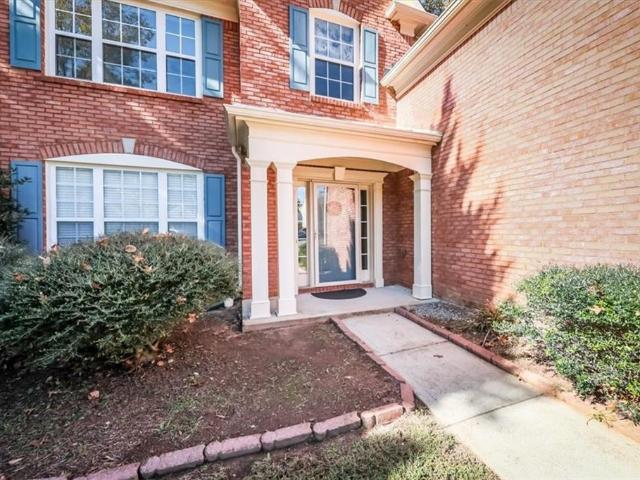
Welcome home! Established neighborhood! Exceptional location! Anticipated Listing Price: $875,000 5 Bedrooms | 3.5 Bathrooms | Approximately 3,924 Total Sq. Ft.Experience the beauty of a newly renovated home in Woodstock's desirable Serenade community! Extensively renovated with modern finishes, premium materials, and major mechanical upgrades, this spacious residence offers the fresh appeal of new construction in an established neighborhood. From the beautiful white oak hardwood flooring to the updated staircase and contemporary fixtures, thoughtful improvements throughout create a cohesive, sophisticated interior. Exceptional Renovation Highlights. Premium 4-Inch White Oak Hardwood Flooring: New hardwood flooring throughout main & upper levels, bringing timeless elegance and natural warmth. Beautifully Updated Kitchen: New cabinetry, countertops, and a complete suite of brand-new appliances. Newly Finished Basement: Featuring a fifth bedroom, full bathroom, and additional living and
USD 875,000
1958 Lake Heights Circle NW 18
View photo
Townhouse · for sale
USD 369,900
USD 186/sq.ft
New
1958 Lake Heights Circle NW 18
Nowlin Estates
· 1,981 sq.ft · 3 Bedrooms · 2 Baths · Townhouse
· Office room · Fireplace · Equipped kitchen · Parking
Nowlin Estates · 1,981 sq.ft · 3 Bedrooms · 2 Baths · Townhouse · Office room · Fireplace · Equipped kitchen · Parking
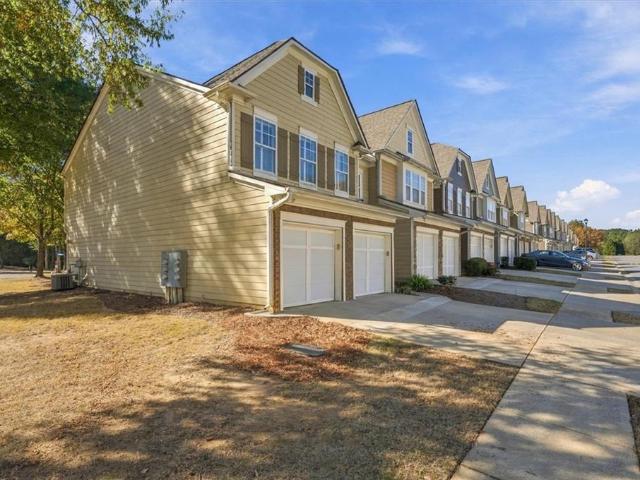
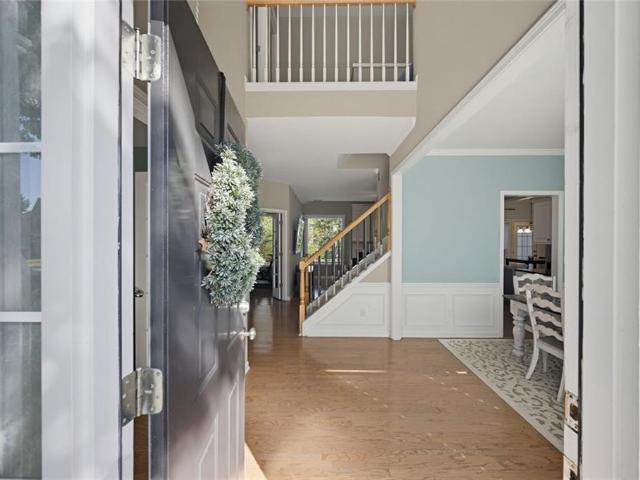
A broad stretch of community lawn sits immediately to the left of this Ellison Lakes end-unit townhome, giving it an open feel as you arrive. Start the morning with coffee on the covered front porch or wind down by the fireplace in the open living and dining area. A two-story foyer welcomes you inside, and the kitchen features white cabinetry, solid-surface countertops, and a breakfast bar. Upstairs, the loft gives you room for a home office or a favorite reading chair. All three bedrooms and the laundry room are on the same level, and the primary bath has a double vanity and a separate tub and shower. The home offers 1,986 square feet, 2.5 baths, and an attached two-car garage. Enjoy the community pool and lake, with shopping, dining, Kennesaw State University, and I-75 nearby
USD 369,900
2000 Brittania Circle
View photo
House · for sale
USD 270,000
USD 343/sq.ft
New
2000 Brittania Circle
Nowlin Estates
· 786 sq.ft · 2 Bedrooms · 1 Bath · House
Nowlin Estates · 786 sq.ft · 2 Bedrooms · 1 Bath · House
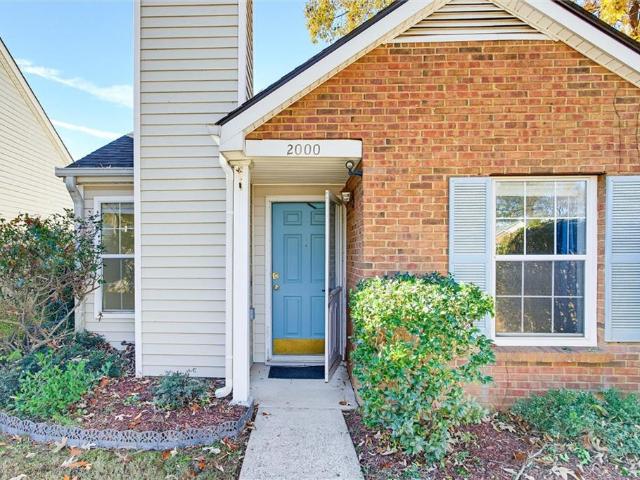
Discover the possibilities at 2000 Brittania Circle! Offering an excellent combination of location, major system updates, and the opportunity to personalize, this home is ready for its next chapter. Significant improvements include a new roof, new air conditioning system, new furnace, and a water heater approximately three years old, providing added peace of mind for the next owner. Location is another standout feature. Conveniently positioned just off Highway 92, the property offers easy access to Roswell, the charm and amenities of downtown Woodstock, and Highway 575. Enjoy proximity to shopping, restaurants, entertainment, and convenient commuter routes. Whether you’re looking to personalize your next home or invest in a property with room to add your own style, 2000 Brittania Circle offers an opportunity worth exploring
USD 270,000
980 Malibu Drive
View photo
House · for sale
USD 599,000
USD 165/sq.ft
New
980 Malibu Drive
Nowlin Estates
· 3,627 sq.ft · 6 Bedrooms · 5 Baths · House
· Fireplace · Equipped kitchen · Cellar
Nowlin Estates · 3,627 sq.ft · 6 Bedrooms · 5 Baths · House · Fireplace · Equipped kitchen · Cellar
Welcome to this spacious and versatile Marietta home offering an exceptional opportunity for multi-generational living. Featuring 6 bedrooms, 5 full bathrooms, multiple living areas, and three separate entrances, this property offers a unique combination of space, functionality, and flexibility. The home features a spacious kitchen with a separate breakfast area filled with natural light and vaulted ceilings. Upstairs offers 4 bedrooms, 3 full bathrooms, a spacious primary suite with a large walk-in closet and private bath, along with a second family room featuring a fireplace and built-in cabinetry. A standout feature is the separate living quarters, complete with its own private entrance, kitchen, bedroom, and dining area. The basement offers an additional bedroom, full bathroom, ample storage, and its own entrance. Recent updates include a new roof installed November 2026, updated appliances, interior paint, and LVP flooring. Conveniently located near Canton Road, Sandy Plains Road,
USD 599,000
529 Olympic Way
View photo
House · for sale
USD 525,000
USD 228/sq.ft
529 Olympic Way
Nowlin Estates
· 2,293 sq.ft · 3 Bedrooms · 2 Baths · House
· Fireplace · Equipped kitchen · Swimming pool
Nowlin Estates · 2,293 sq.ft · 3 Bedrooms · 2 Baths · House · Fireplace · Equipped kitchen · Swimming pool
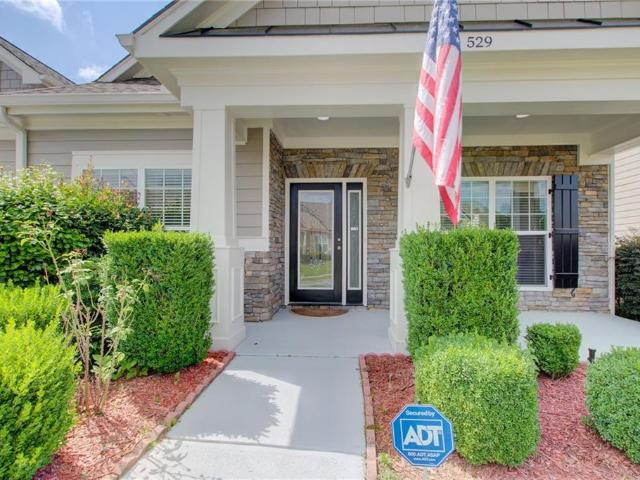
Welcome to this beautifully maintained 3-bedroom, 2-bath ranch home in the highly desirable Centennial Lakes community. Offering easy one-level living and an open-concept design, this home features a spacious chef's kitchen with granite countertops, ample cabinetry, and a seamless flow into the dining area and family room. The inviting great room boasts soaring cathedral ceilings and a cozy gas-log fireplace, creating the perfect space for relaxing or entertaining. Meticulously cared for and freshly painted, this move-in-ready home is ideal for first-time buyers, families, empty nesters, and anyone seeking comfort and convenience. Residents of Centennial Lakes enjoy access to over 7 acres of resort-style amenities, including an impressive swimming pool with an 80-foot waterslide, a separate children's pool and splash pad area, six lighted pickleball and tennis courts, three playgrounds, a basketball court, beach volleyball courts, scenic walking trails, and a stunning 5,000-square-foot
USD 525,000
580 Brashy Street
View photo
Townhouse · for sale
USD 1,099,900
USD 296/sq.ft
580 Brashy Street
Nowlin Estates
· 3,714 sq.ft · 3 Bedrooms · 4 Baths · Townhouse
· Terrace · Equipped kitchen · Parking · Lift
Nowlin Estates · 3,714 sq.ft · 3 Bedrooms · 4 Baths · Townhouse · Terrace · Equipped kitchen · Parking · Lift
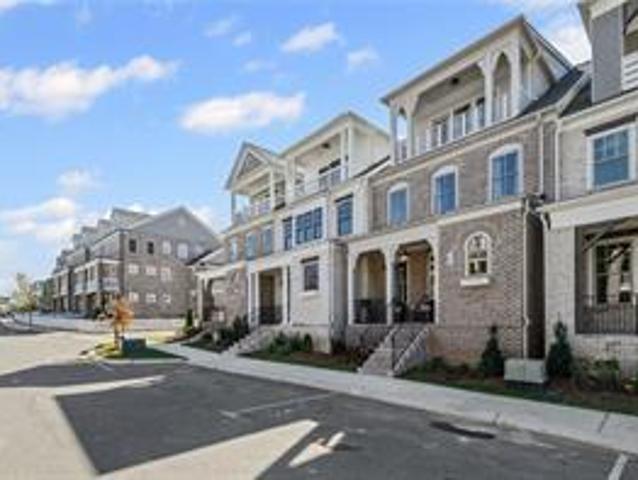
Fall festival sale | enjoy up to $50,000 in savings! An exceptional opportunity to own a thoughtfully designed home by John Wieland and the JW Collection at an extraordinary value. Contract by November 30, 2026, and close by December 31, 2026, to take advantage of these exclusive savings. The Barrington Plan by JW Collection founded by John Wieland! This is the last home in som! Ready for a quick close! Ask about our great incentive! Elevator & golf cart garage included. This was the MODEL HOME, a stunning townhome with exquisite John Wieland features. Situated on a lot with breathtaking views atop the 4th story walk out sky terrace. This home has wonderful living space for all your entertaining needs. Large and open with lots of windows! The kitchen has beautiful cabinets that go all the way to the top of the 10’ ceilings. And EVERY cabinet in this home is soft close! The island is spacious and comes equipped with a double trash pullout, sink, and dishwasher. Of course, there are lots
USD 1,099,900
4940 Cowan Road
View photo
House · for sale
USD 849,960
USD 182/sq.ft
4940 Cowan Road
Nowlin Estates
· 4,661 sq.ft · 6 Bedrooms · 1 Bath · House
· Fireplace
Nowlin Estates · 4,661 sq.ft · 6 Bedrooms · 1 Bath · House · Fireplace
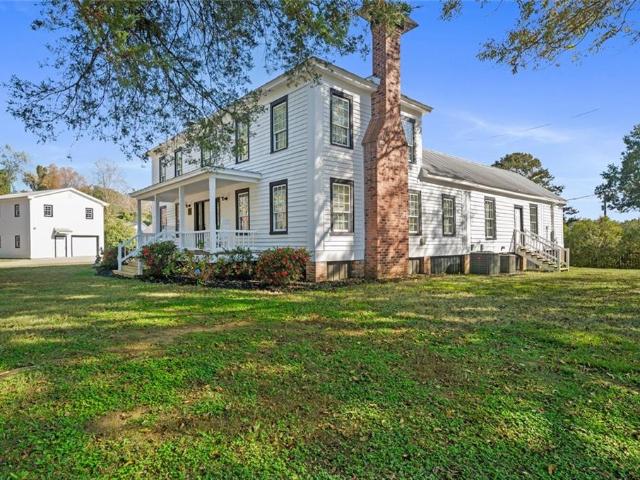
A Rare Opportunity to Own a Piece of Acworth History! *. Welcome to the historic Cowan Farmstead, an extraordinary property dating back to 1858, where timeless Southern charm meets modern business opportunity. Listed on the National Register of Historic Places, this beautifully preserved Acworth landmark offers 4,667 square feet of finished space across two buildings, situated on approximately 1.17 acres just minutes from Historic Downtown Acworth and Interstate 75. From the moment you arrive, the property's character is unmistakable. A classic white farmhouse with a welcoming rocking-chair front porch, striking brick chimneys, mature shade trees, and beautifully maintained grounds creates a setting that's both impressive and inviting. Inside, original wide-plank heart pine floors, exposed wood beams, historic fireplaces, and beautiful woodwork tell the story of a home that has stood for more than 165 years. Thoughtful preservation and modern improvements allow the property to retain i
USD 849,960
206 Five Iron Court
View photo
House · for sale
USD 410,000
USD 158/sq.ft
206 Five Iron Court
Nowlin Estates
· 2,583 sq.ft · 4 Bedrooms · 2 Baths · House
· Patio · Garden · Office room · Fireplace · Equipped kitchen · Parking
Nowlin Estates · 2,583 sq.ft · 4 Bedrooms · 2 Baths · House · Patio · Garden · Office room · Fireplace · Equipped kitchen · Parking
At 206 Five Iron Court, you'll find four bedrooms, two and a half baths, two flexible living spaces, and a brand-new downstairs furnace. Set in the Blue Springs community, this move-in-ready home offers plenty of room to spread out, indoors and out. Hardwood floors greet you in the two-story entry. Use the two flex spaces for a home office, workout room, or movie nights, and enjoy a separate dining room for meals and gatherings. The kitchen has granite countertops, stainless steel appliances, a generous pantry, and a breakfast area that opens to the family room with a brick fireplace. Bring groceries straight in from the two-car garage with step-free access just off the kitchen. Step outside from the family room to a shaded patio overlooking the grassy, partially fenced side yard. There's room to set up a fire pit or play set and still have space to enjoy the yard. All four bedrooms are upstairs. The spacious primary suite features a tray ceiling, walk-in closet, dual vanity, soaking t
USD 410,000
4004 Pine Mountain Road NW
View photo
House · for sale
USD 399,900
USD 222/sq.ft
4004 Pine Mountain Road NW
Nowlin Estates
· 1,798 sq.ft · 4 Bedrooms · 2 Baths · House
· Office room · Gym · Equipped kitchen
Nowlin Estates · 1,798 sq.ft · 4 Bedrooms · 2 Baths · House · Office room · Gym · Equipped kitchen
Welcome to 4004 Pine Mountain Rd NW, a fully renovated 4-bedroom, 2-bath home in Kennesaw that’s ready for you to move right in. The work has been done throughout. Luxury vinyl plank flooring runs through the main living areas, giving you a clean, modern look that’s easy to care for. The updated kitchen has quartz countertops and a full set of stainless steel appliances, so it works as well for quick weeknight dinners as it does for hosting. The bathrooms have been updated too, including a custom tiled shower. Four bedrooms give you room for guests, a home office, a gym or hobby space. All of this sits in a convenient Kennesaw location close to shopping, dining, parks and major commuter routes. Homes with this level of finish don’t last long, so schedule your private showing today
USD 399,900
2694 Elmhurst Court NW
View photo
House · for sale
USD 499,900
USD 167/sq.ft
2694 Elmhurst Court NW
Nowlin Estates
· 2,982 sq.ft · 4 Bedrooms · 2 Baths · House
· Equipped kitchen
Nowlin Estates · 2,982 sq.ft · 4 Bedrooms · 2 Baths · House · Equipped kitchen
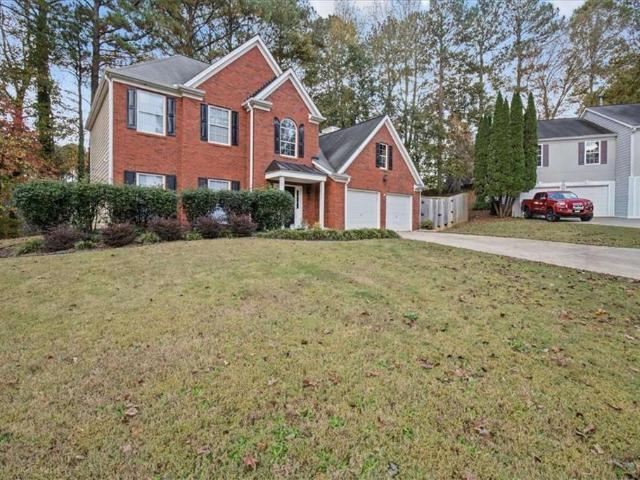
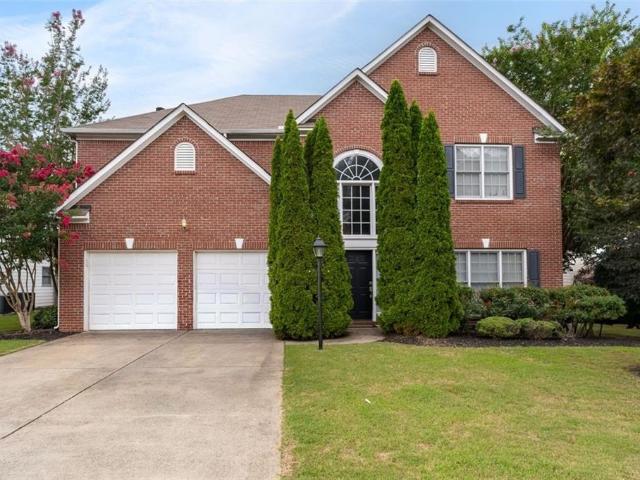
Huge price improvement! Way below value! Stunning Recently Renovated Brick Traditional on Cul-de-Sac in Princeton Ridge — West Cobb’s Best School District! This gorgeous recently renovated brick-front traditional home on a quiet cul-de-sac in the highly sought-after Princeton Ridge swim and tennis community delivers an immediate sense of warmth and elegance from the very first step through the door! The beautiful curb appeal and striking entrance set the tone for everything waiting inside. A dramatic 2-story foyer welcomes you into a home that impresses at every turn — gleaming hardwood and tile floors, a formal living room, a formal dining room, and an abundance of natural light create a bright, polished, and thoroughly inviting atmosphere throughout. The spacious kitchen with gorgeous granite countertops overlooks an oversized family room filled with natural light — a perfectly connected space for everyday family life and effortless entertaining alike. Formal living and dining rooms
USD 499,900
9 Fairway Drive NW
View photo
Condo · for sale
USD 239,900
USD 166/sq.ft
9 Fairway Drive NW
Nowlin Estates
· 1,442 sq.ft · 2 Bedrooms · 2 Baths · Condo
· Patio · Garden · Equipped kitchen · Parking
Nowlin Estates · 1,442 sq.ft · 2 Bedrooms · 2 Baths · Condo · Patio · Garden · Equipped kitchen · Parking
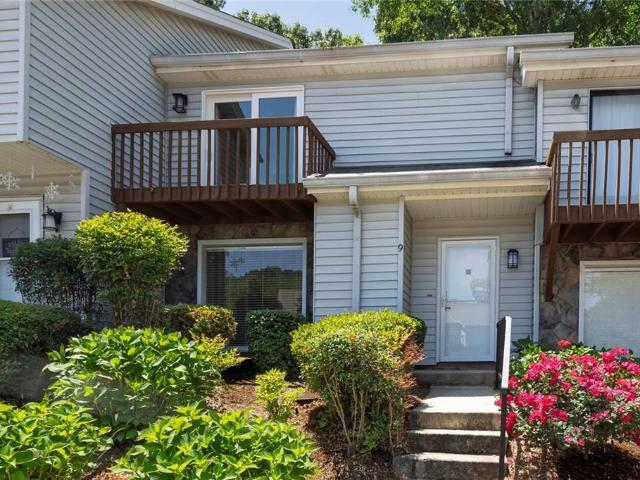
Welcome home to this beautifully updated condo in sought-after Pinetree Country Club! A gorgeous brick accent wall creates a warm and inviting entryway, while the main level features two spacious living areas perfect for entertaining or everyday living. The updated kitchen offers white cabinetry, stone countertops, and excellent functionality, along with a convenient guest half bath and laundry area on the main floor. A cozy rear patio with a newly installed sliding glass door overlooks the backyard and provides the perfect space to relax outdoors. Upstairs, you’ll find two spacious bedrooms with brand-new carpet, each featuring its own updated ensuite bathroom with ceramic tile finishes, including a double vanity in one of the baths. This well-maintained unit also features fresh interior paint and is truly move-in ready. Two assigned parking spaces are included. Ideally located just minutes from Downtown Historic Kennesaw, Kennesaw State University, shopping, dining, and with easy acc
USD 239,900
1358 Dolcetto Trace NW 7
View photo
Townhouse · for sale
USD 309,900
USD 193/sq.ft
1358 Dolcetto Trace NW 7
Nowlin Estates
· 1,604 sq.ft · 3 Bedrooms · 2 Baths · Townhouse
· Patio · Fireplace · Equipped kitchen
Nowlin Estates · 1,604 sq.ft · 3 Bedrooms · 2 Baths · Townhouse · Patio · Fireplace · Equipped kitchen
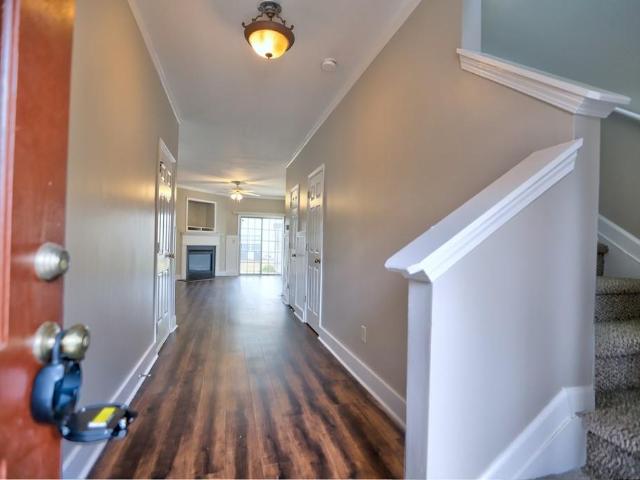
Room to unwind. Space to gather. Convenience that makes every day easier. Welcome to 1358 Dolcetto Trace NW, a beautifully maintained townhome in the desirable Landings at Kennesaw Mountain. With 3 spacious bedrooms, 2.5 baths and 1,604 square feet, this move-in-ready home pairs a comfortable layout with fresh updates. New stainless steel appliances, new carpet and a fresh coat of interior paint create a welcoming setting, ready for your furniture and personal touches. A generous entryway opens to the main level, where the kitchen, dining and living areas connect seamlessly. Ample kitchen cabinetry keeps everyday essentials within reach, while the open layout lets the conversation continue as you prepare dinner or entertain guests. The fireplace brings warmth and character to the living area, giving you a cozy place to settle in at the end of the day. Step outside to your private patio for morning coffee, a few favorite plants or a quiet evening in the fresh air. It’s an inviting exten
USD 309,900
1302 Cobblestone Lane
View photo
House · for sale
USD 410,000
USD 218/sq.ft
1302 Cobblestone Lane
Nowlin Estates
· 1,873 sq.ft · 3 Bedrooms · 2 Baths · House
· Garden · Equipped kitchen
Nowlin Estates · 1,873 sq.ft · 3 Bedrooms · 2 Baths · House · Garden · Equipped kitchen
Welcome to 1302 Cobblestone Lane, a charming and bright single-level home offering 3 bedrooms, 2 bathrooms, and 1,882 square feet of comfortable living space in Woodstock, Georgia. Situated on a private corner lot nestled among mature trees, this inviting property features an updated kitchen equipped with quartz countertops that flows seamlessly into a spacious living room, making it ideal for everyday living and entertaining. The primary suite includes a convenient attached private bathroom, while the quaint backyard provides plenty of room for outdoor gatherings and relaxation
USD 410,000
120 Centennial Ridge Drive
View photo
Townhouse · for sale
USD 390,000
USD 175/sq.ft
120 Centennial Ridge Drive
Nowlin Estates
· 2,228 sq.ft · 4 Bedrooms · 2 Baths · Townhouse
· Fireplace · Equipped kitchen
Nowlin Estates · 2,228 sq.ft · 4 Bedrooms · 2 Baths · Townhouse · Fireplace · Equipped kitchen
Beautifully Maintained 4-Bedroom Townhome in Convenient Acworth Location! Welcome home to this beautifully maintained four-bedroom, two-and-one-half-bath townhome in a convenient Acworth location! Enjoy being just minutes from beautiful Lake Allatoona and historic Downtown Acworth, with easy access to Interstate 75 in less than five minutes. The inviting open-concept main level is perfect for everyday living and entertaining. The spacious kitchen is sure to impress with gorgeous cherry wood cabinetry, granite countertops, stainless steel appliances, a built-in microwave, and a large center island with breakfast bar. Beautiful pendant lighting adds the perfect finishing touch, while the convenient coffee bar/butler's pantry and walk-in pantry provide additional storage and functionality. The kitchen flows seamlessly into the family room, featuring a cozy fireplace with gas logs. A generously sized half bath is also conveniently located on the main level. Upstairs, you'll find a spacious
USD 390,000
3033 Donamire Court NW
View photo
House · for sale
USD 440,000
USD 182/sq.ft
3033 Donamire Court NW
Nowlin Estates
· 2,411 sq.ft · 4 Bedrooms · 2 Baths · House
· Fireplace · Parking · Swimming pool
Nowlin Estates · 2,411 sq.ft · 4 Bedrooms · 2 Baths · House · Fireplace · Parking · Swimming pool
Welcome to 3033 Donamire Court in the established Heritage Club community of Kennesaw! This 4-bedroom, 2.5-bath home offers a lot of living space with a functional floor plan, spacious living areas, and a fireplace. The classic brick exterior adds curb appeal, while the attached garage provides convenient parking and additional storage. Situated on a cul-de-sac street with an approximately 0.23-acre lot, the property offers outdoor space for relaxing or entertaining. Heritage Club features neighborhood amenities including a swimming pool and tennis courts. Conveniently located near downtown Kennesaw, Kennesaw State University, shopping, dining, parks, and major commuter routes. Schedule your showing today!
USD 440,000
4341 Nesbin Drive NE
View photo
House · for sale
USD 485,000
USD 153/sq.ft
4341 Nesbin Drive NE
Nowlin Estates
· 3,165 sq.ft · 4 Bedrooms · 2 Baths · House
· Garden · Equipped kitchen
Nowlin Estates · 3,165 sq.ft · 4 Bedrooms · 2 Baths · House · Garden · Equipped kitchen
Welcome to Lexington Place! This spacious 4-bedroom, 2.5-bath home offers 3,168 square feet of living space, beautiful three-sided brick construction, and a private fenced backyard designed for enjoying time at home. Inside, you'll find a welcoming two-story foyer, hardwood floors, 10-foot ceilings, a generous kitchen with island and walk-in pantry, and a spacious primary suite with its own sitting area. The backyard is a standout, with a private setting, fire pit, and plenty of room to relax or entertain. Located in a convenient Kennesaw location with easy access to I-575, KSU, shopping, dining, and highly sought-after Sprayberry schools. This is a lot of house, in a great location, and now is the time to take another look
USD 485,000
4345 Sugar Maple Chase NW
View photo
House · for sale
USD 409,000
USD 168/sq.ft
4345 Sugar Maple Chase NW
Nowlin Estates
· 2,433 sq.ft · 4 Bedrooms · 2 Baths · House
· Garden · Office room · Fireplace · Equipped kitchen
Nowlin Estates · 2,433 sq.ft · 4 Bedrooms · 2 Baths · House · Garden · Office room · Fireplace · Equipped kitchen
Welcome home to this wonderful 4-bedroom, 2.5-bath home in popular Pace Club, perfectly situated on a quiet cul-de-sac street with an expansive, fully fenced backyard! This home offers a brand new roof, new exterior paint, new carpet, brand new windows, and new Zoysia grass in the front yard. Bright, open floor plan with generous living spaces, a private main-level office, and an additional den providing flexibility for work, relaxation, or family gatherings. The inviting kitchen features brand-new appliances, a center island, a cheerful breakfast area, and a convenient butler's pantry connecting to the formal dining room. The kitchen opens seamlessly to a spacious family room, where a beautiful slate fireplace creates a warm and welcoming gathering space. Upstairs, the generous primary suite offers a vaulted ceiling, a spacious walk-in closet, and a private bath featuring double vanities, a soaking tub, separate shower, and water closet. Three additional bedrooms provide comfortable a
USD 409,000
3894 Bells Ferry Road NW
View photo
House · for sale
USD 250,000
USD 100/sq.ft
3894 Bells Ferry Road NW
Nowlin Estates
· 2,476 sq.ft · 4 Bedrooms · 3 Baths · House
· Equipped kitchen · Cellar
Nowlin Estates · 2,476 sq.ft · 4 Bedrooms · 3 Baths · House · Equipped kitchen · Cellar
Bring your vision and unlock the potential of this Kennesaw home with an extremely private lot! Whether you're a homeowner looking to create your dream space or an investor searching for your next renovation project, this property offers an incredible opportunity to make it your own. With a flexible floor plan, spacious living areas, three main-level bedrooms, an upstairs bonus room with a full bathroom, and a basement offering additional space, there's plenty of room to reimagine, renovate, and add value. The home features a metal roof, an open kitchen and dining area, and multiple versatile spaces ready for your personal touch. While this property needs some TLC and updates, it's the perfect blank canvas for buyers ready to bring their ideas to life! Location is another major advantage! Conveniently situated off Bells Ferry Road with easy access to I-575, I-75, and major commuter routes, this home puts shopping, dining, grocery stores, and everyday conveniences within easy reach. Enj
USD 250,000
2000 Homestead Court
View photo
House · for sale
USD 521,900
USD 290/sq.ft
2000 Homestead Court
Nowlin Estates
· 1,798 sq.ft · 2 Bedrooms · 2 Baths · House
· Patio · Equipped kitchen
Nowlin Estates · 1,798 sq.ft · 2 Bedrooms · 2 Baths · House · Patio · Equipped kitchen
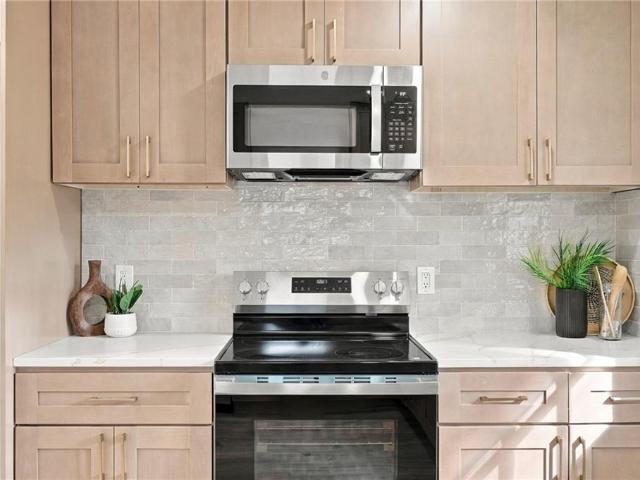
Welcome to beautifully crafted Wildwood floor plan. This true ranch plan features easy one-level living with a bright, open gourmet kitchen w/ a grand island. Stainless steel appliance package. Beautifully designer cabinets and countertops throughout. The spacious owner suite and one secondary bedroom are conveniently located on the main floor. Owners' suite comes fit with a stunning double vanity, large zero-entry designer tile shower, and incredible tile flooring. Convenient features of the home include hardwood flooring, oversized entry ways, high ceilings, cabinet microwave, oversized covered patio, rocking chair front porch, luxurious lighting package, easy access floor plan, HOA maintained landscaping, and weakly trash pick-up. All located on a beautifully landscaped level lot. You will love this gated, low-maintenance, active adult community, located close to sought after downtown Woodstock, and nearby Towne Lake, with ideal shopping and dining. AI-enhanced image for illustrativ
USD 521,900
1943 Deco Drive
View photo
Townhouse · for sale
USD 419,900
USD 230/sq.ft
1943 Deco Drive
Nowlin Estates
· 1,819 sq.ft · 3 Bedrooms · 3 Baths · Townhouse
· Office room · Terrace · Gym · Fireplace · Equipped kitchen
Nowlin Estates · 1,819 sq.ft · 3 Bedrooms · 3 Baths · Townhouse · Office room · Terrace · Gym · Fireplace · Equipped kitchen
Traton Homes Kaufman A Plan/Lot #30. Home for the holidays event! Go under contract and close by December 31, 2026, and Traton Homes will include a MOVE-IN PACKAGE featuring blinds, refrigerator, washer, and dryer! PLUS, Traton will contribute $7,500 toward closing costs or an interest rate buydown, AND buyers can receive an additional 2% of their loan amount toward closing costs when financing with a Traton-approved lender! One of only two opportunities remaining at Townes at South Main! This beautifully designed three-story townhome is nestled in the heart of Kennesaw, offering the perfect blend of style, comfort, and a low-maintenance, lock-and-leave lifestyle. The terrace level features a private bedroom or flex space with a full bath, perfect for guests, a home office, gym, or additional living area. The open-concept main level showcases a spacious family room with an electric fireplace, dining area, and designer kitchen complete with an oversized island and pantry. Just off the f
USD 419,900
360 Chambers Street 456
View photo
Condo · for sale
USD 480,000
USD 359/sq.ft
360 Chambers Street 456
Nowlin Estates
· 1,335 sq.ft · 2 Bedrooms · 2 Baths · Condo
· Balcony · Swimming pool
Nowlin Estates · 1,335 sq.ft · 2 Bedrooms · 2 Baths · Condo · Balcony · Swimming pool
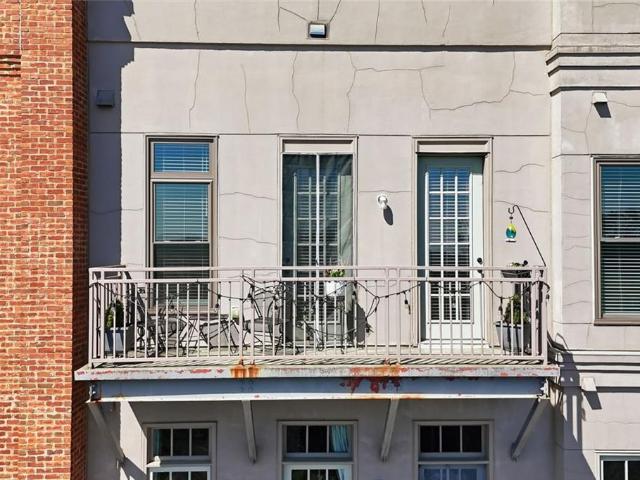
Perched on the top floor of the Downtown Woodstock condominiums on Chambers Street, this 4th floor unit is beautifully maintained and features 2-bedrooms and 2-baths. With no neighbors above, you’ll enjoy added peace and privacy, along with a private balcony that’s perfect for taking in the sunrise or winding down at the end of the day. Set in the heart of Downtown Woodstock. Recognized as a Top 50 Town to Live by Money Magazine. You’re just steps from some of the area’s best restaurants, local boutiques, parks, the Greenprints Trails, Farmers Market, Elm Street Arts, and the popular amphitheater. Inside, the open-concept layout features spacious bedrooms, well-appointed bathrooms, and a comfortable flow ideal for both everyday living and entertaining. Residents enjoy access to outstanding community amenities including a swimming pool, park, fire pit, and gathering spaces. A rare opportunity to own a top-floor condo in Downtown Woodstock’s walkable and vibrant location, combining conve
USD 480,000
208 Suncroft Lot 31 Way
View photo
House · for sale
USD 1,023,800
USD 329/sq.ft
208 Suncroft Lot 31 Way
Nowlin Estates
· 3,111 sq.ft · 5 Bedrooms · 4 Baths · House
· Garden · Office room · Fireplace · Equipped kitchen
Nowlin Estates · 3,111 sq.ft · 5 Bedrooms · 4 Baths · House · Garden · Office room · Fireplace · Equipped kitchen
2 acre lots! Home is to be built! The Garrett on lot #31 by Semi-Customer builder O’Dwyer Homes is our most popular premier home! Craftsman-Inspired 5 Bedroom/4.5 Bath new home. Open concept interior perfect for entertaining or everyday living! 10ft ceilings on the main, beautiful hardwoods, generous trim and built-ins! Your soaring two-story foyer makes a grand statement the moment you walk inside with a formal dining room to one side featuring real coffered ceiling and wainscotting, and a flex room on the other perfect for a home office. Bedroom 5 is on the main with a full bath and adjacent to a half bath. In the heart of the home is your gourmet kitchen, with an oversized island, SS Whirlpool appliances, double ovens, 36' 5 gas burner cooktop, canopy hood that vents out and eat-in kitchen. The large windows let natural light pour into family room overlooking your private backyard. The beautiful fireplace is perfect to gather'round with family and friends. Rest and relaxation await
USD 1,023,800
239 Floral Valley Drive
View photo
House · for sale
USD 560,000
239 Floral Valley Drive
Nowlin Estates
· 2 Bedrooms · 2 Baths · House
· Garden · Office room · Parking · Swimming pool
Nowlin Estates · 2 Bedrooms · 2 Baths · House · Garden · Office room · Parking · Swimming pool
Enjoy easy living and a vibrant lifestyle in Glenhaven at Ridgewalk, a sought-after 55+ active adult community in Woodstock! Conveniently located near the Outlet Shoppes at Atlanta and just minutes from downtown Woodstock, this five-year-young home pairs inviting spaces with an exceptional array of community amenities. A welcoming front porch sets the tone, while warm wood flooring, tray ceilings and abundant natural light create an inviting interior. The open layout makes everyday living and entertaining effortless, with two bedrooms plus a versatile flex room ideal for a home office, second den or hobby space. Tucked away for privacy, the spacious primary suite features a luxurious bath and an oversized walk-in closet. An enclosed back porch offers a relaxing retreat throughout the year, complemented by a fenced yard, two-car garage and level driveway. Beyond your front door, discover a community where connecting with neighbors comes naturally. Enjoy pickleball courts, a pool, clubho
USD 560,000
2014 Smith Drive NW
View photo
House · for sale
USD 375,000
USD 206/sq.ft
2014 Smith Drive NW
Nowlin Estates
· 1,819 sq.ft · 5 Bedrooms · 3 Baths · House
· Garden · Office room · Equipped kitchen · Cellar
Nowlin Estates · 1,819 sq.ft · 5 Bedrooms · 3 Baths · House · Garden · Office room · Equipped kitchen · Cellar
If you enjoy having friends over, grilling out, or spending time outdoors, you'll want to see the backyard at 2014 Smith Drive. This 5-bedroom, 3-bath home in Kennesaw has an impressive amount of outdoor living space, including a large upper deck, a covered lower deck, and several areas for seating, dining, and entertaining. The fenced backyard has mature trees, a gazebo, and plenty of room to enjoy being outside. Inside, the main level offers comfortable living and dining spaces. The breakfast bar provides a casual spot for meals and conversation, connecting the kitchen with the main living area. Downstairs, the finished basement includes two additional bedrooms, one currently used as a home theater and the other as a home office. With five bedrooms and three full bathrooms, there's flexibility for guests and other uses. The backyard also features two mature peach trees and two mature apple trees that produce fresh fruit during the summer. The tankless water heater can help reduce ene
USD 375,000
3551 Cherokee Street NW
View photo
House · for sale
USD 355,000
USD 110/sq.ft
3551 Cherokee Street NW
Nowlin Estates
· 3,218 sq.ft · 4 Bedrooms · 2 Baths · House
· Office room · Parking
Nowlin Estates · 3,218 sq.ft · 4 Bedrooms · 2 Baths · House · Office room · Parking
Ns zoning commercial opportunity! Excellent opportunity for an investor, business owner or developer looking for a property with a commercial potential. Property features an existing 4 sided brick structure, driveway and covered parking. Spacious lot (0.65 acres) to envision a variety of possibilities. Ns zoning may accommodate neighborhood serving commercial uses, ideal potential for reatail, offices, restaurants, etc. Property ready to close!
USD 355,000
2647 Ives Way NW
View photo
House · for sale
USD 425,000
USD 170/sq.ft
2647 Ives Way NW
Nowlin Estates
· 2,486 sq.ft · 8 Bedrooms · 6 Baths · House
· Garden · Office room · Equipped kitchen
Nowlin Estates · 2,486 sq.ft · 8 Bedrooms · 6 Baths · House · Garden · Office room · Equipped kitchen
This 4 bedroom 3 bath home is situated on a great lot in the cul-de-sac of a small neighborhood in excellent Cobb schools. Recently painted to give the new owners a blank canvas and with new carpet this home is move in ready. Kitchen is open to the family room. Office on the main floor could easily be converted to a guest room since there is a full bathroom on the main. Upstairs is an oversized primary bedroom that as a nice bathroom with double vanity, separate tub shower and large walk-in closet. The 3 addional bedrooms are larger with ample closet space. The backyard features and outdoor cooking center, covered veranda, a pergola area for dining. Roof was replaced a few months ago. This home is ready for the next family to start making memories
USD 425,000
3013 Towneside Lane
View photo
House · for sale
USD 40,000,000
USD 20,090/sq.ft
3013 Towneside Lane
Nowlin Estates
· 1,991 sq.ft · 10 Bedrooms · 4 Baths · House
· Patio · Garden · Deck · Equipped kitchen · Cellar
Nowlin Estates · 1,991 sq.ft · 10 Bedrooms · 4 Baths · House · Patio · Garden · Deck · Equipped kitchen · Cellar
Welcome to this lovingly maintained, original-owner home in sought-after Towne Lake Hills East! This 5-bedroom, 2.5-bath traditional offers separate living, dining, and family rooms, front and rear stairs, tasteful updates, and neutral finishes throughout. The kitchen features a brand-new double oven and microwave, while the spacious master suite includes a beautifully updated bath with a new soaking tub and remodeled shower with new tile and frameless glass door. The fifth bedroom, currently used as an office, offers the potential for an additional bathroom with plumbing already stubbed in. A full unfinished daylight basement with high ceilings and exterior access provides a blank canvas for future living space. Enjoy the deck and patio overlooking a private, tree-lined backyard. Just a short walk to neighborhood amenities and the Tavern at Towne Lake, with convenient access to Downtown Woodstock, shopping, restaurants, I-575, and Lake Allatoona
USD 40,000,000
122 N Lakeside Drive NW
View photo
House · for sale
USD 759,900
USD 158/sq.ft
122 N Lakeside Drive NW
Nowlin Estates
· 4,790 sq.ft · 6 Bedrooms · 4 Baths · House
· Office room · Terrace · Equipped kitchen
Nowlin Estates · 4,790 sq.ft · 6 Bedrooms · 4 Baths · House · Office room · Terrace · Equipped kitchen
Lake lot living at its finest! Welcome to one of the largest floor plans in the highly sought-after Chastain Lakes community! Perfectly situated on a beautiful lake lot, this meticulously maintained three-sided brick home offers 6 bedrooms, 4 full baths, 9-foot smooth ceilings ceilings on the main level, smooth ceilings in the full finished terrace level with a full bath, and exceptional indoor and outdoor living spaces. Lovingly cared for by the same owner for 35 years, this home reflects true pride of ownership. The impressive floorplan features a dramatic two-story foyer, soaring family room with an open catwalk, spacious kitchen with custom cabinetry, newer stainless-steel appliances, breakfast area, and an oversized laundry/mudroom with abundant storage. The finished terrace level features a full bath, 6th bedroom, family room with lake lot views and two additional large flex rooms ideal for multi-generational living, an in-law suite, teen retreat, guest quarters, home office, med
USD 759,900
5397 Blackhawk Drive
View photo
House · for sale
USD 399,999
USD 261/sq.ft
5397 Blackhawk Drive
Nowlin Estates
· 1,528 sq.ft · 3 Bedrooms · 2 Baths · House
· Gym · Fireplace · Equipped kitchen · Cellar
Nowlin Estates · 1,528 sq.ft · 3 Bedrooms · 2 Baths · House · Gym · Fireplace · Equipped kitchen · Cellar
Fully renovated with the feel of new construction and room to make it your own! *. This stunning 3-bedroom, 2-bath home is packed with upgrades, modern finishes, and standout architectural details. Soaring ceilings, striking accent walls, and a beautiful fireplace set the tone, while the brand-new kitchen steals the show with white and gray Shaker cabinetry, sleek black hardware, quartz countertops, designer tile backsplash, and new appliances. The spacious primary suite offers a walk-in closet and a beautifully renovated bath featuring an elegant vanity and frameless glass shower. Two additional bedrooms and a stylishly updated secondary bath complete the main level. *The big-ticket updates? Already done! *. New roof, new windows, new flooring, fresh interior and exterior paint, and updated lighting throughout. But the real bonus is the unfinished basement—a blank canvas ready for your vision, whether it's a home theater, gym, or additional living space. Complete with an attached two-
USD 399,999

Get email alerts

Don't miss out: be the first to know about new properties

The alert was correctly created

On subscribing you accept the conditions of use and the privacy policy
Alert
Receive new ads in your inbox
Save this search
Receive alerts for new listings

We'll send you an email when we have new properties for: "Properties for sale in Nowlin Estates"

The alert was correctly created

Bells Ferry Place
Cambria Hills
Get email alerts and be the first to see new listings
Required field
On subscribing I accept the terms of the privacy policy
Perfect! You'll soon start receiving new listings via email
Alert
Receive an email when we have new ads for Properties for sale in Nowlin Estates
Save this search
Filters

Bedrooms

Size (sq.ft)

sq.ft
sq.ft

Price

USD
USD

Property type

Bathrooms

Clear all filters
Receive notifications when new entries are published.