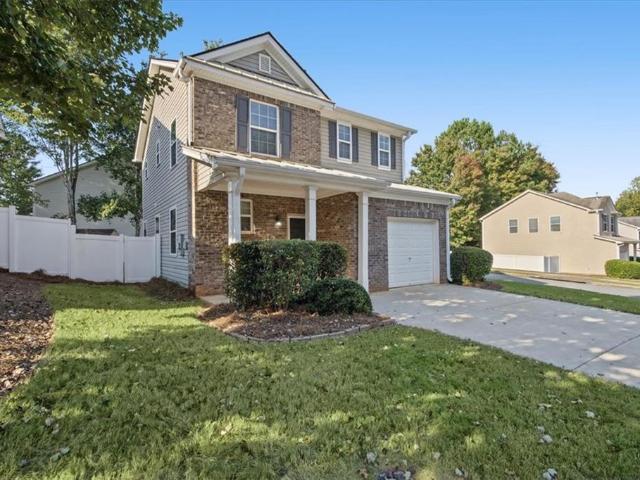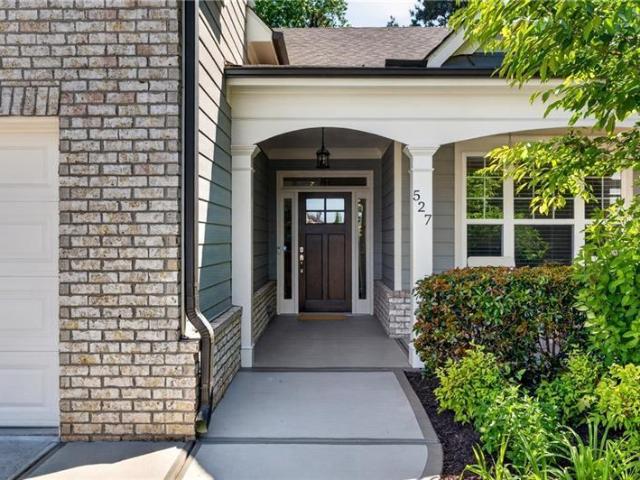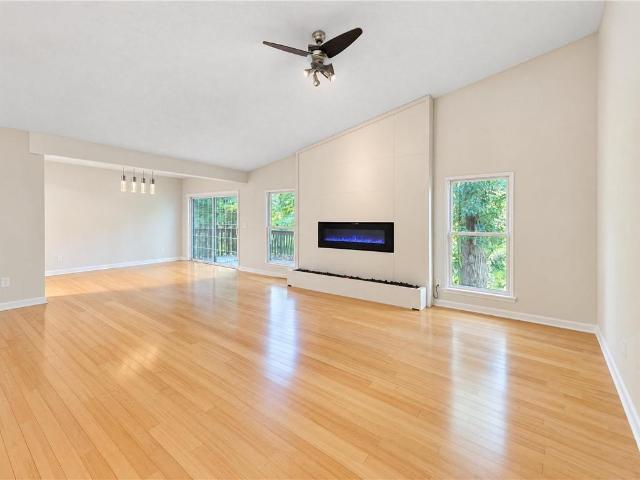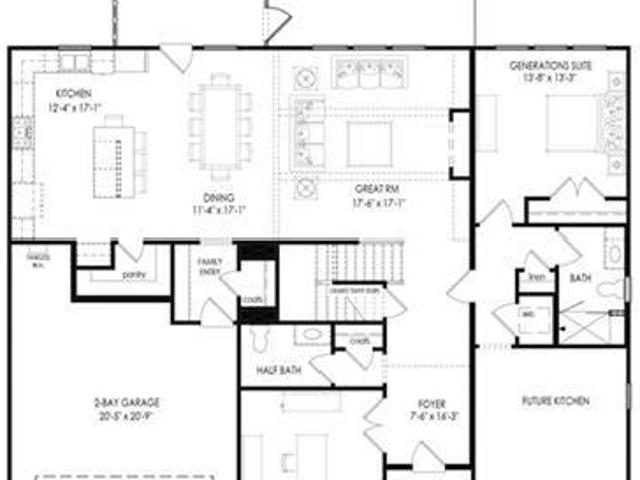
704 properties for sale in Nowlin Hall

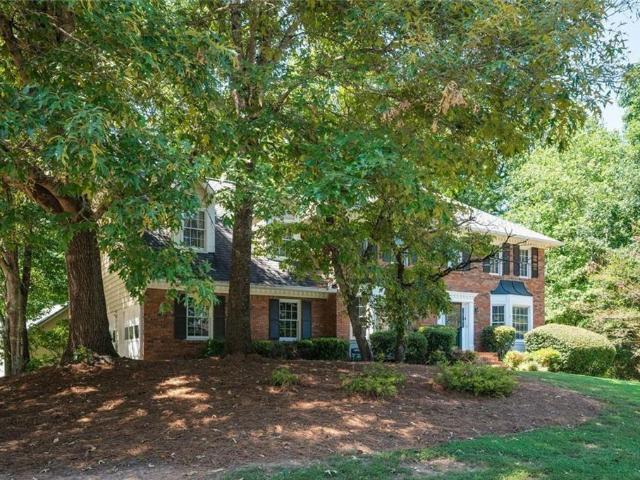
2052 Woodside Park Drive
View photo
House · for sale
USD 629,055
USD 244/sq.ft
2052 Woodside Park Drive
Nowlin Hall
· 2,573 sq.ft · 4 Bedrooms · 3 Baths · House
· Equipped kitchen
Nowlin Hall · 2,573 sq.ft · 4 Bedrooms · 3 Baths · House · Equipped kitchen
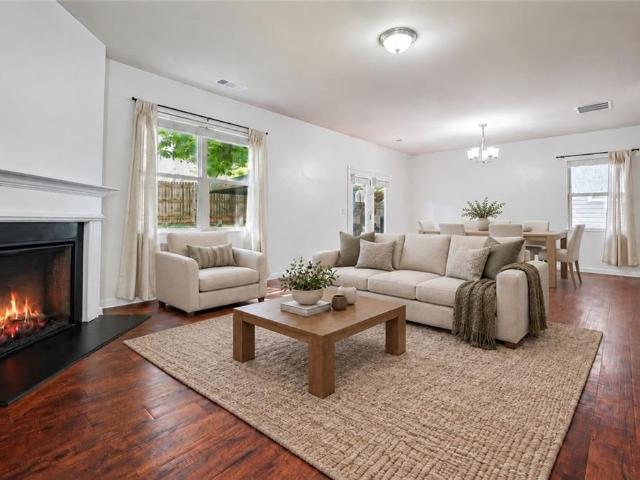
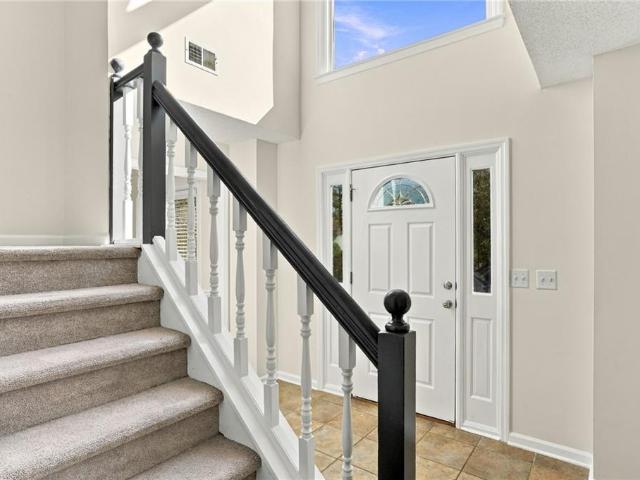
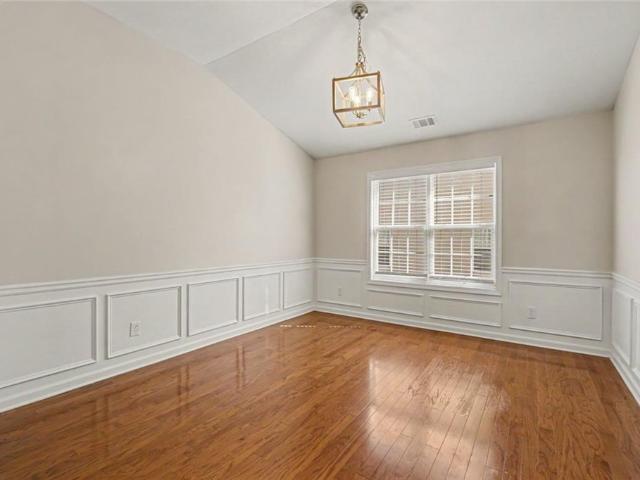
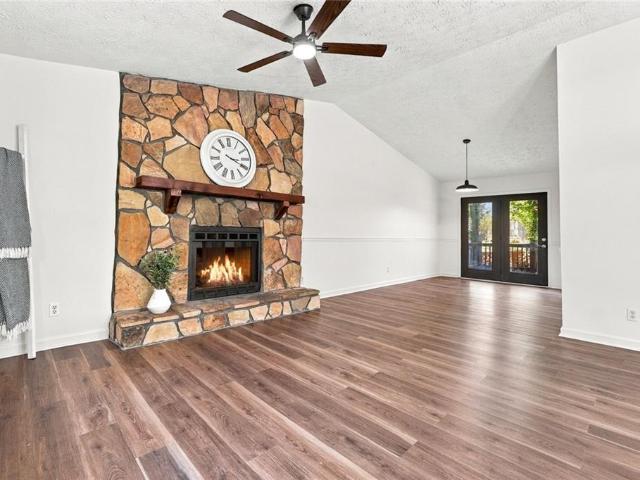
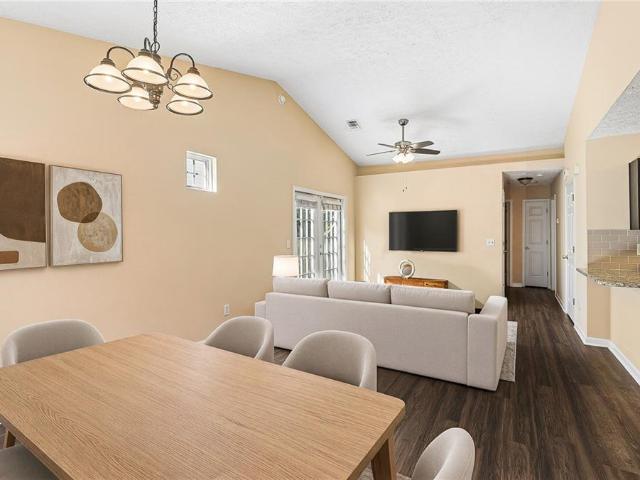
Lights. Camera. Glamour! These sellers invested $82,000 +/. In stunning upgrades & buyer benefits, never imagining they'd have to leave it all behind! But an unexpected relocation means one lucky buyer gets to enjoy the benefits WITHOUT the expense or hassle! Forced relocation! Seller's loss = buyer's gain! And if that isn't enough, here's another BIG BONUS! FIRST-TIME BUYERS: You may qualify for up to a $10,000 GRANT toward your down payment and/or closing costs through Regions Bank's FirstHome Assist program, WITH NO REPAYMENT REQUIRED! (Ask agent for details). The impressive list of upgrades includes BRAND-NEW FLOORING THROUGHOUT (NO CARPET perfect for those with pets or allergies), fresh designer paint, stylish new fixtures, and a dramatic FLOOR-TO-CEILING designer accent wall in the soaring 2-story fireside family room! The stunning kitchen features designer cabinetry, granite countertops, a NEW designer backsplash, and an open layout perfect for entertaining. A RARE MAIN-LEVEL BE
USD 629,055
888 Stover Road
View photo
House · for sale
USD 449,900
USD 168/sq.ft
888 Stover Road
Nowlin Hall
· 2,669 sq.ft · 4 Bedrooms · 2 Baths · House
· Deck · Cellar
Nowlin Hall · 2,669 sq.ft · 4 Bedrooms · 2 Baths · House · Deck · Cellar
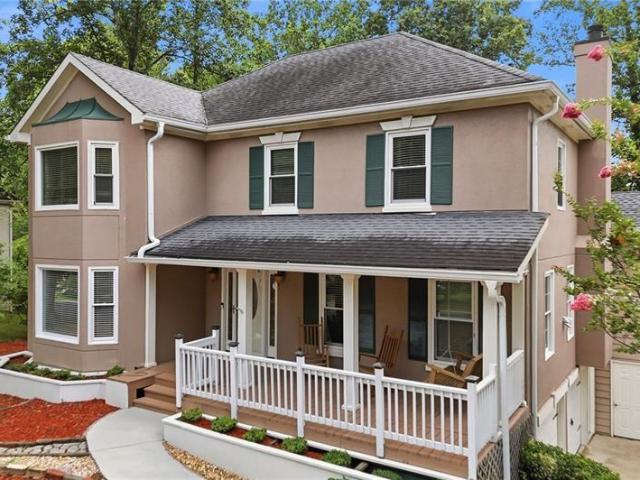
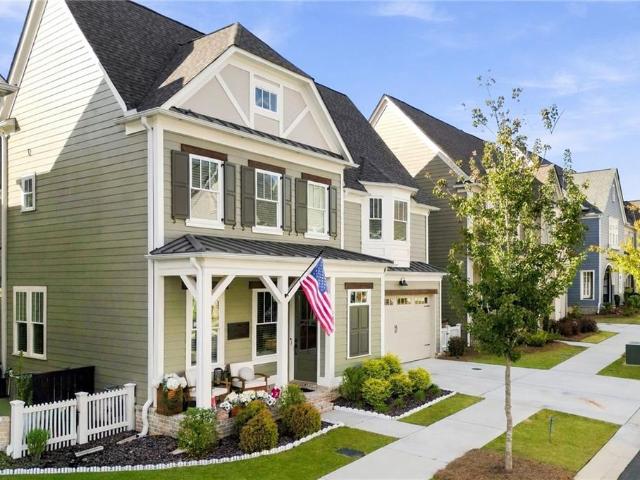
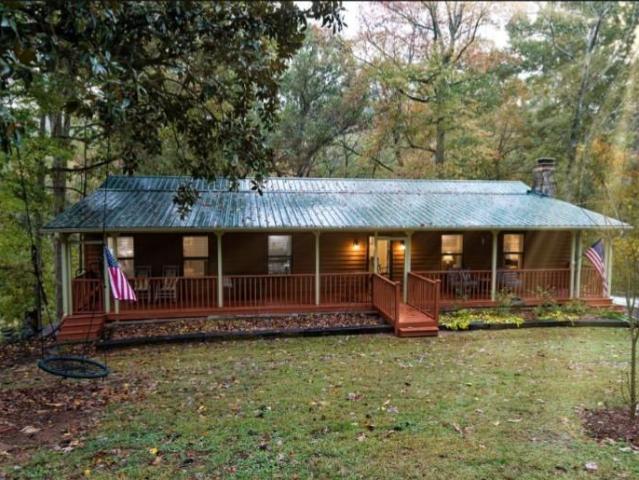
Enjoy peaceful country living in this charming 4-bedroom, 2-bath ranch on 1.21 wooded acres, tucked near the end of a quiet road. The home offers nearly 2,900 square feet of living space, including a finished basement, plus a classic metal roof, welcoming porch, and back deck with beautiful wooded views and frequent wildlife sightings. Inside, a wood stove adds cozy character, while a workshop and ample storage offer room for projects and hobbies. A creek winds through the property, and a chicken coop is ready for your flock. The property also features an RV hookup. The gas HVAC system and gas water heater were replaced in 2022. No hoa. Conveniently located between Hickory Flat, Canton, and Holly Springs, this private retreat blends a peaceful setting with easy access to everyday amenities
USD 449,900
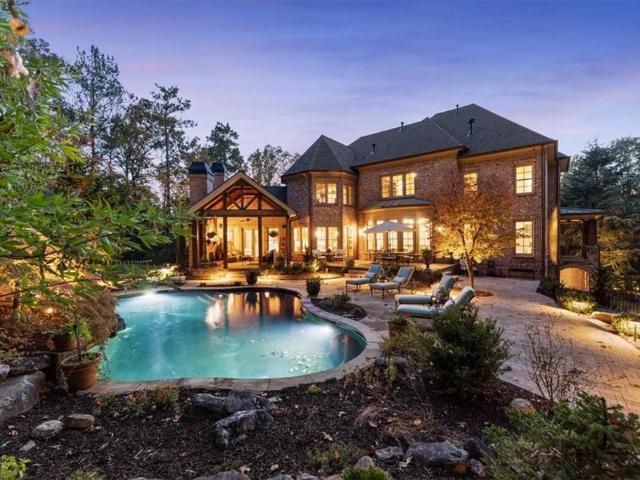
13335 Bishops Court
View photo
House · for sale
USD 1,995,000
USD 395/sq.ft
13335 Bishops Court
Nowlin Hall
· 5,038 sq.ft · 5 Bedrooms · 5 Baths · House
· Garden
Nowlin Hall · 5,038 sq.ft · 5 Bedrooms · 5 Baths · House · Garden
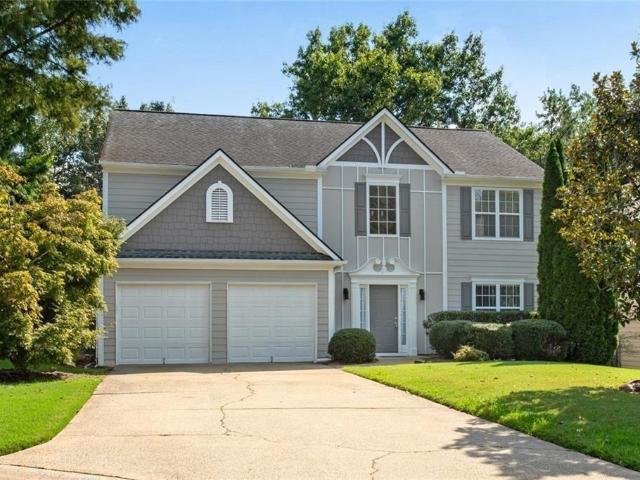
Set on +/. 1.13 acres in Roswell's Litchfield Hundred, an established community with custom homes sitting on generous, tree-lined lots, this four-sided brick residence with stone accents combines exceptional craftsmanship, a thoughtfully designed floorplan and a resort-style backyard that flows directly from the main level. A flagstone walkway leads to a covered front porch with a tongue-and-groove wood ceiling and metal roof. Inside, the bespoke architectural detail is evident with custom millwork, coffered and high-volume ceilings, transom windows and tongue-and-groove paneling at every turn. Recently refreshed with new floors, paint and light fixtures, the home is truly turn-key and ready for you to enjoy. The two-story foyer opens to a wood-paneled study with extensive built-ins behind a glass-paned door on one side, and a formal dining room connected to a butler's pantry and custom bar with integrated wine storage on the other. Beyond, the fireside living room features a curved wa
USD 1,995,000
402 Wilshire Court
View photo
House · for sale
USD 375,000
USD 167/sq.ft
402 Wilshire Court
Nowlin Hall
· 2,239 sq.ft · 4 Bedrooms · 2 Baths · House
· Office room · Equipped kitchen
Nowlin Hall · 2,239 sq.ft · 4 Bedrooms · 2 Baths · House · Office room · Equipped kitchen
Seller offering $5,000 toward buyer's closing costs! *. If getting into your next home before the holidays is on your list, this is one you don't want to miss! Four bedrooms, a fantastic location, and the extra space you've been looking for, all in a home designed to make everyday life a little easier. Located in Cherokee County with convenient access to both I-575 and I-75, you're just minutes from Woodstock, Towne Lake, shopping, dining, parks, and everything you need for your daily routine. Inside, the open main level brings together the living room, dining area, and kitchen, featuring stone countertops, stainless steel appliances, an oversized walk-in pantry, and a spacious island with bar seating. Upstairs, you'll find all four bedrooms and the laundry room conveniently located on the same level. Need a home office, playroom, guest room, or simply more space to spread out? That fourth bedroom gives you the flexibility you've been missing! The primary suite offers a generous walk-i
USD 375,000
13565 Wood Fern Way
View photo
House · for sale
USD 2,600,000
USD 486/sq.ft
13565 Wood Fern Way
Nowlin Hall
· 5,339 sq.ft · 5 Bedrooms · 5 Baths · House
· Equipped kitchen
Nowlin Hall · 5,339 sq.ft · 5 Bedrooms · 5 Baths · House · Equipped kitchen
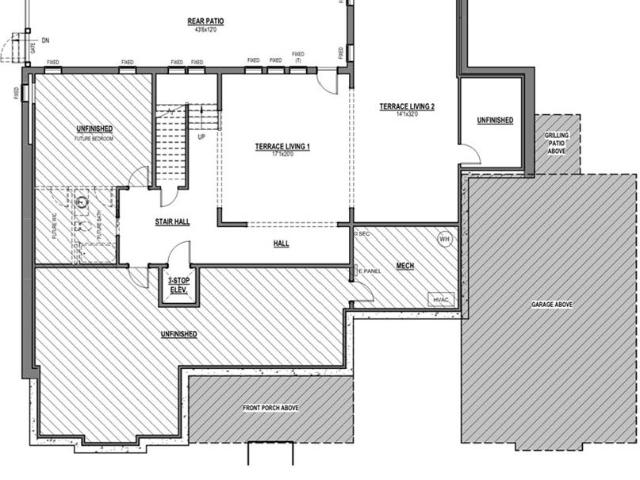
Introducing The Ridge at Sweet Apple—a rare collection of 19 custom homes where the tranquility of nature meets the sophistication of modern living. As the final phase of the highly coveted Sweet Apple community, this is a unique opportunity to own in one of Milton’s most distinguished settings. Backing to Milton’s 108-acre Lakhapani Nature Preserve, this thoughtfully designed residence combines timeless architecture, sophisticated finishes, and modern functionality in an exceptionally private setting. The main level features an open, inviting floor plan with hardwood floors, expansive windows, and seamless transitions between living spaces. At the heart of the home, the gourmet kitchen showcases custom Bell Cabinetry Studio Collection cabinetry, quartz countertops, and professional-grade appliances, including a 48” range and 24” refrigerator and freezer columns. An oversized island and separate scullery provide both functionality and convenience for everyday living and entertaining. T
USD 2,600,000
4962 Thornwood Trace NW
View photo
House · for sale
USD 539,900
USD 148/sq.ft
4962 Thornwood Trace NW
Nowlin Hall
· 3,627 sq.ft · 7 Bedrooms · 4 Baths · House
· Parking · Cellar
Nowlin Hall · 3,627 sq.ft · 7 Bedrooms · 4 Baths · House · Parking · Cellar
Space, updates, and income potential-all in one property! This impressive home in the established Thornwood community offers the room today's buyers are looking for, with extensive recent updates and a fully remodeled basement that adds exceptional flexibility and potential rental income. The main residence features five bedrooms and two-and-a-half bathrooms, with exceptionally generous bedroom sizes that are increasingly hard to find. Recent improvements include a fully remodeled primary bathroom, fully remodeled powder room, and brand-new luxury vinyl plank flooring throughout the main level, creating a fresh, updated feel with plenty of room for everyday living, entertaining, and working from home. A spacious two-car garage provides additional room for vehicles and storage. Zoned heating and air conditioning throughout the home and a tankless water heater provide added comfort and energy efficiency. AND THEN, THERE'S A BONUS: a fully remodeled basement offering incredible flexibilit
USD 539,900
5179 Ridge Tarn
View photo
House · for sale
USD 405,000
USD 175/sq.ft
5179 Ridge Tarn
Nowlin Hall
· 2,314 sq.ft · 4 Bedrooms · 2 Baths · House
· Garden · Fireplace · Equipped kitchen
Nowlin Hall · 2,314 sq.ft · 4 Bedrooms · 2 Baths · House · Garden · Fireplace · Equipped kitchen
Welcome to this beautifully maintained and thoughtfully updated 4-bedroom, 2.5-bath home nestled in the desirable Lake Forest subdivision! Lovingly cared for and move-in ready, this home offers a wonderful combination of comfort, functionality, and charm. Recent improvements include fresh interior painting, updated light fixtures, new landscaping in both the front and backyard, newly installed front railing, and new dishwasher. Step inside to discover a bright and inviting interior featuring fresh paint throughout, updated light fixtures, and spacious living areas filled with natural light. The welcoming family room features a cozy fireplace and large windows overlooking the backyard, creating the perfect space for relaxing or entertaining. The separate dining area is surrounded by windows, offering a bright and cheerful setting for everyday meals and special gatherings. Upstairs, the spacious primary suite provides a peaceful retreat with ample room to unwind. Three additional bedroom
USD 405,000
401 Wetona Way
View photo
House · for sale
USD 499,000
USD 232/sq.ft
401 Wetona Way
Nowlin Hall
· 2,142 sq.ft · 3 Bedrooms · 3 Baths · House
· Office room · Parking · Gym · Swimming pool · Cellar
Nowlin Hall · 2,142 sq.ft · 3 Bedrooms · 3 Baths · House · Office room · Parking · Gym · Swimming pool · Cellar
Welcome Home to this well maintained Traditional two-story house featuring 3 + bedrooms, 3 full baths and 1 1/2 bath, finished basement area featuring media / bedroom with full bathroom. A sparkling in-ground salt pool, 2 car garage and RV / Boat garage. Above the RV garage, you'll find a spacious bonus room—perfect for a home office, primary or guest guest suite, gym, media room, or hobby space. This property offers the ideal combination of comfort, functionality, and room to entertain, both inside and out. Located in Cherokee County with great schools!
USD 499,000
1826 Chasewood Park Drive
View photo
House · for sale
USD 460,000
USD 189/sq.ft
Updated
1826 Chasewood Park Drive
Nowlin Hall
· 2,422 sq.ft · 3 Bedrooms · 2 Baths · House
· Garden
Nowlin Hall · 2,422 sq.ft · 3 Bedrooms · 2 Baths · House · Garden
Homes like this don't last in East Cobb. This fully remodeled gem sits on a quiet cul-de-sac, within walking distance of Sprayberry High School and about a mile from the new Mount Bethel Christian Academy. Whether you're after top-tier schools, effortless convenience, or a home you can move into without lifting a finger, this one delivers. Step inside and feel the difference. A soaring two-story foyer and wall of windows in the family room flood the main level with natural light. The open, bright layout is made for everyday living and easy entertaining. Zero-headache updates, already done include Brand-new bathrooms, Newly finished LVP flooring with tile on the lower level. No carpet anywhere, newer roof and siding replaced with durable HardiePlank. Retreat to the oversized owner's suite upstairs, with views of both the front and back yards. The location is the real showstopper, you are close to Kennesaw Mountain National Battlefield Park for trails and fresh air, Truist Park, home of
USD 460,000
4074 Hickory Fairway Drive
View photo
House · for sale
USD 799,000
USD 157/sq.ft
4074 Hickory Fairway Drive
Nowlin Hall
· 5,059 sq.ft · 5 Bedrooms · 4 Baths · House
· Fireplace · Equipped kitchen
Nowlin Hall · 5,059 sq.ft · 5 Bedrooms · 4 Baths · House · Fireplace · Equipped kitchen
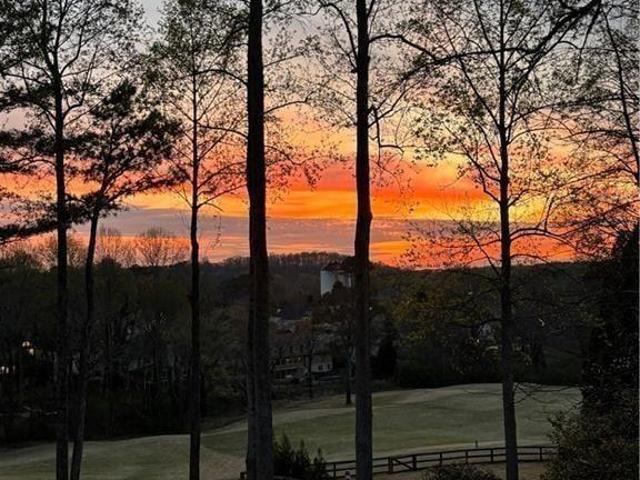
Sunsets & Silos. Welcome to one of Bradshaw Farm's most picturesque settings, where sweeping golf course views, unforgettable sunsets, and the iconic Bradshaw silos create an exclusive backdrop. Perfectly positioned along the 9th fairway, this timeless traditional home offers over three finished levels of thoughtfully designed living space with the highly sought-after primary suite on the main level. Step inside to discover gleaming hardwood floors, plantation shutters, soaring ceilings, and a family room anchored by a stone fireplace, custom built-in bookcases, and windows that frame the incredible views beyond. The spacious main-level owner's retreat is a true sanctuary, featuring a beautifully renovated spa-inspired bath with designer tile, marble countertops, dual vanities, a seamless glass shower, and an oversized walk-in closet. The kitchen with granite counters, and SS appliances, including double ovens, gas cooktop and hidden walk in pantry, flows into the living spaces, creati
USD 799,000
501 Prominence Circle
View photo
House · for sale
USD 369,900
USD 182/sq.ft
Updated
501 Prominence Circle
Nowlin Hall
· 2,024 sq.ft · 3 Bedrooms · 2 Baths · House
· Fireplace · Equipped kitchen
Nowlin Hall · 2,024 sq.ft · 3 Bedrooms · 2 Baths · House · Fireplace · Equipped kitchen
Welcome to this 3-bedroom, 2-bathroom home in the welcoming Station at Prominence neighborhood! The floor plan creates a seamless flow throughout the main living areas, centered around a cozy fireplace in the living room. The kitchen is perfectly designed for both function and style, featuring elegant countertops and modern stainless-steel appliances. The primary bedroom offers a relaxing retreat, complete with a large walk-in closet and an attached primary bathroom boasting a double sink vanity. Ideally located for easy commuting and access to local employers, this home is just minutes from downtown Canton, downtown Woodstock, and I-575. Schedule your private showing today!
USD 369,900
160 Jep Wheeler Lane
View photo
House · for sale
USD 945,000
USD 239/sq.ft
160 Jep Wheeler Lane
Nowlin Hall
· 3,940 sq.ft · 4 Bedrooms · 3 Baths · House
· Parking
Nowlin Hall · 3,940 sq.ft · 4 Bedrooms · 3 Baths · House · Parking
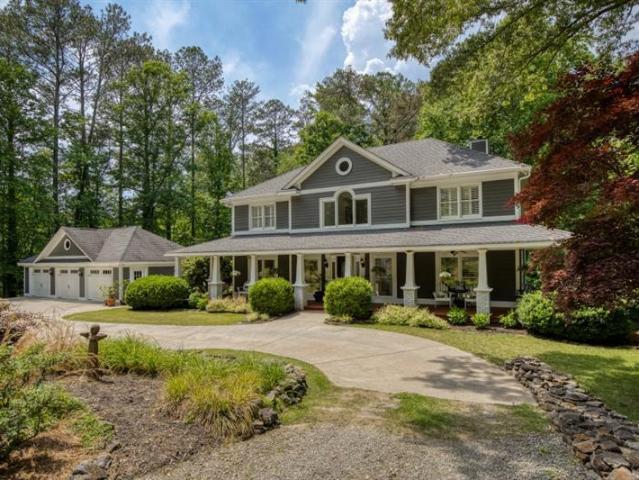
Live your dream life on the Lane! Wonderfully nestled on 3.94 quiet, wooded acres, this pristine and meticulously kept custom farmhouse offers a rare blend of timeless country charm and warm sophistication. From the moment you turn down the stacked stone-lined driveway and wind through the park-like landscape, you'll feel the world melt away. Perfectly situated for ultimate privacy without sacrificing convenience, this sought-after property sits just off Jep Wheeler Road, mere minutes from the premier dining, boutique shopping, parks, and top-rated schools of Hickory Flat in Cherokee County. The exterior is picture-perfect, defined by an expansive, wrap-around front porch designed for morning coffees, evening sunsets, and effortless conversation. For car enthusiasts, creators, and hobbyists, the property features an incredible 3-bay garage capacity showcasing a detached garage complete with a spacious workshop and abundant extra storage and additional 2 car garages just in case you nee
USD 945,000
360 Chambers Street 255
View photo
Condo · for sale
USD 375,000
USD 395/sq.ft
360 Chambers Street 255
Nowlin Hall
· 947 sq.ft · 1 Bedroom · 1 Bath · Condo
· Swimming pool · Lift
Nowlin Hall · 947 sq.ft · 1 Bedroom · 1 Bath · Condo · Swimming pool · Lift
Live, play & love life in the heart of downtown woodstock! Imagine stepping off the elevator and having everything you love right outside your door! Coffee shops, fabulous restaurants, breweries, boutiques, bars, live music, farmers markets, festivals, and ice cream shops are all just steps away! Walk to the amphitheater for Downtown Woodstock's popular summer concert series, explore miles of Greenprints trails, or head to nearby Rope Mill Park for outdoor adventures. From upscale steakhouses to authentic Italian dining, there's always something to do. You might just forget you own a car! And the community amenities? They're fantastic! Enjoy an enormous swimming pool featuring a beach-style entry on one end and deeper swimming on the other, plus a covered grilling pavilion with built-in grills and convenient restrooms. The community also offers playgrounds, beautifully maintained parks, inviting fire pit gathering areas, and even its own private amphitheater available to rent for speci
USD 375,000
571 Tate Creek Court NW
View photo
House · for sale
USD 389,999
USD 184/sq.ft
571 Tate Creek Court NW
Nowlin Hall
· 2,110 sq.ft · 4 Bedrooms · 2 Baths · House
· Garden · Deck · Equipped kitchen
Nowlin Hall · 2,110 sq.ft · 4 Bedrooms · 2 Baths · House · Garden · Deck · Equipped kitchen
Space, style, and location—this acworth gem has it all! *. Beautifully renovated and just minutes from vibrant Downtown Woodstock, this stunning 4-bedroom, 2-bath home delivers the perfect combination of modern upgrades, generous living spaces, and everyday convenience! Step inside to discover a bright, refreshed interior featuring brand-new flooring, fresh paint, and an impressive layout with. *TWO spacious kitchens and Living areas*—offering endless possibilities for entertaining, relaxing, or creating the ultimate flex space. The beautifully updated kitchen shines with quartz countertops, stainless steel appliances, and stylish finishes, perfectly positioned for effortless everyday living. Situated on a generous. *HALF-ACRE CORNER LOT*, the outdoor space is equally impressive, featuring a spacious backyard and an inviting deck ideal for grilling, entertaining, or simply enjoying the outdoors. Fresh exterior paint adds the finishing touch to this home's updated curb appeal. And the l
USD 389,999
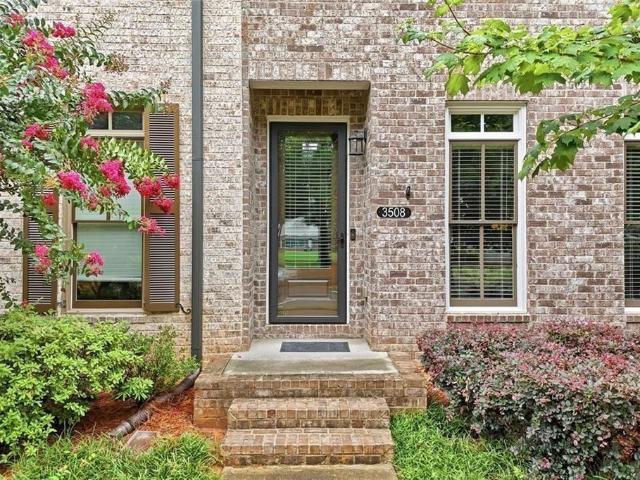
3508 Village Park Way NW
View photo
Townhouse · for sale
USD 449,000
USD 164/sq.ft
3508 Village Park Way NW
Nowlin Hall
· 2,734 sq.ft · 2 Bedrooms · 3 Baths · Townhouse
· Equipped kitchen
Nowlin Hall · 2,734 sq.ft · 2 Bedrooms · 3 Baths · Townhouse · Equipped kitchen
Seller offering $10k in closing costs or rate buydown + up to 1% lender credit +appraisal credit with preferred lender! *. 2,738 Sq. Ft. Two Primary Suites + Private Lower-Level Guest/Flex Space With Full Bath! ' Welcome to this beautifully appointed luxury townhome located in a sought-after gated community just minutes from Kennesaw State University, I-575, shopping, dining, and entertainment. This spacious home offers a highly desirable and flexible floor plan featuring two oversized primary suites, each with its own private ensuite bath-perfect for roommates, guests, or anyone looking for additional privacy. The main living level features a bright, open-concept design highlighted by an elegant coffered ceiling, extensive crown molding, and abundant natural light. At the heart of the home is the beautifully designed kitchen featuring stainless steel appliances, a large center island with seating, ample cabinetry, and generous counter space. The kitchen flows seamlessly into the spaci
USD 449,000
905 Fernwood Road
View photo
House · for sale
USD 580,000
USD 208/sq.ft
905 Fernwood Road
Nowlin Hall
· 2,788 sq.ft · 5 Bedrooms · 2 Baths · House
· Garden · Deck · Equipped kitchen
Nowlin Hall · 2,788 sq.ft · 5 Bedrooms · 2 Baths · House · Garden · Deck · Equipped kitchen
Welcome home to this absolutely stunning, beautifully renovated 5-bedroom, 2.5-bath home in the highly sought-after Eagle Watch golf community! Offering exceptional upgrades, stylish finishes, incredible entertaining spaces, and a large, level grassy front yard, this meticulously maintained home is sure to impress! Step inside to discover a gorgeous interior featuring an open, flowing floor plan, designer touches throughout, and beautiful laminate flooring with updated subflooring installed in the kitchen and living room in 2022. The spectacular chef's kitchen showcases stunning Level 5 quartz countertops, beautiful cabinetry, and updated appliances, including a microwave, range, oven hood, and dishwasher—all installed in 2022. Perfect for entertaining, the kitchen flows effortlessly to the incredible outdoor living space featuring expansive composite decking installed in 2023, ideal for dining, relaxing, and hosting family and friends. Upstairs, retreat to the spacious owner's suite f
USD 580,000
411 Sugar Maple Court
View photo
House · for sale
USD 419,000
USD 183/sq.ft
411 Sugar Maple Court
Nowlin Hall
· 2,282 sq.ft · 4 Bedrooms · 2 Baths · House
· Garden · Office room · Equipped kitchen
Nowlin Hall · 2,282 sq.ft · 4 Bedrooms · 2 Baths · House · Garden · Office room · Equipped kitchen
Welcome to The View at Holly Mill, where comfort meets convenience in the heart of Canton! Tucked away on a quiet cul-de-sac within this vibrant, amenity-rich community, this charming home sits on a level, private lot perfect for everyday living and entertaining. Step through the light-filled foyer, where a versatile Flex Room greets you with style and function. Whether you envision a home office, cozy playroom, or creative studio, this space delivers with its built-in shelving and lovely front yard views. The open-concept kitchen with brand new granite countertops seamlessly flows into the inviting family room, creating the perfect setting for gatherings large or small. Enjoy easy access to the separate dining room, a sunny breakfast area, or step outside to the private backyard for relaxed outdoor living. A convenient half bath completes the main level. Upstairs, you’ll find all bedrooms thoughtfully situated together, along with a laundry room and shared hallway bath for easy family
USD 419,000
109 Lynford Lane
View photo
House · for sale
USD 350,000
USD 116/sq.ft
109 Lynford Lane
Nowlin Hall
· 3,003 sq.ft · 3 Bedrooms · 2 Baths · House
· Garden · Air conditioning
Nowlin Hall · 3,003 sq.ft · 3 Bedrooms · 2 Baths · House · Garden · Air conditioning
Beautiful Lot with fenced in backyard, Great neighborhood, two sheds can be used for tools or riding lawn mower, Three bedrooms and two baths upstairs. Downstairs has an additional room with a closet and window. Across from the this room is a large laundry room that a bath could be added. New flooring (LVT upgrade) in the family room. New carpet and paint in the hallway and bedrooms. The home has central air that cools the home and you will also see a window unit. Location is everything! This home is close to schools, shopping and restaurants. This neighborhood is off of Bells Ferry. They are completely redoing Bells Ferry Road so the location for your travel will be even better after the completion of the road! Come see this home. It may be just the one for you and your family!
USD 350,000
146 Nacoochee Way
View photo
House · for sale
USD 334,900
USD 237/sq.ft
146 Nacoochee Way
Nowlin Hall
· 1,410 sq.ft · 3 Bedrooms · 2 Baths · House
· Garden · Parking · Air conditioning
Nowlin Hall · 1,410 sq.ft · 3 Bedrooms · 2 Baths · House · Garden · Parking · Air conditioning
New roof! New carpet! New paint! Upgraded a/c system! Welcome home to this beautifully refreshed 3-bedroom, 2.5-bath home, perfectly situated on a desirable corner lot in a convenient and desirable Canton neighborhood. From the moment you step inside, you’ll appreciate the inviting open floor plan, luxury vinyl flooring, and fresh interior paint that creates a bright, welcoming atmosphere. The seamless flow between the main living spaces makes everyday living comfortable and entertaining effortless, while a convenient main-level half bath adds functionality. Upstairs, you’ll find three bedrooms featuring brand-new carpet, including a spacious primary suite with a walk-in closet. Step outside to enjoy the vinyl-fenced backyard, offering a wonderful setting for outdoor gatherings, pets, or simply relaxing in your own private space. The corner lot adds to the home’s appeal, while the single-car garage provides additional convenience. The new roof was installed last month for added peace o
USD 334,900
527 Margaret Lane
View photo
House · for sale
USD 505,000
USD 253/sq.ft
527 Margaret Lane
Nowlin Hall
· 1,991 sq.ft · 3 Bedrooms · 3 Baths · House
· Patio · Garden · Office room · Fireplace · Equipped kitchen · Parking
Nowlin Hall · 1,991 sq.ft · 3 Bedrooms · 3 Baths · House · Patio · Garden · Office room · Fireplace · Equipped kitchen · Parking
Easy, low-maintenance living in the desirable Villas at Mountain View! This move-in-ready home offers comfort, style, and convenience just minutes from downtown Woodstock and Roswell. The open floor plan includes 3 bedrooms, 3 full baths, and a spacious upstairs bonus room—perfect for guests, an office, or extra living space. The kitchen features white cabinets, granite countertops, stainless steel appliances, and a large island, all open to the family room with fireplace and dining area. The main-level owner’s suite includes vaulted ceilings, a zero-entry tiled shower, dual vanities, and a custom walk-in closet. A second bedroom, full bath, and laundry room are also on the main level. Enjoy the private, fenced backyard with a covered porch, grilling patio, and a peaceful koi/water feature pond. The corner lot offers added privacy. Additional features include great storage, a two-car garage with drop zone, and energy-efficient construction by O’Dwyer Homes. Community amenities include
USD 505,000
4762 Jamerson Creek Court
View photo
House · for sale
USD 349,000
USD 219/sq.ft
4762 Jamerson Creek Court
Nowlin Hall
· 1,593 sq.ft · 3 Bedrooms · 2 Baths · House
· Patio · Fireplace · Equipped kitchen · Parking
Nowlin Hall · 1,593 sq.ft · 3 Bedrooms · 2 Baths · House · Patio · Fireplace · Equipped kitchen · Parking
Incredible buyer incentives: $5,000 mortgage concession. Opendoor Home Loans will contribute up to $5,000 towards a permanent interest rate buy-down if you finance with Opendoor Home Loans LLC. 4762 Jamerson Creek Ct is a one-story Marietta home with a functional layout. The kitchen features stainless steel appliances, a mosaic backsplash, and wood cabinetry, creating a well-equipped space for cooking and entertaining. A fireplace anchors the main living area, adding warmth and ambiance to the central gathering space. The bedrooms include ceiling fans and large windows for natural light. The bathrooms include double sinks for everyday convenience and a tub and shower combination. A patio extends the living space outdoors, creating ample room for relaxation and entertaining. A two-car garage completes this well-maintained residence with practical amenities and comfortable living spaces throughout every room. Included 100-Day Home Warranty with buyer activation
USD 349,000
7744 Turner Road
View photo
House · for sale
USD 1,173,532
USD 288/sq.ft
7744 Turner Road
Nowlin Hall
· 4,069 sq.ft · 4 Bedrooms · 4 Baths · House
· Patio · Office room · Fireplace · Equipped kitchen
Nowlin Hall · 4,069 sq.ft · 4 Bedrooms · 4 Baths · House · Patio · Office room · Fireplace · Equipped kitchen
Windsong's Wesleyan plan, Ready to close by the end of the year! This thoughtfully designed 4 Bedroom, 4.5 Bath home is situated on a beautiful one-acre homesite in The Founders Collection at Stillwood, an exclusive six-home community featuring estate-sized lots with no HOA. The open-concept floor plan offers a spacious great room with fireplace, separate dining room, and a chef's kitchen with an oversized center island, walk-in pantry with custom shelving, and a premium GE Café appliance package including a 36-inch commercial-style gas range and built-in combination oven with Advantium speed cooking and True European Convection. The kitchen opens seamlessly to the great room and spacious screened porch with extended patio, creating the perfect space for everyday living and entertaining. The main floor also includes a dedicated office and convenient powder room. One of the home's most unique features is the private main-level generations suite, complete with its own bedroom, full bath,
USD 1,173,532
255 Osmanthus Way
View photo
House · for sale
USD 298,000
USD 307/sq.ft
255 Osmanthus Way
Nowlin Hall
· 969 sq.ft · 2 Bedrooms · 2 Baths · House
· Patio · Garden · Equipped kitchen · Parking
Nowlin Hall · 969 sq.ft · 2 Bedrooms · 2 Baths · House · Patio · Garden · Equipped kitchen · Parking
LIVE WITH EASE | Updated single-level detached home on quiet cul-de-sac | One-step entry for easy accessibility | LVP flooring throughout | Vaulted Great Room ceilings | Updated kitchen open to Great Room + granite countertops + stainless steel appliances + fresh tile backsplash | Primary suite with vaulted ceiling + walk-in closet + ensuite bath with step-in shower | Spacious secondary bedroom + Hall bath | Fully fenced backyard + Patio + greenspace | Dedicated Laundry ROom | One-car attached garage | Additional driveway parking | Front yard landscaping included in HOA
USD 298,000
4012 Moody Lane
View photo
House · for sale
USD 1,389,000
USD 276/sq.ft
4012 Moody Lane
Nowlin Hall
· 5,027 sq.ft · 4 Bedrooms · 4 Baths · House
· Office room · Lift
Nowlin Hall · 5,027 sq.ft · 4 Bedrooms · 4 Baths · House · Office room · Lift
Clean, bright & move-in ready | private elevator to all 3 levels | expansive second primary/in-law suite | $150k in builder upgrades | better-than-new condition | walk to downtown woodstock | 3 living areas + home office | resort-style south on main amenities | what if you could enjoy the charm and energy of downtown woodstock while coming home to a nearly new residence with the space, flexibility, and custom finishes of a luxury retreat? Welcome to 4012 Moody Lane, an exceptionally upgraded home in SOUTH ON MAIN, one of Woodstock's most desirable master-planned communities. Completed in NOVEMBER 2024 and used only occasionally as a part-time residence, this MOVE-IN READY home was thoughtfully customized by a professional home builder who invested approximately $150,000 IN UPGRADES during construction. The result is a home where luxury isn't just about appearance-it's about how beautifully everything works together. One of the most remarkable features is the PRIVATE ELEVATOR SERVING AL
USD 1,389,000
1005 Fendley Street
View photo
Townhouse · for sale
USD 789,900
USD 281/sq.ft
1005 Fendley Street
Nowlin Hall
· 2,809 sq.ft · 4 Bedrooms · 3 Baths · Townhouse
· Patio · Garden · Fireplace · Equipped kitchen
Nowlin Hall · 2,809 sq.ft · 4 Bedrooms · 3 Baths · Townhouse · Patio · Garden · Fireplace · Equipped kitchen
Luxury Living in South on Main – Walk to Downtown Woodstock! Experience exceptional style, space, and convenience in this beautifully appointed home in the highly sought-after South on Main community by John Wieland. Ideally located within this vibrant, 20-plus-acre mixed-use neighborhood, this versatile three level home offers flexible living spaces, quality finishes, and a location just a short stroll from the restaurants, shops, entertainment, parks, and events of Downtown Woodstock. Situated on a lot with a lovely fenced in side yard and patio. The front porch welcomes you in to this main level living room and kitchen. The main living level features hardwood floors, new updated lighting, high ceilings, and an inviting family room with a gas fireplace and custom built-in bookcases. The open-concept dining area flows seamlessly into the chef’s kitchen, complete with quartz countertops, a large island, stainless steel appliances, abundant cabinetry, and a walk-in pantry. A separate of
USD 789,900
229 Balaban Circle
View photo
Condo · for sale
USD 369,000
USD 193/sq.ft
229 Balaban Circle
Nowlin Hall
· 1,905 sq.ft · 3 Bedrooms · 3 Baths · Condo
· Balcony · Parking
Nowlin Hall · 1,905 sq.ft · 3 Bedrooms · 3 Baths · Condo · Balcony · Parking
Entire house was re-paint from garage, first floor, second floor and third floor! The corner of garage door was repaired last week! And water boiler was replaced in 2025. The balcony was replaced and repaired lately! Its on the Supra!
USD 369,000
2013 Britley Park Crossing
View photo
House · for sale
USD 304,900
USD 337/sq.ft
2013 Britley Park Crossing
Nowlin Hall
· 904 sq.ft · 2 Bedrooms · 2 Baths · House
· Patio · Garden · Equipped kitchen · Parking
Nowlin Hall · 904 sq.ft · 2 Bedrooms · 2 Baths · House · Patio · Garden · Equipped kitchen · Parking
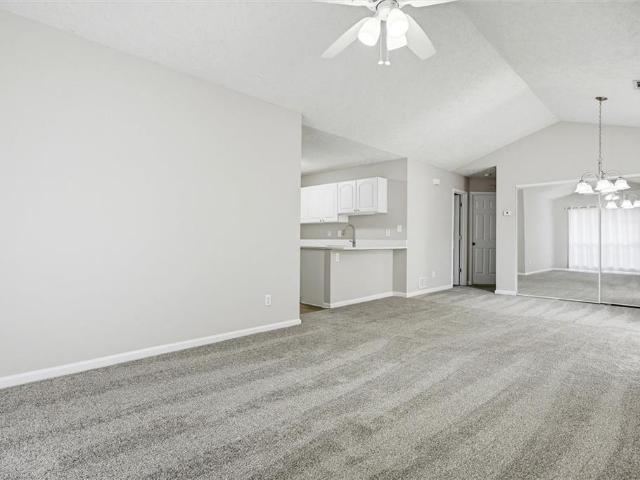
Welcome home to easy, comfortable one level living! This charming 2 bed 2 bath home offers a bright, open layout with vaulted ceilings, fresh neutral tones, and plenty of natural light throughout. New carpet, well-maintained systems, and a fresh update mean that this home is only waiting for you to move in stress-free! The bright living and dining areas flow together beautifully, creating a welcoming space for everyday living or entertaining. The kitchen features crisp white cabinetry, beautiful quartz countertops, updated fixtures, and a convenient breakfast bar that keeps everything connected. Step outside to enjoy your own private outdoor retreat, complete with a refreshing patio and fenced yard perfect for morning coffee, relaxing evenings, or gathering with friends. A one-car garage, attractive brick accents, and established landscaping add to the home's appeal. With its inviting spaces and easygoing charm, this is a place you'll love coming home to
USD 304,900
207 Persimmon Trail
View photo
House · for sale
USD 469,000
USD 262/sq.ft
207 Persimmon Trail
Nowlin Hall
· 1,787 sq.ft · 3 Bedrooms · 2 Baths · House
· Garden · Equipped kitchen
Nowlin Hall · 1,787 sq.ft · 3 Bedrooms · 2 Baths · House · Garden · Equipped kitchen
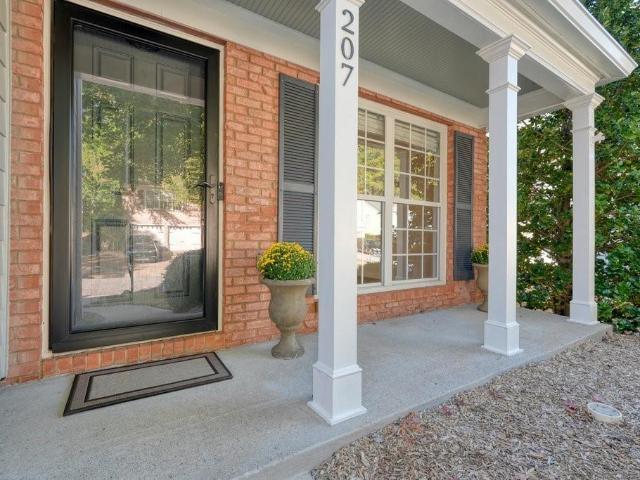
Finally. The one you've been waiting for! Just when you thought all the GREAT houses had come & GONE, along comes the one that has it ALL! The Fabulous Woodlands neighborhood, Spacious Open Floor plan, SPECTACULAR YARD, & REALLY (REALLY) move-in ready! Possibly the BEST KITCHEN in the neighborhood with high-end Finishes, beautiful stone work, top of the line Stainless Appliances, custom wood cabinetry AND a huge walk-in pantry. The BACKYARD is a SHOWSTOPPER, recently transformed with extensive landscaping, irrigation & LUSH Emerald Zoysia Grass (NATURAL CARPET). Private, level & fenced. Abundant windows fill this home with NATURAL LIGHT. Complete interior has been painted and new carpet throughout. Quite possibly the best listing in this price range on the market. You wait is OVER. You could be home for the holidays!
USD 469,000
733 Berkeley Terrace
View photo
House · for sale
USD 465,000
USD 228/sq.ft
733 Berkeley Terrace
Nowlin Hall
· 2,034 sq.ft · 3 Bedrooms · 2 Baths · House
· Garden · Terrace · Equipped kitchen · Parking
Nowlin Hall · 2,034 sq.ft · 3 Bedrooms · 2 Baths · House · Garden · Terrace · Equipped kitchen · Parking
Showings will officially begin Friday, October 30, 2026. We appreciate your interest and look forward to welcoming you to the property! Welcome to 733 Berkeley Terrace in the highly desirable Harmony on the Lakes community! This beautifully maintained 3-bedroom, 2.5-bath home offers 2,036 square feet of bright, inviting living space, a 2-car garage, and recently painted interior. At the heart of the home is the spacious eat-in kitchen featuring granite countertops, a center island, 5-burner gas range, stainless steel appliances, and Whirlpool appliances—perfect for everyday living and entertaining. Just outside, discover a fantastic flat, fully fenced backyard—an ideal setting for playdates, backyard games, pets, entertaining friends, and creating lasting family memories. The impressive fireside great room is filled with natural light from a dramatic two-story wall of windows and offers surround-sound capability. The open-concept dining area flows seamlessly into a flexible secondary l
USD 465,000
239 Revillion Way
View photo
House · for sale
USD 525,000
USD 221/sq.ft
239 Revillion Way
Nowlin Hall
· 2,368 sq.ft · 4 Bedrooms · 2 Baths · House
· Garden · Office room · Equipped kitchen
Nowlin Hall · 2,368 sq.ft · 4 Bedrooms · 2 Baths · House · Garden · Office room · Equipped kitchen
Welcome to 239 Revillion Way, where a wonderful home, an inviting community, and an unbeatable Woodstock location come together! Competitively priced and ready for its next chapter, this charming 4-bedroom, 2.5-bath home offers the perfect balance of comfortable living and everyday convenience. Tucked away on a quiet street, the home features a thoughtful floor plan with a separate dining room, dedicated home office, and a conveniently located main-level laundry room and half bath tucked just behind the kitchen. One of the home's highlights is the beautiful backyard and covered back porch, an ideal spot to enjoy your morning coffee, unwind in the evenings, or gather with friends for a weekend cookout. But the lifestyle extends well beyond your own backyard! This vibrant community is known for its active swim, tennis, and pickleball, walking trails, playground, and welcoming neighborhood atmosphere. Whether you're enjoying time outdoors, connecting with neighbors, or heading out for an
USD 525,000

Get email alerts

Don't miss out: be the first to know about new properties

The alert was correctly created

On subscribing you accept the conditions of use and the privacy policy
Alert
Receive new ads in your inbox
Save this search
Receive alerts for new listings

We'll send you an email when we have new properties for: "Properties for sale in Nowlin Hall"

The alert was correctly created

Park Place Estates, Woodstock city Woodstock CCD Cherokee County Georgia
Little River North
Get email alerts and be the first to see new listings
Required field
On subscribing I accept the terms of the privacy policy
Perfect! You'll soon start receiving new listings via email
Alert
Receive an email when we have new ads for Properties for sale in Nowlin Hall
Save this search
Filters

Bedrooms

Size (sq.ft)

sq.ft
sq.ft

Price

USD
USD

Property type

Bathrooms

Clear all filters
Receive notifications when new entries are published.