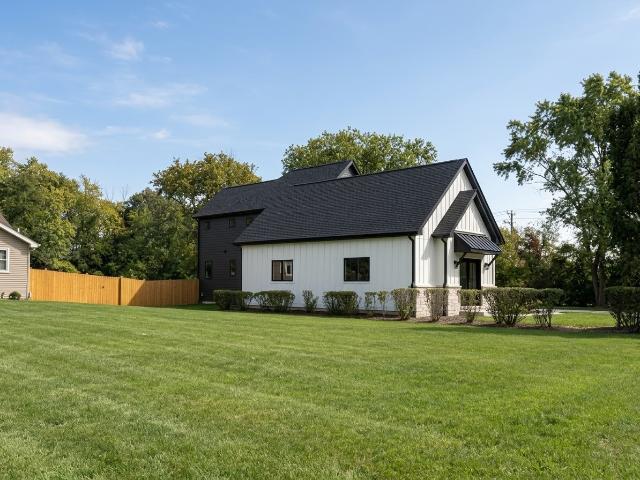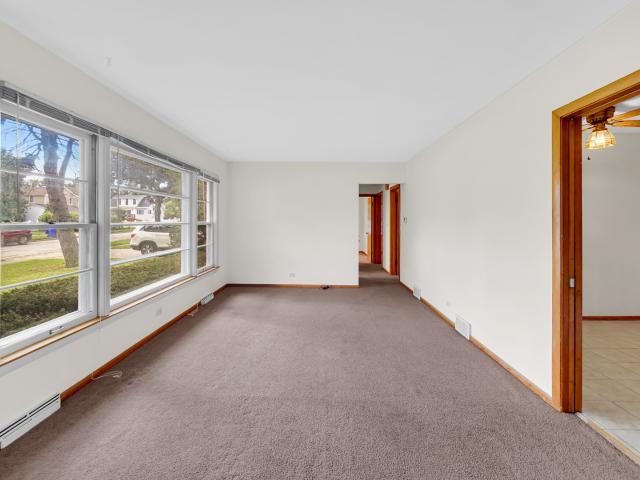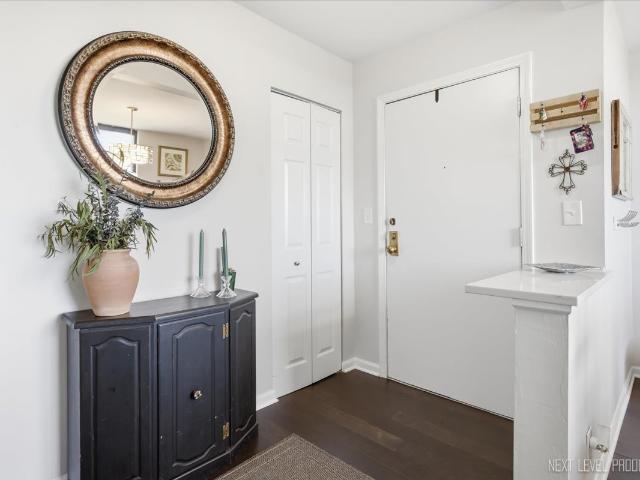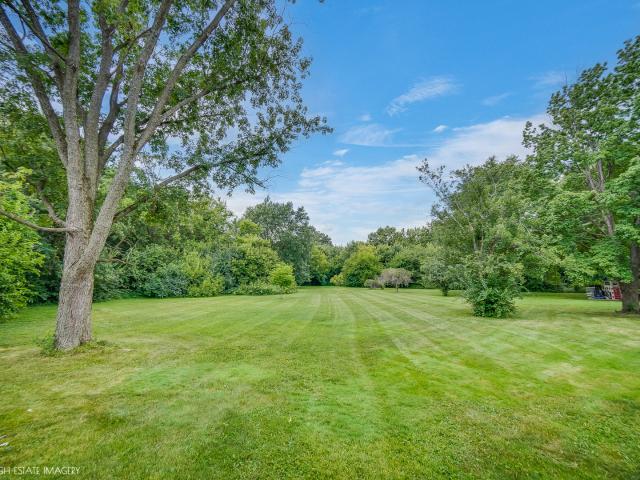
7,159 properties for sale in Oak Brook village

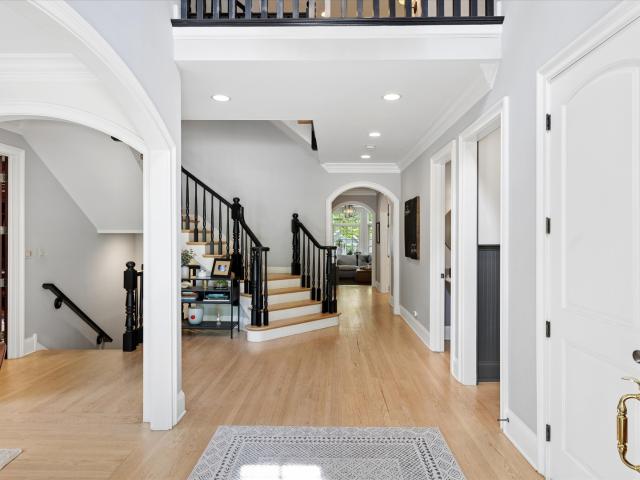
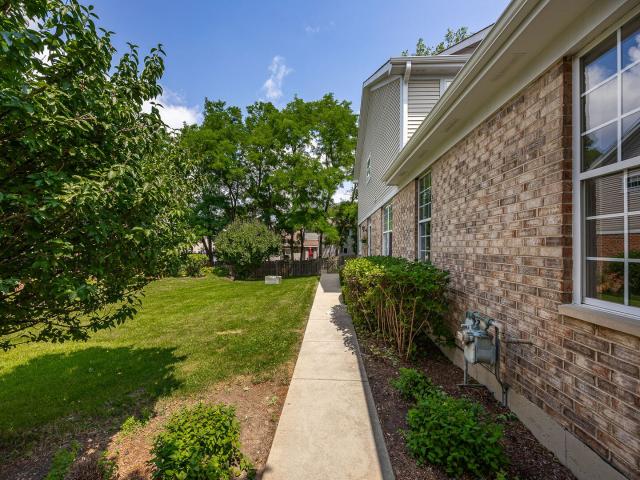
789 N Park Boulevard
View photo
House · for sale
USD 1,199,000
USD 441/sq.ft
789 N Park Boulevard
Oak Brook village
· 2,713 sq.ft · 4 Bedrooms · 2 Baths · House
· Patio · Garden · Fireplace · Equipped kitchen
Oak Brook village · 2,713 sq.ft · 4 Bedrooms · 2 Baths · House · Patio · Garden · Fireplace · Equipped kitchen
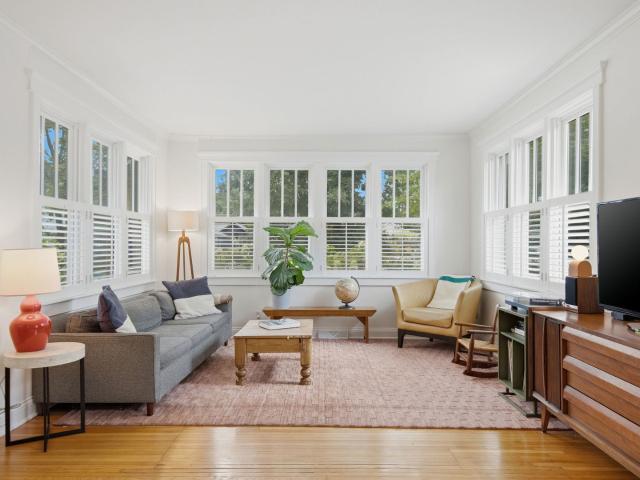
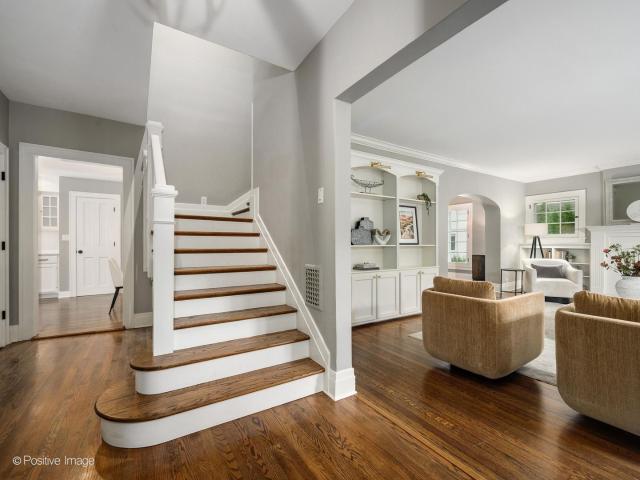
The Lake Ellyn home you've been waiting for! At 789 N Park Boulevard, beautifully maintained historic character meets more than 3,200 finished square feet, 4 bedrooms upstairs, a large fenced yard, and a location just steps from Lake Ellyn, downtown Glen Ellyn, Glenbard West, and Forest Glen. A proper foyer opens to the 22-foot front living room, where built-in bookcases, original millwork, a decorative fireplace, and beautiful natural light immediately set the tone. The formal dining room features original leaded-glass French doors and an arched built-in china cabinet, with enough flexibility to serve beautifully as a main-floor office or additional living space if desired. An adorable butler's pantry and dedicated coffee bar connect to the eat-in kitchen, featuring Thermador and JennAir appliances, generous storage, and a large sink overlooking the backyard. At the rear of the home, the expansive 23-foot family room opens through French doors directly to the brick paver patio and yar
USD 1,199,000
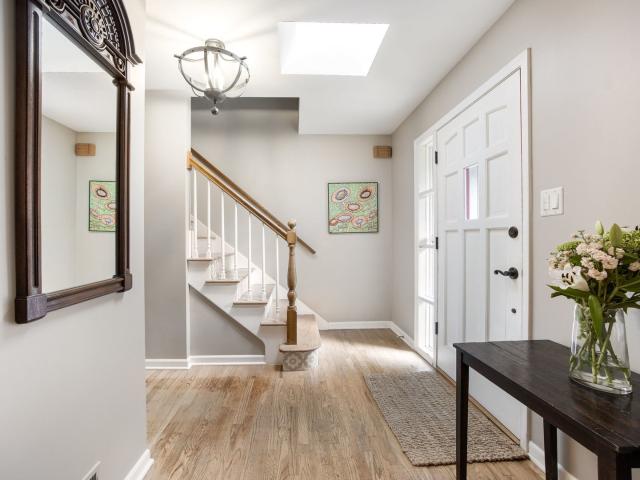
4544 Stanley Avenue
View photo
House · for sale
USD 1,250,000
USD 299/sq.ft
4544 Stanley Avenue
Oak Brook village
· 4,176 sq.ft · 6 Bedrooms · 5 Baths · House
· Office room · Equipped kitchen · Cellar
Oak Brook village · 4,176 sq.ft · 6 Bedrooms · 5 Baths · House · Office room · Equipped kitchen · Cellar
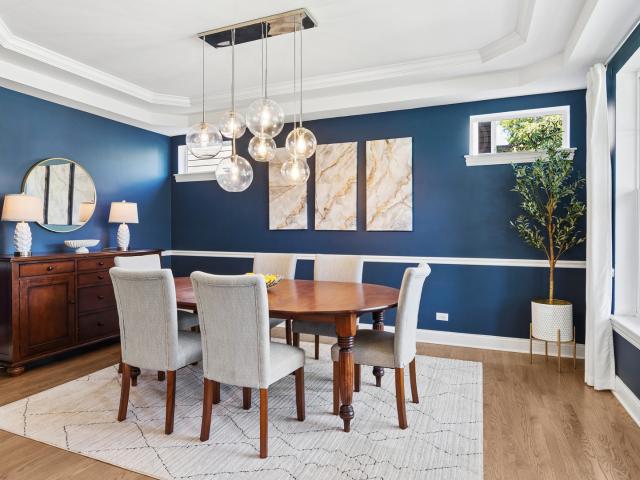
Great curb appeal and a fantastic floor plan make 4544 Stanley stand out in a highly desirable Downers Grove neighborhood. With five bedrooms above grade, five full bathrooms, and a finished basement, there is plenty of space. And plenty of flexibility. For how you want to live. The first floor includes a formal dining room, a large bedroom/office located directly next to a full bathroom (making it a great option for guests or anyone who needs main-level living), a large kitchen that opens to a spacious family room and breakfast nook, and a mudroom adding practical everyday space. Upstairs are four large bedrooms and three full bathrooms. The primary suite has a large walk-in closet and bathroom with an oversized shower and dual-sink vanity. A second bedroom has its own en suite bathroom, while two additional bedrooms share a hall bath with two sinks and a tub/shower combination. The finished basement gives you even more room to spread out. A wet bar with full refrigerator, beverage re
USD 1,250,000
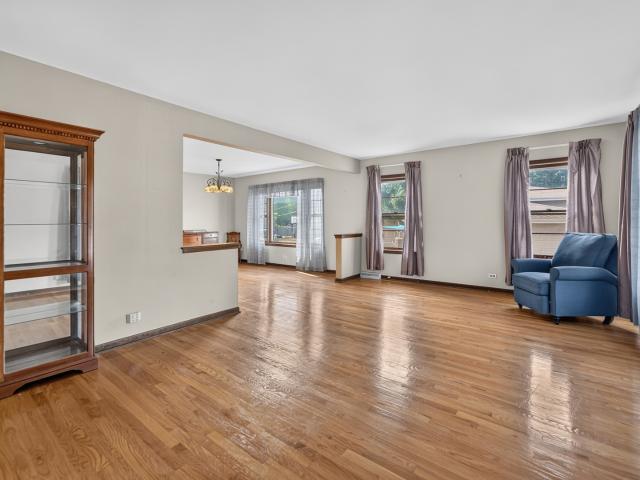
4712 Middaugh Avenue
View photo
House · for sale
USD 849,000
USD 461/sq.ft
4712 Middaugh Avenue
Oak Brook village
· 1,841 sq.ft · 3 Bedrooms · 2 Baths · House
· Fireplace · Equipped kitchen
Oak Brook village · 1,841 sq.ft · 3 Bedrooms · 2 Baths · House · Fireplace · Equipped kitchen
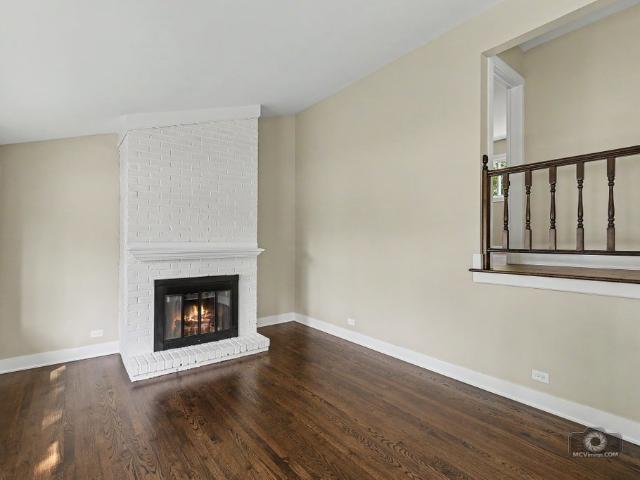
Welcome to this charming 3-bedroom, 2.5 bath home nestled in highly desirable Northwest Downers Grove! Ideally located on a picturesque tree lined, brick street, just 1 mile from downtown Downers. Additionally, this house is walking distance to top ranked Pierce Elementary school, Herrick middle school and Dowers North high school! This beautifully maintained home offers the perfect blend of character, thoughtful updates, and timeless appeal along with the convenience of location. Step inside and you will be greeted by an abundance of natural light, gorgeous hardwood flooring, and custom millwork throughout. Gas fireplace adds to the comfort and ambiance of everyday living. The heart of the home is the beautifully renovated kitchen, completed in 2019. Kitchen features oversized island, custom cabinetry, quartz countertops, and high-end appliances including wine/beverage fridge and vent hood. A thoughtfully updated half bath adds to the convenience and functionality of the main level. U
USD 849,000
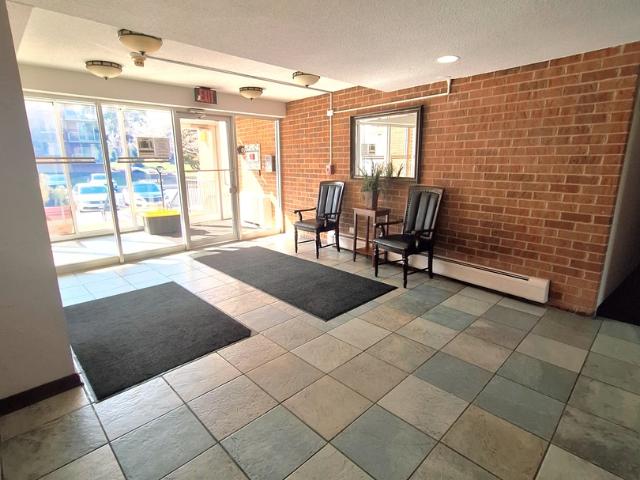
90 Waters Edge Court
View photo
Townhouse · for sale
USD 699,999
USD 292/sq.ft
90 Waters Edge Court
Oak Brook village
· 2,390 sq.ft · 3 Bedrooms · 2 Baths · Townhouse
· Deck · Fireplace · Equipped kitchen
Oak Brook village · 2,390 sq.ft · 3 Bedrooms · 2 Baths · Townhouse · Deck · Fireplace · Equipped kitchen
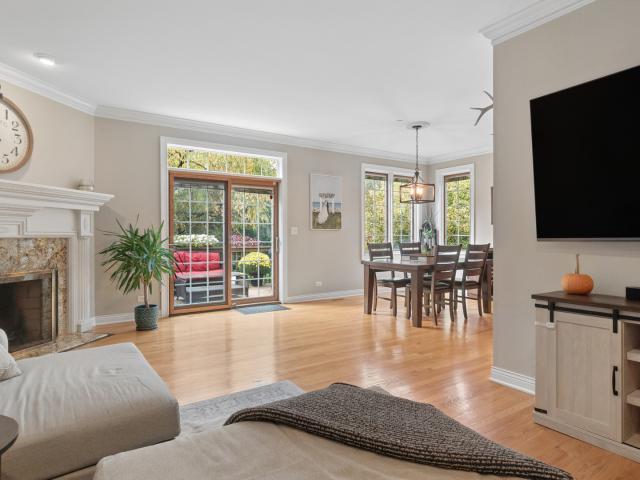
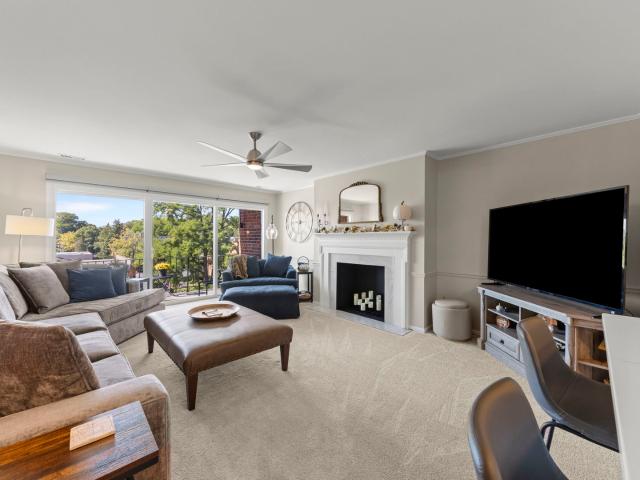
Welcome to this exceptional End-Unit with scenic nature views in Glen Ellyn offering 3 bedrooms and 2 and a half baths! Enjoy a peaceful setting, beautiful sunset views, and spacious living in this desirable townhome overlooking a scenic natural area and Panfish Park. Offering approximately 2,400 square feet of living space on the first and second level, this well-maintained home combines classic finishes, an open floor plan, and a convenient location close to parks, shopping, dining, golf, and commuter access. The inviting main level features hardwood floors, nine-foot ceilings, crown molding, custom woodwork, and a cozy fireplace with an impressive mantel and surround. Sliding glass doors open to a spacious deck, creating a wonderful setting for relaxing or entertaining. The open, flowing layout connects the living and dining areas with an eat-in kitchen featuring granite countertops, custom 42-inch cabinetry, a tiled backsplash, breakfast bar, and separate breakfast area. A spacious
USD 699,999
Could you also be interested in
218 E Central Avenue
View photo
House · for sale
USD 430,000
USD 283/sq.ft
218 E Central Avenue
Oak Brook village
· 1,518 sq.ft · 3 Bedrooms · 2 Baths · House
· Equipped kitchen
Oak Brook village · 1,518 sq.ft · 3 Bedrooms · 2 Baths · House · Equipped kitchen
Beautifully Renovated Lombard Split-Level. Nothing to Do but Move Right In! Welcome to this gorgeous, newly renovated 3-bedroom, 2-bath split-level home in a great Lombard location! Thoughtfully updated from top to bottom, this home offers the style and peace of mind of a truly custom renovation. The remodeled kitchen features 42' white cabinetry with black hardware and quartz countertops, creating a clean and timeless look. Both bathrooms have been beautifully updated with quartz-topped vanities and new ceramic tile. The extensive improvements continue throughout the home with new plumbing, electrical, HVAC, HWH, roof, siding and windows. Additional updates include all-new molding, gleaming hardwood flooring in the living room and bedrooms, 2-panel interior doors, modern lighting, and luxury vinyl flooring in the lower level. The spacious lower level also offers a huge utility/storage room, providing plenty of space for organization and everyday storage. Enjoy the convenience of an at
USD 430,000
695 Prairie Avenue
View photo
House · for sale
USD 699,900
USD 365/sq.ft
695 Prairie Avenue
Oak Brook village
· 1,916 sq.ft · 3 Bedrooms · 2 Baths · House
· Garden · Office room · Fireplace · Equipped kitchen · Parking · Air conditioning · Cellar
Oak Brook village · 1,916 sq.ft · 3 Bedrooms · 2 Baths · House · Garden · Office room · Fireplace · Equipped kitchen · Parking · Air conditioning · Cellar
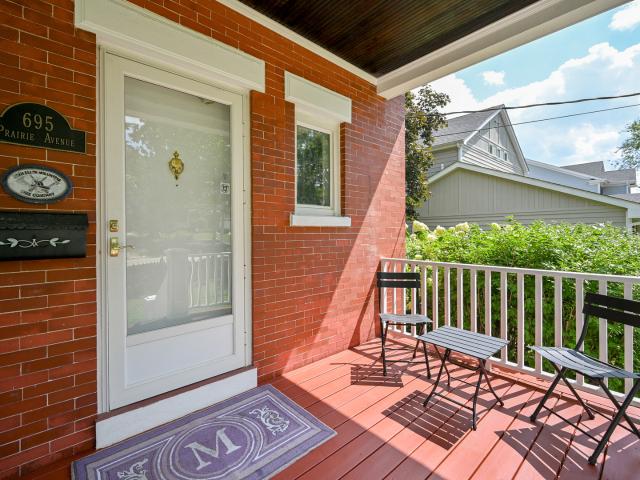
Charming Brick Bungalow in an Exceptional Glen Ellyn Location! This classic 3-bedroom, 2-bath brick bungalow offers timeless character, comfortable living, loads of natural light and wonderful potential. The inviting living room features a full masonry fireplace. Bay windows with leaded glass accents highlight both the living and dining rooms. Large kitchen with a butler's pantry adds convenient storage. 2nd level boasts an expansive primary bedroom space and large ensuite bath. An enclosed back porch provides additional living space to enjoy throughout the seasons. The walk-out unfinished basement offers endless possibilities for future living, recreation, office, or hobby space. Central air serves the main level with a separate unit for the upstairs, and the rare 3-car garage provides ample parking and storage. Situated on a private corner lot, the property showcases mature trees, lush greenery, and established perennial gardens that provide beautiful seasonal color. A gated front en
USD 699,900
4031 Venard Road
View photo
House · for sale
USD 1,849,000
USD 320/sq.ft
4031 Venard Road
Oak Brook village
· 5,769 sq.ft · 6 Bedrooms · 5 Baths · House
Oak Brook village · 5,769 sq.ft · 6 Bedrooms · 5 Baths · House
Uniquely built home you can see in every room and your utility bills will show it. These 6 bedroom, 5.1 bath home sits on 0.7 acre lot next to Doerhoefer Park, is just minutes from downtown Downers Grove and the Main Street Metra, with quick access to I-88 and I-355. Within Bella Aire and Herrick Middle schools along Downers Grove North High School District 99. The home is new construction being built with estimated completion in early spring 2027, and select finishes can still be customized. Instead of a traditional wood frame, the walls are 81/4' Structural Insulated Panels (SIPs), an engineered system that outperforms conventional framing. Each panel is a solid core of BASF Neopor graphite-enhanced foam insulation bonded between two structural boards. R-value measures how well a wall keeps heat from escaping, and higher is better. These walls are around R-33. A typical new wall is rated R-20 and performs even worse, because its wood studs leak heat every 16 inches. SIP walls are ins
USD 1,849,000
540 Elm Street, Glen Ellyn, US, IL
View photo
House · for sale
USD 1,842,000
540 Elm Street, Glen Ellyn, US, IL
Oak Brook village
· 5 Bedrooms · 5 Baths · House
· Garden · Equipped kitchen
Oak Brook village · 5 Bedrooms · 5 Baths · House · Garden · Equipped kitchen
Welcome to 540 Elm Street! Offering the best of both worlds, this gem marries the grace of classic architectural lines with the convenience, scale and luxe finishes and appointments of modern day living. New construction blends seamlessly with the charming streetscape in this highly sought-after neighborhood. The house is exceptionally bright and cheery, with oversized windows, over-looking a 75 x 160 nice flat open yard. Offering top-rated schools and walking distance to downtown Glen Ellyn and Metra train, this custom build is a modern day jewel box to call your own. For over 30 years, Ray Whalen built homes have been known for their light filled, elegant designs, fine finishes, detailed millwork and custom Arbor Mills custom cabinetry. The covered porch welcomes you to this 5 bedroom 4-1/2 bath home with open floor plan, 9 foot ceilings throughout, hardwood flooring, custom kitchen with Sub Zero, Wolf and Cove appliances, expansive island, mudroom nearby and family room with gas fir
USD 1,842,000
308 Maple Street
View photo
House · for sale
USD 425,000
USD 415/sq.ft
308 Maple Street
Oak Brook village
· 1,023 sq.ft · 3 Bedrooms · 1 Bath · House
· Garden · Equipped kitchen
Oak Brook village · 1,023 sq.ft · 3 Bedrooms · 1 Bath · House · Garden · Equipped kitchen
Rare opportunity in a desirable northwest Glen Ellyn location with the added benefit of being within walking distance to downtown! This solid brick 3-bedroom, 1.5-bath ranch sits on a generous 66' x 130.5' lot and offers exceptional flexibility for its next owner. Move in and update over time, renovate the existing home, hold as an investment, or explore the opportunity to build new. Based on preliminary FAR and zoning research, the lot may support a beautiful custom home of approximately 3,400 square feet above grade, making this an attractive option for buyers looking to create a larger home in an established neighborhood with newer construction nearby. Buyers should independently verify all zoning, setback, FAR, and building requirements with the Village of Glen Ellyn. The main level features hardwood flooring beneath the existing carpeting, three bedrooms, a full ceramic-tile bath with generous linen storage, and an eat-in kitchen overlooking the private backyard. The deep attached
USD 425,000
2000 Saint Regis Drive # 6F
View photo
Condo · for sale
USD 257,000
USD 217/sq.ft
2000 Saint Regis Drive # 6F
Oak Brook village
· 1,184 sq.ft · 2 Bedrooms · 2 Baths · Condo
· Patio · Office room · Equipped kitchen · Parking · Lift · Cellar
Oak Brook village · 1,184 sq.ft · 2 Bedrooms · 2 Baths · Condo · Patio · Office room · Equipped kitchen · Parking · Lift · Cellar
Home is under contract pending relocation company signatures. Beautifully updated 6th-floor corner unit offering wonderful views, exceptional amenities, elevator, and truly move-in-ready condition. The on-trend updates create a fresh, modern feel throughout. The remodeled kitchen features white cabinetry, stainless steel appliances, quartz countertops, tile backsplash, and a pantry. The open living and dining areas flow for everyday living and entertaining. Large windows provide abundant natural light and views toward the Chicago skyline, while sliding glass doors lead to a spacious patio with room for seating and a grill. The primary suite includes a walk-in closet and en-suite bath with double vanity and separate tub/shower. The second bedroom/office offers excellent natural light and closet space. In-unit combination washer/dryer plus additional laundry facilities in the basement. One heated underground garage space and storage unit will be assigned based on availability. Additional
USD 257,000
3636 Quince Court
View photo
House · for sale
USD 699,000
USD 148/sq.ft
3636 Quince Court
Oak Brook village
· 4,693 sq.ft · 4 Bedrooms · 3 Baths · House
· Garden · Deck · Equipped kitchen
Oak Brook village · 4,693 sq.ft · 4 Bedrooms · 3 Baths · House · Garden · Deck · Equipped kitchen
Positioned on a quiet cul-de-sac in the highly sought-after Orchard Brook neighborhood, this custom-built home presents a rare opportunity to own nearly 4,700 square feet of living space in one of Downers Grove's most desirable communities. Rich in character and timeless architectural details, this spacious residence features elegant arched entryways, impressive craftsmanship, and a layout designed for both everyday living and entertaining. The expansive main level offers a modern open-concept design centered around a huge kitchen ideal for hosting gatherings and preparing meals with ease. Just off the kitchen, step onto the deck overlooking aprivate tree lined backyard that seamlessly backs to a large open public park, creating the feeling of an even more expansive outdoor retreat with exceptional privacy. Designed for entertaining, the first floor also features an incredible recreation and bar area complete with beamed ceilings, a built-in kegerator, custom built-ins, and distinctive
USD 699,000
1406 S Fairfield Avenue # 49B
View photo
Condo · for sale
USD 204,900
USD 146/sq.ft
1406 S Fairfield Avenue # 49B
Oak Brook village
· 1,399 sq.ft · 2 Bedrooms · 1 Bath · Condo
· Balcony · Equipped kitchen · Parking · Air conditioning
Oak Brook village · 1,399 sq.ft · 2 Bedrooms · 1 Bath · Condo · Balcony · Equipped kitchen · Parking · Air conditioning
Welcome to this light, bright, inviting 2-bedroom, 1-bath condo offering comfortable living with a wonderful blend of style, convenience, and functionality. Beautiful east and west exposures fill the home with natural light throughout the day, creating a warm and welcoming atmosphere. The kitchen features new tile flooring, convenient pull-out shelving, and ample storage. The furnace and A/C were replaced in 2025, along with the kitchen and primary bedroom windows, providing valuable updates and peace of mind. Step outside to the private balcony, finished with engineered wood planks, offering a pleasant outdoor retreat for morning coffee or relaxing at the end of the day. The one-car garage is conveniently located directly across from the back door, making daily arrivals and unloading especially easy. Ideally minutes away from Yorktown Center, this home offers easy access to shopping, dining, and everyday conveniences. With its thoughtful updates, abundant storage, natural light, and c
USD 204,900
6318 Prideham Street
View photo
Townhouse · for sale
USD 325,000
USD 253/sq.ft
6318 Prideham Street
Oak Brook village
· 1,281 sq.ft · 2 Bedrooms · 1 Bath · Townhouse
· Deck · Equipped kitchen · Parking · Air conditioning · Swimming pool
Oak Brook village · 1,281 sq.ft · 2 Bedrooms · 1 Bath · Townhouse · Deck · Equipped kitchen · Parking · Air conditioning · Swimming pool
Welcome home to this light-filled, inviting townhome that blends comfort and convenience. Step into a bright living room warmed by a cozy wood-burning fireplace-perfect for relaxing evenings or hosting friends. The spacious eat-in kitchen offers newer appliances and sliding glass doors that open to a large private new deck, creating an ideal space for morning coffee or summer gatherings. Thoughtfully updated with a new AC unit and new garage door motor, this home is truly move-in ready. Enjoy an active lifestyle with scenic walking paths and an in-ground pool, plus the ease of bus access to schools and the train just steps away. A place to settle in, unwind, and enjoy every season-don't miss this opportunity. Homes that combine comfort, updates, and location rarely last long
USD 325,000
212 N Jackson Road
View photo
House · for sale
USD 679,000
USD 500/sq.ft
212 N Jackson Road
Oak Brook village
· 1,356 sq.ft · 3 Bedrooms · 3 Baths · House
· Patio · Garden · Parking · Fireplace · Equipped kitchen · Cellar
Oak Brook village · 1,356 sq.ft · 3 Bedrooms · 3 Baths · House · Patio · Garden · Parking · Fireplace · Equipped kitchen · Cellar
Beautifully maintained 3 bed 3 bath close to school and town. The sun-filled kitchen features stainless steel appliances and eat in kitchen for everyday living. The main level offers a first-floor bedroom and a full bath. The welcoming living room is highlighted by a cozy fireplace, perfect for relaxing or entertaining. Upstairs, two spacious bedrooms share a well-appointed full bath. The fully finished basement expands the living space with a large recreation room, an additional bedroom or office, and an updated full bath featuring a walk-in shower. Step outside to enjoy the beautifully landscaped backyard, complete with a brick paver patio and fire pit, all overlooking a private setting-an ideal space for outdoor entertaining or quiet evenings at home. Walking distance to downtown Hinsdale and Clarendon Hills, Prospect Elementary and Clarendon Hills Middle School. EV Car charger in oversized detached 2 car garage. New roof and siding, dishwasher and washing machine in August 2025, Ne
USD 679,000
7318 Winthrop Way # 4
View photo
Condo · for sale
USD 244,000
USD 231/sq.ft
7318 Winthrop Way # 4
Oak Brook village
· 1,055 sq.ft · 2 Bedrooms · 1 Bath · Condo
· Patio · Office room · Gym · Equipped kitchen · Cellar
Oak Brook village · 1,055 sq.ft · 2 Bedrooms · 1 Bath · Condo · Patio · Office room · Gym · Equipped kitchen · Cellar
Welcome to this spacious end-unit condo offering three finished levels of living in a prime Downers Grove location! Featuring 2 generously sized bedrooms, 2 beautifully remodeled bathrooms, and a full basement, this home is the perfect opportunity to add your personal style and build instant equity. Brand-new luxury vinyl flooring flows throughout the main and second levels, while the kitchen offers granite countertops and opens seamlessly to the dining area. A sliding glass door fills the space with natural light and leads to a private patio is perfect for grilling, entertaining, or simply relaxing outdoors. The full basement provides exceptional flexibility with a laundry area, mechanical/storage room, and two separate recreation spaces divided by the staircase, offering endless possibilities for a family room, home office, gym, or hobby area. Bring your decorating ideas and transform this solid home into something truly special. Conveniently located near shopping, dining, parks, and
USD 244,000
678 Oak Street
View photo
House · for sale
USD 2,150,000
USD 468/sq.ft
678 Oak Street
Oak Brook village
· 4,585 sq.ft · 5 Bedrooms · 5 Baths · House
· Equipped kitchen
Oak Brook village · 4,585 sq.ft · 5 Bedrooms · 5 Baths · House · Equipped kitchen
Perfectly positioned just one block from the storybook setting of Lake Ellyn Park, this extraordinary PJ Murphy custom residence is a masterful blend of timeless elegance, exceptional craftsmanship, and modern luxury. Offering over 5,800 square feet of beautifully curated living space, the home unfolds with warmth, sophistication, and a sense of effortless grandeur. Sunlit living spaces, rich architectural details, and impeccable finishes create an atmosphere equally suited for intimate evenings at home and memorable gatherings with family and friends. The gracious living and dining rooms set the stage for elegant entertaining, while the heart of the home is an exceptional chef's kitchen reimagined in 2021. Thoughtfully designed for both culinary creativity and everyday connection, it features a substantial center island, professional-grade Viking and Thermador appliances, Sub-Zero refrigeration, custom cabinetry, and exquisite attention to detail throughout. Flowing seamlessly from th
USD 2,150,000
3820 Saratoga Avenue
View photo
House · for sale
USD 675,000
USD 233/sq.ft
3820 Saratoga Avenue
Oak Brook village
· 2,895 sq.ft · 3 Bedrooms · 2 Baths · House
· Patio · Garden · Office room · Equipped kitchen · Cellar
Oak Brook village · 2,895 sq.ft · 3 Bedrooms · 2 Baths · House · Patio · Garden · Office room · Equipped kitchen · Cellar
Welcome to this cornerstone home in the Oak Creek community! Traditional Tudor style home nestled in the coveted northwest side of Downers Grove. Warm hardwood flooring in the spacious living and dining room areas with tons of natural light! The hub of the space is the more recent kitchen remodel (2012) with gourmet design, granite countertops, and enjoy the convenient island for that morning coffee. Step down family room for all those cozy nights by the fire. Sliding glass door to the beautiful backyard. Baths throughout the home were also redone in 2012. Second floor boasts a primary bedroom retreat with dreamy walk-in closet! Fabulous huge second bedroom with tons of possibilities. Third bedroom for home office or bedroom. Rec room in basement along with laundry room and storage space. Total living space is 2900 sq ft. With finished basement. True backyard oasis with mature treed lot surrounding patio for entertaining plus shed and adorable treehouse for the kids. New roof and gutte
USD 675,000
229 S Grace Street
View photo
House · for sale
USD 650,000
USD 191/sq.ft
229 S Grace Street
Oak Brook village
· 3,401 sq.ft · 5 Bedrooms · 2 Baths · House
· Garden · Office room · Deck · Cellar
Oak Brook village · 3,401 sq.ft · 5 Bedrooms · 2 Baths · House · Garden · Office room · Deck · Cellar
Discover the potential in this spacious custom-built two-story home featuring 5 bedrooms, 2 bathrooms, and a full unfinished basement ready for your personal vision. Move right in and enjoy the generous living spaces while updating at your own pace. Designed with flexibility in mind, this home is ideal for families and multi-generational living, offering hardwood floors on both levels; 2 bedrooms on the main level and 3 additional bedrooms upstairs. Two bonus rooms on the second floor provide endless possibilities for a home office, playroom, hobby space, or additional storage. Step outside to a large backyard with a deck and plenty of room for entertaining, gardening, or play. Roof and siding: 2020; water heater: 2021; sump pump: 2026. Conveniently located within walking distance of Lombard Commons Park, Paradise Bay Water Park, downtown Lombard, Prairie Path, the Metra train station, shopping, dining, and more. This is a wonderful opportunity to own a spacious home in a highly desira
USD 650,000
2211 S Stewart Avenue # 4A
View photo
Condo · for sale
USD 259,000
USD 182/sq.ft
2211 S Stewart Avenue # 4A
Oak Brook village
· 1,421 sq.ft · 3 Bedrooms · 2 Baths · Condo
· Balcony · Equipped kitchen · Parking
Oak Brook village · 1,421 sq.ft · 3 Bedrooms · 2 Baths · Condo · Balcony · Equipped kitchen · Parking
Rarely available three bedroom with two full baths condo in a location that can't be beat. The moment you walk in, you will appreciate all the natural light this home has to offer. With an open floor plan, you have so many options on how to set up your space. The kitchen features an abundance of white cabinets, black appliances and a pantry closet for extra storage plus a nook for a small table. The dining room has plenty of space for a large table, perfect for entertaining plus access to your over-sized balcony. The cozy family room is great for relaxing at the end of a long day. You will be amazed at the space each of the bedrooms have to offer plus they all have nice size closets. The entryway has a full wall of closet space for all your coats plus a bit of extra storage. This home also features an extra storage space located on the fourth floor. There is a coin laundry on floors 2 and 5. For a monthly fee, you can rent a garage space. In addition there is plenty of outdoor parking.
USD 259,000
5311 Lee Avenue
View photo
House · for sale
USD 2,000,000
USD 298/sq.ft
5311 Lee Avenue
Oak Brook village
· 6,706 sq.ft · 6 Bedrooms · 4 Baths · House
· Garden
Oak Brook village · 6,706 sq.ft · 6 Bedrooms · 4 Baths · House · Garden
A truly rare opportunity to live adjacent to 81 acre Maple Grove Forest Preserve, one of Illinois' beautiful and historically rich natural treasures. Set among majestic maple and heritage oak trees, this extraordinary property offers a private, nature-filled setting where deer and fawns wander, birds abound, and native plants flourish. There is a generous backyard which extends toward walking paths leading into Maple Grove Forest Preserve and to Avery Coonley School, creating an exceptional connection to nature, recreation, and the surrounding community. Stunning views from nearly every window, the home feels immersed in its landscape, while the acreage offers the privacy and tranquility of a secluded retreat to call your own. Thoughtfully reimagined, rebuilt and doubled in size in 2006, creating a distinctive floor plan that celebrates the connection between indoor and outdoor living. Organic architectural character is paired with thoughtfully designed spaces, including numerous Home
USD 2,000,000
13050 Terrace Drive # 0
View photo
Condo · for sale
USD 339,000
USD 174/sq.ft
13050 Terrace Drive # 0
Oak Brook village
· 1,948 sq.ft · 2 Bedrooms · 2 Baths · Condo
· Terrace
Oak Brook village · 1,948 sq.ft · 2 Bedrooms · 2 Baths · Condo · Terrace
Welcome to 13050 Terrace Drive. A Lake Maria condominium in beautiful Palos Park! This spacious freshly decorated second-floor condominium offers over 1,950 square feet of comfortable, single-level living, featuring two bedrooms and two full bathrooms including primary bath, granite countertops and custom cabinets. Nestled in a beautiful, serene setting, this home offers picturesque lake views and exceptional privacy. The absolute premier location in the entire subdivision. Enjoy the peaceful surroundings and natural beauty of this desirable location while experiencing the convenience of condominium living. Minutes to shopping and schools. A wonderful opportunity to enjoy spacious living in a tranquil, private setting!
USD 339,000
434 Traube Avenue
View photo
House · for sale
USD 1,899,000
USD 470/sq.ft
434 Traube Avenue
Oak Brook village
· 4,036 sq.ft · 5 Bedrooms · 5 Baths · House
· Office room · Equipped kitchen
Oak Brook village · 4,036 sq.ft · 5 Bedrooms · 5 Baths · House · Office room · Equipped kitchen
Some homes are built well. Others are built to be lived in beautifully. Set on an extraordinary 59 x 206' lot in the heart of Clarendon Hills, this new construction by respected local builder Uthon Builders offers over 4,800 square feet of thoughtfully designed living across three finished levels. Delivering the kind of space and ease that is becoming increasingly rare. Open where it should be, private where it matters, and always comfortable, the home brings everyday living and effortless entertaining together with intention. The main level is anchored by an expansive, light-filled great room and a beautifully appointed kitchen. The true heart of the home. Complemented by a fully functional scullery, an essential detail for those who love to entertain without compromise. A private office, sun room and refined supporting spaces complete the first floor. The second level delivers what is seldom found: four en-suite bedrooms, including a primary suite that feels like a true retreat. Each
USD 1,899,000
7344 Country Creek Way # 1
View photo
Condo · for sale
USD 189,000
USD 287/sq.ft
7344 Country Creek Way # 1
Oak Brook village
· 657 sq.ft · 1 Bedroom · 1 Bath · Condo
· Patio · Equipped kitchen
Oak Brook village · 657 sq.ft · 1 Bedroom · 1 Bath · Condo · Patio · Equipped kitchen
Recent renovated first floor ranch style condo. New white oak kitchen, eat in dining area looking out own patio. New washer/dryer, new refrigerator. New induction stove. New oven. New tile shower and cabinet. New partial LVP floor. New paint. New concrete patio and walk. Convenient location, near Walmart, Aldi, TJmax, Homedepot etc
USD 189,000
515 N Main Street # 4AS
View photo
Condo · for sale
USD 425,000
USD 337/sq.ft
515 N Main Street # 4AS
Oak Brook village
· 1,259 sq.ft · 2 Bedrooms · 2 Baths · Condo
· Patio · Balcony · Equipped kitchen · Parking · Air conditioning
Oak Brook village · 1,259 sq.ft · 2 Bedrooms · 2 Baths · Condo · Patio · Balcony · Equipped kitchen · Parking · Air conditioning
Incredible location in the heart of downtown Glen Ellyn in Churchill Condominiums, a beautifully updated 2 bedroom, 2 bath unit with 2 interior parking spots in a temperature controlled garage, on the 4th floor, is available now to view! With 1267 sq ft of open concept living space, separate dining area, and a spacious western exposure balcony overlooking Main Street, you won't find a more perfect place to call home. Maintenance free, in town living is more than a home, it's a lifestyle. Recent updates include: New awning with electrical motor (2025), new air handler (ac) (2025), kitchen remodel including new appliances, quartz countertops, backsplash and kitchen sink (2024), luxury vinyl flooring (2024), primary bathroom remodel (2024), windows and patio door (2024), new ceiling fans in bedrooms and living room (2024), ducts cleaned (2024)
USD 425,000
127 Hiawatha Drive
View photo
House · for sale
USD 594,000
USD 264/sq.ft
127 Hiawatha Drive
Oak Brook village
· 2,250 sq.ft · 3 Bedrooms · 2 Baths · House
· Garden · Deck · Equipped kitchen · Cellar
Oak Brook village · 2,250 sq.ft · 3 Bedrooms · 2 Baths · House · Garden · Deck · Equipped kitchen · Cellar
Welcome home to this delightful residence located in Blackhawk Heights. This home is a perfect blend of comfort and function. This sweet home has a separate living and dining room along with 3 bedrooms and 2 full baths. The white kitchen is bright and open with high ceilings, a generous dining area, and overlooks the lush backyard with a storage shed and playset. The generous deck is located off the kitchen and is ideal for outdoor dining. The full finished basement is a great place to relax. This home is located on a wonderful street, in a friendly neighborhood, close to train, parks, town. A new roof is being installed
USD 594,000
110 E 56th Street
View photo
House · for sale
USD 335,000
USD 432/sq.ft
110 E 56th Street
Oak Brook village
· 775 sq.ft · 2 Bedrooms · 1 Bath · House
· Garden · Parking · Gym · Deck · Equipped kitchen · Cellar
Oak Brook village · 775 sq.ft · 2 Bedrooms · 1 Bath · House · Garden · Parking · Gym · Deck · Equipped kitchen · Cellar
Absolutely adorable 2 bed 1 bth ranch is all about easy living and everyday comfort in the highly acclaimed Hinsdale Central HS district! The bright open floor plan showcases newer hardwood floors(2018), fresh paint(2026), new kitchen floor(2026) and recessed lighting thoughfully configured for cooking, working and relaxing. Ceiling fan in primary bedroom for year round comfort. An updated bath(2021) adds a modern touch. A partially finished basement(2025) and stair carpeting(2025) offers flexible space for a media room, rec room, office or home gym. Unfinished area offers a laundry area with washer and dryer and a workshop nook for projects and hobbies. Sliding glass doors from family room and primary bedroom lead out to deck and bring in an abundance of natural light. Outside, enjoy a party-sized deck, overlooking a great fully fenced yard(portions replaced 2020) for sports and outdoor fun. Brand new roof(2026)! A detached, oversized 2.5 car garage(door replaced 2018). Windows have b
USD 335,000
425 47th Avenue
View photo
House · for sale
USD 349,900
USD 292/sq.ft
425 47th Avenue
Oak Brook village
· 1,195 sq.ft · 3 Bedrooms · 2 Baths · House
· Garden · Office room · Parking · Cellar
Oak Brook village · 1,195 sq.ft · 3 Bedrooms · 2 Baths · House · Garden · Office room · Parking · Cellar
Welcome home to this beautiful, move-in ready 1.5-story property that seamlessly blends warmth, charm, and everyday convenience. From the moment you step inside, you will love the clean, light-filled spaces featuring three sun-drenched bedrooms-all with gleaming hardwood floors-and two full bathrooms that make daily routines a breeze. The versatile lower level boasts a fully finished basement complete with a dedicated laundry area, a flexible bonus room perfect for a playroom or den, and a generous extra space tailored for a home office or ample storage. Outside, the home truly shines with a spacious yard ready for weekend relaxing, accompanied by a 2-car garage and a long driveway that easily accommodates two or more additional vehicles. Situated just a short walk from the Metra station and minutes from the expressway, this impeccably maintained, inviting home is ready to enjoy and simply waiting for its new owner to make it theirs. Property is sold ASIS. Seller willing to credit for
USD 349,900
4425 Wilson Avenue
View photo
House · for sale
USD 1,199,000
USD 373/sq.ft
4425 Wilson Avenue
Oak Brook village
· 3,208 sq.ft · 6 Bedrooms · 5 Baths · House
· Garden · Swimming pool
Oak Brook village · 3,208 sq.ft · 6 Bedrooms · 5 Baths · House · Garden · Swimming pool
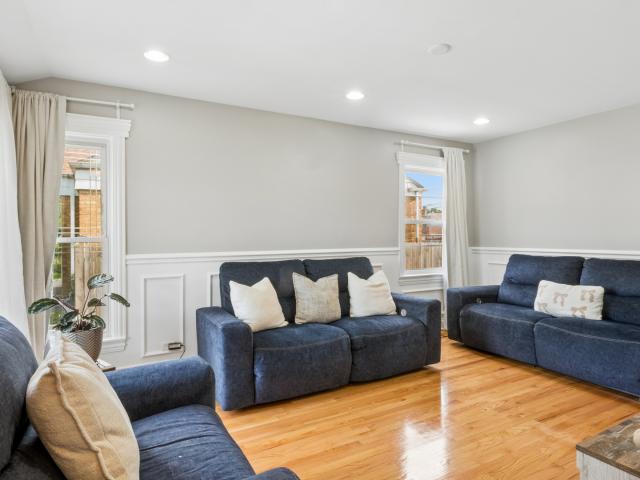
Welcome to this 1931 Authentic American Tudor Revival with 2025 tip to stern restoration and modernization. This recognized home by the Downers Grove Historical Society is beautifully updated and located in the highest value Downers Grove's area and in safe streets walking distance to all the Downers Grove schools. Set on land used by the Chicago Country Club and first 18-hole golf course in the USA now the Belmont Country Club, offers a rare opportunity to own a piece of local and national history, giving this home a truly unique and meaningful backdrop. The oversize lot is 1/3 of an acre with a very large back yard offering three (3) areas; family side, garden or future pool area and functional with a 10x10 Storage unit with vehicle access to the entire property. Inside, you will find a perfect blend of timeless character and thoughtful modern updates. Rich Tudor architectural details with cedar and wood pin half-timbered stucco gables, 18-inch walls with brick, cinder block, 5-inch
USD 1,199,000
331 Summit Circle
View photo
Townhouse · for sale
USD 544,900
USD 279/sq.ft
331 Summit Circle
Oak Brook village
· 1,948 sq.ft · 3 Bedrooms · 2 Baths · Townhouse
· Deck · Equipped kitchen
Oak Brook village · 1,948 sq.ft · 3 Bedrooms · 2 Baths · Townhouse · Deck · Equipped kitchen
Sun-drenched luxury awaits in this rare Grant model end unit! Enjoy three levels of refined living, starting with a flexible lower-level bonus room perfect for work or play. This unit is move-in ready, includes premium washer/dryer, stainless steel refrigerator and range, Deako smart switches, custom blinds, and professionally painted. The main level is an entertainer's dream, featuring an open floor plan, 9' ceilings, and a chef's kitchen with a massive island, quartz counters, and luxury vinyl plank flooring. Enjoy seamless indoor-outdoor living with a private deck off the living room, direct access to lush landscaped grounds, and a generous dining area perfect for entertaining. Upstairs, the primary suite offers a private sanctuary with a dual-sink ensuite and walk-in closet, plus two additional guest rooms and a dedicated laundry area. You'll love the convenience of having the vibrant shops, eateries, and seasonal events of Yorktown Shopping Center right at your doorstep! Included
USD 544,900
30 W 20TH Street # 0
View photo
Condo · for sale
USD 400,000
USD 246/sq.ft
30 W 20TH Street # 0
Oak Brook village
· 1,625 sq.ft · 2 Bedrooms · 2 Baths · Condo
· Parking · Fireplace · Equipped kitchen · Cellar
Oak Brook village · 1,625 sq.ft · 2 Bedrooms · 2 Baths · Condo · Parking · Fireplace · Equipped kitchen · Cellar
Beautiful 2 bedroom, 2 1/2 bathroom end-unit with a 2 car garage featuring tasteful neutral decor throughout. The spacious primary suite offers a luxurious whirlpool bath, while new skylights fill both the primary bedroom and upstairs loft with abundant natural light. The inviting kitchen boasts ceramic tile flooring, a pantry and a built-in microwave. The second bedroom includes its own private full bath, providing added comfort and privacy. A fully finished basement offers a fireplace, bar and 730 square feet of additional living space, making this home ideal for relaxing, entertaining, or working from home
USD 400,000

Get email alerts

Don't miss out: be the first to know about new properties

The alert was correctly created

On subscribing you accept the conditions of use and the privacy policy
Alert
Receive new ads in your inbox
Save this search
Receive alerts for new listings

We'll send you an email when we have new properties for: "Properties for sale in Oak Brook village"

The alert was correctly created

Oak Brook Club
Oak Brook, Oak Brook village York township DuPage County Illinois
Get email alerts and be the first to see new listings
Required field
On subscribing I accept the terms of the privacy policy
Perfect! You'll soon start receiving new listings via email
Alert
Receive an email when we have new ads for Properties for sale in Oak Brook village
Save this search
Filters

Bedrooms

Size (sq.ft)

sq.ft
sq.ft

Price

USD
USD

Property type

Bathrooms

Clear all filters
Receive notifications when new entries are published.