7,185 properties for sale in Oak Brook village

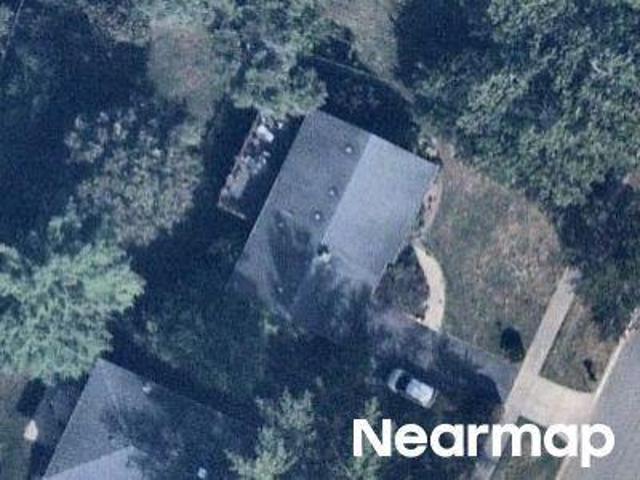
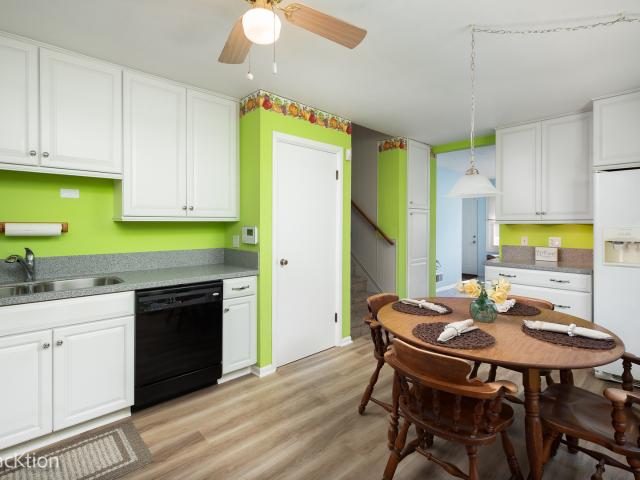
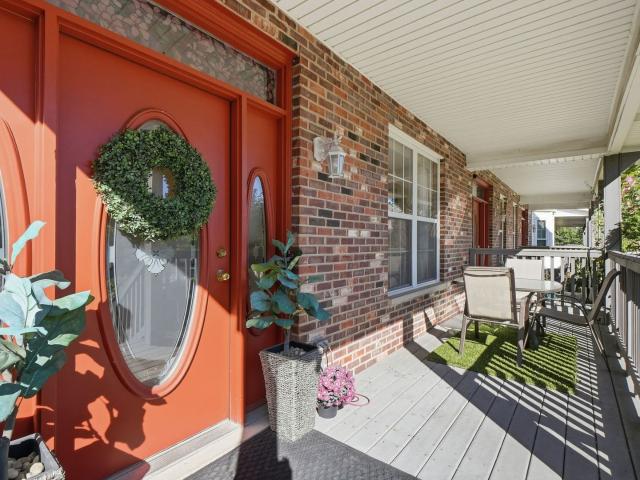
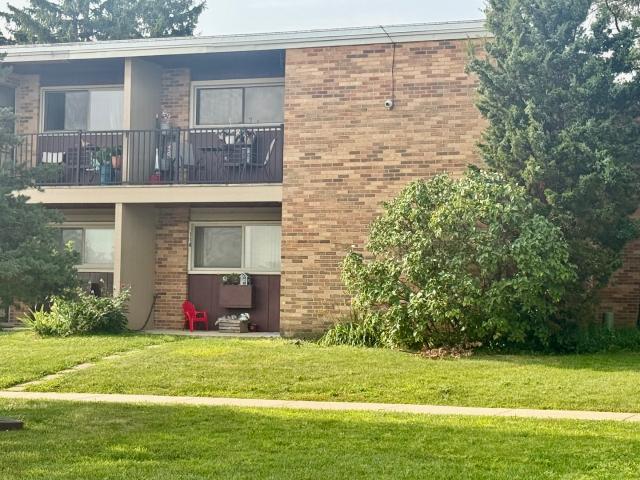
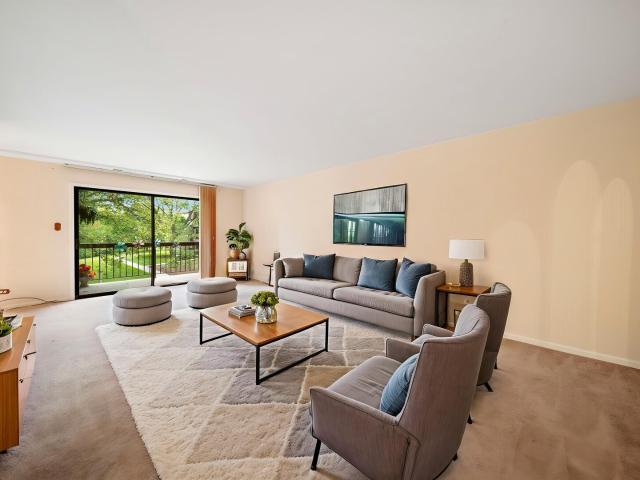
Arboretum Dr
View photo
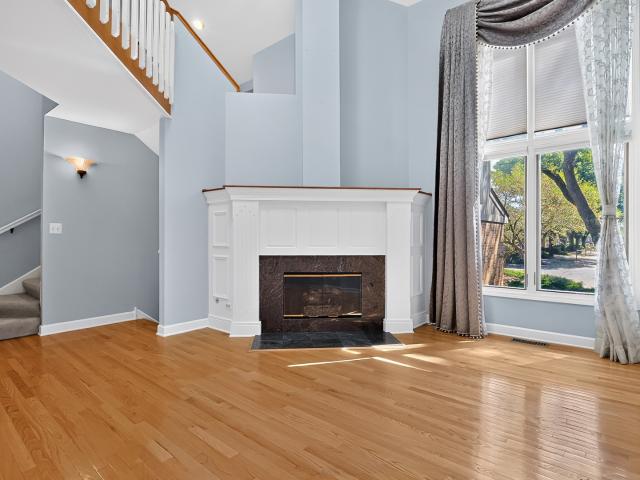
Townhouse · for sale
Request Details
Updated
Arboretum Dr
Oak Brook village
· 1,582 sq.ft · Townhouse
Oak Brook village · 1,582 sq.ft · Townhouse
This home is in preforeclosure, which means the homeowner is in default (missed payments). Therefore, there could be an opportunity to strike a great deal with the owner and the bank
Request Details
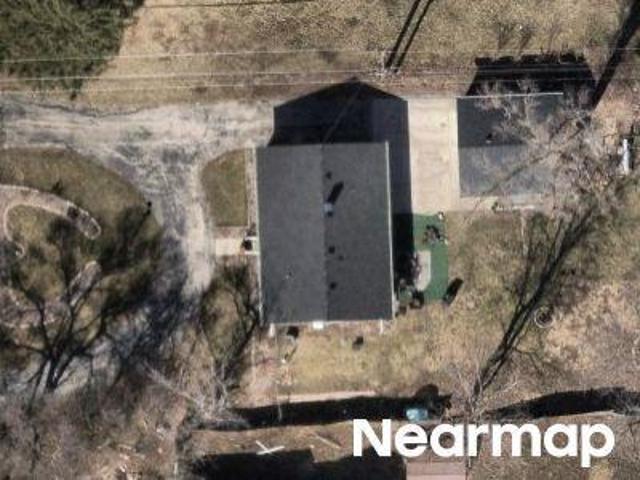
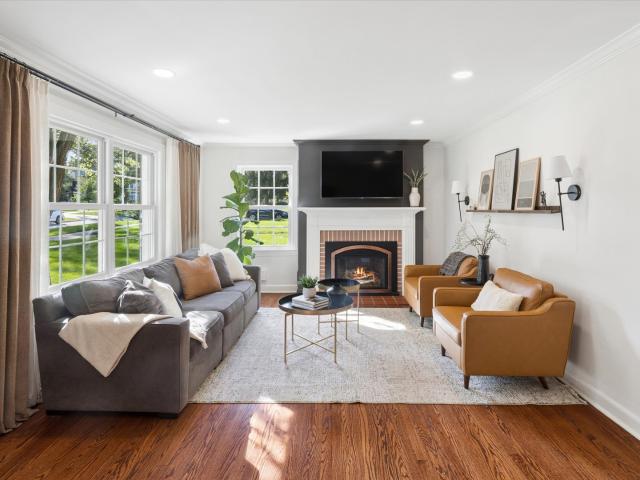
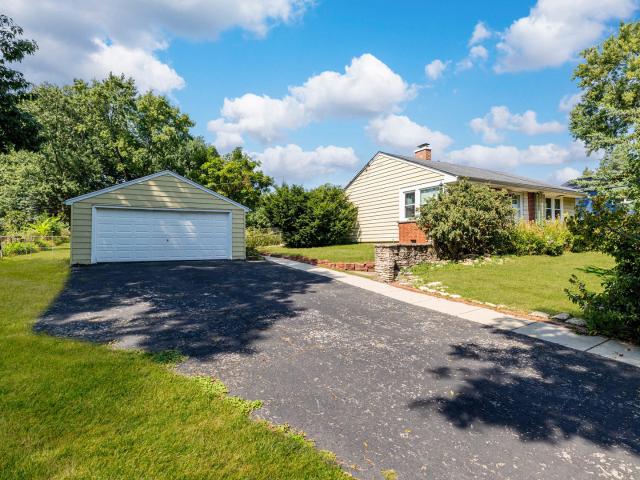
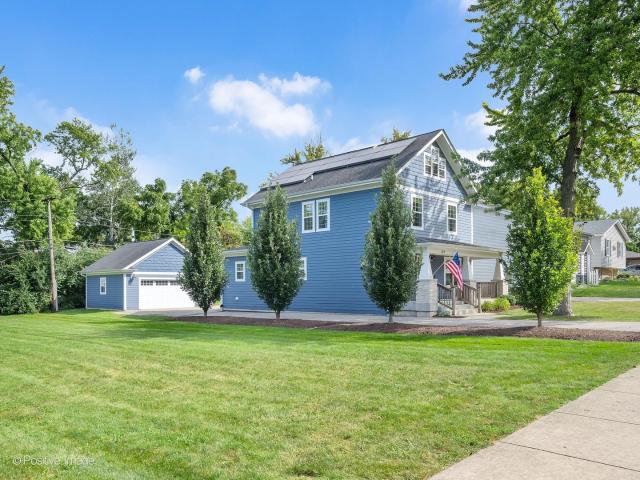
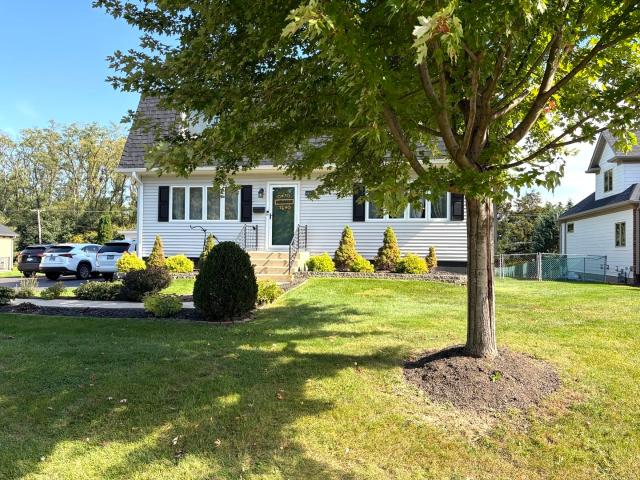
Lawler Ln
View photo
House · for sale
Request Details
Updated
Lawler Ln
Oak Brook village
· 1,087 sq.ft · 3 Bedrooms · 2 Baths · House
Oak Brook village · 1,087 sq.ft · 3 Bedrooms · 2 Baths · House
This home is in preforeclosure, which means the homeowner is in default (missed payments). Therefore, there could be an opportunity to strike a great deal with the owner and the bank
Request Details
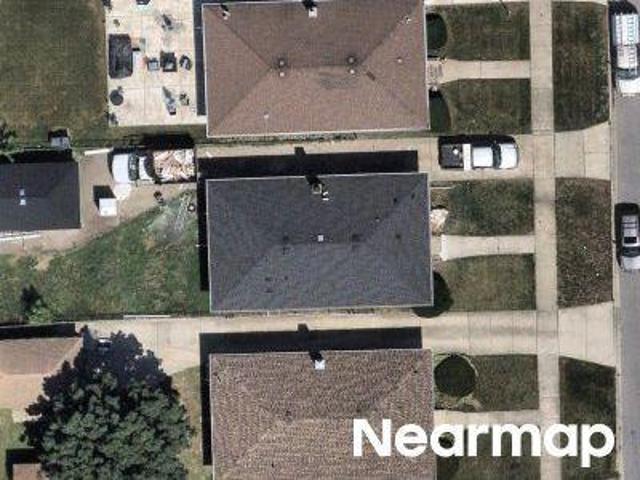
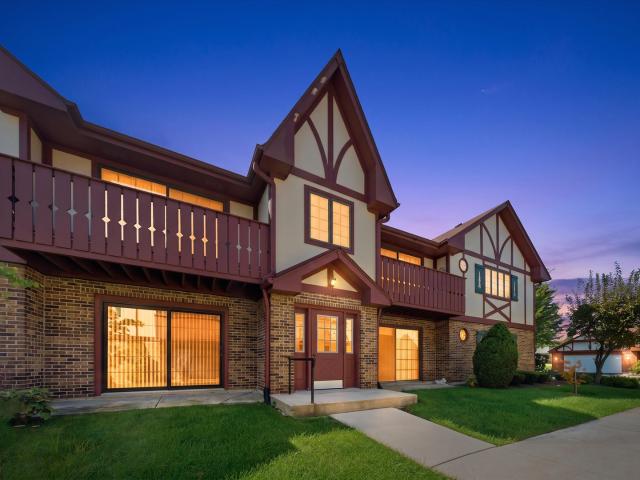
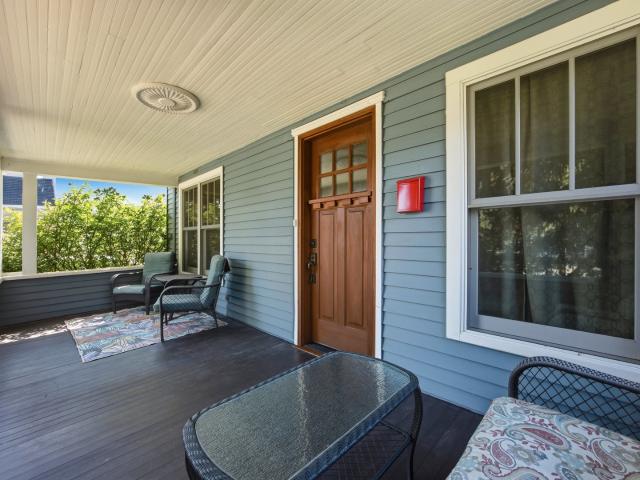
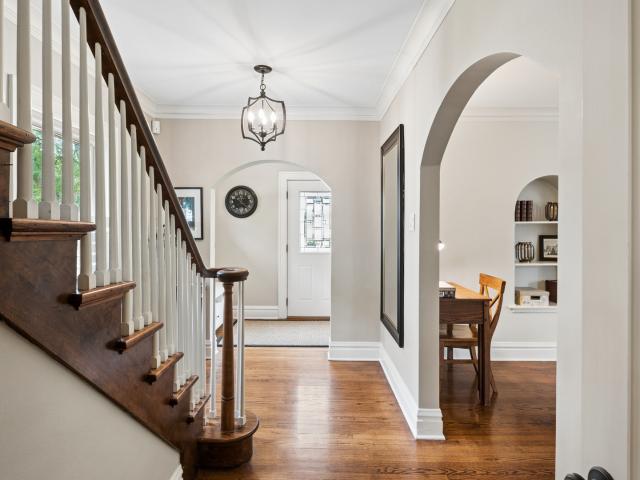
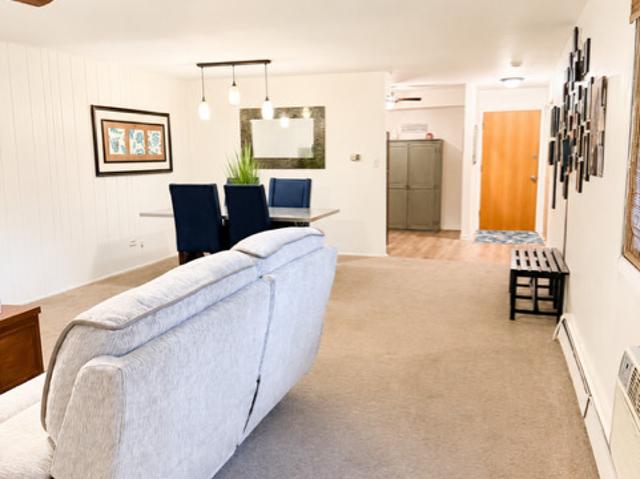
S Edgewood Ave
View photo
House · for sale
Request Details
Updated
S Edgewood Ave
Oak Brook village
· 958 sq.ft · House
Oak Brook village · 958 sq.ft · House
This home is in preforeclosure, which means the homeowner is in default (missed payments). Therefore, there could be an opportunity to strike a great deal with the owner and the bank
Request Details
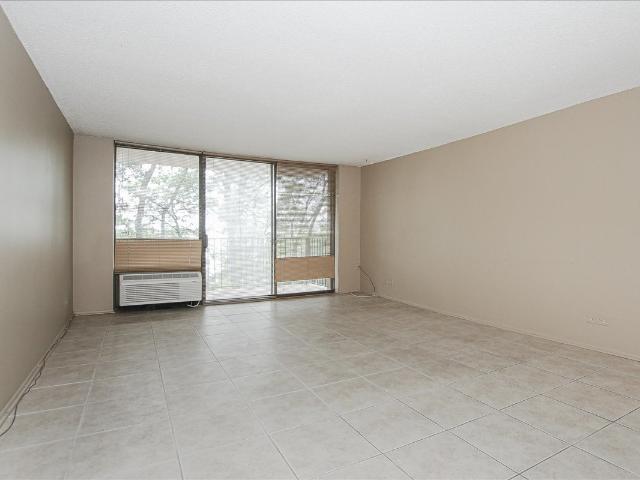
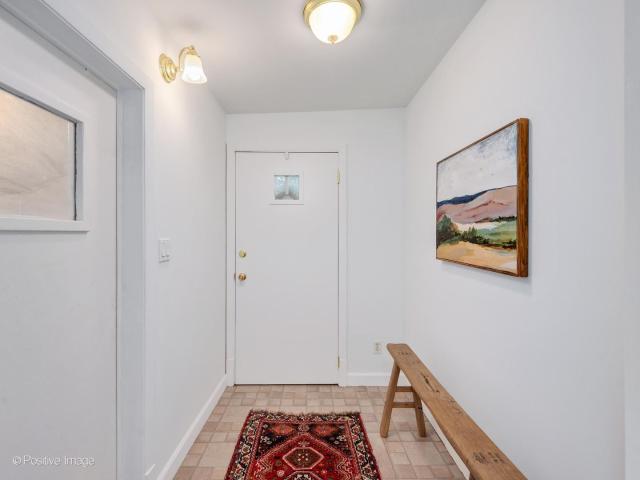
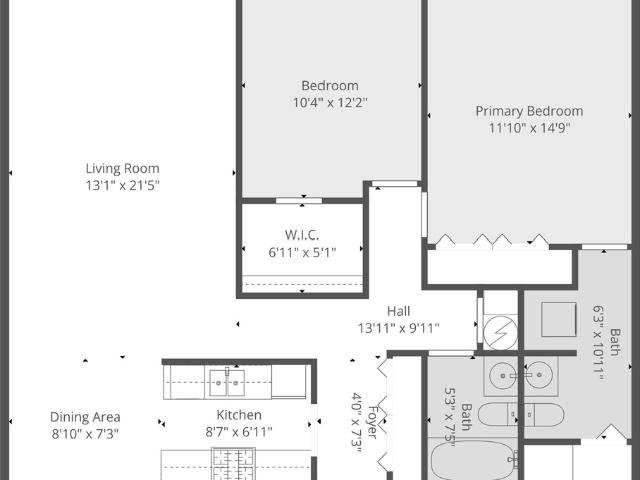
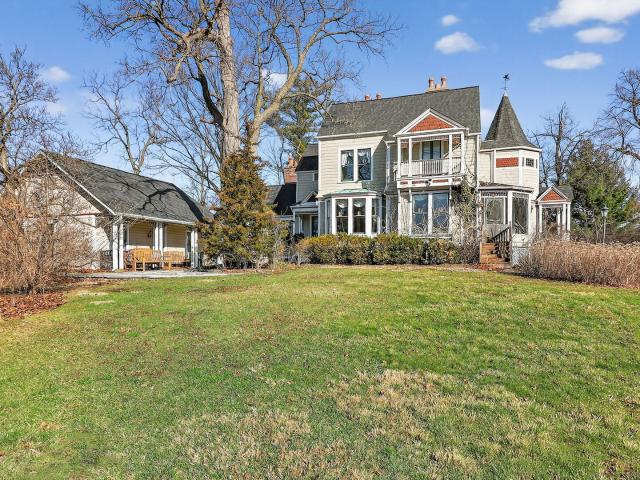
51st Ave
View photo
House · for sale
Request Details
Updated
51st Ave
Oak Brook village
· 1,109 sq.ft · 1 Bath · House
Oak Brook village · 1,109 sq.ft · 1 Bath · House
This is a Real Estate-Owned (REO)/post-foreclosure home owned or managed by a bank. All offers are considered; however, the highest and best will most likely be accepted
Request Details
Could you also be interested in
22W311 Glen Park Road
View photo
House · for sale
USD 2,690,000
USD 597/sq.ft
22W311 Glen Park Road
Oak Brook village
· 4,499 sq.ft · 5 Bedrooms · 5 Baths · House
· Office room · Equipped kitchen
Oak Brook village · 4,499 sq.ft · 5 Bedrooms · 5 Baths · House · Office room · Equipped kitchen
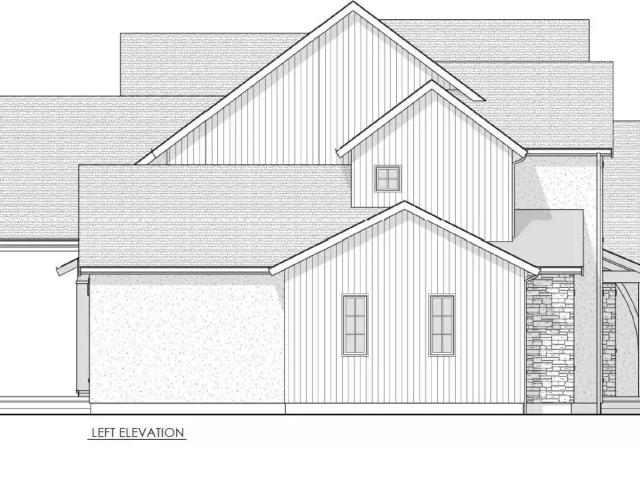
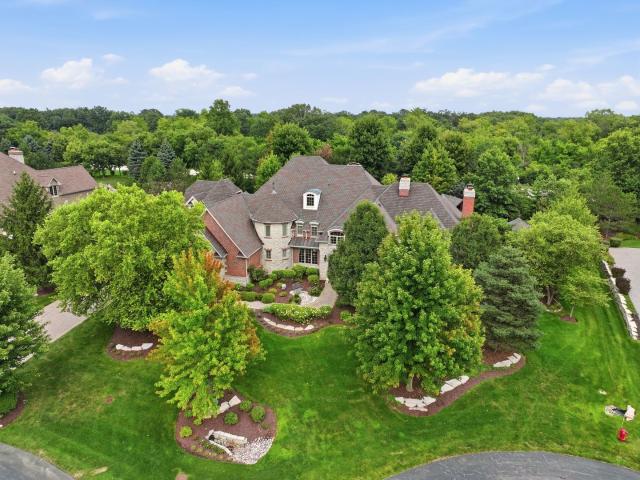
Proposed construction*. 4,500 SF Luxury Home Opportunity on a Gorgeous Lot. Imagine standing on a sweeping homesite, blueprint in hand, knowing that every wall, window, and finish will be exactly as you envisioned. This is more than a building lot. It's a rare opportunity to partner with Castle Builders and bring your dream home to life from the ground up. Browse Castle's library of architectural designs, spanning storybook Old World chateaus with their soaring rooflines and rich stone facades, to clean, sun-filled modern farmhouses with their airy open layouts and timeless board-and-batten charm. Prefer something entirely your own? Work hand-in-hand with Castle's design team to craft a one-of-a-kind floor plan tailored to the way you actually live. Whether that means a chef's kitchen built for entertaining, a spa-inspired primary suite, a dedicated home office, or an outdoor living space made for long summer evenings. At 4,500 square feet, this home offers room to breathe and room to
USD 2,690,000
46 W Ethel Avenue
View photo
House · for sale
USD 375,000
USD 331/sq.ft
46 W Ethel Avenue
Oak Brook village
· 1,130 sq.ft · 3 Bedrooms · 2 Baths · House
· Office room · Equipped kitchen
Oak Brook village · 1,130 sq.ft · 3 Bedrooms · 2 Baths · House · Office room · Equipped kitchen
Welcome to 46 W Ethel Avenue, a charming tri-level home offering 3 bedrooms, 2 full baths and versatile living space in a convenient Lombard location, just minutes from the hub of downtown, Metra train access, parks, schools and major thoroughfares. New LVP flooring flows throughout most of the living spaces, providing a warm, inviting feel while offering the durability needed for everyday life. The main level features a comfortable living area and a well-appointed kitchen with 42' white cabinetry, Corian countertops and a full complement of appliances. On the second level you'll find two freshly painted bedrooms and a full bath, while the third level offers versatile space that can be used as a bedroom, home office, guest area, or whatever best suits your needs along with a walk-up attic providing additional storage or the opportunity to create a bonus area. The finished lower level adds valuable living space including a full bath, a dedicated laundry room with abundant cabinet storag
USD 375,000
380 OAK Street
View photo
House · for sale
USD 645,000
USD 461/sq.ft
380 OAK Street
Oak Brook village
· 1,399 sq.ft · 3 Bedrooms · 1 Bath · House
· Patio · Parking · Fireplace · Equipped kitchen · Cellar
Oak Brook village · 1,399 sq.ft · 3 Bedrooms · 1 Bath · House · Patio · Parking · Fireplace · Equipped kitchen · Cellar
Multiple offers received. Highest & best offers due by sunday oct 3, 3pm. Nestled on a deep 80x193 in-town lot and set amongst luxury homes, this charming 1940s Cape Cod combines timeless character with endless potential. The light-filled main level features hardwood floors, living room with gas fireplace, formal dining room, a bright 3-season room ready for your early morning coffee plus an eat-in kitchen, renovated powder room (2026), and main-floor bedroom/den. Upstairs includes the primary bedroom, shared full renovated bath (2025), and a charming second bedroom complete with a hidden play nook. The finished basement adds versatile space for a family room, craft area, and extra storage. Outside, enjoy a private back patio and a 2-car detached garage. This home features loads of recent updates including many new Marvin windows (2025), new roof (2026), electric updates (2026), garage doors (2025) plus many newer appliances. It is truly move-in ready or expandable to fit your vision!
USD 645,000
11553 autobahn drive e # 201
View photo
Condo · for sale
USD 299,000
USD 178/sq.ft
11553 autobahn drive e # 201
Oak Brook village
· 1,679 sq.ft · 2 Bedrooms · 2 Baths · Condo
· Parking · Balcony · Lift
Oak Brook village · 1,679 sq.ft · 2 Bedrooms · 2 Baths · Condo · Parking · Balcony · Lift
Don't miss this absolutely immaculate condo in highly sought after'edelweiss in the park'. Rarely does a most in demand 2nd floor condo in edelweiss come up available! 2 balconys. Spacious living room. Large dining room 18' x 11' w/hardwood floors. Crown molding & chair rails. All white raised panel doors. Master bedroom suite w/private bath w/tub & walk-in-closet. 2nd spacious bedroom. Hall full bath. Huge'updated' eat-in-kitchen 21' x 10' w/ access to 2nd balcony. This condo boasts of a family room 19' x 19' with built-ins & extra closet storage'truly a rare find to have a family room'. Plus a full-size private laundry room w/sink & storage thats has a 2nd exit/entry door. Back door leads to hall staircase with access to the private 2 1/2 car garage & includes a chair lift. Garage has extra storage, epoxy flooring & extra refrigerator. Pride of ownership abounds thru-out this lovely condo! Impeccably cared for & move-in ready!
USD 299,000
2000 Saint Regis Drive # 6J
View photo
Condo · for sale
USD 192,500
USD 167/sq.ft
2000 Saint Regis Drive # 6J
Oak Brook village
· 1,152 sq.ft · 2 Bedrooms · 2 Baths · Condo
· Swimming pool · Parking
Oak Brook village · 1,152 sq.ft · 2 Bedrooms · 2 Baths · Condo · Swimming pool · Parking
A wonderful opportunity at St. Regis Condos! This spacious 2-bedroom, 2-bath condo is in good condition and offers comfortable living with the opportunity to add your own personal touches and style. The unit features two generously sized bedrooms, two full baths, included parking, and additional storage. St. Regis Condos offers wonderful amenities, including a beautiful clubhouse and outdoor pool. Offered as part of an estate sale, the property will be conveyed in its present condition. Priced thousands below comparable units currently for sale in the building, this is an exceptional opportunity to own a spacious condo at an attractive value. Don't miss your chance to make this home your own!
USD 192,500
1060 Kufrin Way
View photo
Townhouse · for sale
USD 449,000
USD 257/sq.ft
Updated
1060 Kufrin Way
Oak Brook village
· 1,744 sq.ft · 3 Bedrooms · 2 Baths · Townhouse
· Office room · Gym · Balcony · Equipped kitchen · Parking · Cellar
Oak Brook village · 1,744 sq.ft · 3 Bedrooms · 2 Baths · Townhouse · Office room · Gym · Balcony · Equipped kitchen · Parking · Cellar
Updated 3-bedroom, 2.5-bath end-unit townhome with a finished English basement and heated 2-car garage at 1060 Kufrin Way in Lombard. This move-in-ready home offers three finished levels of living space and a desirable end-unit location conveniently positioned next to the driveway for easy access. The main level features hardwood floors throughout, crown molding, and an open living and dining layout. The refreshed kitchen features granite countertops, ample cabinetry, pantry storage, a new refrigerator and dishwasher, plus sliding doors leading to the balcony. All bathrooms have been beautifully remodeled with modern finishes, complemented by new solid interior doors throughout and crown molding on both the first and second floors. Upstairs are 3 bedrooms, 2 full bathrooms, and convenient second-floor laundry. The finished English basement adds flexible living space with natural light and a gas fireplace-perfect for a family room, home office, gym, playroom, or entertainment area. Addi
USD 449,000
1020 S Fairfield Avenue
View photo
House · for sale
USD 305,000
USD 311/sq.ft
1020 S Fairfield Avenue
Oak Brook village
· 980 sq.ft · 2 Bedrooms · 1 Bath · House
· Patio · Fireplace · Equipped kitchen · Parking
Oak Brook village · 980 sq.ft · 2 Bedrooms · 1 Bath · House · Patio · Fireplace · Equipped kitchen · Parking
Nearly an acre in the heart of Lombard! Bring your vision and make this one your own! This rare ranch home offers an incredible opportunity to create something special on an expansive 123 x 300 lot. The property offers the space, privacy and flexibility that are increasingly hard to find. This 2-bedroom, 1-bath ranch features a 2-car garage, spacious kitchen with eat-in area, large living room, fireplace and plenty of windows. The kitchen and bathroom are ready for your personal touches and remodeling ideas, while the generous room sizes and ranch-style layout provide an excellent foundation for your vision. The home is livable while you make improvements and bring your ideas to life. Step outside and discover the possibilities of this remarkable lot. At approximately 123 feet wide by 300 feet deep, the property offers nearly 0.85 acre of space for outdoor enjoyment, entertaining, gardening, recreation or simply appreciating the privacy and surrounding nature. The existing patio provid
USD 305,000
4712 Main Street
View photo
House · for sale
USD 585,000
USD 314/sq.ft
4712 Main Street
Oak Brook village
· 1,862 sq.ft · 3 Bedrooms · 2 Baths · House
· Garden · Office room · Parking · Equipped kitchen · Cellar
Oak Brook village · 1,862 sq.ft · 3 Bedrooms · 2 Baths · House · Garden · Office room · Parking · Equipped kitchen · Cellar
Pierce Downer Four Square just a few blocks to the train. First floor bedroom and bathroom! This 1915 home has a front row to the 4th of July parade. 3 Bedrooms upstairs+ 1 room on main level can be an office or bedroom. 1 Full bath on Main and 1 on 2nd floor. Primary Bedroom has nice sized walk in closet. Southern exposure in the primary, living room and kitchen. Kitchen with light Cherry cabinets, hardwood floors and Brand new fridge. Built-ins in the living room have area for Tv placement. Finished basement tall ceilings in the family room, additional laundry room and separate shelved storage room. 2 car garage with yard that is almost completely fenced. The yard is expertly manicured! This home is a perfect opportunity to get into the superb Pierce Downer Elementary where you can walk to all three schools, Main Street Metra, the Saturday Farmers Market, restaurants, shopping and Tuesday evening music performances at Fishel Park
USD 585,000
721 E Maple Avenue
View photo
Townhouse · for sale
USD 225,700
USD 255/sq.ft
721 E Maple Avenue
Oak Brook village
· 883 sq.ft · 2 Bedrooms · 1 Bath · Townhouse
· Equipped kitchen
Oak Brook village · 883 sq.ft · 2 Bedrooms · 1 Bath · Townhouse · Equipped kitchen
Welcome to this charming 2-bedroom, 1-bath townhome in a desirable La Grange location! Perfect for a first time home buyer, investor or someone looking to down-size. A private mudroom entrance welcomes you into the foyer with cedar lined guest closet, staircase to second floor and access to the combination living and dining room featuring beautiful oak hardwood flooring and a picture window offering tremendous natural light. The well-appointed kitchen offers loads of cabinetry, generous counter space, new microwave and stove and a convenient peninsula-perfect for everyday living and entertaining. Convenient in-unit washer and dryer. Two second floor bedrooms with new luxury vinyl flooring, spacious cedar lined closets with organizers and ceiling fans in each bedroom. The renovated full bath adds modern style and convenience with beautiful tile and a whirlpool tub. Tremendous additional storage space in the attic with pull down stair from the second-floor landing. Enjoy outdoor living o
USD 225,700
109 Grove Avenue
View photo
House · for sale
USD 749,000
USD 301/sq.ft
Updated
109 Grove Avenue
Oak Brook village
· 2,486 sq.ft · 4 Bedrooms · 2 Baths · House
· Garden · Fireplace · Equipped kitchen
Oak Brook village · 2,486 sq.ft · 4 Bedrooms · 2 Baths · House · Garden · Fireplace · Equipped kitchen
Welcome to this charming Farmhouse style home with pond and trail views! Built in 2016, featuring 4 Bedrooms, 2.5 baths, and a finished 3rd floor, this is a beautifully maintained home. The welcoming front porch leads to the pretty center entry, with light hardwood floors throughout the first floor as well as white woodwork, volume ceilings and custom raised hearth stone fireplace in the living room. Enjoy a first-floor office/bedroom, a beautiful custom kitchen that features white cabinetry with 42' uppers, granite countertop, stainless steel appliances, farm sink, center island and walk in pantry. Off the kitchen is the mud/laundry room with exterior access. The spacious family room with stone fireplace adjoins the dining room that overlooks the back yard. The second floor includes a luxury master bedroom with hardwood floors, walk in closet and spacious private master bath. Two additional bedrooms feature their own hall bath. Finished third floor is light and bright and can be a fif
USD 749,000
1320 Lore Lane # 2 114
View photo
Condo · for sale
USD 149,000
USD 182/sq.ft
1320 Lore Lane # 2 114
Oak Brook village
· 818 sq.ft · 1 Bedroom · 1 Bath · Condo
Oak Brook village · 818 sq.ft · 1 Bedroom · 1 Bath · Condo
Welcome home to this beautifully positioned 1-bedroom, 1-bathroom condo offering the perfect blend of comfort, convenience, and community amenities. As a highly desirable corner unit, this home boasts extra privacy and an abundance of natural light that floods the open living space. Step inside to find a functional, inviting layout that flows effortlessly. Start your mornings or unwind in the evenings while enjoying serene views of the lush green space, community pool, and playground right from your windows. Situated in beautiful Lombard, the location simply cannot be beaten. You are just moments away from fantastic local dining, shopping, major highways, and commuter options, making your daily routine an absolute breeze. Whether you are looking for a turnkey primary residence or a smart investment opportunity, this condo checks every box. Don't miss out on low-maintenance living at its finest-schedule your tour today!
USD 149,000
534 N Stone Avenue
View photo
House · for sale
USD 1,160,000
USD 695/sq.ft
534 N Stone Avenue
Oak Brook village
· 1,668 sq.ft · 4 Bedrooms · 4 Baths · House
· Garden · Deck · Fireplace · Equipped kitchen
Oak Brook village · 1,668 sq.ft · 4 Bedrooms · 4 Baths · House · Garden · Deck · Fireplace · Equipped kitchen
This surprisingly spacious, well-maintained 4 bedroom/4.2 bath beautiful stucco home is situated on a quiet, tree-lined street in Harding Woods. It blends the charm of an older home. Arched doorways, built-ins, substantial molding, gleaming hardwood floors. With a cohesive, designer-inspired interior that balances warmth and modern style. A stunning white kitchen serves as the heart of the home, offering generous functional workspace complemented by a beautiful tile backsplash and quartz countertops. A center island with seating anchors the space, and the adjacent eating area allows for comfortable everyday dining. The kitchen flows effortlessly into the first-floor family room, which is conveniently located just off the kitchen and provides direct access to the deck and backyard. Ideal for both daily living and entertaining. The charming living room offers a generous sized gathering space where the fireplace takes center stage. The true showstopper is the dining room, framed by rich w
USD 1,160,000
8025 Woodglen Lane # 403
View photo
Condo · for sale
USD 225,000
USD 224/sq.ft
New
8025 Woodglen Lane # 403
Oak Brook village
· 1,001 sq.ft · 2 Bedrooms · 1 Bath · Condo
· Office room · Balcony · Equipped kitchen · Parking · Air conditioning · Heating · Lift
Oak Brook village · 1,001 sq.ft · 2 Bedrooms · 1 Bath · Condo · Office room · Balcony · Equipped kitchen · Parking · Air conditioning · Heating · Lift
Seller offering a $5,000 closing cost credit! Enjoy easy, relaxed living surrounded by beautifully kept grounds in this elevator building. This spacious 2-bedroom, 1.1-bath condo offers the convenience of in-unit laundry, gas forced-air heat, central air, and underground garage parking located right by the elevator. The kitchen features plenty of counter space and cabinetry-perfect for sharpening your cooking skills. The dining room flows seamlessly into the spacious living room, complete with sliding glass doors leading to a balcony that extends the length of the unit. The primary suite includes a private half bath with laundry and its own sliding glass door to the balcony. The second bedroom offers great flexibility and could also serve as a home office, family room, or library. A full bath is conveniently located for both bedrooms. Additional storage is located in the underground garage. Guests will appreciate plenty of parking, plus covered front-door access for easy pick-up and dr
USD 225,000
5937 Boundary Road
View photo
House · for sale
USD 850,000
USD 310/sq.ft
New
5937 Boundary Road
Oak Brook village
· 2,734 sq.ft · 5 Bedrooms · 2 Baths · House
· Garden · Office room · Balcony · Parking · Cellar
Oak Brook village · 2,734 sq.ft · 5 Bedrooms · 2 Baths · House · Garden · Office room · Balcony · Parking · Cellar
Private Cul-de-Sac Setting, Nearly Half an Acre, and 2,869 Sq. Ft. of Living Space in Downers Grove! Enjoy the perfect blend of privacy, space, and convenience in this spacious 4-bedroom, 2 full and 2 half-bath home on a beautiful 0.43-acre lot, just 1.6 miles from downtown Downers Grove! Hardwood floors highlight the main level's generous living and dining spaces, while the enclosed screened-in porch offers a peaceful retreat overlooking the expansive backyard. Upstairs, four bedrooms include a spacious primary suite featuring coffered ceilings, a private balcony, dual closets, double vanities, a whirlpool tub, and a separate shower. A convenient laundry chute adds a thoughtful touch! The finished basement offers even more flexibility with a recreation room, a fifth bedroom with an egress window, and a half bath-ideal for guests, a home office, or fitness space. A two-car garage with additional storage completes the home. Located in District 58 (Hillcrest Elementary) and District 99 (
USD 850,000
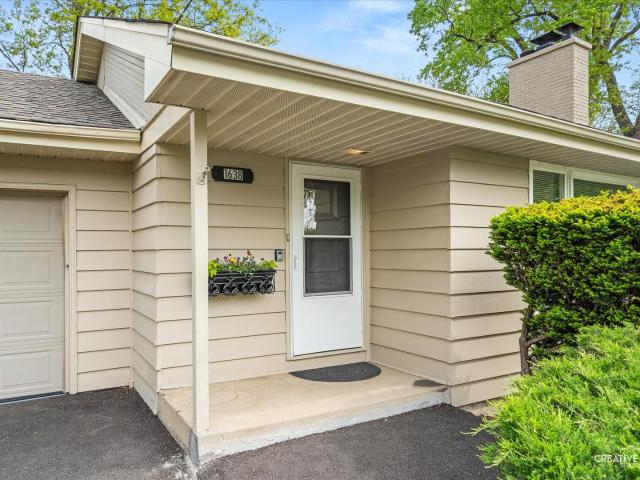
1638 virginia street
View photo
House · for sale
USD 465,000
USD 203/sq.ft
1638 virginia street
Oak Brook village
· 2,282 sq.ft · 3 Bedrooms · 2 Baths · House
· Fireplace · Equipped kitchen · Cellar
Oak Brook village · 2,282 sq.ft · 3 Bedrooms · 2 Baths · House · Fireplace · Equipped kitchen · Cellar
Welcome to 1638 Virginia Street. A beautifully reimagined ranch home offering stair-free bliss on nearly half an acre in the heart of Burlington Highlands. From the moment you step inside, you'll notice the care and investment poured into every detail. At the center of it all is a brand-new 2026 kitchen with white shaker cabinetry with dovetail joinery, soft-close drawers and doors, double lazy Susans, a pantry with pull-out shelves, gleaming quartz countertops, and a full Frigidaire stainless steel appliance suite. The main floor bathroom has been completely refreshed in 2026 with a tub-shower combination, new vanity with granite top, and new faucet. Fresh paint throughout the home and newer commercial-grade luxury vinyl plank flooring provides a clean, modern backdrop. Two masonry fireplaces. One in the living room, one in the finished basement family room. Add warmth and character. They are conveyed as-is, having not been used by this current owner. The standout bedroom features win
USD 465,000
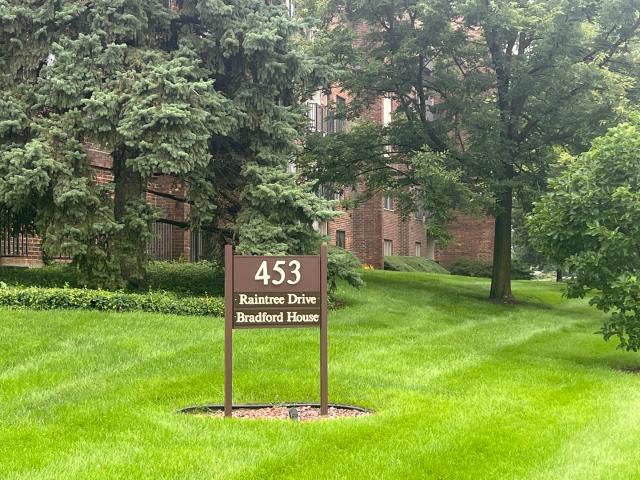
453 Raintree Drive # 5K
View photo
Condo · for sale
USD 265,000
USD 187/sq.ft
453 Raintree Drive # 5K
Oak Brook village
· 1,410 sq.ft · 2 Bedrooms · 2 Baths · Condo
· Office room · Balcony · Equipped kitchen · Parking · Air conditioning · Lift
Oak Brook village · 1,410 sq.ft · 2 Bedrooms · 2 Baths · Condo · Office room · Balcony · Equipped kitchen · Parking · Air conditioning · Lift
Welcome to Bradford House of Raintree! Lovely 2BR condo with beautiful southern courtyard and tree-top views on the 5th floor. Convenient living in this elevator building with storage and laundry on the same floor and a deeded parking space #47 in the secure and heated underground garage. The foyer opens to the spacious living room. The kitchen was updated with 42' cabinets, pull out drawers, garbage storage and corian counters. An extra'bar' was added for more storage. Dining room has large windows. The living room has a sliding door to the spacious (10x7) private balcony. The master suite features a private bath with walk-in shower and separate dressing area and three closets. Throughout the condo there are abundant closet space and most with custom organizers. Check out the 2nd bedroom. Have you always wanted a Murphy bed? This one has built-in shelving on either side perfect for guests or an in-home office. New Lenox furnace and central air installed in 2024. Windows were replaced
USD 265,000
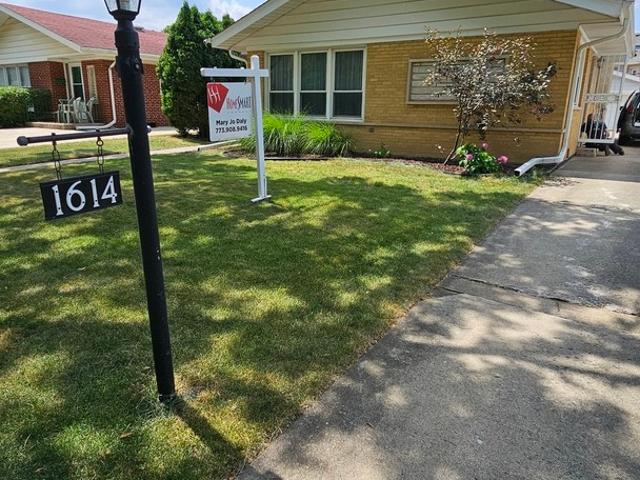
1614 Forest Road
View photo
House · for sale
USD 498,000
USD 388/sq.ft
1614 Forest Road
Oak Brook village
· 1,281 sq.ft · 3 Bedrooms · 2 Baths · House
· Parking · Air conditioning
Oak Brook village · 1,281 sq.ft · 3 Bedrooms · 2 Baths · House · Parking · Air conditioning
Quality construction is clear in this well-cared for solid brick three-bedroom two-bath home in sought-after Lyons Township school district. Exceptional combination of space, natural light, and original hardwood flooring. Spacious, freshly painted rooms with ample closets. Lower-level family room offers additional living space with dedicated laundry room. Enjoy close proximity to parks and recreation, including Salt Creek forest preserve bike and walking paths. Conveniently situation near shopping, restaurants and transportation. Easy access to major expressways and Metra. This home offers a wonderful opportunity in highly desirable location for its next owner. There have been many upgrades over the years between 2002-2009: Tuckpointing, New/refinished floors, New windows, New a/c. Between 2010-2020: Garage siding, New roof on house tear-off, New gutters and downspouts, New electric range, Attic insulation, New furnace, New oven range microwave. Between 2021-2025: New refrigerator, New
USD 498,000
4447 Stonewall Avenue
View photo
House · for sale
USD 649,000
USD 376/sq.ft
New
4447 Stonewall Avenue
Oak Brook village
· 1,722 sq.ft · 3 Bedrooms · 2 Baths · House
· Garden · Office room · Gym · Fireplace · Equipped kitchen · Cellar
Oak Brook village · 1,722 sq.ft · 3 Bedrooms · 2 Baths · House · Garden · Office room · Gym · Fireplace · Equipped kitchen · Cellar
Nearly 1/2 acre in dowers grove. Move-In Ready & Priced to Move! Rarely available: a beautifully updated 3-bed, 2.5-bath home on an expansive 0.43-acre lot in one of Downers Grove's most sought-after pockets, served by Henry Puffer Elementary, Herrick Middle and acclaimed Downers Grove North High School. The open-concept main level is built for how people actually live. The kitchen has custom cabinetry, stainless steel appliances, a center island and a built-in wet bar/coffee station, and it flows right into the living area. The separate dining room centers on a classic wood-burning fireplace, made for cozy dinners and holiday hosting. A powder room completes the main level. Upstairs, three generous bedrooms include a refreshed primary suite with a walk-in closet and private full bath. The (2026) finished walkout basement gives you flexible space for a rec room, home office or gym, plus a dedicated laundry room and storage. Then step outside, because the yard is the showstopper. There'
USD 649,000
450 Raintree Court # 2N
View photo
Condo · for sale
USD 239,900
USD 195/sq.ft
New
450 Raintree Court # 2N
Oak Brook village
· 1,227 sq.ft · 2 Bedrooms · 1 Bath · Condo
· Patio · Balcony · Equipped kitchen · Parking · Swimming pool · Lift
Oak Brook village · 1,227 sq.ft · 2 Bedrooms · 1 Bath · Condo · Patio · Balcony · Equipped kitchen · Parking · Swimming pool · Lift
This spacious 1,237-square-foot, two-bedroom condo offers an open, airy layout and exceptional closet space. Extra-wide patio doors bring natural light into the living room and open to a private balcony. The adjoining dining room provides plenty of room to entertain, while the kitchen offers ample cabinetry and an efficient layout. The primary suite includes a half bath and an in-suite washer and dryer. A full bath off the hallway serves the second bedroom and guests. Located on the second floor of an elevator building, the condo also includes #26 garage parking space. Enjoy a convenient location near College of DuPage, shopping, and expressways, along with a clubhouse, pools, tennis and pickleball courts, a fitness center, and on-site management
USD 239,900
120A Collen Drive # 123
View photo
Condo · for sale
USD 178,900
USD 162/sq.ft
120A Collen Drive # 123
Oak Brook village
· 1,098 sq.ft · 2 Bedrooms · 1 Bath · Condo
· Patio · Equipped kitchen
Oak Brook village · 1,098 sq.ft · 2 Bedrooms · 1 Bath · Condo · Patio · Equipped kitchen
Rare Lombard secluded 2-bedroom, 1.5-bath first-floor entrance condo! This unique unit offers private exterior back door access and secure main hallway access front entry. The best private large patio in the complex, creating a sense of privacy you don't often find in condo living. Inside, you'll find an updated, move-in-ready space featuring stainless steel appliances, updated full bathroom, beautiful new laminate kitchen flooring, and a spacious living room/dining room open concept which is perfect for entertaining. The kitchen, large living room/dining room combo all located on the 1st floor and on the 2nd level it features 2 beautiful bedrooms, 1 full bath and a half bath in the master, also a huge walk in storage closet on the 2nd level. Enjoy summer days at the outdoor community pool, plus an incredibly convenient location just minutes from I-355 and I-88, grocery stores, shopping, dining, fantastic schools, and everything Lombard has to offer. Private entrance, Private patio, ad
USD 178,900
0 Lindenwald Lane
View photo
House · for sale
USD 950,000
USD 185/sq.ft
0 Lindenwald Lane
Oak Brook village
· 5,113 sq.ft · 4 Bedrooms · 4 Baths · House
· Fireplace · Equipped kitchen
Oak Brook village · 5,113 sq.ft · 4 Bedrooms · 4 Baths · House · Fireplace · Equipped kitchen
Seller invites highest and best terms by 5pm CDT on Monday, May 4. Situated on a hill and overlooking a natural pond, this stately estate revitalizes what the word'majestic' means today. Rich in history and stature, this vintage home is a rare find with its idyllic location in Downers Grove's woodland treasure, Denburn Woods. When this home was built in 1872, gracious living was a cornerstone of design. Period touches remain and blend seamlessly with modern features, adding function to form. Expansive, yet adaptable rooms, 10+ ft ceilings, abundant, light-filled double pane windows, five fireplaces most with original tile work and woodwork, a charming screened-in porch, au-pair quarters and a quaint Sitting Room. All treasures you rare in today's homes. The Kitchen features a large island, cabinets-galore, a Scullery, eating-area and a separate entrance to the outdoors. You'll find the grounds, spanning more than an acre, just as magnificent as the home itself. A small pond, stone terr
USD 950,000
22W132 Butterfield Road
View photo
Townhouse · for sale
USD 355,000
USD 198/sq.ft
22W132 Butterfield Road
Oak Brook village
· 1,787 sq.ft · 2 Bedrooms · 2 Baths · Townhouse
· Office room · Fireplace · Equipped kitchen
Oak Brook village · 1,787 sq.ft · 2 Bedrooms · 2 Baths · Townhouse · Office room · Fireplace · Equipped kitchen
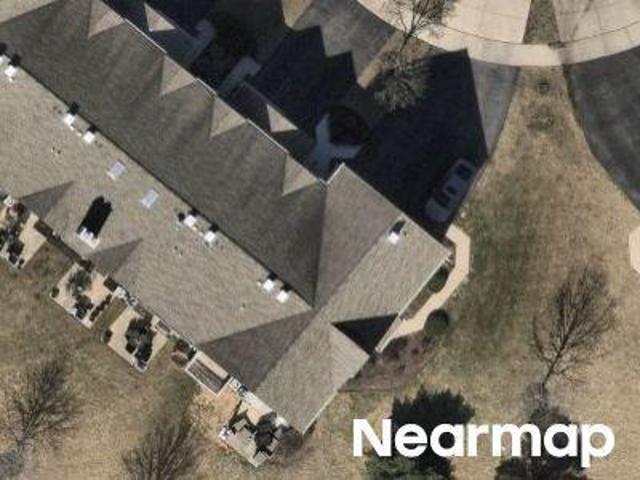
Rarely available in Butterfield Club! Tucked away at the rear of subdivision, this move-in ready 2-bedroom, 2.5-bath home offers privacy, style, and an incredible open floor plan. High ceilings, expansive windows, skylights, gleaming hardwood floors, white trim, and designer fixtures create a bright and inviting interior. The updated kitchen features furniture-quality 42-inch cabinetry, granite countertops, a ceramic tile backsplash, stainless steel appliances, and a spacious eating area. Perfect for entertaining, the main level includes a generous dining room, cozy family room, and an inviting living room with a distinctive fireplace. Upstairs, you'll find two bedrooms, a versatile loft with space for a home office or reading nook. The second bedroom is conveniently located near a full bathroom, while the private third-level primary retreat features a walk-in closet with built-ins and a beautifully remodeled bathroom with a separate shower, whirlpool tub, and double vanity. The finish
USD 355,000
105 Forest Edge Drive
View photo
House · for sale
USD 2,695,000
USD 250/sq.ft
105 Forest Edge Drive
Oak Brook village
· 10,742 sq.ft · 5 Bedrooms · 7 Baths · House
· Fireplace · Equipped kitchen
Oak Brook village · 10,742 sq.ft · 5 Bedrooms · 7 Baths · House · Fireplace · Equipped kitchen
Spectacular, CUSTOM built estate blends timeless architecture with sophisticated design and exceptional craftsmanship. Offering over 10,000 square feet of beautifully finished living space, the home delivers an effortless balance of elegance, comfort, and everyday functionality. Thoughtfully designed interior boasts rich hardwood floors, soaring ceilings, custom millwork and expansive windows fill every room with natural light. Impressive entryway features a stunning wrought iron staircase. Formal living room has a gorgeous fireplace and custom wainscoting. Spacious dining room offers plenty of room to entertain. SPECTACULAR two-story great room is the centerpiece of the home, showcasing dramatic coffered ceilings, a beautiful fireplace and a generously sized sitting room for relaxation. Gourmet kitchen is equally impressive, featuring custom two-toned cabinetry, modern gold hardware, an oversized island, farmhouse sink, wine fridge, warming drawer and a walk-in pantry with another bev
USD 2,695,000
580 Lee Street
View photo
House · for sale
USD 1,900,000
USD 375/sq.ft
580 Lee Street
Oak Brook village
· 5,059 sq.ft · 5 Bedrooms · 4 Baths · House
· Office room · Equipped kitchen
Oak Brook village · 5,059 sq.ft · 5 Bedrooms · 4 Baths · House · Office room · Equipped kitchen
Timeless Luxury, Modern Living, Two Blocks from Everything Glen Ellyn Loves. Steps from downtown, this is the house people slow down to look at. Set on beautifully landscaped grounds near the Metra, Lake Ellyn, and Glenbard West, it lives as gracefully on an ordinary Tuesday as it does when the house is full. Exceptional craftsmanship and thoughtful design define it throughout. Inside, a dramatic curved staircase sets the tone, under soaring ceilings, rich hardwood floors, and sun that pours through the open main floor. The chef's kitchen is the heart of it, opening into the family and dining spaces so no one is ever cooking alone. Beyond it, a stunning living room with floor-to-ceiling bookcases, a formal dining room, a private office, a powder room, and a hardworking mudroom. Upstairs, four bedrooms including an ensuite, anchored by a primary suite built as a true retreat, the room you exhale in at day's end. Below, the finished lower level is its own world: a stylish wet bar, a fift
USD 1,900,000
1N255 Prairie Avenue
View photo
House · for sale
USD 525,000
USD 180/sq.ft
1N255 Prairie Avenue
Oak Brook village
· 2,906 sq.ft · 4 Bedrooms · 2 Baths · House
· Garden · Parking · Deck · Fireplace · Equipped kitchen · Swimming pool · Cellar
Oak Brook village · 2,906 sq.ft · 4 Bedrooms · 2 Baths · House · Garden · Parking · Deck · Fireplace · Equipped kitchen · Swimming pool · Cellar
Live the Glen Ellyn life without the Glen Ellyn price tag! This place is all about tranquility and space to call your own. There's nearly an acre of land backed by protected nature preserves. Inside this all brick beauty you will find the easy-working kitchen that opens right into a sun-drenched dining room and living room area with walls of windows. The ultimate spot for whatever style of living your heart desires. You've got four bedrooms, including a convenient first-floor primary suite. Downstairs, the finished walk-out basement is inviting as can be thanks to the floor to ceiling stone, woodburning fireplace (yep, there are two in the house! ). Storage abounds with loads of closet space on all three levels! Outside is where more fun happens. The backyard has an above-ground pool and a multi-level deck. Plus, that 3-car detached garage just waiting for your fleet of cars, your woodworking addiction, or just a lot of your'stuff. Recently done. New insulation in the attic and a re-bu
USD 525,000
105 N Main Street
View photo
House · for sale
USD 364,500
USD 201/sq.ft
105 N Main Street
Oak Brook village
· 1,808 sq.ft · 3 Bedrooms · 2 Baths · House
· Cellar
Oak Brook village · 1,808 sq.ft · 3 Bedrooms · 2 Baths · House · Cellar
Nestled on two subdividable lots one block from downtown Lombard, 105 North Main Street offers a rare opportunity. This three-bedroom, two-bath ranch is brimming with potential for investors or homeowners ready to renovate. While it needs updates throughout, it boasts a full basement for added space and flexibility. Imagine the possibilities of a prime location just moments from downtown Lombard's shops, dining, and Metra. Situated close to the beloved Prairie Path, 105 North Main Street in Lombard pairs a prime location with possibilities for future expansion or development. Whether you're restoring or envisioning new construction, this property offers endless potential. Dive into Lombard living and make this space your own! The location cannot be beat!
USD 364,500

Get email alerts

Don't miss out: be the first to know about new properties

The alert was correctly created

On subscribing you accept the conditions of use and the privacy policy
Alert
Receive new ads in your inbox
Save this search
Receive alerts for new listings

We'll send you an email when we have new properties for: "Properties for sale in Oak Brook village"

The alert was correctly created

Oak Brook Club
Oak Brook, Oak Brook village York township DuPage County Illinois
Get email alerts and be the first to see new listings
Required field
On subscribing I accept the terms of the privacy policy
Perfect! You'll soon start receiving new listings via email
Alert
Receive an email when we have new ads for Properties for sale in Oak Brook village
Save this search
Filters

Bedrooms

Size (sq.ft)

sq.ft
sq.ft

Price

USD
USD

Property type

Bathrooms

Clear all filters
Receive notifications when new entries are published.