414 properties for sale in Oak Hill Mobile Home Park

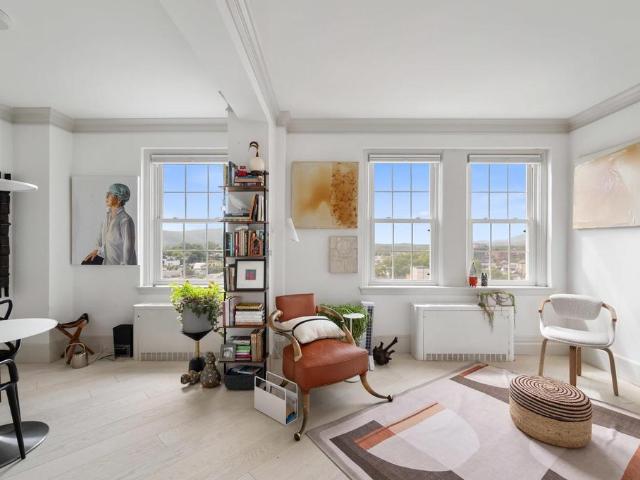
329 Quarry Rd
View photo
Townhouse · for sale
USD 455,000
USD 187/sq.ft
329 Quarry Rd
Oak Hill Mobile Home Park
· 2,422 sq.ft · 3 Bedrooms · 3 Baths · Townhouse
· Fireplace · Equipped kitchen
Oak Hill Mobile Home Park · 2,422 sq.ft · 3 Bedrooms · 3 Baths · Townhouse · Fireplace · Equipped kitchen
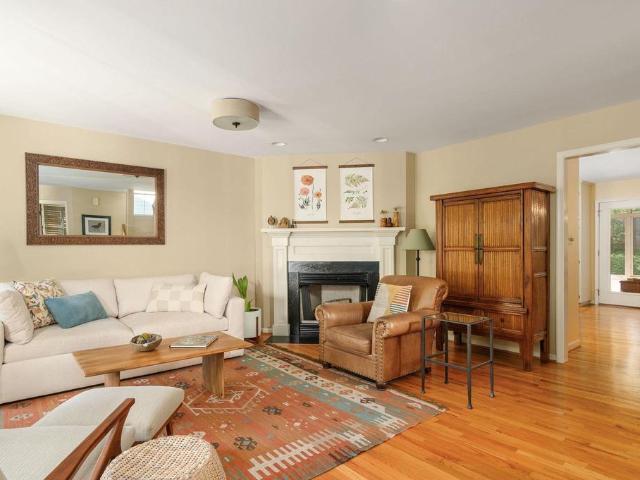
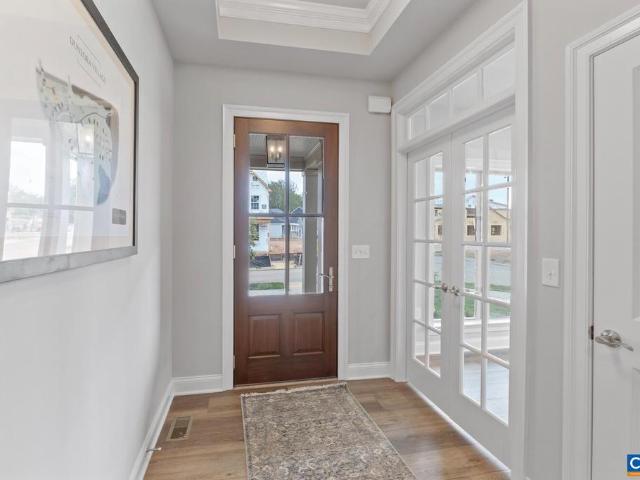
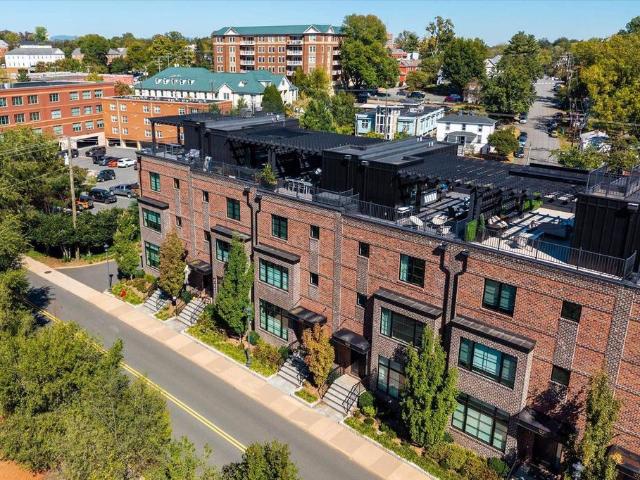
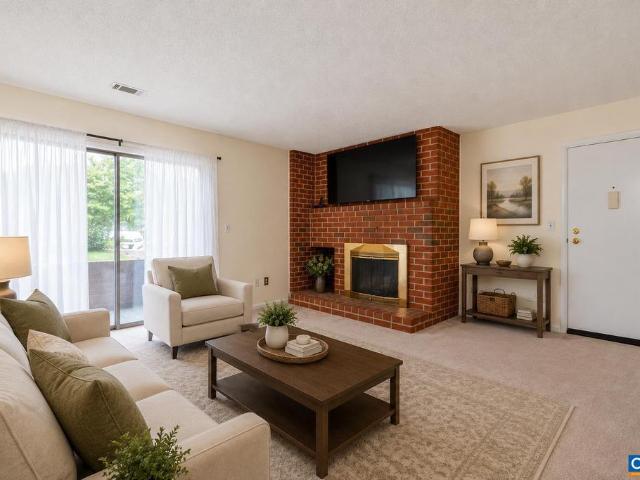
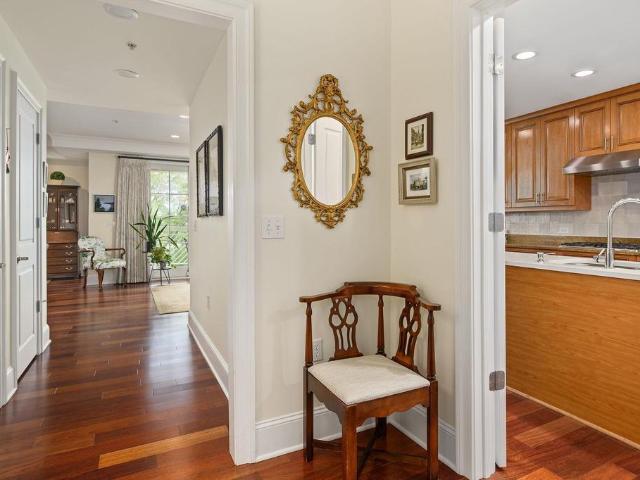
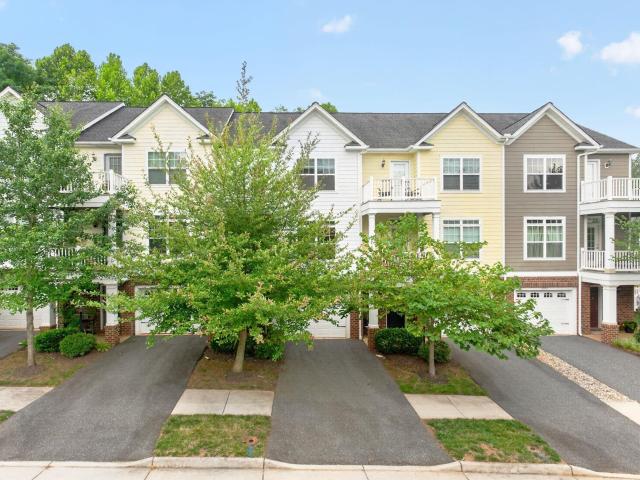
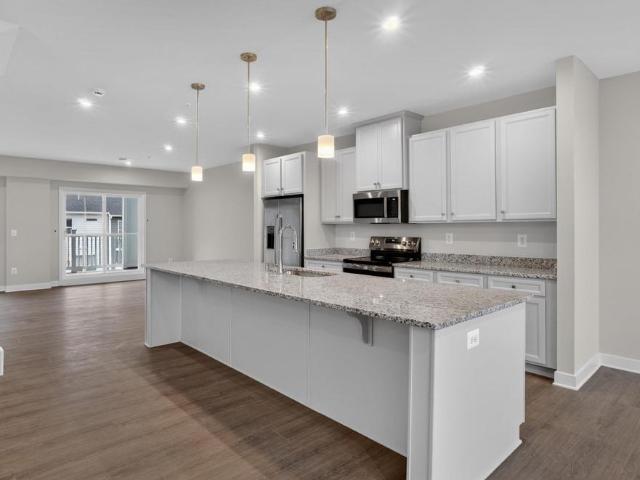
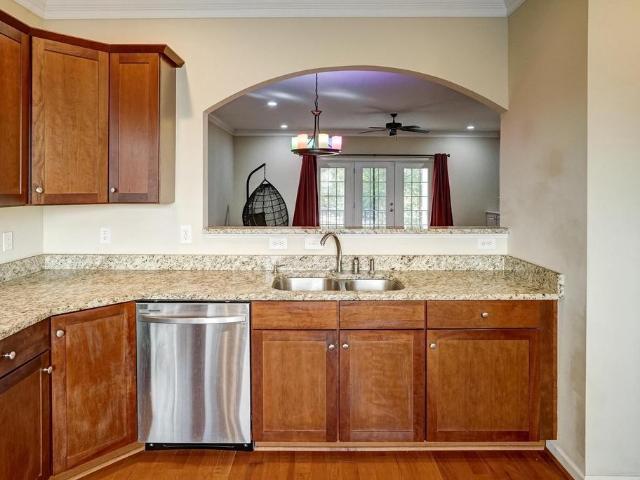
This spacious 3BR/3.5BA townhome in Belmont Village offers over 2400 Fin. SF, a large eat-in kitchen with granite, gas range, and SS appliance; an open main-level floor plan with combined LR and DR space to suit your needs; a gas fireplace flanked by built-in shelves; a finished bsmt that includes a huge and versatile rec room plus a stylish full bath. The primary BR with ensuite bath comes with a generous walk-in closet and overlooks a quiet, wooded area in the back of the property. All of this in coveted Belmont means downtown Charlottesville is at your doorstep! And Quarry Park is just across the street for convenient outdoor play space. Super easy access to I-64 for those needing to commute. A terrific combination of space and location unique in the Cville market. Come check it out!,Granite Counter, Wood Cabinets, Fireplace in Living Room
USD 455,000
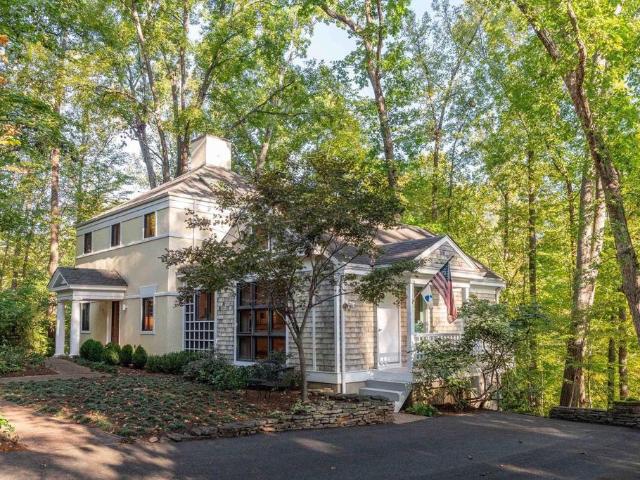
1956 locust hollow rd
View photo
House · for sale
USD 775,000
USD 310/sq.ft
1956 locust hollow rd
Oak Hill Mobile Home Park
· 2,497 sq.ft · 3 Bedrooms · 2 Baths · House
· Sauna · Deck
Oak Hill Mobile Home Park · 2,497 sq.ft · 3 Bedrooms · 2 Baths · House · Sauna · Deck
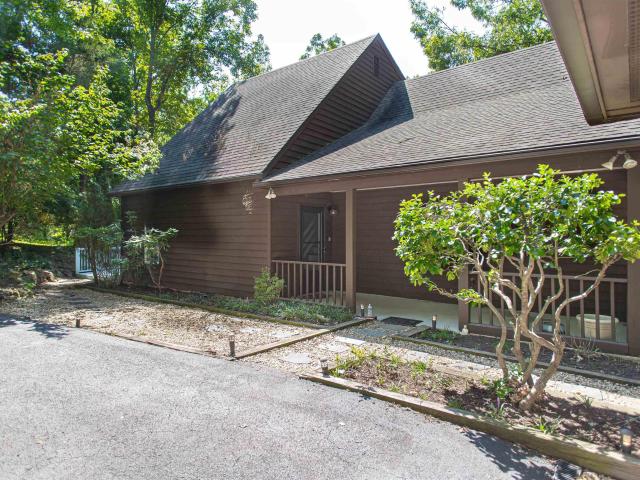
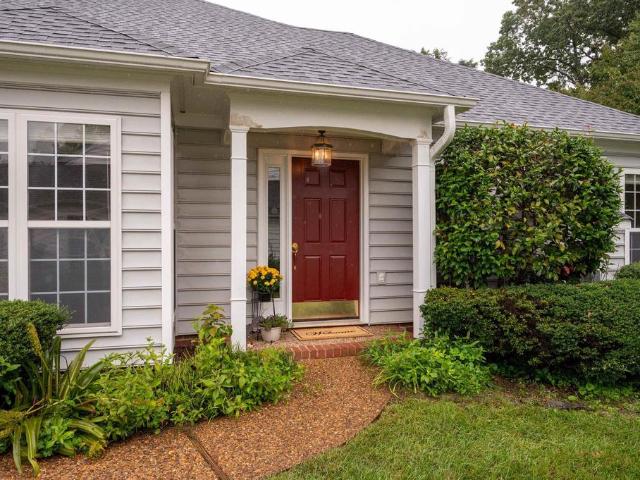
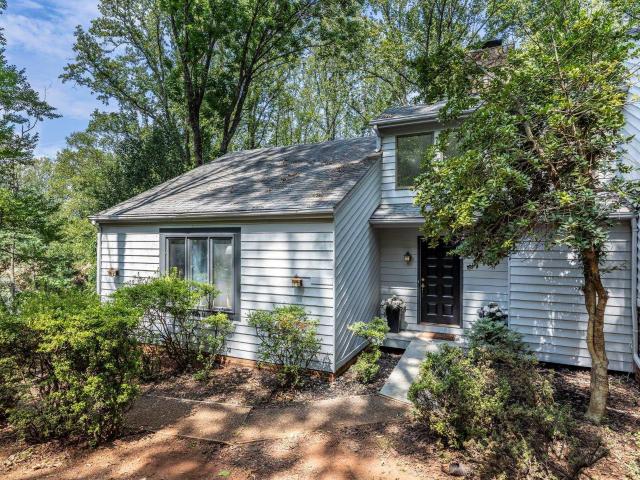
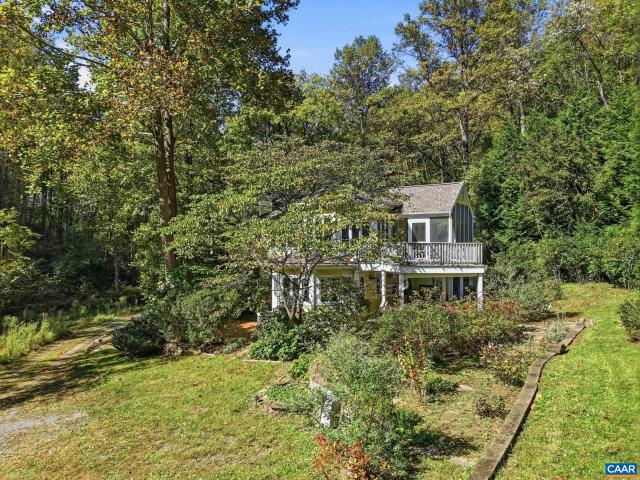
Tucked into a wooded hollow on 35.4 acres, this character-rich 3BR/2.5BA home offers remarkable privacy less than 4 miles south of the I-64/Rt. 29 interchange. Inside, wide-plank pine floors, abundant windows, extensive built-ins, & a wood-burning stove create warmth & individuality throughout. 2,506 finished sq ft. A natural-stone-floor sunroom brings the outdoors in, while a memorable round window with window seat adds architectural interest upstairs. Multiple decks & a screened porch extend living outdoors, surrounded by mature hardwoods & native plantings. Two outbuildings have power, including a larger building with its own breaker box & workshop potential. Potter’s Craft Cider is just 1.2 miles away, adding a distinctly local lifestyle amenity. New roof & interior paint in 2026; septic pumped in 2026. Sauna conveys as-is. A compelling combination of acreage, privacy, character, & convenient access to Charlottesville
USD 775,000
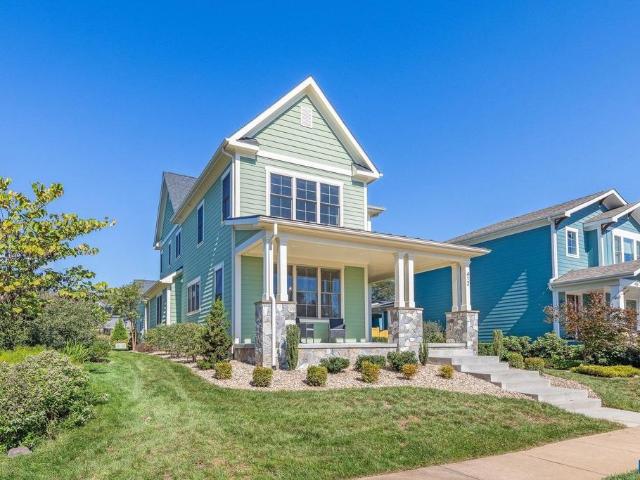
220 Homestead Ln
View photo
House · for sale
USD 4,000,000
USD 3,316/sq.ft
220 Homestead Ln
Oak Hill Mobile Home Park
· 1,206 sq.ft · 3 Bedrooms · 2 Baths · House
· Garden · Deck · Equipped kitchen
Oak Hill Mobile Home Park · 1,206 sq.ft · 3 Bedrooms · 2 Baths · House · Garden · Deck · Equipped kitchen
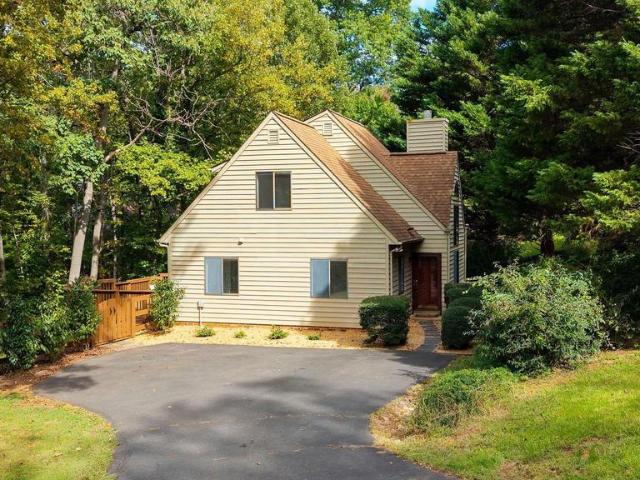
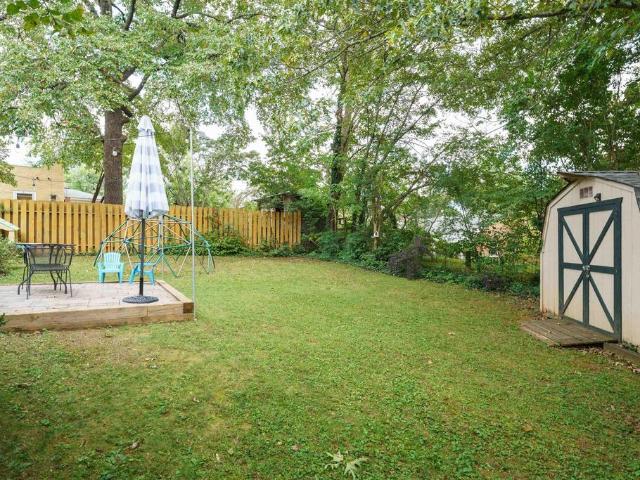
Main-level living with a first-floor primary suite and large fenced backyard in Mill Creek, minutes from UVA Health and Biscuit Run Park. One step entry from the level driveway. Enjoy this low maintenance home with kitchen, living, laundry, and primary suite all on the main floor. Two more bedrooms and full bathroom on second floor are perfect for guests and work from home. Optimized to enjoy the outdoors with your canine companion the expansive deck features multiple gates to the fully fenced backyard. 2 minute walk to trails that connect to Biscuit Run Park with almost 1200 acres and miles of trails. Perfect home for the owner that enjoys being tucked away yet close to it all. Less than 15 minutes to UVA healthcare and 7 minutes to Wegmans. Open House 10/4, 1-3pm, Formica Counter, Oak Cabinets
USD 4,000,000
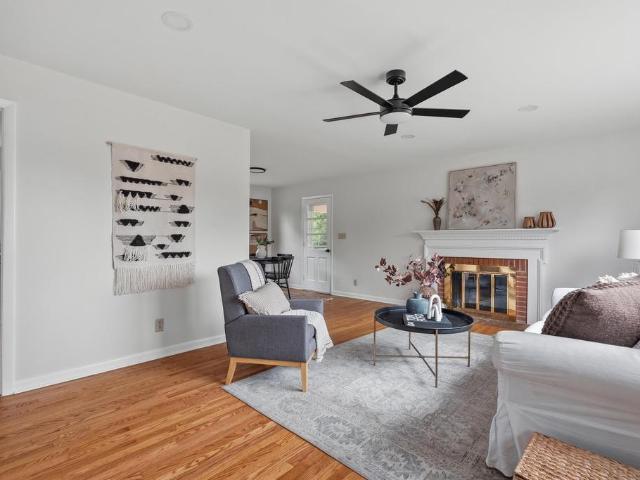
2517 Hydraulic Rd # 86
View photo
Condo · for sale
USD 192,000
USD 225/sq.ft
2517 Hydraulic Rd # 86
Oak Hill Mobile Home Park
· 850 sq.ft · 2 Bedrooms · 1 Bath · Condo
· Equipped kitchen
Oak Hill Mobile Home Park · 850 sq.ft · 2 Bedrooms · 1 Bath · Condo · Equipped kitchen
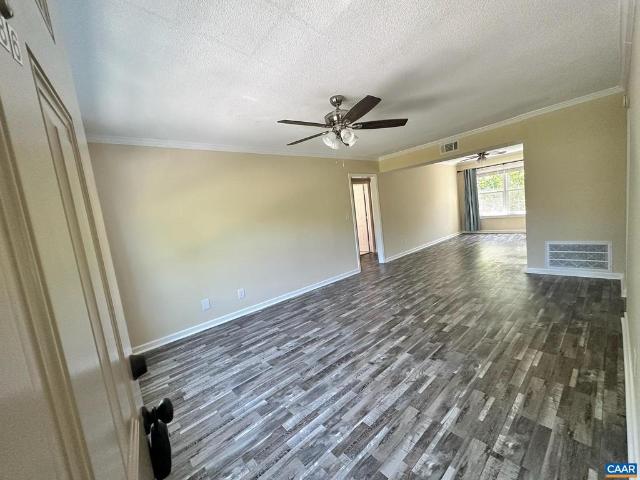
New price of $192k. This $7k price increase reflects a portion of the owner's cost of $12,750 to install an individual unit gas meter required by the HOA, due to be installed by NOV 2026. A bright and welcoming 2BR 1BA condo that was completely redone in 2026! This upper level unit is located on the left in the first of the 2517 buildings. Renovated kitchen has new cabinets, countertops, sink, garbage disposal, dishwasher, and gas stove. All new bathroom including new tub, toilet and vanity. New windows. New LVP flooring throughout. New light fixtures. Freshly painted interior and new front door. The furnace was replaced in 2025. PET POLICY: COA allows dogs 35 lbs or less, with proof of vaccination. Located minutes away from Stonefield Shopping Center & Barracks Rd shops, Rt 29 points north and south. Monthly condo fee covers basic cable, gas for heat and cooking, water/sewer, and dumpster for trash. Community laundry room features six washers and dryers, coin operated, 24-hr key lock
USD 192,000
1206 Bland Cir
View photo
House · for sale
USD 499,000
USD 263/sq.ft
1206 Bland Cir
Oak Hill Mobile Home Park
· 1,894 sq.ft · 4 Bedrooms · 2 Baths · House
· Equipped kitchen · Parking
Oak Hill Mobile Home Park · 1,894 sq.ft · 4 Bedrooms · 2 Baths · House · Equipped kitchen · Parking
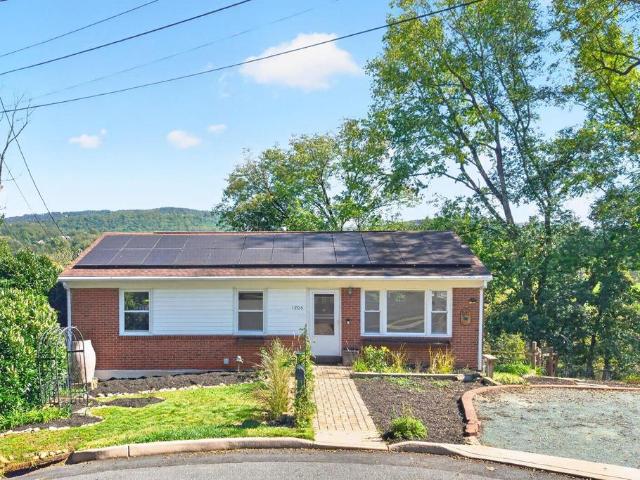
Prepare to be surprised by some of the most unexpected views in the City of Charlottesville! Tucked at the end of a quiet cul-de-sac, this unique home enjoys remarkable sweeping views of the Rivanna River, Darden Towe Park, and Meadowcreek Golf Course. The main level offers three bedrooms and one full bath, along with a light-filled sunroom perfectly positioned to take in the scenery. The walkout lower level features a separate entrance, one bedroom, one full bath, a full kitchen, and a large living space, providing exceptional flexibility for guests, extended family, or a variety of other uses. The property is ready for updating and offers an exciting opportunity for an investor, owner-occupant, or buyer looking to renovate and take advantage of a truly unique setting. Solar panels provide an added energy-efficient feature. Off-street parking for two cars adds convenience, while the peaceful location and incredible views make it hard to believe you're still within the City of Charlott
USD 499,000
1479 gray stone ct
View photo
House · for sale
USD 549,000
USD 307/sq.ft
1479 gray stone ct
Oak Hill Mobile Home Park
· 1,787 sq.ft · 4 Bedrooms · 2 Baths · House
· Patio · Parking · Equipped kitchen
Oak Hill Mobile Home Park · 1,787 sq.ft · 4 Bedrooms · 2 Baths · House · Patio · Parking · Equipped kitchen
A must see in Mill Creek! Tucked on a quiet cul-de-sac, this 4 bedroom, 2.5 bath home is sure to impress and delight. A cozy covered front porch sets the tone, welcoming you into a spacious living room where hardwood floors extend into the cabinet-lined kitchen. The adjoining dining area offers a large pantry and opens onto a covered back patio with built-in seating. Perfect for morning coffee or evening gatherings. The main-level primary suite features a large walk-in closet and an ensuite bath with an updated vanity, while a laundry area and half bath round out this level. Upstairs, you'll find another full bath and 3 bedrooms, including one generously sized room with sloped ceilings and a skylight, allowing in extra natural light. The many outdoor living spaces on this private, partially wooded lot are perfect for entertaining or simply relaxing to the sounds of nature. The detached garage features built-in shelving for storage along with a dedicated workspace for tinkering. All jus
USD 549,000
111 Amherst Commons
View photo
House · for sale
USD 735,000
USD 278/sq.ft
111 Amherst Commons
Oak Hill Mobile Home Park
· 2,637 sq.ft · 3 Bedrooms · 2 Baths · House
· Garden · Office room · Fireplace · Equipped kitchen
Oak Hill Mobile Home Park · 2,637 sq.ft · 3 Bedrooms · 2 Baths · House · Garden · Office room · Fireplace · Equipped kitchen
Sweet, updated City home in prime location? Walk to UVA, MarieBette, the shops and restaurants at Dairy Market and more! A welcoming covered front porch opens to a bright, comfortable floor plan with beautiful oak hardwood floors throughout the first two levels. The living room features a fireplace with gas logs and flows easily into the dining area and sleek kitchen with painted sage cabinetry, quartz countertops, & stainless appliances. A bright conditioned sunroom extends the living space and overlooks the lush green backyard. Upstairs, the spacious primary suite offers a walk-in closet and fully updated tiled bath with double vanities and glass-shower. Additional bedrooms are light-filled and inviting, while the finished third-floor flex space has incredible natural light and offers terrific options for an office, playroom, studio or additional living space. Solar panels add energy efficiency, and a convenient backyard shed provides extra storage. Mature landscaping, off-street par
USD 735,000
3020 Anoko Ct
View photo
Townhouse · for sale
USD 614,900
USD 270/sq.ft
3020 Anoko Ct
Oak Hill Mobile Home Park
· 2,271 sq.ft · 4 Bedrooms · 3 Baths · Townhouse
· Equipped kitchen
Oak Hill Mobile Home Park · 2,271 sq.ft · 4 Bedrooms · 3 Baths · Townhouse · Equipped kitchen
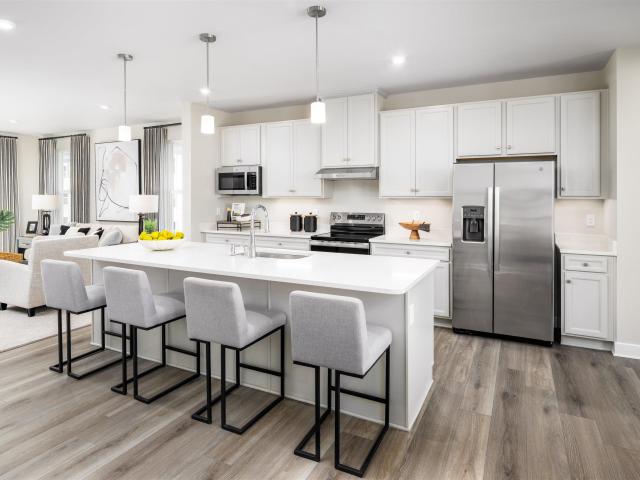
Some homes are simply new. This one is intentionally built better. Built in 2022 and thoughtfully upgraded beyond standard builder finishes, this exceptional end-unit townhome offers the perfect blend of luxury, privacy and low-maintenance living. Custom plantation shutters, professional painted interiors, built-in closet systems and insulated interior walls for enhanced sound dampening; all surrounding a gourmet chef's kitchen on a premier end-unit homesite set this home apart from comparable new construction. Every upgrade was chosen to create a more refined and comfortable living experience. Backing directly to the protected natural beauty of Biscuit Run, this premium homesite offers peaceful wooded views, exceptional privacy, and a tranquil setting just minutes from Downtown Charlottesville, With the HOA providing all lawn care, this move-in-ready home offers ease of maintenance-free living without compromising on quality, comfort, or location. Quartz Counter, White Cabinets, Wood
USD 614,900
101k perseus ln
View photo
Condo · for sale
USD 384,990
USD 152/sq.ft
101k perseus ln
Oak Hill Mobile Home Park
· 2,530 sq.ft · 3 Bedrooms · 2 Baths · Condo
· Office room · Equipped kitchen
Oak Hill Mobile Home Park · 2,530 sq.ft · 3 Bedrooms · 2 Baths · Condo · Office room · Equipped kitchen
Welcome home to the Van Gogh at Victorian Heights! This thoughtfully designed floorplan blends comfort, style, and flexibility, with a Summer 2027 move-in opportunity. The main level features a private study, perfect for a home office, playroom, or additional living space, with the option to add a bedroom and full bath. The open-concept Great Room flows seamlessly into a modern kitchen with a large center island, creating the ideal space for entertaining and everyday living. Step outside to the expansive covered rear porch, perfect for relaxing, dining, or enjoying the outdoors year-round. Upstairs, the luxurious owner's suite offers a private retreat with two walk-in closets and an en-suite bath featuring a double vanity. Two additional bedrooms provide plenty of space for family, guests, or hobbies. With flexible living areas, thoughtful design, modern features, and seamless indoor-outdoor living, the Van Gogh delivers a lifestyle you'll love coming home to. HOA takes care of exterio
USD 384,990
152 Longwood Dr
View photo
Townhouse · for sale
USD 395,000
USD 282/sq.ft
152 Longwood Dr
Oak Hill Mobile Home Park
· 1,399 sq.ft · 3 Bedrooms · 2 Baths · Townhouse
· Deck · Equipped kitchen · Cellar
Oak Hill Mobile Home Park · 1,399 sq.ft · 3 Bedrooms · 2 Baths · Townhouse · Deck · Equipped kitchen · Cellar
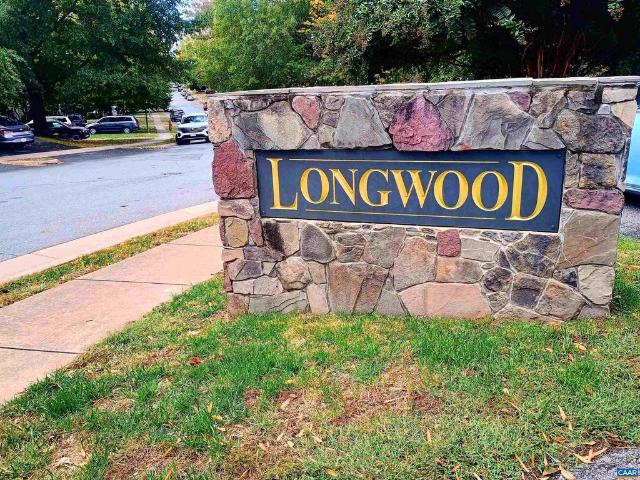
Great Price for this townhome in Fry's Spring, just 3 miles to Downtown and UVA grounds & Medical Center. Built by Southern Development in 2017, this energy efficient home is freshly painted and move in ready. 3 bedroom/2.5 bath townhome has an open, spacious, flexible main floor layout, 9' ceilings and wood floors, modern eat in kitchen with great light. 705 sf walk out basement is ready for you to finish with rough in bath. BEST LOCATION at the end of a quiet street, relax on the deck enjoying the Longwood Park natural woodland area behind. Conveniently walkable to Jackson-Via Elementary and local grocery options, & just minutes from Wegmans, 5th St. Station shopping, dining and entertainment. Easy access to I-64. Granite Counter, Maple Cabinets
USD 395,000
500 Court Sq # 706
View photo
Condo · for sale
USD 275,000
USD 500/sq.ft
500 Court Sq # 706
Oak Hill Mobile Home Park
· 549 sq.ft · 1 Bedroom · 1 Bath · Condo
Oak Hill Mobile Home Park · 549 sq.ft · 1 Bedroom · 1 Bath · Condo
Enjoy downtown Charlottesville living in this beautifully renovated, move-in-ready condo! Overlooking historic Court Square and the Downtown Mall, this modern residence puts you in the heart of the city's vibrant atmosphere. Take in captivating downtown views, with Ting Pavilion just outside your bedroom window. The thoughtfully renovated interior features contemporary finishes, abundant natural light, and a welcoming layout designed for comfortable living. Step outside to explore downtown's popular restaurants, shops, entertainment, and cultural attractions, with UVA and campus just minutes away. Low-maintenance living is made easy with a COA fee that covers electricity, water, sewer, trash, high-speed Ting internet, secure entry, and building maintenance, helping simplify monthly expenses. Whether you're looking for a full-time residence, a convenient home near UVA, or a downtown retreat, this turnkey condo offers an appealing blend of modern comfort and urban convenience. This is a
USD 275,000
1665 Brandywine Dr
View photo
House · for sale
USD 895,000
USD 326/sq.ft
1665 Brandywine Dr
Oak Hill Mobile Home Park
· 2,745 sq.ft · 4 Bedrooms · 4 Baths · House
· Deck · Fireplace · Equipped kitchen
Oak Hill Mobile Home Park · 2,745 sq.ft · 4 Bedrooms · 4 Baths · House · Deck · Fireplace · Equipped kitchen
Offered for sale for the first time in its history, this distinctive Greenbrier residence has been home to Charlottesville architect W. Douglas Gilpin Jr. His family for the past 42 years. Designed by Gilpin as his personal residence, the home reflects an emphasis on light, nature & its wooded Meadow Creek setting. Nearly an acre of green space surrounds the home, where expansive windows & sliding glass doors frame the woods & draw the outdoors into everyday living. A spacious living room anchored by a wood-burning fireplace opens to an elevated, treehouse-like deck overlooking Meadow Creek, where the calming sounds of the water can be heard below. The Gilpin-designed, Alexander Nicholson-built addition features a generous kitchen with custom Gaston & Wyatt cabinetry, granite breakfast bar, built-in desk & adjoining family/dining rm with vaulted ceiling & broad woodland views. Upstairs are 3 BRs, including the primary suite overlooking the creek. The finished walkout lower level adds a
USD 895,000
412 Lochlyn Hill Dr
View photo
House · for sale
USD 1,065,000
USD 392/sq.ft
412 Lochlyn Hill Dr
Oak Hill Mobile Home Park
· 2,713 sq.ft · 4 Bedrooms · 3 Baths · House
· Equipped kitchen
Oak Hill Mobile Home Park · 2,713 sq.ft · 4 Bedrooms · 3 Baths · House · Equipped kitchen
Refined Arts & Crafts living in the heart of LOCHLYN HILL, one of the city? S most coveted neighborhoods. Just minutes from downtown Charlottesville, this 4-bedroom, 3-bath residence offers over 2,700 square feet of beautifully appointed, light-filled space. A wide, welcoming foyer opens to gleaming hardwoods and soaring ceilings, and abundant natural light pours through the home from morning to evening. The open main level centers on an expansive chef? S kitchen with a huge seating island, flowing seamlessly into a generous dining room, perfect for gathering and entertaining on any scale. The living room is finished with custom built-ins. A rare main-level bedroom suite with private bath adds flexibility as a second primary or a gracious retreat for guests. Upstairs, a generous loft with built-in storage leads to a gorgeous primary suite with a generous walk-in closet and a luxurious bath, a true private escape. Two large additional bedrooms share a beautifully finished full bath. Tho
USD 1,065,000
2307 Wakefield Rd
View photo
House · for sale
USD 439,000
USD 339/sq.ft
2307 Wakefield Rd
Oak Hill Mobile Home Park
· 1,292 sq.ft · 3 Bedrooms · 2 Baths · House
· Fireplace · Equipped kitchen · Cellar · Parking
Oak Hill Mobile Home Park · 1,292 sq.ft · 3 Bedrooms · 2 Baths · House · Fireplace · Equipped kitchen · Cellar · Parking
Welcome to 2307 Wakefield Road, a fully renovated, turn-key brick ranch nestled on a spacious 0.4-acre lot in desirable Albemarle County! Offering 1,125 square feet of beautifully updated single-level living, this 3-bedroom, 2-full-bathroom residence combines timeless character with modern finishes from top to bottom. Step inside to refinished hardwood floors, fresh interior paint, recessed lighting, and a cozy fireplace in the main living space. The stunning 2026 remodeled kitchen features brand-new stainless steel appliances, granite countertops, updated cabinetry, and a bright dining area. Both full bathrooms have been completely updated for 2026, including a private en-suite full bath in the main-level primary bedroom. Below, a full unfinished walk-out basement equipped with a sump pump provides incredible potential for future expansion, a workshop, or extensive storage space. Exterior features include a brand-new 2026 roof, a newly paved driveway leading to a covered carport, a we
USD 439,000
1544 overlook dr
View photo
House · for sale
USD 325,000
USD 114/sq.ft
1544 overlook dr
Oak Hill Mobile Home Park
· 2,842 sq.ft · 3 Bedrooms · 2 Baths · House
· Garden · Deck · Fireplace · Cellar
Oak Hill Mobile Home Park · 2,842 sq.ft · 3 Bedrooms · 2 Baths · House · Garden · Deck · Fireplace · Cellar
Investors! Brick beauty in a fantastic neighborhood. Sherwood Farms! This house is ready to be called a'home' again. Cleaned out and ready for your renovations and imagination, this home is a solid deal for the savvy investor looking to add to their portfolio or to renovate and resell. Over 3200 of interior square footage, a walkout basement, fireplaces, and main level living. This property will be a rockstar when it is restored. Reimagine the deck and create your own private backyard oasis. Did I mention this house is situated on a whopping 3+ acre lot? Tons of room for activity inside and out. Currently 3 bedrooms and 2 bathrooms, bring your thinking cap and maximize your return on this gem. Reach out to tour today! Likely will not qualify for most financing due to the need for repairs and updates. Sold as-is
USD 325,000
1010 Park St
View photo
House · for sale
USD 575,000
USD 301/sq.ft
1010 Park St
Oak Hill Mobile Home Park
· 1,905 sq.ft · 3 Bedrooms · 2 Baths · House
· Garden · Gym · Fireplace · Cellar
Oak Hill Mobile Home Park · 1,905 sq.ft · 3 Bedrooms · 2 Baths · House · Garden · Gym · Fireplace · Cellar
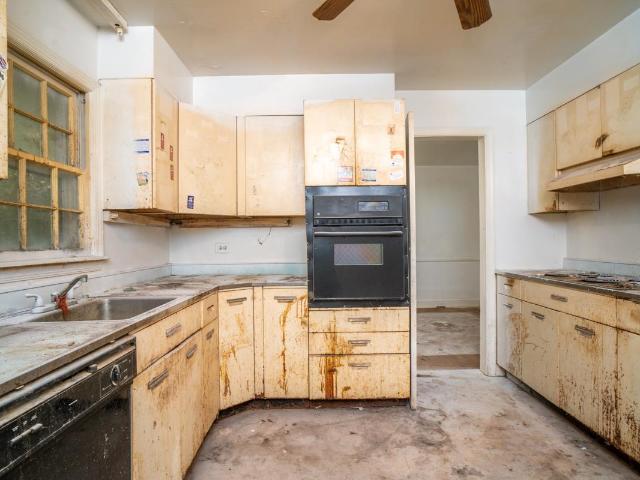
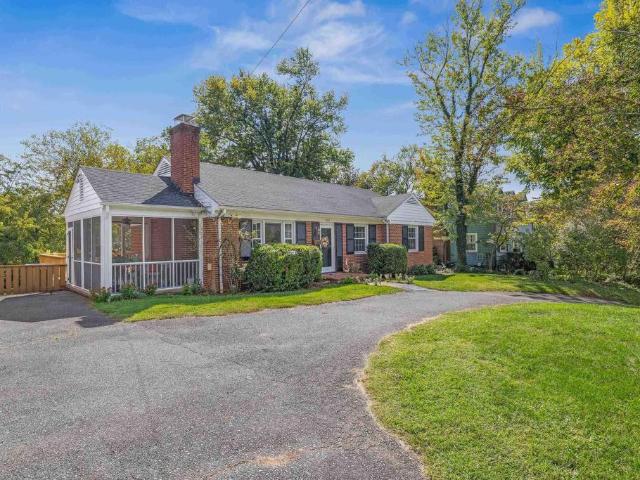
Charming and wonderfully located 3-bedroom, 2.5-bath ranch just a short stroll from Court Square and the Downtown Mall, with restaurants, coffee shops, parks, and all that downtown has to offer right outside your door. A semi-circular driveway welcomes you home, while the screened-in porch provides the perfect spot to relax and enjoy the seasons. Inside, hardwood floors flow throughout the main level, complemented by a comfortable living room with a wood-burning fireplace. The adorable primary bedroom features a newly renovated primary bath, creating a fresh and inviting retreat. The large, fully fenced backyard offers plenty of room for outdoor enjoyment, gardening, pets, or play. Downstairs, a spacious recreation room is ready for your ideal use/design. A separate flexible basement room provides even more possibilities as a home office, hobby room, gym, or additional bedroom space. With a fantastic downtown location, inviting indoor and outdoor spaces, and a flexible floor plan, this
USD 575,000
118 Washington Ave
View photo
House · for sale
USD 575,000
USD 389/sq.ft
118 Washington Ave
Oak Hill Mobile Home Park
· 1,475 sq.ft · 3 Bedrooms · 2 Baths · House
· Garden · Fireplace · Parking
Oak Hill Mobile Home Park · 1,475 sq.ft · 3 Bedrooms · 2 Baths · House · Garden · Fireplace · Parking
Located minutes from UVA Grounds and the Stadium Road corridor, this classic brick Cape Cod offers enduring character and proven investment potential. Brick sidewalks and mature plantings set a welcoming tone, leading into a 3-bedroom, 2-bath home highlighted by original hardwood flooring. The spacious living room features a masonry fireplace, while a sunny multi-use room provides seamless direct access to the attached garage. The flexible layout features a full bathroom on each finished level, offering versatile living options. Out back, a private rear yard provides a quiet outdoor space. Formica Counter
USD 575,000
433 N 1St St
View photo
House · for sale
USD 1,795,000
USD 615/sq.ft
433 N 1St St
Oak Hill Mobile Home Park
· 2,917 sq.ft · 4 Bedrooms · 2 Baths · House
· Garden · Office room · Fireplace · Equipped kitchen
Oak Hill Mobile Home Park · 2,917 sq.ft · 4 Bedrooms · 2 Baths · House · Garden · Office room · Fireplace · Equipped kitchen
The perkins house? An opportunity to own a distinguished piece of Charlottesville architectural history along w/ an exceptional cottage/studio. Lovingly preserved by the same family for almost 50 years, this c. 1860 residence is a rare surviving example of Gothic Revival style in a premier North Downtown location. The home retains gracious proportions, high ceilings, fireplaces & distinctive period details. The handsome entrance hall w/ a beautifully crafted bannister leads to the living room, where double pocket doors open to a library w/ built-in bookcases, a dining room, eat-in kitchen & full bath. A triple sash window leads to the inviting screen porch overlooking terraced mature gardens, including a thoughtfully planted pollinator garden. Upstairs are four bedrms & full bath. The lower level provides flexible space for home office & laundry. The cottage features cathedral ceiling, repurposed original beams, antique heart pine floors & a custom walnut stair railing crafted from a t
USD 1,795,000
106 Harris Rd
View photo
House · for sale
USD 415,000
USD 405/sq.ft
106 Harris Rd
Oak Hill Mobile Home Park
· 1,023 sq.ft · 2 Bedrooms · 2 Baths · House
· Patio · Garden · Fireplace · Equipped kitchen
Oak Hill Mobile Home Park · 1,023 sq.ft · 2 Bedrooms · 2 Baths · House · Patio · Garden · Fireplace · Equipped kitchen
Fry's Spring 2BR/2BA, remodeled and move-in ready home. A bright yellow front door opens to a sunny living room. The kitchen is spacious, with windows on every side and green views of the trees. The landscaped backyard has a patio and a tall old oak; once the leaves drop, Carter Mountain comes into view. Walk to Atlas Coffee, Sbrocco's donuts, and Azalea Park, with several Rivanna Trail access points nearby. O'Hill and Ragged Mountain Reservoir are minutes away. Eat and drink close by: Quick bike ride, walk, bus, or drive to UVA, UVA Medical Center, 5th St Station, Downtown Mall, and I-64. Granite Counter, Wood Cabinets, Fireplace in Living Room
USD 415,000
1601 Cedar Hill Rd
View photo
House · for sale
USD 735,900
USD 232/sq.ft
1601 Cedar Hill Rd
Oak Hill Mobile Home Park
· 3,165 sq.ft · 6 Bedrooms · 4 Baths · House
· Equipped kitchen
Oak Hill Mobile Home Park · 3,165 sq.ft · 6 Bedrooms · 4 Baths · House · Equipped kitchen
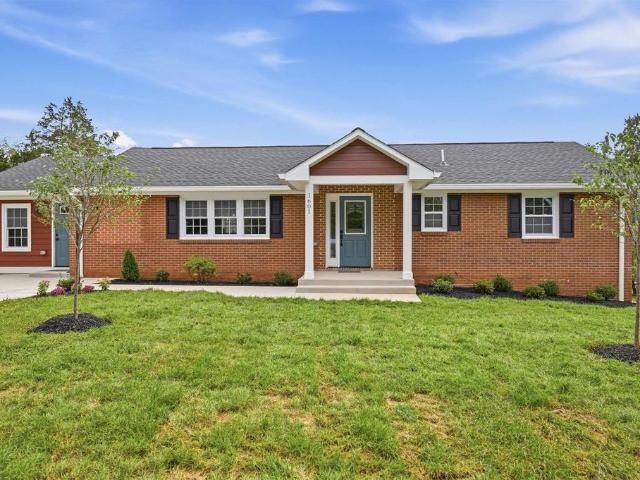
Welcome to a fully refreshed home at 1601 Cedar Hill Rd, offering comfort, versatility, and modern upgrades throughout. This spacious 5-bedroom, 3-bath property has been completely updated with new bathrooms, new windows, new roof, new flooring, upgraded electric and plumbing, a new heat pump, and a new water heater. The separate 1-bedroom apartment with kitchen and full bath adds valuable flexibility for family, guests, or rental use. Outside, the large three-level storage building provides exceptional space for projects, equipment, or creative uses. Enjoy a peaceful setting with easy access to Charlottesville conveniences
USD 735,900
1706 Mattox Ct
View photo
House · for sale
USD 925,000
USD 250/sq.ft
1706 Mattox Ct
Oak Hill Mobile Home Park
· 3,692 sq.ft · 4 Bedrooms · 3 Baths · House
· Office room · Terrace · Equipped kitchen · Parking
Oak Hill Mobile Home Park · 3,692 sq.ft · 4 Bedrooms · 3 Baths · House · Office room · Terrace · Equipped kitchen · Parking
Here is your opportunity to live in this inviting home on a corner lot in the sought after Mosby Mountain community. With a split bedroom design that includes the primary suite & 2 other bedrooms on the main level, a 4th bedroom with a 1/2 bath upstairs, and a terrace level with a kitchenette, full bathroom & separate entrance, there is room for everyone! The kitchen, with easy access from the 2-car garage, includes a gas range, breakfast bar, large pantry & ample cabinet and counter space. The spacious primary suite with a bay window has 2 walk-in closets, 2 vanities, jetted tub, walk-in shower & water closet. With the laundry room on the 1st floor, this home has everything you need for one-level living! The terrace level has a rec room with an entertainment system, office w/French doors for privacy, kitchenette, full bath & large storage room. Updates in the home include 2-year old HVAC (including new heat pump), new shower surround in the terrace level bath, a whole-house generator,
USD 925,000
2585 Cedar Ridge Ln
View photo
House · for sale
USD 940,000
USD 252/sq.ft
2585 Cedar Ridge Ln
Oak Hill Mobile Home Park
· 3,724 sq.ft · 4 Bedrooms · 3 Baths · House
· Garden · Office room · Fireplace · Cellar
Oak Hill Mobile Home Park · 3,724 sq.ft · 4 Bedrooms · 3 Baths · House · Garden · Office room · Fireplace · Cellar
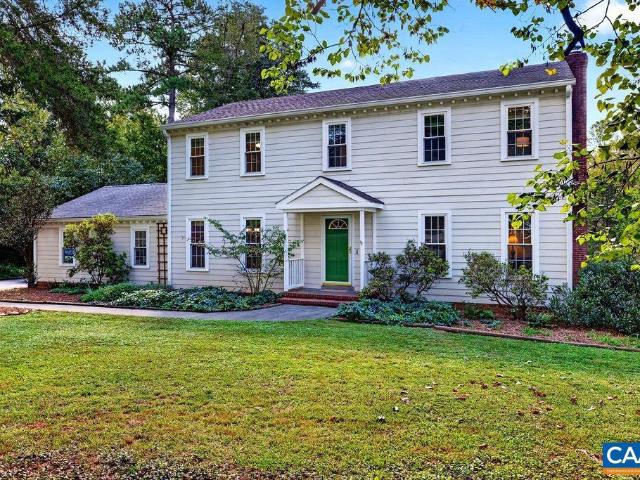
West Woods A wonderful home in a desirable neighborhood near Ivy Elementary, situated on a quiet lane near a cul-de-sac. This large colonial residence has been enlarged, with many tasteful renovation projects. The redesign offers a great floor plan that flows through the many inviting living spaces. The fully finished walkout basement has two recreational rooms, an office and a large laundry room with plenty of storage and an exterior door. There are four bedrooms and three and one half baths. Features include hardwood floors, two fireplaces, entry mudroom with cubbies. Large rear yard with a shed, raised beds, and an area for a fire pit. This expansive backyard has access to the trails that join Holkham, West Leigh and Ivy Oaks. This property adjoins the Blue Ridge Swim Club for great summer fun. The house next door is also available MLS#682628. Granite Counter
USD 940,000
86 Renee Ln # A
View photo
House · for sale
USD 1,024,900
USD 485/sq.ft
86 Renee Ln # A
Oak Hill Mobile Home Park
· 2,110 sq.ft · 3 Bedrooms · 2 Baths · House
· Cellar
Oak Hill Mobile Home Park · 2,110 sq.ft · 3 Bedrooms · 2 Baths · House · Cellar
Only two homesites remain that can accomodate the Chesapeake Plan on a basement in Dunlora Village. Just Minutes from Downtown Charlottesville and UVA with Rivanna River access. This Chesapeake floorplan features vaulted ceilings, expansive windows, walk-in pantry, dedicated study, 2nd floor loft and so much more! Quality features throughout including 2x6 exterior walls, R-19 insulation, energy efficient windows, custom Mahogany front door, wood shelving in all closets and pantry, 15 SEER HVAC with separate zones for each floor. The basement comes with a plumbing rough-in for future bathroom. Work with your Customer Representive to finish the basement rec room and up to two additional bedrooms. Each home is tested for energy efficiency. Dunlora Village offers outstanding community spaces and a Rivanna River kayak launch, all in one of the area's most convenient locations. Want to make a change to the plans? Our on-staff draftsman can assist in your floorplan customizations!,Granite Cou
USD 1,024,900
1035 E Water St
View photo
Townhouse · for sale
USD 1,575,000
USD 552/sq.ft
Updated
1035 E Water St
Oak Hill Mobile Home Park
· 2,852 sq.ft · 3 Bedrooms · 3 Baths · Townhouse
· Terrace · Fireplace · Equipped kitchen · Parking · Lift
Oak Hill Mobile Home Park · 2,852 sq.ft · 3 Bedrooms · 3 Baths · Townhouse · Terrace · Fireplace · Equipped kitchen · Parking · Lift
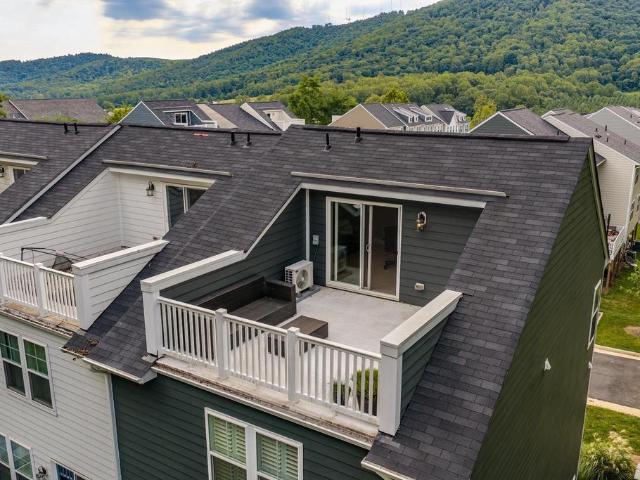
Absoultely stunning townhouse in pristine like new condition. This elegant residence offers comfort with a private elevator and two-car garage. The first level enjoys an open floor plan with custom kitchen cabinets, granite countertops, Sub-Zero refrigerator, six burner Wolf gas stove top and oven, and a wall mounted Kitchen Aid oven and microwave. The family room features a gas fireplace and enjoys 10' ceilings throughout. All three bedrooms enjoy luxuriously appointed en suite bathrooms including full height glass showers and custom tile. Beautiful hardwood floors through all the living spaces. The roof top terrace offers terrific views and includes a gas cooking grill, beverage refrigertor and built in countertop, and access to a half bath. Systems and ongoing maintenance in first rate condition
USD 1,575,000
533 Pebble Hill Ct
View photo
Townhouse · for sale
USD 420,000
USD 304/sq.ft
533 Pebble Hill Ct
Oak Hill Mobile Home Park
· 1,378 sq.ft · 2 Bedrooms · 2 Baths · Townhouse
· Patio · Garden · Office room · Parking · Fireplace · Equipped kitchen
Oak Hill Mobile Home Park · 1,378 sq.ft · 2 Bedrooms · 2 Baths · Townhouse · Patio · Garden · Office room · Parking · Fireplace · Equipped kitchen
Located in desirable Redfields this home is offered for the first time. A one level villa style home with engineered hardwood flooring throughout most of the home for easy maintenance. The open floor plan flows from the Foyer to the Great room with cathedral ceiling and gas fireplace. The rear patio door opens to a private wooded backyard. A Den/home office and Formal Dining room are across from the eat-in kitchen with SS appliances, pantry and breakfast bar. In the front of the home you will find the Primary bedroom with vaulted ceiling, double closets, lots of windows and ensuite bath. A Laundry center is off the hall. The Guest bedroom has a view of the backyard and is adjacent to a full hall bath. One car garage completes the plan. New roof in 2024. Easy access to downtown, Hwy 64, 5th St Station with Wegman's, restaurants, movie theater and more the location is ideal. Move in ready!,Formica Counter, Wood Cabinets, Fireplace in Great Room
USD 420,000
137 Green Turtle Ln # 4
View photo
Condo · for sale
USD 189,000
USD 254/sq.ft
137 Green Turtle Ln # 4
Oak Hill Mobile Home Park
· 743 sq.ft · 1 Bedroom · 1 Bath · Condo
· Fireplace · Swimming pool
Oak Hill Mobile Home Park · 743 sq.ft · 1 Bedroom · 1 Bath · Condo · Fireplace · Swimming pool
Beautifully maintained and freshly painted condo, featuring just two steps to entry for added convenience. This move-in-ready home offers a bright and welcoming interior. Whether you're seeking a primary residence, a second home, or an investment opportunity, this immaculate condo combines comfort, convenience and an exceptional lifestyle, in one outstanding package. The community is packed with amenities, including tennis courts, two swimming pools, a fully equipped fitness center, and a clubhouse, providing endless opportunities for recreation and socializing. Located directly on the bus route, you'll enjoy convenient access to the University of Virginia, Downtown Charlottesville, shopping, dining, medical facilities, and everything the area has to offer. Fireplace in Living Room
USD 189,000
210 NE 10Th St # 401
View photo
Condo · for sale
USD 72,500,000
USD 27,265/sq.ft
Updated
210 NE 10Th St # 401
Oak Hill Mobile Home Park
· 2,659 sq.ft · 2 Bedrooms · 2 Baths · Condo
· Office room · Equipped kitchen · Parking · Lift
Oak Hill Mobile Home Park · 2,659 sq.ft · 2 Bedrooms · 2 Baths · Condo · Office room · Equipped kitchen · Parking · Lift
The Randolph? Charlottesville? S premier concrete-and-steel condominium building, ideally located just two blocks from the Historic Downtown Mall. Enjoy effortless access to boutique shops, fine dining, the Ting Pavilion, Paramount Theater, galleries, arts and live music. This beautifully maintained and thoughtfully updated 2-bedroom condo with a private den offers an exceptional blend of style, comfort and convenience. The spacious great room features Brazilian cherry floors, large windows and French sliding doors opening to a covered porch with sweeping cityscape views. The updated kitchen features new quartz countertops, while the newly renovated primary bath offers a beautiful tile shower with a handicapped-accessible walk-in design and Toto toilet. A private den with custom built-ins provides an ideal home office or quiet retreat. New HVAC installed in 2026. Two-car garage parking and secure elevator access complete this exceptional downtown residence. Granite Counter, Quartz Coun
USD 72,500,000
1880 north pantops dr
View photo
House · for sale
USD 669,900
USD 163/sq.ft
1880 north pantops dr
Oak Hill Mobile Home Park
· 4,101 sq.ft · 4 Bedrooms · 3 Baths · House
· Swimming pool · Balcony · Fireplace · Equipped kitchen
Oak Hill Mobile Home Park · 4,101 sq.ft · 4 Bedrooms · 3 Baths · House · Swimming pool · Balcony · Fireplace · Equipped kitchen
SPECIAL FINANCING OFFER: Sellers are offering a $15,000 credit at closing toward a 2/1 Rate Buydown! This reduces the interest rate by 2% in Year 1 (saving over $550/month) & 1% in Year 2 (saving over $280/month) or can be applied toward closing costs! Finding a 4,105 sq ft home on 1.5 private acres in the desirable Ashcroft neighborhood is an incredible value. Located minutes from Downtown Charlottesville, I-64, & hospitals, 1880 North Pantops backs to peaceful woods with seasonal winter mountain views, miles of walking trails, & a fenced-in area perfect for pets. Natural light floods the open floor plan, highlighting a vaulted family room anchored by a dramatic stone fireplace. The kitchen features a large butcher block island ideal for entertaining. The primary suite offers a private retreat with a walk-in closet, jacuzzi bath, & its own balcony among the treetops. With four generously sized bedrooms, three full baths, & a spacious lower-level rec room, this layout provides a great
USD 669,900
2298 whittington dr
View photo
Townhouse · for sale
USD 399,900
USD 244/sq.ft
2298 whittington dr
Oak Hill Mobile Home Park
· 1,636 sq.ft · 3 Bedrooms · 2 Baths · Townhouse
· Garden · Deck · Balcony · Equipped kitchen
Oak Hill Mobile Home Park · 1,636 sq.ft · 3 Bedrooms · 2 Baths · Townhouse · Garden · Deck · Balcony · Equipped kitchen
The Pavilions at Pantops. Convenient location just minutes to downtown. Large windows create plenty of natural light for this 3BR townhome with a large rec room and half bath on the lower level (completely finished) perfect for office space or other uses. The main level features hardwood floors and open floor plan. The large kitchen includes a center island, breakfast bar, granite counters, and stainless appliances and is open to the adjacent dining table area and family room. There is also a half bath on this level and a balcony. Upstairs includes the primary suite with walk in closet, private bath, and private balcony. Two additional bedrooms, a full bath, and the laundry with a brand new washer/dryer complete the upstairs level. Enjoy the privacy behind on the rear deck off of the main level. Amenities include basketball, tennis, and multiple playgrounds. The HOA also covers yard maintenance and trash removal. This location is all convenient to the Darden Towe Park for recreation
USD 399,900
4042A Perseus Ln
View photo
House · for sale
USD 385,940
USD 147/sq.ft
4042A Perseus Ln
Oak Hill Mobile Home Park
· 2,616 sq.ft · 3 Bedrooms · 2 Baths · House
· Equipped kitchen · Parking
Oak Hill Mobile Home Park · 2,616 sq.ft · 3 Bedrooms · 2 Baths · House · Equipped kitchen · Parking
Victorian Heights has what you need! This to be built Picasso floorplan is beautifully designed with spacious, upscale living in mind. Located just off Berkmar Dr, the Picasso has the space and feel of a two-story, townhome-style floor plan with a 1-car garage in a prime Charlottesville location. The open-concept main level creates an airy, elegant setting for both everyday living and entertaining, featuring a chef-inspired kitchen with a generous island and granite or quartz countertops, seamless flow into the dining area and great room, and access to a sky lanai for elevated indoor-outdoor living. A half bath on the main level adds convenience. Upstairs, the owner? S suite serves as a luxurious private retreat with two walk-in closets and a spacious bath with separate vanities. Mountain views enhance the upper level, while two additional bedrooms, a full bath, and an included washer and dryer provide comfort, flexibility, and function. HOA coverage includes snow removal, landscaping,
USD 385,940

Get email alerts

Don't miss out: be the first to know about new properties

The alert was correctly created

On subscribing you accept the conditions of use and the privacy policy
Alert
Receive new ads in your inbox
Save this search
Receive alerts for new listings

We'll send you an email when we have new properties for: "Properties for sale in Oak Hill Mobile Home Park"

The alert was correctly created

University of Virginia
Belmont, Charlottesville city Virginia
Get email alerts and be the first to see new listings
Required field
On subscribing I accept the terms of the privacy policy
Perfect! You'll soon start receiving new listings via email
Alert
Receive an email when we have new ads for Properties for sale in Oak Hill Mobile Home Park
Save this search
Filters

Bedrooms

Size (sq.ft)

sq.ft
sq.ft

Price

USD
USD

Property type

Bathrooms

Clear all filters
Receive notifications when new entries are published.