196 houses for sale in Oak Shadows Place

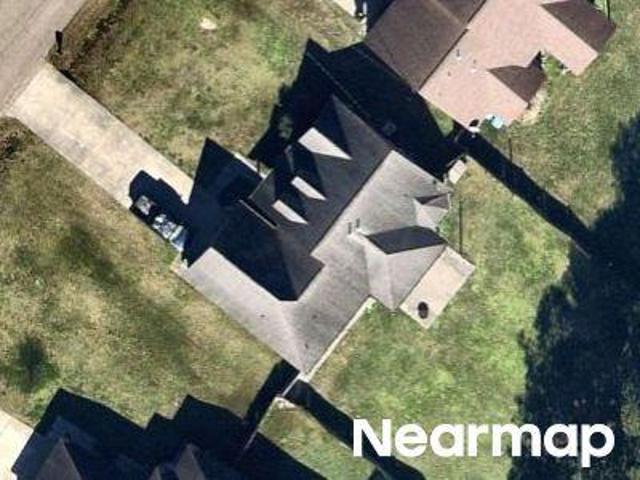
Rushing Rd W
View photo
House · for sale
Request Details
Updated
Rushing Rd W
Oak Shadows Place
· House
Oak Shadows Place · House
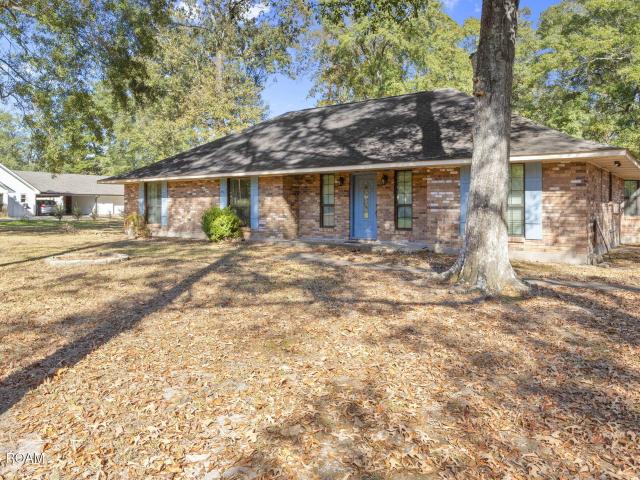
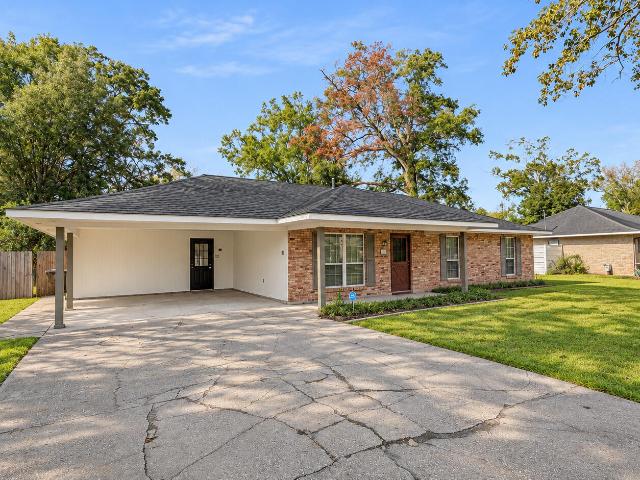
This is a Real Estate-Owned (REO)/post-foreclosure home owned or managed by a bank. All offers are considered; however, the highest and best will most likely be accepted
Request Details
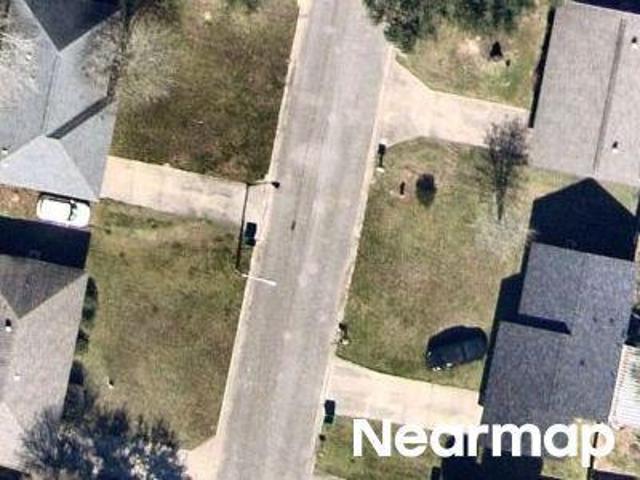
Linder Rd
View photo
House · for sale
Request Details
Updated
Linder Rd
Oak Shadows Place
· House
Oak Shadows Place · House
This is a Real Estate-Owned (REO)/post-foreclosure home owned or managed by a bank. All offers are considered; however, the highest and best will most likely be accepted
Request Details
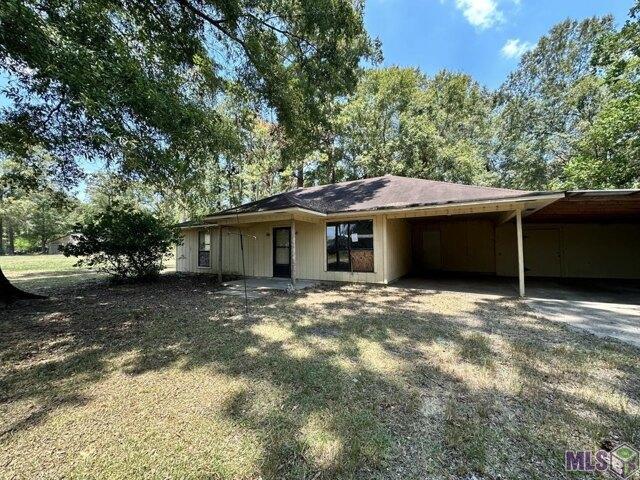
Joe Lynn Trl
View photo
House · for sale
Request Details
Updated
Joe Lynn Trl
Oak Shadows Place
· House
Oak Shadows Place · House
This is a Real Estate-Owned (REO)/post-foreclosure home owned or managed by a bank. All offers are considered; however, the highest and best will most likely be accepted
Request Details
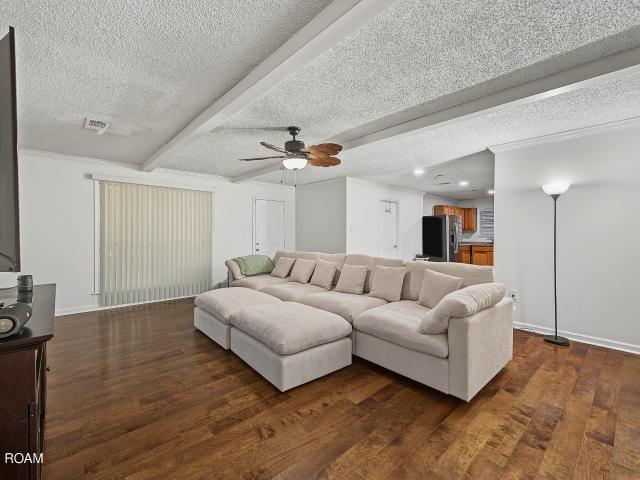
Old River Rd, Denham Springs, Home For Sale
View photo
House · for sale
USD 89,900
USD 70/sq.ft
Old River Rd, Denham Springs, Home For Sale
Oak Shadows Place
· 1,281 sq.ft · 2 Bedrooms · 2 Baths · House
Oak Shadows Place · 1,281 sq.ft · 2 Bedrooms · 2 Baths · House
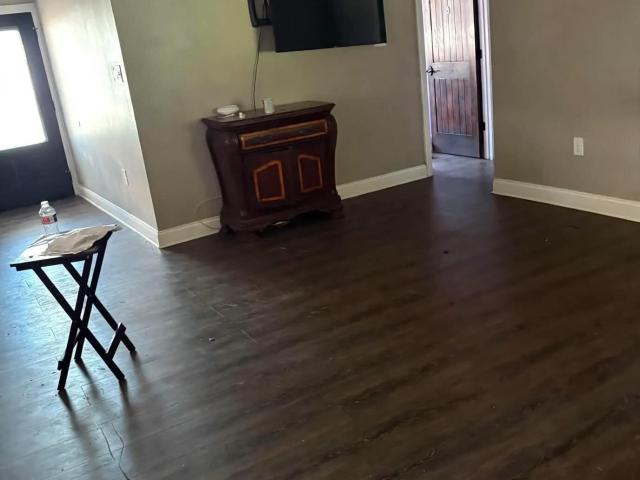
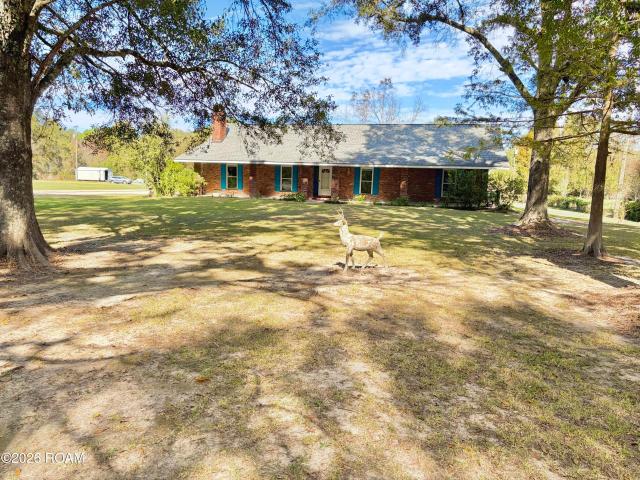
Two bedroom, two bathroom home on a very spacious lot. This home offers so much potential. Call today to schedule your private tour! Please note that this home is located directly behind a private residence and is secured by an electronic gated entry. No trespassing is permitted. All interested parties must be accompanied by a licensed agent
USD 89,900
4324 Lassen Drive
View photo
House · for sale
USD 205,000
USD 132/sq.ft
New
4324 Lassen Drive
Oak Shadows Place
· 1,550 sq.ft · 3 Bedrooms · 2 Baths · House
· Patio · Garden
Oak Shadows Place · 1,550 sq.ft · 3 Bedrooms · 2 Baths · House · Patio · Garden
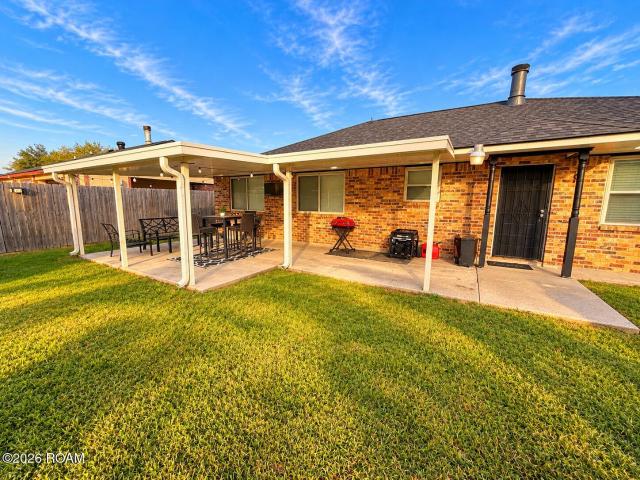
Welcome home to 4324 Lassen Drive! This 3-bedroom, 2-bathroom home offers approximately 1,550 square feet of living space with room to make it your own. Enjoy a spacious screened-in patio, perfect for relaxing or entertaining, along with a generously sized fenced backyard offering plenty of room for outdoor enjoyment. Priced at $205,000, this property presents an excellent opportunity for buyers looking for space, value, and the potential to add their personal touches. Seller to provide for roof replacement following closing, with the cost paid from seller proceeds. Don't miss the opportunity to make this home yours!
USD 205,000
9990 Cloudland Drive
View photo
House · for sale
USD 189,995
USD 132/sq.ft
New
9990 Cloudland Drive
Oak Shadows Place
· 1,432 sq.ft · 3 Bedrooms · 2 Baths · House
· Patio · Garden
Oak Shadows Place · 1,432 sq.ft · 3 Bedrooms · 2 Baths · House · Patio · Garden
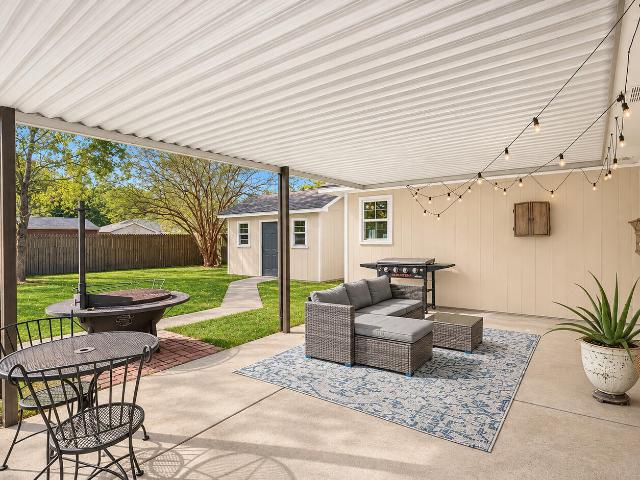
Don't miss this investor opportunity! This well-maintained home is conveniently located near Central High School and offers an open floor plan with a welcoming flow between the living spaces. The layout includes both a formal dining area and a separate breakfast area, providing flexibility for everyday living and entertaining. Enjoy the large covered patio overlooking the fenced backyard, perfect for outdoor gatherings or relaxing. A detached storage building provides additional functionality and storage space. With its desirable features, spacious outdoor area, and convenient location, this property offers plenty of potential for investors looking for their next opportunity. Property to be sold as is
USD 189,995
5238 Lesage Drive
View photo
House · for sale
USD 350,000
USD 179/sq.ft
New
5238 Lesage Drive
Oak Shadows Place
· 1,948 sq.ft · 3 Bedrooms · 2 Baths · House
· Patio · Office room · Fireplace · Equipped kitchen
Oak Shadows Place · 1,948 sq.ft · 3 Bedrooms · 2 Baths · House · Patio · Office room · Fireplace · Equipped kitchen
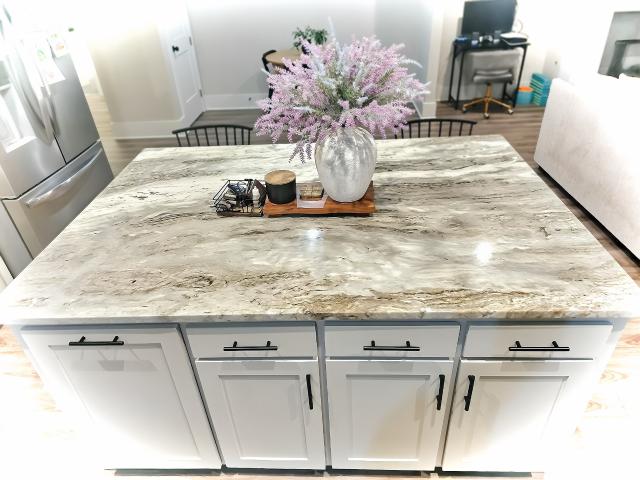
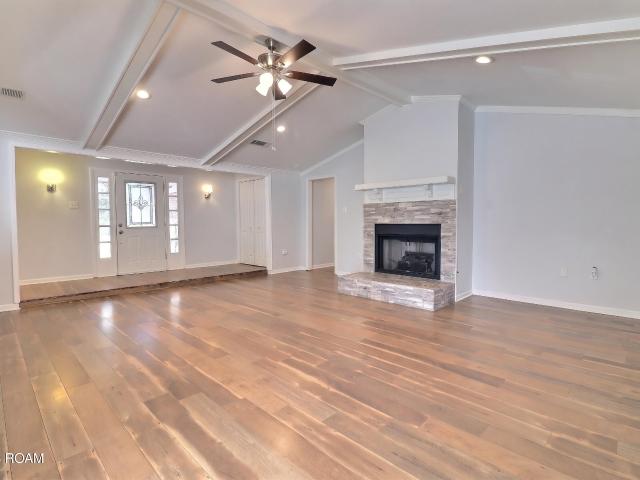
Situated on a spacious 0.87-acre lot in Geo-Je's Country Estates, this 3-bedroom, 2.5-bath home offers 1,949 square feet of living space with a functional single-story layout and plenty of room inside and out. The living room features cathedral ceilings, exposed beams, built-in bookcases, and a wood-burning fireplace. The kitchen is equipped with custom cabinetry, leathered granite countertops, an electric cooktop, double ovens, and a walk-in pantry. A separate dining room and breakfast area provide flexibility for everyday meals and gatherings. Luxury vinyl plank and ceramic tile flooring extend throughout the home, with no carpet. The primary suite includes an en suite bathroom with dual vanities and a separate shower. All three bedrooms feature walk-in closets, with additional storage closets throughout. A dedicated office offers flexible space for a workspace, playroom, or sitting area, while the interior laundry room adds convenience. Outside, the oversized covered patio overlooks
USD 350,000
9570 Magnolia Crossing Drive
View photo
House · for sale
USD 450,000
USD 167/sq.ft
New
9570 Magnolia Crossing Drive
Oak Shadows Place
· 2,680 sq.ft · 4 Bedrooms · 3 Baths · House
· Fireplace · Equipped kitchen
Oak Shadows Place · 2,680 sq.ft · 4 Bedrooms · 3 Baths · House · Fireplace · Equipped kitchen
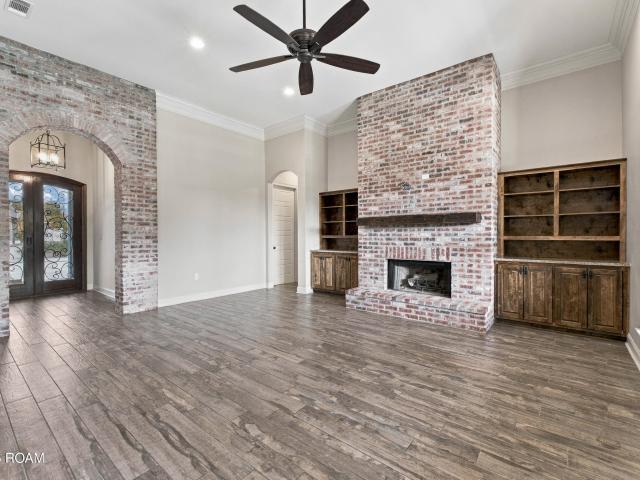
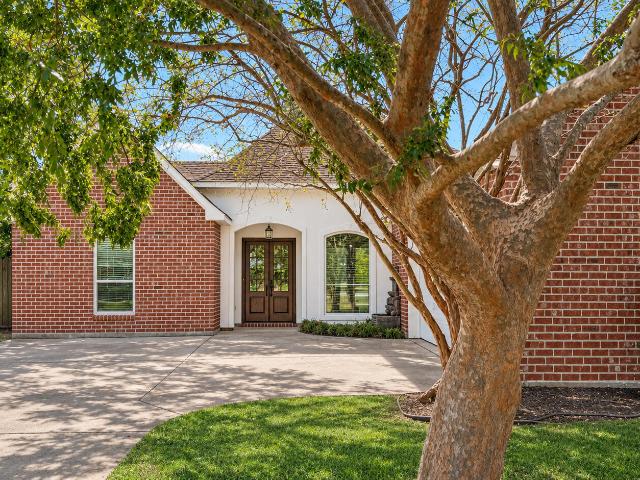
Elegance, craftsmanship, and comfortable living come together beautifully in this stunning 4-bedroom, 3-bath brick home in Villlage Lakes Subdivision. From the moment you step through the beautiful front door, you'll be captivated by the breathtaking brick archways, rich wooden beams, and distinctive architectural details that create warmth and character throughout. The spacious, open-concept living and kitchen areas provide the perfect setting for everyday living and entertaining. The living room features a beautiful brick wood burning fireplace, custom built-in shelving and cabinetry, and beautiful flooring. The kitchen is equally inviting, showcasing a gas cooktop, custom backsplash, spacious pantry, and a beautiful wood island accented by rustic pendant lighting and a wine cooler. The luxurious primary suite offers a relaxing retreat, complemented by an elegant ensuite bath featuring dual vanities, a walk-in closet, an oversized stand-alone soaking tub, and a custom-tiled shower. S
USD 450,000
33514 Tenor Dr
View photo
House · for sale
USD 359,900
USD 167/sq.ft
New
33514 Tenor Dr
Oak Shadows Place
· 2,153 sq.ft · 4 Bedrooms · 2 Baths · House
· Garden · Parking · Equipped kitchen
Oak Shadows Place · 2,153 sq.ft · 4 Bedrooms · 2 Baths · House · Garden · Parking · Equipped kitchen
Beautiful 4 br, 2.5 bath, open custom plan, corner lot SHORT SALE. All offers are subject to approval from lender. This is a must see custom home with open living/kitchen floor plan, 4 huge bedrooms, 2 1/2 baths, corner lot with privacy fenced rear yard, double garage, stainless appliances, luxury vinyl tile and ceramic tile floor coverings. This home is amazing, schedule your appointment today. Photos are from previous listing with the current owners. Buyers agent should schedule showings by calling the listing agent or showing time. Showing time APP will not work, you will have to call them. Listing agent name and info should be at either the top or bottom of the website you are viewing. (Photos are from the listing agents prior inspection)
USD 359,900
11651 Gurney Road
View photo
House · for sale
USD 280,000
USD 136/sq.ft
New
11651 Gurney Road
Oak Shadows Place
· 2,045 sq.ft · 3 Bedrooms · 3 Baths · House
· Garden · Equipped kitchen · Parking
Oak Shadows Place · 2,045 sq.ft · 3 Bedrooms · 3 Baths · House · Garden · Equipped kitchen · Parking
Space, storage & country charm! Looking for room to spread out with the added convenience of exceptional outdoor storage? This one is a must-see! Situated on approximately 1.5 acres in the desirable Central Community School District, this well-maintained 3-bedroom, 3-bath home offers the perfect blend of comfort, updates, and versatility. The spacious living room features beautiful cedar plank flooring, while the home boasts a renovated primary bathroom and numerous recent improvements, including a newer HVAC system, updated windows, fresh interior paint, updated fixtures, and a new kitchen oven. The real standout is the outdoor space! With a generous 1.5-acre yard and a 14' x 50' RV enclosure, plus a 25' x 30' covered awning, there is plenty of room for RV or boat parking, additional storage, equipment, hobbies, and more. Whether you're looking for space to enjoy the outdoors, store your recreational vehicles, or simply have room to spread out, this property offers possibilities that
USD 280,000
14213 Elmbridge Avenue
View photo
House · for sale
USD 195,000
USD 138/sq.ft
New
14213 Elmbridge Avenue
Oak Shadows Place
· 1,410 sq.ft · 3 Bedrooms · 2 Baths · House
· Patio · Equipped kitchen
Oak Shadows Place · 1,410 sq.ft · 3 Bedrooms · 2 Baths · House · Patio · Equipped kitchen
Welcome to this beautifully updated 3-bedroom, 2-bath home in the heart of Baton Rouge, Louisiana, located at 14213 Elmbridge Ave. Sellers are offering closing costs. This move-in ready gem blends modern updates with everyday comfort. Enjoy new windows throughout, granite countertops in both the kitchen and bathrooms, and no carpet anywhere—giving the home a clean, fresh, and low-maintenance feel. The kitchen comes fully equipped with updated appliances, including the refrigerator, making it truly ready for cooking, entertaining, and settling right in. Step outside to a covered patio that's perfect for weekend gatherings, morning coffee, or relaxing evenings at home. Sitting on a desirable corner lot in a low-traffic subdivision, this property offers added privacy while still being conveniently located near shopping, dining, and local amenities. An added bonus: the flood insurance policy is only $530/year and is transferable to the new owner—adding both value and peace of mind. Sellers
USD 195,000
16524 Vermillion Drive
View photo
House · for sale
USD 199,900
USD 156/sq.ft
New
16524 Vermillion Drive
Oak Shadows Place
· 1,281 sq.ft · 3 Bedrooms · 2 Baths · House
· Patio · Garden · Fireplace · Equipped kitchen
Oak Shadows Place · 1,281 sq.ft · 3 Bedrooms · 2 Baths · House · Patio · Garden · Fireplace · Equipped kitchen
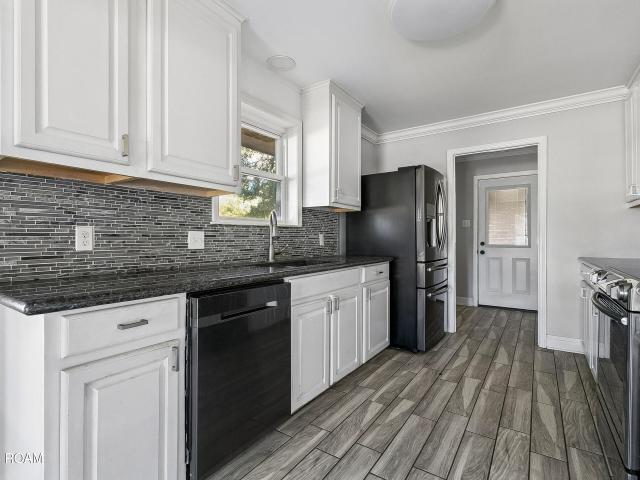
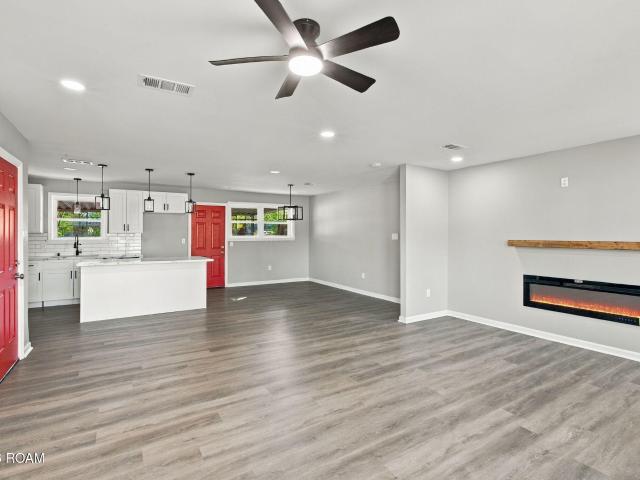
Completely renovated 3-bedroom, 2-bathroom home for sale in Baton Rouge, LA! An electric fireplace anchors the spacious living area, which flows into an open kitchen with stone countertops, stainless steel appliances, and plenty of cabinet storage. Pull up a stool at the eat-in island for morning coffee or a casual meal. The primary bedroom has a private en suite bathroom with a walk-in shower, and the home is carpet-free throughout. Outside, the large, fenced backyard offers plenty of room for a patio setup, a garden, or pets to play. Schedule your showing and come see the renovation in person!
USD 199,900
12930 Slope Oak Avenue
View photo
House · for sale
USD 237,900
USD 175/sq.ft
New
12930 Slope Oak Avenue
Oak Shadows Place
· 1,356 sq.ft · 3 Bedrooms · 2 Baths · House
· Patio · Fireplace · Equipped kitchen · Parking
Oak Shadows Place · 1,356 sq.ft · 3 Bedrooms · 2 Baths · House · Patio · Fireplace · Equipped kitchen · Parking
Completely renovated in 2023 down to the studs, this 3 bedroom, 2 bath home in Rambling Oaks offers like-new living in the Central Community School District. Nearly everything is new, including the wiring, windows, doors, insulation, sheetrock, ductwork and vents, HVAC system, roof, exterior siding, and custom cabinets. Cathedral ceilings and a wood burning fireplace anchor the living room, and the kitchen features granite counters, stainless steel appliances and a pantry. The primary suite includes an en suite bath and walk-in closet. Additional updates include new flooring and lighting throughout, fresh interior and exterior paint, and new tubs, toilets and vanities. Outside you will find a double carport and a large rear patio on a 0.2-acre lot. Located in Flood Zone X with no flood insurance required. Schedule your showing today!
USD 237,900
410 Gloria Drive
View photo
House · for sale
USD 209,900
USD 108/sq.ft
New
410 Gloria Drive
Oak Shadows Place
· 1,938 sq.ft · 4 Bedrooms · 2 Baths · House
· Equipped kitchen
Oak Shadows Place · 1,938 sq.ft · 4 Bedrooms · 2 Baths · House · Equipped kitchen
100% Financing Available! Move In Ready! Make this your home for the holidays! Well maintained great location with easy access to I12 or Florida Blvd. The home has been professionally repainted on the inside and offers laminate wood floors, ceramic tile, no carpet in excellent condition. New quartz kitchen counter tops, with of cabinets with lots of room for a breakfast bar and opens to the dining area and den. Just off the kitchen is the extra large laundry room with plenty of space and cabinets and offers many possibilities. Some of the other update include: new sink in the kitchen, new cabinet handles, Freshly painted throughout. This home is conveniently located approximately 3 miles from I-12 (O'Neal or Millerville), also very close to shopping, hospitals, restaurants and schools. Don't let this one slip away, schedule a showing today!
USD 209,900
15525 Patricia Dale Drive
View photo
House · for sale
USD 235,000
USD 130/sq.ft
New
15525 Patricia Dale Drive
Oak Shadows Place
· 1,798 sq.ft · 4 Bedrooms · 2 Baths · House
· Patio · Garden · Equipped kitchen · Parking
Oak Shadows Place · 1,798 sq.ft · 4 Bedrooms · 2 Baths · House · Patio · Garden · Equipped kitchen · Parking
Set on a peaceful street in the River Oaks subdivision, this well-maintained four-bedroom home greets you with an inviting front porch and a fresh coat of paint throughout. The spacious layout centers on a large living room made for everyday living, with easy-care tile floors flowing through the main areas and warm wood floors in each of the four bedrooms. The kitchen anchors the home with stainless steel appliances, granite countertops, and generous cabinet storage, plus a big pantry for stock-up runs. A spacious laundry room keeps the daily routine out of sight. The primary bedroom has two closets and an ensuite bath featuring a single vanity and a custom tiled shower, while a second full bath serves the remaining bedrooms. Outside, a rear carport leads to a covered patio overlooking a private, wood-fenced backyard and a 429-square-foot storage building offers room for hobbies, tools, or extra belongings. Schedule your showing today!
USD 235,000
221 E Bolivar Drive
View photo
House · for sale
USD 140,000
USD 126/sq.ft
New
221 E Bolivar Drive
Oak Shadows Place
· 1,109 sq.ft · 3 Bedrooms · 2 Baths · House
· Patio · Garden · Equipped kitchen · Parking
Oak Shadows Place · 1,109 sq.ft · 3 Bedrooms · 2 Baths · House · Patio · Garden · Equipped kitchen · Parking
Welcome home to this 3-bedroom, 2-bath home offering plenty of space inside and out! The spacious living room features a large window that brings in natural light, while the kitchen offers stainless steel appliances, white cabinetry, a breakfast bar, and an adjoining dining area. Enjoy the convenience of no carpet throughout. Additional features include a separate laundry room with built-in shelving, an attached carport, and a large backyard with mature shade trees, a patio, and two storage sheds for extra storage or hobbies. The backyard offers plenty of room for outdoor entertaining, gardening, or simply relaxing. Located in Flood Zone X, this home did not flood in 2016. USDA 100% financing may be available for qualified buyers. Schedule your private showing today!
USD 140,000
7494 Colonial Drive
View photo
House · for sale
USD 289,000
USD 176/sq.ft
New
7494 Colonial Drive
Oak Shadows Place
· 1,636 sq.ft · 3 Bedrooms · 2 Baths · House
· Garden · Parking · Fireplace · Equipped kitchen
Oak Shadows Place · 1,636 sq.ft · 3 Bedrooms · 2 Baths · House · Garden · Parking · Fireplace · Equipped kitchen
Check out this beautiful 3bd/2bth home in Colonial Cove in Denham Springs! Drive up to a freshly painted stucco front with beautifully stained french doors and two car garage. As you enter, you will notice an open floor plan with a spacious living room, complete with a wood burning fireplace. The kitchen has an over-sized island, granite countertops, lots of cabinet space, and stainless steel appliances. The master bedroom is a great size with an en-suite bathroom with dual vanities, large tub, separate tiled shower and a large walk around closet with built-ins. The additional bedrooms are nice in size as well and the additional bathroom has a large walkin tiled shower. When you step into the fenced in backyard, you will notice how much large it is and is great for kids playing, entertaining guest or just enjoying sitting outside. The entire interior has been completely repainted and no carpet througout. This home qualifies for 100% financing! Located down a one-street subdivision! You
USD 289,000
6145 Ingram Drive
View photo
House · for sale
USD 175,000
USD 122/sq.ft
New
6145 Ingram Drive
Oak Shadows Place
· 1,432 sq.ft · 3 Bedrooms · 2 Baths · House
· Office room · Parking
Oak Shadows Place · 1,432 sq.ft · 3 Bedrooms · 2 Baths · House · Office room · Parking
Welcome home to this beautifully maintained 3-bedroom, 2-bathroom home offering comfort, convenience, and versatility! Whether you're a first-time homebuyer, looking to downsize, or simply searching for a place to call your own, this home has plenty to offer. One of the standout features is the additional flex space, providing endless possibilities to fit your lifestyle. Transform it into a home office, study room, fitness area, entertainment space, or even convert it into a fourth bedroom for additional living space. This home also features a. *one-car garage*, providing convenient parking and additional storage options. Enjoy the benefits of living in a neighborhood that offers access to a community park and basketball court, perfect for outdoor recreation, exercise, and enjoying your free time. Located in Flood Zone X, this property offers an added benefit for buyers seeking a home outside designated high-risk flood zones. Even better, this home qualifies for 100% financing for elig
USD 175,000
431 Oakford Drive
View photo
House · for sale
USD 274,900
USD 132/sq.ft
New
431 Oakford Drive
Oak Shadows Place
· 2,067 sq.ft · 4 Bedrooms · 2 Baths · House
· Office room · Fireplace · Equipped kitchen · Parking
Oak Shadows Place · 2,067 sq.ft · 4 Bedrooms · 2 Baths · House · Office room · Fireplace · Equipped kitchen · Parking
Here it is.the House that you have been waiting for! This 4 bedroom and 2.5 bathroom house has it all. The kitchen features ceramic tile, white cabinets, granite counter tops and matching backsplash. The electric stove top overlooks the beautiful living area with a vaulted ceiling and faux fireplace. Refrigerator and microwave are included. Off of the kitchen is a flex room that can be used as formal dining, office or play room. Both full baths have double sinks and separate toilet/tub areas. Both tubs have been professionally refinished and are surrounded by tile. Granite countertops complete the look on the white cabinets. The primary bedroom is an en suite and has 2 closets with one being a walk-in. The 3 extra bedrooms are all nice size with great closet space. All bedrooms have ceiling fans. There is no carpet in this house. Outside, you will find a rear 2 car carport with room for extra parking. A generous storage room and metal shed will hold all of those extras. The main backya
USD 274,900
7799 Collin Trail
View photo
House · for sale
USD 275,000
USD 132/sq.ft
New
7799 Collin Trail
Oak Shadows Place
· 2,077 sq.ft · 4 Bedrooms · 2 Baths · House
· Garden · Equipped kitchen
Oak Shadows Place · 2,077 sq.ft · 4 Bedrooms · 2 Baths · House · Garden · Equipped kitchen
Seller is giving $5000 towards rate reduction or closing cost. *. Beautiful 4-bedroom, 2-bath home located in the highly sought-after Allen Trails subdivision! You're welcomed by a beautiful brick archway that adds instant curb appeal. Inside, the thoughtfully designed floor plan offers plenty of space for everyday living and entertaining. The oversized kitchen is a showstopper with white cabinetry, granite countertops, white subway tile backsplash, a large island, stainless steel appliances, gas range, and a walk-in pantry—all drenched in natural light. The living room features recessed lighting and luxury vinyl plank flooring, which continues through the main areas and primary bedroom. The spacious master suite includes a garden tub, separate shower, double vanities, and a large walk-in closet. With 9-foot ceilings throughout and a bright, open feel, this home is truly move-in ready!
USD 275,000
15084 Banff Court
View photo
House · for sale
USD 225,000
USD 152/sq.ft
New
15084 Banff Court
Oak Shadows Place
· 1,475 sq.ft · 3 Bedrooms · 2 Baths · House
· Garden · Office room · Equipped kitchen · Parking
Oak Shadows Place · 1,475 sq.ft · 3 Bedrooms · 2 Baths · House · Garden · Office room · Equipped kitchen · Parking
Welcome to 15084 Banff Court, a charming 3-bedroom, 2-bath home tucked away on a quiet street in Maple Leaf subdivision. With 1,475 square feet of well-planned living space, this home offers an open and inviting layout that makes everyday living and entertaining easy. The kitchen features a center island, pantry and plenty of workspace while opening naturally to the dining and living areas. The spacious primary suite provides a private retreat with double vanities, a garden tub, separate shower and generous walk-in closet. Two additional bedrooms offer flexibility for family, guests or a home office. Outside, enjoy one of the larger lots in the neighborhood with plenty of room to relax, play or create your own backyard retreat. An attached garage adds everyday convenience. Located just off Millerville Road with easy access to shopping, dining, I-12 and everything Baton Rouge has to offer, this home combines a comfortable neighborhood setting with a convenient location. Schedule your pr
USD 225,000
5911 Matthews Street
View photo
House · for sale
USD 83,000
USD 107/sq.ft
New
5911 Matthews Street
Oak Shadows Place
· 775 sq.ft · 2 Bedrooms · 1 Bath · House
· Garden · Heating
Oak Shadows Place · 775 sq.ft · 2 Bedrooms · 1 Bath · House · Garden · Heating
First-time homebuyer or investor opportunity! Located in Flood Zone X, this 2-bedroom, 1-bath home features a 4-year-old roof and offers 784 square feet of living space on a corner lot in the Glen Oaks area of Baton Rouge. The home features brick construction, a slab foundation, central heating and cooling, and indoor laundry hookups. Additional updates include appliances, a mini-split system, and a water heater, all less than 6 years old. Outside, the chain-link fenced yard provides space for outdoor enjoyment or future improvements. With a manageable floor plan and convenient access to Greenwell Springs Road, Airline Highway, and surrounding Baton Rouge amenities, this property offers an opportunity for both homeowners and investors. Ready to rent or occupy!
USD 83,000
750 Riverview Drive
View photo
House · for sale
USD 275,000
USD 128/sq.ft
New
750 Riverview Drive
Oak Shadows Place
· 2,142 sq.ft · 3 Bedrooms · 2 Baths · House
· Garden
Oak Shadows Place · 2,142 sq.ft · 3 Bedrooms · 2 Baths · House · Garden
Open house this sunday 2 pm. 4 pm*. Move-in ready with major updates! Enjoy peaceful country living in this 3-bedroom, 2-bath home situated in a quiet rural setting. Featuring a spacious front yard and beautiful wooded surroundings, with the scenic Amite River nestled within the nearby natural landscape, this property offers a peaceful country atmosphere and a beautiful setting to call home. Inside and out, you'll appreciate the numerous recent improvements, including ALL NEW WINDOWS installed by Window World with a TRANSFERABLE WARRANTY, new sliding glass doors, NEW VINYL SIDING with a warranty, and fresh exterior paint. Additional updates include new plumbing fixtures, a brand-new water heater, and a new dishwasher. The property also features a BRAND-NEW CONCRETE DRIVEWAY, and a completed survey is available for added convenience. Refrigerator and freezer are negotiable. With major improvements already taken care of and beautiful natural surroundings to enjoy, this home is ready for
USD 275,000
3521 Greentree Drive
View photo
House · for sale
USD 210,000
USD 103/sq.ft
New
3521 Greentree Drive
Oak Shadows Place
· 2,034 sq.ft · 3 Bedrooms · 2 Baths · House
· Garden · Deck · Fireplace · Equipped kitchen
Oak Shadows Place · 2,034 sq.ft · 3 Bedrooms · 2 Baths · House · Garden · Deck · Fireplace · Equipped kitchen
Welcome Home, to a beautifully FULLY renovated brick home where timeless craftsmanship meets modern updates. Gleaming wood floors flow throughout the open floor plan, connecting the living spaces with ease. The spacious den features vaulted ceilings and a striking fireplace, the perfect spot to gather or unwind. The large kitchen offers abundant storage and a new center island made for casual meals and entertaining. Step outside to a large deck overlooking a generous fenced backyard with mature shade trees. A plumbing line is already in place in the backyard, ready for a future workshop, studio, or outbuilding. Immaculately kept and move-in ready on a quiet street with easy access to major roads and shopping. Schedule your showing today!
USD 210,000
12897 Goodwood Boulevard
View photo
House · for sale
USD 365,000
USD 110/sq.ft
New
12897 Goodwood Boulevard
Oak Shadows Place
· 3,294 sq.ft · 4 Bedrooms · 3 Baths · House
· Fireplace · Equipped kitchen
Oak Shadows Place · 3,294 sq.ft · 4 Bedrooms · 3 Baths · House · Fireplace · Equipped kitchen
A welcoming foyer sets the tone for this bright, spacious home, with a light-filled living room that is open to the large dining area featuring a full-wall built-in buffet & custom storage. Relax in the inviting den, anchored by a classic brick fireplace flanked by custom built-in shelving and a full-length raised brick hearth. Remodeled kitchen features granite countertops, subway tile backsplash, updated cabinetry, soft-close drawers, and tons of storage, while the adjoining breakfast room provides a casual spot for everyday dining, The downstairs primary suite offers a private retreat with a renovated ensuite bath featuring granite countertops, abundant cabinet storage and a huge walk-in closet. A second downstairs bedroom & guest bathroom adds additional flexibility. The oversized utility room is especially versatile, offering desk space, a large work counter, excellent lighting and plenty of storage for laundry, hobbies or office needs. Upstairs, you'll find new carpet & a spaciou
USD 365,000
7579 Joan Marie Drive
View photo
House · for sale
USD 450,000
USD 135/sq.ft
New
7579 Joan Marie Drive
Oak Shadows Place
· 3,315 sq.ft · 5 Bedrooms · 4 Baths · House
· Office room · Equipped kitchen
Oak Shadows Place · 3,315 sq.ft · 5 Bedrooms · 4 Baths · House · Office room · Equipped kitchen
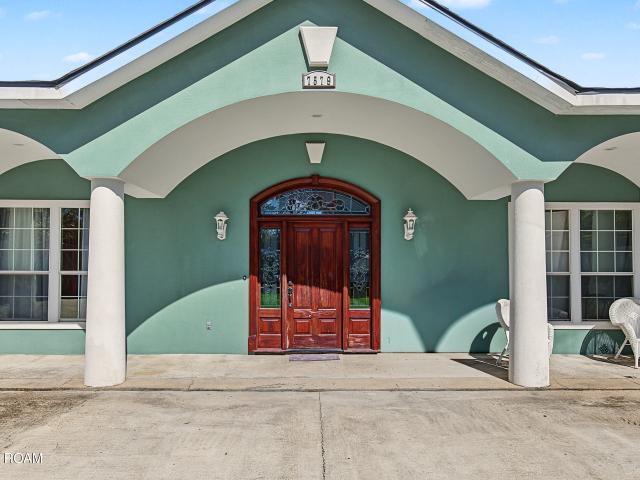
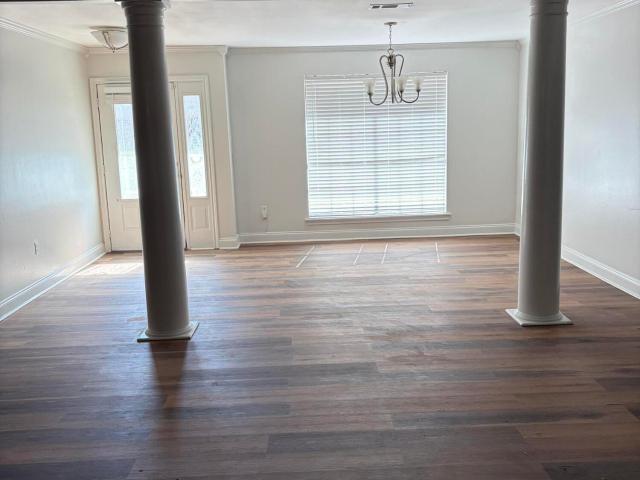
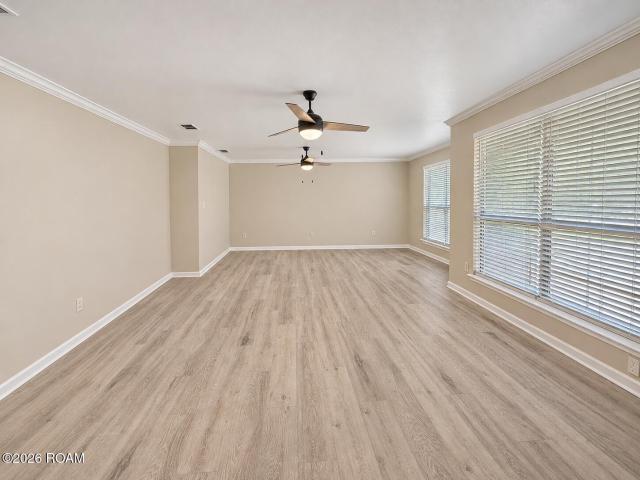
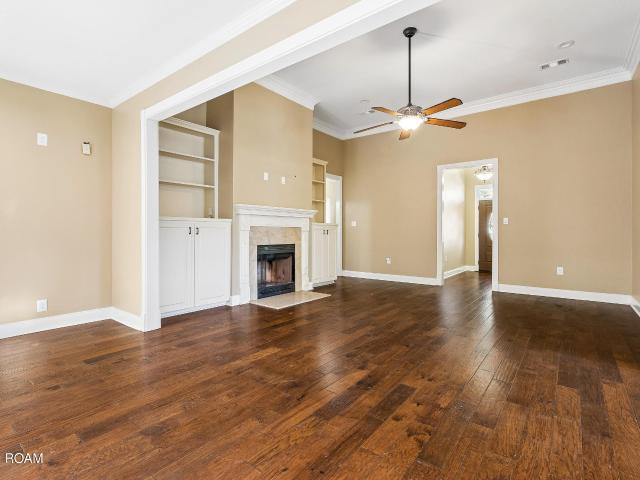
Discover exceptional space, versatility, and comfort in this impressive six-bedroom home nestled in a peaceful, wooded neighborhood, conveniently located near the shopping, dining, and amenities along Highway 16. Designed for both everyday living and entertaining, this spacious home showcases soaring ceilings, elegant triple crown molding, decorative tray ceilings, and beautiful chandeliers. The expansive living area features durable tile flooring and flows seamlessly into the formal dining room and beautifully appointed kitchen. The kitchen offers stainless steel appliances, slab granite countertops, a stylish subway tile backsplash, skylights that fill the space with natural light, and an extended raised breakfast bar perfect for casual dining and gathering with family and friends. With six generously sized bedrooms and multiple flexible living spaces, this home provides endless possibilities for home offices, hobby rooms, playrooms, or additional entertaining areas. Outdoor living i
USD 450,000
10811 May Belle Court
View photo
House · for sale
USD 297,000
USD 122/sq.ft
New
10811 May Belle Court
Oak Shadows Place
· 2,422 sq.ft · 4 Bedrooms · 3 Baths · House
· Garden · Fireplace · Equipped kitchen · Parking
Oak Shadows Place · 2,422 sq.ft · 4 Bedrooms · 3 Baths · House · Garden · Fireplace · Equipped kitchen · Parking
Welcome to this gorgeous 4-bedroom, 3-full-bath home located in the quiet Sherwood Forest neighborhood. Featuring 16-foot cathedral ceilings, this property offers an expansive layout with exceptional curb appeal and mature shade trees. Interior Features: Real hardwood flooring throughout the family room, formal dining room, and hallway. Beautiful Mardi Gras tile in the kitchen, back hallway, and third bathroom. Spacious kitchen equipped with granite countertops, a 5-burner gas cooktop, wall oven, microwave, stainless steel appliances, and a breakfast bar for additional seating. Cozy family room centered around a wood-burning fireplace (gas log capable). Bonus 286 sq. ft. Sunroom off the family room (not included in total living area sq. Footage). Exterior & Additional Details: Park-like, privacy-fenced backyard ideal for entertaining. Ample parking: rear 2-car carport plus an extended driveway along the side of the home. Architectural shingle roof. High and dry: Located in Flood Zone X
USD 297,000
1205 Boreas Drive
View photo
House · for sale
USD 2,850,000
USD 1,126/sq.ft
New
1205 Boreas Drive
Oak Shadows Place
· 2,530 sq.ft · 5 Bedrooms · 3 Baths · House
· Patio · Office room · Equipped kitchen · Air conditioning
Oak Shadows Place · 2,530 sq.ft · 5 Bedrooms · 3 Baths · House · Patio · Office room · Equipped kitchen · Air conditioning
Completely renovated home with room to spread out and a layout with options! This five-bedroom, three-bath home features TWO primary suites, TWO separate living areas, and a split floor plan that provides privacy and flexibility. The home features new floors, cabinets, plumbing and lighting fixtures, new roof and AC just to name a few! The oversized front den welcomes you with space for two seating areas—perfect for gathering, entertaining, or creating a quiet reading spot. The kitchen offers new stainless steel appliances to include a dishwasher, range/oven and built-in microwave, a well-sized pantry and it opens to the dining room, keeping meals and conversation connected. A separate rear living room provides access to the patio, while the adjoining office makes a convenient guest room if needed. The main primary suite is tucked off the rear living room. Across the home, a second suite with its own private bath, two additional bedrooms, and a full hall bath offer options for guests o
USD 2,850,000
1533 River Run Drive
View photo
House · for sale
USD 289,900
USD 144/sq.ft
New
1533 River Run Drive
Oak Shadows Place
· 2,002 sq.ft · 3 Bedrooms · 2 Baths · House
· Patio · Garden · Office room · Equipped kitchen
Oak Shadows Place · 2,002 sq.ft · 3 Bedrooms · 2 Baths · House · Patio · Garden · Office room · Equipped kitchen
Welcome home to this beautifully maintained Denham Springs property offering the perfect blend of space, comfort, and convenience! Located just off Florida blvd and only minutes from Baton Rouge, this home offers great curb appeal, a long driveway, and attractive landscaping. Inside, you'll find a spacious front office that can easily serve as a 4th bedroom, playroom, or bonus space, along with an inviting living area featuring tall ceilings, engineered hardwood floors, abundant natural light, and an extended sitting area that flows to the outdoor patio. The kitchen is full of character with brick flooring, granite countertops, a large center island, and oversized windows that brighten the kitchen and dining areas. Two generously sized guest bedrooms each feature walk-in closets and share a spacious guest bath, while the primary suite feels like a private retreat with engineered hardwood flooring, elegant triple crown molding, two walk-in closets, dual granite vanities, a large garden
USD 289,900
12330 Sherbrook Drive
View photo
House · for sale
USD 255,000
USD 131/sq.ft
New
12330 Sherbrook Drive
Oak Shadows Place
· 1,938 sq.ft · 4 Bedrooms · 2 Baths · House
· Patio · Garden · Equipped kitchen
Oak Shadows Place · 1,938 sq.ft · 4 Bedrooms · 2 Baths · House · Patio · Garden · Equipped kitchen
Welcome home to this beautifully maintained four-bedroom, two-bath home in Sherwood Forest. Offering 1,944 square feet of living area, this home features an inviting open floor plan that is perfect for everyday living and entertaining. Fully renovated in 2017, the home offers hard-surface flooring throughout, soft neutral paint colors, and recessed lighting. The kitchen features granite countertops, a beautiful tumbled tile backsplash, and a breakfast bar overlooking the living and dining area with seating for up to four barstools. The Bathrooms have beautiful granite countertops. Additional improvements include replacement exterior doors and windows, HVAC updated in 2021 and the Roof replaced in 2015. Step outside to enjoy the generously sized, fully fenced backyard with an open patio area, perfect for outdoor gatherings, grilling, or simply relaxing. With its spacious floor plan, attractive finishes, and numerous updates, this home is a wonderful opportunity in Sherwood Forest!
USD 255,000

Get email alerts

Don't miss out: be the first to know about new properties

The alert was correctly created

On subscribing you accept the conditions of use and the privacy policy
Alert
Receive new ads in your inbox
Save this search
Receive alerts for new listings

We'll send you an email when we have new properties for: "Houses for sale in Oak Shadows Place"

The alert was correctly created

Sarasota Place, Monticello District 5 East Baton Rouge Parish Louisiana
Shamrock Plaza
Get email alerts and be the first to see new listings
Required field
On subscribing I accept the terms of the privacy policy
Perfect! You'll soon start receiving new listings via email
Alert
Receive an email when we have new ads for Houses for sale in Oak Shadows Place
Save this search
Filters

Bedrooms

Size (sq.ft)

sq.ft
sq.ft

Price

USD
USD

Property type

Bathrooms

Clear all filters
Receive notifications when new entries are published.