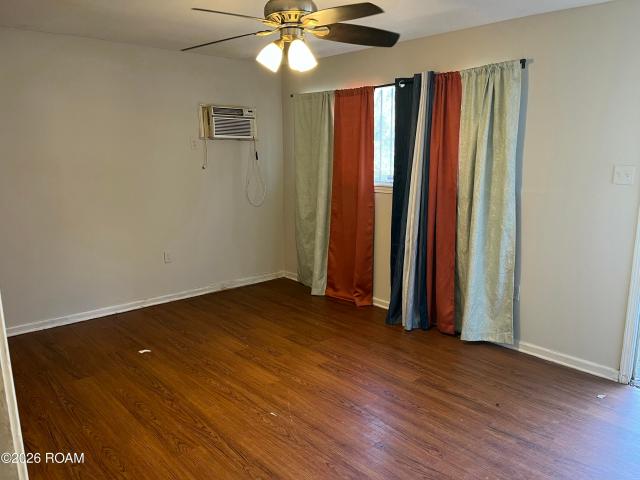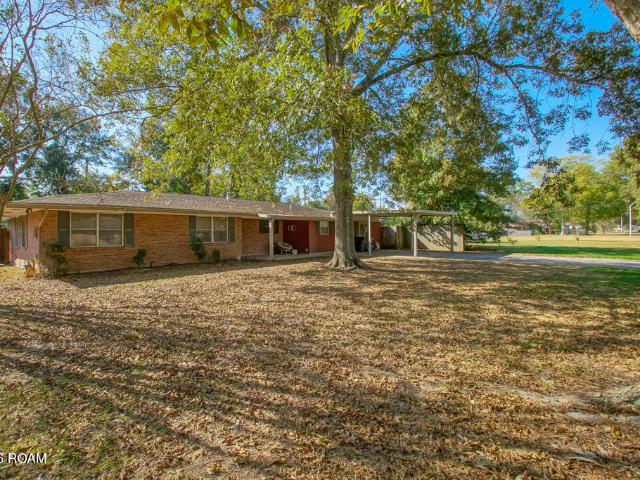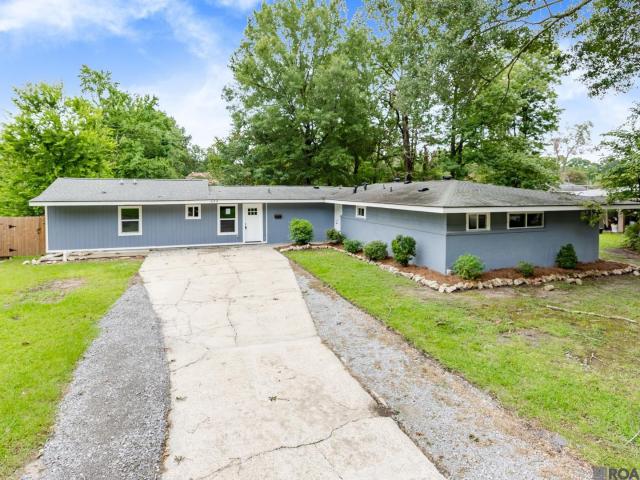
199 houses for sale in Oak Shadows Place

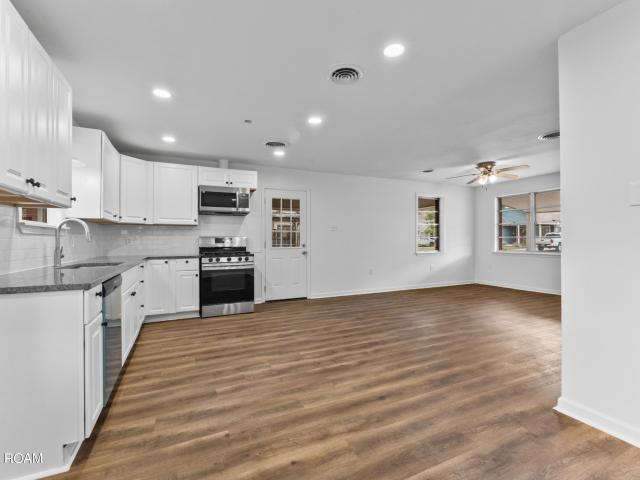
1205 Boreas Drive
View photo
House · for sale
USD 2,850,000
USD 1,126/sq.ft
New
1205 Boreas Drive
Oak Shadows Place
· 2,530 sq.ft · 5 Bedrooms · 3 Baths · House
· Patio · Office room · Equipped kitchen · Air conditioning
Oak Shadows Place · 2,530 sq.ft · 5 Bedrooms · 3 Baths · House · Patio · Office room · Equipped kitchen · Air conditioning
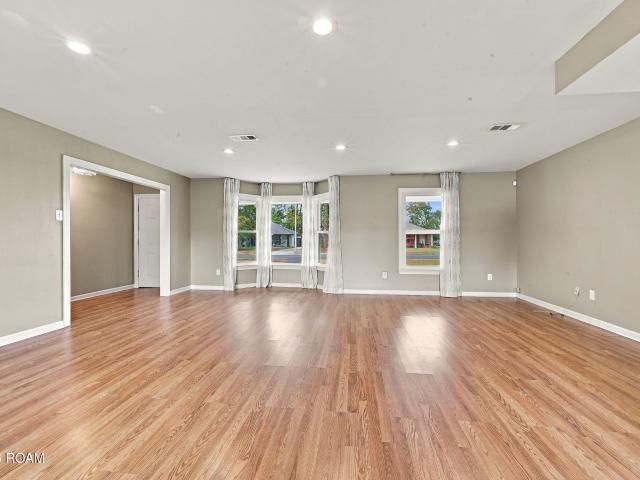
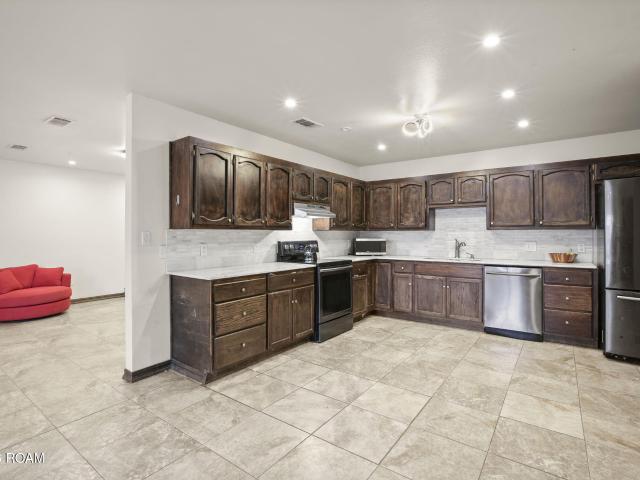
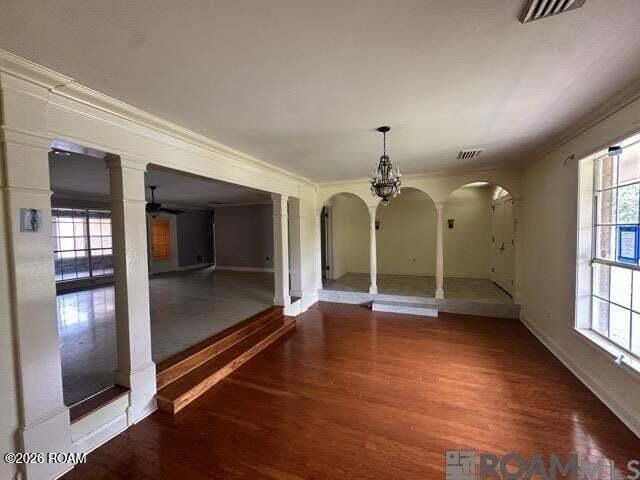
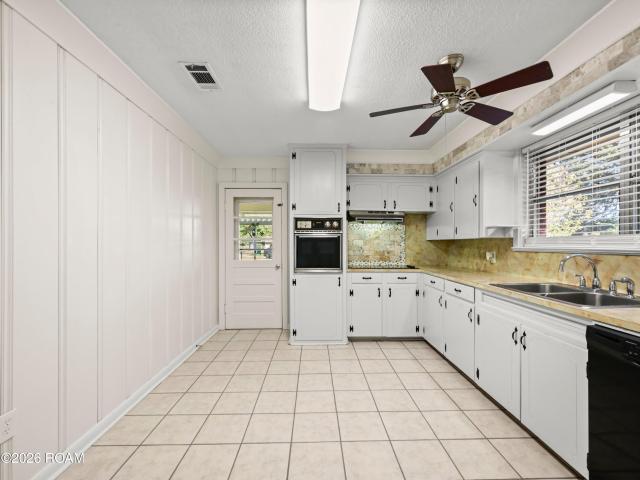
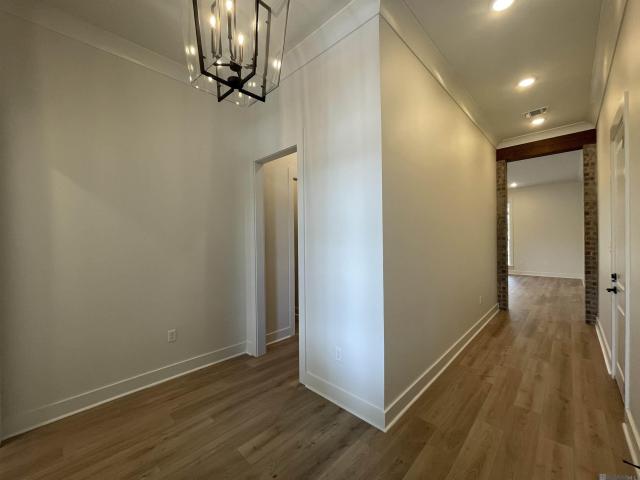
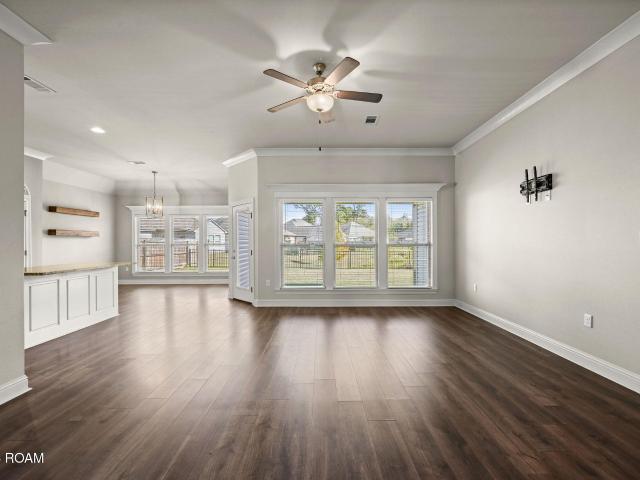
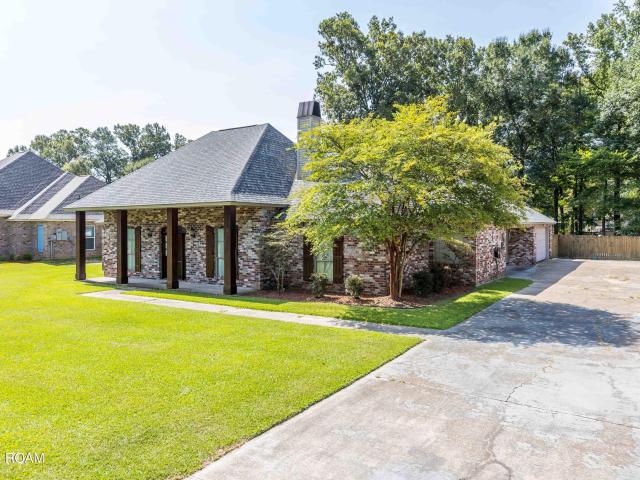
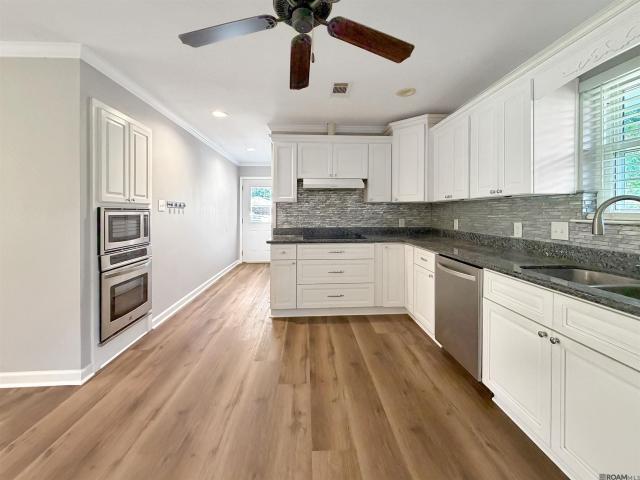
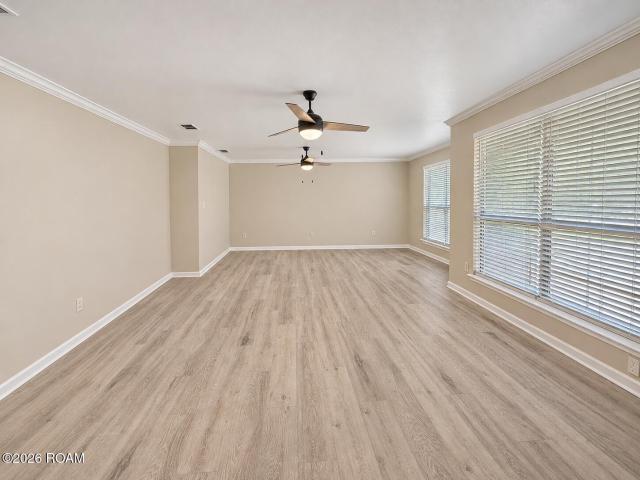
Completely renovated home with room to spread out and a layout with options! This five-bedroom, three-bath home features TWO primary suites, TWO separate living areas, and a split floor plan that provides privacy and flexibility. The home features new floors, cabinets, plumbing and lighting fixtures, new roof and AC just to name a few! The oversized front den welcomes you with space for two seating areas—perfect for gathering, entertaining, or creating a quiet reading spot. The kitchen offers new stainless steel appliances to include a dishwasher, range/oven and built-in microwave, a well-sized pantry and it opens to the dining room, keeping meals and conversation connected. A separate rear living room provides access to the patio, while the adjoining office makes a convenient guest room if needed. The main primary suite is tucked off the rear living room. Across the home, a second suite with its own private bath, two additional bedrooms, and a full hall bath offer options for guests o
USD 2,850,000
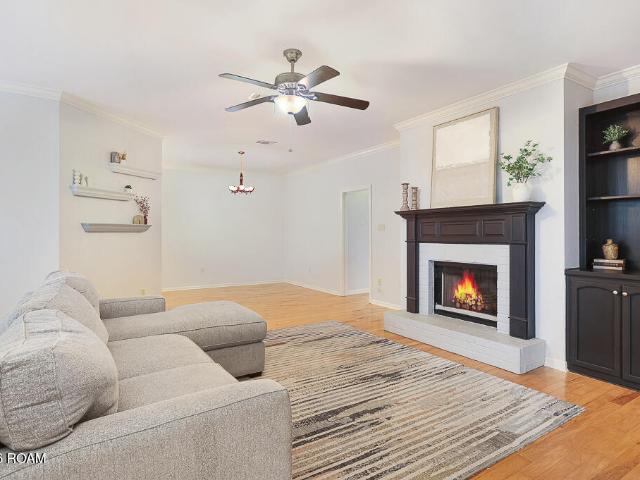
1533 River Run Drive
View photo
House · for sale
USD 289,900
USD 144/sq.ft
New
1533 River Run Drive
Oak Shadows Place
· 2,002 sq.ft · 3 Bedrooms · 2 Baths · House
· Patio · Garden · Office room · Equipped kitchen
Oak Shadows Place · 2,002 sq.ft · 3 Bedrooms · 2 Baths · House · Patio · Garden · Office room · Equipped kitchen
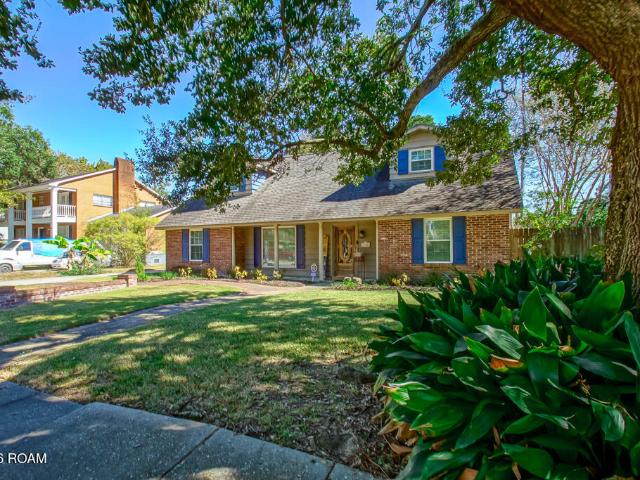
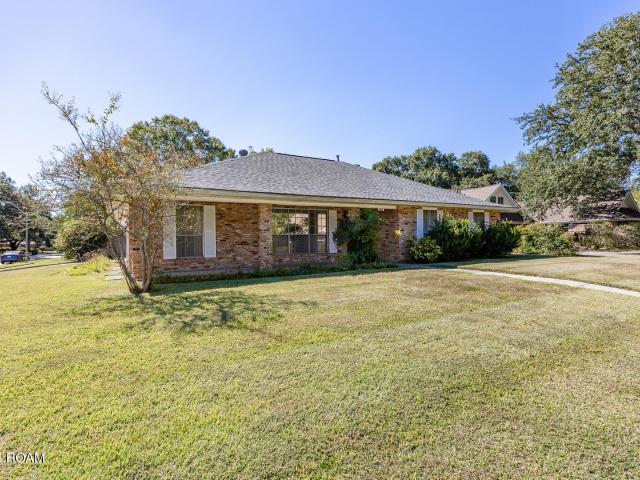
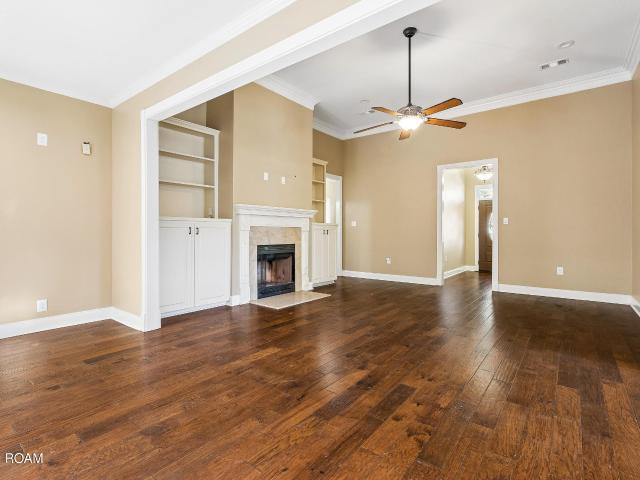
Welcome home to this beautifully maintained Denham Springs property offering the perfect blend of space, comfort, and convenience! Located just off Florida blvd and only minutes from Baton Rouge, this home offers great curb appeal, a long driveway, and attractive landscaping. Inside, you'll find a spacious front office that can easily serve as a 4th bedroom, playroom, or bonus space, along with an inviting living area featuring tall ceilings, engineered hardwood floors, abundant natural light, and an extended sitting area that flows to the outdoor patio. The kitchen is full of character with brick flooring, granite countertops, a large center island, and oversized windows that brighten the kitchen and dining areas. Two generously sized guest bedrooms each feature walk-in closets and share a spacious guest bath, while the primary suite feels like a private retreat with engineered hardwood flooring, elegant triple crown molding, two walk-in closets, dual granite vanities, a large garden
USD 289,900
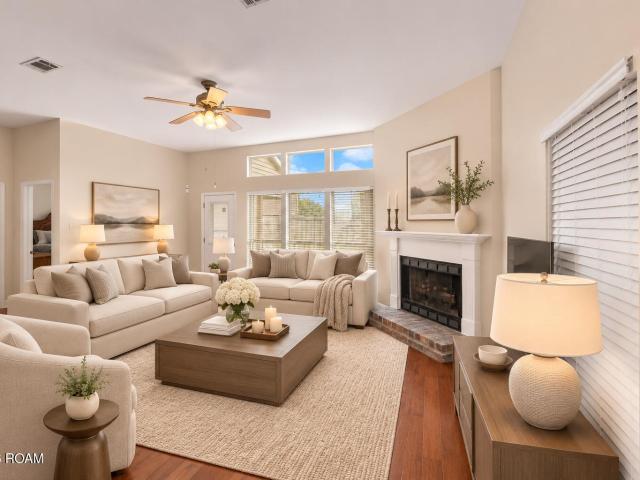
12330 Sherbrook Drive
View photo
House · for sale
USD 255,000
USD 131/sq.ft
New
12330 Sherbrook Drive
Oak Shadows Place
· 1,938 sq.ft · 4 Bedrooms · 2 Baths · House
· Patio · Garden · Equipped kitchen
Oak Shadows Place · 1,938 sq.ft · 4 Bedrooms · 2 Baths · House · Patio · Garden · Equipped kitchen
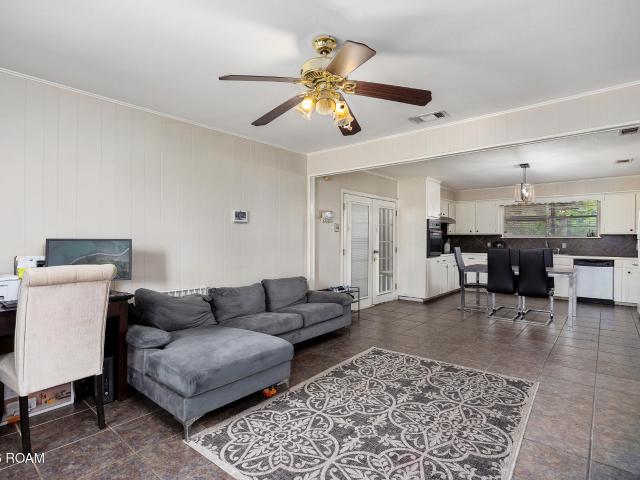
Welcome home to this beautifully maintained four-bedroom, two-bath home in Sherwood Forest. Offering 1,944 square feet of living area, this home features an inviting open floor plan that is perfect for everyday living and entertaining. Fully renovated in 2017, the home offers hard-surface flooring throughout, soft neutral paint colors, and recessed lighting. The kitchen features granite countertops, a beautiful tumbled tile backsplash, and a breakfast bar overlooking the living and dining area with seating for up to four barstools. The Bathrooms have beautiful granite countertops. Additional improvements include replacement exterior doors and windows, HVAC updated in 2021 and the Roof replaced in 2015. Step outside to enjoy the generously sized, fully fenced backyard with an open patio area, perfect for outdoor gatherings, grilling, or simply relaxing. With its spacious floor plan, attractive finishes, and numerous updates, this home is a wonderful opportunity in Sherwood Forest!
USD 255,000
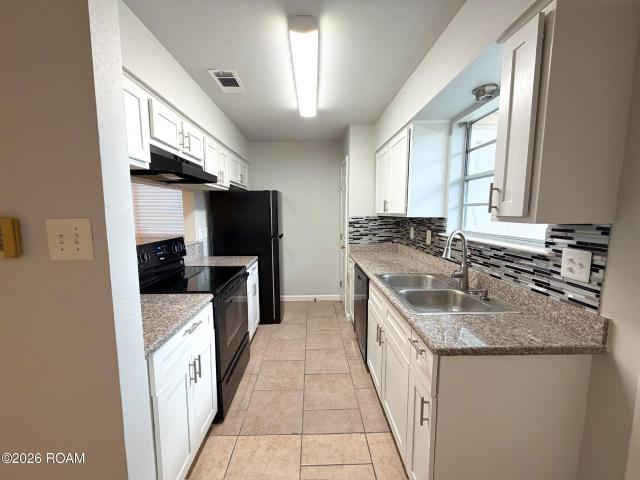
17142 Deer Meadow Avenue
View photo
House · for sale
USD 199,900
USD 140/sq.ft
New
17142 Deer Meadow Avenue
Oak Shadows Place
· 1,421 sq.ft · 3 Bedrooms · 2 Baths · House
· Garden · Fireplace · Equipped kitchen
Oak Shadows Place · 1,421 sq.ft · 3 Bedrooms · 2 Baths · House · Garden · Fireplace · Equipped kitchen
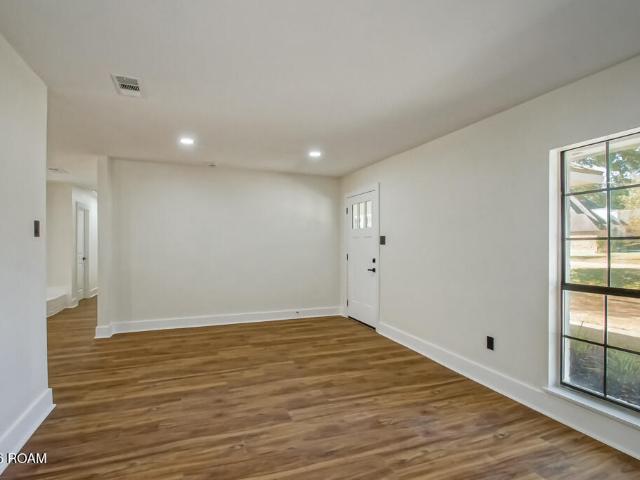
Picture slow mornings and evenings by the brick-hearth fireplace. This move-in-ready, 3-bedroom, 2-bath garden home in Baton Rouge sits on a corner lot with green space behind it and a white picket fence framing the side yard. Inside, the open floor plan connects the living room, dining room, kitchen, and breakfast area, making it easy to stay part of the conversation while you cook. Updated 16-inch tile runs through the kitchen, dining room, and living room, with ceramic tile planks in the remaining rooms. Tucked at the rear of the home, the primary suite features dual vanities and two walk-in closets. With shopping, dining, entertainment, and I-12 nearby, errands and evenings out are within easy reach. Schedule your private showing and see where you'd set your morning coffee
USD 199,900
1087 Sherwood Forest Boulevard
View photo
House · for sale
USD 170,000
USD 39/sq.ft
New
1087 Sherwood Forest Boulevard
Oak Shadows Place
· 4,327 sq.ft · 3 Bedrooms · 3 Baths · House
· Fireplace · Equipped kitchen
Oak Shadows Place · 4,327 sq.ft · 3 Bedrooms · 3 Baths · House · Fireplace · Equipped kitchen
Spacious home with incredible potentional in sherwood forest! This unique home on sherwood forest boulevard near the goodwood blvd intersection offers an abundance of living space and endless possibilities. The floor plan features a formal living room, formal dining room and a large den anchored by a beautiful fireplace, creating the perfect setting for gatherings and everyday living. The oversized kitchen and dining area provide plenty of room for cooking, entertaining, and family meals. With generous room sizes and a versatile layout, this home is ready for your personal touches and updates. The exterior needs some work, but the potential undeniable. If you're looking for space, character, and an opportunity to make a home your own, this property is a must-see!
USD 170,000
922 Robbie Street
View photo
House · for sale
USD 180,000
USD 165/sq.ft
New
922 Robbie Street
Oak Shadows Place
· 1,087 sq.ft · 2 Bedrooms · 1 Bath · House
· Garden · Office room · Fireplace · Equipped kitchen · Parking
Oak Shadows Place · 1,087 sq.ft · 2 Bedrooms · 1 Bath · House · Garden · Office room · Fireplace · Equipped kitchen · Parking
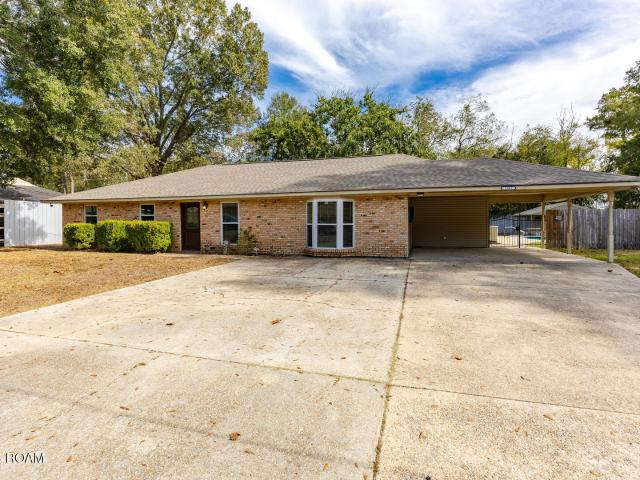
Looking for an affordable home in Denham Springs with a little extra space? Located in Cockerham Acres, this 2 bedroom, 1.5 bath home offers 1,089 square feet of living area on a 0.35 acre lot with a fully fenced yard and a 22x20 workshop! Inside, you'll find a comfortable living room with wood flooring and a wood-burning fireplace, a kitchen with plenty of cabinet space, and a bonus room that provides flexibility for a home office, hobby room, or a 3rd bedroom. The home also features fresh interior paint, a roof approximately 7 years old, and a two-car covered carport with additional storage. Outside, mature shade trees and a spacious backyard provide plenty of room to enjoy the outdoors. No HOA here to deal with! Located within Denham Springs city limits, with convenient access to local shopping, restaurants, and I-12. At an affordable price, this home offers a great combination of great location close to schools, outdoor space, and functionality
USD 180,000
810 Poplar St
View photo
House · for sale
USD 218,500
USD 149/sq.ft
New
810 Poplar St
Oak Shadows Place
· 1,464 sq.ft · 3 Bedrooms · 2 Baths · House
· Patio · Fireplace · Equipped kitchen · Swimming pool
Oak Shadows Place · 1,464 sq.ft · 3 Bedrooms · 2 Baths · House · Patio · Fireplace · Equipped kitchen · Swimming pool
Welcome home to the heart of Denham Springs! Nestled on a lovely tree-shaded lot in an established neighborhood close to schools, this charming 3-bedroom, 2-bath home offers comfort, convenience, and inviting spaces inside and out. In excellent condition, the home features a roof just four years old, regularly serviced HVAC, newer appliances, and a brand-new dishwasher, tank-less water heater for on demand hot water. Easy-care laminate flooring adds warmth and practicality. The thoughtfully designed layout keeps the kitchen connected to the living areas while offering a little separation for meal preparation. An electric fireplace creates a cozy focal point in the living room. Step outside to an extra-large covered patio with plenty of space for grilling, relaxing, and entertaining. The oversized workshop offers room for hobbies, projects, and storage, while the pool provides a refreshing place to exercise or unwind on sunny days. Mature trees complete the inviting outdoor setting. Wit
USD 218,500
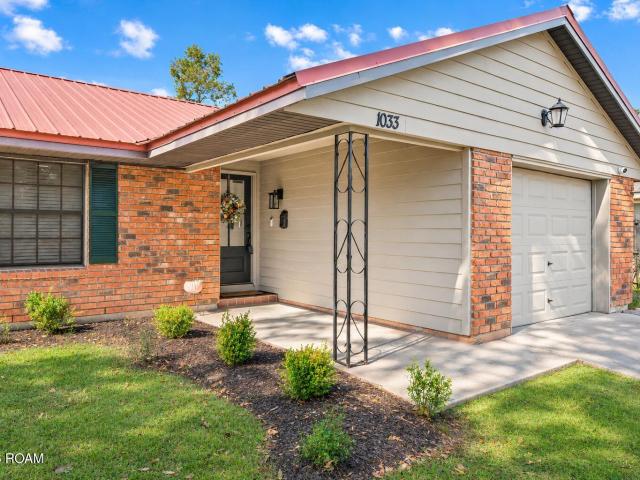
1033 Traci Ave Avenue
View photo
House · for sale
USD 205,000
USD 153/sq.ft
New
1033 Traci Ave Avenue
Oak Shadows Place
· 1,335 sq.ft · 3 Bedrooms · 2 Baths · House
· Patio · Garden · Equipped kitchen
Oak Shadows Place · 1,335 sq.ft · 3 Bedrooms · 2 Baths · House · Patio · Garden · Equipped kitchen
Welcome to this charming 3-bedroom, 2-bath home located in the heart of Denham Springs! This beautifully established and spacious home offers the perfect combination of comfort, space, and convenience. Featuring an open floor plan, a beautifully remodeled kitchen, new flooring, and a new HVAC system! The functional layout offers comfortable living spaces with plenty of room to relax and entertain. Step outside to enjoy the spacious backyard and nice extended covered patio, perfect for outdoor gatherings, grilling, or simply relaxing. Not in a flood zone, and the home DID NOT FLOOD! Conveniently located near Livingston Parish schools, shopping, dining, and local amenities. Whether you're a first-time homebuyer, looking to downsize, or searching for your next home, this property has so much to offer! Schedule your private showing today!
USD 205,000
312 Pine Street
View photo
House · for sale
USD 315,000
USD 182/sq.ft
New
312 Pine Street
Oak Shadows Place
· 1,722 sq.ft · 3 Bedrooms · 2 Baths · House
· Garden · Fireplace · Equipped kitchen · Swimming pool
Oak Shadows Place · 1,722 sq.ft · 3 Bedrooms · 2 Baths · House · Garden · Fireplace · Equipped kitchen · Swimming pool
Rare opportunity to have a stunningly updated home in the heart of Denham Springs with a POOL! This home is located perfectly in flood zone X and within walking distance from the Antique District and Denham Springs High School. Inside, you'll notice the charm and detail this home has is second to none. Inside, the home boasts stylish Hunter ceiling fans, modern kitchen appliances from 2015, and a built-in dry bar with a wine fridge. The kitchen features stainless steel appliances, elegant Misty Carrera quartz countertops, plenty of frameless cabinets with soft close hinges, and custom backsplash. The kitchen opens to the living area with has a corner fireplace, a beautiful view of the backyard, tons of natural light and a built-in dry bar with wine fridge. The primary bedroom features an en-suite bathroom that has a custom shower with tile by Daltile imported from Italy. Other interior features include: Hunter ceiling fans, custom curtains and window treatments, fresh paint throughout,
USD 315,000
13643 Briarcliff Avenue
View photo
House · for sale
USD 259,900
USD 131/sq.ft
New
13643 Briarcliff Avenue
Oak Shadows Place
· 1,981 sq.ft · 3 Bedrooms · 2 Baths · House
· Garden
Oak Shadows Place · 1,981 sq.ft · 3 Bedrooms · 2 Baths · House · Garden
Welcome to 13543 Briarcliff Ave. Situated on a desirable corner lot, this 3-bedroom, 2.5-bath home offers a spacious layout and an expansive backyard with plenty of room for outdoor entertaining, recreation, or creating your own backyard retreat. The generous lot provides additional outdoor space and endless possibilities. Additional highlights include a NEW ROOF installed in 2024! Don't miss the opportunity to make this property your own. Schedule your private showing today!
USD 259,900
214 Oak Street
View photo
House · for sale
USD 199,000
USD 184/sq.ft
New
214 Oak Street
Oak Shadows Place
· 1,076 sq.ft · 3 Bedrooms · 1 Bath · House
· Equipped kitchen
Oak Shadows Place · 1,076 sq.ft · 3 Bedrooms · 1 Bath · House · Equipped kitchen
Welcome home to this beautifully remodeled 3-bedroom, 1-bath home in the heart of Denham Springs! This move-in-ready home has been completely updated, featuring brand-new luxury vinyl plank (LVP) flooring throughout, updated electrical throughout the entire home, fresh interior paint, and a fully remodeled bathroom. The kitchen features brand-new Samsung appliances, including a gas stove and microwave, along with a new dishwasher. Major improvements are already taken care of, with both the roof and HVAC system only 3 years old! Conveniently located within walking distance of Denham Springs High School and the popular Historic Downtown Denham Springs district, you'll enjoy easy access to local shopping, dining, and entertainment. With extensive updates, modern finishes, and a fantastic location, this home is ready for its new owners! Schedule your private showing today and see everything this home has to offer! Buyer may qualify for 3% in assistance—over $6,000—when using the preferred
USD 199,000
2533 Inverrary Drive
View photo
House · for sale
USD 219,000
USD 129/sq.ft
New
2533 Inverrary Drive
Oak Shadows Place
· 1,690 sq.ft · 3 Bedrooms · 2 Baths · House
· Patio · Fireplace · Equipped kitchen
Oak Shadows Place · 1,690 sq.ft · 3 Bedrooms · 2 Baths · House · Patio · Fireplace · Equipped kitchen
Welcome home to this charming 3-bedroom, 2-bath home! Enter through the private courtyard and follow the winding walkway to the front door. Inside, you'll find a spacious living room featuring beautiful hardwood floors, a cozy fireplace, and built-in bookshelves. The open layout flows seamlessly into the dining room and kitchen, making it perfect for entertaining. The kitchen offers plenty of cabinet and counter space, with room to add an island. French doors lead to a private, covered patio, creating the perfect spot to relax or enjoy time with family and friends. The spacious primary bedroom features a vaulted ceiling and an en-suite bathroom with dual vanities. Two additional generously sized bedrooms share a full hall bathroom. Best of all, there is NO CARPET throughout the home! With its inviting courtyard, functional layout, and great entertaining spaces, this home is one you don't want to miss. Schedule your showing today before it's gone!
USD 219,000
13759 S Fairview Avenue
View photo
House · for sale
USD 235,000
USD 149/sq.ft
New
13759 S Fairview Avenue
Oak Shadows Place
· 1,572 sq.ft · 3 Bedrooms · 2 Baths · House
· Patio · Garden · Fireplace · Equipped kitchen · Parking
Oak Shadows Place · 1,572 sq.ft · 3 Bedrooms · 2 Baths · House · Patio · Garden · Fireplace · Equipped kitchen · Parking
Qualifies for 100% financing, no pmi and $8,000 grant w/ no income restrictions! Welcome to 13759 S Fairview Ave. Conveniently located just minutes from I-12, shopping, dining, and everyday essentials, this 3-bedroom, 2-bath home offers a comfortable layout with plenty of space inside and out. Step inside to an open floor plan featuring easy-care, carpet-free flooring throughout. The living area is anchored by a cozy gas fireplace and flows seamlessly into the kitchen and dining space, where a breakfast bar provides additional seating and makes entertaining a breeze. Situated on a corner lot, the home offers a fully fenced backyard with a covered patio for relaxing, grilling, or entertaining. Parking is plentiful with a double-car garage plus a spacious driveway that can easily accommodate 6+ vehicles. Additional features include storm shutters on the windows and a Flood Zone X location. With convenient interstate access and a functional layout, this home is ready for its next owner!
USD 235,000
1739 Boulevard De Province
View photo
Townhouse · for sale
USD 77,000
USD 68/sq.ft
New
1739 Boulevard De Province
Oak Shadows Place
· 1,119 sq.ft · 2 Bedrooms · 2 Baths · Townhouse
Oak Shadows Place · 1,119 sq.ft · 2 Bedrooms · 2 Baths · Townhouse
Welcome home to this beautifully maintained 2-bedroom, 2.5-bathroom townhome, offering comfort, convenience, and low-maintenance living! Located in a gated community, this move-in-ready home is perfect for those seeking a blend of convenience and easy living. The thoughtfully designed layout provides comfortable living spaces, while two spacious bedrooms and 2.5 bathrooms offer functionality and flexibility. Enjoy the added peace of mind of a gated community and a convenient location just minutes from Interstate 12, restaurants, shopping, entertainment, and everyday essentials. Whether you're a first-time homebuyer, downsizing, or looking for a great investment opportunity, this well-maintained townhome is ready for its next owner. Don't miss the opportunity to make this one yours!
USD 77,000
1119 Camellia Way
View photo
House · for sale
USD 519,900
USD 226/sq.ft
New
1119 Camellia Way
Oak Shadows Place
· 2,293 sq.ft · 4 Bedrooms · 3 Baths · House
· Equipped kitchen
Oak Shadows Place · 2,293 sq.ft · 4 Bedrooms · 3 Baths · House · Equipped kitchen
Introducing refined living at The Ivy, one of Denham Springs' premier luxury communities. Located in Flood Zone X (no flood insurance required), The Ivy offers exceptional amenities including the area's first private community dog park, a playground, gathering spaces, and a scenic 2,500-foot nature trail surrounded by mature trees and peaceful lakeside views. Conveniently located just minutes from shopping, dining, entertainment, Hwy. 190, only 30 minutes from downtown Baton Rouge, and within the highly acclaimed Livingston Parish School District. This stunning 4-bedroom, 3-bath custom home offers 2,296 square feet of beautifully designed living space with soaring ceilings, inviting front and rear porches, and an open-concept floor plan perfect for everyday living and entertaining. The gourmet kitchen features custom cabinetry, quartz countertops, upgraded appliances including a gas cooktop, and a spacious walk-in pantry. The oversized primary suite offers a freestanding soaking tub, c
USD 519,900
34644 Eagle Bend Drive
View photo
House · for sale
USD 279,900
USD 164/sq.ft
New
34644 Eagle Bend Drive
Oak Shadows Place
· 1,701 sq.ft · 3 Bedrooms · 2 Baths · House
· Equipped kitchen
Oak Shadows Place · 1,701 sq.ft · 3 Bedrooms · 2 Baths · House · Equipped kitchen
Beautifully appointed and ideally located in the highly sought-after community of Watson, this 3-bedroom, 2-bath home offers a thoughtfully designed split floor plan, providing the perfect blend of comfort, style, and functionality. The kitchen features gorgeous granite countertops, complemented by stylish luxury vinyl flooring that adds a modern touch. A spacious mudroom offers added convenience and the perfect drop zone for busy everyday living. Enjoy the benefits of the highly regarded Live Oak School District, along with the added peace of mind of being located in Flood Zone X. With a desirable location and a layout designed for today's lifestyle, this home is one you won't want to miss!
USD 279,900
1367 Wellington Drive
View photo
House · for sale
USD 280,000
USD 125/sq.ft
New
1367 Wellington Drive
Oak Shadows Place
· 2,228 sq.ft · 3 Bedrooms · 2 Baths · House
· Equipped kitchen
Oak Shadows Place · 2,228 sq.ft · 3 Bedrooms · 2 Baths · House · Equipped kitchen
Make yourself at home in this beautiful two-story house featuring 3 bedrooms, 2.5 bathrooms, and 2,107 square feet of inviting living space. The spacious living room is ideal for large family gatherings, while the expansive kitchen features an island and granite countertops, offering plenty of room to prepare meals and gather together. Carpet adds comfort to the upstairs bedrooms, and engineered hardwood floors extend throughout all other areas of the home. Behind the house, a detached tiki bar offers a special spot to entertain or unwind. Come discover the space, comfort, and charm that could make this your forever home
USD 280,000
1542 Brookfield Drive
View photo
House · for sale
USD 350,000
USD 137/sq.ft
New
1542 Brookfield Drive
Oak Shadows Place
· 2,551 sq.ft · 5 Bedrooms · 3 Baths · House
· Parking
Oak Shadows Place · 2,551 sq.ft · 5 Bedrooms · 3 Baths · House · Parking
If you've been searching for a spacious 5-bedroom home with plenty of outdoor space and convenient access to the interstate, LOOK NO FURTHER! This home offers the perfect combination of space, comfort, and convenience for those who love to entertain, host family and friends, or simply enjoy room to spread out! From the moment you arrive, you'll appreciate the oversized double driveway offering plenty of parking for family and guests. Inside, you'll find 5 bedrooms, 3.5 bathrooms, and a versatile layout with endless possibilities! Whether you need extra bedrooms, space for guests, or that mother-in-law suite with its own attached bathroom you've been wanting, this home has the flexibility to accommodate your needs! You'll love the NO CARPET throughout and the extra-large living room, offering plenty of space for oversized furniture, entertaining, or creating a layout that works best for your lifestyle. Situated on just over HALF AN ACRE, this property offers the outdoor space you've bee
USD 350,000
7440 Richey Drive
View photo
House · for sale
USD 74,900
USD 68/sq.ft
New
7440 Richey Drive
Oak Shadows Place
· 1,098 sq.ft · 3 Bedrooms · 1 Bath · House
· Parking
Oak Shadows Place · 1,098 sq.ft · 3 Bedrooms · 1 Bath · House · Parking
Fresh paint, off street parking, and large rooms are all here waiting for you! Come take a look and turn this into your dream home or into your next rental!
USD 74,900
668 Summit Ridge Drive
View photo
House · for sale
USD 269,900
USD 110/sq.ft
New
668 Summit Ridge Drive
Oak Shadows Place
· 2,433 sq.ft · 4 Bedrooms · 2 Baths · House
· Equipped kitchen
Oak Shadows Place · 2,433 sq.ft · 4 Bedrooms · 2 Baths · House · Equipped kitchen
Versatility, charm, and endless possibilities in North Broadmoor Subdivision! Situated on a spacious, fully fenced lot, this unique property offers a 3-bedroom, 1-bath main residence PLUS an attached, beautifully updated 1-bedroom, 1-bath apartment with its own full kitchen, living room, and oversized bar that's perfect for entertaining! The main home offers timeless character with wood flooring, and solid cabinetry, providing a wonderful opportunity to add your personal touches while preserving its original appeal. No carpet throughout! The attached apartment, added in 2015, has been completely updated and features a spacious living area, full kitchen with an impressive oversized bar, and an exceptionally large bedroom with plenty of room for a sitting area. The bedroom also features a potential coffee bar area with plumbing connections yet to be completed. Whether you're looking for a multigenerational living arrangement, separate accommodations for extended family, or potential rent
USD 269,900
555 Lonita St
View photo
House · for sale
USD 255,000
USD 101/sq.ft
New
555 Lonita St
Oak Shadows Place
· 2,519 sq.ft · 4 Bedrooms · 3 Baths · House
· Equipped kitchen
Oak Shadows Place · 2,519 sq.ft · 4 Bedrooms · 3 Baths · House · Equipped kitchen
Welcome home to this beautifully renovated 4-bedroom, 3-bathroom gem in the desirable Broadmoor Oaks Subdivision! Offering an abundance of space and charm, this home features a spacious living area perfect for relaxing or entertaining, plus a versatile bonus room and inviting sunroom that can adapt to your lifestyle. The newly renovated interior brings a fresh, modern feel, while the kitchen offers tons of counter space and modern appliances for effortless everyday living. Outside, enjoy the freedom and privacy of a large lot, including a storage shed and workshop! Ideally located, this home combines comfort, convenience, and style at an incredible value. Don't miss your opportunity to make this beautiful home yours! Seller will contribute up to $7,500 towards buyers closing costs with an acceptable offer
USD 255,000
13728 Stone Gate Drive
View photo
House · for sale
USD 320,000
USD 136/sq.ft
New
13728 Stone Gate Drive
Oak Shadows Place
· 2,347 sq.ft · 5 Bedrooms · 3 Baths · House
· Garden · Office room · Balcony
Oak Shadows Place · 2,347 sq.ft · 5 Bedrooms · 3 Baths · House · Garden · Office room · Balcony
Looking for your dream home with plenty of space INSIDE and OUT? Look no further! This BEAUTIFUL home offers: 5 spacious bedrooms, 3.5 bathrooms, dedicated home office, spacious loft. Perfect for a game room or additional living space! Private balcony. Your perfect spot to relax! Large backyard. Plenty of room for entertaining, outdoor fun, and family gatherings! Corner lot. Enjoy the added space and curb appeal! From the spacious bedrooms to the versatile loft and generous backyard, this home has the room you've been searching for! Don't let this one pass you by! No Flood Zone! Owner/agent
USD 320,000
11638 Littlefield Avenue
View photo
House · for sale
USD 350,000
USD 173/sq.ft
New
11638 Littlefield Avenue
Oak Shadows Place
· 2,013 sq.ft · 3 Bedrooms · 2 Baths · House
· Parking · Fireplace · Equipped kitchen
Oak Shadows Place · 2,013 sq.ft · 3 Bedrooms · 2 Baths · House · Parking · Fireplace · Equipped kitchen
Custom Acadian style home with 3 bedrooms and 2.5 bath on a large lot. Home is in the desirable Plantation Way subdivision and located in the Central Community School district. Kitchen boasts cypress cabinets, cypress wood accents over sink and cabinet area, granite countertops, center island and pantry. Spacious Family room is open to the kitchen and dining area with a brick fireplace and cypress built ins. Master bedroom features wood flooring and a large master bath with dual vanity, separate shower, jetted tub and walk in closet. Bedrooms 2 and 3 have wood floors and connected to a jack and jill bath. Bedroom 2 has a built-in desk and bookshelf. New roof in 2022 and HVAC replace in 2024. Exterior features a 2 car garage and a 2 car carport
USD 350,000
10490 Firelight Avenue
View photo
House · for sale
USD 282,000
USD 125/sq.ft
New
10490 Firelight Avenue
Oak Shadows Place
· 2,250 sq.ft · 4 Bedrooms · 2 Baths · House
· Patio · Garden · Office room · Equipped kitchen
Oak Shadows Place · 2,250 sq.ft · 4 Bedrooms · 2 Baths · House · Patio · Garden · Office room · Equipped kitchen
Welcome to this beautifully maintained, spacious home situated on a desirable corner lot in Broadmoor Place! Perfect for entertaining and everyday living, this home offers an abundance of space, comfort, and storage throughout. Featuring four generously sized bedrooms with great closet space, there is plenty of room for everyone. Additional storage can be found throughout the home, making organization a breeze. The spacious kitchen includes a convenient eat-in breakfast area, while the large living room offers a warm and cozy atmosphere perfect for relaxing or gathering with family and friends. Enjoy the added versatility of a separate room that can easily serve as a home office, playroom, or flex space. The walkthrough laundry room adds everyday convenience. Just off the den, you'll find a lovely sunroom that leads to an open patio overlooking the fenced-in backyard, creating the perfect setting for outdoor entertaining or simply enjoying some quiet time. Additional features include a
USD 282,000
7944 Santa Barbara Drive
View photo
House · for sale
USD 169,000
USD 133/sq.ft
New
7944 Santa Barbara Drive
Oak Shadows Place
· 1,270 sq.ft · 3 Bedrooms · 2 Baths · House
· Patio · Garden
Oak Shadows Place · 1,270 sq.ft · 3 Bedrooms · 2 Baths · House · Patio · Garden
Step into this well-maintained 3-bedroom, 2-bathroom home, ready for you to move right in! The spacious layout is filled with natural light and features tile and vinyl flooring throughout—no carpet anywhere. Enjoy relaxing or entertaining under the covered patio, overlooking a large, beautifully manicured backyard with stunning mature trees. Conveniently located near the airport, schools, Airline Highway, and I-110, this home offers both comfort and accessibility. It is also situated in Flood Zone X for added peace of mind. Appliances including the washer, dryer, refrigerator, and microwave, as well as select furniture, are negotiable. Come see everything this inviting home has to offer!
USD 169,000
17022 Weyanoke Drive
View photo
House · for sale
USD 520,000
USD 183/sq.ft
New
17022 Weyanoke Drive
Oak Shadows Place
· 2,831 sq.ft · 4 Bedrooms · 3 Baths · House
· Garden · Fireplace · Equipped kitchen · Parking
Oak Shadows Place · 2,831 sq.ft · 4 Bedrooms · 3 Baths · House · Garden · Fireplace · Equipped kitchen · Parking
Nestled in Plantation Way subdivision, this completely renovated single family home welcomes you with a classic front porch that leads into a bright, open floor plan featuring gleaming hardwood floors throughout. An ordinary evening here finds the wood-burning fireplace glowing as the centerpiece of the living space, which flows seamlessly into a kitchen finished with custom cabinets and quartz countertops. A generous pantry keeps everything organized while the nearby laundry room adds daily convenience. The residence rests on a sprawling 0.75 acre lot, offering plenty of room to appreciate the quiet surroundings. The thoughtful split floor plan ensures privacy, highlighted by two primary suites. One suite serves as a peaceful retreat, boasting a garden tub and separate shower for quiet unwinding. With four bedrooms and three bathrooms, the layout adapts to your needs, while the attached two-car garage provides practical storage. Located in Flood Zone X and Central schools. 3 year old
USD 520,000
2411 chantulane ave
View photo
House · for sale
USD 257,500
USD 140/sq.ft
New
2411 chantulane ave
Oak Shadows Place
· 1,830 sq.ft · 3 Bedrooms · 2 Baths · House
· Garden · Equipped kitchen
Oak Shadows Place · 1,830 sq.ft · 3 Bedrooms · 2 Baths · House · Garden · Equipped kitchen
Brand new roof and all new flooring just installed! Welcome to this charming 3-bedroom, 2-bath home conveniently located just off Rushing Rd! From the moment you arrive, you’ll appreciate the warmth and character this home has to offer along with the many updates that make it completely move-in ready. Inside, you’ll find neutral tones throughout creating a bright, clean, and versatile space that will complement any style. The kitchen features stainless steel appliances and beautiful granite countertops, with granite continuing throughout the home for a cohesive and updated feel. Step outside to enjoy the large fenced backyard, perfect for entertaining, pets, or relaxing evenings outdoors, plus a generously sized storage shed offering plenty of extra space. This home is ready for its new owner to move right in and enjoy
USD 257,500
6130 Crestway Avenue
View photo
House · for sale
USD 149,900
USD 77/sq.ft
New
6130 Crestway Avenue
Oak Shadows Place
· 1,927 sq.ft · 2 Baths · House
Oak Shadows Place · 1,927 sq.ft · 2 Baths · House
Great Investment Property! Home renovations have already been started. Home is fully painted with the bathrooms already demoed. Fairly new roof. Great investment waiting to be completed. ARV $244K
USD 149,900
12267 Buckingham Avenue
View photo
House · for sale
USD 120,000
USD 60/sq.ft
New
12267 Buckingham Avenue
Oak Shadows Place
· 1,981 sq.ft · 4 Bedrooms · 2 Baths · House
Oak Shadows Place · 1,981 sq.ft · 4 Bedrooms · 2 Baths · House
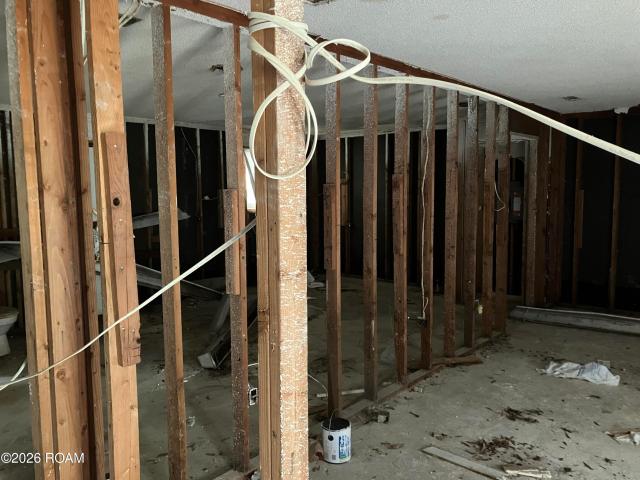
Owner/Agent. Blank slate awaiting your renovations. Property flooded in 2016 and has been gutted. Great potential! Property sold as-is
USD 120,000
1375 silverton drive
View photo
House · for sale
USD 265,000
USD 115/sq.ft
1375 silverton drive
Oak Shadows Place
· 2,303 sq.ft · 4 Bedrooms · 2 Baths · House
· Garden · Office room
Oak Shadows Place · 2,303 sq.ft · 4 Bedrooms · 2 Baths · House · Garden · Office room
Welcome to your dream home! Located in S.Sherwood Forest. This expansive two-story 4 bedroom 2 bath residence offers the perfect blend of functional living. Dedicated home office making remote work or studying effortless. Distinct, separate spaces designed for both comfortable daily living and hosting memorable dinners. Spacious backyard offering lots of privacy
USD 265,000

Get email alerts

Don't miss out: be the first to know about new properties

The alert was correctly created

On subscribing you accept the conditions of use and the privacy policy
Alert
Receive new ads in your inbox
Save this search
Receive alerts for new listings

We'll send you an email when we have new properties for: "Houses for sale in Oak Shadows Place"

The alert was correctly created

Sarasota Place, Monticello District 5 East Baton Rouge Parish Louisiana
Shamrock Plaza
Get email alerts and be the first to see new listings
Required field
On subscribing I accept the terms of the privacy policy
Perfect! You'll soon start receiving new listings via email
Alert
Receive an email when we have new ads for Houses for sale in Oak Shadows Place
Save this search
Filters

Bedrooms

Size (sq.ft)

sq.ft
sq.ft

Price

USD
USD

Property type

Bathrooms

Clear all filters
Receive notifications when new entries are published.