4 apartments for sale in Oak Trail Shores

Overlook Ct
View photo
Condo · for sale
Request Details
Updated
Overlook Ct
Oak Trail Shores
· 1,453 sq.ft · Condo
Oak Trail Shores · 1,453 sq.ft · Condo
This is a Real Estate-Owned (REO)/post-foreclosure home owned or managed by a bank. All offers are considered; however, the highest and best will most likely be accepted
Request Details
4212 Fairway Drive # 4
View photo
Condo · for sale
USD 235,000
USD 205/sq.ft
4212 Fairway Drive # 4
Oak Trail Shores
· 1,141 sq.ft · 2 Bedrooms · 2 Baths · Condo
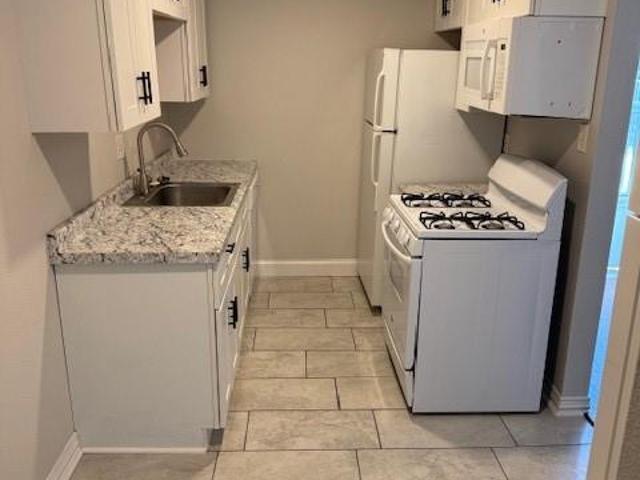
· Balcony · Fireplace · Equipped kitchen · Parking
Oak Trail Shores · 1,141 sq.ft · 2 Bedrooms · 2 Baths · Condo · Balcony · Fireplace · Equipped kitchen · Parking
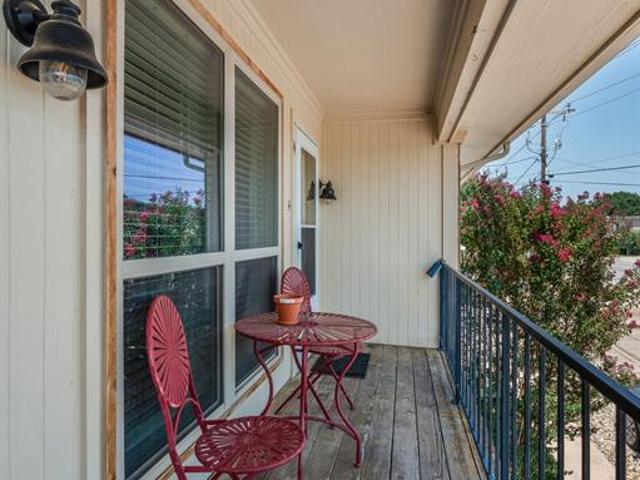
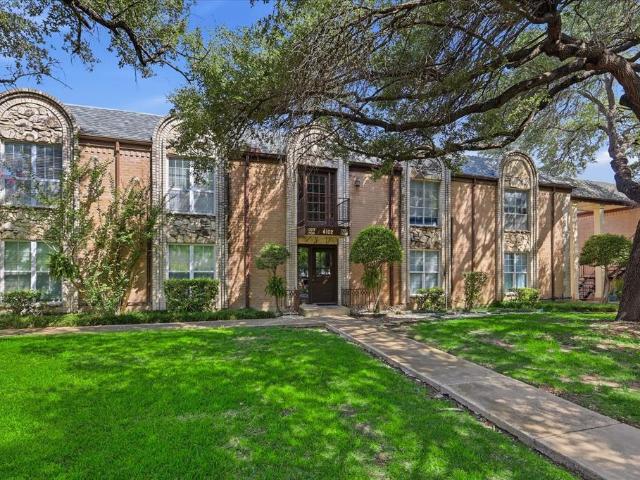
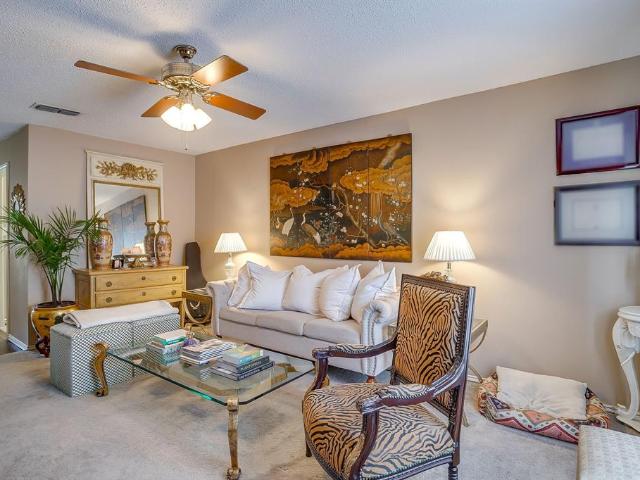
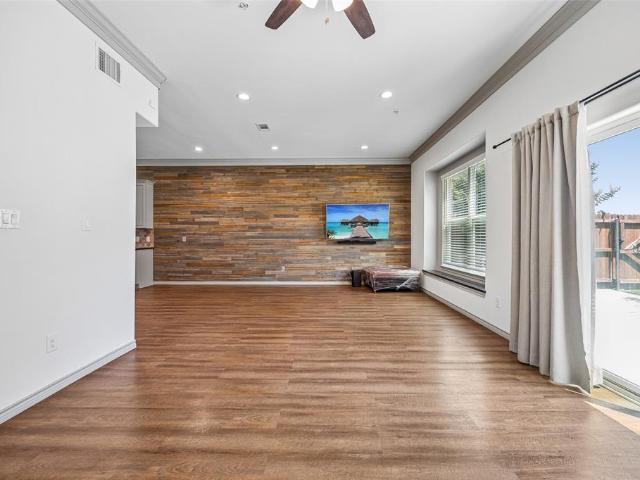
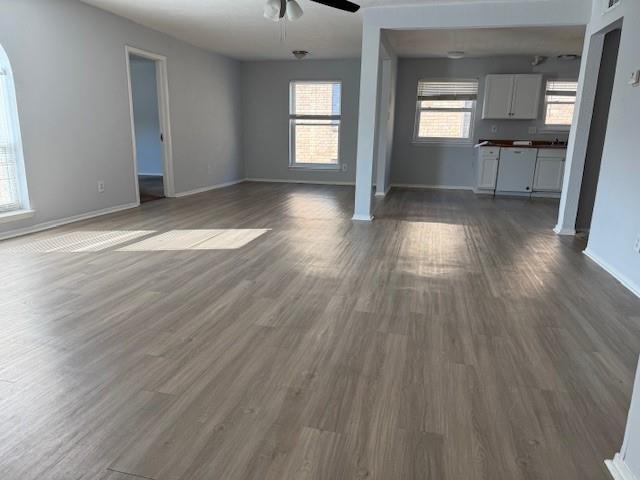
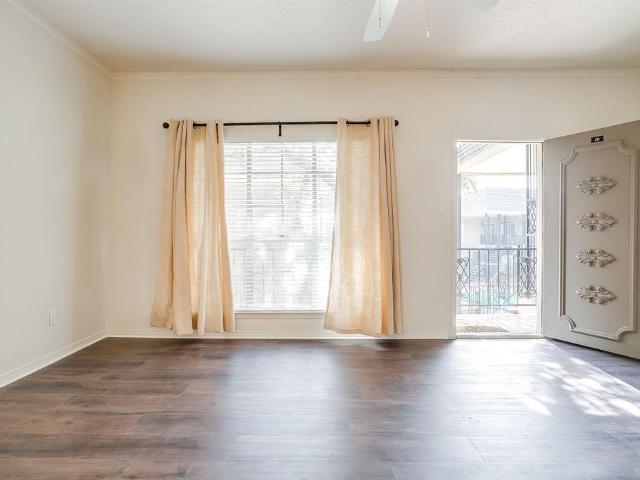
Turnkey living meets lakeside charm in DeCordova Bend Estates. This 2-bedroom, 2-bathroom condo is move-in ready and designed for easy, effortless living — with calm, neutral paint colors, durable vinyl plank flooring, and granite countertops throughout. Step inside to a welcoming open-concept living space anchored by a cozy fireplace — the kind of room that makes you want to kick off your shoes and stay awhile. The kitchen is ready for everything from lazy Sunday pancakes to hosting friends, with granite countertops, a breakfast bar, and cabinet space to spare. The split-bedroom layout is a game-changer: each bedroom comes with its own walk-in closet and private full bathroom, giving everyone their own space to unwind. Your screened-in covered balcony is the perfect perch for morning coffee or evening wind-downs, while the front balcony serves up golf course and lake views that never get old. An oversized one-car garage with opener means storage and parking are handled. And the lifest
USD 235,000
4211 Fairway Drive
View photo
Condo · for sale
USD 175,000
USD 195/sq.ft
4211 Fairway Drive
Oak Trail Shores
· 893 sq.ft · 1 Bedroom · 1 Bath · Condo
· Balcony · Swimming pool
Oak Trail Shores · 893 sq.ft · 1 Bedroom · 1 Bath · Condo · Balcony · Swimming pool
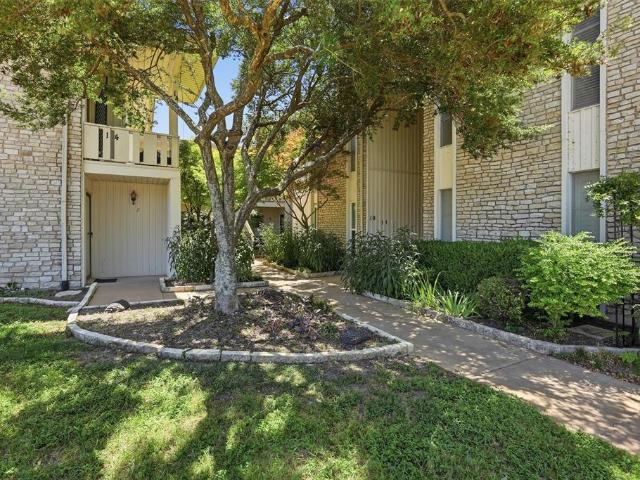
Enjoy the DeCordova Bend Estates lifestyle from this second-floor condo with views that make the balcony the place to be. This 1 bedroom, 1 bathroom condo offers 896 square feet and a wonderful covered balcony overlooking the Hole 1 green, sand volleyball courts, and Lake Granbury. Whether enjoying your morning coffee or winding down in the evening, the setting gives you a front-row seat to some of the best parts of DeCordova living. Inside, the layout makes great use of the space and includes a designated area for an in-unit stackable washer and dryer. Even better, the clubhouse and pool are within walking distance, making it easy to enjoy the amenities right outside your door. Located within the gated DeCordova Bend Estates community, residents have access to golf, swimming, pickleball, tennis, marina and lake access, dining, and more. A great option for full-time living, a weekend getaway, or anyone looking for a low-maintenance way to enjoy the DeCordova lifestyle
USD 175,000
8511 Westover Court # 241
View photo
Condo · for sale
USD 199,000
USD 179/sq.ft
8511 Westover Court # 241
Oak Trail Shores
· 1,109 sq.ft · 2 Bedrooms · 2 Baths · Condo
· Balcony · Equipped kitchen · Parking · Swimming pool · Lift
Oak Trail Shores · 1,109 sq.ft · 2 Bedrooms · 2 Baths · Condo · Balcony · Equipped kitchen · Parking · Swimming pool · Lift
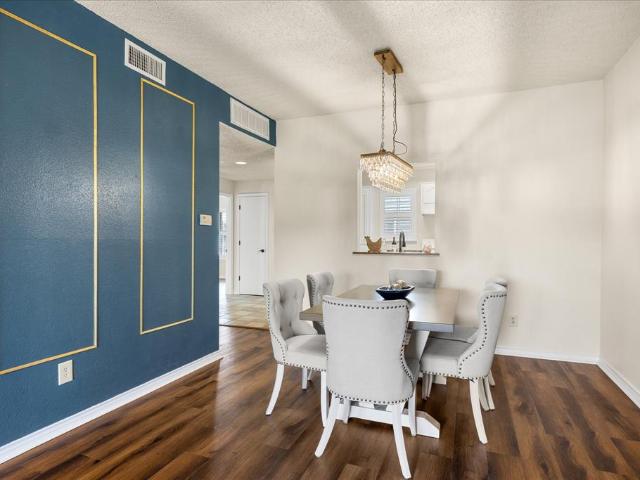
Welcome to this stunning second-floor condo nestled within one of the most amenity-rich communities in the area! Offering two bedrooms and two full baths, this beautifully updated home features new luxury vinyl plank flooring throughout, complemented by tile in the kitchen. A rare golf cart garage adds exceptional convenience to this already impressive unit. Step out onto your private balcony — accessible from both the living room and primary bedroom — and take in breathtaking views of the Pecan Golf Course and the pool exclusively reserved for Fairway Condo owners. Located within a fully gated community, residents enjoy an unmatched lifestyle with access to two golf courses, three pools, multiple restaurants, a grocery store, an ACE Hardware, the Brazos River, Lake Granbury, a marina, airstrip, activity center, doctor's office, and a shopping center — all just moments from your door. The building features a centrally located elevator for easy access, and monthly condo fees convenientl
USD 199,000

More homes near this area

120 Bunkhouse Road, Stephenville, US, TX
View photo
Apartment · for sale
USD 3,999,999
120 Bunkhouse Road, Stephenville, US, TX
Oak Trail Shores
· Apartment
Oak Trail Shores · Apartment
Welcome to 3D Bunkhouse, a rare investment opportunity in the heart of Stephenville—widely known as the Cowboy Capital of the World and home to the thriving TSU community. This unique multifamily property combines residential living, short-term rental income, and equine-focused amenities, making it an exceptionally versatile asset in one of Texas’s most sought-after rodeo and university markets. Located just over an hour from the Dallas–Fort Worth Metroplex, Stephenville offers the charm of a small Texas town with the steady energy and demand generated by TSU students, faculty, rodeo athletes, and traveling competitors. This strong tenant base creates consistent occupancy and long-term investment security. Community & Amenities 3D Bunkhouse is designed to accommodate a wide range of residents and guests. The property features full RV hookups ideal for short-term visitors, rodeo travelers, and event participants. On-site conveniences include a laundry facility, snack station, and secure
USD 3,999,999
6032 Westridge Lane # 201
View photo
Condo · for sale
USD 105,000
USD 58/sq.ft
6032 Westridge Lane # 201
Oak Trail Shores
· 1,787 sq.ft · 3 Bedrooms · 2 Baths · Condo
· Office room · Equipped kitchen
Oak Trail Shores · 1,787 sq.ft · 3 Bedrooms · 2 Baths · Condo · Office room · Equipped kitchen
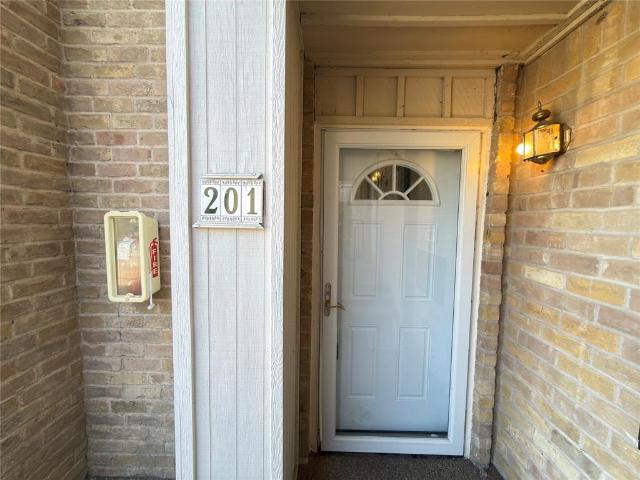
This is the one! Beautifully maintained 3-bedroom, 2.5-bath first-floor condo offering the space and layout of a single-family home with none of the upkeep. The open floor plan flows effortlessly from the living area into a well-appointed kitchen, perfect for entertaining. Retreat to a spacious primary suite, while two additional bedrooms offer flexibility for guests, a home office, or family. Enjoy an unbeatable location minutes from The Shops at Clearfork, Trinity River Trails, TCU, and Downtown Fort Worth, with easy access to major freeways for an effortless commute anywhere in the Metroplex. Priced to sell!
USD 105,000
6004 Westridge Lane # 705
View photo
Condo · for sale
USD 64,900
USD 81/sq.ft
6004 Westridge Lane # 705
Oak Trail Shores
· 797 sq.ft · 1 Bedroom · 1 Bath · Condo
· Patio · Garden · Equipped kitchen
Oak Trail Shores · 797 sq.ft · 1 Bedroom · 1 Bath · Condo · Patio · Garden · Equipped kitchen
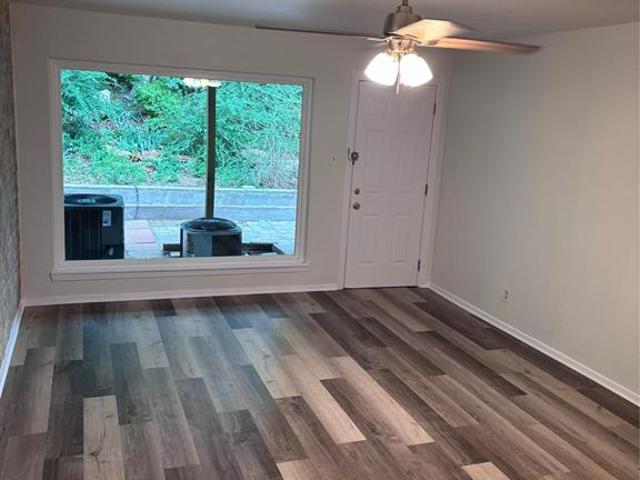
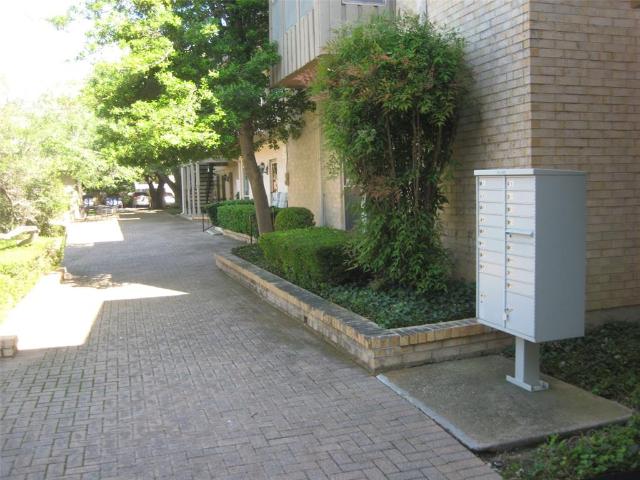
Welcome home to this beautifully renovated condominium at 6004 Westridge Lane Unit 705 in Fort Worth Texas 76116. Nestled in the Spanish Gardens community this residence offers approximately 806 square feet of modern comfortable living with fresh updates throughout. Step inside to discover durable wood look flooring that flows seamlessly through the open living areas creating a bright airy feel. The spacious living room features a stylish ceiling fan and large windows that fill the space with natural light while offering peaceful views of the surrounding greenery. Relax on the private patio just steps away. The kitchen is fully equipped with white appliances including a gas stove refrigerator and microwave. It showcases warm wood cabinetry speckled countertops and a stylish brick accent wall for added charm and functionality. The generous bedroom provides excellent storage with a large closet featuring built in shelving and dual hanging rods. The updated bathroom includes elegant white
USD 64,900
4312 Bellaire Drive S # 219
View photo
Condo · for sale
USD 244,000
USD 190/sq.ft
4312 Bellaire Drive S # 219
Oak Trail Shores
· 1,281 sq.ft · 2 Bedrooms · 2 Baths · Condo
· Office room · Equipped kitchen · Swimming pool · Parking
Oak Trail Shores · 1,281 sq.ft · 2 Bedrooms · 2 Baths · Condo · Office room · Equipped kitchen · Swimming pool · Parking
Come enjoy the lock and leave lifestyle of living at Royale Orleans in the heart of Fort Worth! This home has been thoughtfully updated and offers 2 bedrooms, 2 full bathrooms, a full size laundry room, dedicated parking and a view of the pool! When you arrive home, you have a choice of 2 entrances. You can walk straight from your assigned parking spot to the front door, take a look at the pool and go inside or you can take a left and go up the back stairs straight to the kitchen door to unload those groceries. Either way, it's a short walk and very convenient. Once you are inside, you will feel the warmth of the floors, the cleanliness of the fresh paint and the blank slate waiting for your personal touches. The living and dining spaces seamlessly combine for easy entertaining or even a home office setup. The kitchen is ready for you with new stainless steel appliances, loads of storage and room for a small table or hutch as well. The primary bedroom is large and has an en suite bathr
USD 244,000
3253 Donnelly Circle # 804
View photo
Condo · for sale
USD 185,900
USD 200/sq.ft
3253 Donnelly Circle # 804
Oak Trail Shores
· 926 sq.ft · 1 Bedroom · 1 Bath · Condo
· Balcony · Fireplace · Equipped kitchen
Oak Trail Shores · 926 sq.ft · 1 Bedroom · 1 Bath · Condo · Balcony · Fireplace · Equipped kitchen
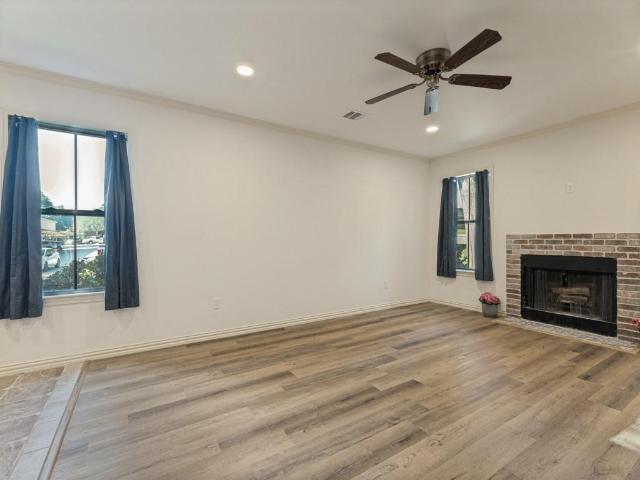
Elegant design meets care-free living! Experience upscale, worry-free living in this beautifully renovated condominium. The open concept main floor features rich luxury vinyl plank flooring, extensive recessed lighting, a cozy brick fireplace, and a chef’s kitchen complete with new cabinetry, quartz countertops, tile backsplash, and smart Samsung stainless steel appliances with remote control capabilities. A beautifully finished pine staircase leads to the grand upper level retreat, boasting a vast primary suite, walk-in closet, designer tiled bath, and a private balcony. Beyond the gorgeous cosmetic upgrades, enjoy the ultimate security and worry-free living of a complete top to bottom structural and mechanical renewal that featurwa all new electrical wiring and panel, high efficiency heat pump HVAC with fresh ductwork, spray foam insulation, PEX plumbing, and new PVC drain lines. With exterior maintenance and grounds keeping fully provided by the HOA, your weekends are freed up to lo
USD 185,900
3233 Rosehaven Drive # 1610
View photo
Condo · for sale
USD 449,900
USD 267/sq.ft
3233 Rosehaven Drive # 1610
Oak Trail Shores
· 1,679 sq.ft · 3 Bedrooms · 2 Baths · Condo
· Patio · Parking · Fireplace · Equipped kitchen
Oak Trail Shores · 1,679 sq.ft · 3 Bedrooms · 2 Baths · Condo · Patio · Parking · Fireplace · Equipped kitchen
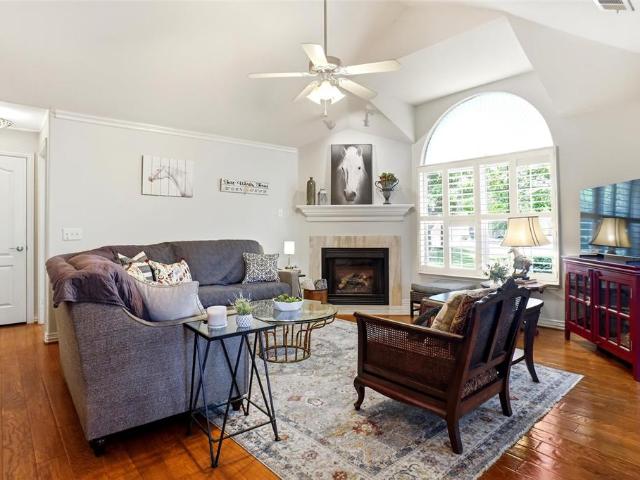
Great opportunity to own a unique 3 bedroom 2 bath 2 car garage one story condo in the popular gated River Bend Villas. Just steps away from the community pool & ready for you to enjoy cooling off in the pool or gathering on the patio with friends. Home features engineered hardwood floors, plantation shutters throughout & great split bedroom floorplan! Large living area has soaring ceilings, crown molding, ceiling fan & corner gas starter fireplace. You will love the sunroom with lots of windows & view of the courtyard & pool! Kitchen features ceramic tile floor, gas stove top, double stainless steel sink, granite countertops & more! Primary bedroom has hardwood floors, crown molding, ceiling fan & access to private patio. Primary bath with double sinks, area for putting on makeup, walk-in shower & California closet. Secondary bath has been updated with marble floors, a roll in shower & granite countertops. This community offers carefree living for the executive or person looking for a
USD 449,900
4102 Ridglea Country Club Drive # 1
View photo
Condo · for sale
USD 205,000
USD 126/sq.ft
4102 Ridglea Country Club Drive # 1
Oak Trail Shores
· 1,625 sq.ft · 3 Bedrooms · 2 Baths · Condo
· Office room · Parking
Oak Trail Shores · 1,625 sq.ft · 3 Bedrooms · 2 Baths · Condo · Office room · Parking
Enjoy easy, low-maintenance living at 4102 Ridglea Country Club Drive Unit 1501 in Benbrook. This spacious three-bedroom, two-bath condominium features beautiful new bamboo flooring, generous living areas and a flexible layout with room for a home office or additional sitting area. Relax on the covered rear porch or enjoy the community pool, clubhouse and peaceful setting beside the golf course. The monthly HOA fee provides exceptional value by covering water, electricity, HVAC service and maintenance, plus additional property upkeep. Two reserved parking spaces are also included. A comfortable, convenient lock-and-leave home with fewer bills, fewer chores and more time to enjoy life
USD 205,000
937 Roaring Springs Road
View photo
Condo · for sale
USD 225,000
USD 217/sq.ft
937 Roaring Springs Road
Oak Trail Shores
· 1,033 sq.ft · 2 Bedrooms · 2 Baths · Condo
· Patio · Equipped kitchen
Oak Trail Shores · 1,033 sq.ft · 2 Bedrooms · 2 Baths · Condo · Patio · Equipped kitchen
Single story, well-kept two-bedroom, two-bath townhome with a comfortable layout in Roaring Springs! Generous living space, kitchen, and dining, that are efficient but comfortable, and perfect for a lock and leave opportunity. A private fenced patio provides room to relax outdoors, while the community pool and grounds adds another welcome amenity, without owner upkeep. Conveniently located near Camp Bowie, the Cultural District, the River District, and downtown Fort Worth, with easy access to shopping, dining, and major roadways
USD 225,000
1325 Summerset Lane
View photo
Condo · for sale
USD 280,000
USD 142/sq.ft
1325 Summerset Lane
Oak Trail Shores
· 1,959 sq.ft · 3 Bedrooms · 2 Baths · Condo
· Patio · Garden · Equipped kitchen · Parking
Oak Trail Shores · 1,959 sq.ft · 3 Bedrooms · 2 Baths · Condo · Patio · Garden · Equipped kitchen · Parking
Welcome to 1325 Summerset Lane — a rare opportunity to own a spacious, move-in ready townhome in one of Burleson’s gated communities. Offering 3 bedrooms, 2.5 bathrooms, and nearly 2,000 square feet of thoughtfully designed living space, this home combines the convenience of low-maintenance living with the comfort and functionality today’s buyers are looking for. The open-concept floor plan creates the perfect space for entertaining, working from home, or everyday living, while the kitchen seamlessly overlooks the living and dining areas to keep everyone connected. Upstairs, you’ll find all three generously sized bedrooms along with a conveniently located laundry room designed to make daily life easier. Enjoy your private fenced backyard and extended patio — ideal for pets, grilling, morning coffee, or relaxing evenings without the upkeep of a large yard. The attached two-car garage provides additional storage and protection from the Texas weather. Located just minutes from shopping, d
USD 280,000
3201 Donnelly Circle # 309
View photo
Condo · for sale
USD 169,000
USD 182/sq.ft
3201 Donnelly Circle # 309
Oak Trail Shores
· 926 sq.ft · 1 Bedroom · 1 Bath · Condo
· Fireplace · Equipped kitchen
Oak Trail Shores · 926 sq.ft · 1 Bedroom · 1 Bath · Condo · Fireplace · Equipped kitchen
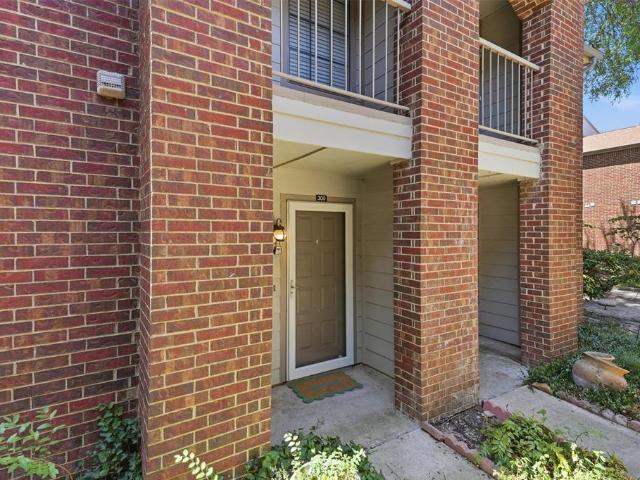
Say Hello to this quaint two-story condo in the desirable gated community of The Heights! Offering 1 bedroom, 1.5 bathrooms, and an open-concept layout, this home combines comfort, style, and convenience in one of Fort Worth's most sought-after locations. Step inside to soaring ceilings, abundant natural light, and a cozy wood-burning fireplace that creates a warm and inviting living space. The open floor plan flows seamlessly into the dining area and kitchen, making it perfect for entertaining. A convenient half bath downstairs is ideal for guests. Upstairs, you'll find a spacious primary retreat complete with a private full bath and a laundry area, with the washer and dryer included for added convenience. Updates include, vinyl plank flooring, appliances, water heater, HVAC system, and added attic insulation, giving you peace of mind for years to come. Enjoy being just steps from the community pool and mailboxes, while also benefiting from an unbeatable location in Arlington Heights.
USD 169,000
4320 S Bellaire Drive S # 114W
View photo
Condo · for sale
USD 179,000
USD 207/sq.ft
4320 S Bellaire Drive S # 114W
Oak Trail Shores
· 861 sq.ft · 1 Bedroom · 1 Bath · Condo
· Swimming pool · Parking
Oak Trail Shores · 861 sq.ft · 1 Bedroom · 1 Bath · Condo · Swimming pool · Parking
Charming downstairs one bedroom condo in the beautiful Fountains of Royale Orleans West HOA with a great view of the pool and very near covered parking. Easy to clean double pained thermal window with a transferable 50 year warranty. Appliances stay stacked washer-dryer, refrigerator and microwave are 3 years old and garbage disposal 1-1.2 year old. HOA includes water, electricity, maintenance of common space, roof, landscaping and pool maintenance
USD 179,000
6306 Oakbend Cir, Fort Worth, TX 76132 | MLS #21291
View photo
Condo · for sale
USD 375,000
USD 188/sq.ft
Updated
6306 Oakbend Cir, Fort Worth, TX 76132 | MLS #21291
Oak Trail Shores
· 1,991 sq.ft · 3 Bedrooms · 3 Baths · Condo
· Equipped kitchen
Oak Trail Shores · 1,991 sq.ft · 3 Bedrooms · 3 Baths · Condo · Equipped kitchen
SPECIAL OFFER: Seller will pay your first 6 months of HOA dues at closing! Enjoy low-maintenance lock-and-leave living near TCU, The Shops at Clearfork, and Oakmont Park. Discover the perfect blend of style, convenience, and low-maintenance living in this immaculate 3-bedroom, 2.5-bath condo ideally located in the heart of Fort Worth. You'll enjoy easy access to scenic trails, green space, and outdoor recreation right outside your door. Inside, an open-concept floor plan welcomes you with abundant natural light, designer finishes, and contemporary flooring that complements any style. The show-stopping kitchen is designed to impress, featuring quartz countertops, a designer tile backsplash, striking fixtures, chef-inspired Samsung appliances, and a gas cooktop. Refrigerator, washer, and dryer are included for added convenience. The private primary suite offers vaulted ceilings, a spacious walk-in closet, and a beautifully updated ensuite bath with modern finishes. Upstairs, you'll find
USD 375,000
6124 Haley Lane
View photo
Condo · for sale
USD 259,900
USD 223/sq.ft
6124 Haley Lane
Oak Trail Shores
· 1,163 sq.ft · 2 Bedrooms · 2 Baths · Condo
· Patio · Fireplace · Equipped kitchen · Parking
Oak Trail Shores · 1,163 sq.ft · 2 Bedrooms · 2 Baths · Condo · Patio · Fireplace · Equipped kitchen · Parking
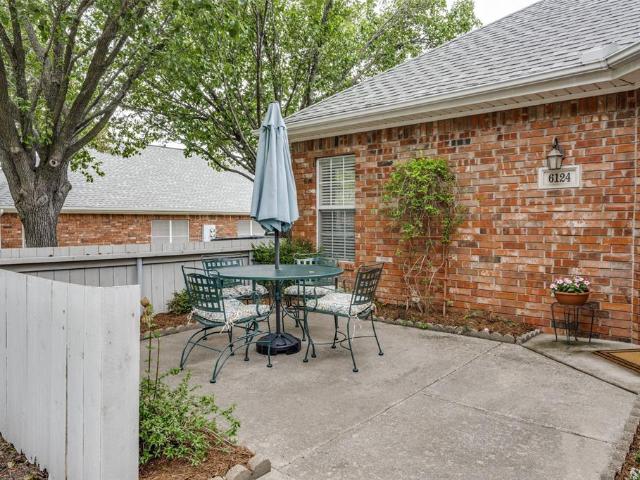
Step into easy, low-maintenance living in this beautifully updated single-story condo designed for comfort and convenience. With two spacious bedrooms and two full baths, this home offers the perfect blend of functionality and modern style. The open-concept layout creates a bright, inviting atmosphere, anchored by a generous living area and cozy fireplace—ideal for relaxing evenings or entertaining guests. Just beyond, the enclosed private patio provides a peaceful retreat for morning coffee or unwinding at the end of the day. The kitchen has been thoughtfully upgraded with sleek granite countertops and updated finishes complete the modern feel. The primary suite features a full size shower and ample storage, creating a true everyday retreat. Attached 2-car garage with extended driveway for extra parking, Dedicated laundry room with full-size connection, Updated ceiling fans with integrated lighting, Enjoy access to community amenities including a clubhouse, fitness center, gated entry
USD 259,900
6000 Westridge Lane # 802
View photo
Condo · for sale
USD 109,000
USD 62/sq.ft
6000 Westridge Lane # 802
Oak Trail Shores
· 1,755 sq.ft · 3 Bedrooms · 2 Baths · Condo
Oak Trail Shores · 1,755 sq.ft · 3 Bedrooms · 2 Baths · Condo
Move in ready! Don't miss this opportunity to own a well priced 3 bedroom, 2 bath condo located on the second floor. Spacious and beautiful with plenty of room for entertainment. Windows recently replaced throughout. Fresh Paint throughout. Conveniently located near major freeways, Shops at Clearfork, Trinity River Trails, TCU and Downtown
USD 109,000
6016 Westridge Lane # 407
View photo
Condo · for sale
USD 64,000
USD 69/sq.ft
6016 Westridge Lane # 407
Oak Trail Shores
· 915 sq.ft · 1 Bedroom · 1 Bath · Condo
Oak Trail Shores · 915 sq.ft · 1 Bedroom · 1 Bath · Condo
Ground Floor One Bedroom Unit. This property has just recently been updated, including Cabinets, Granite Countertops and Windows. Property includes Washer and Dryer and Refrigerator as well
USD 64,000
4438 Harlanwood Drive # 211
View photo
Condo · for sale
USD 146,900
USD 195/sq.ft
4438 Harlanwood Drive # 211
Oak Trail Shores
· 753 sq.ft · 1 Bedroom · 1 Bath · Condo
· Equipped kitchen
Oak Trail Shores · 753 sq.ft · 1 Bedroom · 1 Bath · Condo · Equipped kitchen
Step into simple, effortless living in the heart of Fort Worth. This light-filled one-bedroom condo in Royale Orleans North is designed for easy living. From the thoughtful layout with a dedicated dining area to the inviting living space overlooking the sparkling pool. Whether you're starting your day with coffee by the window or winding down after work, this home offers a sense of calm and comfort that just feels right. Everything you need, thoughtfully updated and ready for you. New flooring and a beautifully refreshed kitchen create a clean, move-in ready space. The oversized bedroom offers a private retreat, complete with a vanity area. Utilities included in HOA fees. Community laundry. Just moments from TCU, Tanglewood Elementary, Overton Park, and the Trinity River Trails, this location connects you to Fort Worth’s best outdoor spaces and amenities. Second-floor living provides added privacy, with quick access to the community pool
USD 146,900
4442 Harlanwood Drive # 116
View photo
Condo · for sale
USD 208,500
USD 165/sq.ft
4442 Harlanwood Drive # 116
Oak Trail Shores
· 1,259 sq.ft · 2 Bedrooms · 1 Bath · Condo
· Patio · Equipped kitchen
Oak Trail Shores · 1,259 sq.ft · 2 Bedrooms · 1 Bath · Condo · Patio · Equipped kitchen
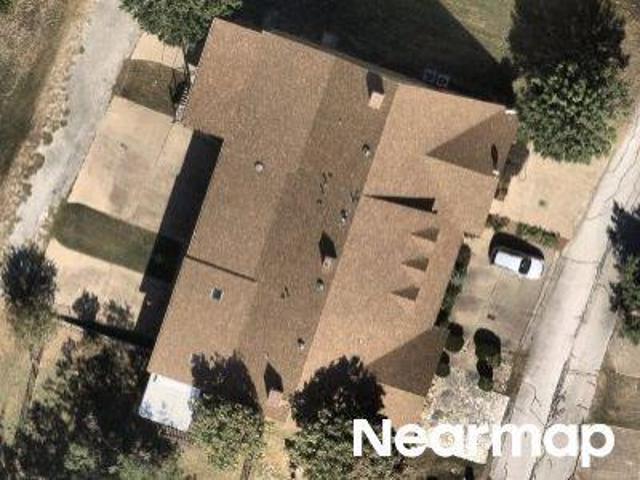
Set within the Royale Orleans North community near TCU, this beautifully renovated first-floor residence offers low-maintenance living with an HOA that includes electricity, water, trash, and HVAC service. Inside Unit 116, updated flooring and a soft, airy palette create an inviting and cohesive interior. The generous living area opens to a private patio overlooking the landscaped interior courtyard, drawing in natural light and providing a serene extension of the home. The polished galley kitchen showcases sleek marble backsplash, quartz countertops, crisp white cabinetry, and timeless brass hardware. An electric range, stainless refrigerator, and dishwasher complete the space, while the adjacent dedicated dining room offers an ideal setting for gathering over a meal. The primary bedroom features a walk-in closet and en-suite bath, with a Jack-and-Jill connection. Outside, a sparkling community pool offers relief from the Texas heat, while shops, restaurants, local parks, and trails a
USD 208,500
4920 Byers Avenue # B
View photo
Condo · for sale
USD 190,000
USD 185/sq.ft
4920 Byers Avenue # B
Oak Trail Shores
· 1,023 sq.ft · 2 Bedrooms · 2 Baths · Condo
· Patio · Fireplace · Equipped kitchen · Parking
Oak Trail Shores · 1,023 sq.ft · 2 Bedrooms · 2 Baths · Condo · Patio · Fireplace · Equipped kitchen · Parking
Welcome to you new home in the Culture District of Camp Bowie! This Charming two-bedroom, two bathroom condo offers an inviting blend of comfort, style and convenience. All in the highly desirable location. Both bedrooms are new freshly carpeted. The Living room and hallways sport beautiful wood-look laminate flooring for low maintenance and adds warmth and elegance. With a Corner fireplace in the living room. Kitchen area has unique wood countertops, nice and open to the dining area. This home has a full size laundry area. Enjoy the open patio for you morning coffee. There are two car covered parking. Ground floor unit
USD 190,000
4403 S Bellaire Drive # 123
View photo
Condo · for sale
USD 282,000
USD 173/sq.ft
4403 S Bellaire Drive # 123
Oak Trail Shores
· 1,625 sq.ft · 2 Bedrooms · 2 Baths · Condo
· Equipped kitchen · Parking
Oak Trail Shores · 1,625 sq.ft · 2 Bedrooms · 2 Baths · Condo · Equipped kitchen · Parking
Coveted first floor unit in Royal Orleans South. The sparkling community pool is just steps away from your covered back porch to enjoy your morning coffee. This move-in ready is condo features 2 large bedrooms and 2 updated bathrooms. The primary suite has enough room for a sitting area it also includes an ensuite bathroom with a large walk in closet! There are new hardwood floors and carpet through out the condo along with paint. The large living and dining area are open to each other and perfect for entertaining. The kitchen features granite counter tops, lots of cabinets, refrigerator, pantry. Ample counter space for cooking! The second living area could also could be a third bedroom if you needed. There are new french doors that open to the covered back porch that over looks the community pool and is just steps away from your covered assigned parking space. The well maintained community is located close to TCU, right off Overton Park with trails, tennis courts, and play ground for
USD 282,000
5055 Ridglea Lane # 1103
View photo
Condo · for sale
USD 59,000
USD 70/sq.ft
5055 Ridglea Lane # 1103
Oak Trail Shores
· 840 sq.ft · 1 Bedroom · 1 Bath · Condo
Oak Trail Shores · 840 sq.ft · 1 Bedroom · 1 Bath · Condo
This small community offers extremely affordable pricing with some of the largest floor plans in the immediate area. The bus line is at the corner of Vickery and Ridglea. New management and HOA board with lots of improvements for the complex. This downstairs unit currently has a month to month tenant who is paying below market value. Easy access to highways, toll roads, shopping, dining, and entertainment
USD 59,000
1109 Roaring Springs Road # 1109
View photo
Condo · for sale
USD 275,000
USD 158/sq.ft
1109 Roaring Springs Road # 1109
Oak Trail Shores
· 1,733 sq.ft · 2 Bedrooms · 2 Baths · Condo
· Patio · Fireplace · Equipped kitchen · Parking
Oak Trail Shores · 1,733 sq.ft · 2 Bedrooms · 2 Baths · Condo · Patio · Fireplace · Equipped kitchen · Parking
Rare opportunity to own one of only five two-story condominiums of this size in Indian Creek. This spacious residence offers a thoughtfully designed floor plan with all bedrooms located upstairs and generous living spaces throughout. The primary suite is a true retreat featuring its own fireplace, private patio with treetop views toward Westover, a separate dressing area, and a large walk-in closet. Downstairs showcases beautiful hardwood floors, crown molding, and expansive rooms including a study, powder bath, living room, dining area, and chef’s kitchen designed for both everyday living and entertaining. French doors open to an inviting 11x19 patio finished with brick pavers — perfect for outdoor dining or relaxing. Two dedicated parking spaces are conveniently located behind the unit. At the front of the home, residents enjoy a charming shared courtyard that provides a welcoming entry and peaceful common space. Homes of this size and two-story layout in Indian Creek rarely come ava
USD 275,000

Get email alerts

Don't miss out: be the first to know about new properties

The alert was correctly created

On subscribing you accept the conditions of use and the privacy policy
Alert
Receive new ads in your inbox
Save this search
Receive alerts for new listings

We'll send you an email when we have new properties for: "Apartments for sale in Oak Trail Shores"

The alert was correctly created

River Oaks city
Westworth Village city
Get email alerts and be the first to see new listings
Required field
On subscribing I accept the terms of the privacy policy
Perfect! You'll soon start receiving new listings via email
Alert
Receive an email when we have new ads for Apartments for sale in Oak Trail Shores
Save this search
Filters

Bedrooms

Size (sq.ft)

sq.ft
sq.ft

Price

USD
USD

Property type

Bathrooms

Clear all filters
Receive notifications when new entries are published.