508 houses for sale in Oakbrook Glens

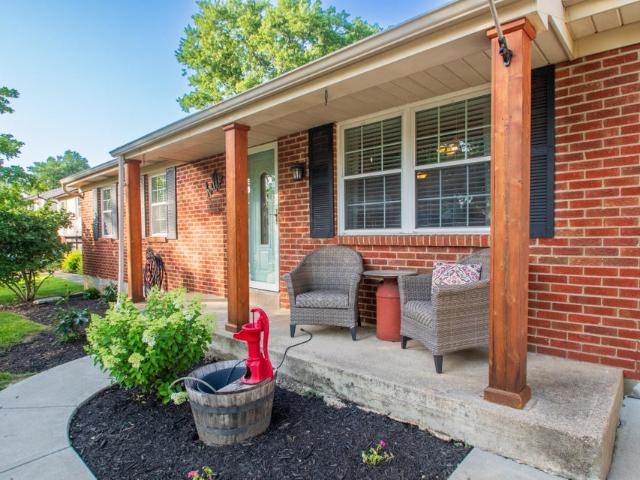
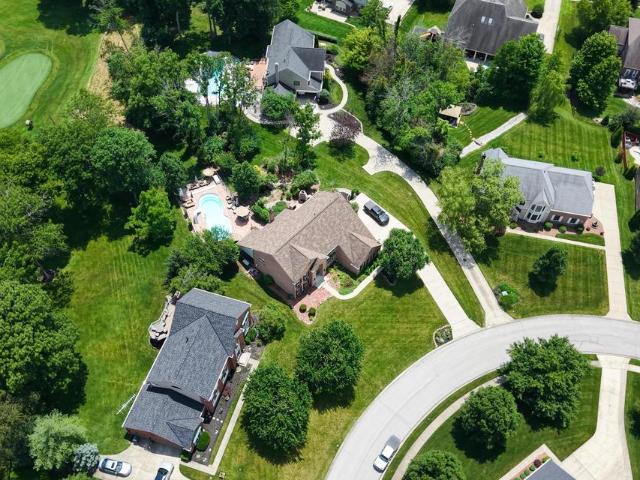
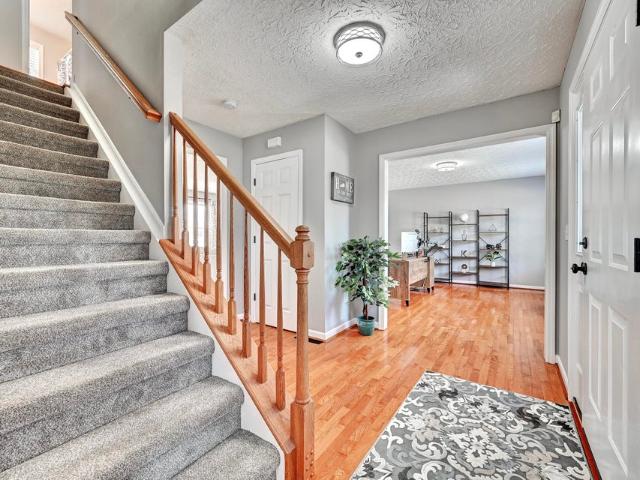
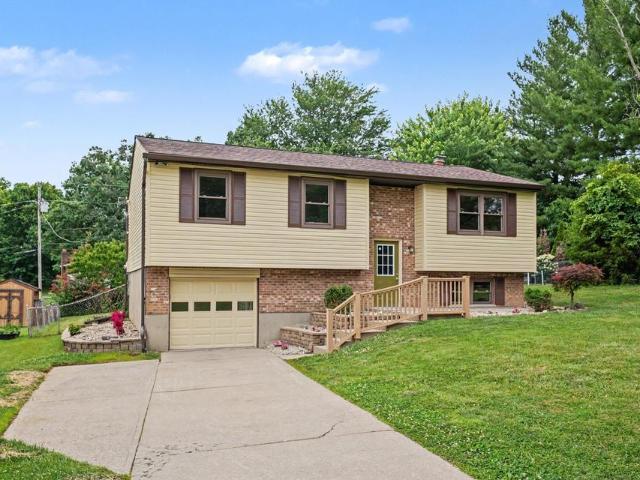
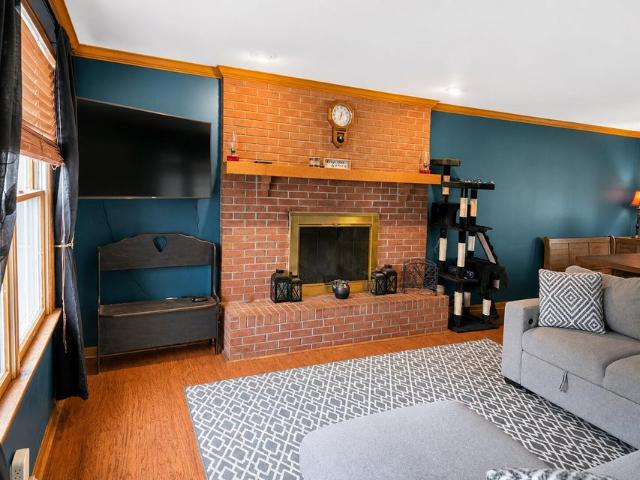
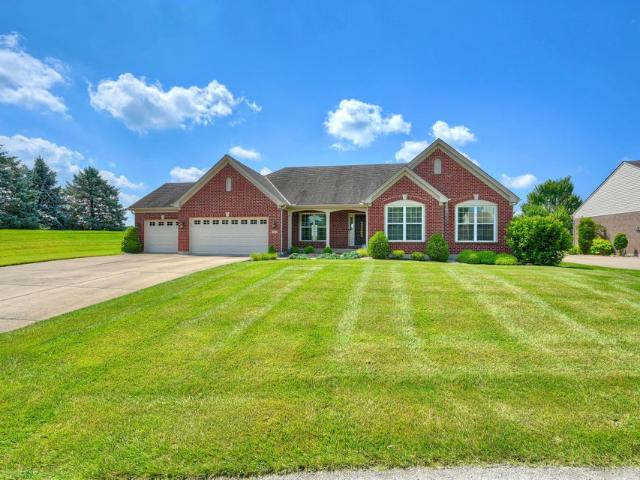
10392 Lanes End Circle
View photo
House · for sale
USD 450,000
10392 Lanes End Circle
Oakbrook Glens
· 4 Bedrooms · 3 Baths · House
· Equipped kitchen · Parking
Oakbrook Glens · 4 Bedrooms · 3 Baths · House · Equipped kitchen · Parking
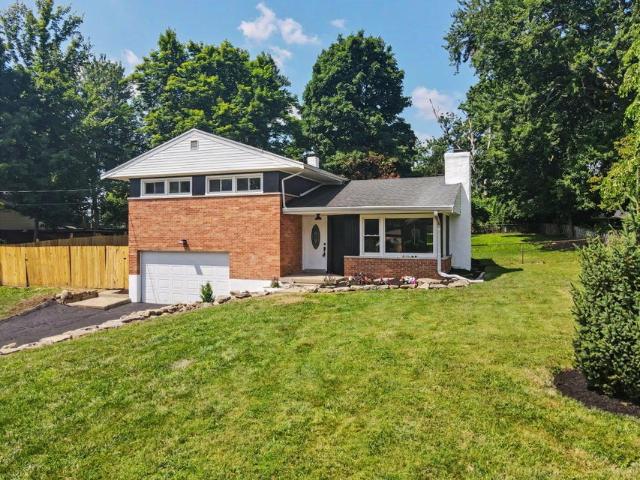
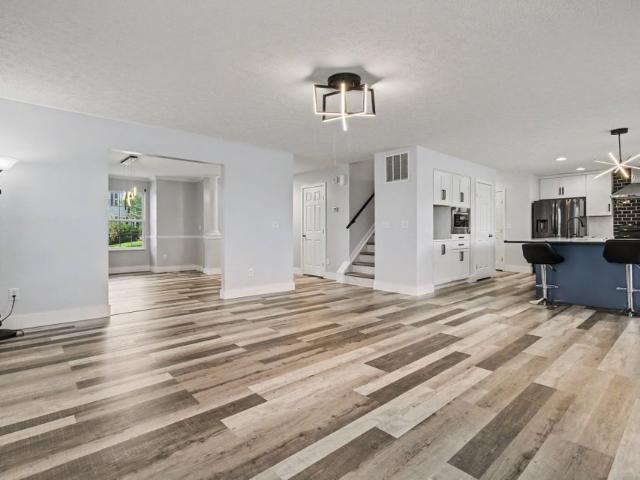
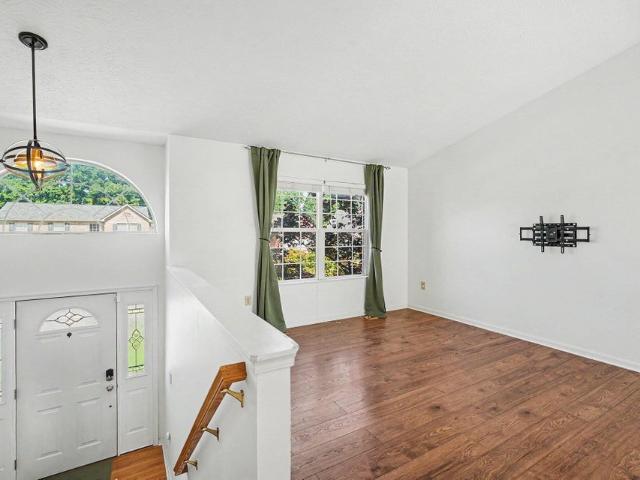
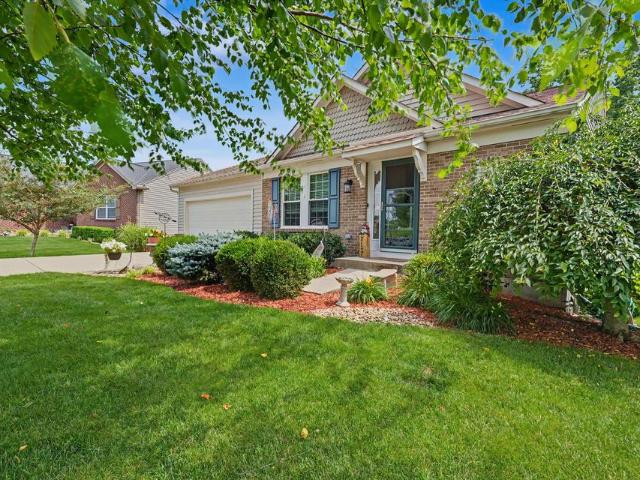
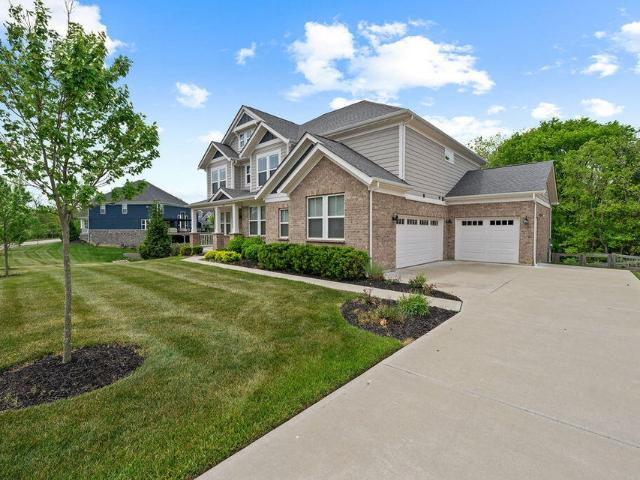
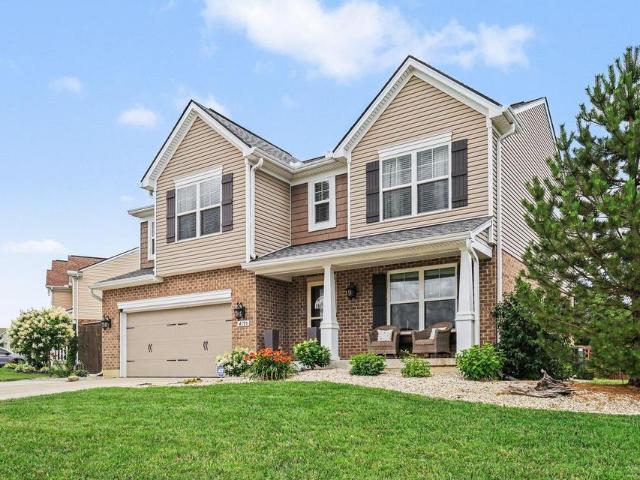
Stunning brick home nestled on a premium, private cul-de-sac street in the highly desirable Gray/Ryle school district! A two-story entry welcomes you into a light-filled floor plan boasting brand-new carpet throughout, a first-floor laundry room, and abundant storage space. The heart of the home features a beautifully updated kitchen that flows into a massive, gracious great room perfect for gatherings, alongside an elegant master suite designed for relaxation. The finished lower level is an entertainer's dream, complete with a full bath and a versatile extra room that can easily serve as a fifth bedroom or library. Major mechanical updates offer total peace of mind, including a newer HVAC system and water heater, plus an oversized side-entry garage & parking pad. Enjoy ultimate convenience with shopping, dining, and easy I-75 access just minutes away. Schedule your tour today!
USD 450,000
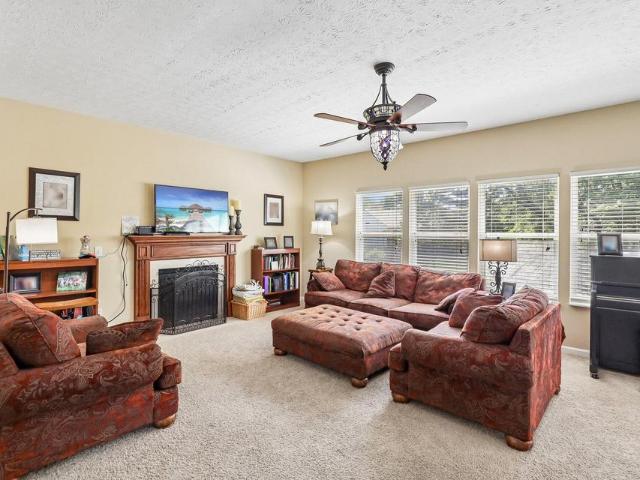
2751 Zachary Court
View photo
House · for sale
USD 179,000
2751 Zachary Court
Oakbrook Glens
· 3 Bedrooms · 2 Baths · House
· Fireplace · Equipped kitchen · Parking
Oakbrook Glens · 3 Bedrooms · 2 Baths · House · Fireplace · Equipped kitchen · Parking
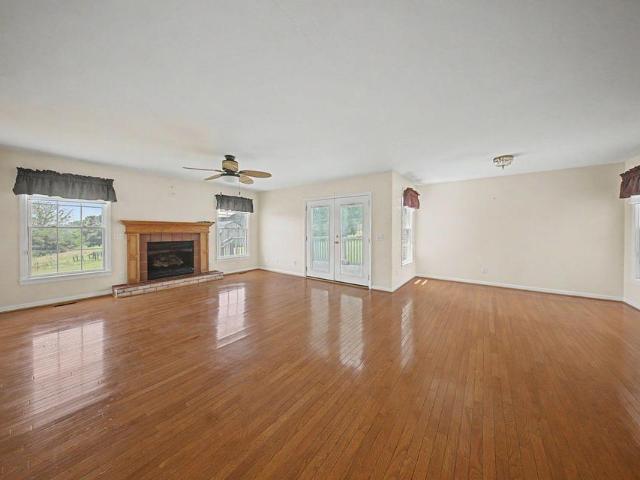
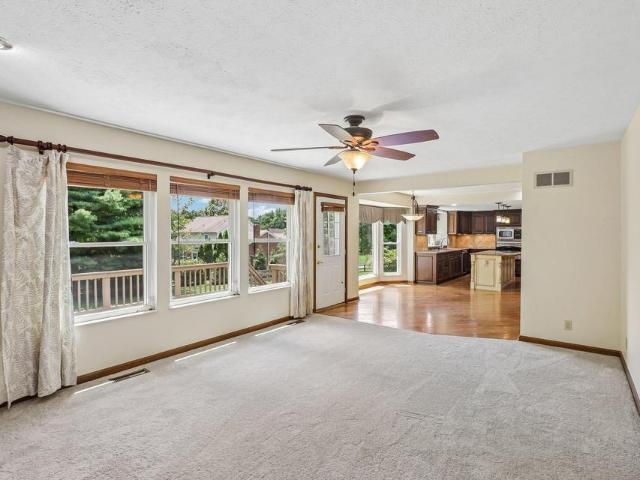
This expansive, luxury home combines timeless elegance with modern comfort. Architectural excellence shines throughout the main floor. Marvel at the dramatic columns, custom wainscoting, and crown moldings. The gourmet kitchen is a chef's dream. It features premium granite countertops and high-end finishes, 42' cabinets and a tile backsplash. Relax in the spacious living areas complete with custom built-in shelving and gas fireplace. The rare three-car garage provides abundant storage. Enjoy a prime location with top-tier schools just minutes away. This pristine property is a rare find. Schedule your private tour today!
USD 179,000
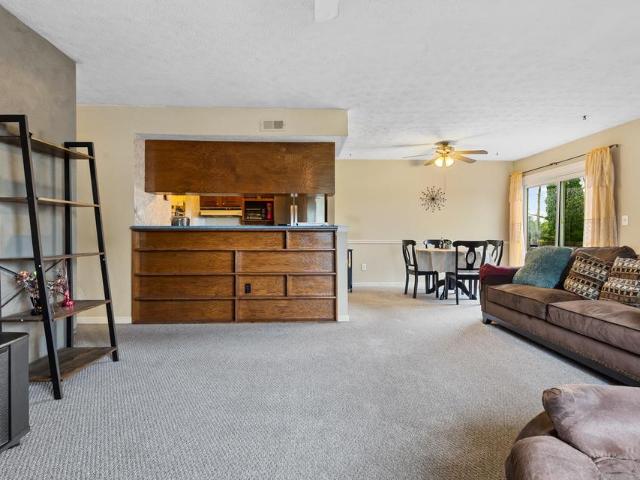
18 Lacresta Drive
View photo
House · for sale
USD 279,900
USD 192/sq.ft
18 Lacresta Drive
Oakbrook Glens
· 1,453 sq.ft · 3 Bedrooms · 1 Bath · House
· Garden · Fireplace · Parking
Oakbrook Glens · 1,453 sq.ft · 3 Bedrooms · 1 Bath · House · Garden · Fireplace · Parking
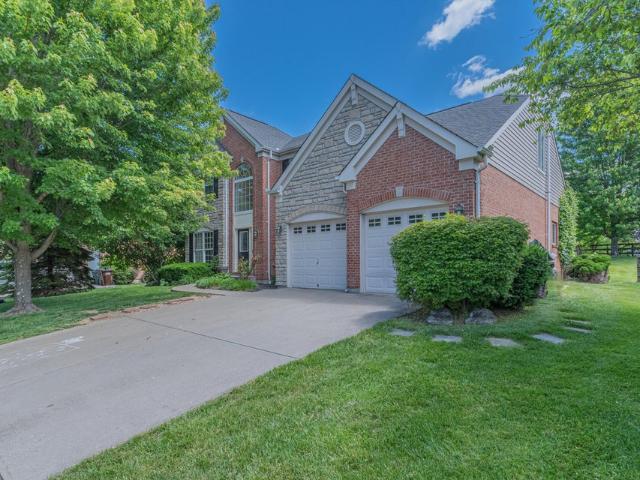
Location! Move-in ready! This beautifully updated home comes equipped with 3 bedrooms, 1 full bathroom, and 2 additional half-bathrooms! Located in the heart of Florence! Just minutes away from the interstate, shopping, dining, and entertainment! Interior features include: Gorgeous Quartz countertops, stunning refinished hardwood floors, new stainless steel appliances, new paint throughout, new Luxury vinyl flooring, marble wood burning fireplace, new vanities and toilets, new fixtures, new interior doors, refinished cabinets, new sink bowl, and a bump out sunroom/family room thats perfect for extra living space! Exterior features include: New privacy fence, new blacktop driveway, fresh landscaping, new siding, new exterior doors, and a 2-car garage that walks out into the backyard! Don't miss out! Welcome HOME!
USD 279,900
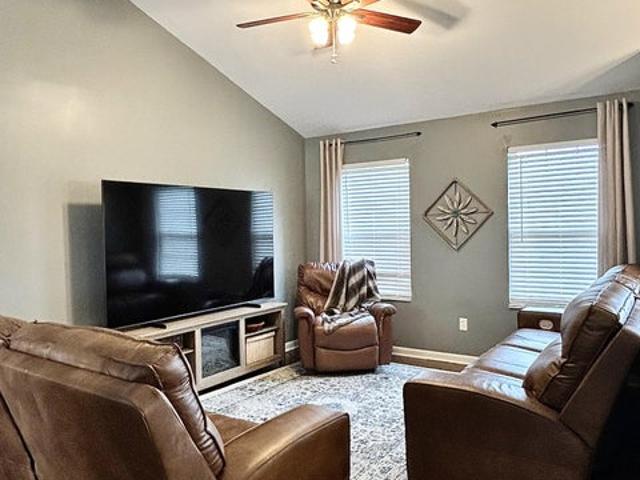
7680 Falls Creek Way
View photo
House · for sale
USD 400,000
USD 213/sq.ft
7680 Falls Creek Way
Oakbrook Glens
· 1,873 sq.ft · 4 Bedrooms · 2 Baths · House
· Patio · Garden · Deck · Equipped kitchen
Oakbrook Glens · 1,873 sq.ft · 4 Bedrooms · 2 Baths · House · Patio · Garden · Deck · Equipped kitchen
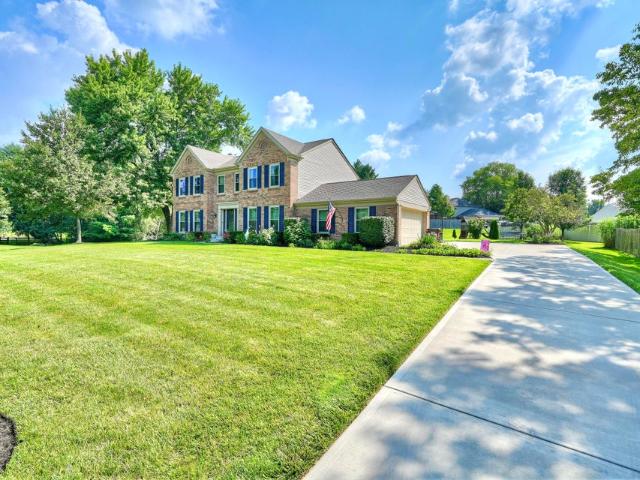
Stunning quartz countertops anchor the beautifully updated kitchen in this immaculate 4-bedroom, 2.5-bath Burlington home on more than a quarter-acre lot! The kitchen shines with newer white cabinetry, island, butler's pantry, eat-in area, luxury vinyl floors, and access to the new composite deck overlooking the backyard. The open-concept first floor offers spacious family and dining rooms, updated lighting, fresh paint, and a bright, welcoming flow for everyday living and entertaining. Upstairs, the generous primary suite features a wide-open cathedral ceiling, ensuite bath, and walk-in closet, while all additional bedrooms also include walk-in closets. The walkout lower level offers excellent future potential with large windows, bath rough-in, and access to a large custom patio and lawn. Additional highlights include newer HVAC, wood floors, low Boone County taxes, and a convenient location close to shopping and Amazon. Move-in ready with standout kitchen style and room to grow!
USD 400,000
29 Orchard Drive
View photo
House · for sale
USD 269,800
USD 198/sq.ft
29 Orchard Drive
Oakbrook Glens
· 1,356 sq.ft · 3 Bedrooms · 1 Bath · House
· Garden · Fireplace · Equipped kitchen
Oakbrook Glens · 1,356 sq.ft · 3 Bedrooms · 1 Bath · House · Garden · Fireplace · Equipped kitchen
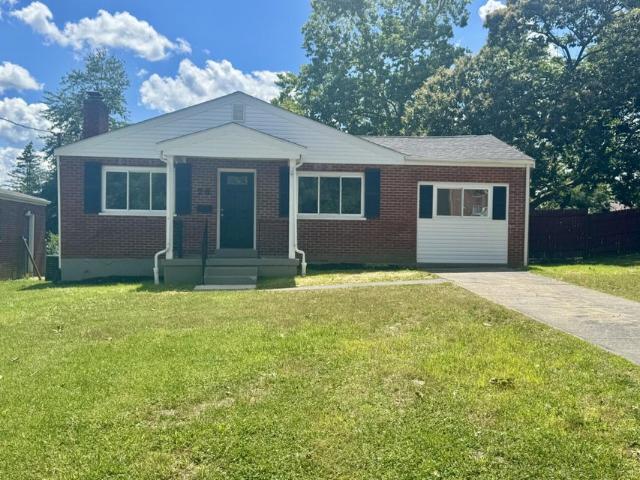
Spectacularly Renovated All-Brick 1366 SQ FT Ranch Situated on a Beautiful Park-Like Homesite With a Level Yard and Exceptional Outdoor Living Space. This Move-In Ready 3 Bedroom, 2 Bath Home Offers the Perfect Combination of Quality Construction, Modern Improvements, and a Convenient Location Near Shopping, Dining, Parks, and the Bus Line. Extensive Updates Provide Peace of Mind and Include a New Roof, New HVAC System, New Hot Water Heater, New Windows, New Carpeting, Updated Lighting, and Fresh Interior Finishes Throughout. Step Inside to Discover Refinished Hardwood Floors, Upgraded Trim, Six-Panel Doors, and a Bright Open Floor Plan Designed for Comfortable Everyday Living. The Stunning Kitchen Features New 42-Inch White Cabinetry, Updated Countertops, Stainless Steel Appliances, and Abundant Workspace. The Spacious Living Room Is Filled With Natural Light and Showcases a Charming Painted Brick Fireplace. An Expansive Family Room Which has Sliding Glass Door Walkout While Providing
USD 269,800
8454 Pheasant Drive
View photo
House · for sale
USD 339,000
USD 192/sq.ft
8454 Pheasant Drive
Oakbrook Glens
· 1,765 sq.ft · 4 Bedrooms · 2 Baths · House
· Patio · Garden · Cellar
Oakbrook Glens · 1,765 sq.ft · 4 Bedrooms · 2 Baths · House · Patio · Garden · Cellar
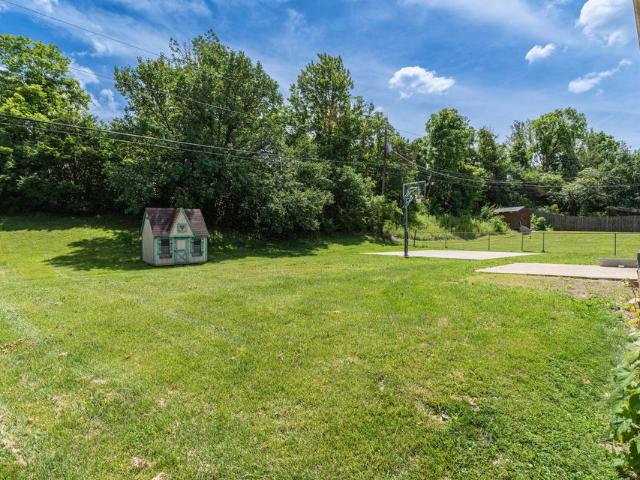
Welcome Home! This 4 bed 2 story with 3 finished levels located in the heart of Florence on a peaceful street just off the path of ALL the shopping, dining, and interstate convience features REAL hardwood floors, Flat patio backyard, Granite counter tops, Stainless steel appliances, large on-suite w/ double vanity, tile flooring, NEW CARPET (to be installed), and the ULTIMATE bourbon bar basement set up to be the envy of the boys. You'll love the concrete pad and basketball goal set up in the backyard, 3.5 year old roof, and much more. Move in Ready, MUST SEE!
USD 339,000
6766 Crisler Court
View photo
House · for sale
USD 325,000
USD 311/sq.ft
6766 Crisler Court
Oakbrook Glens
· 1,044 sq.ft · 3 Bedrooms · 2 Baths · House
· Patio · Garden · Parking · Swimming pool · Deck
Oakbrook Glens · 1,044 sq.ft · 3 Bedrooms · 2 Baths · House · Patio · Garden · Parking · Swimming pool · Deck
Built in 2004, this brick front home was built and cared for well and is ready for its new owner(s). 4 bedrooms, 2.5 baths and a 2 car garage with tons of upgrades! Stainless steel appliances, LVP flooring on upper floor and new carpet downstairs. Tankless water heater and HVAC system are newer and roof was replaced just last year! Walk directly from the dining room to the back deck overlooking the fully fenced back yard (which includes a patio, hot tub, garden boxes and shed! )Value like this doesn't last so schedule your showing today!
USD 325,000
4970 Middle Creek Road
View photo
House · for sale
USD 485,000
USD 156/sq.ft
4970 Middle Creek Road
Oakbrook Glens
· 3,100 sq.ft · 4 Bedrooms · 3 Baths · House
· Parking · Deck · Equipped kitchen
Oakbrook Glens · 3,100 sq.ft · 4 Bedrooms · 3 Baths · House · Parking · Deck · Equipped kitchen
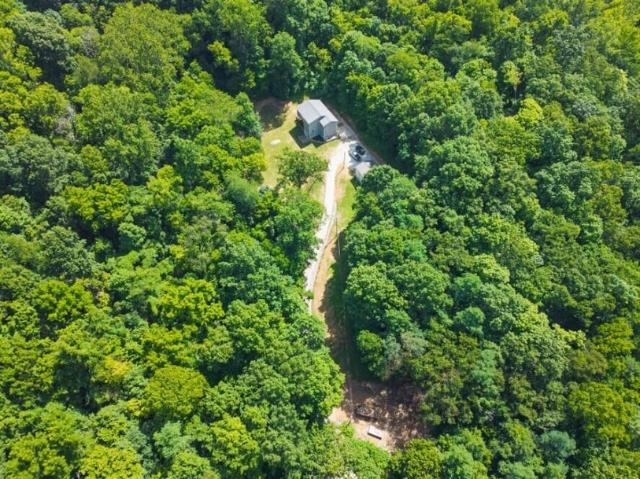
A serene retreat tucked deep into nature, this 4BR, 3.5BA open-concept home rests on 5+/. Acres of pure tranquility along the quiet edge of Boone County Cliffs State Nature Preserve. The primary suite features a spacious walk-in closet and an adjoining double sink bath, while two additional bedrooms also offer their own walk-in closets. The main level blends a warm, inviting living space, including a GFP, which leads to a covered deck with an added grilling deck, a spacious kitchen showcasing quartz countertops and a pantry, plus a large dining area. Natural lighting and windows allow for sweeping views of the surrounding landscape. The finished lower level provides exceptional flexibility with its own kitchenette, bedroom, and family room with walkout access. With its peaceful, off-the-beaten-path setting and abundant natural beauty, this property delivers a rare combination of privacy, comfort, and connection to the outdoors. The detached garage may also be used as a workshop. Seller
USD 485,000
10420 Blacksmith Place
View photo
House · for sale
USD 394,900
USD 168/sq.ft
10420 Blacksmith Place
Oakbrook Glens
· 2,347 sq.ft · 4 Bedrooms · 2 Baths · House
· Patio · Garden · Fireplace · Equipped kitchen
Oakbrook Glens · 2,347 sq.ft · 4 Bedrooms · 2 Baths · House · Patio · Garden · Fireplace · Equipped kitchen
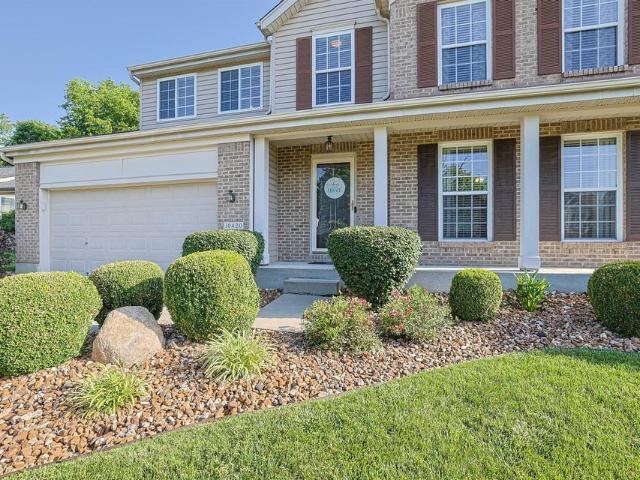
Move in ready 4 bedroom 2-story home on a private wooded lot. Attractive exterior featuring mature well-kept landscaping, inviting covered front porch, & private usable rear yard. Luxury vinyl plank flooring throughout the main level. Foyer has crown molding and a large coat closet. Large living room w/ overhead fan, crown molding, & ceramic tiled gas fireplace. Fully equipped eat in kitchen boasts quartz counters, SS appliances, adjoining 1/2 bath, & breakfast room w/ bay walkout to the paver patio. Convenient 1st floor laundry w/ built in cabinetry & included washer/dryer. Primary suite boasts crown molding, overhead fan, walk in closet, & private full bath double vanity & tiled flooring. 3 additional bedrooms w/ ceiling fans, 1 w/ additional walk-in closet, & full bath w/ LVP on 2nd floor. Finished lower-level family room includes recessed lighting, wet bar, & 1/2 bath. 6 panel doors, updated fixtures, & tasteful decor throughout. Pride of ownership shows as this home is super clean
USD 394,900
697 Independence Station Road
View photo
House · for sale
USD 399,900
USD 223/sq.ft
697 Independence Station Road
Oakbrook Glens
· 1,787 sq.ft · 3 Bedrooms · 3 Baths · House
· Garden · Deck · Fireplace · Equipped kitchen · Parking · Cellar
Oakbrook Glens · 1,787 sq.ft · 3 Bedrooms · 3 Baths · House · Garden · Deck · Fireplace · Equipped kitchen · Parking · Cellar
Full-brick ranch in the city of Independence, situated on a 1-acre lot with open yard space, views, and a one-level layout with room to grow. This home offers 3 bedrooms and 3 full baths, with hardwood floors, large windows, and a fireplace in the main living area. The kitchen includes oak cabinetry, ample counter space, a breakfast bar, and access to the dining area, creating an easy flow for everyday living. The primary suite features a private bath with dual vanity, walk-in closet, walk-in tub, and soaking tub. Additional bedrooms offer hardwood flooring, closet space, and natural light. The partially finished basement includes a full bath and provides options for additional living space, recreation, storage, hobby space, or future expansion. The attached garage adds convenience and workspace, while the rear deck gives you a place to enjoy the outdoor setting. With a covered front porch, usable lawn, and a country-style feel while still being close to nearby neighborhoods and amenit
USD 399,900
3461 Misty Creek Drive
View photo
House · for sale
USD 279,900
USD 276/sq.ft
3461 Misty Creek Drive
Oakbrook Glens
· 1,012 sq.ft · 3 Bedrooms · 1 Bath · House
· Patio · Garden · Equipped kitchen · Parking · Cellar
Oakbrook Glens · 1,012 sq.ft · 3 Bedrooms · 1 Bath · House · Patio · Garden · Equipped kitchen · Parking · Cellar
Check out this updated, full brick, easy-going 4 bedroom, 1.5 bath ranch in a great location. This home offers open kitchen, living and dining room spaces and a full finished basement. The fenced back yard boasts privacy under the covered patio, a shed and chicken coop. The garage is for storage purposes, but very handy for a motorcycle or yard equipment. This is a great place to call home!
USD 279,900
960 Dustwhirl Drive
View photo
House · for sale
USD 860,000
USD 248/sq.ft
Updated
960 Dustwhirl Drive
Oakbrook Glens
· 3,466 sq.ft · 4 Bedrooms · 2 Baths · House
· Garden · Swimming pool · Fireplace · Parking
Oakbrook Glens · 3,466 sq.ft · 4 Bedrooms · 2 Baths · House · Garden · Swimming pool · Fireplace · Parking
Fairway-Front Entertainer's Haven*This Stunning Custom Built Home Sits In A Super Quiet CDS Street W/ The Perfect View of Hole #8 with a Side Panorama of Hole #9, In Prestigious Triple Crown CC*This Sun-Filled Retreat Is Built For Outdoor Families & Golf Enthusiasts-Where Morning Tee Times Roll Into Splashy Afternoons & Relaxed Evenings Under The Lights*The Resort-Style Backyard Is The Star: A 21,000-Gallon Heated Fiberglass Pool w/ Automatic Electric Cover (2023), New Dolphin Cleaner, New Chlorinator, And a 10-foot slide-Plus a Hot Tub (new motor 2024) Enclosed In The Screened In Porch*A 2nd Water Feature. Boulder-lined Fountain Pond w/ a 12-foot run-Sets a Tranquil Backdrop For Grill Nights & Gatherings*Outdoor Wood Burning Fireplace With 2 Woodpile Boxes*Amish Gazebo*Retractable Awning! *Extensive Landscape Lighting & a 67-Head Irrigation System Keep Everything Dialed-In and Game-Day Ready*Leaf Guard Screened Gutters*New Garage Door Motor Installed In June On Large Garage Door (w/5
USD 860,000
2061 Bluestem Drive
View photo
House · for sale
USD 425,000
2061 Bluestem Drive
Oakbrook Glens
· 4 Bedrooms · 2 Baths · House
· Garden · Equipped kitchen
Oakbrook Glens · 4 Bedrooms · 2 Baths · House · Garden · Equipped kitchen
This exceptionally well-maintained 4-bedroom brick home offers three finished levels of living space with too many updates to list. The main features include real hardwood flooring throughout the 1st and 2nd floors, updated LVP flooring in the lower level, recessed lighting, crown molding, ceiling fans, updated fixtures and hardware. The thoughtfully designed floor plan provides an abundance of living space, storage, and flexibility for today's lifestyle. A fully renovated 1st-floor laundry room adds both convenience and functionality, while upgraded stainless steel appliances are included in the kitchen. Pride of ownership is evident in every room, with quality finishes and attention to detail throughout the home. Step outside to enjoy the level, fenced backyard, perfect for entertaining, pets, or play, complete with a basketball hoop for hours of fun. All kitchen appliances are included, along with a newer washer and dryer, making this home truly move-in ready. Situated on a level lo
USD 425,000
6329 Clovernook Drive
View photo
House · for sale
USD 299,000
USD 207/sq.ft
6329 Clovernook Drive
Oakbrook Glens
· 1,442 sq.ft · 3 Bedrooms · 1 Bath · House
· Patio · Garden · Fireplace · Equipped kitchen · Parking
Oakbrook Glens · 1,442 sq.ft · 3 Bedrooms · 1 Bath · House · Patio · Garden · Fireplace · Equipped kitchen · Parking
Beautifully remodeled 3 bed, 1.5 bath home w/ 1-car garage (plus extra parking pad) and huge, flat & fenced-in yard! Gorgeous re-finished hardwood floors, stunning kitchen w/ granite counters & SS appliances, new carpet & LVP. Newer roof, hvac, water heater & windows! Updated baths w/ new vanities & toilets. Freshly painted interior & exterior. New doors, fixtures, outlets & switches. Wood burning fireplace! Massive 1/3 acre yard w/ patio & shed. Located at the end of the street, NO HOA & lots of privacy!
USD 299,000
304 Chelsea Square
View photo
House · for sale
USD 342,500
USD 157/sq.ft
304 Chelsea Square
Oakbrook Glens
· 2,174 sq.ft · 4 Bedrooms · 2 Baths · House
· Garden
Oakbrook Glens · 2,174 sq.ft · 4 Bedrooms · 2 Baths · House · Garden
Welcome to 304 Chelsea Square in Florence! This spacious 4-bedroom, 2.5-bath home offers a comfortable layout with room for everyone, including inviting main-level living spaces and four bedrooms upstairs. The fenced backyard provides a great space for pets, play, gardening, or relaxing outdoors. Major updates have already been completed, giving buyers added peace of mind. Recent improvements include a new HVAC system in 2024, new upstairs carpet in 2024, new sump pump, electrical panel, retaining wall, and downspout drainage in 2025, plus a new roof and primary bathroom remodel in 2026. *Seller offering $5K painting allowance with acceptable offer
USD 342,500
2885 Landings Way
View photo
House · for sale
USD 389,900
USD 135/sq.ft
2885 Landings Way
Oakbrook Glens
· 2,874 sq.ft · 4 Bedrooms · 2 Baths · House
· Equipped kitchen
Oakbrook Glens · 2,874 sq.ft · 4 Bedrooms · 2 Baths · House · Equipped kitchen
Seller is Ready to Move! 10,000 Allowance for Buyer Paint and/or Flooring Preferences! This enormous, move-in-ready home in Burlington, KY offers exceptional space, flexible living areas, and a highly functional layout on a low-traffic cul-de-sac street. Featuring 3 finished levels, an open floor plan, neutral décor, and ample natural light, this home is designed for both everyday living and entertaining. The main level showcases hardwood floors and ceramic tile throughout, along with beautiful custom details including chair rail molding, wood accent walls, wainscoting, and built-in bookcases. The spacious kitchen features stainless steel appliances, granite countertops, tiled backsplash, breakfast bar, double oven, and a custom planning desk, making it ideal for cooking, entertaining, and organization. Updated lighting throughout the home adds a clean, modern feel. Upstairs, enjoy a second-floor family room along with an enormous primary suite featuring vaulted ceilings, walk-in close
USD 389,900
1070 Oakgrove Court # 4
View photo
Townhouse · for sale
USD 129,800
USD 125/sq.ft
1070 Oakgrove Court # 4
Oakbrook Glens
· 1,033 sq.ft · 2 Bedrooms · 1 Bath · Townhouse
· Parking · Equipped kitchen
Oakbrook Glens · 1,033 sq.ft · 2 Bedrooms · 1 Bath · Townhouse · Parking · Equipped kitchen
Have you thought about owning your own home for less than it cost to rent? Here is your chance. No one above or below you in this two-bedroom one bath home with a one car garage and private entry. The open living room has built-ins shelving and a nice dining area. The laundry room is right off of the kitchen and there is a newer stainless fridge. There is also a storage shed. All the appliances including washer and dryer
USD 129,800
6922 Gordon Boulevard
View photo
House · for sale
USD 3,025,000
USD 2,341/sq.ft
6922 Gordon Boulevard
Oakbrook Glens
· 1,292 sq.ft · 4 Bedrooms · 3 Baths · House
· Garden · Deck · Swimming pool
Oakbrook Glens · 1,292 sq.ft · 4 Bedrooms · 3 Baths · House · Garden · Deck · Swimming pool
Discover the perfect blend of comfort and outdoor living in this beautifully maintained home, perfectly situated in a desirable neighborhood within the sought-after Cooper School District. Stunning vaulted ceilings create a bright & welcoming atmosphere throughout. The lower level features a spacious fourth bedroom complete with the added convenience of an attached full bathroom. Enjoy warm summer days by your private above-ground pool, featuring a large composite sundeck perfect for relaxing. The fully fenced backyard provides peace of mind & includes a shaded lounge area, additional composite decking, plus a storage shed for added convenience. Just minutes from the Union Promenade where you'll find local shopping, dining & more! Seller to provide CINCH home warranty
USD 3,025,000
1408 Urlage Drive
View photo
House · for sale
USD 379,000
USD 147/sq.ft
1408 Urlage Drive
Oakbrook Glens
· 2,573 sq.ft · 3 Bedrooms · 3 Baths · House
· Patio · Garden · Deck · Equipped kitchen · Parking · Cellar
Oakbrook Glens · 2,573 sq.ft · 3 Bedrooms · 3 Baths · House · Patio · Garden · Deck · Equipped kitchen · Parking · Cellar
Spacious 3 bedroom, 3 full bath ranch on quiet cul-de-sac street in the family friendly neighborhood of Gunpowder Trails. No hoa! Neutral decor throughout. Move-in ready with so many new mechanics, improvements and extras! Huge finished walk-out basement with kitchenette, bonus room, full bath and tons of storage space. Relax on the screened in deck and enjoy the private wooded view. Basement walks out to a covered patio, fenced in yard and so much extra space beyond the fence. The spacious kitchen with upgraded Wilsonart countertops features stainless steel appliances including a double oven! New HVAC 2024, new roof 2019, Champion windows 2019, new heat pump water heater 2025. Brand new quiet garage door opener with belt drive, new rollers, springs and camera. Leaf Filter on gutters, security system, Stairlift, so many extras in this desirable split bedroom ranch plan! Close to Camp Ernst Lake, parks, shopping and dining! Come check this one out today, you won't be disappointed!
USD 379,000
3035 Canyon Overlook
View photo
House · for sale
USD 445,000
USD 216/sq.ft
3035 Canyon Overlook
Oakbrook Glens
· 2,056 sq.ft · 3 Bedrooms · 2 Baths · House
· Garden · Deck · Fireplace · Equipped kitchen · Parking
Oakbrook Glens · 2,056 sq.ft · 3 Bedrooms · 2 Baths · House · Garden · Deck · Fireplace · Equipped kitchen · Parking
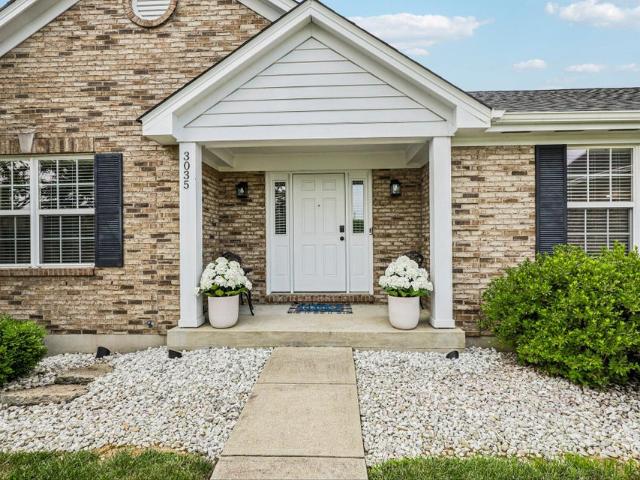
Move-in ready and beautifully updated, this ranch, all brick home offers the perfect blend of comfort, style, and privacy. Nestled on a wooded, private lot, there's nothing to do but unpack and enjoy. Highlights include: Stunning updated kitchen featuring quartz countertops, a pantry, and stainless steel appliances. New wood flooring throughout. New roof, HVAC system, and water heater. Luxurious, spa-inspired primary bathroom. Spacious living room with a vaulted ceiling and cozy gas fireplace. Convenient first-floor laundry. Expansive Trex deck overlooking the flat, wooded backyard-perfect for relaxing or entertaining. Attached two-car garage. Beautifully landscaped yard with exceptional curb appeal. This home has been thoughtfully updated inside and out, offering true move-in-ready living in a peaceful setting. Don't miss your opportunity to make it yours!
USD 445,000
631 Coaltown Court
View photo
House · for sale
USD 724,900
USD 239/sq.ft
631 Coaltown Court
Oakbrook Glens
· 3,025 sq.ft · 4 Bedrooms · 2 Baths · House
· Garden · Office room · Equipped kitchen · Parking
Oakbrook Glens · 3,025 sq.ft · 4 Bedrooms · 2 Baths · House · Garden · Office room · Equipped kitchen · Parking
Triple Crown living at its finest! Better than new and built in 2022, this stunning home blends modern design, everyday comfort, and an incredible setting on a rare. 75-acre lot, a true standout for the neighborhood. Backing up to the woods with a peaceful creek and property extending beyond the creek, this backyard feels like your own private retreat. Inside, you'll love the spacious open layout featuring a gorgeous kitchen with a large center island, a dramatic two-story great room filled with natural light, and a versatile bonus room just off the kitchen perfect for a home office, playroom, or lounge space. The 3-car garage offers plenty of room for storage and hobbies. Upstairs, the luxurious owner's suite features a generous walk-in closet, complemented by three additional bedrooms for family or guests. The expansive walk-out lower level is unfinished, plumbed for a full bath, and ready for your vision. Set on a peaceful street in sought after Triple Crown, this home offers the ra
USD 724,900
30 Bustetter Drive
View photo
House · for sale
USD 300,000
30 Bustetter Drive
Oakbrook Glens
· 3 Bedrooms · 2 Baths · House
· Deck · Equipped kitchen · Parking
Oakbrook Glens · 3 Bedrooms · 2 Baths · House · Deck · Equipped kitchen · Parking
Proudly owned by the same family for over 38 years, this well-maintained home is ready for its next chapter! Ideally located in a convenient location close to shopping, dining, and major highways, this spacious home offers 3-4 bedrooms and 2 full bathrooms, with one full bath on each level for added convenience. The remodeled kitchen provides a stylish and functional space, while numerous new windows, doors, and updated hardware add modern appeal throughout. Enjoy peace of mind with a new roof and new hot water heater. A unique laundry chute adds a touch of charm and practicality. Step outside to the large, shaded deck, perfect for relaxing or entertaining, and take advantage of the oversized two-car garage offering plenty of storage and workspace. Don't miss the opportunity to make this lovingly cared-for home your own!
USD 300,000
4195 Firewood Trail
View photo
House · for sale
USD 435,000
USD 206/sq.ft
4195 Firewood Trail
Oakbrook Glens
· 2,110 sq.ft · 4 Bedrooms · 2 Baths · House
· Patio · Garden · Equipped kitchen · Parking · Swimming pool
Oakbrook Glens · 2,110 sq.ft · 4 Bedrooms · 2 Baths · House · Patio · Garden · Equipped kitchen · Parking · Swimming pool
Welcome home to this beautifully appointed Arlinghaus Lincoln in the desirable Hunters Ridge-a pool community! Offering 4 bedrooms, 2 full baths, 2 half baths, and three finished levels of living space, this home is designed for both comfort and entertaining. Enjoy relaxing on the charming covered front porch or gathering in the spacious kitchen featuring granite countertops, stainless steel appliances, and abundant workspace. The fully fenced backyard is an outdoor retreat with an expansive patio and stunning pergola. Upstairs, you'll find four generously sized bedrooms with walk-in closets, a versatile loft, convenient second-floor laundry, and a spacious primary suite complete with a vaulted ceiling, walk-in closet, and private bath ensuite. Additional highlights include a finished lower level, two-car garage, and extended driveway. Don't miss this exceptional opportunity in one of Burlington's most sought-after communities!
USD 435,000
991 Lakepointe Court
View photo
House · for sale
USD 465,000
USD 182/sq.ft
991 Lakepointe Court
Oakbrook Glens
· 2,551 sq.ft · 5 Bedrooms · 2 Baths · House
· Fireplace · Equipped kitchen
Oakbrook Glens · 2,551 sq.ft · 5 Bedrooms · 2 Baths · House · Fireplace · Equipped kitchen
This spacious 5-bedroom home in Union, KY within the award winning Ryle High School District offers 3 finished levels, an open floor plan, and a beautifully landscaped setting designed for both everyday living and entertaining. Featuring ample natural light, neutral décor, and timeless craftsmanship throughout, this home combines functionality, warmth, and exceptional living space in a highly desirable location. The main level showcases custom inlaid hardwood floors, natural woodwork, crown molding, and updated lighting, creating a welcoming atmosphere throughout. The gourmet kitchen features custom cabinetry, granite countertops, tiled backsplash, stainless steel appliances, and a spacious eat-in breakfast room, making it the perfect gathering place for family and friends. The family room is highlighted by a beautiful stone fireplace capable of burning wood or gas, while the elegant dining room features tray ceilings and chair rail accents. Additional main-level conveniences include a
USD 465,000
1111 Bayswater Drive
View photo
House · for sale
USD 525,000
USD 171/sq.ft
1111 Bayswater Drive
Oakbrook Glens
· 3,068 sq.ft · 4 Bedrooms · 2 Baths · House
· Garden · Deck · Equipped kitchen · Swimming pool
Oakbrook Glens · 3,068 sq.ft · 4 Bedrooms · 2 Baths · House · Garden · Deck · Equipped kitchen · Swimming pool
Large 4 Bed with 1st floor primary loaded with additional finished space, brand new deck, fenced in backyard, two story great room, open floor plan, and located in the coveted Hempsteade Manor Subdivision. Just a short walk to the community satellite pool, playset, and fishing ponds. Close to Schools Mann/Gray/Ryle, Union shopping, and quick interstate access (Mt. Zion). You'll love this unique floor plan with 1st flr primary, soaring ceilings, Open Kitchen, Large kitchen Counter Bar, large bedrooms and a bonus sunroom off the back w/ a walkout to the perfect sized private yard! This one comes preinspected with several items already taken care of, see attached full inspection report from Combs Inspections and the list of items repaired. This one is a must see!
USD 525,000

Get email alerts

Don't miss out: be the first to know about new properties

The alert was correctly created

On subscribing you accept the conditions of use and the privacy policy
Alert
Receive new ads in your inbox
Save this search
Receive alerts for new listings

We'll send you an email when we have new properties for: "Houses for sale in Oakbrook Glens"

The alert was correctly created

Crescent Park, Fort Mitchell city Covington CCD Kenton County Kentucky
Elsmere, Erlanger city Covington CCD Kenton County Kentucky
Get email alerts and be the first to see new listings
Required field
On subscribing I accept the terms of the privacy policy
Perfect! You'll soon start receiving new listings via email
Alert
Receive an email when we have new ads for Houses for sale in Oakbrook Glens
Save this search
Filters

Bedrooms

Size (sq.ft)

sq.ft
sq.ft

Price

USD
USD

Property type

Bathrooms

Clear all filters
Receive notifications when new entries are published.