501 houses for sale in Oakbrook Glens

10831 Saint Leger Circle
View photo
House · for sale
USD 729,000
USD 208/sq.ft
10831 Saint Leger Circle
Oakbrook Glens
· 3,498 sq.ft · 4 Bedrooms · 2 Baths · House
· Patio · Parking · Deck · Fireplace · Equipped kitchen
Oakbrook Glens · 3,498 sq.ft · 4 Bedrooms · 2 Baths · House · Patio · Parking · Deck · Fireplace · Equipped kitchen
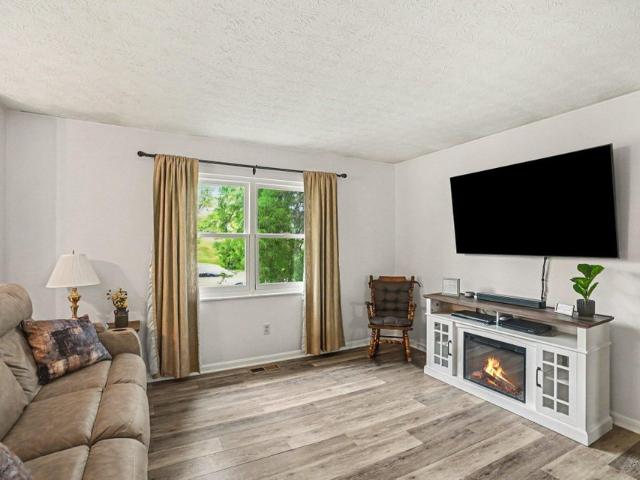
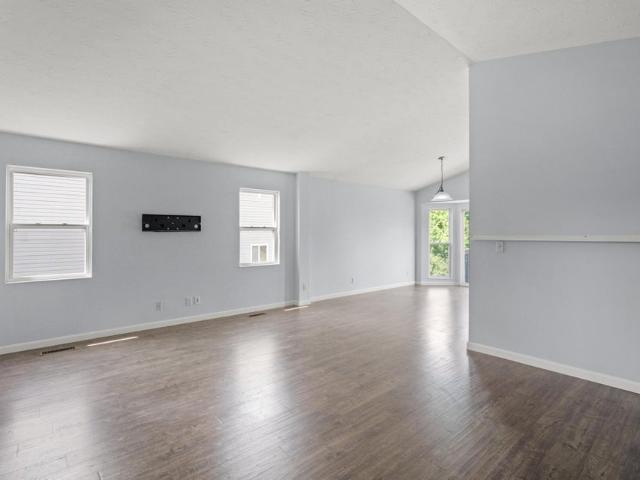
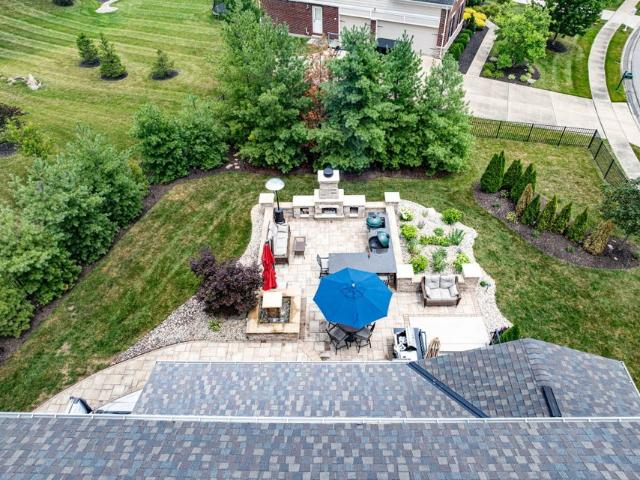
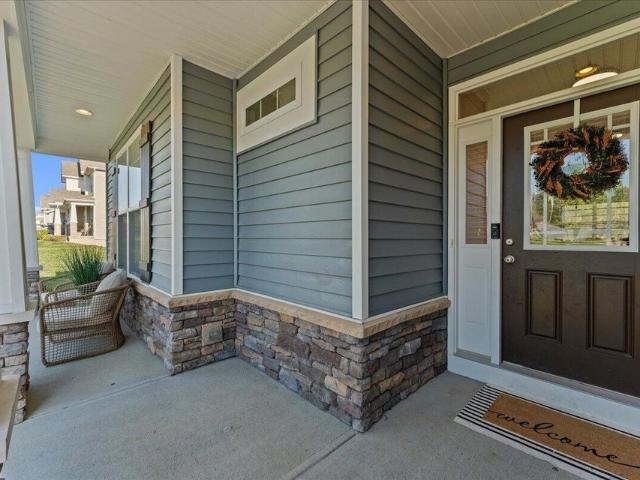
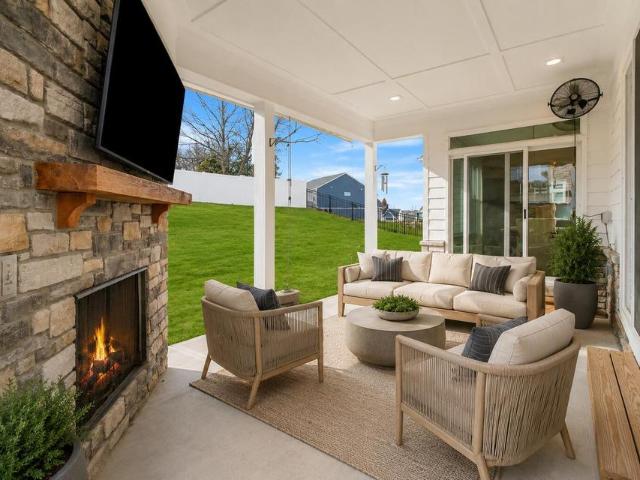
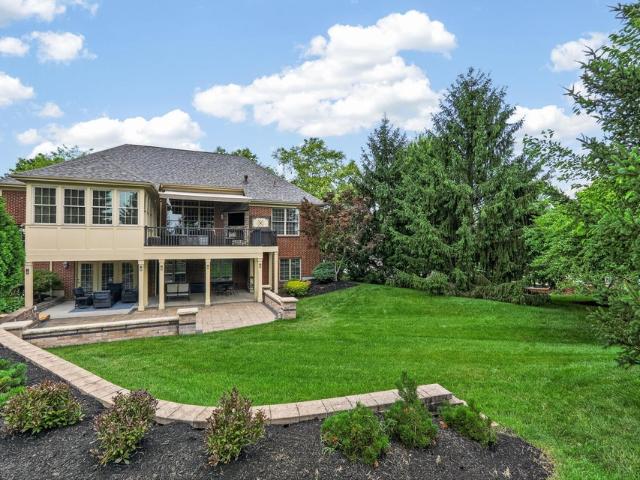
Experience Maintaince Free Living In This Tim Burks Custom Designed And Built Patio Home*Located In Prestigious Triple Crown Private 18 Hole Golf Course Award Winning Community*An Airy, Open Layout Showcases Rich Hardwood Floors, A First-Floor Main Suite With Spa-Like En-Suite And Large Walk-In Closet, With New Double Sink Quartz Vanity*The Kitchen Is A Highlight Of This Home, Stunning Granite Island andCounter Tops. And SS Appliances*The Laundry/Mudroom Features Additional Cabinetry And Generous Storage, As You Enter From The 3rd Car Garage*But Wait, That Is Not All, If You Love Catching Some Sun, But Don't Want To Be Exposed, Sit And Enjoy Your Four Season Room, That Over Looks The 15th Hole*If You Want To Relax Under The Stars, Walk Out To The Additonal Deck, That Features A Remote Awning And Stone Fireplace, With Mounted TV For Your Enjoyment. The Finished Lower Level Offers A Large Family/Rec Room And A Dedicated Storage Room*You Will Also Find 3 Additional Large Bedrooms*Updated
USD 729,000
9526 Harpers Ferry Drive
View photo
House · for sale
USD 599,000
USD 249/sq.ft
9526 Harpers Ferry Drive
Oakbrook Glens
· 2,400 sq.ft · 4 Bedrooms · 3 Baths · House
· Garden · Office room · Fireplace · Equipped kitchen
Oakbrook Glens · 2,400 sq.ft · 4 Bedrooms · 3 Baths · House · Garden · Office room · Fireplace · Equipped kitchen
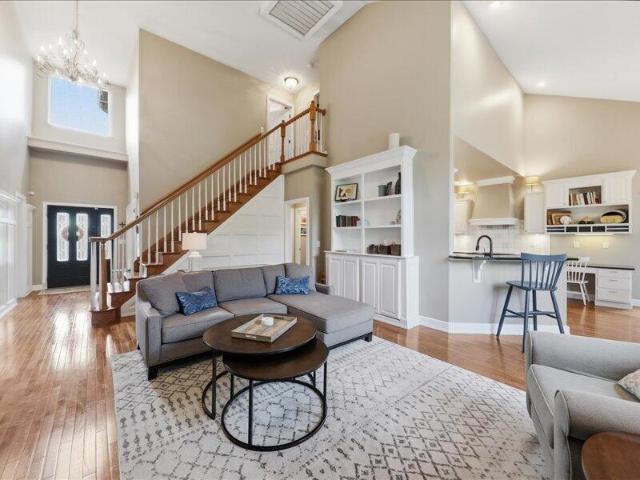
Look no further, your dream home is here. Filled with charm and character, this home is truly on of a kind. It features a first-floor primary suite, two spacious bedrooms upstairs, and an additional bedroom in the finished walkout lower level. The great room showcases soaring ceilings, a gorgeous wooden staircase, oversized wainscoting, custom built-ins, and a cozy gas fireplace, creating a warm and inviting atmosphere. The beautifully appointed kitchen offers white cabinets, a large center island with ample countertop space, perfect for cooking, entertaining, and everyday living. The first floor also includes a formal dining room, convenient office nook, and laundry room. Enjoy your morning coffee in the bright breakfast room, which opens to a relaxing screened-in porch overlooking the private, tree-lined backyard. The walkout lower level provides exceptional additional living space with a spacious family room, fourth bedroom, full bath, exercise room, and abundant storage. The curren
USD 599,000
31 Westwood Drive
View photo
House · for sale
USD 275,000
USD 241/sq.ft
31 Westwood Drive
Oakbrook Glens
· 1,141 sq.ft · 3 Bedrooms · 2 Baths · House
· Garden · Office room · Parking
Oakbrook Glens · 1,141 sq.ft · 3 Bedrooms · 2 Baths · House · Garden · Office room · Parking
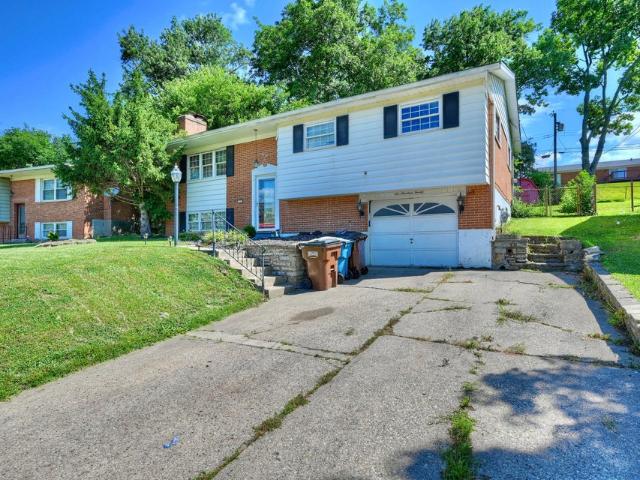
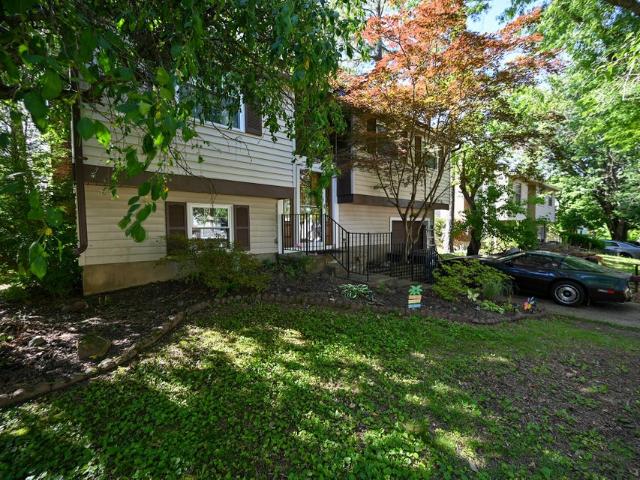
Welcome to this beautiful bi-level home nestled in the heart of Erlanger's most established neighborhoods. Featuring a brand-NEW roof! From the moment you pull into the spacious 2-car garage, you will love the gorgeous mature trees and landscaping surrounding the home. The main level offers a bright and airy layout, perfectly designed for easy everyday living and effortless entertaining. Upstairs features three comfortable bedrooms, including a primary suite with its own bath, plus an additional full bath. The lower level offers fantastic flexibility-ideal for a cozy family room, home office, or rec space-along with a convenient half bath. Step outside to enjoy a peaceful, shaded backyard surrounded by lush greenery, giving you a private retreat right in the heart of Northern Kentucky. Located just minutes from parks, shopping, and dining, and zoned to Dixie Heights High School. Don't miss your chance to see this home!
USD 275,000
2332 Sunflower Court
View photo
House · for sale
USD 329,900
USD 262/sq.ft
2332 Sunflower Court
Oakbrook Glens
· 1,259 sq.ft · 4 Bedrooms · 3 Baths · House
· Garden · Office room · Cellar
Oakbrook Glens · 1,259 sq.ft · 4 Bedrooms · 3 Baths · House · Garden · Office room · Cellar
Welcome to 2332 Sunflower Court in Hebron! Tucked away on a quiet cul-de-sac, this spacious 4-bedroom, 3-bath home offers the perfect combination of comfort, functionality, and outdoor space. The open and inviting floor plan features generous living areas, a finished basement ideal for a family room, recreation space, home office, or guest suite, and plenty of room for everyday living and entertaining. Step outside to enjoy the spacious backyard, perfect for pets, play, or relaxing evenings outdoors. Conveniently located near schools, shopping, dining, and major highways, this move-in ready home offers the space and setting you've been looking for
USD 329,900
9609 Daybreak Court
View photo
Townhouse · for sale
USD 215,000
USD 179/sq.ft
9609 Daybreak Court
Oakbrook Glens
· 1,195 sq.ft · 2 Bedrooms · 2 Baths · Townhouse
· Balcony · Swimming pool
Oakbrook Glens · 1,195 sq.ft · 2 Bedrooms · 2 Baths · Townhouse · Balcony · Swimming pool
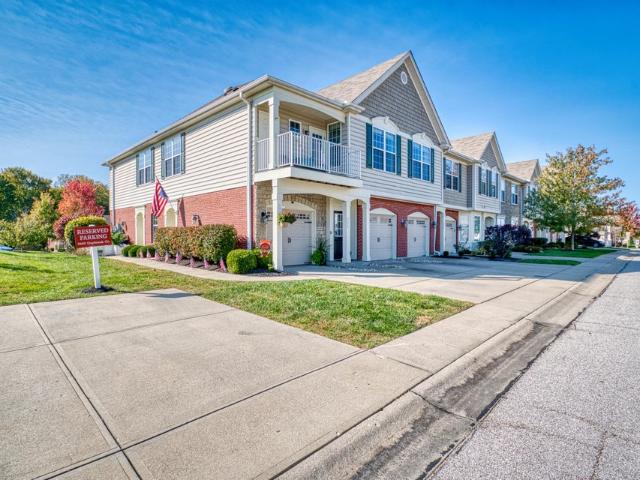
Welcome home to this beautiful 2-bedroom, 2-full bath condo located in the sought-after Harmony Community. Featuring the desirable Drees Camellia floor plan, this spacious 1,200 sq. Ft. residence boasts soaring 9-foot ceilings that create an open, airy atmosphere. Enjoy the convenience of a covered balcony, perfect for relaxing and enjoying your morning coffee or evening sunsets. All appliances stay, making your move-in seamless and stress-free. As a resident of the Harmony Community, you'll have access to fantastic amenities including a clubhouse, three swimming pools, and a fully equipped fitness center-everything you need right at your fingertips! Your HOA fees cover trash collection, water, and sewer. Don't miss your chance to own this lovely condo in a vibrant community. Schedule your private showing today! Chandelier in Dining Room does not stay
USD 215,000
11120 War Admiral Drive
View photo
House · for sale
USD 880,000
USD 204/sq.ft
11120 War Admiral Drive
Oakbrook Glens
· 4,306 sq.ft · 6 Bedrooms · 4 Baths · House
· Fireplace · Equipped kitchen
Oakbrook Glens · 4,306 sq.ft · 6 Bedrooms · 4 Baths · House · Fireplace · Equipped kitchen
A home of this caliber is only offered in the prestigious community of Triple Crown Country Club. Thoughtfully designed for elevated living and unforgettable entertaining, this extraordinary executive residence blends timeless sophistication with exceptional comfort across every level. Soaring 10-foot ceilings, elegant architectural details, and expansive living spaces create a grand yet welcoming atmosphere from the moment you enter. The chef-inspired kitchen is beautifully appointed with high-end appliances, quartz countertops, abundant cabinetry, and an oversized pantry, flowing seamlessly into the impressive great room anchored by a stunning stone fireplace. A formal dining room provides the perfect setting for intimate dinners and holiday gatherings alike. Upstairs, each generously sized bedroom offers its own walk-in closet and adjoining bath, while the luxurious primary suite serves as a true private retreat featuring dual vanities, a spa-like soaking tub, and an extraordinary w
USD 880,000
6504 Cannondale Drive
View photo
House · for sale
USD 683,900
USD 375/sq.ft
6504 Cannondale Drive
Oakbrook Glens
· 1,819 sq.ft · 4 Bedrooms · 3 Baths · House
· Garden · Deck · Equipped kitchen · Swimming pool
Oakbrook Glens · 1,819 sq.ft · 4 Bedrooms · 3 Baths · House · Garden · Deck · Equipped kitchen · Swimming pool
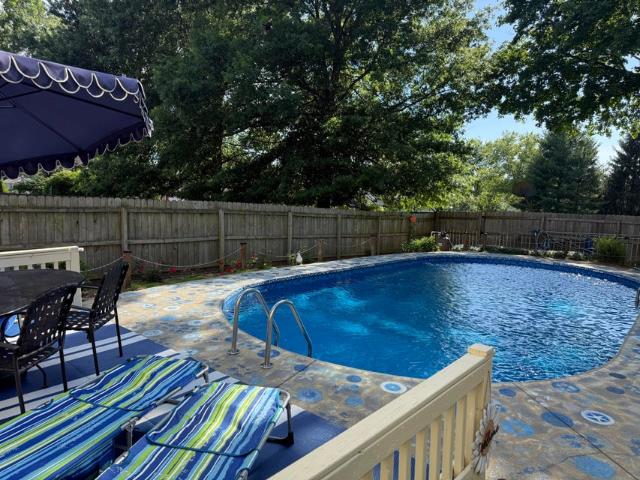
Open today 11-1 pm. Why travel when you can vacation at home? This beautifully updated 4-bedroom, 3-bath Burlington residence brings resort-style living to your own backyard, offering the ultimate setting for relaxing, entertaining, and everyday enjoyment. Thoughtfully enhanced with more than $100,000 in outdoor upgrades, the private outdoor oasis features a fiberglass in-ground saltwater heated pool with fountain, expanded pool deck, piped gas firepit, aluminum fenced yard, and a peaceful treed backdrop that creates a true resort-inspired setting. Inside, approximately 3,000 square feet of finished living space offers comfort, style, and flexibility throughout. The open main level is designed for effortless entertaining, showcasing soaring ceilings, upgraded lighting, refined finishes, and a beautifully appointed kitchen with quartz countertops, 42-inch cabinetry, and seamless flow into the dining and living areas. Polished, inviting, and move-in ready, this home blends elevated indoo
USD 683,900
9024 Georgian Court
12 pictures
House · for sale
USD 395,000
USD 178/sq.ft
9024 Georgian Court
Oakbrook Glens
· 2,217 sq.ft · 4 Bedrooms · 2 Baths · House
· Garden · Deck · Fireplace · Equipped kitchen · Parking
Oakbrook Glens · 2,217 sq.ft · 4 Bedrooms · 2 Baths · House · Garden · Deck · Fireplace · Equipped kitchen · Parking
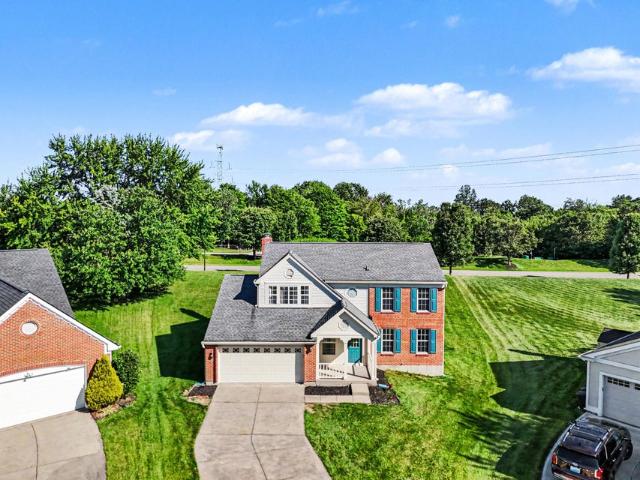
Welcome home to 9024 Georgian Court! This well-maintained 4-bedroom, 2.5-bath two-story is located on a cul-de-sac street with a great usable backyard. The spacious floor plan features an open entry, formal living and dining rooms, and a family room with gas fireplace. The kitchen offers hardwood flooring, center island, and ample cabinet space. Upstairs you'll find a large primary suite with adjoining bath, three additional bedrooms, and convenient second-floor laundry. The walkout lower level provides excellent storage and future finishing potential. Enjoy outdoor living on the expansive deck overlooking the private, fenced backyard. Additional features include a 2-car garage and a convenient location minutes from retail, the airport and all major expressways. Call today!
USD 395,000
908 Crossgate Drive
12 pictures
House · for sale
USD 268,000
USD 155/sq.ft
908 Crossgate Drive
Oakbrook Glens
· 1,722 sq.ft · 2 Bedrooms · 2 Baths · House
· Gym · Deck · Equipped kitchen · Parking · Cellar
Oakbrook Glens · 1,722 sq.ft · 2 Bedrooms · 2 Baths · House · Gym · Deck · Equipped kitchen · Parking · Cellar
Welcome home to this beautifully updated townhouse offering 3 finished levels of living space, incredible flexibility, and a stunning lake view you'll enjoy from your private back deck year round! The main level features an updated kitchen with professionally painted cabinetry, granite countertops, new composite sink, updated fixtures, and fresh paint throughout. Upstairs, you'll find a spacious primary suite complete with an adjoining en suite bathroom and two walk in closets. The second floor loft offers endless possibilities as a third bedroom, home office, playroom, or flex space to fit your lifestyle. New LVP flooring has been added in the upstairs bathrooms for a fresh, modern touch. The finished walkout basement provides even more room to spread out, offering space for a second living area, home gym, and an additional room ideal for a bedroom or office. With a 1-car garage, low-maintenance living, and access to a community pool just steps across the street, this home truly has i
USD 268,000
9208 Kelly Louise Drive
View photo
House · for sale
USD 499,900
USD 218/sq.ft
9208 Kelly Louise Drive
Oakbrook Glens
· 2,293 sq.ft · 4 Bedrooms · 2 Baths · House
· Garden · Office room · Gym · Equipped kitchen · Swimming pool · Cellar
Oakbrook Glens · 2,293 sq.ft · 4 Bedrooms · 2 Baths · House · Garden · Office room · Gym · Equipped kitchen · Swimming pool · Cellar
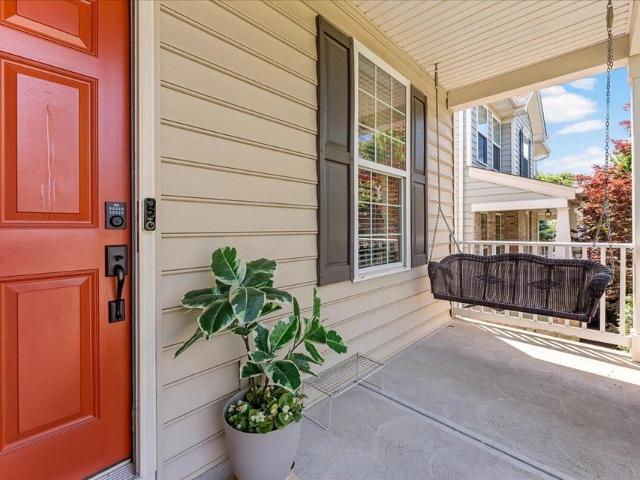
Welcome home to 9208 Kelly Louise Drive in Florence, Kentucky! This beautiful 4-bedroom, 2.5-bath home offers the perfect combination of comfort, space, and outdoor living. Nestled in a desirable neighborhood, this well-maintained home features a welcoming large front porch that's perfect for relaxing and enjoying your morning coffee. Inside, you'll find spacious living areas, an updated kitchen, and plenty of room for family gatherings and entertaining. The finished basement provides additional living space ideal for a recreation room, home office, gym, or media room. Step outside to your own private backyard oasis featuring an in-ground swimming pool, making summer entertaining a breeze. Whether you're hosting pool parties, grilling with friends, or simply enjoying a quiet evening outdoors, this backyard is designed for making memories. Conveniently located near shopping, dining, schools, and major highways, this move-in ready home offers everything you've been looking for. Don't mis
USD 499,900
1899 Farmhouse Way
12 pictures
House · for sale
USD 400,000
USD 174/sq.ft
1899 Farmhouse Way
Oakbrook Glens
· 2,293 sq.ft · 4 Bedrooms · 2 Baths · House
· Swimming pool · Cellar
Oakbrook Glens · 2,293 sq.ft · 4 Bedrooms · 2 Baths · House · Swimming pool · Cellar
Welcome to this beautiful 4-bedroom, 4-bathroom home in the heart of Florence! Built in 2021 this stunning property offers modern living with plenty of space for the whole family. Enjoy the finished basement, versatile loft area, and a gorgeous in-ground pool! Perfect for entertaining, summer barbecues, and creating lasting memories. Located in a highly desirable area with excellent schools, shopping, dining, and entertainment nearby. Don't miss your opportunity to make this exceptional home yours!
USD 400,000
493 Cress Court
View photo
House · for sale
USD 579,900
USD 158/sq.ft
493 Cress Court
Oakbrook Glens
· 3,649 sq.ft · 4 Bedrooms · 3 Baths · House
· Office room · Equipped kitchen
Oakbrook Glens · 3,649 sq.ft · 4 Bedrooms · 3 Baths · House · Office room · Equipped kitchen
Welcome to the spacious Quentin, perfect for comfortable living and entertaining. The finished lower level offers additional space for recreation or relaxation. An eat-in kitchen is a chef's dream, featuring a serving island and a large walk-in pantry for ample storage. Enjoy meals in either the formal dining area or the more informal dining space, catering to both elegant dinners and casual gatherings. Work from home with ease in the first-floor home office, providing a quiet and productive environment. The second-floor gameroom is ideal for family fun and entertainment. Each of the four second floor bedrooms boast walk-in closets, ensuring plenty of storage and organization
USD 579,900
3513 Cowie Avenue
View photo
House · for sale
USD 315,000
USD 172/sq.ft
3513 Cowie Avenue
Oakbrook Glens
· 1,830 sq.ft · 3 Bedrooms · 2 Baths · House
· Garden · Deck · Fireplace
Oakbrook Glens · 1,830 sq.ft · 3 Bedrooms · 2 Baths · House · Garden · Deck · Fireplace
Welcome home to this charming Erlanger property, where comfort meets convenience. Meticulously cared for and infused with personal touches, this inviting residence is ready for its next chapter. Step inside to discover a spacious and welcoming living room featuring a cozy fireplace. As the absolute heart of the home, this space is the perfect backdrop for gathering with loved ones on chilly evenings. The seamless flow leads you to an impressive outdoor setup, featuring a fantastic deck and yard designed for effortless entertaining. Whether you are hosting summer barbecues or enjoying quiet family moments, this property is built for creating lasting memories. Situated in a highly desirable neighborhood known for its warm, friendly community and walkable streets, you will feel right at home the moment you arrive. Best of all, this fantastic location keeps you close to everything Erlanger and Northern Kentucky have to offer, including shopping, dining, and easy highway access. Do not miss
USD 315,000
605 Coaltown Court
View photo
House · for sale
USD 775,000
USD 176/sq.ft
605 Coaltown Court
Oakbrook Glens
· 4,381 sq.ft · 4 Bedrooms · 3 Baths · House
· Parking · Fireplace · Equipped kitchen
Oakbrook Glens · 4,381 sq.ft · 4 Bedrooms · 3 Baths · House · Parking · Fireplace · Equipped kitchen
Looking for a ranch in the desirable Triple Crown community with a finished, walk-out lower level and a coveted 3car garage? This is your chance to own a beautifully upgraded home on a 1/2 acre cul-de-sac lot that backs up to peaceful woods. Enjoy the view from the extended covered porch, built perfectly for relaxing and entertaining. Built just 5 years ago, this 4-bedroom, 3.5-bath home combines modern finishes with a highly functional layout. Inside, you'll find a warm, inviting aesthetic featuring neutral decor, white oak flooring, crown molding, upgraded lighting, and classic wainscoting. The main living area features a bright skylight, a cozy gas fireplace, and plenty of natural light flowing into the updated kitchen. The kitchen is fully equipped with quartz countertops, stainless appliances, a gas cooktop, a built-in microwave, plenty of cabinet storage, and an eat-in dining area overlooking the wooded backdrop. The main-floor primary suite offers a spacious attached bath with a
USD 775,000
587 Branch Court
View photo
House · for sale
USD 267,000
USD 344/sq.ft
587 Branch Court
Oakbrook Glens
· 775 sq.ft · 3 Bedrooms · 2 Baths · House
· Garden · Deck
Oakbrook Glens · 775 sq.ft · 3 Bedrooms · 2 Baths · House · Garden · Deck
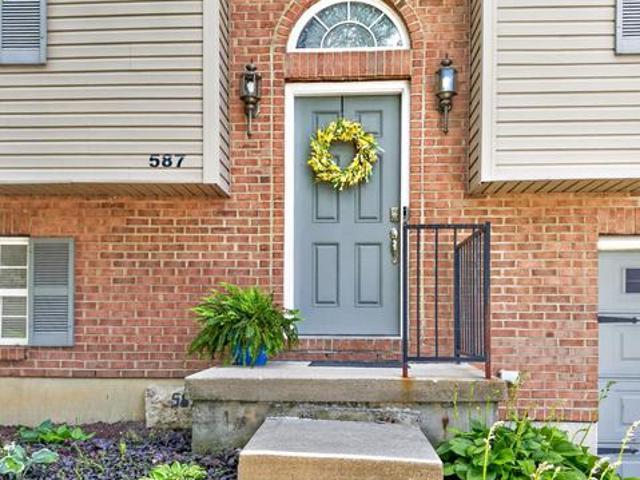
Move-in ready 3-bedroom, 2-bath home located on a cul-de-sac in Independence! Features include a fully (new) fenced yard, new deck, granite countertops, new stove, Vivint security system, new HVAC, and a roof only 3 years old. Enjoy modern updates, outdoor living space, and a great location close to schools, shopping, and parks
USD 267,000
620 Stevenson Road
View photo
House · for sale
USD 245,000
USD 208/sq.ft
620 Stevenson Road
Oakbrook Glens
· 1,173 sq.ft · 3 Bedrooms · 2 Baths · House
· Garden
Oakbrook Glens · 1,173 sq.ft · 3 Bedrooms · 2 Baths · House · Garden
Well-maintained bi-level home featuring 3 bedrooms and 2 full bathrooms. Beautiful hardwood floors run throughout much of the home. Enjoy the oversized backyard, complete with mature trees that provide shade and privacy, as well as a convenient storage shed. The lower level includes a recently added full bathroom, offering additional comfort and functionality. Ideally located with easy access to major highways and roadways, making commuting and travel a breeze
USD 245,000
756 Timber Lane
View photo
House · for sale
USD 400,000
USD 190/sq.ft
756 Timber Lane
Oakbrook Glens
· 2,099 sq.ft · 3 Bedrooms · 2 Baths · House
· Fireplace · Equipped kitchen · Parking
Oakbrook Glens · 2,099 sq.ft · 3 Bedrooms · 2 Baths · House · Fireplace · Equipped kitchen · Parking
Welcome home to this beautifully maintained 3-bedroom (with potential 4th bedroom), 4-bath home tucked away on a quiet street in Independence, KY. Relax on the inviting covered front porch before stepping inside to a spacious family room featuring a painted brick gas fireplace that can easily be converted back to wood burning. The updated kitchen offers abundant cabinetry, gas range (electric hookup as well) a dining area, and a huge walk-in pantry hidden behind a charming sliding barn door. The main level also features a convenient laundry and mudroom just off the garage, complete with a utility sink and extra storage. Upstairs, you'll find three generously sized bedrooms, including a stunning newly remodeled primary suite with a double-bowl vanity, upgraded cabinetry, and beautifully tiled shower. The finished lower level provides additional living space with a large rec room and potential fourth bedroom, while the unfinished area offers exceptional storage. Outside, enjoy the spacio
USD 400,000
9858 Burleigh Lane
12 pictures
House · for sale
USD 440,000
USD 174/sq.ft
9858 Burleigh Lane
Oakbrook Glens
· 2,519 sq.ft · 4 Bedrooms · 2 Baths · House
· Garden · Office room · Gym · Cellar
Oakbrook Glens · 2,519 sq.ft · 4 Bedrooms · 2 Baths · House · Garden · Office room · Gym · Cellar
Welcome home to this beautifully updated property with nearly everything renovated or replaced. The home features new flooring throughout, updated lighting fixtures, and newly remodeled bathrooms. The roof was replaced approximately 7 years ago, and the HVAC system is about 10 years old. Enjoy added privacy in the fully fenced backyard with mature trees. The finished basement offers walkout access and includes a partially finished room that can easily be completed for an office, gym, or flex space. A move-in-ready home with modern updates and versatile living spaces. Don't miss it! Seller is a licensed realtor with an inactive status
USD 440,000
6217 Ridewood Court
12 pictures
House · for sale
USD 275,000
USD 171/sq.ft
6217 Ridewood Court
Oakbrook Glens
· 1,604 sq.ft · 3 Bedrooms · 1 Bath · House
· Garden · Deck · Equipped kitchen
Oakbrook Glens · 1,604 sq.ft · 3 Bedrooms · 1 Bath · House · Garden · Deck · Equipped kitchen
Beautifully updated and maintained 3-bedroom, 1.5-bath bi-level home nestled in Burlington! This move-in ready property features countless upgrades throughout, offering the perfect blend of comfort, style, and functionality. The bright and inviting interior provides spacious living areas, eat in kitchen and a layout designed for everyday living and comfort. Step outside to a stunning two-level covered deck overlooking a private, wooded backyard that is fully fenced-creating the perfect setting for relaxing mornings, family gatherings, or evening entertaining. Enjoy the beauty of nature right from your own backyard while still being conveniently located near schools, shopping, dining, and major commuter routes. This is a home you truly need to see to appreciate all it has to offer! Schedule your private showing today
USD 275,000
6254 Fairoaks Drive
12 pictures
House · for sale
USD 349,000
USD 167/sq.ft
6254 Fairoaks Drive
Oakbrook Glens
· 2,088 sq.ft · 4 Bedrooms · 2 Baths · House
· Garden · Equipped kitchen · Swimming pool
Oakbrook Glens · 2,088 sq.ft · 4 Bedrooms · 2 Baths · House · Garden · Equipped kitchen · Swimming pool
Cul-de-sac living with walkability to the Oakbrook pool! Welcome to 6254 Fairoaks Drive, a move-in ready home in the highly desired Oakbrook community of Florence, Kentucky. Tucked on a quiet cul-de-sac, this 4 bedroom, 2.5 bath home offers generous living space and a huge backyard perfect for relaxing, entertaining, or everyday living. The first floor features a spacious living room, dining room, eat-in kitchen, and comfortable gathering spaces throughout. The unfinished lower level provides excellent storage and future potential. Enjoy the convenience of being walkable to the Oakbrook pool and just minutes from schools, shopping, dining, and more. A wonderful opportunity in a prime location!
USD 349,000
4741 Donegal Avenue
12 pictures
House · for sale
USD 765,000
USD 208/sq.ft
4741 Donegal Avenue
Oakbrook Glens
· 3,670 sq.ft · 4 Bedrooms · 3 Baths · House
· Fireplace · Equipped kitchen
Oakbrook Glens · 3,670 sq.ft · 4 Bedrooms · 3 Baths · House · Fireplace · Equipped kitchen
This seller is offering a temporary rate buy down at closing, allowing qualified buyers the opportunity to secure a meaningfully lower monthly payment for the first year of their loan with savings of nearly $475 per month. Ask your agent or lender for full details on this incredible opportunity. Welcome to this extraordinary Pearson Modern Farmhouse by Fischer Homes, a truly standout residence in the highly sought-after Ballyshannon community where luxury design, elevated finishes, and thoughtful functionality come together in spectacular fashion. From the moment you enter, the home impresses with a breathtaking open-concept layout anchored by a chef-inspired kitchen featuring premium built-in stainless steel appliances, an oversized quartz island, upgraded soft-close cabinetry, designer butler's pantry, expansive walk-in pantry, and a sun-filled dining area that flows seamlessly into the dramatic two-story family room complete with a stunning custom fireplace and beautiful built-in fe
USD 765,000
10057 Indian Hill Drive
12 pictures
House · for sale
USD 324,900
USD 178/sq.ft
10057 Indian Hill Drive
Oakbrook Glens
· 1,819 sq.ft · 4 Bedrooms · 2 Baths · House
· Patio · Garden · Swimming pool
Oakbrook Glens · 1,819 sq.ft · 4 Bedrooms · 2 Baths · House · Patio · Garden · Swimming pool
Welcome home to this spacious and well-maintained property featuring a backyard designed for relaxation and entertaining. Enjoy summer days by the beautiful in-ground pool surrounded by an expansive patio, mature landscaping, and a fully fenced yard offering privacy and plenty of space for outdoor activities. Inside, you'll find generous living areas, comfortable bedrooms, and a functional floor plan perfect for everyday living. Conveniently located near shopping, dining, parks, and major commuter routes, this home combines comfort, convenience, and exceptional outdoor living. Don't miss this opportunity to make it yours! Ryle/Gray/Mann Schools!
USD 324,900
10336 Easymoor Court
12 pictures
House · for sale
USD 589,900
USD 145/sq.ft
10336 Easymoor Court
Oakbrook Glens
· 4,047 sq.ft · 4 Bedrooms · 2 Baths · House
· Patio · Garden · Swimming pool · Equipped kitchen · Parking
Oakbrook Glens · 4,047 sq.ft · 4 Bedrooms · 2 Baths · House · Patio · Garden · Swimming pool · Equipped kitchen · Parking
Gorgeous 4-bedroom, 4-bath two-story with three car tandem garage in the highly sought-after Ryle School District. Nestled on a quiet cul-de-sac in Hampshire. This beautiful home backs up to a scenic wooded view and offers exceptional indoor and outdoor living spaces. The backyard is an entertainer's dream, featuring a spacious patio, covered pergola with TV screen, and an almost-new state-of-the-art hot tub that can remain with the home. Inside, a stunning two-story foyer welcomes you with abundant natural light. The first floor features a private study with custom built-ins, an elegant dining room with wainscoting, refinished hardwood floors throughout, extensive crown molding, and a beautifully updated staircase with exposed wood treads and iron balusters. The recently renovated kitchen showcases expanded white quartz countertops, matching quartz backsplash, additional cabinetry, newer appliances, and a gourmet five-burner gas range. The kitchen flows seamlessly into the dramatic tw
USD 589,900
9616 Splendor Drive
View photo
House · for sale
USD 359,000
USD 231/sq.ft
9616 Splendor Drive
Oakbrook Glens
· 1,550 sq.ft · 3 Bedrooms · 3 Baths · House
· Garden · Parking
Oakbrook Glens · 1,550 sq.ft · 3 Bedrooms · 3 Baths · House · Garden · Parking
Welcome to 9616 Splendor Drive, a beautifully maintained 3-bedroom, 3-bath ranch home offering the perfect blend of comfort, style, and convenience in the highly sought-after Harmony community. Designed for effortless single-level living, this move-in-ready home features an open and inviting layout, modern finishes, and thoughtfully designed spaces ideal for both everyday living and entertaining. The finished lower level provides valuable additional living space, perfect for a family room, home office, fitness area, guest suite, or hobby space. Outside, enjoy a private backyard ideal for relaxing, gardening, or hosting gatherings, while the attached 2-car garage offers ample storage and convenience. Located in the heart of Union, Kentucky, you'll enjoy access to Harmony's exceptional resort-style amenities, including walking trails, green spaces, community events, and recreational facilities that create a true neighborhood lifestyle. Adding to its appeal, the home is ideally situated d
USD 359,000
10882 War Admiral Drive
View photo
House · for sale
USD 529,900
USD 151/sq.ft
10882 War Admiral Drive
Oakbrook Glens
· 3,498 sq.ft · 4 Bedrooms · 3 Baths · House
· Patio · Garden · Deck · Fireplace · Equipped kitchen
Oakbrook Glens · 3,498 sq.ft · 4 Bedrooms · 3 Baths · House · Patio · Garden · Deck · Fireplace · Equipped kitchen
Full brick wrap home nestled on a private beautiful lot in Triple Crown! Oversized fenced yard appointed by mature trees, paver patio w/ firepit, & new covered deck making this private oasis perfect for entertaining. Newer front door w/ sidelights & transom in the open foyer. 9 ft ceilings & luxury vinyl plank flooring on main level. Large family room features gas fireplace, wall of windows, & walkout to the rear yard. Newly updated eat in kitchen boasts gorgeous high end cabinets w/ crown molding, recessed lights, island, tiled backsplash, & quartz counters. Large living & dining room plus convenient laundry w/ built ins on the 1st floor. Primary suite includes tray ceiling, ceiling fan, walk in closet, & adjoining tiled bath w/ garden tub, updated shower, & double vanity. 3 additional bedrooms w/ fans & 2nd tiled full bath on the 2nd floor. Recently finished lower level offers flexible living spaces comprised of a potential 5th bedroom w/ attached tiled full bath, recreational space
USD 529,900

Get email alerts

Don't miss out: be the first to know about new properties

The alert was correctly created

On subscribing you accept the conditions of use and the privacy policy
Alert
Receive new ads in your inbox
Save this search
Receive alerts for new listings

We'll send you an email when we have new properties for: "Houses for sale in Oakbrook Glens"

The alert was correctly created

Crescent Park, Fort Mitchell city Covington CCD Kenton County Kentucky
Elsmere, Erlanger city Covington CCD Kenton County Kentucky
Get email alerts and be the first to see new listings
Required field
On subscribing I accept the terms of the privacy policy
Perfect! You'll soon start receiving new listings via email
Alert
Receive an email when we have new ads for Houses for sale in Oakbrook Glens
Save this search
Filters

Bedrooms

Size (sq.ft)

sq.ft
sq.ft

Price

USD
USD

Property type

Bathrooms

Clear all filters
Receive notifications when new entries are published.