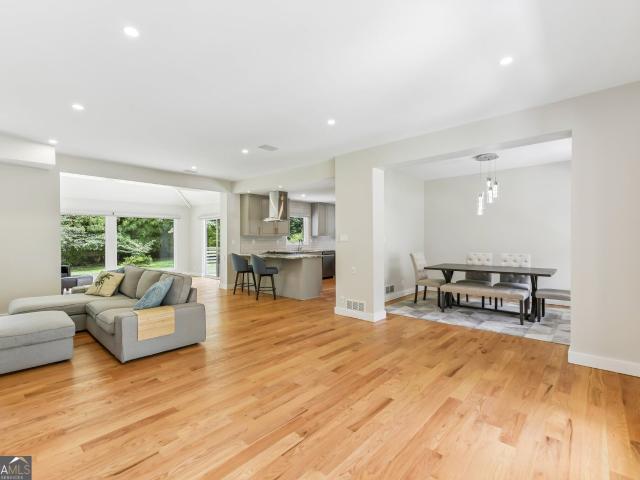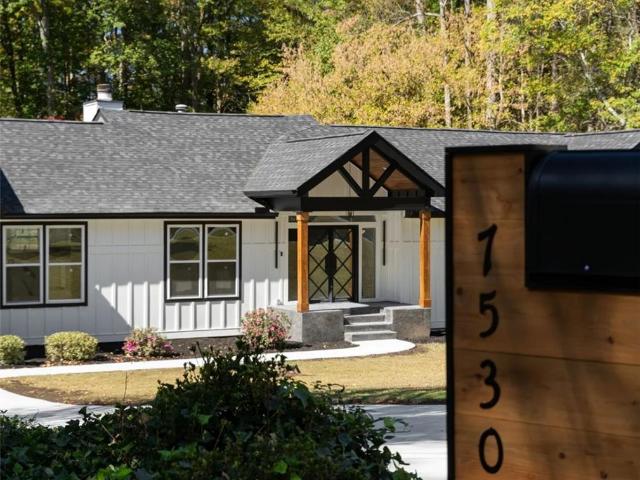
671 properties for sale in Oakbrook Station

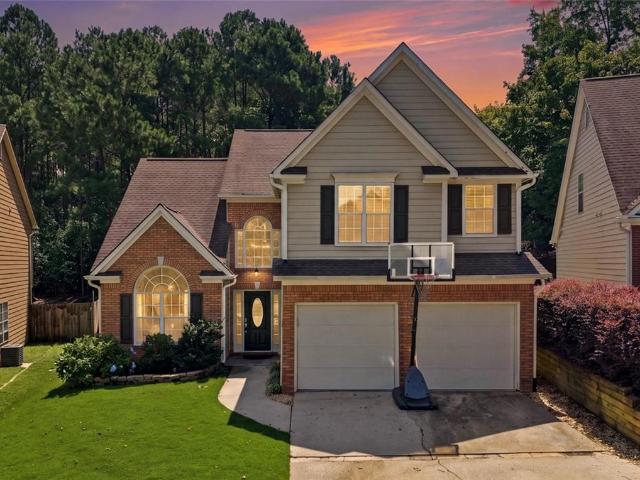
4601 Jones Bridge Circle
View photo
House · for sale
USD 559,900
USD 265/sq.ft
New
4601 Jones Bridge Circle
Oakbrook Station
· 2,110 sq.ft · 4 Bedrooms · 2 Baths · House
· Deck · Equipped kitchen
Oakbrook Station · 2,110 sq.ft · 4 Bedrooms · 2 Baths · House · Deck · Equipped kitchen
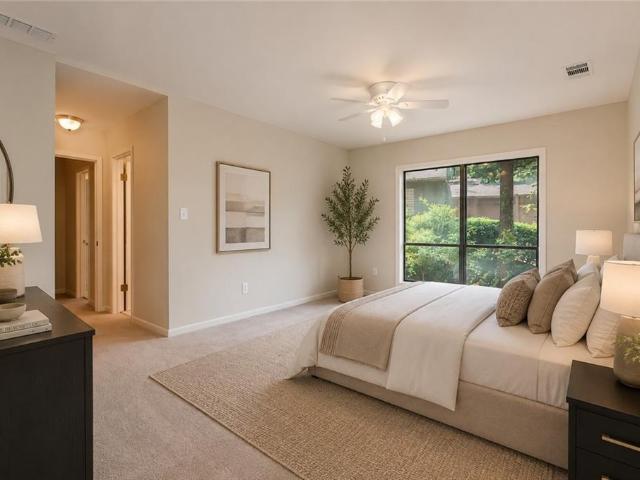
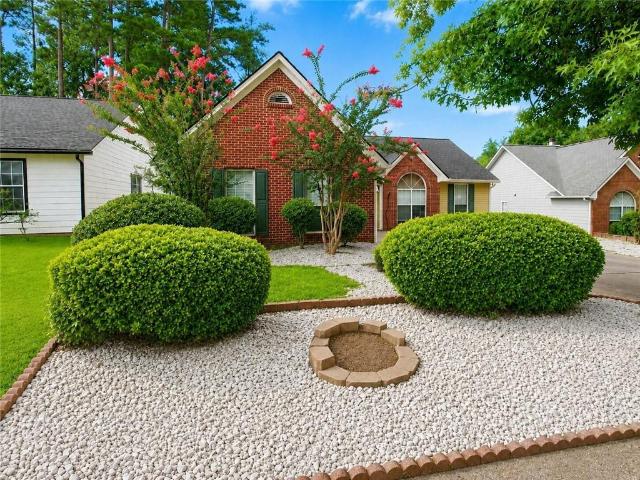
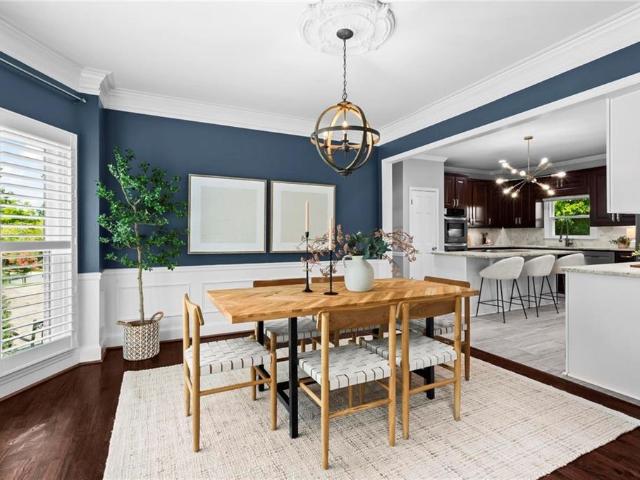
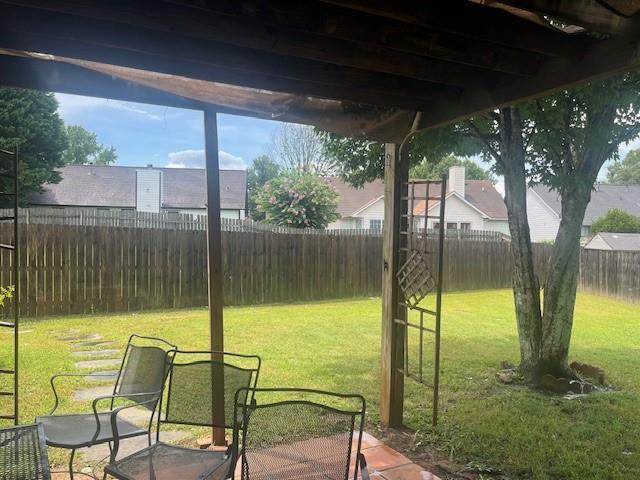
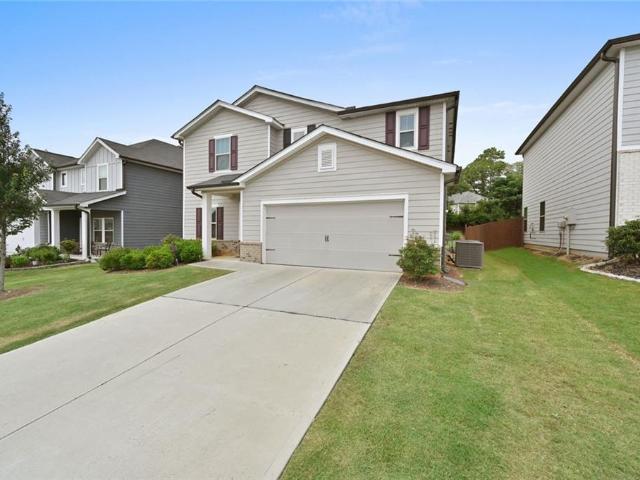
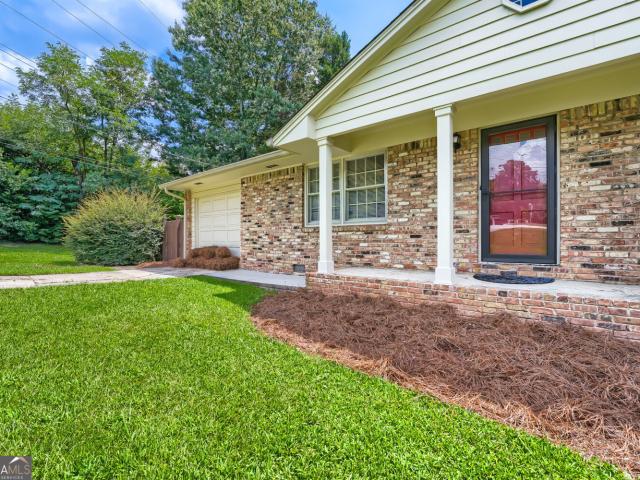
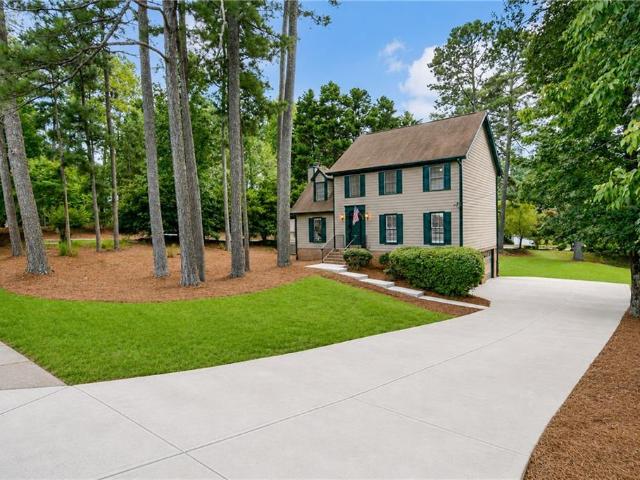
Don’t miss this charming 4-bedroom, 2½-bath traditional home tucked among the trees in the heart of Peachtree Corners and nestled right along the edge of beautiful Simpsonwood Park which features 223 acres of natural beauty, 3.1 miles of hiking trails along the Chattahoochee River, open meadows, pavilions, BBQ grills, a sand volleyball court, and more. This is a rare opportunity to enjoy a home surrounded by nature while still being close to everything. The main level welcomes you with a spacious, updated kitchen featuring an abundance of cabinetry and storage, along with a bright and inviting morning room surrounded by three walls of windows. Filled with natural light, the morning room opens seamlessly to a generous fireside great room, creating a wonderful space for everyday living and entertaining. A separate dining room, living room, and convenient half bath complete the main level. Step outside from the morning room onto the oversized deck, the perfect spot to enjoy your morning c
USD 559,900
6681 Langtry Lane
View photo
Townhouse · for sale
USD 190,000
USD 174/sq.ft
New
6681 Langtry Lane
Oakbrook Station
· 1,087 sq.ft · 2 Bedrooms · 2 Baths · Townhouse
· Fireplace
Oakbrook Station · 1,087 sq.ft · 2 Bedrooms · 2 Baths · Townhouse · Fireplace
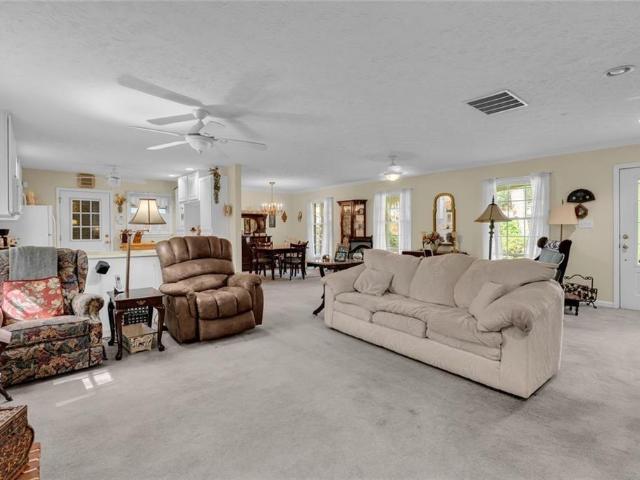
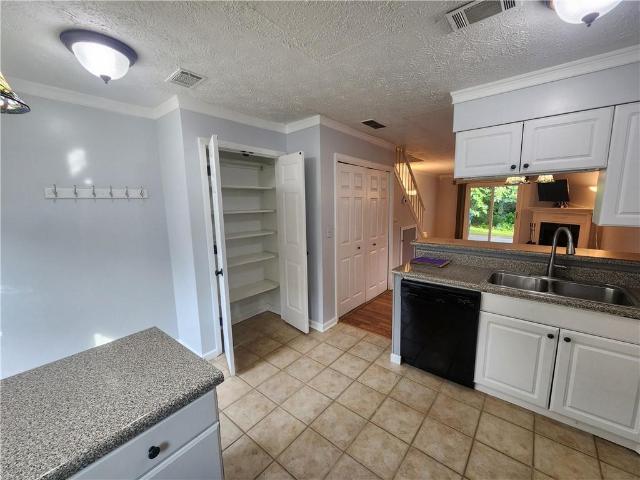
Step into your next chapter of luxury and comfort with this stunning property. The elegant fireplace is the centerpiece of the inviting living space, perfect for cozy moments and memorable gatherings. The neutral color scheme throughout provides a serene backdrop for personalized decor, ensuring balance in every corner. The primary bedroom offers double closets, ample space for your wardrobe and accessories. The custom built pantry features additional storage and space. Relax on the back porch and enjoy your summers while the HOA maintains the grounds. No rental restrictions and an opportunity for investors also
USD 190,000
5639 peach orchard trail
View photo
Townhouse · for sale
USD 582,490
Updated
5639 peach orchard trail
Oakbrook Station
· 3 Bedrooms · 3 Baths · Townhouse
· Equipped kitchen · Parking
Oakbrook Station · 3 Bedrooms · 3 Baths · Townhouse · Equipped kitchen · Parking
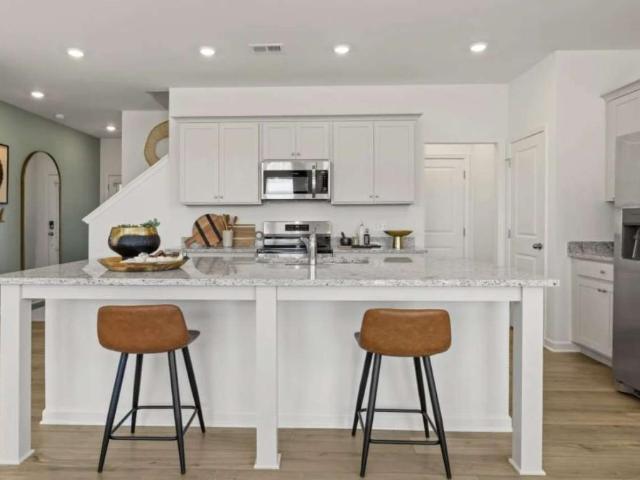
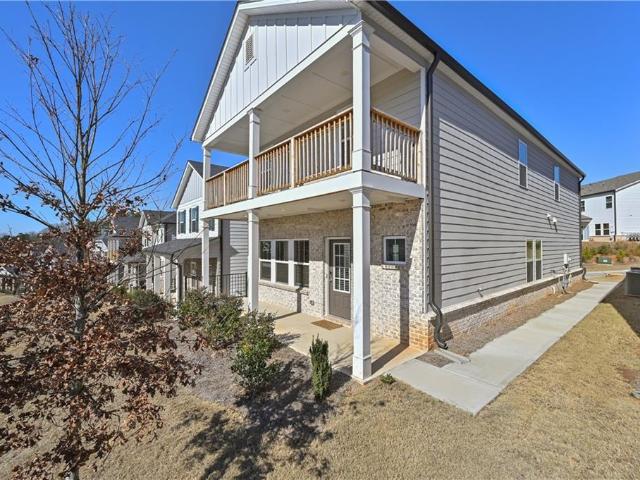
Something truly exceptional is coming to Peachtree Corners. This brand new luxury townhome offers over 2,300 square feet designed to live more like a spacious single family home than a traditional townhome. Open concept living, upscale finishes, and thoughtfully designed spaces create the perfect blend of comfort, elegance, and functionality. The chef inspired kitchen feels straight out of your favorite upscale restaurant with abundant cabinetry, expansive counter space, and a layout built for entertaining. Large bedroom sizes throughout mean you no longer have to sacrifice space or comfort. Designed for modern living, this home offers parking for up to 4 vehicles, an included electric vehicle charger, and spacious entertaining areas that can comfortably host 25+ guests. Whether hosting holidays, dinner parties, or family gatherings, this home was built to impress. The oversized lower level bedroom with a full bath provides incredible flexibility and can easily function as a private gu
USD 582,490
2301 Marshes Glenn Drive
View photo
House · for sale
USD 335,000
USD 257/sq.ft
2301 Marshes Glenn Drive
Oakbrook Station
· 1,302 sq.ft · 3 Bedrooms · 2 Baths · House
· Garden · Deck · Equipped kitchen · Parking
Oakbrook Station · 1,302 sq.ft · 3 Bedrooms · 2 Baths · House · Garden · Deck · Equipped kitchen · Parking
A beautiful, renovated ranch-style home located in the heart of Norcross, offering the perfect blend of style, comfort, and convenience. This move-in-ready property features 3 spacious bedrooms, 2 full bathrooms, and a functional open layout designed for everyday living. Key upgrades include a NEW ROOF installed just a year ago, providing peace of mind for the future. The renovated kitchen boasts modern finishes and is ready for entertaining family and friends. Outside, you can enjoy a private yard with a spacious deck—ideal for relaxing, dining al fresco, or hosting weekend gatherings. Situated on a 0.21-acre lot, the home also offers a covered carport, attractive curb appeal, vinyl siding, a concrete slab foundation, and the convenience of single-level living. Its strategic location provides easy access to shops, restaurants, parks, schools, and major highways, making commuting throughout the Atlanta metro area a breeze. The home is zoned for Beaver Ridge Elementary, Summerour Middle
USD 335,000
3210 Dundee Ridge Way
View photo
House · for sale
USD 459,900
USD 174/sq.ft
New
3210 Dundee Ridge Way
Oakbrook Station
· 2,637 sq.ft · 3 Bedrooms · 2 Baths · House
· Equipped kitchen
Oakbrook Station · 2,637 sq.ft · 3 Bedrooms · 2 Baths · House · Equipped kitchen
Walking distance from the heart of Downtown Duluth! Nestled in the established McClure Place neighborhood and located in the highly sought-after Chattahoochee, Coleman, and Duluth school cluster, this exceptionally well-maintained 3-bedroom, 2.5-bath home offers a spacious, open layout and an unbeatable location. A grand two-story foyer welcomes you inside, leading to a large dining space and a fabulous fireside great room with soaring ceilings and tons of natural light. The open-concept design flows into the spacious kitchen, featuring white cabinetry, granite countertops, a gas range, and pantry. French doors lead to the fully heated and cooled sunroom, providing wonderful additional living space to enjoy year-round. A convenient laundry room and guest powder room complete the main level. Upstairs, the oversized primary suite offers a sitting area, vaulted ceiling, dual vanities, separate shower, soaking tub, and a large walk-in closet. Two spacious secondary bedrooms share a full ba
USD 459,900
2647 Ashley Oaks Court
View photo
House · for sale
USD 475,000
USD 205/sq.ft
New
2647 Ashley Oaks Court
Oakbrook Station
· 2,314 sq.ft · 4 Bedrooms · 2 Baths · House
· Garden · Office room · Fireplace · Equipped kitchen · Cellar
Oakbrook Station · 2,314 sq.ft · 4 Bedrooms · 2 Baths · House · Garden · Office room · Fireplace · Equipped kitchen · Cellar
Great location! No hoa! Incredible, level, private, one acre fenced lot w/usable backyard space and basement! This home is a rare find! Step inside this well-built home and find rich hardwood flooring, formal dining room, formal living room or home office, and great room with built in bookcases flanking a stone fireplace and an abundance of natural light flooding in! Kitchen features solid wood cabinets, updated tile flooring, granite countertops, gas range, tile backsplash, and room for a mobile island. Breakfast room is adjacent to kitchen with a grand window into the backyard. Spacious laundry room with sink and extra cabinets for storage. Upstairs, you will find brand new carpet and padding throughout! A gracious primary suite awaits on one side of the home with dual vanities, his and hers closets, and tiled flooring. On the opposite side of the home, you will find 3 secondary bedrooms and another full bath with tile flooring. Need a workshop, storage, hobby room, workout area or e
USD 475,000
145 Jones Street NW
View photo
House · for sale
USD 129,000
USD 82/sq.ft
New
145 Jones Street NW
Oakbrook Station
· 1,561 sq.ft · 4 Bedrooms · 1 Bath · House
Oakbrook Station · 1,561 sq.ft · 4 Bedrooms · 1 Bath · House
Location, location, location! Calling all investors—145 Jones Street NW presents an exciting opportunity in the heart of Duluth. Situated on a generous 0.33-acre lot, this property is ready for a full renovation and offers excellent potential for investors looking to add value and build equity. Enjoy convenient access to the shops, restaurants, entertainment, community events, and other amenities of vibrant Downtown Duluth. Bring your vision and transform this property into something special in a highly desirable location!
USD 129,000
410 N Eagles Bluff
View photo
House · for sale
USD 525,000
USD 253/sq.ft
New
410 N Eagles Bluff
Oakbrook Station
· 2,067 sq.ft · 3 Bedrooms · 2 Baths · House
· Deck · Equipped kitchen
Oakbrook Station · 2,067 sq.ft · 3 Bedrooms · 2 Baths · House · Deck · Equipped kitchen
Nestled on a private wooded hillside lot in the highly desirable Rivermont community, this beautifully updated home is truly move-in ready. Thoughtfully renovated throughout, it features all-new HardiePlank siding, a new roof, fresh interior and exterior paint, and gorgeous new hardwood flooring. The spacious chef's kitchen has been completely updated with new cabinetry, granite countertops, an oversized granite breakfast bar, and new stainless steel appliances. Bathrooms feature new vanities with granite tops for a fresh, modern feel. Enjoy outdoor living on the expansive deck, perfect for entertaining or relaxing in a peaceful wooded setting. A welcoming new front porch enhances the home's curb appeal. Rivermont offers outstanding amenities, including swim and tennis facilities, along with an HOA-owned private park on the Chattahoochee River. Shown by appointment only. Listing agent is related to the seller. Motivated seller!
USD 525,000
5165 Sterling Trace Court NW
View photo
House · for sale
USD 399,500
USD 240/sq.ft
New
5165 Sterling Trace Court NW
Oakbrook Station
· 1,658 sq.ft · 4 Bedrooms · 2 Baths · House
· Garden
Oakbrook Station · 1,658 sq.ft · 4 Bedrooms · 2 Baths · House · Garden
Welcome to 5165 Sterling Trace Ct NW, a well-positioned single-family home in Lilburn offering a comfortable layout, attractive curb appeal, and plenty of potential for homeowners and investors alike. Built in 1995, this 4-bedroom, 2-bath home sits on a generous 10,454-square-foot lot, providing ample room to enjoy both indoor and outdoor living. The functional floor plan offers four bedrooms and two full bathrooms, making it an excellent option for a growing household, first-time buyer, or investor seeking a property in an established residential area. The spacious lot provides flexibility for outdoor activities, gardening, entertaining, or simply enjoying additional yard space. Located in Lilburn within Gwinnett County, the property offers convenient access to everyday shopping, dining, schools, parks, and major roadways, making daily errands and commuting convenient. Whether you're looking for a starter home to make your own or an investment opportunity with long-term potential, thi
USD 399,500
8325 Riverbirch Drive
View photo
House · for sale
USD 940,000
USD 225/sq.ft
New
8325 Riverbirch Drive
Oakbrook Station
· 4,176 sq.ft · 5 Bedrooms · 3 Baths · House
· Equipped kitchen
Oakbrook Station · 4,176 sq.ft · 5 Bedrooms · 3 Baths · House · Equipped kitchen
Welcome to 8325 Riverbirch Drive, a beautifully updated home on one of the best streets in Horseshoe Bend. From the moment you walk in, the open layout, beautiful finishes and abundance of living space make this home truly special. The gorgeous, oversized kitchen is the heart of the home, featuring a huge island and an effortless connection to the family room and dining room. It is the kind of space designed for gathering, whether it’s morning coffee at the island or entertaining a crowd. The spacious dining room is made for hosting, with plenty of room for Thanksgiving dinner, holiday gatherings and celebrations with family and friends. Plantation shutters, built-in cabinetry, beautiful flooring and thoughtful updates add warmth and style throughout the home. Upstairs, the spacious primary suite is a true retreat, featuring a brand-new spa-like bathroom with natural wood cabinetry, marble tile and a large soaking tub. The three additional bedrooms are all generously sized, with a full
USD 940,000
2853 Avalon Meadows Court
View photo
House · for sale
USD 375,000
USD 226/sq.ft
New
2853 Avalon Meadows Court
Oakbrook Station
· 1,658 sq.ft · 3 Bedrooms · 2 Baths · House
· Patio · Garden · Equipped kitchen · Parking
Oakbrook Station · 1,658 sq.ft · 3 Bedrooms · 2 Baths · House · Patio · Garden · Equipped kitchen · Parking
Convenience Galore! Minutes to I-85 and all that Lawrenceville has to offer, including downtown Lawrenceville, shopping and restaurants. Fantastic ranch, split bedroom plan. Side entry two car, oversized garage. Lovely hardwoods and tile throughout. No Carpet! Covered patio overlooks large, fenced in yard and two sheds! Kitchen features tile floors, and a separate breakfast area. Fantastic master bed and bath with soaking tub and separate shower
USD 375,000
1961 Walton Court 1
View photo
Townhouse · for sale
USD 478,200
1961 Walton Court 1
Oakbrook Station
· 3 Bedrooms · 3 Baths · Townhouse
· Parking
Oakbrook Station · 3 Bedrooms · 3 Baths · Townhouse · Parking
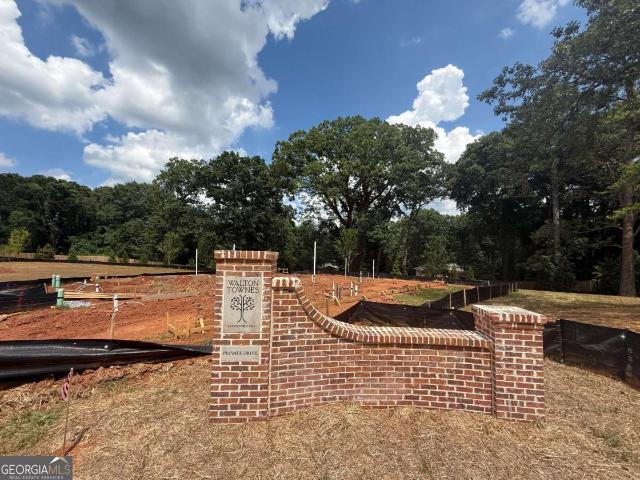
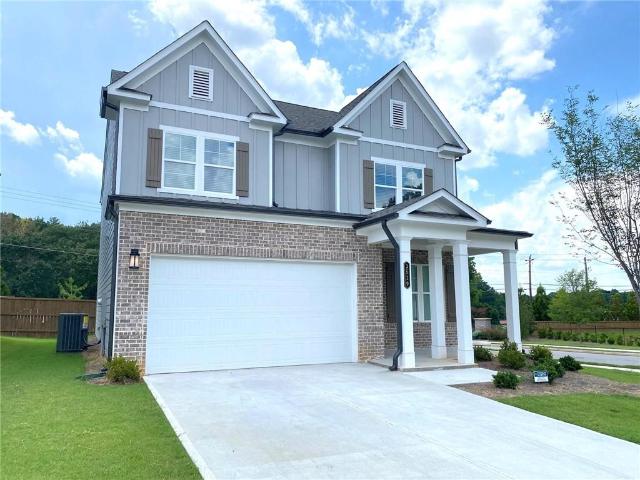
Welcome to Walton Townes by Crawford Creek Communities, a new townhome community located in the heart of Tucker. These thoughtfully designed townhomes offer 3 to 4 bedrooms, 2.5 baths, 2-car garages, stylish finishes, and select opportunities for Game Day Porches. Enjoy a convenient location along Lawrenceville Highway, just minutes from Downtown Tucker, shopping, restaurants, parks, I-285, Highway 78, Decatur, Stone Mountain, and Atlanta. Pre-sale opportunities are now available with homes starting in the mid $400s. Model home coming soon. Photos may be representative and are intended to showcase the quality, finishes, and craftsmanship of Crawford Creek Communities homes. All information is believed accurate but is not warranted and is subject to change, prior sale, errors, omissions, and withdrawal without notice
USD 478,200
2602 Adventure Way
View photo
Townhouse · for sale
USD 499,695
USD 273/sq.ft
2602 Adventure Way
Oakbrook Station
· 1,830 sq.ft · 3 Bedrooms · 2 Baths · Townhouse
· Deck · Equipped kitchen · Parking · Cellar
Oakbrook Station · 1,830 sq.ft · 3 Bedrooms · 2 Baths · Townhouse · Deck · Equipped kitchen · Parking · Cellar
Perfectly located just minutes from the Perimeter, I-285, premier shopping, and downtown, this home offers comfort and convenience in an unbeatable setting. This brand-new townhome delivers modern living across two thoughtfully designed levels. The main floor features an open-concept layout that seamlessly connects the kitchen complete with stone countertops to the spacious family and dining areas. Step outside onto the deck for effortless indoor-outdoor living and entertaining. A main-level two-car garage adds easy access. Upstairs, you'll find two well-sized secondary bedrooms along with a generous owner's suite, highlighted by a private bathroom and a walk-in closet. A full unfinished basement provides endless potential to expand and personalize your space. Everything Included truly means just that this home comes fully equipped with a refrigerator, washer and dryer, window blinds, and keyless entry, so you can move in with ease and start enjoying your home right away. Prices, featu
USD 499,695
3519 Annsbury Court
View photo
House · for sale
USD 549,900
USD 218/sq.ft
New
3519 Annsbury Court
Oakbrook Station
· 2,519 sq.ft · 4 Bedrooms · 2 Baths · House
· Equipped kitchen
Oakbrook Station · 2,519 sq.ft · 4 Bedrooms · 2 Baths · House · Equipped kitchen
Brand new! Annsbury park in lilburn! 4 bedroom and 2.5 bathroom new single family home. North east facing home. Most Popular Davis Floor Plan from Stainley Martin Home Builder. As you enter, you'll be greeted by a wide foyer entrance that sets the tone for the spaciousness throughout the home. The large primary bedroom and walk in closet space, offering ample amount of storage. The open-concept design seamlessly connects the living spaces, with views from the kitchen to the family room creating an inviting atmosphere which allows for cooking and entertaining at the same time, spacious all other bedrooms with walk in closet, ensure comfort and privary for all members of the household. 4 bedroom and 2.5 bathrooms home is perfect for the new family
USD 549,900
4939 Dufour Drive
View photo
House · for sale
USD 549,000
USD 221/sq.ft
New
4939 Dufour Drive
Oakbrook Station
· 2,476 sq.ft · 4 Bedrooms · 2 Baths · House
· Patio · Garden · Office room · Equipped kitchen
Oakbrook Station · 2,476 sq.ft · 4 Bedrooms · 2 Baths · House · Patio · Garden · Office room · Equipped kitchen
Welcome to the Dakota Floorplan by Meritage Homes, a thoughtfully designed 4-bedroom, 2.5-bath home that blends style, flexibility, and functionality for the way you live today. The main level features a versatile flex space—perfectly suited for a private home office, study, playroom, or creative space—making it easy to work from home without sacrificing comfort. At the heart of the home, the kitchen is designed for both everyday living and entertaining, with a spacious island overlooking the open-concept living area. Upstairs, retreat to the spacious primary suite, complete with a private sitting room—the perfect spot to enjoy your morning coffee, unwind with a book, or create your own personal sanctuary. Enjoy a level, spacious backyard with an expanded patio designed for effortless outdoor entertaining, relaxing, dining, or creating the backyard oasis you’ve always envisioned. Great location as well, this home is designed to fit your lifestyle. Not to mention, it is in the highly so
USD 549,000
1280 Lyon Way Drive
View photo
House · for sale
USD 460,000
USD 223/sq.ft
1280 Lyon Way Drive
Oakbrook Station
· 2,056 sq.ft · 3 Bedrooms · 2 Baths · House
· Office room · Balcony
Oakbrook Station · 2,056 sq.ft · 3 Bedrooms · 2 Baths · House · Office room · Balcony
Welcome to this beautifully maintained home located in a desirable gated community, offering both comfort and convenience. This 3-bedroom, 2.5-bath residence features a bright open-concept layout, perfect for modern living and entertaining. The spacious primary suite is a true retreat, complete with a private balcony—ideal for enjoying your morning coffee or unwinding in the evening. Additional bedrooms provide flexibility for family, guests, or a home office. Situated just minutes from I-85, this home offers easy access to everything you need—grocery stores, shopping centers, restaurants, and nearby parks. Enjoy the perfect balance of privacy, security, and accessibility in one of the area’s most convenient locations. Don’t miss the opportunity to make this exceptional home yours!
USD 460,000
5892 Button Gwinnett Place
View photo
House · for sale
USD 429,900
USD 177/sq.ft
5892 Button Gwinnett Place
Oakbrook Station
· 2,422 sq.ft · 5 Bedrooms · 3 Baths · House
· Garden
Oakbrook Station · 2,422 sq.ft · 5 Bedrooms · 3 Baths · House · Garden
Welcome to a home filled with space, character, and endless possibilities. Step inside and discover a thoughtfully designed split-level layout with multiple living areas that offer flexibility for entertaining, relaxing, or creating the spaces that fit your lifestyle. Bring your creative side and imagine the potential to make this home truly your own. Outside, the large, flat backyard provides the perfect setting for play, gardening, pets, or future outdoor gatherings. With its generous floor plan and room to grow, this home is a wonderful opportunity to create something special
USD 429,900
2523 Shetley Creek Drive
View photo
Townhouse · for sale
USD 399,900
USD 206/sq.ft
2523 Shetley Creek Drive
Oakbrook Station
· 1,938 sq.ft · 4 Bedrooms · 2 Baths · Townhouse
· Office room · Equipped kitchen · Parking
Oakbrook Station · 1,938 sq.ft · 4 Bedrooms · 2 Baths · Townhouse · Office room · Equipped kitchen · Parking
Seller offering $5,000 towards buyers closing cost and or prepaids. *. Priced Below Market and Move-In Ready! Don't miss this incredible opportunity to own one of the best values in the Norcross area! This spacious 4-bedroom, 2.5-bath townhome offers nearly 2,000 square feet of thoughtfully designed living space with an open-concept floor plan that's perfect for both everyday living and entertaining. The bright and inviting main level features updated flooring, a stylish kitchen with a center island, abundant cabinet space, and a seamless flow into the dining and family room. Upstairs, you'll find brand new carpet, four generously sized bedrooms, providing plenty of space for family, guests, a home office, or flex space to fit your lifestyle. The primary bedroom has trey ceiling with fan, walk in closet and soaking tub and separate shower. The 2-car garage adds convenience and extra storage. Located in a desirable swim and playground community, you'll enjoy easy access to Peachtree Cor
USD 399,900
2723 Chamblee Tucker Road
View photo
House · for sale
USD 450,000
USD 168/sq.ft
New
2723 Chamblee Tucker Road
Oakbrook Station
· 2,669 sq.ft · 5 Bedrooms · 3 Baths · House
· Patio · Garden · Equipped kitchen · Parking · Cellar
Oakbrook Station · 2,669 sq.ft · 5 Bedrooms · 3 Baths · House · Patio · Garden · Equipped kitchen · Parking · Cellar
Beautiful 5-bedroom, 21/2-bath, four-sided ranch home with a full finished basement and a private fenced backyard. Freshly painted throughout, the home features new LVP flooring and genuine hardwood floors. The spacious updated kitchen includes stainless steel appliances, a designer backsplash, abundant cabinetry, stone countertops, two pantries, can lights, and a breakfast area. The flex room can be converted back into a one-car garage. Additional highlights include an oversized utility room and pocket doors. The basement offers a full kitchen, bedrooms, a bathroom, and a den-ideal for an in-law suite or potential rental income. Enjoy the patio for entertaining, plus a large 12-by-31-foot shed for storage and more. Tucked into a quiet Chamblee neighborhood just minutes from Downtown Chamblee, Brookhaven, Whole Foods, Keswick Park, and the Chamblee Rail Trail, with easy access to I-85 and I-285
USD 450,000
658 Rockbridge Road NW
View photo
House · for sale
USD 699,000
USD 197/sq.ft
658 Rockbridge Road NW
Oakbrook Station
· 3,541 sq.ft · 6 Bedrooms · 5 Baths · House
· Balcony · Fireplace · Equipped kitchen
Oakbrook Station · 3,541 sq.ft · 6 Bedrooms · 5 Baths · House · Balcony · Fireplace · Equipped kitchen
Welcome to the heart of Lilburn, GA. Location! Location! Location! This stunning 2023-built home offers the perfect blend of modern design, luxury, and functionality. Better than new, this exceptional residence features 6 bedrooms, 5 bathrooms, and no carpet throughout. Step inside to a bright, open-concept floor plan filled with natural light and contemporary finishes. The impressive kitchen features a large quartz waterfall island, sleek fixtures, and plenty of space for entertaining. The spacious bedrooms provide comfort and flexibility for everyone. The dramatic two-story living room is a true showstopper, featuring soaring ceilings and a striking two-story fireplace accent wall that extends to the second floor. The staircase adds another unique architectural touch with its modern, designer-inspired style. The spacious primary suite offers a private retreat with its own balcony, perfect for enjoying your morning coffee or winding down in the evening. Outside, the fully fenced backy
USD 699,000
4985 Shay Town Lane
View photo
Townhouse · for sale
USD 690,000
USD 248/sq.ft
4985 Shay Town Lane
Oakbrook Station
· 2,777 sq.ft · 3 Bedrooms · 3 Baths · Townhouse
· Garden · Parking · Deck · Equipped kitchen
Oakbrook Station · 2,777 sq.ft · 3 Bedrooms · 3 Baths · Townhouse · Garden · Parking · Deck · Equipped kitchen
Locate conveniently in a new 21 acre, premier mixed-use development with a theater, shops, chef-driven restaurants, municipal parks, and an integrated pedestrian trail system in the affluent Peachtree Corners. It boasts a 2-acre green space with an open-air pavilion, amphitheater, fire pit, open lawn, cafe tables, and a community garden among many restaurants and retail. The Forum Shoppes, one of Atlanta's most successful lifestyle shopping centers, is located directly across Peachtree Parkway from the New Town Center, both of which are less than a 3-minute walk from our community. This townhome features 3 large bedrooms/3.5 bathrooms, 2 car garage, dual master bedrooms at top level, large deck, Ring doorbell, keyless entry. The kitchen features granite countertops large island, a tiled backsplash, SS appliances, & recessed lighting. Nice scratch & water resistant LVP floor on main level. Open plan with dining area & fireside family room with built in cabinets. Owner suite features hig
USD 690,000
1321 Beeblossom Trail
View photo
House · for sale
USD 365,000
USD 199/sq.ft
New
1321 Beeblossom Trail
Oakbrook Station
· 1,830 sq.ft · 3 Bedrooms · 2 Baths · House
· Fireplace · Equipped kitchen
Oakbrook Station · 1,830 sq.ft · 3 Bedrooms · 2 Baths · House · Fireplace · Equipped kitchen
Charming 3BR/2BA ranch in The Wildings! This move-in-ready home features a functional one-story layout with stunning hardwood floors and a cozy fireplace. The kitchen shines with elegant granite countertops and includes the refrigerator. Enjoy the privacy of a spacious 0.32-acre lot and the freedom of NO HOA. Perfectly located in Lawrenceville near shopping, dining, and schools with ultra-easy highway access. A perfect blend of comfort and convenience!
USD 365,000
5362 Milieo Place SW
View photo
House · for sale
USD 415,000
USD 188/sq.ft
5362 Milieo Place SW
Oakbrook Station
· 2,196 sq.ft · 4 Bedrooms · 3 Baths · House
· Garden · Fireplace · Equipped kitchen · Cellar
Oakbrook Station · 2,196 sq.ft · 4 Bedrooms · 3 Baths · House · Garden · Fireplace · Equipped kitchen · Cellar
Welcome to the home you've been waiting for! This beautifully renovated, move-in ready home is located in the highly sought-after Parkview High School District and offers the perfect blend of style, comfort, and convenience. Step inside to an inviting open floor plan featuring a spacious family room with a stunning fireplace, a formal dining room, and a beautifully updated kitchen with brand-new cabinets, granite countertops, stainless steel appliances, and a bright breakfast area overlooking the private, fenced backyard. Upstairs, you'll find three spacious secondary bedrooms, an oversized owner's suite with a sitting area, a large walk-in closet, and beautifully renovated bathrooms. The finished basement offers an additional bedroom, full bathroom, and living area—perfect for guests, extended family, or a private retreat. This home also offers you Brand New Paint In and Out. New Carpet. Brand New LVP Flooring. Brand New Light Fixtures. Brand New Water/Heater. Fenced Backyard. Nestled
USD 415,000
3272 Balmoral Drive
View photo
House · for sale
USD 590,000
USD 330/sq.ft
3272 Balmoral Drive
Oakbrook Station
· 1,787 sq.ft · 3 Bedrooms · 3 Baths · House
· Garden · Parking · Deck · Equipped kitchen
Oakbrook Station · 1,787 sq.ft · 3 Bedrooms · 3 Baths · House · Garden · Parking · Deck · Equipped kitchen
Brand New Roof Replaced in August 2026 with a Transferable Warranty! This Embry Hills home was extensively renovated in 2020. Open concept living with 9 foot ceilings, hardwood floors throughout, and a stunning 12 foot vaulted sunroom filled with natural light. The gourmet kitchen features custom soft close cabinetry with pull out drawers, granite countertops, stainless steel appliances. Refrigerator, washer, and dryer included. The main area features electronic shades Pella and Ply Gem Low E windows, updated plumbing, modern electrical with USB outlets, steam showers in every bathroom, and pre wiring for bidets complete the extensive upgrades. Enjoy a spacious deck overlooking a large, flat backyard on nearly half an acre, plus an oversized two car garage. Located on a quiet cul de sac in the desirable Embry Hills community within the Henderson Mill and Lakeside High School districts, just minutes from I 85, I 285, Brookhaven, Chamblee, Buckhead, Emory University, the CDC, Children's
USD 590,000
7530 Spalding Lane
View photo
House · for sale
USD 1,025,000
USD 200/sq.ft
7530 Spalding Lane
Oakbrook Station
· 5,102 sq.ft · 6 Bedrooms · 4 Baths · House
· Equipped kitchen · Parking · Cellar
Oakbrook Station · 5,102 sq.ft · 6 Bedrooms · 4 Baths · House · Equipped kitchen · Parking · Cellar
Unbelievable price! Everything brand new! No hoa! Welcome Home to Modern Luxury in the Heart of Sandy Springs! This Stunning, Newly renovated ranch home on a Full basement offers the perfect blend of modern design, luxurious finishes, and timeless comfort, it’s practically a Brand-new build, rebuilt down to the studs! Everything is NEW, including: Brand-New Roof (10-Year Transferable Warranty) New HVAC System, New Tankless Water Heater! Situated on approximately 2 acres of land, this expansive home features 6 bedrooms and 5.5 bathrooms, Fully Functional Kitchens, This Home offers endless possibilities for family living, entertaining, or multi-generational use. From the moment you arrive, you’ll be captivated by the gorgeous curb appeal a custom Cypress wood plank garage door, inviting front arbor entrance with wood posts, shiplap accents, and recessed lighting create a warm and elegant welcome. Step inside to a bright open-concept layout that flows seamlessly into an oversized great ro
USD 1,025,000

Get email alerts

Don't miss out: be the first to know about new properties

The alert was correctly created

On subscribing you accept the conditions of use and the privacy policy
Alert
Receive new ads in your inbox
Save this search
Receive alerts for new listings

We'll send you an email when we have new properties for: "Properties for sale in Oakbrook Station"

The alert was correctly created

Pittsburg, Tucker CCD DeKalb County Georgia
Overlook, Peachtree Corners city Norcross CCD Gwinnett County Georgia
Get email alerts and be the first to see new listings
Required field
On subscribing I accept the terms of the privacy policy
Perfect! You'll soon start receiving new listings via email
Alert
Receive an email when we have new ads for Properties for sale in Oakbrook Station
Save this search
Filters

Bedrooms

Size (sq.ft)

sq.ft
sq.ft

Price

USD
USD

Property type

Bathrooms

Clear all filters
Receive notifications when new entries are published.