674 properties for sale in Oakbrook Station

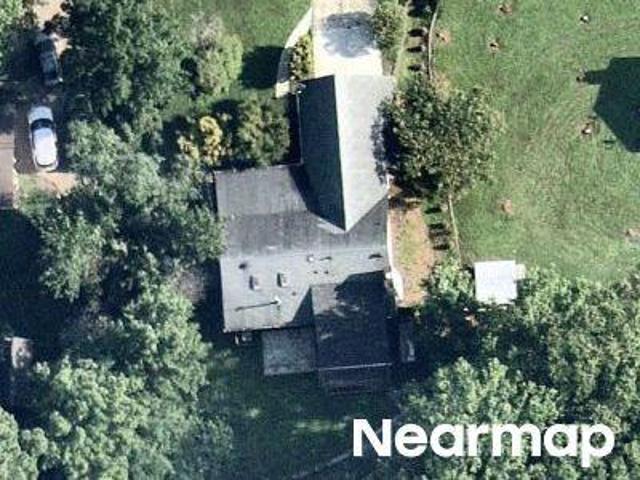
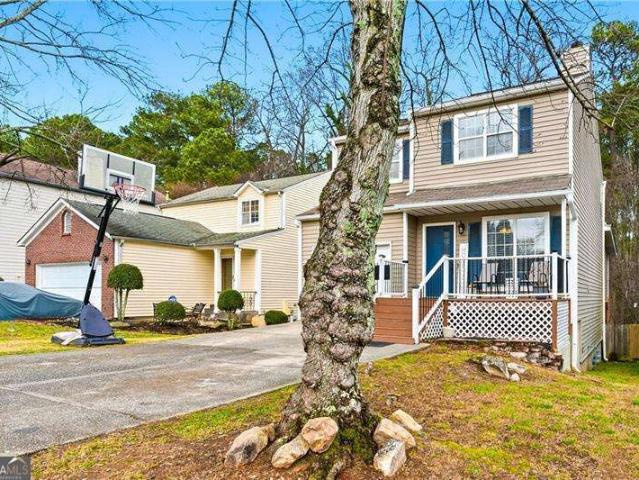
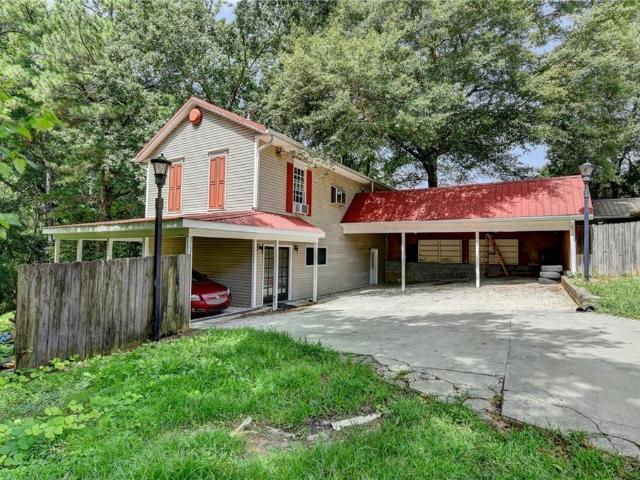
2155 Mitchell Road
View photo
House · for sale
USD 430,000
2155 Mitchell Road
Oakbrook Station
· House
· Equipped kitchen · Parking
Oakbrook Station · House · Equipped kitchen · Parking
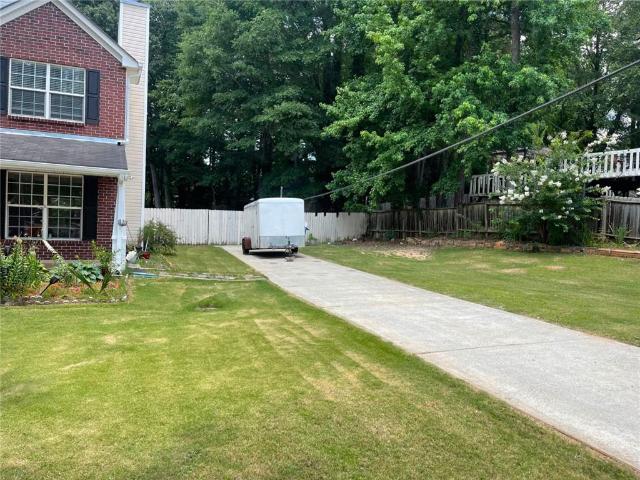
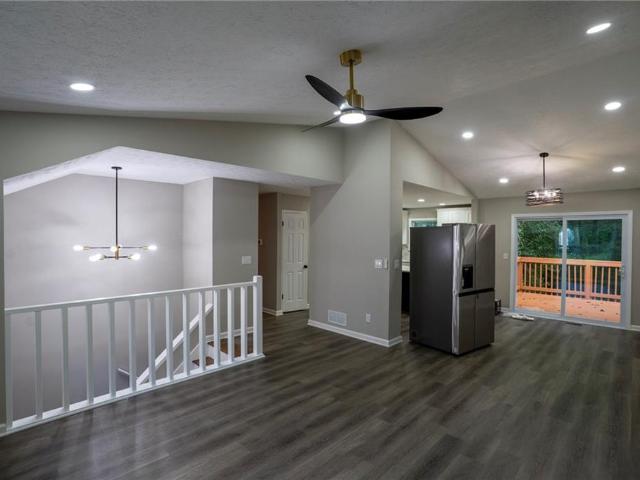
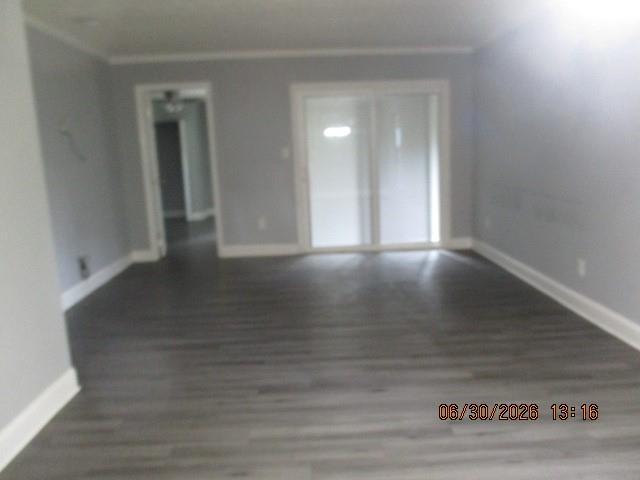
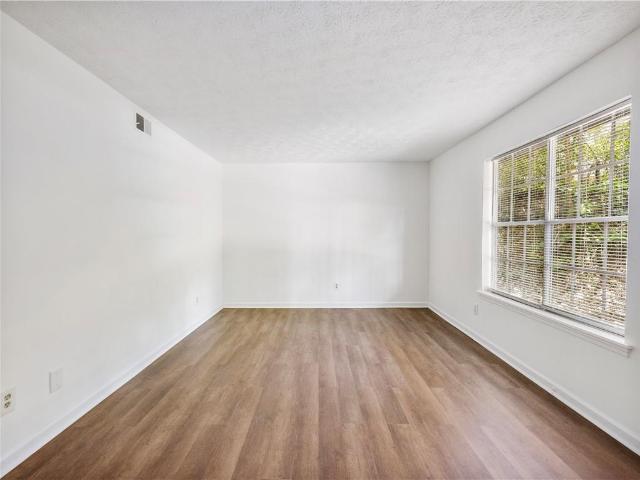
Recently Renovated Duplex – Prime Investment Opportunity in Norcross! Conveniently located just minutes from I-85 and I-285, this income-producing property offers strong cash flow and flexibility. Unit A (2 bed / 2 bath) for $1,800/month and Unit B (2 bed / 1 bath) currently leased for 1500/month. Features a brand-new HVAC system, and bringing total rent to $3,300/month. Each unit includes a full kitchen with appliances, newly installed LVT flooring, and washer/dryer connections. The property also features a 4-car garage and a durable steel roof with a 50-year warranty. No showings until an offer is accepted. No HOA and no rental restrictions—ideal for investors
USD 430,000
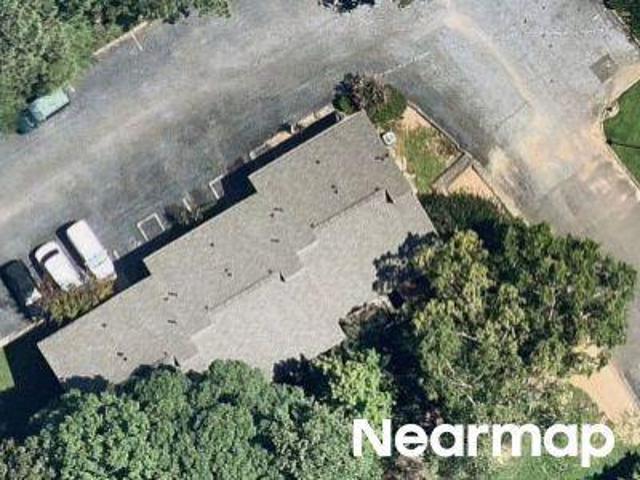
Overlook Rd
View photo
Condo · for sale
Request Details
New
Overlook Rd
Oakbrook Station
· 1,184 sq.ft · 2 Bedrooms · 1 Bath · Condo
Oakbrook Station · 1,184 sq.ft · 2 Bedrooms · 1 Bath · Condo
This is a Real Estate-Owned (REO)/post-foreclosure home owned or managed by a bank. All offers are considered; however, the highest and best will most likely be accepted
Request Details
Westhill Dr
View photo
House · for sale
Request Details
New
Westhill Dr
Oakbrook Station
· 1,787 sq.ft · 3 Bedrooms · 2 Baths · House
Oakbrook Station · 1,787 sq.ft · 3 Bedrooms · 2 Baths · House
This home is in preforeclosure, which means the homeowner is in default (missed payments). Therefore, there could be an opportunity to strike a great deal with the owner and the bank
Request Details
Overlook Rd
View photo
Condo · for sale
USD 169,900
USD 175/sq.ft
Updated
Overlook Rd
Oakbrook Station
· 969 sq.ft · 2 Bedrooms · 1 Bath · Condo
Oakbrook Station · 969 sq.ft · 2 Bedrooms · 1 Bath · Condo
This is a Real Estate-Owned (REO)/post-foreclosure home owned or managed by a bank. All offers are considered; however, the highest and best will most likely be accepted
USD 169,900
990 Harbins Road 2D
View photo
Condo · for sale
USD 249,000
USD 208/sq.ft
990 Harbins Road 2D
Oakbrook Station
· 1,195 sq.ft · 2 Bedrooms · 2 Baths · Condo
· Equipped kitchen · Parking
Oakbrook Station · 1,195 sq.ft · 2 Bedrooms · 2 Baths · Condo · Equipped kitchen · Parking
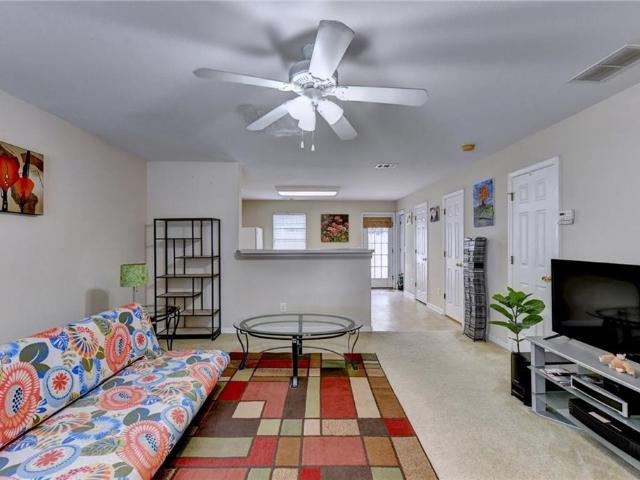
This two story condominium in Harbins Chase offers a practical layout with two bedrooms, two and one half bathrooms, and approximately 1,200 square feet of living space. The main level includes an open living and dining area, a guest half bath, and a functional kitchen with generous cabinet and counter space. Upstairs, both bedrooms have access to their own full bathrooms, creating a comfortable setup for owners, guests, or roommates. The air conditioning system was replaced in 2022. The property also includes two assigned parking spaces, while the condominium association maintains the exterior and common areas. Located in Norcross with convenient access to I-85 and Jimmy Carter Boulevard, the home is close to shopping, dining, schools, parks, and everyday services throughout Gwinnett County. This property is a strong option for buyers seeking an affordable primary residence, a lower maintenance lifestyle, or a condominium investment in a convenient location
USD 249,000
4918 Scotts Creek Trail
View photo
House · for sale
USD 540,000
USD 225/sq.ft
4918 Scotts Creek Trail
Oakbrook Station
· 2,400 sq.ft · 3 Bedrooms · 3 Baths · House
· Patio · Parking · Deck · Fireplace · Equipped kitchen · Cellar
Oakbrook Station · 2,400 sq.ft · 3 Bedrooms · 3 Baths · House · Patio · Parking · Deck · Fireplace · Equipped kitchen · Cellar
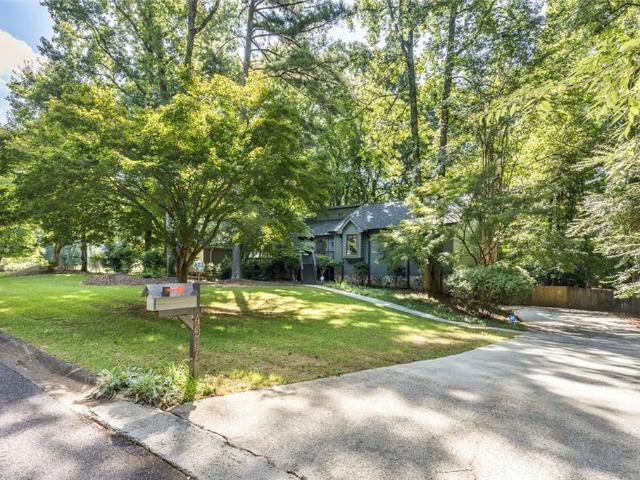
You'll feel right at home the moment you walk through the door of this hard-to-find ranch home on a cul-de-sac in Peachtree Corners! The great room welcomes you with a vaulted ceiling, wet bar, built-in bookcases and a stone fireplace with gas starter and access to the dining room. The GR leads out to a screened porch and two large decks great for relaxing or entertaining. Back inside, a large eat-in kitchen features a wall of windows, upgraded cabinetry, solid surface countertops and a French door refrigerator that stays with the home. Down the hall the master suite features access to a private deck, a large walk-in closet and an en suite with dual vanity. Two secondary bedrooms and a full bath complete the upstairs. The finished basement makes a great 4th bedroom, teen suite or casual living area. It includes a large main room, a full bath, a cedar lined closet, storage room and access to a covered patio area. The basement is adjacent to an oversized two car garage with lots of room
USD 540,000
760 Wymill Road
View photo
House · for sale
USD 549,900
USD 219/sq.ft
760 Wymill Road
Oakbrook Station
· 2,508 sq.ft · 4 Bedrooms · 2 Baths · House
· Garden · Equipped kitchen · Parking
Oakbrook Station · 2,508 sq.ft · 4 Bedrooms · 2 Baths · House · Garden · Equipped kitchen · Parking
Welcome home to this beautiful 2-story brick front residence offering space, comfort, and functionality. The oversized owner's suite is a true retreat, featuring a sitting area, his-and-hers closets, and a luxurious in-suite bath complete with dual vanities, a separate garden tub, and a walk-in shower. The main level boasts a formal dining room perfect for entertaining, while the large eat-in kitchen provides plenty of space for family meals and gatherings. Just off the kitchen, you'll find a relaxing sunroom ideal for enjoying your morning coffee or unwinding at the end of the day. Outside, the property offers a second driveway leading to the backyard, providing additional parking and convenience. A storage building adds valuable space for tools, equipment, or hobbies. With generous living areas and thoughtful features throughout, this home is ready for its next owner to enjoy. Don't miss this opportunity to own a spacious home with exceptional indoor and outdoor amenities!
USD 549,900
4318 Buckingham Place
View photo
House · for sale
USD 449,900
USD 220/sq.ft
4318 Buckingham Place
Oakbrook Station
· 2,045 sq.ft · 4 Bedrooms · 3 Baths · House
· Deck · Fireplace · Equipped kitchen · Parking
Oakbrook Station · 2,045 sq.ft · 4 Bedrooms · 3 Baths · House · Deck · Fireplace · Equipped kitchen · Parking
Don't miss this beautiful 4 bedroom, 3 bath home in the heart of Duluth! Nestled in a desirable neighborhood, this tastefully updated residence blends modern style with everyday comfort, offering a versatile layout perfect for a variety of lifestyles. The upper level features 3 bedrooms and 2 full bathrooms, a beautifully updated kitchen with a center island, a spacious living area highlighted by a charming fireplace, and access to a cozy upper level deck ideal for relaxing or entertaining. The lower level offers exceptional flexibility with an additional bedroom and full bathroom, a secondary kitchen, laundry room, garage access, and direct access to a private outdoor deck. Whether used as a guest suite, in law space, or for extended family, the lower level provides added convenience and functionality. With its thoughtful updates, flexible floor plan, and prime Duluth location, this move in ready home is one you won't want to miss!
USD 449,900
4180 Hopkins Bluff Way
View photo
House · for sale
USD 380,000
USD 206/sq.ft
4180 Hopkins Bluff Way
Oakbrook Station
· 1,841 sq.ft · 3 Bedrooms · 2 Baths · House
· Garden · Office room · Fireplace · Equipped kitchen
Oakbrook Station · 1,841 sq.ft · 3 Bedrooms · 2 Baths · House · Garden · Office room · Fireplace · Equipped kitchen
Welcome home to this 3-bedroom, 2.5-bath residence nestled in a desirable Duluth neighborhood. Priced to sell, this home offers an incredible opportunity for buyers looking for space, character, and value. Step inside to find gleaming hardwood floors, soaring two-story ceilings in the family room, abundant natural light, and a cozy fireplace that creates the perfect gathering space. The formal dining room is ideal for entertaining, while the spacious kitchen features granite countertops, ample cabinet space, and a bright breakfast area. One of the standout features of this home is the inviting sunroom, offering the perfect spot to enjoy your morning coffee, unwind with a good book, or create a relaxing home office while overlooking the backyard. Upstairs, the oversized primary suite offers a tray ceiling, a large walk-in closet, and an ensuite bath complete with a soaking tub, separate shower, and double vanity. Two additional bedrooms provide plenty of space for family, guests, or a h
USD 380,000
6110 Windsor Trace Drive
View photo
Condo · for sale
USD 350,000
USD 207/sq.ft
6110 Windsor Trace Drive
Oakbrook Station
· 1,690 sq.ft · 3 Bedrooms · 2 Baths · Condo
· Equipped kitchen
Oakbrook Station · 1,690 sq.ft · 3 Bedrooms · 2 Baths · Condo · Equipped kitchen
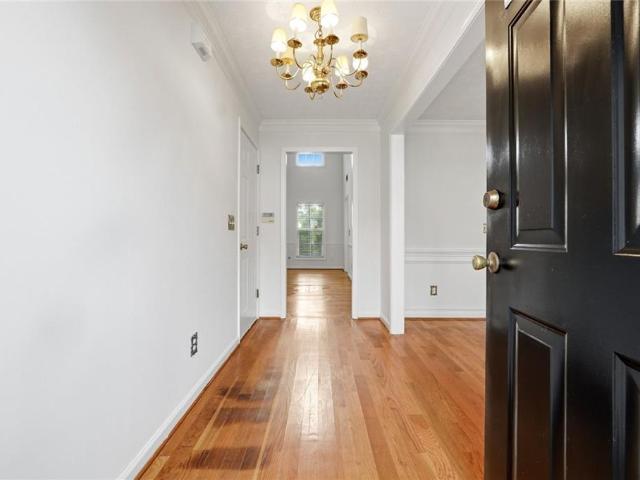
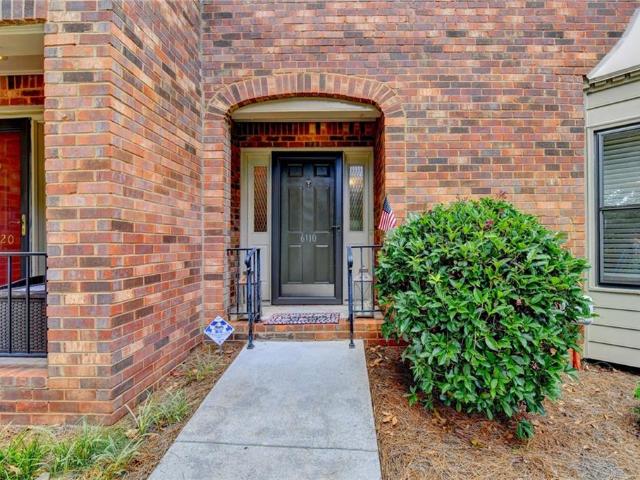
Welcome to this beautifully updated 3/2.5 home in the highly desirable Windsor Trace community of Peachtree Corners! Thoughtfully renovated from top to bottom, this move-in ready residence offers modern comfort, quality upgrades, and low-maintenance living! The home features brand-new flooring throughout and a freshly painted interior with the stippled ceilings professionally removed, creating a clean, contemporary feel. The bright and inviting living spaces are enhanced by new main floor windows between the sunroom and living room, along with a new sunroom door that brings in abundant natural light. The kitchen is equipped with all new stainless steel appliances, including the refrigerator, washer/dryer, making this home truly turnkey! Major mechanical updates include a new HVAC system, a new TANKLESS water heater system, updated electrical panel, and updated outlets throughout the home, providing peace of mind for YEARS to come! Additional improvements include new toilets, a new garb
USD 350,000
307 Glenleaf Drive
View photo
Condo · for sale
USD 262,000
USD 162/sq.ft
307 Glenleaf Drive
Oakbrook Station
· 1,615 sq.ft · 2 Bedrooms · 2 Baths · Condo
· Balcony · Fireplace · Equipped kitchen · Swimming pool
Oakbrook Station · 1,615 sq.ft · 2 Bedrooms · 2 Baths · Condo · Balcony · Fireplace · Equipped kitchen · Swimming pool
This home qualifies for $5k Chase Homebuyer Grant. Home is also eligible for special 100% NO MI financing. Welcome to Glenleaf Condominiums. 307 Glenleaf Dr. Peachtree Corners, GA 30092. An idyllic Peachtree Corners Community. This end unit has been totally renovated with new flooring throughout, upgraded bathrooms and fresh paint. List Price: $262,000. Square Footage: 1,623 sq ft. Bedrooms/ Bathrooms: 2 beds / 2 full baths split roommate floor plan. Subdivision: Glenleaf. County: Gwinnett. Interior Highlights: *Galley-style kitchen with stone surface countertops, stainless steel appliances and eat in kitchen area. Family room has a fireplace, bookcase and separate dining area. Primary bedroom offers a balcony for outdoor relaxation. *Laundry closet includes a washer / dryer. Seller is also including with the sale a 55' flat screen television. Location & Schools: *Elementary School: Peachtree. *Middle School: Pinckneyville. *High School: Norcross. Community features swimming pool, tenn
USD 262,000
5690 Vineyard Park Trail
View photo
House · for sale
USD 1,000,000
USD 297/sq.ft
5690 Vineyard Park Trail
Oakbrook Station
· 3,358 sq.ft · 5 Bedrooms · 5 Baths · House
· Fireplace · Equipped kitchen
Oakbrook Station · 3,358 sq.ft · 5 Bedrooms · 5 Baths · House · Fireplace · Equipped kitchen
A rare opportunity in the highly sought-after Adam's Vineyard community, this custom-built executive home blends timeless craftsmanship with resort-style living just minutes from Historic Norcross, Peachtree Corners Town Center, The Forum, and major commuter routes. Built in 2020 for its original owners, the home overlooks one of Gwinnett County's most unique neighborhood amenities featuring producing vineyards, expansive greenspace, walking trails, and a community firepit. Inside, hardwood floors, soaring vaulted ceilings, custom built-ins, and a floor-to-ceiling Fox Mountain stone fireplace create an inviting living space filled with natural light. The chef's kitchen showcases a 9' x 5' island, Cambria Brittanicca quartz countertops, Kitchen Craft cabinetry, premium KitchenAid appliances, a butler's pantry, and walk-in pantry. The main-level owner's suite offers dual walk-in closets and a spa-inspired bath, while an additional main-level guest suite provides exceptional flexibility.
USD 1,000,000
6422 Wedgeview Drive
View photo
Condo · for sale
USD 203,000
USD 169/sq.ft
6422 Wedgeview Drive
Oakbrook Station
· 1,195 sq.ft · 2 Bedrooms · 2 Baths · Condo
· Deck · Fireplace · Equipped kitchen
Oakbrook Station · 1,195 sq.ft · 2 Bedrooms · 2 Baths · Condo · Deck · Fireplace · Equipped kitchen
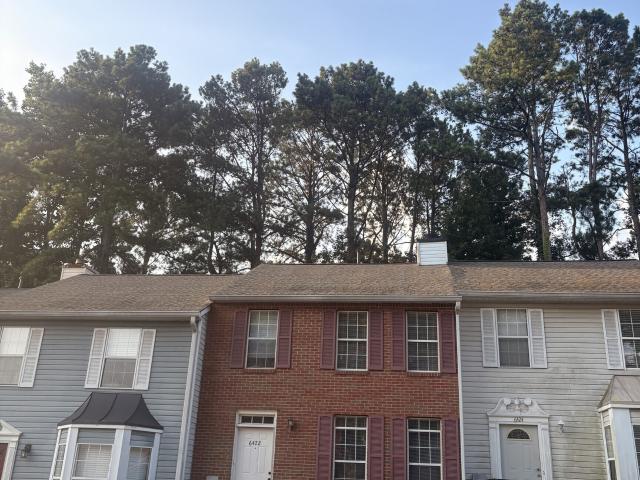
Come and see this marvelous brick front (2/2.5) townhouse located less than a mile from Heritage Golf Links within the swim/tennis community of Wedgewood in Tucker. The home's first floor is designed with LVP flooring throughout the open living room complete with a cozy fireplace and a half bathroom. The kitchen features SS appliances and granite countertops which open up to the dining room and French doors that lead out to a brand-new private back deck with storage closet. The upstairs features two spacious bedrooms each with their own bathrooms. HOA fees cover water, exterior maintenance as well as swim and tennis. Conveniently located just miles from 85, 285 and Main Street/Downtown Tucker, Lilburn and Norcross
USD 203,000
2618 Lake Manor Circle
View photo
House · for sale
USD 549,900
USD 202/sq.ft
2618 Lake Manor Circle
Oakbrook Station
· 2,713 sq.ft · 4 Bedrooms · 2 Baths · House
· Office room · Deck · Fireplace · Equipped kitchen
Oakbrook Station · 2,713 sq.ft · 4 Bedrooms · 2 Baths · House · Office room · Deck · Fireplace · Equipped kitchen
Welcome to this stunning 4-bedroom, 2.5-bath home where modern updates meet timeless style. From the moment you step inside, you'll appreciate the bright, open floor plan, fresh designer finishes, and spacious layout designed for today's lifestyle. The main level features luxury flooring, abundant natural light, and an inviting family room centered around a cozy fireplace. The beautifully updated kitchen is the heart of the home, showcasing stainless steel appliances, ample cabinetry, generous counter space, and an open flow to the breakfast area and living spaces—perfect for entertaining or everyday living. Upstairs, you'll find a versatile loft that makes an ideal media room, home office, playroom, or flex space, along with four generously sized bedrooms. The spacious primary suite offers tray ceilings, a walk-in closet, dual vanities, a soaking tub, and a separate shower, creating the perfect retreat at the end of the day. Step outside to enjoy the private covered deck overlooking t
USD 549,900
994 Coach House Drive
View photo
House · for sale
USD 450,000
994 Coach House Drive
Oakbrook Station
· 4 Bedrooms · 2 Baths · House
· Garden · Deck · Equipped kitchen
Oakbrook Station · 4 Bedrooms · 2 Baths · House · Garden · Deck · Equipped kitchen
Tucked on a gentle rise in one of Tucker's most welcoming neighborhoods, this classic traditional checks every box for comfort, community, and everyday convenience. The layout flows beautifully from a welcoming entry foyer through formal living and dining spaces into a well-appointed kitchen featuring granite countertops, stainless steel appliances, a walk-in pantry, built-in desk, and sunny breakfast nook. The kitchen opens naturally into the fireside family room, making both relaxed evenings and weekend entertaining feel completely effortless. Upstairs, four spacious bedrooms offer the ideal balance of togetherness and privacy. The primary suite stands out with a generous walk-in closet and a skylit bathroom featuring a soaking tub, double vanity, water closet, and a clean-lined frameless shower. A full laundry room on the same level keeps the daily routine simple. Out back, a screened porch with tongue and groove ceilings and a brand-new deck overlook a large, flat yard with plenty
USD 450,000
711 Glenleaf Drive
View photo
Condo · for sale
USD 199,900
USD 164/sq.ft
711 Glenleaf Drive
Oakbrook Station
· 1,216 sq.ft · 2 Bedrooms · 2 Baths · Condo
· Patio · Swimming pool
Oakbrook Station · 1,216 sq.ft · 2 Bedrooms · 2 Baths · Condo · Patio · Swimming pool
Tucked away in one of the most peaceful communities in Peachtree Corners, this beautifully maintained 2-bedroom, 2-bath ground-level condo offers move-in-ready living with rare, exclusive privacy and serene views of Crooked Creek and wooded surroundings. As one of the farthest units from any public street, the home provides an exceptionally quiet living experience, ideal for anyone looking for their own piece of paradise in the metro area. Inside, enjoy laminate and tile flooring throughout, a functional layout, new energy-efficient windows (installed Winter 2024), and a high-efficiency HVAC system that keeps utilities extremely low! All appliances are included, and a newly installed security system is easily transferable. Step outside to a spacious ground-level patio large enough for a table and chairs, perfect for enjoying the peaceful creekside setting. The quiet, family-friendly community features a pool and cabana, HOA-hosted events and movie nights, newly resurfaced tennis and pi
USD 199,900
2931 Inverloch Circle
View photo
House · for sale
USD 420,000
USD 263/sq.ft
2931 Inverloch Circle
Oakbrook Station
· 1,593 sq.ft · 3 Bedrooms · 2 Baths · House
· Garden · Fireplace · Equipped kitchen
Oakbrook Station · 1,593 sq.ft · 3 Bedrooms · 2 Baths · House · Garden · Fireplace · Equipped kitchen
Welcome to this ranch-style home offering comfortable, single-level living in a desirable Duluth location. With three bedrooms and two full baths, this residence is perfect for those seeking both style and functionality. Step inside to discover an inviting open-concept layout where the kitchen, dining room, and living room flow seamlessly into one another — ideal for both everyday living and entertaining. The dining room overlooks the cozy living room, which features a warm fireplace as its centerpiece, creating the perfect gathering spot for family and friends. Both bathrooms showcase updated tile work, adding a fresh, modern touch. The primary bathroom is complete with a double vanity for added convenience, a relaxing soaking tub, a separate walk-in shower, and a generous walk-in closet. Enjoy privacy and peace of mind in the fully fenced backyard — a wonderful space for pets, play, gardening, or simply unwinding outdoors. This home combines thoughtful features with an easy-flowing f
USD 420,000
633 Candlewick Lane NW
View photo
House · for sale
USD 350,000
USD 187/sq.ft
633 Candlewick Lane NW
Oakbrook Station
· 1,862 sq.ft · 3 Bedrooms · 2 Baths · House
· Cellar
Oakbrook Station · 1,862 sq.ft · 3 Bedrooms · 2 Baths · House · Cellar
Beautiful home with a NEW ROOF, Excellent Investment Opportunity or Multi-Generational Living! Featuring a new roof and a newly finished basement with private exterior access, this home offers strong potential for rental income or separate living quarters. Tenant-occupied with lease in place, with flexibility for the new owner to continue the lease or request vacancy. With new flooring coming soon, this property provides added value and future upside. The split-level layout offers flexibility and privacy, making it ideal for roommates or extended family. Located in a convenient Lilburn location with easy access to major roads, shopping, and schools. Great value with income potential—don’t miss out! Showings by appointment only. Do not disturb tenant
USD 350,000
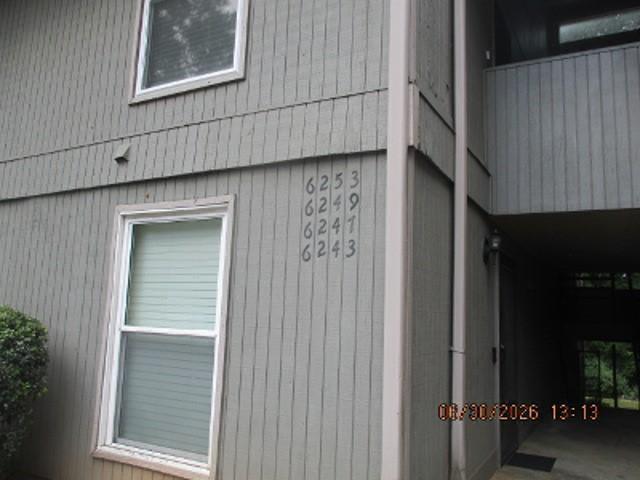
6249 Overlook Road
View photo
Condo · for sale
USD 169,900
USD 175/sq.ft
6249 Overlook Road
Oakbrook Station
· 969 sq.ft · 2 Bedrooms · 1 Bath · Condo
· Garden · Balcony · Equipped kitchen
Oakbrook Station · 969 sq.ft · 2 Bedrooms · 1 Bath · Condo · Garden · Balcony · Equipped kitchen
Hurry and come view this Peachtree Cornner. Upper level condo. End unit; featuring 2 bedrooms, 1 bath; kitchen with microwave, dishwasher; laundry closet; dining area; living room; sliding glass doors to balcony that overlooks side and backyard; attic access; Active HOA; subject is eligible for Freddie Mac's first look initiative through 8-11-26; must have pre-qual/POF with offer; please complete buyer offer submission form; allow at least 48 hours for Seller to respond; close to shopping and resturants
USD 169,900
4986 Gulf Terrace
View photo
House · for sale
USD 325,000
USD 150/sq.ft
4986 Gulf Terrace
Oakbrook Station
· 2,153 sq.ft · 4 Bedrooms · 2 Baths · House
· Garden · Terrace · Equipped kitchen · Parking
Oakbrook Station · 2,153 sq.ft · 4 Bedrooms · 2 Baths · House · Garden · Terrace · Equipped kitchen · Parking
No hoa! Bedroom on the main! This 4 bedroom, 2 1/2 bath home is situated in the heart of Norcross on a quiet CUL-DE-SAC lot with ample parking space, offering the perfect balance of suburban tranquility and city convenience. Main level features a spacious dining room or office, great room, breakfast area, kitchen with updated white cabinets and NEW stainless steel appliances, laundry room, bedroom, and BONUS ROOM that could be an office, secondary entertaining space or whatever you need. Upstairs, you will find the primary suite along with two secondary bedrooms and full bath. New paint and flooring throughout! New bathroom vanity tops & mirrors! Shed conveniently located in backyard. PRIME LOCATION within minutes of historic downtown Norcross, known for its vibrant dining, shopping, and entertainment options. Commuting is a breeze with easy access to major highways and nearby parks, schools, and amenities. Don't miss this opportunity to own such an affordable home in this desirable lo
USD 325,000
4375 Mill Court
View photo
House · for sale
USD 350,000
USD 215/sq.ft
4375 Mill Court
Oakbrook Station
· 1,625 sq.ft · 3 Bedrooms · 2 Baths · House
· Garden · Deck · Parking
Oakbrook Station · 1,625 sq.ft · 3 Bedrooms · 2 Baths · House · Garden · Deck · Parking
Welcome home to this beautifully maintained, MOVE-IN READY split-level residence nestled on a CORNER LOT in an established Duluth neighborhood. From the moment you step inside, you'll appreciate the care this home has received over the years. VAULTED CEILINGS and views to the EXPANSIVE BACK DECK allow natural light to pour into the main living spaces, creating a BRIGHT, OPEN FEEL that's increasingly difficult to find. Major system updates provide added confidence, including a newer HVAC system, water heater, roof, and recently replaced garage door opener and hardware. The spacious 336-square-foot deck extends the living space outdoors, creating the perfect setting for morning coffee, grilling with friends, or simply enjoying the backyard. An unexpected bonus is the generous 10' x 21' utility room connecting the garage to the lower-level family room, providing exceptional storage, workspace, or hobby space while offering the convenience of entering the home directly from the garage. Whe
USD 350,000
6160 Brookwood Road
View photo
Townhouse · for sale
USD 280,000
USD 159/sq.ft
6160 Brookwood Road
Oakbrook Station
· 1,755 sq.ft · 3 Bedrooms · 2 Baths · Townhouse
· Garden · Office room · Deck · Equipped kitchen
Oakbrook Station · 1,755 sq.ft · 3 Bedrooms · 2 Baths · Townhouse · Garden · Office room · Deck · Equipped kitchen
One of Brookwood's Best Outdoor Spaces! Welcome to this beautifully updated 3-bedroom, 2.5-bath townhome in the sought-after Brookwood community, where low-maintenance living meets comfort and style. Convenience is calling your name. Location and space. This move-in-ready home offers the perfect combination of updated interiors, generous living space, and exceptional HOA benefits. The heart of the home is the updated kitchen, featuring modern finishes, making it perfect for everyday living and entertaining. Upstairs, you'll find a spacious primary suite designed as a true retreat, complete with a largecloset and private ensuite bath. Two additional bedrooms provide the flexibility for a home office, media room, playroom, or guest space. What truly sets this home apart is the incredible backyard. Step outside to one of the cutest outdoor spaces in Brookwood, featuring a private deck, fully fenced yard, and low-maintenance turf. Whether you're hosting friends, enjoying your morning coffe
USD 280,000
6535 Sevenoaks Drive
View photo
House · for sale
USD 390,000
USD 151/sq.ft
6535 Sevenoaks Drive
Oakbrook Station
· 2,573 sq.ft · 4 Bedrooms · 4 Baths · House
· Office room · Gym · Deck · Fireplace · Equipped kitchen · Cellar
Oakbrook Station · 2,573 sq.ft · 4 Bedrooms · 4 Baths · House · Office room · Gym · Deck · Fireplace · Equipped kitchen · Cellar
Classic single-family basement home in a highly sought-after Gwinnett County school district offering exceptional space and value. With approximately 2,583 square feet of living space (per appraisal), this is a large home at a great price for the size. The main level features a formal living room with fireplace, dining room, and an updated kitchen with white cabinetry, quartz countertops, tiled backsplash, and new ovens. Upstairs, enjoy a spacious primary suite with walk-in closet and private bath, along with two generously sized secondary bedrooms. The finished basement includes a sink area, countertops, and full bath-ideal for an in-law suite, home office, gym, or media space. Step outside to a wood deck overlooking a large fenced backyard-perfect for relaxing or entertaining. Recent updates include new HVAC (2024), new carpet (2022), and remodeled bathrooms. Conveniently located near downtown Tucker, parks, golf, shopping, and dining. 100% lender financing available-an excellent opp
USD 390,000
5503 Wylstream
View photo
House · for sale
USD 389,000
USD 81/sq.ft
5503 Wylstream
Oakbrook Station
· 4,747 sq.ft · 5 Bedrooms · 3 Baths · House
· Fireplace · Equipped kitchen
Oakbrook Station · 4,747 sq.ft · 5 Bedrooms · 3 Baths · House · Fireplace · Equipped kitchen
Welcome to 5503 Wylstream, an exceptional executive-style residence ideally located just minutes from I-85, premier shopping, incredible dining, and the outdoor recreation of Stone Mountain Park. From the moment you arrive, the expansive rocking-chair front porch invites you into a stunning two-story foyer highlighted by a dramatic spiral staircase and elegant architectural details throughout. Rich hardwood floors, custom trim work, a formal living room, and an elegant dining room create the perfect setting for entertaining and everyday living. The spacious chef's kitchen features custom cabinetry, granite countertops, stainless steel appliances, and abundant workspace while overlooking the inviting family room with a cozy fireplace and access to a bright enclosed sunroom—perfect for morning coffee or unwinding after a long day. The oversized primary suite is conveniently located on the main level and offers a luxurious en-suite bath with dual vanities, a soaking tub, separate shower,
USD 389,000
1599 Cove Creek Circle
View photo
Townhouse · for sale
USD 269,000
USD 219/sq.ft
1599 Cove Creek Circle
Oakbrook Station
· 1,227 sq.ft · 2 Bedrooms · 2 Baths · Townhouse
· Equipped kitchen
Oakbrook Station · 1,227 sq.ft · 2 Bedrooms · 2 Baths · Townhouse · Equipped kitchen
Totally new renovated home with almost every thing new, new roof, new painting exterior and interior, all new hardwood floor for both first floor and second floor, totally new renovated master bathroom with new vanities, new toilet, new shower head. Second bathroom upstairs new vanity, new toilet. New renovated kitchen with new stove, new dish washer and new solid counter top. Convenient location close to I85
USD 269,000

Get email alerts

Don't miss out: be the first to know about new properties

The alert was correctly created

On subscribing you accept the conditions of use and the privacy policy
Alert
Receive new ads in your inbox
Save this search
Receive alerts for new listings

We'll send you an email when we have new properties for: "Properties for sale in Oakbrook Station"

The alert was correctly created

Pittsburg, Tucker CCD DeKalb County Georgia
Overlook, Peachtree Corners city Norcross CCD Gwinnett County Georgia
Get email alerts and be the first to see new listings
Required field
On subscribing I accept the terms of the privacy policy
Perfect! You'll soon start receiving new listings via email
Alert
Receive an email when we have new ads for Properties for sale in Oakbrook Station
Save this search
Filters

Bedrooms

Size (sq.ft)

sq.ft
sq.ft

Price

USD
USD

Property type

Bathrooms

Clear all filters
Receive notifications when new entries are published.