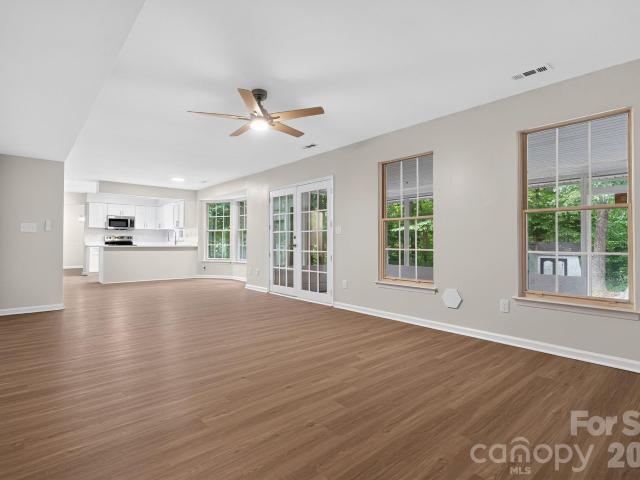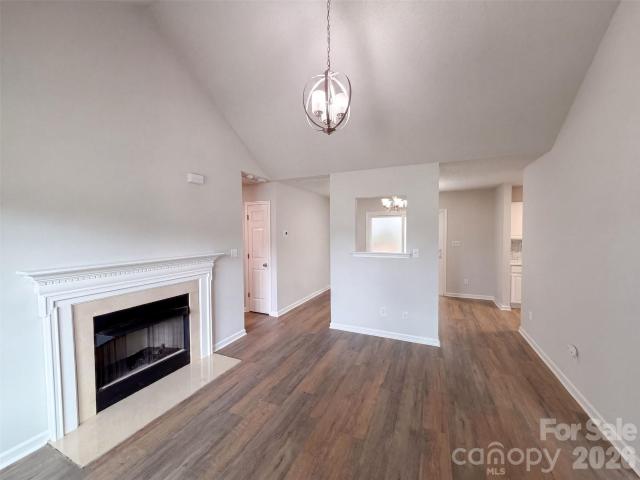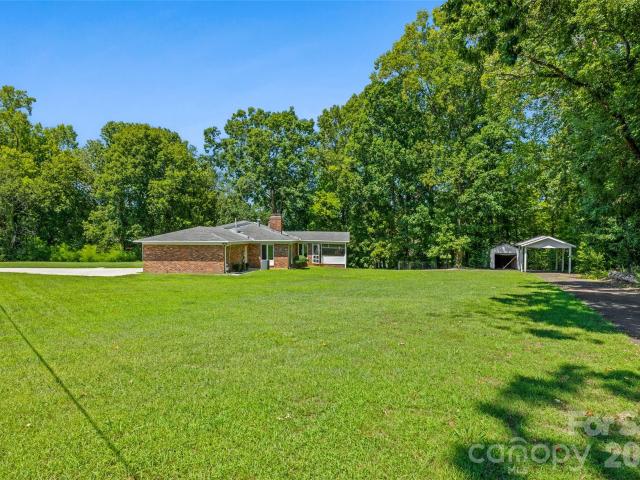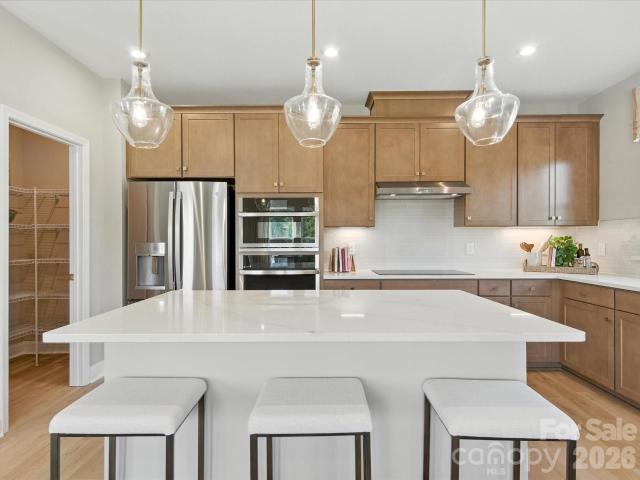
558 houses for sale in Oakdale Forest

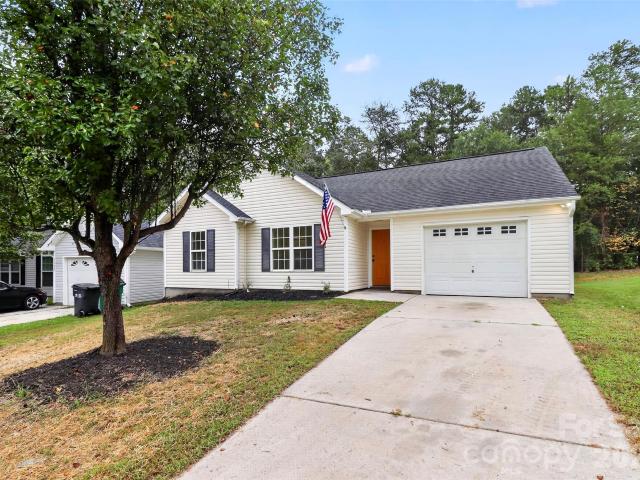
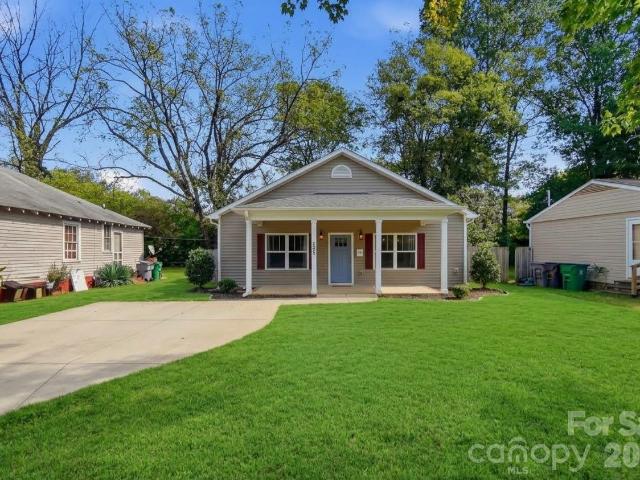
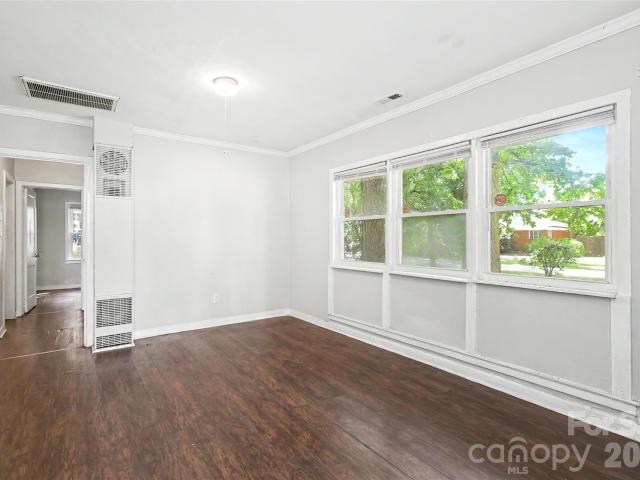
4800 Westridge Drive
View photo
House · for sale
USD 285,000
USD 200/sq.ft
4800 Westridge Drive
Oakdale Forest
· 1,421 sq.ft · 3 Bedrooms · 2 Baths · House
· Equipped kitchen · Parking
Oakdale Forest · 1,421 sq.ft · 3 Bedrooms · 2 Baths · House · Equipped kitchen · Parking
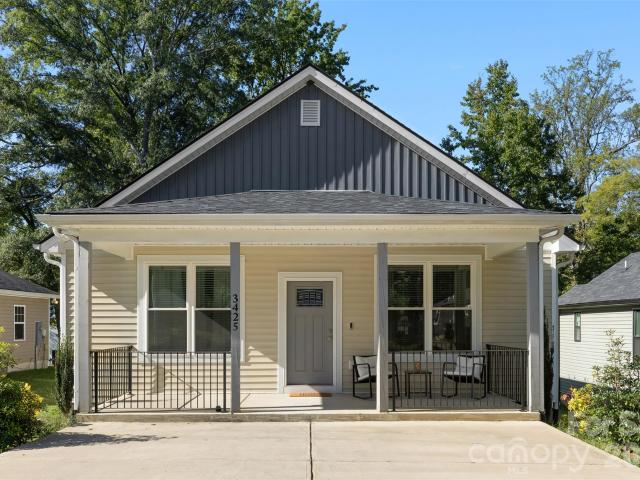
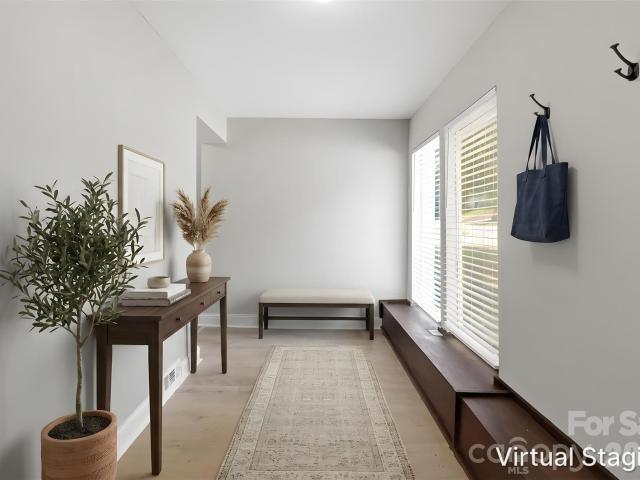
This home qualifies for 100% financing, no pmi & $10,000 in lender assistance for closing costs, rate buy down & loan amount reduction! Believe me when i tell you. This one hits all the boxes! Drop zone right as you walk through the front door, to keep your home clean, decluttered, & organized? Check. Updated chef's kitchen, w/ new granite counters, TONS of shaker-style cabinetry, SS dual deep sink, large subway-tile backsplash to reduce meal prep clean up, & included brand-new SS appliances? Check. Designated utility/laundry area, w/ stylish barn-style door? It's already there. Not one, but TWO updated FULL bathrooms w/ modern vanities & sleek tile-surround walk-in showers? Just like the ones you've been searching for. TWO carports (attached & detached) to protect your vehicles, in an area where there's plenty of homes that don't have even a single carport or garage? Now we're getting to the good stuff. What about a sprawling 0.41-acre corner lot, one of THE VERY LARGEST for the neigh
USD 285,000
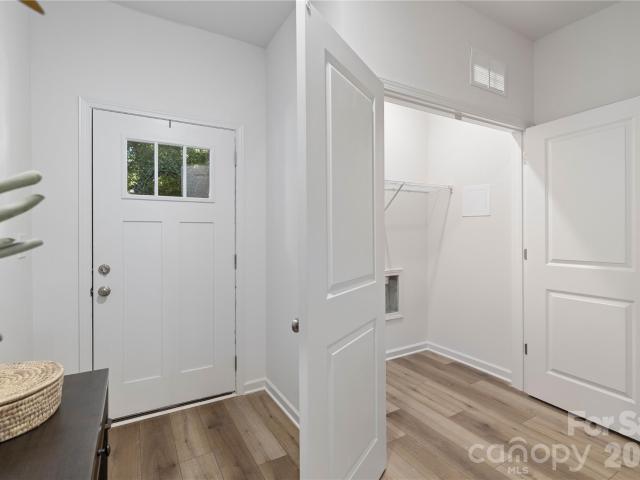
3828 Plainview Road
View photo
House · for sale
USD 300,000
USD 290/sq.ft
3828 Plainview Road
Oakdale Forest
· 1,033 sq.ft · 2 Bedrooms · 1 Bath · House
Oakdale Forest · 1,033 sq.ft · 2 Bedrooms · 1 Bath · House
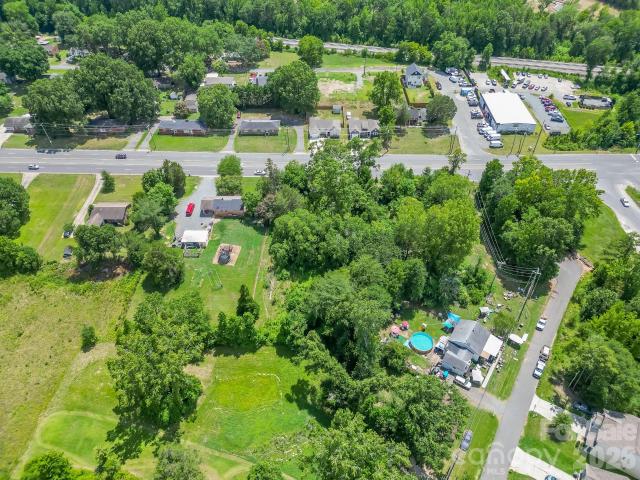
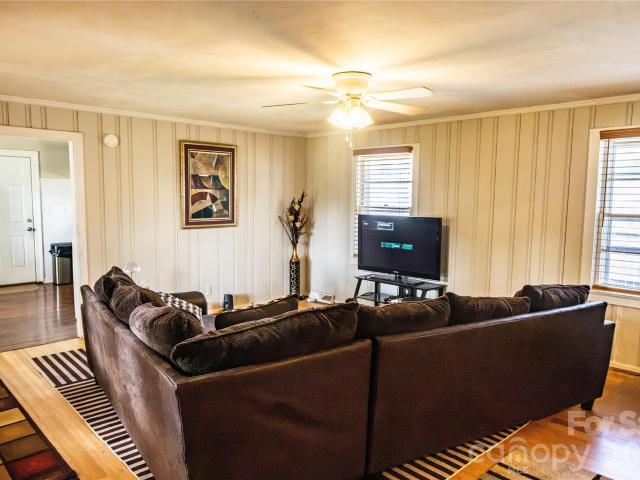
Attention builders, developers, and investors! 3828 Plainview Road presents an exciting opportunity in an established Charlotte location with convenient access to Uptown, major roadways, shopping, dining, and surrounding development. The property offers strong potential for renovation, redevelopment, or a new construction project for the right buyer. With continued investment and growth throughout the area, opportunities like this are becoming harder to find. Bring your vision, evaluate the possibilities, and make this your next project. Property is being sold for its potential. Schedule your showing today
USD 300,000
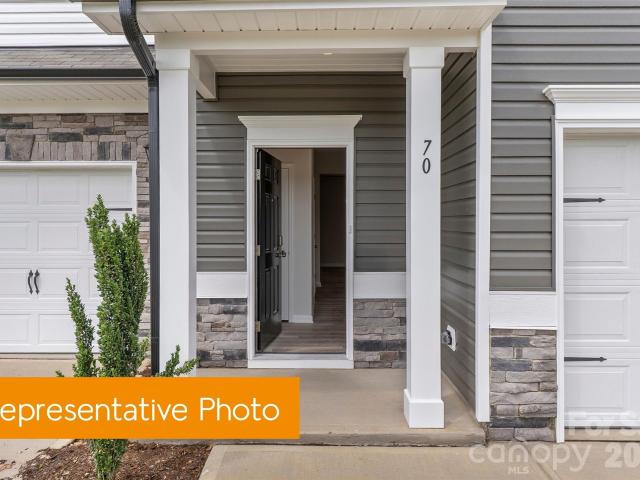
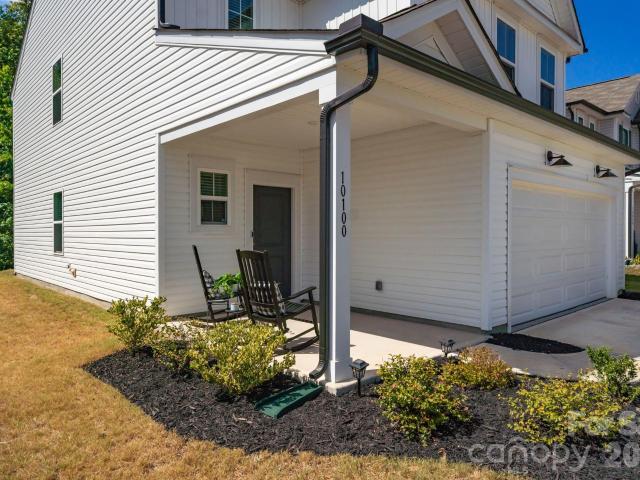
3535 Avalon Avenue
View photo
Townhouse · for sale
USD 314,900
USD 265/sq.ft
3535 Avalon Avenue
Oakdale Forest
· 1,184 sq.ft · 3 Bedrooms · 2 Baths · Townhouse
Oakdale Forest · 1,184 sq.ft · 3 Bedrooms · 2 Baths · Townhouse
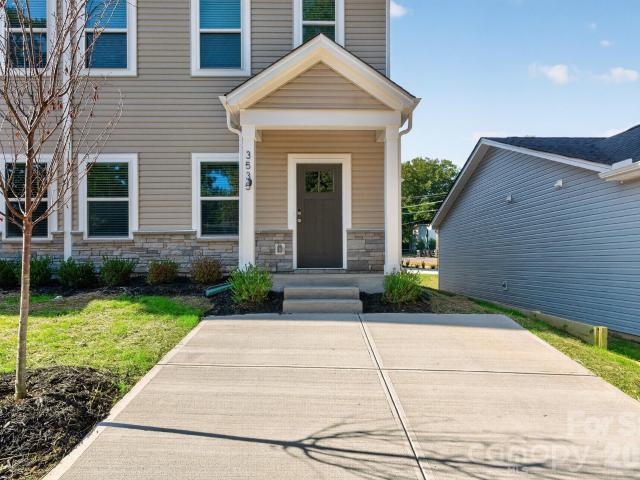
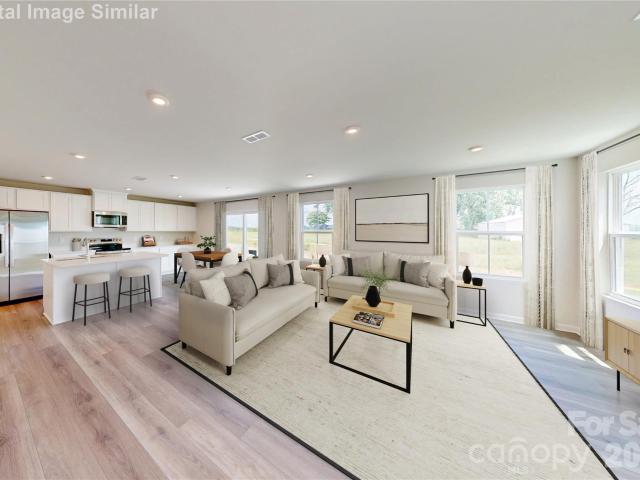
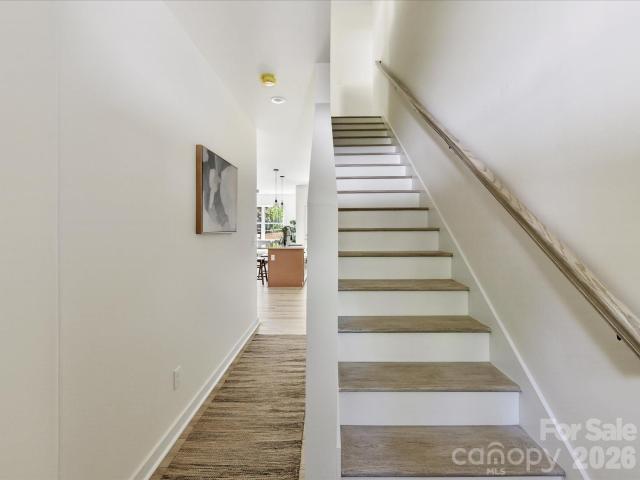
Newly constructed 3 bed / 2.5 bath townhome with NO HOA in Charlotte’s rapidly growing Enderly Park! Move-in ready and built with quality in mind, this modern property features a bright, functional layout on a main-level slab with all bedrooms situated on the upper level. Includes a refrigerator, a 1-year builder's warranty, and a 10-year structural warranty for complete peace of mind. With NO HOA fees, it is perfectly suited for an owner-occupant or a turn-key investment property in one of Charlotte’s most vibrant upcoming pockets! The adjacent unit is also available and can be purchased together as a package
USD 314,900
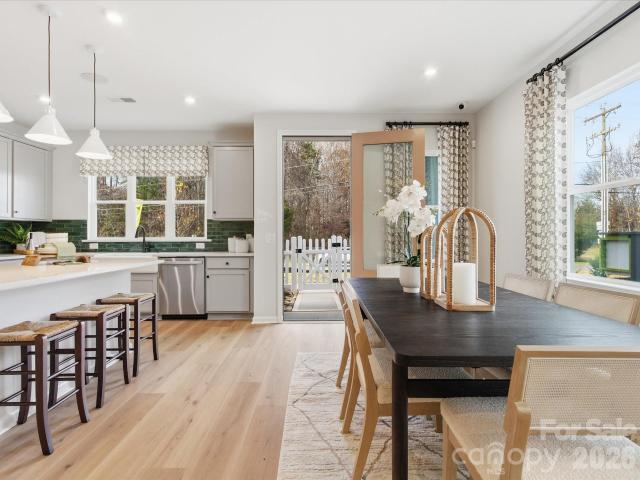
307 Plainwood Drive
View photo
House · for sale
USD 355,990
USD 204/sq.ft
307 Plainwood Drive
Oakdale Forest
· 1,744 sq.ft · 4 Bedrooms · 2 Baths · House
· Office room · Equipped kitchen · Parking
Oakdale Forest · 1,744 sq.ft · 4 Bedrooms · 2 Baths · House · Office room · Equipped kitchen · Parking
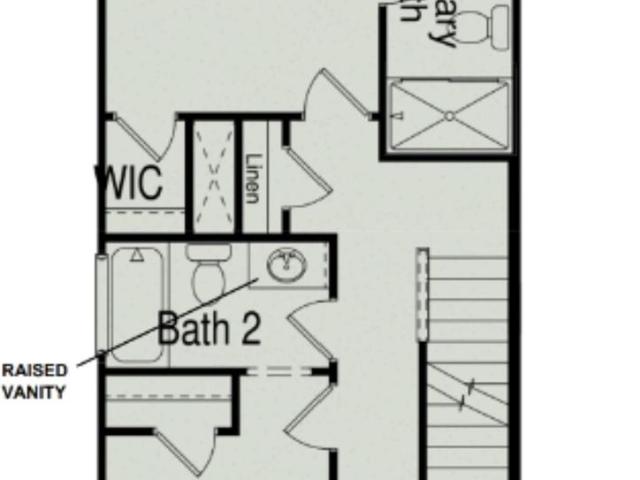
To Be Built. Personalize Your Selections! No hoa! Welcome to the Sequoia at Winslow Park, a rare opportunity to own a new construction home just minutes from Uptown Charlotte, NoDa, Riverbend Village, and only 1 mile from I-85. Designed for today's lifestyle, this spacious open-concept floor plan features a bright great room, dining area, and stylish kitchen with granite countertops, stainless steel appliances, a large island, pantry, and abundant cabinetry. Upstairs, a versatile loft provides the perfect space for a home office, study area, playroom, or media lounge. The private owner's suite offers a walk-in closet and en-suite bath with dual vanities and a large shower, while three additional bedrooms provide room to grow. Complete with a 2-car garage, ample storage, and outdoor living space, this home delivers the flexibility, convenience, and value today's buyers are seeking. Ideal as a primary residence or smart investment opportunity. Photos are representative. No hoa
USD 355,990
10327 Shady Rest Lane
View photo
House · for sale
USD 380,000
USD 175/sq.ft
10327 Shady Rest Lane
Oakdale Forest
· 2,164 sq.ft · 3 Bedrooms · 2 Baths · House
· Patio · Garden · Fireplace · Equipped kitchen · Parking
Oakdale Forest · 2,164 sq.ft · 3 Bedrooms · 2 Baths · House · Patio · Garden · Fireplace · Equipped kitchen · Parking
Rarely does a home pair this level of polish with this much character. Pride of ownership is evident throughout this fully updated and meticulously maintained home, which offers the generous space, storage and functionality that today's discerning buyers seek. Enjoy hardwood, luxury vinyl plank and tile floors throughout. No carpet here! Other distinctive details set the interior apart: a brick-hearth fireplace anchors the living room; a tray ceiling crowns the light-filled sunroom; and a custom-built window bench gives the modern farmhouse-style kitchen a signature focal point. Storage space is exceptional, with a climate-controlled garage, an attached workshop or storage room, a detached backyard storage building, and ample closet space throughout. Including THREE closets in the primary suite! Outdoors, the large and fully fenced backyard is a true private retreat, with a scale and usability rarely found on subdivision lots. A covered brick-paver patio extends the living space, while
USD 380,000
2318 Sonoma Valley Drive
View photo
House · for sale
USD 430,000
USD 108/sq.ft
2318 Sonoma Valley Drive
Oakdale Forest
· 3,972 sq.ft · 4 Bedrooms · 2 Baths · House
· Garden · Office room · Deck · Cellar
Oakdale Forest · 3,972 sq.ft · 4 Bedrooms · 2 Baths · House · Garden · Office room · Deck · Cellar
Discover the space and flexibility you've been searching for in this beautiful 4-bedroom home in Charlotte! Designed with an open floorplan, the main living areas flow seamlessly together, creating the perfect setting for both everyday living and entertaining. Large windows fill the home with natural light, giving each room a bright and welcoming feel. Upstairs, you'll find all four bedrooms along with the conveniently located laundry room, making daily routines a breeze. The finished walkout basement expands your living space with a spacious recreation area, a full bathroom, and an additional room that could serve as a guest bedroom, home office, workout room, or flex space to fit your needs. Step outside onto the back deck overlooking the backyard, or enjoy easy access to the outdoors from the walkout basement. Conveniently located near shopping, dining, parks, and major highways, this Charlotte home offers the perfect combination of space, functionality, and location. Don't miss you
USD 430,000
3628 Glenwood Drive
View photo
House · for sale
USD 395,000
USD 235/sq.ft
3628 Glenwood Drive
Oakdale Forest
· 1,679 sq.ft · 3 Bedrooms · 2 Baths · House
· Equipped kitchen
Oakdale Forest · 1,679 sq.ft · 3 Bedrooms · 2 Baths · House · Equipped kitchen
This thoughtfully designed new construction home offers a functional two-story layout with modern finishes and convenient access to Uptown Charlotte, major roadways, shopping, dining, and Charlotte Douglas International Airport. The main level features an open-concept living, dining, and kitchen area designed for comfortable everyday living and entertaining, while the second floor includes three bedrooms, two full bathrooms, and a conveniently located laundry area. A covered second-floor porch adds a standout outdoor living space, perfect for relaxing and enjoying fresh air from the privacy of the upper level. Photos are representative of a similar home; final finishes, features, colors, and details may vary
USD 395,000
5313 Hubble Drive
View photo
Townhouse · for sale
USD 377,990
USD 198/sq.ft
5313 Hubble Drive
Oakdale Forest
· 1,905 sq.ft · 3 Bedrooms · 2 Baths · Townhouse
· Garden · Equipped kitchen · Parking
Oakdale Forest · 1,905 sq.ft · 3 Bedrooms · 2 Baths · Townhouse · Garden · Equipped kitchen · Parking
Welcome home to 5313 Hubble Dr in Ellis Townes, one of Charlotte's most connected townhome communities, ideally situated near Mountain Island Lake, Uptown Charlotte, and Charlotte Douglas International Airport. This Fisher plan will offer 1,888 square feet of open-concept living space with 3 bedrooms, 2.5 bathrooms, a flexible loft, and a rear-load 2-bay garage with full-length driveway. You'll enjoy room for family, work, and life's daily rhythms, with a kitchen island that anchors the space for gatherings, a fenced front yard, and easy access to shopping, dining, and outdoor recreation. With I-85 nearby, commuting, errands, and weekend adventures around Charlotte will be a breeze. As a designable home, you'll have the opportunity to personalize finishes alongside an expert design team while tracking your home's progress through a one-of-a-kind app. Anticipated move-in April 2027
USD 377,990
4410 Craven Hill Drive
View photo
House · for sale
USD 299,900
USD 260/sq.ft
4410 Craven Hill Drive
Oakdale Forest
· 1,152 sq.ft · 3 Bedrooms · 2 Baths · House
· Fireplace · Equipped kitchen
Oakdale Forest · 1,152 sq.ft · 3 Bedrooms · 2 Baths · House · Fireplace · Equipped kitchen
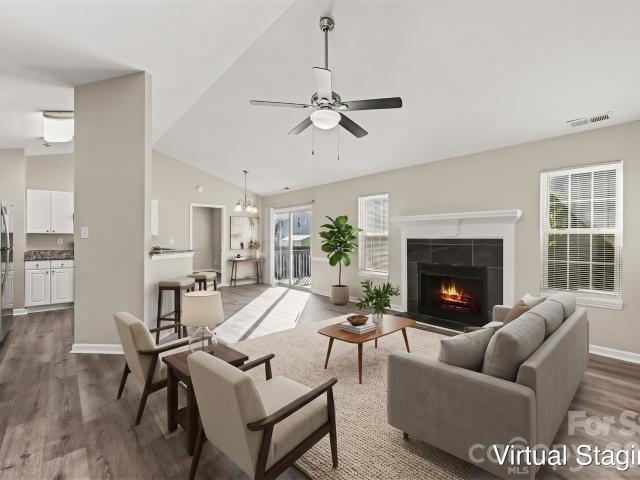
Welcome to this inviting 3-bedroom, 2-bathroom home located in the desirable Preston Village neighborhood. This home features a spacious open floorplan, highlighted by tall ceilings and a cozy fireplace in the main living room. The living area seamlessly flows into an updated kitchen, beautifully equipped with solid surface countertops and stainless-steel appliances. The layout also includes a primary suite featuring an attached primary bathroom complete with a convenient double vanity. Conveniently located near I-485, this home provides quick access to major highways, shopping, dining, and entertainment options. Schedule your private showing today! One or more photos in this listing have been virtually staged
USD 299,900
3320 Boyd Street # A
View photo
Townhouse · for sale
USD 309,900
USD 261/sq.ft
3320 Boyd Street # A
Oakdale Forest
· 1,184 sq.ft · 3 Bedrooms · 2 Baths · Townhouse
· Equipped kitchen
Oakdale Forest · 1,184 sq.ft · 3 Bedrooms · 2 Baths · Townhouse · Equipped kitchen
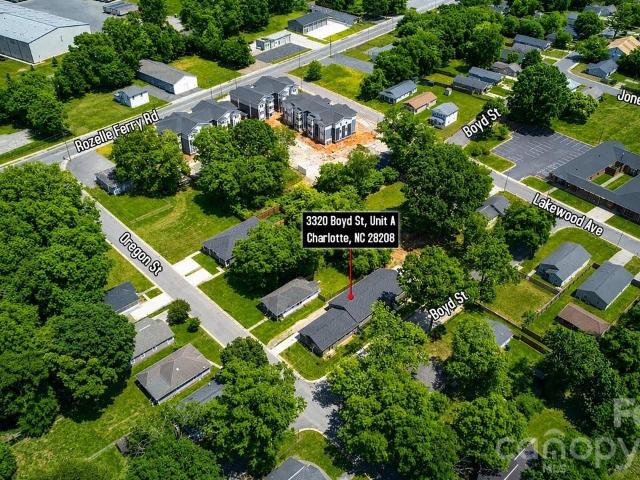
Welcome to 3320 Boyd Street, Unit: A – a stunning new construction townhome offering modern finishes, low-maintenance living, and an unbeatable Charlotte location just minutes from Uptown. This beautifully designed 3-bedroom, 2-bathroom home features an open-concept layout with granite countertops, white shaker kitchen cabinets, stainless steel appliances, dishwasher, stylish tile showers, ceiling fans, electric water heater, and washer/dryer connections for everyday convenience and comfort. Located just outside Uptown Charlotte, this property places you near some of the city’s most exciting dining, entertainment, sports, and nightlife destinations. Enjoy quick access to Bank of America Stadium, Truist Field, the NASCAR Hall of Fame, Romare Bearden Park, and Charlotte’s thriving restaurant and brewery scene. This location also offers easy connectivity to nearby hotspots including South End, NoDa, Plaza Midwood, and Optimist Hall — one of Charlotte’s most popular food and entertainment
USD 309,900
3024 Westwinds Court
View photo
House · for sale
USD 300,000
USD 262/sq.ft
3024 Westwinds Court
Oakdale Forest
· 1,141 sq.ft · 3 Bedrooms · 2 Baths · House
· Garden · Equipped kitchen · Parking
Oakdale Forest · 1,141 sq.ft · 3 Bedrooms · 2 Baths · House · Garden · Equipped kitchen · Parking
Welcome to this beautifully updated 3-bedroom, 2-bath home in Windsong Village with no HOA! Offering 1,143 sq ft of comfortable living space, this home combines modern updates with a peaceful setting. The spacious living room features a vaulted ceiling, creating an open and inviting feel. The fully renovated kitchen boasts new soft-close cabinetry and Frigidaire appliances, complemented by new LVP flooring throughout the common areas and new carpet in all bedrooms. Both bathrooms have been refreshed with new vanities, flooring, and fixtures, while new light fixtures, fresh interior paint, and ceiling fans in the secondary bedrooms add a fresh, modern touch. The primary suite features a tray ceiling, en-suite bath, and walk-in closet. Major updates include a new HVAC system and water heater for added peace of mind. The 1-car garage features freshly painted floor. Enjoy the spacious, tree-lined backyard offering privacy and plenty of room to relax or entertain. Tucked near the cul-de-sac
USD 300,000
6424 Paw Creek Road
View photo
Townhouse · for sale
USD 274,990
USD 169/sq.ft
6424 Paw Creek Road
Oakdale Forest
· 1,625 sq.ft · 3 Bedrooms · 2 Baths · Townhouse
· Garden · Equipped kitchen · Parking
Oakdale Forest · 1,625 sq.ft · 3 Bedrooms · 2 Baths · Townhouse · Garden · Equipped kitchen · Parking
Discover the Pierce Floorplan at Paw Creek—Just About 15 Minutes from Uptown Charlotte! Enjoy a lifestyle that blends comfort, convenience, and low-maintenance living in the beautifully designed Pierce townhome. This spacious two-level home offers 1,627 sq. Ft. of thoughtfully planned living space, with 3 bedrooms, 2.5 bathrooms, and a 1-car garage. The main level is designed for easy everyday living and effortless entertaining, featuring an open-concept kitchen, dining area, and family room. The kitchen includes soft-close cabinetry, included appliances, and a pantry, giving you the style and storage you need without the extra upkeep. Upstairs, the private primary suite provides a relaxing retreat with a walk-in closet and spacious bathroom, with options for quartz countertops and either a garden tub or an optional walk-in shower. Two secondary bedrooms share a full bathroom and are conveniently located near the laundry area, making daily routines simple and efficient. Located in char
USD 274,990
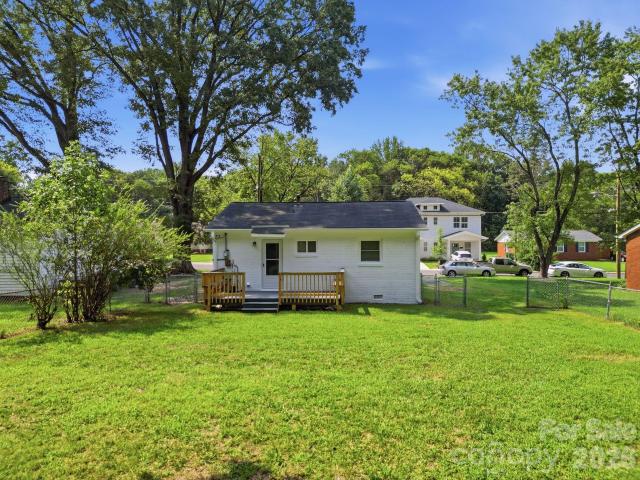
732 Wabash Avenue
View photo
House · for sale
USD 225,000
USD 312/sq.ft
732 Wabash Avenue
Oakdale Forest
· 721 sq.ft · 2 Bedrooms · 1 Bath · House
· Garden · Deck
Oakdale Forest · 721 sq.ft · 2 Bedrooms · 1 Bath · House · Garden · Deck
Affordable, move-in ready, and packed with major updates, this charming 2-bedroom, 1-bath bungalow offers an excellent opportunity for both investors and future homeowners. Currently tenant occupied at $1,400 per month, the tenants would love the opportunity to remain, making this an attractive turnkey investment. The freshly painted white brick exterior with black accents creates timeless curb appeal, while the large rear deck with built-in seating overlooks a level, fenced backyard perfect for relaxing, entertaining, pets, or gardening. A spacious storage shed provides plenty of room for lawn equipment, tools, and outdoor storage. Inside, the home offers a functional layout with comfortable living spaces and replacement windows. The seller has invested in several important improvements, including a brand-new gas HVAC system and tankless water heater installed in July, crawl space repairs completed following a professional inspection, and a roof replaced in 2013, giving buyers confide
USD 225,000
1765 J Julian Lane
View photo
Townhouse · for sale
USD 275,000
USD 142/sq.ft
1765 J Julian Lane
Oakdale Forest
· 1,927 sq.ft · 3 Bedrooms · 2 Baths · Townhouse
· Equipped kitchen
Oakdale Forest · 1,927 sq.ft · 3 Bedrooms · 2 Baths · Townhouse · Equipped kitchen
Affordable New Townhome Living Buying a new home shouldn’t be out of reach for someone making a reasonable salary and working full-time. That’s why we designed this home to be eligible for a variety of different downpayment assistance programs, to ensure this home serves someone who can actually afford it and stops big investors from buying them up. This beautiful new construction home boasts an impressive open-concept downstairs layout, with an amazing view of mature trees out back. Upstairs, there’s 3 bright bedrooms and 2 full bathrooms with fresh designs. This home has all appliances included (fridge, electric range, dishwasher, washer, dryer) making it move-in-ready now! Located right between Freedom Dr and I-85, you’ve got quick and easy access to Uptown Charlotte, Charlotte Douglas airport, South End, or anywhere around I-485 in minutes. You’ll love the interconnectivity of this home, all with an unbeatable price tag, reserved just for you. Eligible buyers may qualify for up to
USD 275,000
305 Harrison Street
View photo
House · for sale
USD 360,000
USD 247/sq.ft
305 Harrison Street
Oakdale Forest
· 1,453 sq.ft · 3 Bedrooms · 2 Baths · House
· Garden · Equipped kitchen
Oakdale Forest · 1,453 sq.ft · 3 Bedrooms · 2 Baths · House · Garden · Equipped kitchen
Prime location meets effortless single-level living in Charlotte’s booming Lakewood community! Built in 2020, this 3-bedroom, 2-bathroom ranch home offers a spacious open floor plan featuring a stunning cathedral ceiling in the main living area and a fully equipped kitchen with island seating, stainless steel appliances, and a walk-in pantry. Step outside to a private, fully fenced backyard—ideal for relaxing, entertaining, or pets. Positioned just minutes from vibrant Uptown Charlotte, historic Wesley Heights, and the bustling West End corridor, you'll love the instant access to local breweries, dining, parks, major highways (I-77/I-85), and Charlotte Douglas International Airport. Enjoy low-maintenance city living with zero HOA fees in one of Charlotte’s fastest-growing urban hubs!
USD 360,000
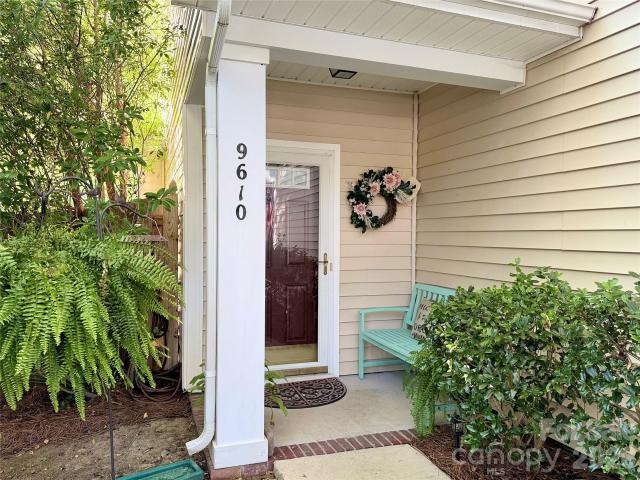
9610 Corbett Square Lane
View photo
House · for sale
USD 314,900
USD 188/sq.ft
9610 Corbett Square Lane
Oakdale Forest
· 1,668 sq.ft · 3 Bedrooms · 2 Baths · House
Oakdale Forest · 1,668 sq.ft · 3 Bedrooms · 2 Baths · House
Major price improvement*. Motivated sellers! Over 15k BELOW tax value. Original owners. Set beneath a canopy of mature trees in one of northwest Charlotte’s most established neighborhoods, 9610 Corbett Square Lane offers classic architectural charm, a well-designed floor plan, and an exceptional lifestyle in the highly desirable Riverbend community. This well-maintained 3-bedroom, 2.5-bath home offers 1,669 square feet of thoughtfully designed living space within a neighborhood known for its mature landscaping, tree-lined streets, sidewalks throughout, and outstanding amenities. Ideally located just minutes from I-485, Highway 16, Mountain Island Lake, Riverbend Village, Charlotte Douglas International Airport, and Uptown Charlotte, this home combines peaceful neighborhood living with everyday convenience. Residents enjoy a large community pool with a water slide, volleyball court, multiple parks, and playgrounds just moments from your front door. A dramatic two-story foyer welcomes yo
USD 314,900
5710 Ringneck Road
View photo
Townhouse · for sale
USD 281,375
USD 195/sq.ft
5710 Ringneck Road
Oakdale Forest
· 1,442 sq.ft · 3 Bedrooms · 2 Baths · Townhouse
· Equipped kitchen
Oakdale Forest · 1,442 sq.ft · 3 Bedrooms · 2 Baths · Townhouse · Equipped kitchen
Explore the Rutledge Floorplan at Hickory Glen—Only about 10 Minutes from Uptown Charlotte! This beautifully designed, low-maintenance townhome offers 1,443 sq ft of modern living across two spacious levels, featuring 3 bedrooms and 2.5 bathrooms. The open-concept main floor includes a sleek kitchen outfitted with standard soft-close cabinetry, granite countertops, a large island, stainless steel appliances, and a pantry for extra storage. The kitchen seamlessly connects to the dining area and generous family room—perfect for everyday living and entertaining. Durable vinyl plank flooring extends throughout the entire first floor. Upstairs, the private primary suite features a walk-in closet and a luxurious en-suite bath with dual quartz vanities and a large shower. Two additional bedrooms, a full bath, and a conveniently located laundry room complete the second level. Located in Hickory Glen—a charming boutique community of only 46 homes—every residence is part of a duet-style building
USD 281,375
603 Coulwood Drive
View photo
Townhouse · for sale
USD 385,000
USD 232/sq.ft
603 Coulwood Drive
Oakdale Forest
· 1,658 sq.ft · 4 Bedrooms · 2 Baths · Townhouse
· Patio · Equipped kitchen
Oakdale Forest · 1,658 sq.ft · 4 Bedrooms · 2 Baths · Townhouse · Patio · Equipped kitchen
WOW 100% finance with no PMI if you qualify. Experience the stunning new construction townhomes in the heart of coulwood that features a contemporary inspired design. The open concept floor plan is super spacious. Enjoy quartz countertops w/backsplash, white cabinetry, pendent lighting, modern fixtures and a full SS appliance set in kitchen and pantry shelving, dining area, powder bath off the main entry, great family room area with tons of windows, beautiful trim work. Neutral paint throughout the entire home. Upstairs has 4 Bedrooms, 2 full baths and laundry. 605 Coulwood beside this unit is available as well. Step outside to enjoy the patio, existing trees, no HOA Dues and Be Prepared to be Impressed. The Coulwood Outdoor park and clubhouse are right across the street and the Coulwood Hills Swim Club (will have to join) that you can enjoy all summer long. Why would you need anything else! Super close to restaurants, shopping, highways
USD 385,000
4115 Tresevant Avenue
View photo
House · for sale
USD 395,000
USD 264/sq.ft
4115 Tresevant Avenue
Oakdale Forest
· 1,496 sq.ft · 5 Bedrooms · 2 Baths · House
Oakdale Forest · 1,496 sq.ft · 5 Bedrooms · 2 Baths · House
Great opportunity to own a versatile duplex on. 25 acres with new construction going on in the area. Located in one of Charlottes fastest growing neighborhoods close to major highways, airport, shopping and dining. This duplex offers strong rental potential or multigenerational living. It features two separate units, one side offers a comfortable 2 bedroom 1 bath layout, while the other boasts a 3 bedroom 1 bath unit. Each unit has its own private entrance and functional floor plan. Ideal for investors seeking steady income or owner occupants looking to live in one of units and rent the other. The property provides flexibility, convenience and long term value
USD 395,000
3541 Avalon Avenue
View photo
House · for sale
USD 350,000
USD 292/sq.ft
3541 Avalon Avenue
Oakdale Forest
· 1,195 sq.ft · 3 Bedrooms · 2 Baths · House
· Equipped kitchen
Oakdale Forest · 1,195 sq.ft · 3 Bedrooms · 2 Baths · House · Equipped kitchen
Situated on a corner lot in Charlotte’s Enderly Park corridor, this new construction home offers convenient access to Wilkinson Boulevard, I-85, Charlotte Douglas International Airport, and nearby west Charlotte shopping and dining. The 3-bedroom, 2-bath layout offers more than 1,200 square feet with an open living, dining, and kitchen area designed for comfortable everyday living. The kitchen includes ample cabinetry, generous counter space, and a pantry, while the private primary suite features a walk-in closet and en-suite bath. With continued new development and renovation activity throughout the surrounding area, this home is a great opportunity to own new construction in an established west Charlotte location. Photos are representative of a similar home; final finishes, features, colors, and details may vary
USD 350,000
10100 Travis Floyd Lane
View photo
House · for sale
USD 399,999
USD 195/sq.ft
10100 Travis Floyd Lane
Oakdale Forest
· 2,045 sq.ft · 4 Bedrooms · 3 Baths · House
· Office room · Equipped kitchen
Oakdale Forest · 2,045 sq.ft · 4 Bedrooms · 3 Baths · House · Office room · Equipped kitchen
Don’t miss the opportunity to make this spacious four-bedroom home your own! Offering a desirable first-floor bedroom and full bath, this versatile floor plan provides plenty of space for everyday living, entertaining, or accommodating guests. Step inside to a welcoming great room with an open layout that flows seamlessly into the kitchen and dining area. The kitchen features stainless steel appliances, ample cabinet space, and a convenient breakfast bar overlooking the dining area—perfect for casual meals, entertaining guests, or additional seating. Just off the great room, the main-level bedroom features a closet and easy access to a full bath with a single-sink vanity and tub/shower combination. Upstairs, retreat to the spacious owner’s suite featuring a private bath with a dual-sink vanity, large shower, and generous walk-in closet. The versatile loft provides additional living space and is ideal for a media room, playroom, home office, or relaxing lounge area. Two additional bedro
USD 399,999
7223 Archimedes Lane
View photo
Townhouse · for sale
USD 372,970
USD 206/sq.ft
7223 Archimedes Lane
Oakdale Forest
· 1,808 sq.ft · 3 Bedrooms · 2 Baths · Townhouse
· Garden · Equipped kitchen · Parking
Oakdale Forest · 1,808 sq.ft · 3 Bedrooms · 2 Baths · Townhouse · Garden · Equipped kitchen · Parking
Welcome home to 7223 Archimedes Lane in Ellis Townes, one of Charlotte's most connected townhome communities, ideally situated near Mountain Island Lake, Uptown Charlotte, and Charlotte Douglas International Airport. This Cardinal plan will offer 1,813 square feet of thoughtfully designed living space with 3 bedrooms, 2.5 bathrooms, a versatile loft, and a rear-load 2-bay garage with full-length driveway. You'll love the open-concept interior anchored by a gourmet kitchen with direct vent and a spacious kitchen island perfect for gathering, plus a drop zone near the garage entrance, a fenced front yard, and easy access to shopping, dining, and outdoor recreation. Oak box stairs will lead you to the second floor, where the primary bathroom will feature a tiled walk-in shower with a built-in seat. Located just off I-85, you'll be minutes from Uptown, South End, and Charlotte's top employers, making every commute easier and every weekend full of options. As a designable home, you'll have
USD 372,970
10304 Shady Rest Lane
View photo
House · for sale
USD 384,900
USD 171/sq.ft
10304 Shady Rest Lane
Oakdale Forest
· 2,239 sq.ft · 4 Bedrooms · 2 Baths · House
· Garden · Equipped kitchen · Parking
Oakdale Forest · 2,239 sq.ft · 4 Bedrooms · 2 Baths · House · Garden · Equipped kitchen · Parking
This freshly painted 4-bedroom, 2.5-bathroom home has been extensively updated with new LVP flooring, new carpet, and new light fixtures throughout. The kitchen shines with new shaker cabinets, quartz countertops, and a new range, microwave, and dishwasher, while both bathrooms have been refreshed with modern finishes. A new garage door adds fresh curb appeal, and French doors open to a cozy fireplace-anchored living space. Enjoy the wooded backyard and a bright sunroom, perfect for relaxing year-round. Move-in ready with nearly every major update already in place
USD 384,900
1412 Bells Knox Road
View photo
House · for sale
USD 269,000
USD 274/sq.ft
1412 Bells Knox Road
Oakdale Forest
· 980 sq.ft · 3 Bedrooms · 2 Baths · House
· Patio · Garden · Fireplace · Equipped kitchen
Oakdale Forest · 980 sq.ft · 3 Bedrooms · 2 Baths · House · Patio · Garden · Fireplace · Equipped kitchen
1412 Bells Knox Rd is a one-story Charlotte home with a vaulted main living area that opens to the kitchen and dining space. The kitchen runs galley-style with stainless steel appliances and cabinetry along both walls for storage and meal preparation. The living room centers on a fireplace, and the adjoining dining area connects to the backyard through a sliding glass door. The bedrooms sit on a single level with ceiling fans, and the two bathrooms include a tub and shower combination plus a separate step-in shower. A rear patio and a level backyard provide usable outdoor space for relaxing. Clean interior finishes throughout complete this well-maintained residence with practical amenities in every room. Included 100-Day Home Warranty with buyer activation
USD 269,000
233 Laburn Avenue
View photo
House · for sale
USD 495,000
USD 117/sq.ft
233 Laburn Avenue
Oakdale Forest
· 4,198 sq.ft · 5 Bedrooms · 3 Baths · House
· Garden · Fireplace · Equipped kitchen · Cellar
Oakdale Forest · 4,198 sq.ft · 5 Bedrooms · 3 Baths · House · Garden · Fireplace · Equipped kitchen · Cellar
Mid-century modern brick ranch with full basement! Tucked at the end of a quiet street with no thru traffic, this full brick mid-century modern ranch offers space, privacy, and exceptional potential on a level. 72 acre lot! With 4,200 sqft, the home has been maintained and provides a versitile layout ready for it's next chapter! The main level features 3 bdrms and 2 full baths, a spacious eat in kitchen, large laundry room, a dedicated home office, and an inviting great room w brick fire place, built-in cabinets, and sliding doors that lead to a wonderful screened porch. An ideal spot for relaxing or entertaining while overlooking the expansive yard. The full basement adds an impressive amount of flexible living space, including a billard room, a bedroom, storage room, a fantastic rec room that also has a brick fire place and a separate in-law suite with it's own entrance. The 2nd living quarters include a bedroom, living room, eat-in kitchen, and full bath, offering excellent flexibil
USD 495,000
8328 Discovery Lane
View photo
Townhouse · for sale
USD 389,990
USD 211/sq.ft
8328 Discovery Lane
Oakdale Forest
· 1,841 sq.ft · 3 Bedrooms · 2 Baths · Townhouse
· Equipped kitchen
Oakdale Forest · 1,841 sq.ft · 3 Bedrooms · 2 Baths · Townhouse · Equipped kitchen
Located in Ellis Townes just minutes from I-85, 8328 Discovery Lane offers the Douglas plan, a three-bedroom, 2.5-bath townhome with 1,854 square feet of thoughtfully designed living space built for entertaining, productivity, and everyday comfort. A flexible loft, walk-in pantry, dedicated laundry room, primary water closet, and walk-in closets keep daily life organized, while 9-foot ceilings on both floors and a kitchen island perfect for casual meals or gathering friends give the home an open, welcoming feel. The gourmet direct-vented kitchen is finished with Boardwalk warm brown cabinetry, white quartz countertops, a single bowl stainless steel sink, and a Delta Essa Touch faucet, while oak box stairs with open rail and a fully tiled primary shower with seat bring elevated finishes throughout. The warm brown cabinetry and white quartz countertops carry through to the primary bath, creating a cohesive, designer feel from kitchen to retreat. A drop zone off the entry keeps everyday e
USD 389,990
3425 Mable Hubbard Drive
View photo
House · for sale
USD 345,000
USD 264/sq.ft
3425 Mable Hubbard Drive
Oakdale Forest
· 1,302 sq.ft · 3 Bedrooms · 2 Baths · House
· Garden · Equipped kitchen
Oakdale Forest · 1,302 sq.ft · 3 Bedrooms · 2 Baths · House · Garden · Equipped kitchen
Charming 2023-Built Ranch Convenient to Uptown Charlotte! Welcome home to this charming 3-bedroom, 2-bath ranch offering easy, one-level living and the peace of mind of newer construction. Built in 2023, this move-in-ready home features a bright, open-concept layout with the living room, kitchen, and dining area flowing seamlessly together—perfect for everyday living and entertaining. The kitchen opens directly to the spacious living area, creating a welcoming gathering space for family and friends. Three comfortable bedrooms and two full bathrooms provide plenty of room for both everyday living and guests. Step outside and imagine enjoying your own fenced-in backyard, offering space for outdoor entertaining, pets, gardening, or simply relaxing. With newer construction throughout, this home is ready for its next owner to move right in and make it their own. The location is a major plus! Conveniently situated near Uptown Charlotte with easy access to I-85 and I-77, making commuting and
USD 345,000
651 Stillgreen Lane
View photo
Townhouse · for sale
USD 299,900
USD 224/sq.ft
651 Stillgreen Lane
Oakdale Forest
· 1,335 sq.ft · 3 Bedrooms · 2 Baths · Townhouse
· Equipped kitchen
Oakdale Forest · 1,335 sq.ft · 3 Bedrooms · 2 Baths · Townhouse · Equipped kitchen
Priced below Appraised VALUE! Welcome to 651 Stillgreen Lane in Charlotte, NC—where modern design meets effortless, low-maintenance living in this beautifully crafted new construction townhome. No hoa! This property qualifies for the CHIP (Community Homeownership Incentive Program) up to 100% financing, no PMI, and closing costs. Filled with natural light, the open-concept floor plan creates a bright and inviting atmosphere, perfect for both everyday living and entertaining. The stylish kitchen flows seamlessly into the spacious living and dining areas, offering the ideal space to gather with family and friends. Featuring 3 generously sized bedrooms and 2.5 baths, this home provides the flexibility for comfortable living, working from home, or hosting overnight guests. Enjoy your own private, fenced outdoor space—perfect for relaxing, pets, or enjoying your morning coffee. Conveniently located just minutes from dining, shopping, and major commuter routes, this home offers easy access t
USD 299,900
2223 Mingus Cabin Lane
View photo
House · for sale
USD 299,000
USD 302/sq.ft
2223 Mingus Cabin Lane
Oakdale Forest
· 990 sq.ft · 2 Bedrooms · 1 Bath · House
Oakdale Forest · 990 sq.ft · 2 Bedrooms · 1 Bath · House
Rare Opportunity: The adjacent property is also available for purchase under a separate listing. Although each property is independently owned and will be sold separately, buyers have the unique opportunity to acquire one or both properties, subject to separate purchase agreements. As the listing agent for both properties, I am happy to provide information on each and discuss the possibilities they offer individually or together. An estate anchored by two legacies. A family compound built for generations. A development opportunity shaped by vision. A quiet retreat, or a bold investment. The land holds the possibility — you decide the direction. Each property may be purchased independently, with its own agreement and closing, or acquired together for a single, unified vision. As the agent representing both, I can guide you through every path — individually, combined, or somewhere in between. The ladjacent listing parcel for sale is as follows: 4408
USD 299,000
5967 Old Plank Road
View photo
Townhouse · for sale
USD 272,410
USD 182/sq.ft
5967 Old Plank Road
Oakdale Forest
· 1,496 sq.ft · 3 Bedrooms · 2 Baths · Townhouse
· Equipped kitchen
Oakdale Forest · 1,496 sq.ft · 3 Bedrooms · 2 Baths · Townhouse · Equipped kitchen
Explore The Dawson Floorplan at Dawson Landing—Only about 12 Minutes from Uptown Charlotte! This beautifully designed, low-maintenance townhome offers 1,504 sq ft of modern living across three spacious levels, featuring 3 bedrooms and 2.5 bathrooms. The open-concept main floor includes a sleek kitchen outfitted with upgraded cabinetry, granite countertops, a kitchen peninsula, stainless steel appliances, and a pantry for extra storage. The kitchen seamlessly connects to the dining area and generous family room—perfect for everyday living and entertaining. Durable vinyl plank flooring extends throughout the entire first floor. Upstairs, the private primary suite features a walk-in closet and a luxurious bath with quartz countertops and a walk-in shower. The secondary bedroom also includes a full bath and a spacious walk-in closet. Additionally, the third-floor bedroom offers ample space and natural light. Situated in Dawson Landing—a charming community with 178 home sites—each home boas
USD 272,410

Get email alerts

Don't miss out: be the first to know about new properties

The alert was correctly created

On subscribing you accept the conditions of use and the privacy policy
Alert
Receive new ads in your inbox
Save this search
Receive alerts for new listings

We'll send you an email when we have new properties for: "Houses for sale in Oakdale Forest"

The alert was correctly created

Garden Park, Township 1 Charlotte Mecklenburg County North Carolina
Hoskins, Township 1 Charlotte Mecklenburg County North Carolina
Get email alerts and be the first to see new listings
Required field
On subscribing I accept the terms of the privacy policy
Perfect! You'll soon start receiving new listings via email
Alert
Receive an email when we have new ads for Houses for sale in Oakdale Forest
Save this search
Filters

Bedrooms

Size (sq.ft)

sq.ft
sq.ft

Price

USD
USD

Property type

Bathrooms

Clear all filters
Receive notifications when new entries are published.