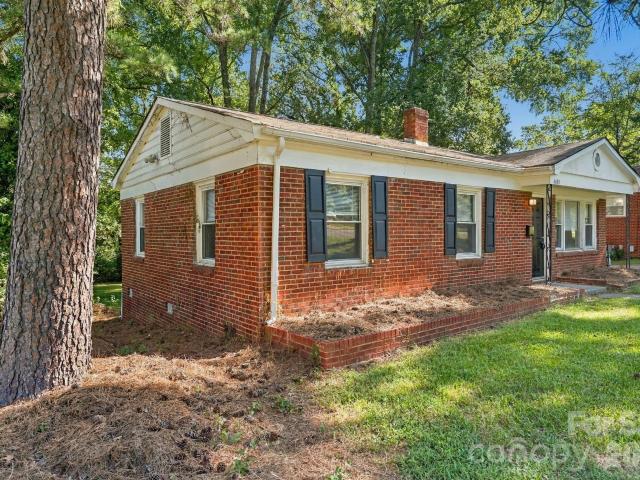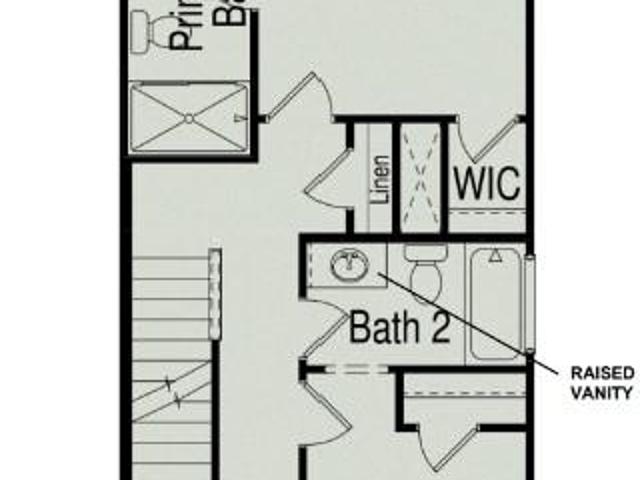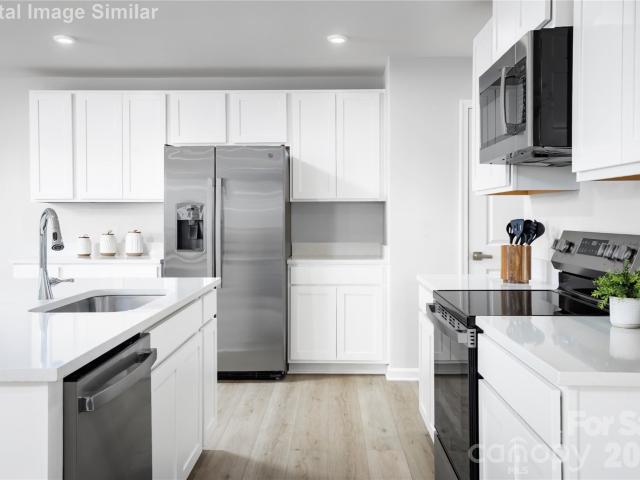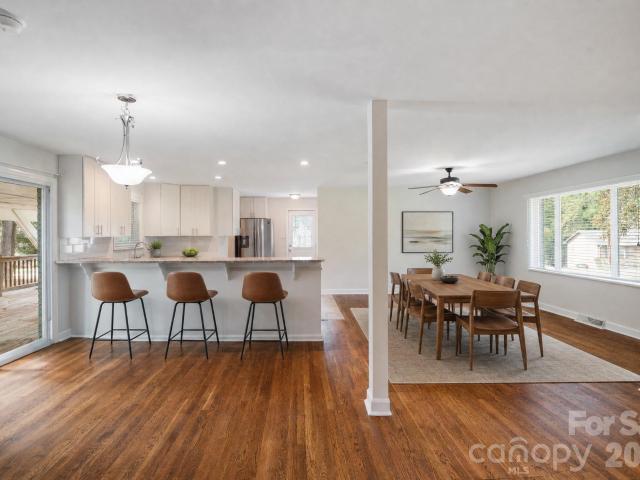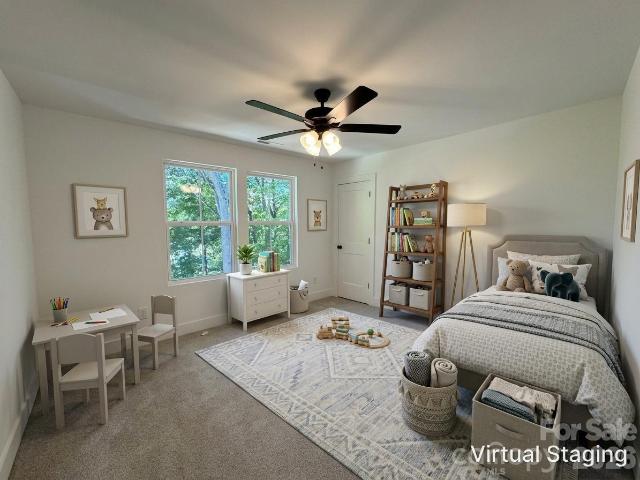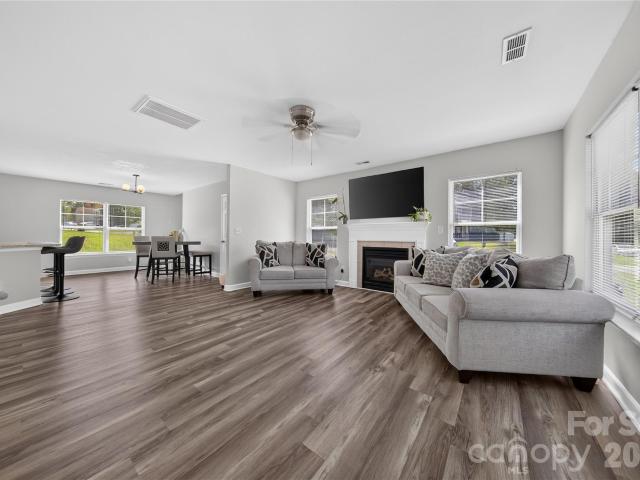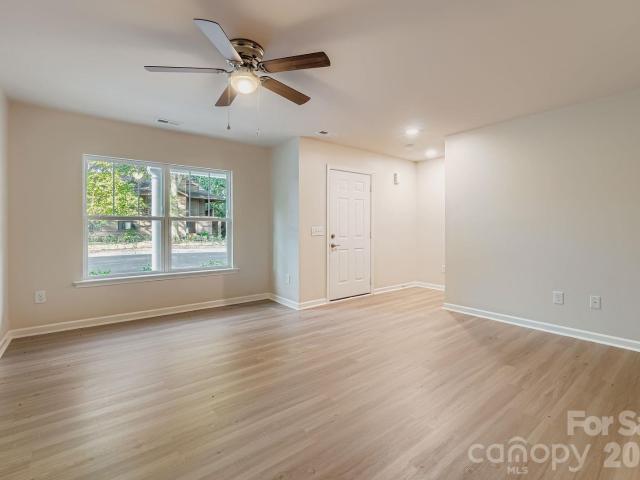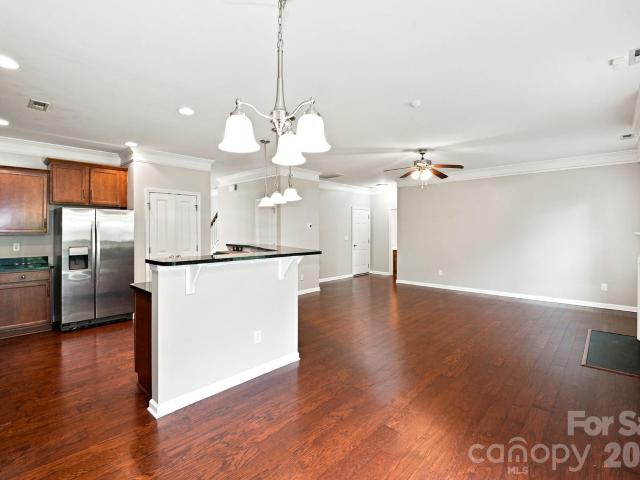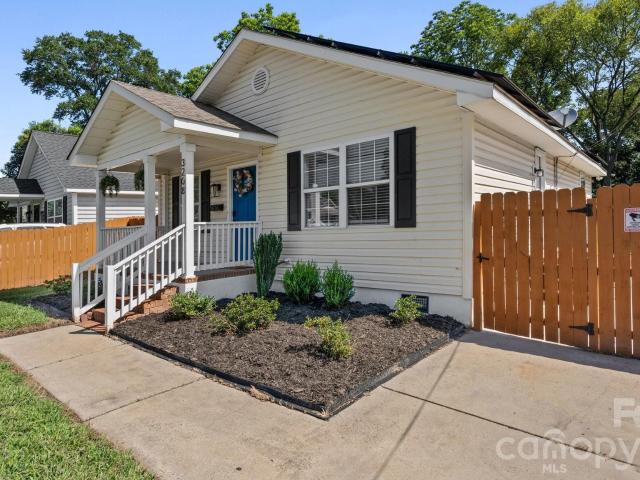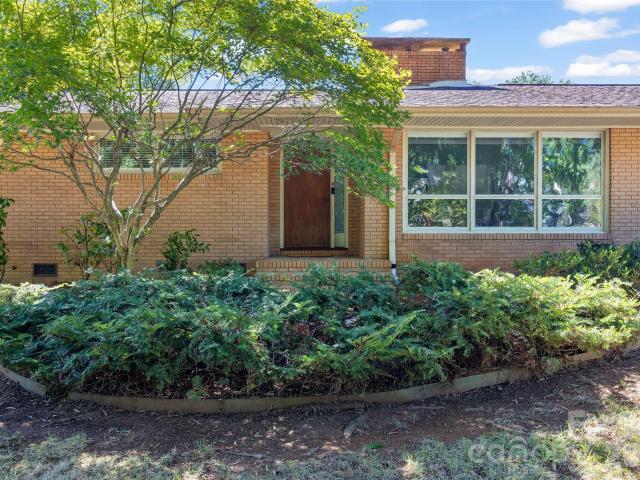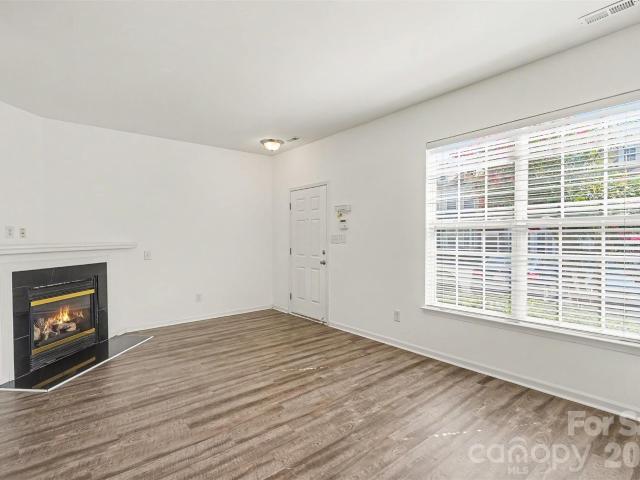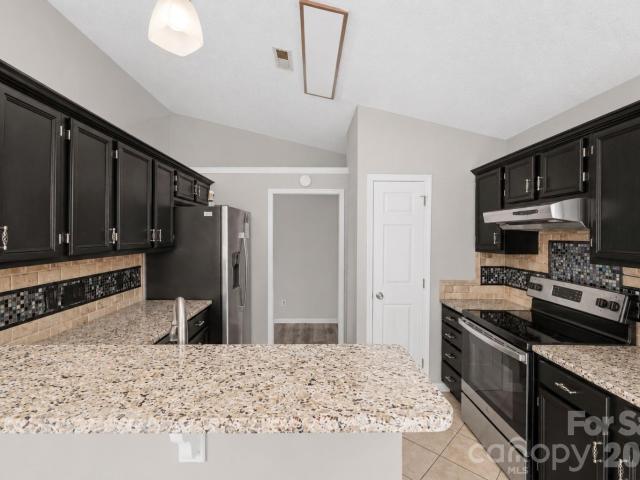
558 houses for sale in Oakdale Forest

7109 N Mills Road
View photo
Townhouse · for sale
USD 299,900
USD 206/sq.ft
Updated
7109 N Mills Road
Oakdale Forest
· 1,453 sq.ft · 3 Bedrooms · 2 Baths · Townhouse
· Equipped kitchen
Oakdale Forest · 1,453 sq.ft · 3 Bedrooms · 2 Baths · Townhouse · Equipped kitchen
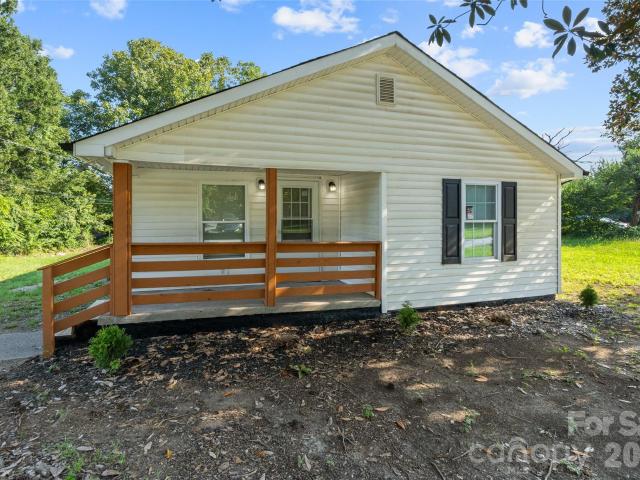
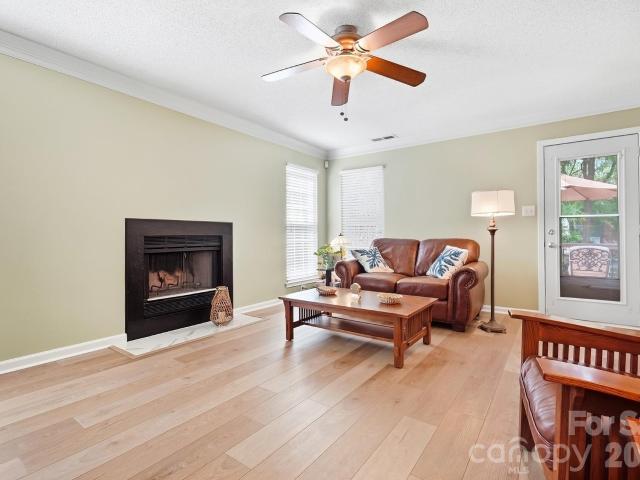
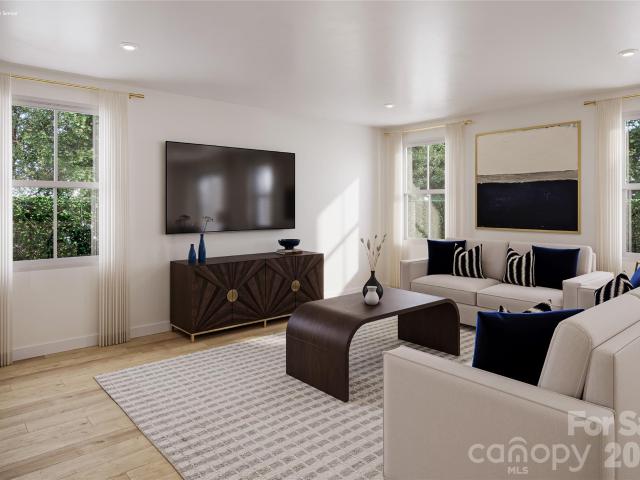
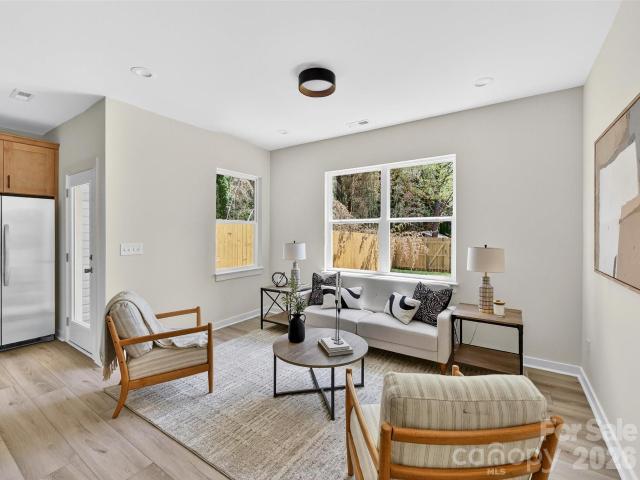
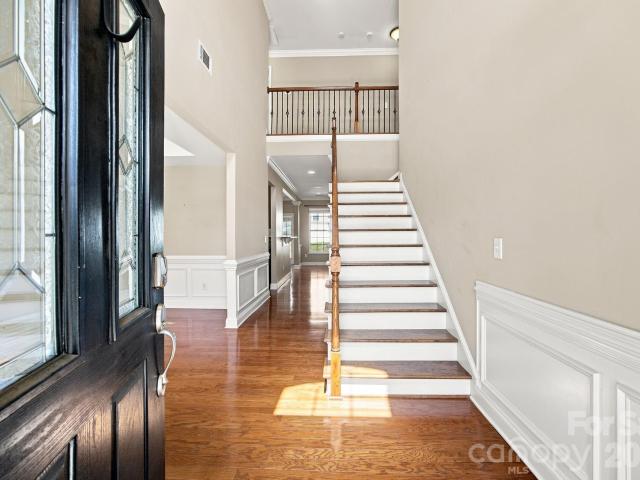
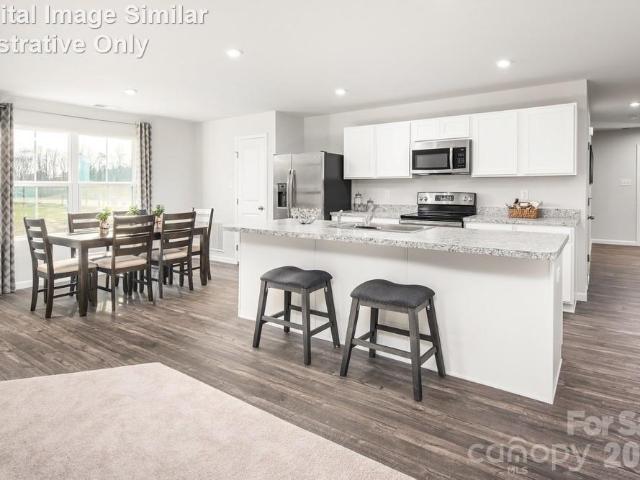
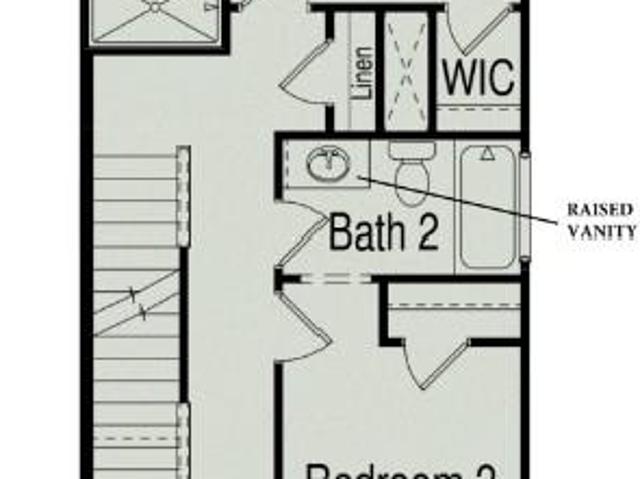
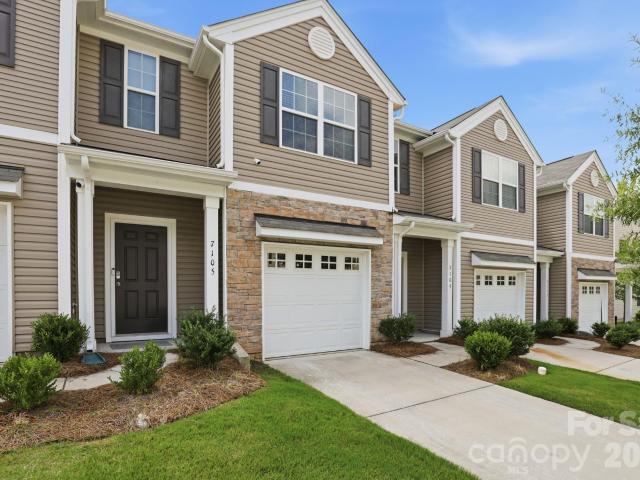
Imagine ending your day in Uptown Charlotte and coming home to a newer construction townhome that keeps you connected to everything. Conveniently located near Uptown, Northlake, Huntersville, and Mountain Island Lake, this home offers the space, style, and accessibility today’s buyers are looking for. Inside, the open concept kitchen, dining, and living areas make everyday living and entertaining feel effortless. The kitchen features a large island, shaker style cabinetry, granite countertops, and stainless steel appliances. Upstairs, the spacious primary suite includes a large closet and private en suite bathroom with double vanities, a walk in shower, and linen storage. Smart home features include a programmable thermostat, Z-Wave door lock, wireless switch, touchscreen control device, automation platform, video doorbell, and Amazon Echo. This Charlotte townhome delivers newer construction, modern finishes, and a convenient location at an incredible value. Schedule your private tour
USD 299,900
217 Brenett Francis Court # 58
View photo
House · for sale
USD 380,000
USD 168/sq.ft
217 Brenett Francis Court # 58
Oakdale Forest
· 2,260 sq.ft · 4 Bedrooms · 2 Baths · House
· Garden · Office room · Equipped kitchen
Oakdale Forest · 2,260 sq.ft · 4 Bedrooms · 2 Baths · House · Garden · Office room · Equipped kitchen
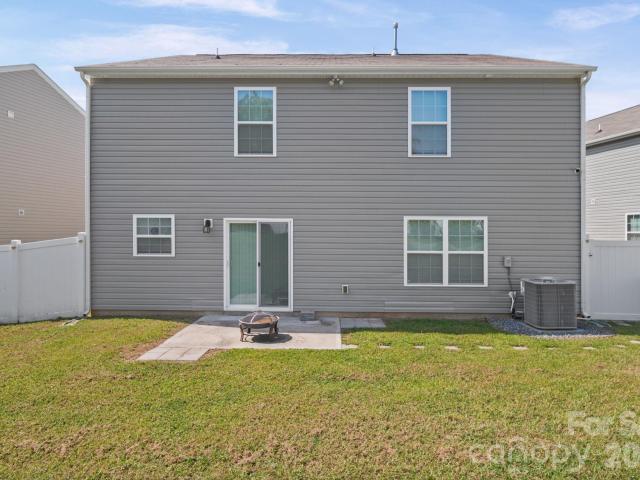
Welcome Home to this charming, beautifully maintained 4 bedroom, 2.5 bath home. Step inside to an inviting open concept layout featuring bright natural light, spacious living areas, and a thoughtfully designed floorplan ideal for everyday comfort, living and entertaining. The kitchen offers ample cabinetry, granite countertops, generous counter space, and a functional layout that flows seamlessly into the living area. The home includes well sized bedrooms, including a comfortable primary suite with an en suite bath and walk in closet, providing a private retreat at the end of the day. Additional bedrooms offer flexibility for guests, a home office, or hobbies. Outside, enjoy the privacy of a sizable, usable fenced backyard perfect for gatherings or future outdoor enhancements. This location offers exceptional convenience with quick access to I 485, I 85, and Hwy 16, making commuting simple and providing a direct, easy drive to Uptown Charlotte. Major destinations like Mountain Island L
USD 380,000
4400 Welling Avenue
View photo
House · for sale
USD 219,999
USD 232/sq.ft
4400 Welling Avenue
Oakdale Forest
· 947 sq.ft · 3 Bedrooms · 1 Bath · House
· Office room · Equipped kitchen
Oakdale Forest · 947 sq.ft · 3 Bedrooms · 1 Bath · House · Office room · Equipped kitchen
Welcome to this inviting move-in ready home offering a comfortable layout and a welcoming atmosphere for everyday living. The spacious living areas provide a great setting for relaxing, entertaining, or creating a dedicated home office or study, while the kitchen offers a practical space for preparing meals and gathering. The bedrooms provide comfortable spaces for rest and can also be used as a guest room, home office, or other flexible space. Ready for its next owner, the home also offers the opportunity for minor updates and personal touches over time. Conveniently located near shopping, dining, parks, major roadways, and everyday amenities, this home offers a wonderful opportunity to settle in and make it your own
USD 219,999
5975 Old Plank Road # 31
View photo
Townhouse · for sale
USD 277,500
USD 185/sq.ft
5975 Old Plank Road # 31
Oakdale Forest
· 1,496 sq.ft · 3 Bedrooms · 2 Baths · Townhouse
· Equipped kitchen
Oakdale Forest · 1,496 sq.ft · 3 Bedrooms · 2 Baths · Townhouse · Equipped kitchen
Explore The Dawson Floorplan at Dawson Landing—Only about 12 Minutes from Uptown Charlotte! This beautifully designed, low-maintenance townhome offers 1,504 sq ft of modern living across three spacious levels, featuring 3 bedrooms and 2.5 bathrooms. The open-concept main floor includes a sleek kitchen outfitted with upgraded cabinetry, granite countertops, a kitchen peninsula, stainless steel appliances, and a pantry for extra storage. The kitchen seamlessly connects to the dining area and generous family room—perfect for everyday living and entertaining. Durable vinyl plank flooring extends throughout the entire first floor. Upstairs, the private primary suite features a walk-in closet and a luxurious bath with quartz countertops and a walk-in shower. The secondary bedroom also includes a full bath and a spacious walk-in closet. Additionally, the third-floor bedroom offers ample space and natural light. Situated in Dawson Landing—a charming community with 178 home sites—each home boas
USD 277,500
4200 Tennesse Avenue
View photo
House · for sale
USD 399,990
USD 206/sq.ft
4200 Tennesse Avenue
Oakdale Forest
· 1,938 sq.ft · 4 Bedrooms · 2 Baths · House
· Garden · Equipped kitchen
Oakdale Forest · 1,938 sq.ft · 4 Bedrooms · 2 Baths · House · Garden · Equipped kitchen
Quick Move-In Home with NO HOA! The Torrey offers an open-concept layout filled with natural light, featuring a spacious kitchen with granite countertops, abundant cabinetry, and a large island that flows seamlessly into the dining area and great room. Enjoy outdoor living on the covered rear porch overlooking a wooded backyard. Upstairs, the owner's suite features dual walk-in closets and a private bath, complemented by three additional bedrooms, a versatile loft, and walk-in laundry room. Conveniently located near I-85, I-485, and Brookshire Blvd for easy access to shopping, dining, and major employers. Perfect as a primary residence or investment opportunity. Photos are for illustrative purposes only
USD 399,990
6414 Elmwood Circle
View photo
House · for sale
USD 350,000
USD 237/sq.ft
6414 Elmwood Circle
Oakdale Forest
· 1,475 sq.ft · 3 Bedrooms · 2 Baths · House
· Equipped kitchen · Parking
Oakdale Forest · 1,475 sq.ft · 3 Bedrooms · 2 Baths · House · Equipped kitchen · Parking
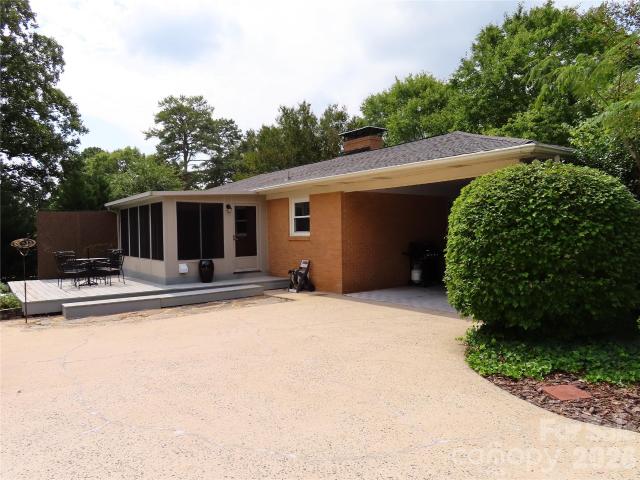
Built in 1962, this full-brick, three-bedroom, two-bath home has the kind of character you expect from an established Charlotte home, along with a layout that just makes sense. Hardwood floors run throughout, the interior has been freshly painted, and the kitchen opens to the main living area. Just off the kitchen, a built-in desk gives you a practical spot for working from home, homework, or keeping the everyday clutter in check. Outside, the corner lot gives you a little more breathing room, while the large covered back porch is a great spot to sit outside without baking in the Carolina sun. There's also a two-car carport for plenty of covered parking. At approximately 1,480 square feet, it's a manageable home with three bedrooms and two full baths without a bunch of space you don't need. You're also close to Charlotte Douglas International Airport, the U. S. National Whitewater Center, I-85 and I-485, with easy access to just about anywhere in Charlotte
USD 350,000
8300 Discovery Lane
View photo
Townhouse · for sale
USD 399,990
USD 221/sq.ft
8300 Discovery Lane
Oakdale Forest
· 1,808 sq.ft · 3 Bedrooms · 2 Baths · Townhouse
· Garden · Equipped kitchen · Parking
Oakdale Forest · 1,808 sq.ft · 3 Bedrooms · 2 Baths · Townhouse · Garden · Equipped kitchen · Parking
This end-unit Cardinal at Ellis Townes offers an open-concept layout with abundant natural light, a fenced front yard, and a two-bay rear-load garage. The gourmet kitchen pairs warm brown cabinetry and black hardware with white quartz countertops, a Delta Essa Touch faucet, and GE 36-inch electric cooktop. Upstairs, oak box stairs with open rails lead to a versatile loft, two secondary bedrooms, and a spacious Primary Suite. The Primary Bath features a tiled walk-in shower with built-in seat, while a dual-vanity secondary bath and dedicated laundry room add everyday convenience. A first-floor drop zone keeps essentials organized, creating an effortless transition from the garage. Conveniently located near Mountain Island Lake, Uptown Charlotte, and the airport, this home brings flexible, low-maintenance living to Ellis Townes
USD 399,990
10409 Northwoods Forest Drive
View photo
House · for sale
USD 420,000
USD 184/sq.ft
10409 Northwoods Forest Drive
Oakdale Forest
· 2,282 sq.ft · 4 Bedrooms · 2 Baths · House
· Garden · Equipped kitchen
Oakdale Forest · 2,282 sq.ft · 4 Bedrooms · 2 Baths · House · Garden · Equipped kitchen
Discover the perfect blend of timeless charm and modern luxury in this beautifully updated 4-bedroom, 2.5-bath gem, nestled in a highly desirable, serene neighborhood. Flooded with natural light & recess lighting, this home features a stunning, fully remodeled kitchen, lovely primary bedroom complete with custom walk-in closet, and spa-like baths, complimented by elegant 2025 crown molding, custom window framing, and bespoke built-in bookshelves. Recent 2026 upgrades include fresh paint and flooring throughout the main level, new exterior doors, and improved under-house insulation, all anchored by a newer suite of kitchen appliances. Step outside to your private, fenced-in backyard oasis, perfect for relaxing or entertaining. Priced to sell and move-in ready, this meticulously cared-for property offers an exceptional lifestyle in a fantastic community. Schedule your private tour today before it’s gone!
USD 420,000
3533 Avalon Avenue
View photo
Townhouse · for sale
USD 319,900
USD 270/sq.ft
3533 Avalon Avenue
Oakdale Forest
· 1,184 sq.ft · 3 Bedrooms · 2 Baths · Townhouse
Oakdale Forest · 1,184 sq.ft · 3 Bedrooms · 2 Baths · Townhouse
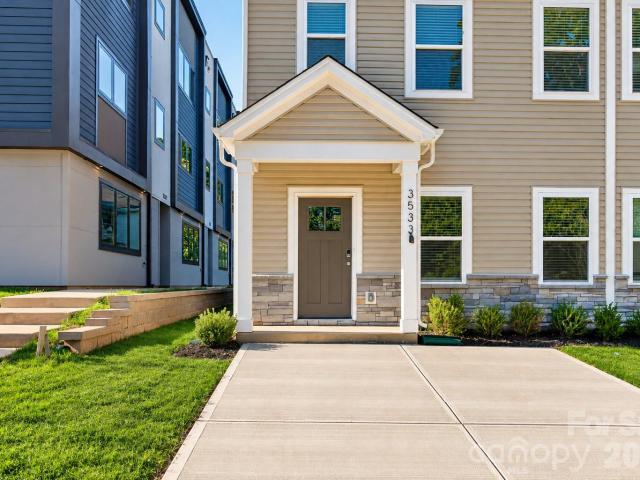
Newly constructed 3 bed / 2.5 bath townhome with NO HOA in Charlotte’s rapidly growing Enderly Park! Move-in ready and built with quality in mind, this modern property features a bright, functional layout on a main-level slab with all bedrooms situated on the upper level. Includes a refrigerator, a 1-year builder's warranty, and a 10-year structural warranty for complete peace of mind. With NO HOA fees, it is perfectly suited for an owner-occupant or a turn-key investment property in one of Charlotte’s most vibrant upcoming pockets! The adjacent unit is also available and can be purchased together as a package
USD 319,900
914 Crestmere Street
View photo
House · for sale
USD 399,900
USD 343/sq.ft
914 Crestmere Street
Oakdale Forest
· 1,163 sq.ft · 3 Bedrooms · 1 Bath · House
· Garden · Equipped kitchen
Oakdale Forest · 1,163 sq.ft · 3 Bedrooms · 1 Bath · House · Garden · Equipped kitchen
100% financing options are available. Reach out to inquire more. Beautifully renovated in 2023 and thoughtfully improved by the current owners, this stunning white brick Mid-Century ranch blends timeless character with modern style in one of Charlotte’s fastest-growing neighborhoods. The iconic red front door, mature trees, and inviting curb appeal welcome you inside to a light-filled open floor plan featuring luxury wide-plank flooring, designer finishes, and comfortable living spaces. The renovated kitchen showcases white shaker cabinetry, quartz countertops, subway tile backsplash, stainless steel appliances, and flows seamlessly into the living and dining areas—perfect for everyday living and entertaining. Comfortable bedrooms, updated bathrooms, and a fully fenced quarter-acre backyard complete the home, offering plenty of space to relax, entertain, garden, or enjoy pets. Over $30,000 in recent improvements include a new Goodman heat pump and air handler, new privacy fence, fresh
USD 399,900
1000 Dale Avenue
View photo
House · for sale
USD 394,900
USD 204/sq.ft
1000 Dale Avenue
Oakdale Forest
· 1,927 sq.ft · 4 Bedrooms · 2 Baths · House
· Equipped kitchen · Parking
Oakdale Forest · 1,927 sq.ft · 4 Bedrooms · 2 Baths · House · Equipped kitchen · Parking
Witness the masterful craftsmanship in this newly constructed home! Introducing the Grove Plan, a magnificent 4-bedroom, 2.5-bathroom residence spanning 1930 square feet. Meticulously designed, this home effortlessly blends style and functionality, with an open-concept layout connecting the living, dining, and stainless steel-appliances kitchen areas. The primary suite comes complete with an on-suite bathroom, while three additional bedrooms offer flexibility. Enjoy the convenience of a 2-car garage, providing both practicality and extra storage space
USD 394,900
2047 Sonoma Valley Drive
View photo
House · for sale
USD 325,000
USD 201/sq.ft
2047 Sonoma Valley Drive
Oakdale Forest
· 1,615 sq.ft · 3 Bedrooms · 2 Baths · House
· Fireplace · Equipped kitchen
Oakdale Forest · 1,615 sq.ft · 3 Bedrooms · 2 Baths · House · Fireplace · Equipped kitchen
Situated on a premium corner lot in Sonoma Village. This 3-bedroom home has been beautifully updated and is move-in ready. A contemporary open concept floor plan provides tons of natural light, allowing rooms on the main level to flow seamlessly. Hard surface flooring runs throughout the entire home, so there is no carpet to worry about. The gourmet chef’s kitchen features granite countertops, tile, backsplash, & stainless-steel appliances. The great room is large and features a gas fireplace, making an ideal for both entertaining and relaxation. Upstairs, the oversized primary suite features a vaulted ceiling and a wonderfully updated primary bath with a huge walk-in shower. Two other generously sized bedrooms are located upstairs. Conveniently located just minutes away from premier shopping, dining and entertainment. With easy access to the airport, this home is truly a must see
USD 325,000
1761 J Julian Lane
View photo
Townhouse · for sale
USD 285,000
USD 147/sq.ft
1761 J Julian Lane
Oakdale Forest
· 1,927 sq.ft · 3 Bedrooms · 2 Baths · Townhouse
· Equipped kitchen
Oakdale Forest · 1,927 sq.ft · 3 Bedrooms · 2 Baths · Townhouse · Equipped kitchen
Step into Convenience. Love the low-maintenance ease of renting but dream of owning your own place? This brand-new end-unit townhome offers the best of both worlds: an easy, convenient lifestyle combined with the total freedom of homeownership. As an end unit lot, this home features extra side windows that fill the open floor plan with extra natural light. The stunning kitchen comes fully equipped with modern quartz countertops and an included Whirlpool appliance package. Right across the street you’ll find Tuckaseegee Recreation Center. This popular local sports center is known for regularly hosting low-cost or free activities such as summer camps, family fun nights, fitness classes, and sports training. Talk about convenience on a budget! You’ve got quick access to South End, Uptown Charlotte, or Charlotte Douglas Airport, all just minutes away. Grab brunch with friends at Ruby Sunshine near Uptown, run a few errands at Target in the afternoon, and catch up with your co-workers over
USD 285,000
9320 Gentle Stream Lane
View photo
House · for sale
USD 412,300
USD 185/sq.ft
9320 Gentle Stream Lane
Oakdale Forest
· 2,228 sq.ft · 4 Bedrooms · 3 Baths · House
· Fireplace · Equipped kitchen
Oakdale Forest · 2,228 sq.ft · 4 Bedrooms · 3 Baths · House · Fireplace · Equipped kitchen
Charm and curb appeal abound for this Charlotte home! Step inside the inviting foyer, which is positioned outside the home's dining room. As you move through the home you'll enter the well-appointed living room, which features a fireplace. The kitchen boasts stainless steel appliances, hard surface countertops, and ample storage along with a breakfast nook. One of the home's three secondary bedrooms rounds out the main level. On the second story you'll find the primary suite, three secondary bedrooms, and a generously sized bonus room. Come and see for yourself the possibilities that this home has to offer!
USD 412,300
3208 Boyd Street
View photo
House · for sale
USD 299,000
USD 277/sq.ft
3208 Boyd Street
Oakdale Forest
· 1,076 sq.ft · 3 Bedrooms · 2 Baths · House
· Garden
Oakdale Forest · 1,076 sq.ft · 3 Bedrooms · 2 Baths · House · Garden
New price. Under 300k! An exceptional opportunity in one of Charlotte’s rapidly growing and increasingly connected areas, minutes from Uptown. This move-in-ready 3-bedroom, 2-bath home combines modern updates, low-maintenance living, and a highly convenient location just minutes from Uptown Charlotte. Recent improvements include new appliances, a newly installed front door, a freshly treated yard, and a spacious fully fenced backyard with plenty of room for entertaining, pets, gardening, or relaxing outdoors. No hoa. Enjoy quick access to some of Charlotte’s most popular destinations, including Uptown, NoDa, South End, Plaza Midwood, Optimist Hall, Bank of America Stadium, Truist Field, restaurants, breweries, shopping, and entertainment, along with convenient access to major highways and employment centers. Whether you’re searching for a primary residence, first home, or investment property, this home offers compelling long-term potential. Its proximity to Uptown and Charlotte’s most
USD 299,000
933 Coulwood Drive
View photo
House · for sale
USD 449,000
USD 251/sq.ft
933 Coulwood Drive
Oakdale Forest
· 1,787 sq.ft · 3 Bedrooms · 2 Baths · House
· Equipped kitchen
Oakdale Forest · 1,787 sq.ft · 3 Bedrooms · 2 Baths · House · Equipped kitchen
There’s something special about a home that has evolved without losing the character that made it wonderful in the first place. Set beneath a canopy of mature trees in established Coulwood, this classic full-brick mid-century ranch is fresh, inviting and wonderfully authentic. Beautiful hardwood floors flow through generous living spaces, beginning with a large living room offering plenty of flexibility for conversation, entertaining or a combined living/dining arrangement. The spacious kitchen opens naturally to the den and adjoining sunroom, creating an easy, connected floor plan that simply works for everyday living. Filled with natural light and views of the leafy surroundings, the sunroom is currently styled as a dining room but could just as easily become a favorite gathering space, reading room or relaxed place to enjoy morning coffee. Fresh paint gives the home an updated feel while many of the original details that make it so appealing have been thoughtfully preserved. Vintage
USD 449,000
4759 Stoney Branch Drive
View photo
Townhouse · for sale
USD 225,000
USD 145/sq.ft
4759 Stoney Branch Drive
Oakdale Forest
· 1,550 sq.ft · 2 Bedrooms · 2 Baths · Townhouse
· Fireplace · Equipped kitchen
Oakdale Forest · 1,550 sq.ft · 2 Bedrooms · 2 Baths · Townhouse · Fireplace · Equipped kitchen
Welcome to this charming end-unit townhome in the desirable Devonwood community! This inviting 2-bedroom, 2.5 bathroom home offers an open floor plan designed for comfortable everyday living and easy entertaining. The spacious living area features a cozy fireplace, creating a warm and welcoming focal point. The open-concept layout flows seamlessly into the dining and kitchen areas, providing a bright and functional living space. As an end unit, the home offers added privacy and natural light. Conveniently located near restaurants, shopping, entertainment, major highways, and everyday amenities, this home provides easy access to everything you need while offering the comfort of a quiet community setting. Whether you're a first-time buyer, downsizing, or looking for an investment opportunity, this townhome is a great place to call home!
USD 225,000
1828 Sugar Hollow Drive
View photo
House · for sale
USD 304,900
USD 217/sq.ft
1828 Sugar Hollow Drive
Oakdale Forest
· 1,399 sq.ft · 3 Bedrooms · 2 Baths · House
· Garden · Deck · Equipped kitchen · Parking
Oakdale Forest · 1,399 sq.ft · 3 Bedrooms · 2 Baths · House · Garden · Deck · Equipped kitchen · Parking
Beautiful 1-Story Ranch with 3 Bedrooms, 2 Baths & Expansive Deck in Northwest Charlotte! Welcome home to this beautifully maintained 3-bedroom, 2-bath ranch offering comfortable one-level living in one of Northwest Charlotte's most desirable locations. This inviting home features an open and airy floor plan with soaring vaulted ceilings, abundant natural light, and spacious living areas designed for both everyday comfort and entertaining. The updated kitchen is a standout with stainless steel appliances, stylish cabinetry, granite countertops, a large breakfast bar, and plenty of workspace for preparing meals and gathering. The spacious primary suite offers a relaxing retreat complete with a private bath featuring dual vanities and a walk-in shower, while two additional bedrooms provide flexibility for guests or a home office. Step outside onto the oversized rear deck, perfect for grilling, entertaining, or simply relaxing while overlooking the peaceful backyard. A 2-car garage offers
USD 304,900
6124 Old Mt Holly Road
View photo
House · for sale
USD 800,000
USD 657/sq.ft
6124 Old Mt Holly Road
Oakdale Forest
· 1,216 sq.ft · 3 Bedrooms · 2 Baths · House
· Deck · Equipped kitchen · Air conditioning
Oakdale Forest · 1,216 sq.ft · 3 Bedrooms · 2 Baths · House · Deck · Equipped kitchen · Air conditioning
One-story ranch on a quarter-acre lot in New Haven Park, with no HOA. Three bedrooms and two full baths, all on one level, with vinyl plank flooring throughout. Kitchen with dishwasher, electric cooktop and electric oven. Heat pump with central air, city water and city sewer, crawl space foundation and an architectural shingle roof. Level lot with mature trees, a front porch, rear porch and deck, and a gravel driveway with room for several vehicles. Convenient to I-85, the airport and uptown Charlotte
USD 800,000
1629 Sugar Hollow Drive
View photo
House · for sale
USD 349,900
USD 216/sq.ft
1629 Sugar Hollow Drive
Oakdale Forest
· 1,615 sq.ft · 3 Bedrooms · 2 Baths · House
· Office room · Deck · Fireplace · Equipped kitchen
Oakdale Forest · 1,615 sq.ft · 3 Bedrooms · 2 Baths · House · Office room · Deck · Fireplace · Equipped kitchen
Beautifully maintained and thoughtfully updated, this inviting Charlotte home offers a wonderful combination of space, comfort, and move-in-ready updates on a spacious. 35-acre lot. Over the past 10 years, the owners have made numerous improvements, including the roof, windows, flooring, HVAC system, tankless water heater, deck, fresh interior paint. Inside, the well-designed floor plan features a formal dining room along with a separate dining area off the kitchen, providing plenty of space for everyday living and entertaining. The large living room is centered around a cozy fireplace and offers a comfortable gathering space for family and guests. Upstairs, the spacious primary suite features a vaulted ceiling, walk-in closet, and private ensuite bath with a separate soaking tub and shower. Two additional generously sized bedrooms offer plenty of flexibility for family, guests, or a home office. Outside, enjoy the extra space offered by the. 35-acre lot and over 300 sqft deck that's p
USD 349,900
305 Plainwood Drive
View photo
House · for sale
USD 344,990
USD 237/sq.ft
305 Plainwood Drive
Oakdale Forest
· 1,453 sq.ft · 3 Bedrooms · 2 Baths · House
· Garden · Office room · Equipped kitchen · Parking
Oakdale Forest · 1,453 sq.ft · 3 Bedrooms · 2 Baths · House · Garden · Office room · Equipped kitchen · Parking
To Be Built. Personalize Your Selections! No hoa! Discover the Evergreen at Winslow Park, a rare opportunity to own a new construction home with a 2-car garage and spacious backyard just minutes from Uptown Charlotte. Designed for modern living, this open-concept floor plan features a stylish kitchen with granite countertops and stainless-steel appliances that flows seamlessly into the dining area and great room, creating the perfect space for everyday living and entertaining. Upstairs, a versatile flex space offers endless possibilities for a home office, study, or lounge area. The private owner's suite includes a walk-in closet and en-suite bath, while two additional bedrooms and a convenient second-floor laundry room complete the upper level. Conveniently located just 1 mile from I-85 and close to shopping, dining, and entertainment. A fantastic opportunity for homeowners and investors alike. Photos are representative. No hoa
USD 344,990
655 Stillgreen Lane
View photo
Townhouse · for sale
USD 314,900
USD 206/sq.ft
655 Stillgreen Lane
Oakdale Forest
· 1,528 sq.ft · 3 Bedrooms · 2 Baths · Townhouse
· Office room · Equipped kitchen
Oakdale Forest · 1,528 sq.ft · 3 Bedrooms · 2 Baths · Townhouse · Office room · Equipped kitchen
Beautifully designed two-story townhome offering a perfect blend of modern style, comfort, and low-maintenance living. No hoa! This property qualifies for the CHIP (Community Homeownership Incentive Program) up to 100% financing, no PMI, and closing costs. Welcoming covered entry leads into a bright foyer with durable flooring and a convenient staircase to the upper level. The open-concept main living area is filled with natural light and seamlessly connects the spacious family room, dining area, and stylish kitchen—ideal for everyday living and entertaining. The kitchen features quartz countertops, stainless steel appliances, subway tile backsplash, modern cabinetry, and a large center island with seating. Upstairs, the home offers a spacious primary suite with abundant natural light, a spa-like bath with dual vanity, walk-in shower, and a generous walk-in closet. Secondary bedrooms are well-sized with flexible use for guests, office space, or hobbies, and share a full bath with a tub
USD 314,900
4410 Birkdale Drive
View photo
House · for sale
USD 265,000
USD 219/sq.ft
4410 Birkdale Drive
Oakdale Forest
· 1,206 sq.ft · 3 Bedrooms · 1 Bath · House
· Fireplace
Oakdale Forest · 1,206 sq.ft · 3 Bedrooms · 1 Bath · House · Fireplace
Charming full-brick ranch featuring both a spacious living room and a cozy den with fireplace. Hardwood floors are believed to be under the carpet, offering great potential to restore the home’s original character. Ready for your personal updates and improvements, this property is a fantastic opportunity for investors or homeowners alike. Seller is offering 5k in closing costs with full price offer
USD 265,000
9770 Turning Wheel Drive
View photo
House · for sale
USD 435,000
USD 167/sq.ft
9770 Turning Wheel Drive
Oakdale Forest
· 2,594 sq.ft · 3 Bedrooms · 3 Baths · House
· Garden · Office room · Equipped kitchen · Swimming pool
Oakdale Forest · 2,594 sq.ft · 3 Bedrooms · 3 Baths · House · Garden · Office room · Equipped kitchen · Swimming pool
Welcome home to this charming all-brick beauty in one of Charlotte's most convenient locations! Set on a desirable corner lot, this well-maintained 3 bedroom, 2.5 bath with a large bonus room home offers timeless curb appeal and thoughtful living space throughout. Inside, gleaming hardwood floors lead you through a versatile floor plan featuring a dedicated home office—perfect for remote work and a formal dining room ideal for entertaining. The kitchen features stainless steel appliances. Step outside to your own private retreat: a beautifully secluded backyard complete with a tranquil pond. As a bonus, you're just a short walk to the neighborhood clubhouse and pool. Commuters will love the unbeatable location—minutes from HWY 485 with an easy 20-minute drive to Uptown Charlotte or Charlotte Douglas International Airport. Enjoy the best of both worlds: a peaceful, established neighborhood feel with quick access to everything the Queen City has to offer. Don't miss this rare combination
USD 435,000
1433 Niagara Circle
View photo
House · for sale
USD 300,000
USD 215/sq.ft
1433 Niagara Circle
Oakdale Forest
· 1,389 sq.ft · 3 Bedrooms · 2 Baths · House
· Garden · Fireplace · Parking
Oakdale Forest · 1,389 sq.ft · 3 Bedrooms · 2 Baths · House · Garden · Fireplace · Parking
Don't miss this opportunity to own an all brick home with no HOA conveniently located near downtown Charlotte and 485 in a quiet neighborhood and private setting. This home features an incredible back yard which is fully fenced with great privacy, a storage shed, irrigation system, garden lights etc! Inside you will find original hardwoods throughout, brand new hot water heater, laundry room with separate entrance, new paint, and new gas logs in the unique fireplace. Full bathroom in hallway is unfinished. There are two carports for plenty of parking. Priced to sell, this one won't last long
USD 300,000
2233 Verde Creek Road
View photo
House · for sale
USD 499,000
USD 168/sq.ft
2233 Verde Creek Road
Oakdale Forest
· 2,960 sq.ft · 6 Bedrooms · 4 Baths · House
· Garden · Parking
Oakdale Forest · 2,960 sq.ft · 6 Bedrooms · 4 Baths · House · Garden · Parking
6 Bedrooms 4 Bathrooms Corner Lot Near White Water Center Minutes to Airport, Topgolf & Charlotte Outlets! Spacious 6-bedroom, 4-bath home situated on a large corner lot in a highly desirable West Charlotte location. This well-appointed property offers generous living spaces, a newer HVAC system, a spacious backyard, and ample parking for both residents and guests. Enjoy unbeatable convenience just minutes from the U. S. National Whitewater Center, Charlotte Douglas International Airport, Topgolf, Charlotte Premium Outlets, as well as an abundance of shopping, dining, and entertainment options. A rare opportunity to own a home that combines exceptional space, an unbeatable location, and the lifestyle today's buyers are looking for
USD 499,000
122 Chanticleer Court
View photo
House · for sale
USD 439,900
USD 281/sq.ft
122 Chanticleer Court
Oakdale Forest
· 1,561 sq.ft · 3 Bedrooms · 2 Baths · House
· Equipped kitchen
Oakdale Forest · 1,561 sq.ft · 3 Bedrooms · 2 Baths · House · Equipped kitchen
Welcome home to 122 Chanticleer Court. Tucked away on a quiet cul-de-sac, this warm and inviting three bedroom, two bath home offers character, comfortable living spaces, and thoughtful updates throughout. Located in the well established Coulwood community with convenient access to Uptown Charlotte’s dining, entertainment, and cultural attractions, and just a 10 minute drive to the U. S. National Whitewater Center, a popular outdoor destination offering trails, paddling, rafting, climbing, concerts and seasonal events. As you step inside 122 Chanticleer Court, you are greeted with beautiful hardwood floors throughout, with newer flooring in the kitchen and dining room, and original hardwoods in the rest of the home that have been lovingly refinished. The spacious, easy-flowing layout is ideal for entertaining or relaxing, while abundant natural light creates a bright and airy atmosphere throughout. Each bedroom has ample space for comfort. The updated primary bath features a tiled show
USD 439,900
4115 Tennessee Avenue
View photo
House · for sale
USD 379,990
USD 180/sq.ft
4115 Tennessee Avenue
Oakdale Forest
· 2,110 sq.ft · 4 Bedrooms · 2 Baths · House
· Patio · Garden · Office room · Gym · Equipped kitchen · Parking
Oakdale Forest · 2,110 sq.ft · 4 Bedrooms · 2 Baths · House · Patio · Garden · Office room · Gym · Equipped kitchen · Parking
No hoa! To Be Built. Personalize Your Selections! Welcome to the Marigold at Winslow Park, a new construction community just minutes from Uptown Charlotte and only 1 mile from I-85. This spacious 4-bedroom home features an open-concept design with a large kitchen island, granite countertops, stainless steel appliances, and seamless flow to the dining area and great room. A main-level flex room offers space for a home office, gym, or playroom. Upstairs, enjoy a versatile loft, convenient laundry room, and a private owner's suite with a walk-in closet and en-suite bath. Complete with a 2-car garage, patio, and a peaceful, wooded backyard. An excellent opportunity for a primary residence or investment property. Photos are representative of the floor plan
USD 379,990
6011 Old Plank Road # 28
View photo
Townhouse · for sale
USD 256,969
USD 171/sq.ft
6011 Old Plank Road # 28
Oakdale Forest
· 1,496 sq.ft · 3 Bedrooms · 2 Baths · Townhouse
· Equipped kitchen
Oakdale Forest · 1,496 sq.ft · 3 Bedrooms · 2 Baths · Townhouse · Equipped kitchen
Explore The Dawson Floorplan at Dawson Landing—Only about 12 Minutes from Uptown Charlotte! This beautifully designed, low-maintenance townhome offers 1,504 sq ft of modern living across three spacious levels, featuring 3 bedrooms and 2.5 bathrooms. The open-concept main floor includes a sleek kitchen outfitted with upgraded cabinetry, granite countertops, a kitchen peninsula, stainless steel appliances, and a pantry for extra storage. The kitchen seamlessly connects to the dining area and generous family room—perfect for everyday living and entertaining. Durable vinyl plank flooring extends throughout the entire first floor. Upstairs, the private primary suite features a walk-in closet and a luxurious bath with quartz countertops and a walk-in shower. The secondary bedroom also includes a full bath and a spacious walk-in closet. Additionally, the third-floor bedroom offers ample space and natural light. Situated in Dawson Landing—a charming community with 178 home sites—each home boas
USD 256,969
125 Oregon Street
View photo
Townhouse · for sale
USD 299,000
USD 254/sq.ft
125 Oregon Street
Oakdale Forest
· 1,173 sq.ft · 3 Bedrooms · 2 Baths · Townhouse
· Equipped kitchen · Parking
Oakdale Forest · 1,173 sq.ft · 3 Bedrooms · 2 Baths · Townhouse · Equipped kitchen · Parking
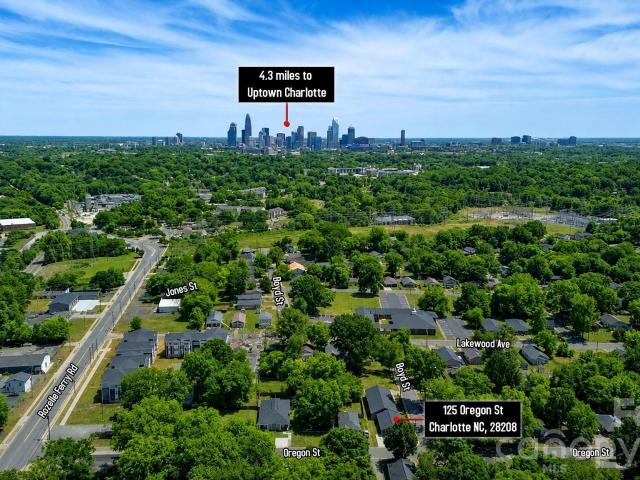
Welcome to 125 Oregon St — a beautifully crafted townhome offering modern style, low-maintenance living, and an exceptional location just minutes from Uptown Charlotte. This thoughtfully designed 3-bedroom, 2-bathroom home features granite countertops, white shaker kitchen cabinets, stainless steel appliances, stylish tile showers, an electric water heater, and washer/dryer connections for everyday comfort and convenience. A private driveway provides valuable off-street parking. Perfectly positioned near Uptown Charlotte, this home offers easy access to some of the city’s top destinations, including Bank of America Stadium, Truist Field, the NASCAR Hall of Fame, and Romare Bearden Park. Enjoy being close to Charlotte’s thriving dining, brewery, and entertainment scene, with convenient access to popular neighborhoods including South End, NoDa, Plaza Midwood, and Optimist Hall. Whether you are searching for your next primary residence or a stylish city home close to everything Charlotte
USD 299,000

Get email alerts

Don't miss out: be the first to know about new properties

The alert was correctly created

On subscribing you accept the conditions of use and the privacy policy
Alert
Receive new ads in your inbox
Save this search
Receive alerts for new listings

We'll send you an email when we have new properties for: "Houses for sale in Oakdale Forest"

The alert was correctly created

Garden Park, Township 1 Charlotte Mecklenburg County North Carolina
Hoskins, Township 1 Charlotte Mecklenburg County North Carolina
Get email alerts and be the first to see new listings
Required field
On subscribing I accept the terms of the privacy policy
Perfect! You'll soon start receiving new listings via email
Alert
Receive an email when we have new ads for Houses for sale in Oakdale Forest
Save this search
Filters

Bedrooms

Size (sq.ft)

sq.ft
sq.ft

Price

USD
USD

Property type

Bathrooms

Clear all filters
Receive notifications when new entries are published.