558 houses for sale in Oakdale Forest

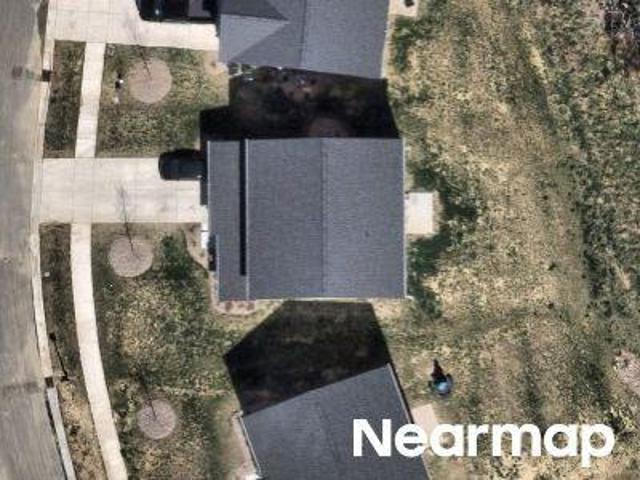
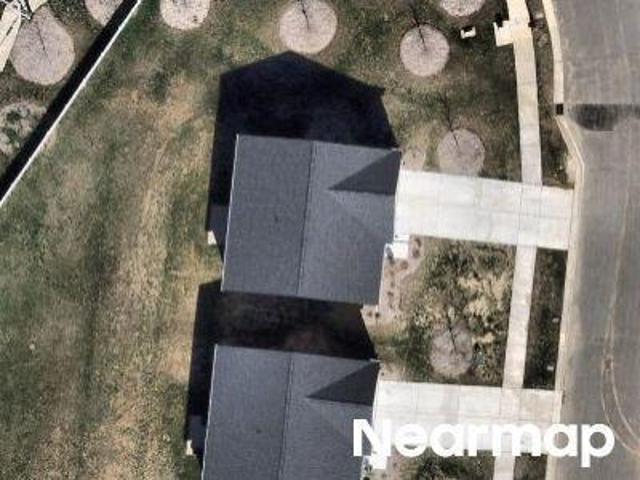
Plumcrest Dr
View photo
Townhouse · for sale
Request Details
Updated
Plumcrest Dr
Oakdale Forest
· Townhouse
Oakdale Forest · Townhouse
This is a Real Estate-Owned (REO)/post-foreclosure home owned or managed by a bank. All offers are considered; however, the highest and best will most likely be accepted
Request Details
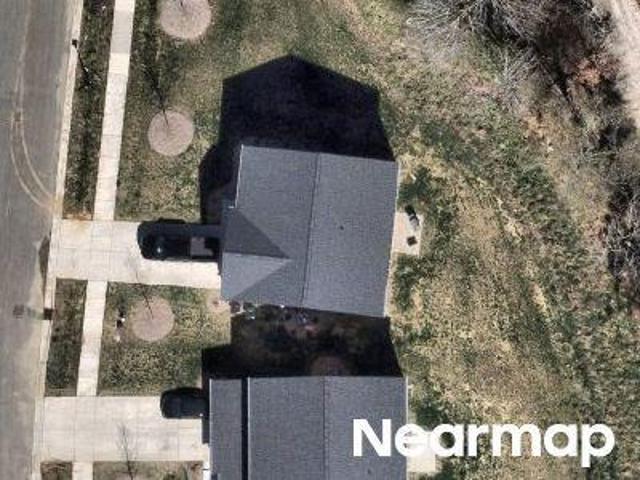
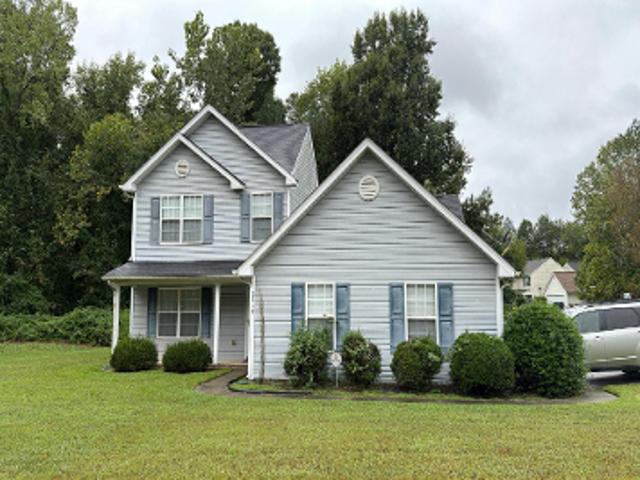
Wandering Creek Dr
View photo
House · for sale
Request Details
Updated
Wandering Creek Dr
Oakdale Forest
· 2,573 sq.ft · 3 Bedrooms · 2 Baths · House
Oakdale Forest · 2,573 sq.ft · 3 Bedrooms · 2 Baths · House
This home is in preforeclosure, which means the homeowner is in default (missed payments). Therefore, there could be an opportunity to strike a great deal with the owner and the bank
Request Details
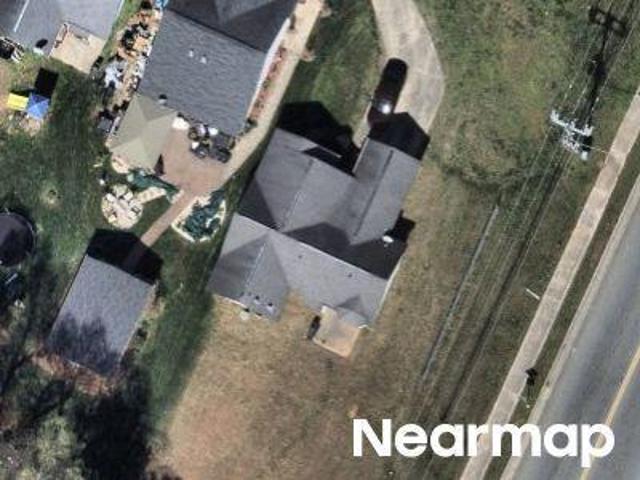
Larwill Ln
View photo
House · for sale
Request Details
Updated
Larwill Ln
Oakdale Forest
· House
Oakdale Forest · House
This is a Real Estate-Owned (REO)/post-foreclosure home owned or managed by a bank. All offers are considered; however, the highest and best will most likely be accepted
Request Details
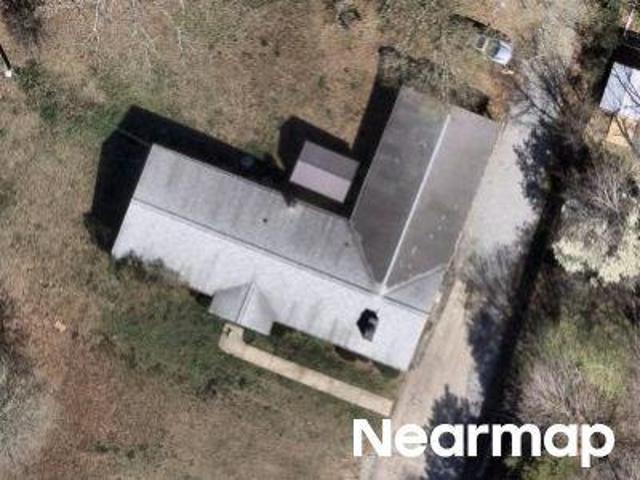
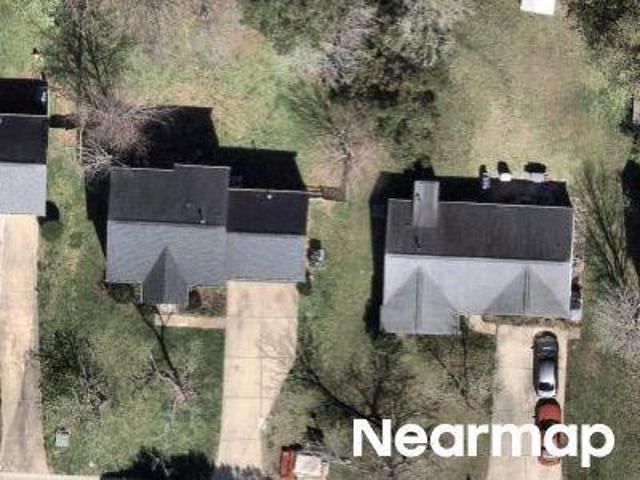
Harland St
View photo
House · for sale
Request Details
Updated
Harland St
Oakdale Forest
· 1,432 sq.ft · 3 Bedrooms · 2 Baths · House
Oakdale Forest · 1,432 sq.ft · 3 Bedrooms · 2 Baths · House
This home is in preforeclosure, which means the homeowner is in default (missed payments). Therefore, there could be an opportunity to strike a great deal with the owner and the bank
Request Details
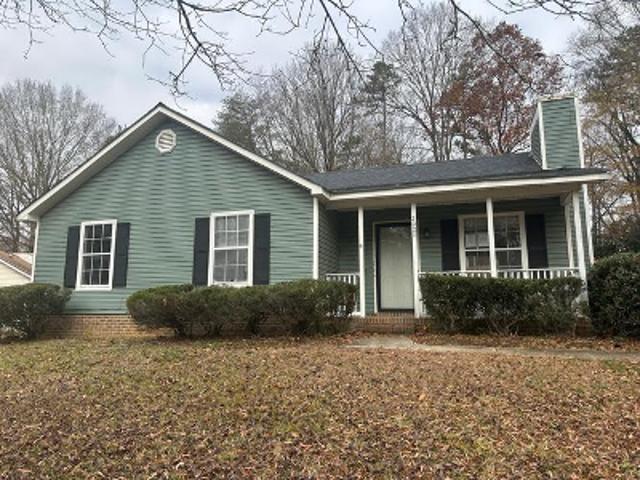
Pennyroyal Way
View photo
House · for sale
Request Details
Updated
Pennyroyal Way
Oakdale Forest
· House
Oakdale Forest · House
This is a Real Estate-Owned (REO)/post-foreclosure home owned or managed by a bank. All offers are considered; however, the highest and best will most likely be accepted
Request Details
1160 Harland Street
View photo
House · for sale
USD 368,000
USD 213/sq.ft
1160 Harland Street
Oakdale Forest
· 1,722 sq.ft · 3 Bedrooms · 2 Baths · House
· Garden · Parking
Oakdale Forest · 1,722 sq.ft · 3 Bedrooms · 2 Baths · House · Garden · Parking
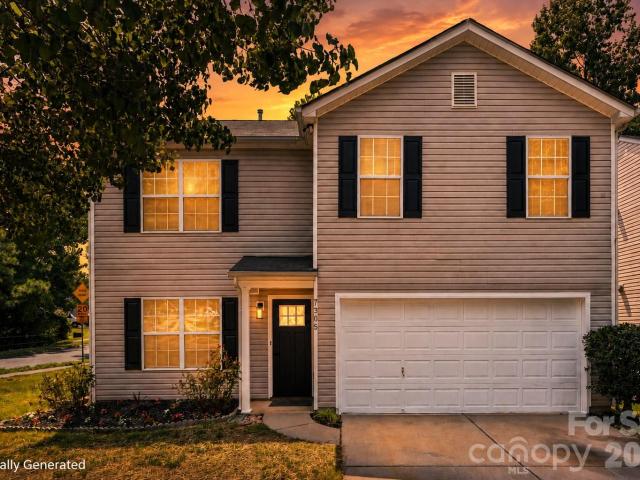
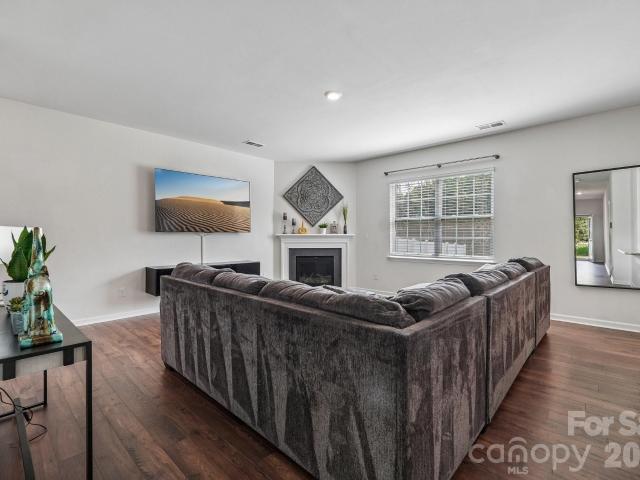
Seller financing available at unbeatable rate! Or 100% Financing through FNB. Almost new and Move-In ready. Welcome home to this energy-efficient, two-story residence in the highly desirable Belterra community. Located in an established neighborhood, allowing you to enjoy the benefits of newer construction without the ongoing construction noise, traffic, and inconvenience that often come with growing communities. Ideally situated just minutes from shopping, dining, schools, and entertainment, Belterra offers convenient access to Uptown Charlotte, Northlake Mall, Mount Holly, the U. S. National Whitewater Center, and Charlotte Douglas International Airport. Inside, you'll find a bright and spacious open floor plan featuring a large living area, versatile loft, attached two-car garage, and a generous primary suite designed for comfort and relaxation. The backyard provides the perfect setting for outdoor gatherings, relaxing evenings, and enjoying warm Carolina weather. The well-appointed
USD 368,000
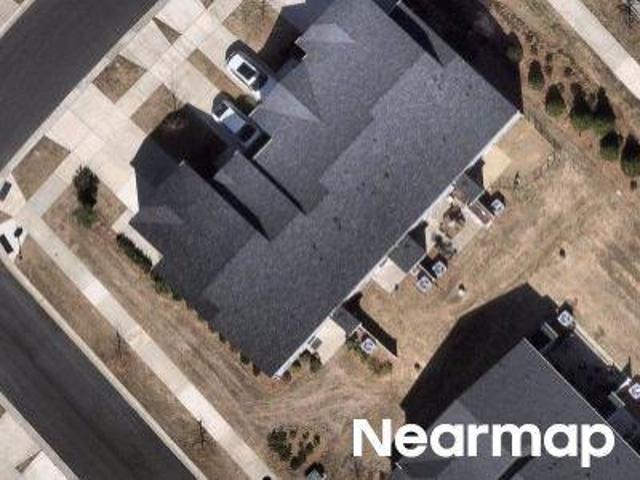
7563 Ethora Way
View photo
Townhouse · for sale
USD 297,900
USD 187/sq.ft
7563 Ethora Way
Oakdale Forest
· 1,593 sq.ft · 3 Bedrooms · 2 Baths · Townhouse
· Office room · Equipped kitchen · Parking
Oakdale Forest · 1,593 sq.ft · 3 Bedrooms · 2 Baths · Townhouse · Office room · Equipped kitchen · Parking
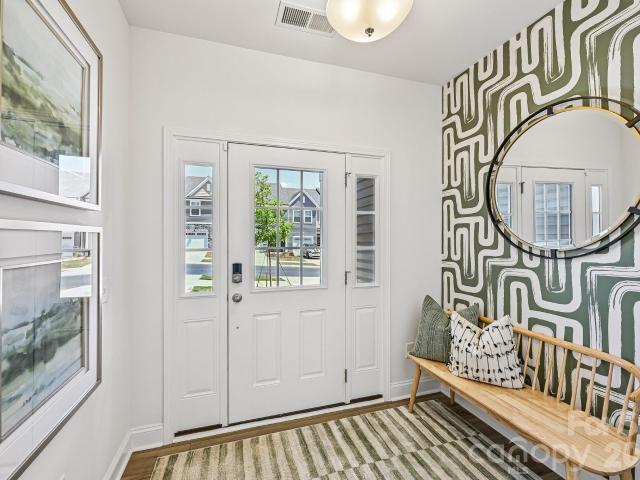
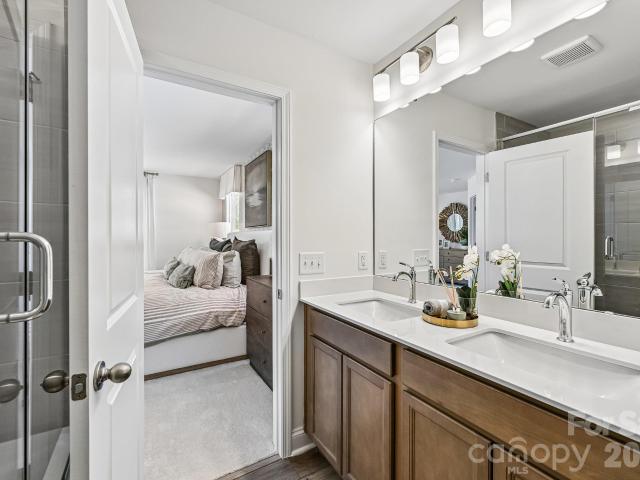
This beautifully crafted new townhome by DRB Homes offers 3 bedrooms, 2.5 baths, approximately 1,600 square feet, and a 1-car garage. The open-concept main level features a spacious family room, functional kitchen, and Luxury Vinyl Plank flooring throughout. Upstairs, the oversized primary suite includes a private bath with a spacious walk-in shower, semi-frameless glass door, and private water closet. Two generously sized secondary bedrooms offer flexibility for family, guests, or a home office. Craftsman-style exterior details include partial stone accents, board-and-batten siding, shaker shingles, and a covered entrance for added curb appeal. Located in Bell Glen, a boutique community of just 54 new townhomes, this home combines quality craftsmanship, stylish finishes, and low-maintenance living in a convenient and growing Charlotte location. Enjoy easy access to I-485, Hwy 16, Uptown Charlotte, Charlotte Douglas International Airport, shopping, dining, and everyday conveniences. Ho
USD 297,900
724 Larmore Avenue
View photo
House · for sale
USD 389,900
USD 170/sq.ft
724 Larmore Avenue
Oakdale Forest
· 2,282 sq.ft · 4 Bedrooms · 2 Baths · House
· Patio · Garden · Office room · Equipped kitchen · Swimming pool
Oakdale Forest · 2,282 sq.ft · 4 Bedrooms · 2 Baths · House · Patio · Garden · Office room · Equipped kitchen · Swimming pool
Easy living in a prime location! Nestled in the desirable Sutton Farms community, this spacious 4-bedroom, 2.5-bath home offers convenient access to Uptown, major highways, Mountain Island Lake, and more. Inside, you'll find an open-concept floor plan featuring durable LVP flooring, neutral paint throughout, and a versatile flex room that can be used as a formal dining room, home office, or additional living space. The bright kitchen boasts white cabinetry, granite countertops, and ample prep and storage space, making it perfect for both everyday living and entertaining. Step outside to the patio overlooking mature trees and lush landscaping, creating a peaceful backyard retreat. Upstairs, the spacious primary suite features an en-suite bathroom with a dual vanity, shower, and a generous walk-in closet. Three additional well-sized bedrooms, a full bath, and an upstairs laundry room provide comfort and convenience. Enjoy community amenities including a pool and playground, making this h
USD 389,900
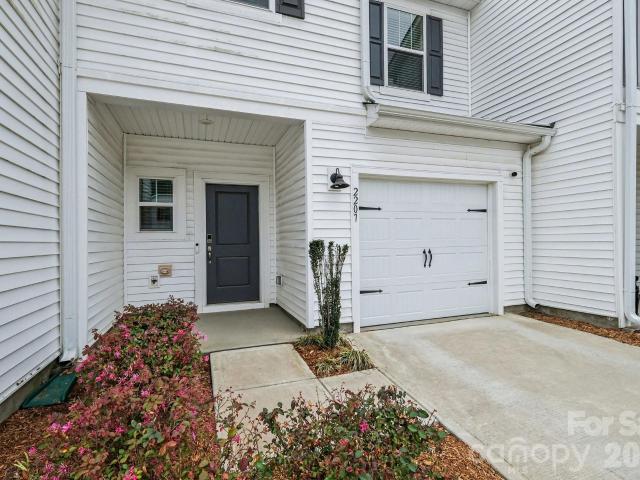
2207 Belterra Drive
View photo
Townhouse · for sale
USD 285,000
USD 205/sq.ft
2207 Belterra Drive
Oakdale Forest
· 1,389 sq.ft · 3 Bedrooms · 2 Baths · Townhouse
· Office room · Equipped kitchen · Parking
Oakdale Forest · 1,389 sq.ft · 3 Bedrooms · 2 Baths · Townhouse · Office room · Equipped kitchen · Parking
Welcome to 2207 Belterra Drive! This well-maintained two-story townhome offers 3 bedrooms, 2.1 bathrooms, and an attached one-car garage. The open-concept main level brings the kitchen, dining area, and living room together, creating a bright and comfortable space for everyday living and entertaining. The kitchen provides generous cabinet and counter space with an easy flow into the main living area. Upstairs, the spacious primary suite features a private bathroom and walk-in closet. Two additional bedrooms offer flexibility for guests, a home office, or additional living space. An upstairs laundry room adds everyday convenience. Enjoy low-maintenance living with convenient access to shopping, dining, and major highways
USD 285,000
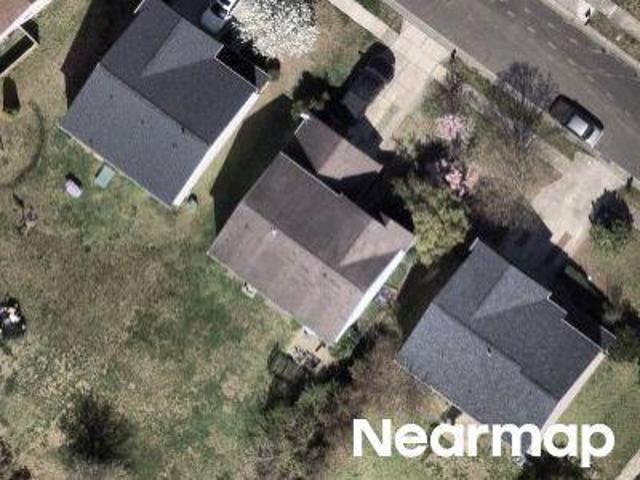
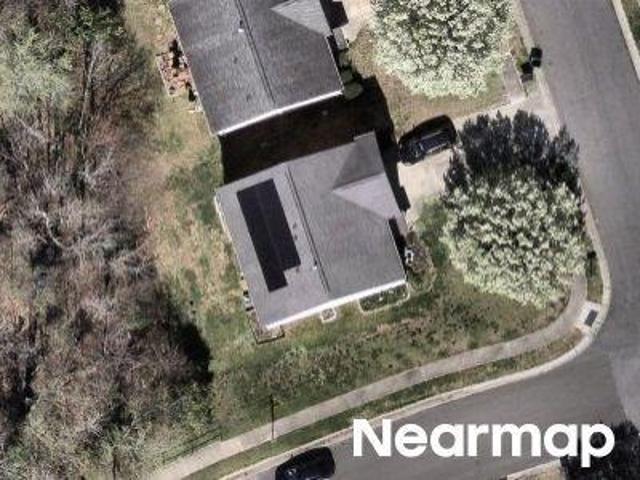
7551 Ethora Way
View photo
Townhouse · for sale
USD 317,990
USD 202/sq.ft
7551 Ethora Way
Oakdale Forest
· 1,572 sq.ft · 3 Bedrooms · 2 Baths · Townhouse
· Office room · Equipped kitchen · Parking
Oakdale Forest · 1,572 sq.ft · 3 Bedrooms · 2 Baths · Townhouse · Office room · Equipped kitchen · Parking
This beautifully crafted new townhome by DRB Homes offers 3 bedrooms, 2.5 baths, approximately 1,600 square feet, and a 1-car garage. The open-concept main level features a spacious family room, functional kitchen, and Luxury Vinyl Plank flooring throughout. Upstairs, the oversized primary suite includes a private bath with a spacious walk-in shower, semi-frameless glass door, and private water closet. Two generously sized secondary bedrooms offer flexibility for family, guests, or a home office. Craftsman-style exterior details include partial stone accents, board-and-batten siding, shaker shingles, and a covered entrance for added curb appeal. Located in Bell Glen, a boutique community of just 54 new townhomes, this home combines quality craftsmanship, stylish finishes, and low-maintenance living in a convenient and growing Charlotte location. Enjoy easy access to I-485, Hwy 16, Uptown Charlotte, Charlotte Douglas International Airport, shopping, dining, and everyday conveniences. Ho
USD 317,990
7305 Larwill Lane
View photo
House · for sale
USD 359,000
USD 148/sq.ft
7305 Larwill Lane
Oakdale Forest
· 2,422 sq.ft · 4 Bedrooms · 2 Baths · House
· Equipped kitchen
Oakdale Forest · 2,422 sq.ft · 4 Bedrooms · 2 Baths · House · Equipped kitchen
Buyer may take advantage of a 2/1 Rate buydown with use of approved lender! Welcome home to the desirable Oakdale area of Charlotte and this beautifully updated home on a corner lot. This 4-bedroom home offers over 2400 square feet of thoughtfully designed living space. The open-concept floor plan is ideal for both everyday living and entertaining, featuring new flooring, fresh paint, modern lighting, and stylish interior finishes throughout. The beautifully refreshed kitchen is the heart of the home, showcasing contemporary finishes, ample cabinetry, and plenty of space for gathering with family and friends. Upstairs, the spacious primary suite provides a relaxing retreat with a private en-suite bath and a generous walk-in closet. The updated bathrooms throughout the home add a fresh, modern touch, while the conveniently located second-floor laundry room makes everyday living even easier. Step outside and enjoy a peaceful neighborhood setting while still being conveniently located nea
USD 359,000
7105 Pennyroyal Way
View photo
House · for sale
USD 445,000
USD 153/sq.ft
7105 Pennyroyal Way
Oakdale Forest
· 2,895 sq.ft · 4 Bedrooms · 2 Baths · House
· Garden · Office room · Parking
Oakdale Forest · 2,895 sq.ft · 4 Bedrooms · 2 Baths · House · Garden · Office room · Parking
Offering over 2,900 square feet of living space, this 4-bedroom, 2.5-bath home combines a spacious layout with flexible areas designed for everyday living, entertaining, and working from home. The main level features a private office, two dining areas, and an open layout that provides plenty of room to gather while maintaining distinct spaces for different needs. Upstairs, a spacious loft offers additional flexibility for a media room, gaming area, lounge, or hobby space. The oversized primary suite is a standout, featuring vaulted ceilings and an extra-large walk-in closet. Each additional bedroom also includes its own walk-in closet, providing generous storage throughout the home. Step outside and enjoy a peaceful backyard setting with private wooded views, creating a relaxing backdrop for outdoor living. An extra-long driveway provides parking for up to four vehicles in addition to the home's garage. Conveniently located approximately 5 minutes from Riverbend Village, you'll have ea
USD 445,000
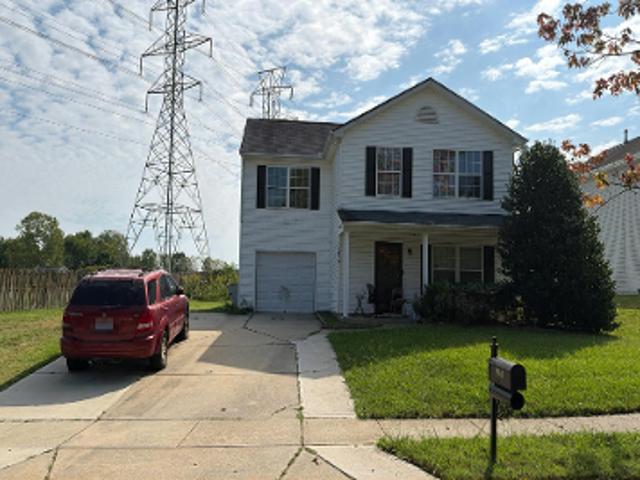
7533 Ethora Way
View photo
Townhouse · for sale
USD 375,000
USD 238/sq.ft
7533 Ethora Way
Oakdale Forest
· 1,572 sq.ft · Townhouse
· Office room · Equipped kitchen · Parking
Oakdale Forest · 1,572 sq.ft · Townhouse · Office room · Equipped kitchen · Parking
This beautifully crafted new townhome by DRB Homes offers 3 bedrooms, 2.5 baths, approximately 1,600 square feet, and a 1-car garage. The open-concept main level features a spacious family room, functional kitchen, and Luxury Vinyl Plank flooring throughout. Upstairs, the oversized primary suite includes a private bath with a spacious walk-in shower, semi-frameless glass door, and private water closet. Two generously sized secondary bedrooms offer flexibility for family, guests, or a home office. Craftsman-style exterior details include partial stone accents, board-and-batten siding, shaker shingles, and a covered entrance for added curb appeal. Located in Bell Glen, a boutique community of just 54 new townhomes, this home combines quality craftsmanship, stylish finishes, and low-maintenance living in a convenient and growing Charlotte location. Enjoy easy access to I-485, Hwy 16, Uptown Charlotte, Charlotte Douglas International Airport, shopping, dining, and everyday conveniences. Ho
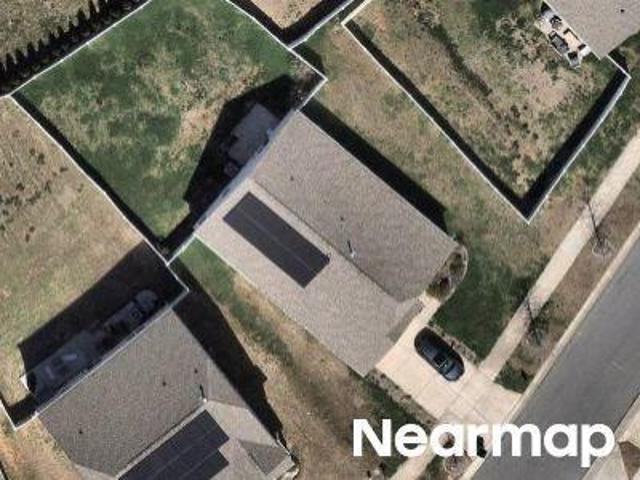
USD 375,000
7555 Ethora Way
View photo
Townhouse · for sale
USD 320,900
USD 201/sq.ft
7555 Ethora Way
Oakdale Forest
· 1,593 sq.ft · Townhouse
· Office room · Equipped kitchen · Parking
Oakdale Forest · 1,593 sq.ft · Townhouse · Office room · Equipped kitchen · Parking
This beautifully crafted new townhome by DRB Homes offers 3 bedrooms, 2.5 baths, approximately 1,600 square feet, and a 1-car garage. The open-concept main level features a spacious family room, functional kitchen, and Luxury Vinyl Plank flooring throughout. Upstairs, the oversized primary suite includes a private bath with a spacious walk-in shower, semi-frameless glass door, and private water closet. Two generously sized secondary bedrooms offer flexibility for family, guests, or a home office. Craftsman-style exterior details include a covered entrance for added curb appeal. Located in Bell Glen, a boutique community of just 54 new townhomes, this home combines quality craftsmanship, stylish finishes, and low-maintenance living in a convenient and growing Charlotte location. Enjoy easy access to I-485, Hwy 16, Uptown Charlotte, Charlotte Douglas International Airport, shopping, dining, and everyday conveniences. Home currently under construction. Representative photos may be shown.
USD 320,900
7547 Ethora Way
View photo
Townhouse · for sale
USD 322,900
USD 202/sq.ft
7547 Ethora Way
Oakdale Forest
· 1,593 sq.ft · Townhouse
· Office room · Equipped kitchen · Parking
Oakdale Forest · 1,593 sq.ft · Townhouse · Office room · Equipped kitchen · Parking
This beautifully crafted new townhome by DRB Homes offers 3 bedrooms, 2.5 baths, approximately 1,600 square feet, and a 1-car garage. The open-concept main level features a spacious family room, functional kitchen, and Luxury Vinyl Plank flooring throughout. Upstairs, the oversized primary suite includes a private bath with a spacious walk-in shower, semi-frameless glass door, and private water closet. Two generously sized secondary bedrooms offer flexibility for family, guests, or a home office. Craftsman-style exterior details include a covered entrance for added curb appeal. Located in Bell Glen, a boutique community of just 54 new townhomes, this home combines quality craftsmanship, stylish finishes, and low-maintenance living in a convenient and growing Charlotte location. Enjoy easy access to I-485, Hwy 16, Uptown Charlotte, Charlotte Douglas International Airport, shopping, dining, and everyday conveniences. Home currently under construction. Representative photos may be shown.
USD 322,900
7611 Ethora Way
View photo
Townhouse · for sale
USD 315,900
USD 198/sq.ft
7611 Ethora Way
Oakdale Forest
· 1,593 sq.ft · 3 Bedrooms · 2 Baths · Townhouse
· Office room · Equipped kitchen · Parking
Oakdale Forest · 1,593 sq.ft · 3 Bedrooms · 2 Baths · Townhouse · Office room · Equipped kitchen · Parking
This beautifully crafted new townhome by DRB Homes offers 3 bedrooms, 2.5 baths, approximately 1,600 square feet, and a 1-car garage. The open-concept main level features a spacious family room, functional kitchen, and Luxury Vinyl Plank flooring throughout. Upstairs, the oversized primary suite includes a private bath with a spacious walk-in shower, semi-frameless glass door, and private water closet. Two generously sized secondary bedrooms offer flexibility for family, guests, or a home office. Craftsman-style exterior details include a covered entrance for added curb appeal. Located in Bell Glen, a boutique community of just 54 new townhomes, this home combines quality craftsmanship, stylish finishes, and low-maintenance living in a convenient and growing Charlotte location. Enjoy easy access to I-485, Hwy 16, Uptown Charlotte, Charlotte Douglas International Airport, shopping, dining, and everyday conveniences. Home currently under construction. Representative photos may be shown.
USD 315,900
Joy Crossing Ln
View photo
House · for sale
Request Details
Updated
Joy Crossing Ln
Oakdale Forest
· House
Oakdale Forest · House
This is a Real Estate-Owned (REO)/post-foreclosure home owned or managed by a bank. All offers are considered; however, the highest and best will most likely be accepted
Request Details
Joy Crossing Ln
View photo
House · for sale
Request Details
Updated
Joy Crossing Ln
Oakdale Forest
· House
Oakdale Forest · House
This is a Real Estate-Owned (REO)/post-foreclosure home owned or managed by a bank. All offers are considered; however, the highest and best will most likely be accepted
Request Details
Joy Crossing Ln
View photo
House · for sale
Request Details
Updated
Joy Crossing Ln
Oakdale Forest
· House
Oakdale Forest · House
This is a Real Estate-Owned (REO)/post-foreclosure home owned or managed by a bank. All offers are considered; however, the highest and best will most likely be accepted
Request Details
Hoskins Ridge Ln
View photo
House · for sale
Request Details
Updated
Hoskins Ridge Ln
Oakdale Forest
· 1,389 sq.ft · 3 Bedrooms · 2 Baths · House
Oakdale Forest · 1,389 sq.ft · 3 Bedrooms · 2 Baths · House
This home is in preforeclosure, which means the homeowner is in default (missed payments). Therefore, there could be an opportunity to strike a great deal with the owner and the bank
Request Details
Harwood Ln
View photo
House · for sale
Request Details
Updated
Harwood Ln
Oakdale Forest
· 1,841 sq.ft · 5 Bedrooms · 3 Baths · House
Oakdale Forest · 1,841 sq.ft · 5 Bedrooms · 3 Baths · House
This home is in preforeclosure, which means the homeowner is in default (missed payments). Therefore, there could be an opportunity to strike a great deal with the owner and the bank
Request Details
Joy Crossing Ln
View photo
House · for sale
Request Details
Updated
Joy Crossing Ln
Oakdale Forest
· House
Oakdale Forest · House
This is a Real Estate-Owned (REO)/post-foreclosure home owned or managed by a bank. All offers are considered; however, the highest and best will most likely be accepted
Request Details
Marietta St
View photo
House · for sale
Request Details
Updated
Marietta St
Oakdale Forest
· House
Oakdale Forest · House
This is a Real Estate-Owned (REO)/post-foreclosure home owned or managed by a bank. All offers are considered; however, the highest and best will most likely be accepted
Request Details
Silverberry Ct
View photo
House · for sale
Request Details
Updated
Silverberry Ct
Oakdale Forest
· 2,895 sq.ft · 5 Bedrooms · 3 Baths · House
Oakdale Forest · 2,895 sq.ft · 5 Bedrooms · 3 Baths · House
This home is in preforeclosure, which means the homeowner is in default (missed payments). Therefore, there could be an opportunity to strike a great deal with the owner and the bank
Request Details
Teddington Dr
View photo
House · for sale
USD 229,900
USD 224/sq.ft
Updated
Teddington Dr
Oakdale Forest
· 1,023 sq.ft · 3 Bedrooms · 2 Baths · House
Oakdale Forest · 1,023 sq.ft · 3 Bedrooms · 2 Baths · House
This is a Real Estate-Owned (REO)/post-foreclosure home owned or managed by a bank. All offers are considered; however, the highest and best will most likely be accepted
USD 229,900
Weston Woods Ln
View photo
House · for sale
Request Details
Updated
Weston Woods Ln
Oakdale Forest
· 4,327 sq.ft · 3 Bedrooms · 2 Baths · House
Oakdale Forest · 4,327 sq.ft · 3 Bedrooms · 2 Baths · House
This home is in preforeclosure, which means the homeowner is in default (missed payments). Therefore, there could be an opportunity to strike a great deal with the owner and the bank
Request Details
Brittni Dayle Dr
View photo
House · for sale
Request Details
Updated
Brittni Dayle Dr
Oakdale Forest
· 1,216 sq.ft · 3 Bedrooms · 2 Baths · House
Oakdale Forest · 1,216 sq.ft · 3 Bedrooms · 2 Baths · House
This home is in preforeclosure, which means the homeowner is in default (missed payments). Therefore, there could be an opportunity to strike a great deal with the owner and the bank
Request Details
Ashlyn Elizabeth Ct
View photo
House · for sale
Request Details
Updated
Ashlyn Elizabeth Ct
Oakdale Forest
· 1,658 sq.ft · 3 Bedrooms · 2 Baths · House
Oakdale Forest · 1,658 sq.ft · 3 Bedrooms · 2 Baths · House
This home is in preforeclosure, which means the homeowner is in default (missed payments). Therefore, there could be an opportunity to strike a great deal with the owner and the bank
Request Details
Crosscut Dr
View photo
House · for sale
Request Details
Updated
Crosscut Dr
Oakdale Forest
· 1,195 sq.ft · 2 Bedrooms · 2 Baths · House
Oakdale Forest · 1,195 sq.ft · 2 Bedrooms · 2 Baths · House
This is a Real Estate-Owned (REO)/post-foreclosure home owned or managed by a bank. All offers are considered; however, the highest and best will most likely be accepted
Request Details
Tillman Rd
View photo
House · for sale
Request Details
Updated
Tillman Rd
Oakdale Forest
· 1,012 sq.ft · 2 Bedrooms · 1 Bath · House
Oakdale Forest · 1,012 sq.ft · 2 Bedrooms · 1 Bath · House
This home is in preforeclosure, which means the homeowner is in default (missed payments). Therefore, there could be an opportunity to strike a great deal with the owner and the bank
Request Details

Get email alerts

Don't miss out: be the first to know about new properties

The alert was correctly created

On subscribing you accept the conditions of use and the privacy policy
Alert
Receive new ads in your inbox
Save this search
Receive alerts for new listings

We'll send you an email when we have new properties for: "Houses for sale in Oakdale Forest"

The alert was correctly created

Garden Park, Township 1 Charlotte Mecklenburg County North Carolina
Hoskins, Township 1 Charlotte Mecklenburg County North Carolina
Get email alerts and be the first to see new listings
Required field
On subscribing I accept the terms of the privacy policy
Perfect! You'll soon start receiving new listings via email
Alert
Receive an email when we have new ads for Houses for sale in Oakdale Forest
Save this search
Filters

Bedrooms

Size (sq.ft)

sq.ft
sq.ft

Price

USD
USD

Property type

Bathrooms

Clear all filters
Receive notifications when new entries are published.