598 houses for sale in Oakdale South

7611 Ethora Way
View photo
Townhouse · for sale
USD 315,900
USD 198/sq.ft
7611 Ethora Way
Oakdale South
· 1,593 sq.ft · 3 Bedrooms · 2 Baths · Townhouse
· Office room · Equipped kitchen · Parking
Oakdale South · 1,593 sq.ft · 3 Bedrooms · 2 Baths · Townhouse · Office room · Equipped kitchen · Parking
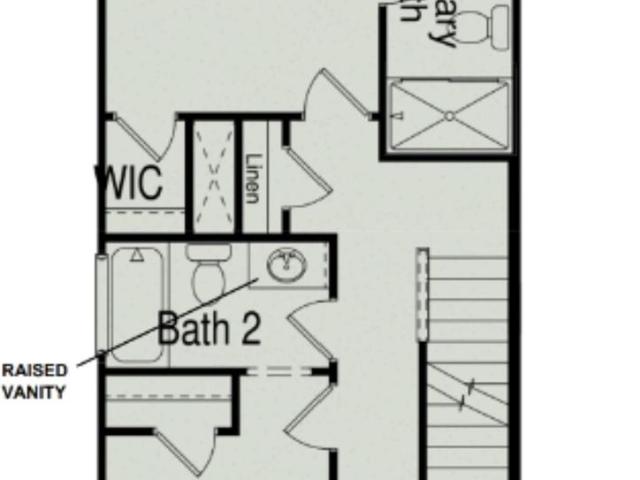
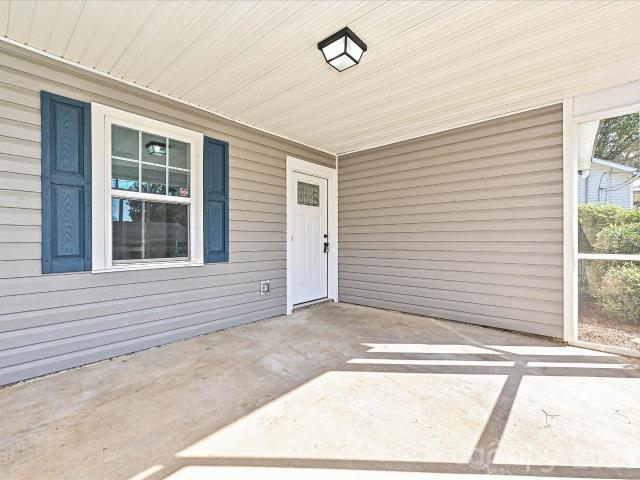
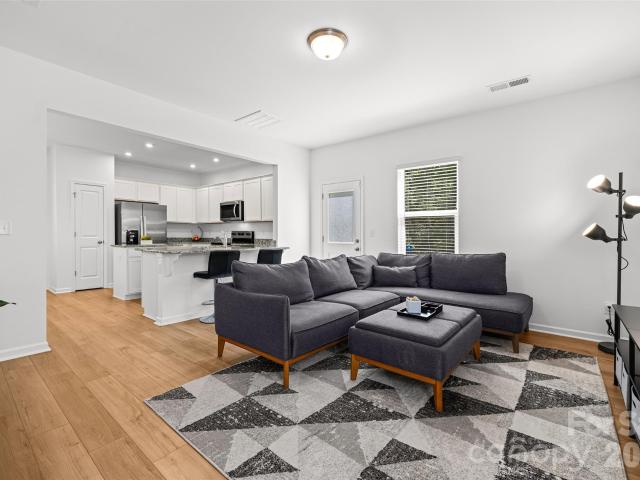
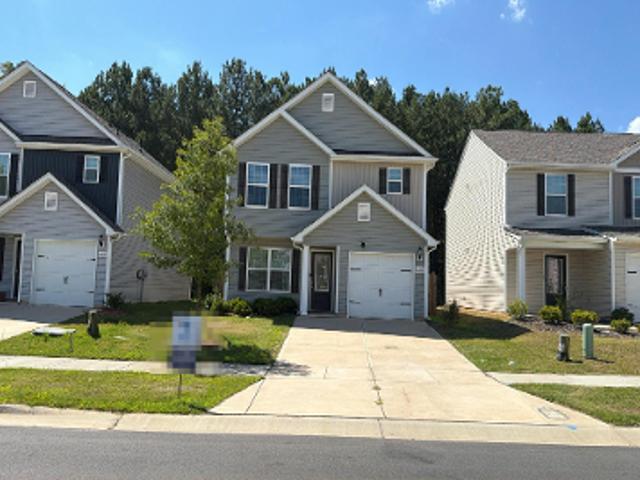
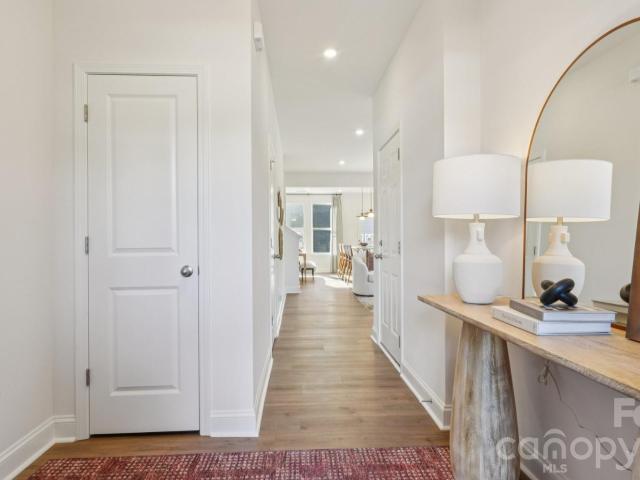
This beautifully crafted new townhome by DRB Homes offers 3 bedrooms, 2.5 baths, approximately 1,600 square feet, and a 1-car garage. The open-concept main level features a spacious family room, functional kitchen, and Luxury Vinyl Plank flooring throughout. Upstairs, the oversized primary suite includes a private bath with a spacious walk-in shower, semi-frameless glass door, and private water closet. Two generously sized secondary bedrooms offer flexibility for family, guests, or a home office. Craftsman-style exterior details include a covered entrance for added curb appeal. Located in Bell Glen, a boutique community of just 54 new townhomes, this home combines quality craftsmanship, stylish finishes, and low-maintenance living in a convenient and growing Charlotte location. Enjoy easy access to I-485, Hwy 16, Uptown Charlotte, Charlotte Douglas International Airport, shopping, dining, and everyday conveniences. Home currently under construction. Representative photos may be shown.
USD 315,900
651 Stillgreen Lane
View photo
Townhouse · for sale
USD 299,900
USD 224/sq.ft
651 Stillgreen Lane
Oakdale South
· 1,335 sq.ft · 3 Bedrooms · 2 Baths · Townhouse
· Equipped kitchen
Oakdale South · 1,335 sq.ft · 3 Bedrooms · 2 Baths · Townhouse · Equipped kitchen
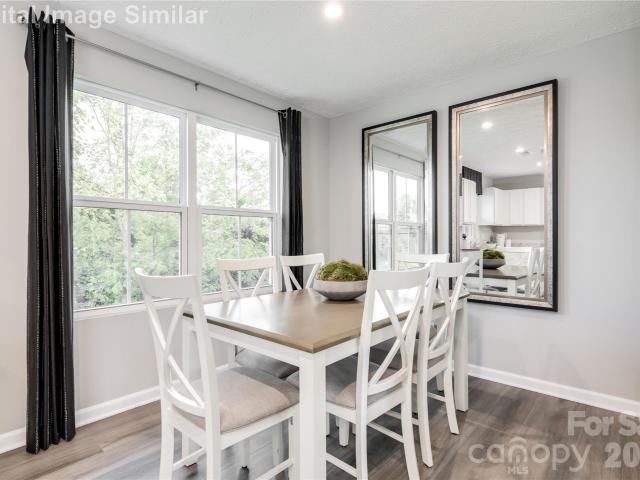
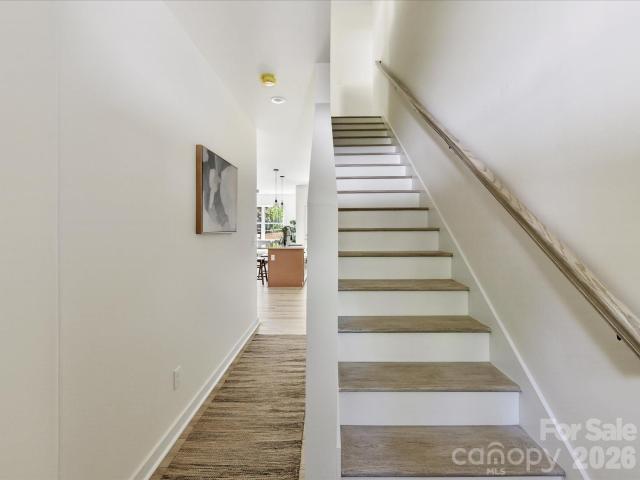
Priced below Appraised VALUE! Welcome to 651 Stillgreen Lane in Charlotte, NC—where modern design meets effortless, low-maintenance living in this beautifully crafted new construction townhome. No hoa! This property qualifies for the CHIP (Community Homeownership Incentive Program) up to 100% financing, no PMI, and closing costs. Filled with natural light, the open-concept floor plan creates a bright and inviting atmosphere, perfect for both everyday living and entertaining. The stylish kitchen flows seamlessly into the spacious living and dining areas, offering the ideal space to gather with family and friends. Featuring 3 generously sized bedrooms and 2.5 baths, this home provides the flexibility for comfortable living, working from home, or hosting overnight guests. Enjoy your own private, fenced outdoor space—perfect for relaxing, pets, or enjoying your morning coffee. Conveniently located just minutes from dining, shopping, and major commuter routes, this home offers easy access t
USD 299,900
2223 Mingus Cabin Lane
View photo
House · for sale
USD 299,000
USD 302/sq.ft
2223 Mingus Cabin Lane
Oakdale South
· 990 sq.ft · 2 Bedrooms · 1 Bath · House
Oakdale South · 990 sq.ft · 2 Bedrooms · 1 Bath · House
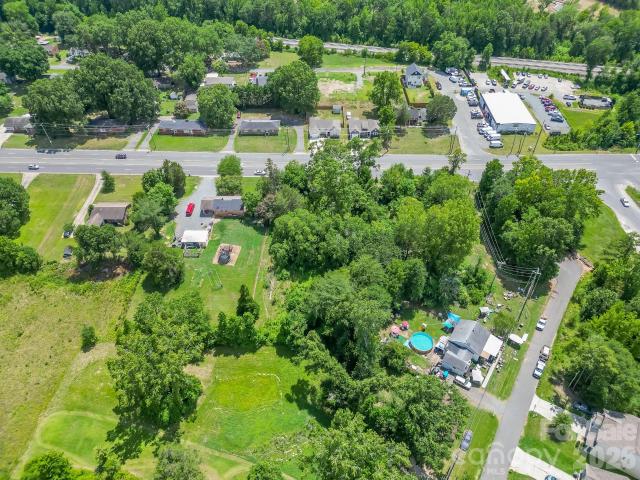
Rare Opportunity: The adjacent property is also available for purchase under a separate listing. Although each property is independently owned and will be sold separately, buyers have the unique opportunity to acquire one or both properties, subject to separate purchase agreements. As the listing agent for both properties, I am happy to provide information on each and discuss the possibilities they offer individually or together. An estate anchored by two legacies. A family compound built for generations. A development opportunity shaped by vision. A quiet retreat, or a bold investment. The land holds the possibility — you decide the direction. Each property may be purchased independently, with its own agreement and closing, or acquired together for a single, unified vision. As the agent representing both, I can guide you through every path — individually, combined, or somewhere in between. The ladjacent listing parcel for sale is as follows: 4408
USD 299,000
5967 Old Plank Road
View photo
Townhouse · for sale
USD 272,410
USD 182/sq.ft
5967 Old Plank Road
Oakdale South
· 1,496 sq.ft · 3 Bedrooms · 2 Baths · Townhouse
· Equipped kitchen
Oakdale South · 1,496 sq.ft · 3 Bedrooms · 2 Baths · Townhouse · Equipped kitchen
Explore The Dawson Floorplan at Dawson Landing—Only about 12 Minutes from Uptown Charlotte! This beautifully designed, low-maintenance townhome offers 1,504 sq ft of modern living across three spacious levels, featuring 3 bedrooms and 2.5 bathrooms. The open-concept main floor includes a sleek kitchen outfitted with upgraded cabinetry, granite countertops, a kitchen peninsula, stainless steel appliances, and a pantry for extra storage. The kitchen seamlessly connects to the dining area and generous family room—perfect for everyday living and entertaining. Durable vinyl plank flooring extends throughout the entire first floor. Upstairs, the private primary suite features a walk-in closet and a luxurious bath with quartz countertops and a walk-in shower. The secondary bedroom also includes a full bath and a spacious walk-in closet. Additionally, the third-floor bedroom offers ample space and natural light. Situated in Dawson Landing—a charming community with 178 home sites—each home boas
USD 272,410
1153 Delander Lane
View photo
House · for sale
USD 375,000
USD 230/sq.ft
1153 Delander Lane
Oakdale South
· 1,625 sq.ft · 3 Bedrooms · 3 Baths · House
· Fireplace · Equipped kitchen
Oakdale South · 1,625 sq.ft · 3 Bedrooms · 3 Baths · House · Fireplace · Equipped kitchen
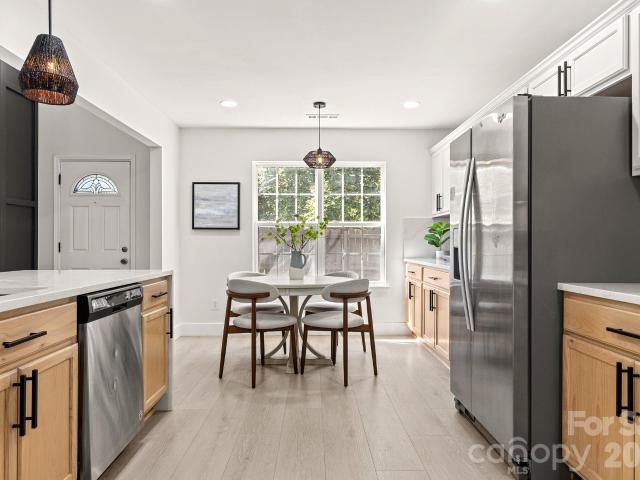
Come see this beautifully renovated home tucked away on a cul-de-sac in Northwest Charlotte! Conveniently accessible to I-485 and I-85 makes it easy to get to Charlotte Douglas Airport, Uptown and destinations throughout the city. Once inside the beautiful brand new front door. The main level features new LVP flooring, fresh paint AND a dramatic two-story great room with a custom floor-to-ceiling fireplace feature wall and electric fireplace. The refreshed kitchen offers new cabinetry, waterfall quartz countertops, quartz backsplash and stainless appliances. With three full bathrooms, the updates continue throughout with modern finishes, quartz countertops, floating vanities and LED backlit mirrors. Upstairs, the bright and airy primary suite features a cathedral ceiling, custom accent wall and spacious walk-in closet. The fully renovated primary bath features a freestanding soaking tub, oversized tiled shower with frameless glass and a modern floating vanity. Additional updates includ
USD 375,000
230 Carhow Court
View photo
Townhouse · for sale
USD 272,015
USD 173/sq.ft
230 Carhow Court
Oakdale South
· 1,572 sq.ft · 3 Bedrooms · 2 Baths · Townhouse
· Office room · Equipped kitchen · Parking
Oakdale South · 1,572 sq.ft · 3 Bedrooms · 2 Baths · Townhouse · Office room · Equipped kitchen · Parking
Brand-new community offering the popular 3-story Juniper townhome, ideally located with convenient access to I-85, I-485, and Brookshire Boulevard, making commuting, shopping, dining, and everyday conveniences easily accessible. The versatile entry-level flex space is perfect for a home office, fitness area, or guest retreat and is complemented by a front-entry 1-car garage. The bright, open main level features a modern kitchen with stainless steel appliances, a large center island, and seamless flow into the living and dining areas, ideal for entertaining. Upstairs, the spacious owner's suite includes a walk-in closet and private en-suite bath, along with two additional bedrooms, a full bath, and convenient laundry. Washer, dryer, refrigerator are included. Scheduled for December closing. HOA includes lawn maintenance, Water, trash, and recycling
USD 272,015
402 Jones Street
View photo
House · for sale
USD 345,000
USD 274/sq.ft
402 Jones Street
Oakdale South
· 1,259 sq.ft · 4 Bedrooms · 2 Baths · House
· Equipped kitchen
Oakdale South · 1,259 sq.ft · 4 Bedrooms · 2 Baths · House · Equipped kitchen
Just Across the Street from Lakewood Park, 402 Jones Street is a beautifully updated 4-bedroom, 2-bathroom home in Charlotte's established Lakewood neighborhood, located directly across the street from Lakewood Park. Enjoy easy access to open greenspace, a baseball field, and basketball courts just steps from your front door. This home has been thoughtfully renovated with major system updates and stylish finishes throughout. Enjoy peace of mind with a brand-new HVAC system and water heater, new LVP flooring, fresh interior paint, updated lighting and ceiling fans, plus a fully remodeled kitchen featuring new cabinets, countertops, stainless steel appliances, and refreshed bathrooms with new vanities and fixtures. Just 10 minutes from Uptown Charlotte and only 13 minutes from Charlotte Douglas International Airport, you'll enjoy convenient access to work, dining, shopping, and travel. A move-in-ready home with quality upgrades, a fantastic location, and exceptional value—this one is rea
USD 345,000
11012 Wickenden Way
View photo
House · for sale
USD 339,000
USD 200/sq.ft
11012 Wickenden Way
Oakdale South
· 1,690 sq.ft · 3 Bedrooms · 2 Baths · House
· Equipped kitchen
Oakdale South · 1,690 sq.ft · 3 Bedrooms · 2 Baths · House · Equipped kitchen
Price improvement + $10,000 seller incentive! Now offered at $339,000, this home presents an incredible opportunity! Seller is offering a $10,000 incentive toward buyer’s allowable closing costs, prepaids, or other permitted expenses, subject to the terms of the contract and lender approval. Welcome to this beautifully built 2024 two-story home offering 3 bedrooms, 2.5 bathrooms, and 1,690 square feet of thoughtfully designed living space in a tucked-away setting. Situated on a dead-end street and backing to woods, this home provides both privacy and low-maintenance living. The open-concept main level features durable LVP flooring and a stylish kitchen complete with granite countertops, an island, breakfast bar, stainless steel appliances, pantry, and sunny breakfast nook—perfect for everyday living and entertaining. Upstairs, you’ll find all three bedrooms, each with walk-in closets, along with a versatile loft space and convenient laundry room. The primary suite offers a large walk-i
USD 339,000
1524 Lanewood Place
View photo
House · for sale
USD 320,000
USD 210/sq.ft
New
1524 Lanewood Place
Oakdale South
· 1,518 sq.ft · 3 Bedrooms · 1 Bath · House
· Deck · Fireplace · Equipped kitchen
Oakdale South · 1,518 sq.ft · 3 Bedrooms · 1 Bath · House · Deck · Fireplace · Equipped kitchen
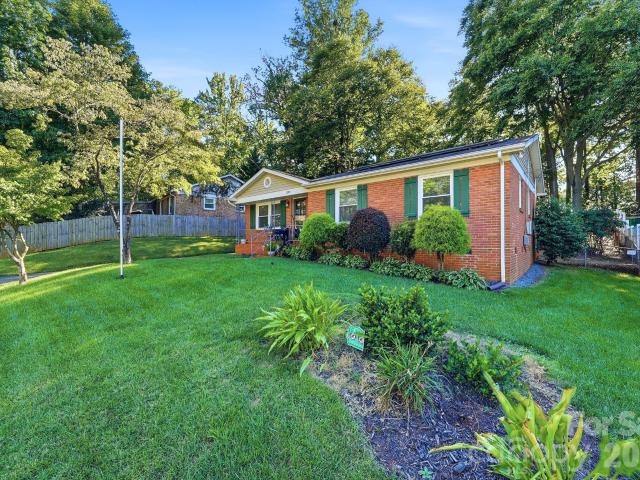
Welcome to 1524 Lanewood Place, a 3-bedroom, 1.5-bath brick ranch offered at $320,000 in Charlotte, NC 28208. The home features hardwood flooring, abundant natural light, a dedicated dining area, spacious kitchen, and a generously sized living area with a brick fireplace. Additional interior space provides flexibility for a home office, den, sitting area or other use. Outside, the property offers mature landscaping, a long driveway, rear deck and established trees surrounding the homesite. A notable feature of the property is the paid-off solar panel system, which will convey with the home at closing, subject to confirmation of conveyance documentation. No solar loan or lease is intended to be assumed by the purchaser. Conveniently located near Charlotte Douglas International Airport, Uptown Charlotte, I-85 and Freedom Drive, with access to shopping, dining and other Charlotte destinations. Eligible buyers may qualify for up to $15,000 in available Wells Fargo homebuyer assistance prog
USD 320,000
806 Cantwell Street
View photo
House · for sale
USD 280,000
USD 329/sq.ft
806 Cantwell Street
Oakdale South
· 850 sq.ft · 2 Bedrooms · 2 Baths · House
· Garden · Equipped kitchen · Parking
Oakdale South · 850 sq.ft · 2 Bedrooms · 2 Baths · House · Garden · Equipped kitchen · Parking
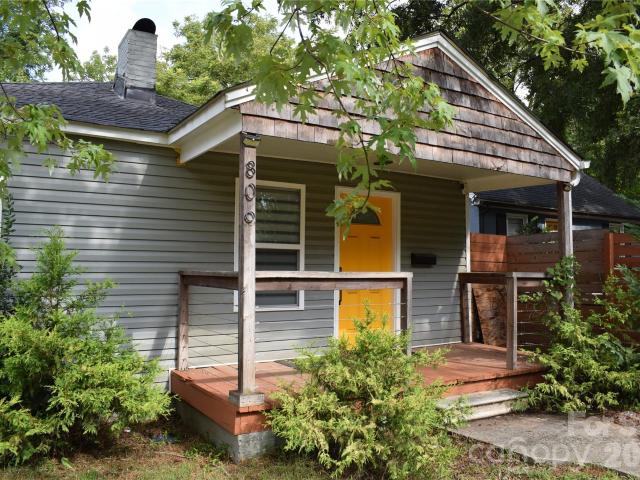
Charming 1933 ranch checks all the boxes: open floor plan, two primary bedrooms, relaxing covered front porch, and fully fenced in rear yard. Any chef will love the generous quartz counter space, spacious pantry closet, raised-bar kitchen island, large rectangular undermount sink, and handy spring pull-down faucet. Loads of potential as a starter home, investment property, or even possibility to build a garage and/or income producing build in the rear. Value will only increase as new townhomes have been built and new ones going up on either side of Cantwell St. Lock in this home ASAP! Delightful home is near everything. Southend's hot spots, Optimist Food Hall, Seoul Food-Mill District en-route to NoDa, Plaza Midwood for shopping, entertainment at Camp Northend and of course uptown Charlotte for anything else you may desire. Charlotte Douglas Airport is super close. Seriously convenient to it all! Special financing available. Zero dp, no PMI, $10k towards closing cost/interest by down/
USD 280,000
9533 Brighthaven Lane
View photo
House · for sale
USD 390,000
USD 218/sq.ft
9533 Brighthaven Lane
Oakdale South
· 1,787 sq.ft · 3 Bedrooms · 2 Baths · House
· Patio · Garden · Office room · Fireplace · Equipped kitchen
Oakdale South · 1,787 sq.ft · 3 Bedrooms · 2 Baths · House · Patio · Garden · Office room · Fireplace · Equipped kitchen
Step inside to a thoughtfully updated floor plan designed for effortless daily living. The home offers three spacious bedrooms, two full bathrooms, and a versatile bonus room ideal for a home office, media space, or playroom. The open dining and kitchen area serves as the home's hub, fully elevated with repainted cabinetry and customizable Philips Hue programmable lighting to set the perfect ambiance for any occasion. Major system upgrades provide long-term peace of mind, highlighted by a high-efficiency tankless water heater installed in 2024, complete flooring replacement in 2023, and a sleek, modernized fireplace surround in the main living room. Outdoor Living & Entertaining Designed for year-round enjoyment, the outdoor space functions as a true extension of the home. Unwind on the protected, screened-in back porch or step out onto the expansive patio, which features a custom built-in fire pit perfect for crisp evening gatherings. The private back yard is fully fenced-in—ideal for
USD 390,000
1101 Opal Street
View photo
House · for sale
USD 435,000
USD 286/sq.ft
1101 Opal Street
Oakdale South
· 1,518 sq.ft · 4 Bedrooms · 2 Baths · House
· Equipped kitchen
Oakdale South · 1,518 sq.ft · 4 Bedrooms · 2 Baths · House · Equipped kitchen
Welcome to 1101 Opal Street – A Beautifully Renovated Cape Cod in Charlotte’s Lakewood Heights Thoughtfully updated from top to bottom, this charming 1931 Cape Cod blends classic character with fresh, modern finishes. Offering 4 bedrooms, 2 full bathrooms, and approximately 1,518 square feet of bright, move-in-ready living space, this home is the perfect combination of style, function, and convenience. Step onto the inviting covered front porch and into an open, light-filled interior featuring white walls, stylish laminate wood flooring throughout, and an abundance of natural light. The completely renovated kitchen is a standout, complete with white cabinetry, stainless steel appliances (including refrigerator, electric range, dishwasher, and microwave), and a clean, contemporary layout ideal for everyday living and entertaining. Both bathrooms have been fully updated with modern fixtures and sleek vanities, including one with a walk-in shower. The flexible floor plan includes comforta
USD 435,000
Tribune Dr
View photo
House · for sale
Request Details
Updated
Tribune Dr
Oakdale South
· 1,550 sq.ft · 3 Bedrooms · 2 Baths · House
Oakdale South · 1,550 sq.ft · 3 Bedrooms · 2 Baths · House
This home is in preforeclosure, which means the homeowner is in default (missed payments). Therefore, there could be an opportunity to strike a great deal with the owner and the bank
Request Details
Bristol Dr
View photo
House · for sale
Request Details
Updated
Bristol Dr
Oakdale South
· 1,410 sq.ft · 3 Bedrooms · 1 Bath · House
Oakdale South · 1,410 sq.ft · 3 Bedrooms · 1 Bath · House
This home is in preforeclosure, which means the homeowner is in default (missed payments). Therefore, there could be an opportunity to strike a great deal with the owner and the bank
Request Details
Beachmont Ave
View photo
House · for sale
Request Details
Updated
Beachmont Ave
Oakdale South
· 1,345 sq.ft · 4 Bedrooms · 2 Baths · House
Oakdale South · 1,345 sq.ft · 4 Bedrooms · 2 Baths · House
This home is in preforeclosure, which means the homeowner is in default (missed payments). Therefore, there could be an opportunity to strike a great deal with the owner and the bank
Request Details
Crest St
View photo
House · for sale
Request Details
Updated
Crest St
Oakdale South
· 3,423 sq.ft · 4 Bedrooms · 4 Baths · House
Oakdale South · 3,423 sq.ft · 4 Bedrooms · 4 Baths · House
This home is in preforeclosure, which means the homeowner is in default (missed payments). Therefore, there could be an opportunity to strike a great deal with the owner and the bank
Request Details
June Furr Rd
View photo
House · for sale
Request Details
Updated
June Furr Rd
Oakdale South
· 1,001 sq.ft · 3 Bedrooms · 2 Baths · House
Oakdale South · 1,001 sq.ft · 3 Bedrooms · 2 Baths · House
This home is in preforeclosure, which means the homeowner is in default (missed payments). Therefore, there could be an opportunity to strike a great deal with the owner and the bank
Request Details
Glenlea Commons Dr
View photo
House · for sale
Request Details
Updated
Glenlea Commons Dr
Oakdale South
· 1,367 sq.ft · 2 Bedrooms · 2 Baths · House
Oakdale South · 1,367 sq.ft · 2 Bedrooms · 2 Baths · House
This home is in preforeclosure, which means the homeowner is in default (missed payments). Therefore, there could be an opportunity to strike a great deal with the owner and the bank
Request Details
Pleasant Dale Dr
View photo
House · for sale
Request Details
Updated
Pleasant Dale Dr
Oakdale South
· 1,023 sq.ft · 3 Bedrooms · 2 Baths · House
Oakdale South · 1,023 sq.ft · 3 Bedrooms · 2 Baths · House
This home is in preforeclosure, which means the homeowner is in default (missed payments). Therefore, there could be an opportunity to strike a great deal with the owner and the bank
Request Details
Wolfridge Ave
View photo
House · for sale
Request Details
Updated
Wolfridge Ave
Oakdale South
· 1,453 sq.ft · 3 Bedrooms · 2 Baths · House
Oakdale South · 1,453 sq.ft · 3 Bedrooms · 2 Baths · House
This is a Real Estate-Owned (REO)/post-foreclosure home owned or managed by a bank. All offers are considered; however, the highest and best will most likely be accepted
Request Details
Greene St
View photo
House · for sale
Request Details
Updated
Greene St
Oakdale South
· 1,087 sq.ft · 3 Bedrooms · 2 Baths · House
Oakdale South · 1,087 sq.ft · 3 Bedrooms · 2 Baths · House
This home is in preforeclosure, which means the homeowner is in default (missed payments). Therefore, there could be an opportunity to strike a great deal with the owner and the bank
Request Details
Tall Tree Ln
View photo
House · for sale
Request Details
Updated
Tall Tree Ln
Oakdale South
· 1,711 sq.ft · 3 Bedrooms · 2 Baths · House
Oakdale South · 1,711 sq.ft · 3 Bedrooms · 2 Baths · House
This home is in preforeclosure, which means the homeowner is in default (missed payments). Therefore, there could be an opportunity to strike a great deal with the owner and the bank
Request Details
Westhope St
View photo
Townhouse · for sale
Request Details
Updated
Westhope St
Oakdale South
· 2,099 sq.ft · 2 Bedrooms · 2 Baths · Townhouse
Oakdale South · 2,099 sq.ft · 2 Bedrooms · 2 Baths · Townhouse
This home is in preforeclosure, which means the homeowner is in default (missed payments). Therefore, there could be an opportunity to strike a great deal with the owner and the bank
Request Details
Eagle Peak Dr
View photo
House · for sale
Request Details
Updated
Eagle Peak Dr
Oakdale South
· 3,789 sq.ft · 4 Bedrooms · 2 Baths · House
Oakdale South · 3,789 sq.ft · 4 Bedrooms · 2 Baths · House
This home is in preforeclosure, which means the homeowner is in default (missed payments). Therefore, there could be an opportunity to strike a great deal with the owner and the bank
Request Details
Beatties Ford Rd
View photo
House · for sale
Request Details
Updated
Beatties Ford Rd
Oakdale South
· 2,325 sq.ft · 3 Bedrooms · 2 Baths · House
Oakdale South · 2,325 sq.ft · 3 Bedrooms · 2 Baths · House
This home is in preforeclosure, which means the homeowner is in default (missed payments). Therefore, there could be an opportunity to strike a great deal with the owner and the bank
Request Details
Bennett Neely Ln
View photo
House · for sale
Request Details
Updated
Bennett Neely Ln
Oakdale South
· 1,658 sq.ft · 3 Bedrooms · 2 Baths · House
Oakdale South · 1,658 sq.ft · 3 Bedrooms · 2 Baths · House
This home is in preforeclosure, which means the homeowner is in default (missed payments). Therefore, there could be an opportunity to strike a great deal with the owner and the bank
Request Details
Arthur Auten Rd
View photo
House · for sale
Request Details
Updated
Arthur Auten Rd
Oakdale South
· 1,765 sq.ft · 2 Bedrooms · 2 Baths · House
Oakdale South · 1,765 sq.ft · 2 Bedrooms · 2 Baths · House
This is a Real Estate-Owned (REO)/post-foreclosure home owned or managed by a bank. All offers are considered; however, the highest and best will most likely be accepted
Request Details
Byrum St
View photo
House · for sale
Request Details
Updated
Byrum St
Oakdale South
· 1,399 sq.ft · 3 Bedrooms · 2 Baths · House
Oakdale South · 1,399 sq.ft · 3 Bedrooms · 2 Baths · House
This home is in preforeclosure, which means the homeowner is in default (missed payments). Therefore, there could be an opportunity to strike a great deal with the owner and the bank
Request Details
Old Steele Creek Rd
View photo
House · for sale
Request Details
Updated
Old Steele Creek Rd
Oakdale South
· 1,216 sq.ft · 3 Bedrooms · 2 Baths · House
Oakdale South · 1,216 sq.ft · 3 Bedrooms · 2 Baths · House
This home is in preforeclosure, which means the homeowner is in default (missed payments). Therefore, there could be an opportunity to strike a great deal with the owner and the bank
Request Details
Kerrybrook Cir
View photo
House · for sale
Request Details
Updated
Kerrybrook Cir
Oakdale South
· 1,528 sq.ft · 3 Bedrooms · 2 Baths · House
Oakdale South · 1,528 sq.ft · 3 Bedrooms · 2 Baths · House
This home is in preforeclosure, which means the homeowner is in default (missed payments). Therefore, there could be an opportunity to strike a great deal with the owner and the bank
Request Details

Get email alerts

Don't miss out: be the first to know about new properties

The alert was correctly created

On subscribing you accept the conditions of use and the privacy policy
Alert
Receive new ads in your inbox
Save this search
Receive alerts for new listings

We'll send you an email when we have new properties for: "Houses for sale in Oakdale South"

The alert was correctly created

Oakview Terrace, Township 1 Charlotte Mecklenburg County North Carolina
Garden Park, Township 1 Charlotte Mecklenburg County North Carolina
Get email alerts and be the first to see new listings
Required field
On subscribing I accept the terms of the privacy policy
Perfect! You'll soon start receiving new listings via email
Alert
Receive an email when we have new ads for Houses for sale in Oakdale South
Save this search
Filters

Bedrooms

Size (sq.ft)

sq.ft
sq.ft

Price

USD
USD

Property type

Bathrooms

Clear all filters
Receive notifications when new entries are published.