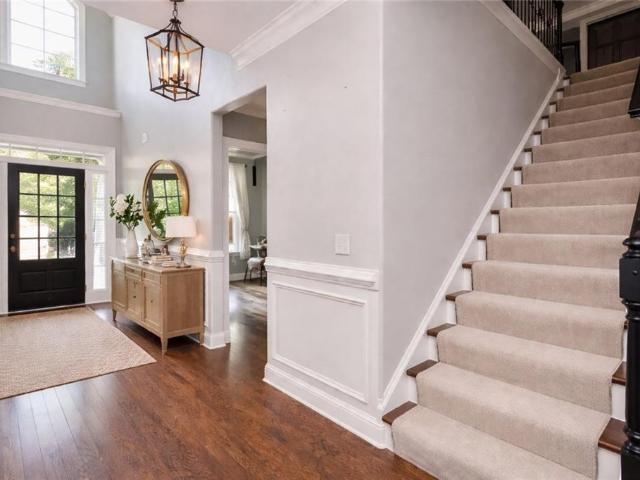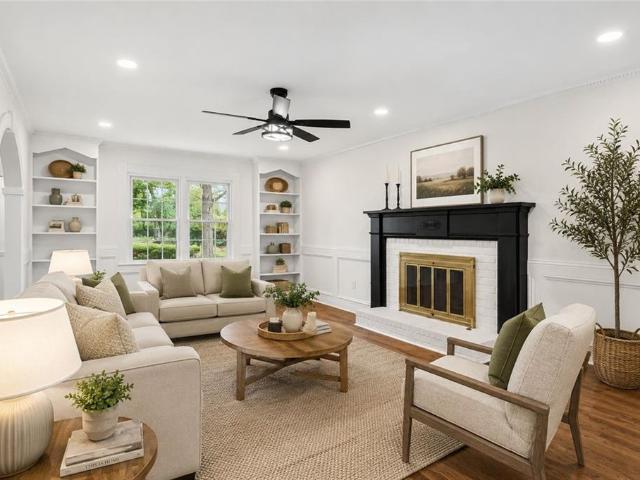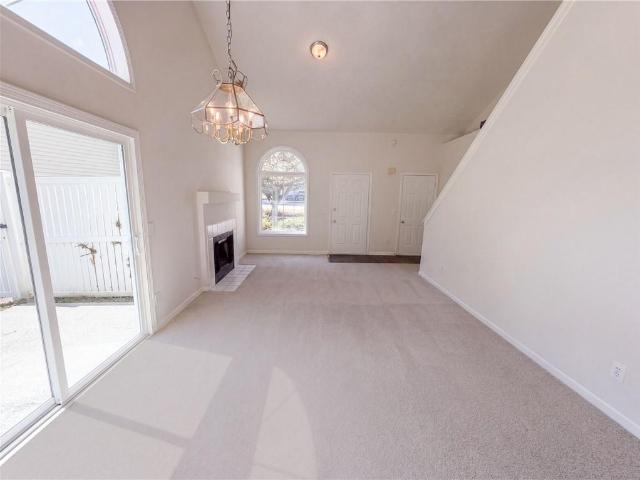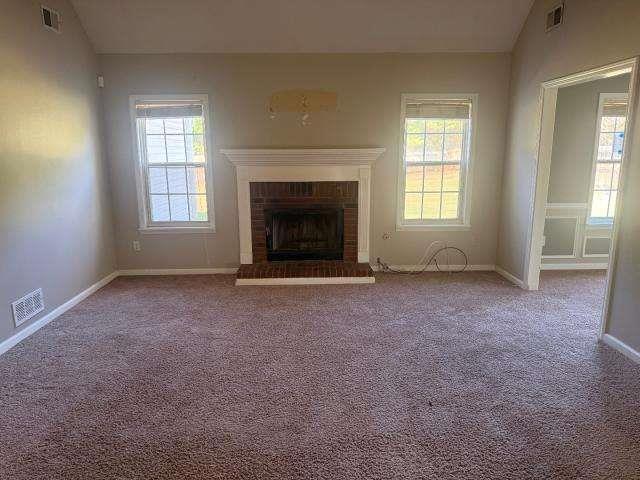
760 properties for sale in Oakdale Woods

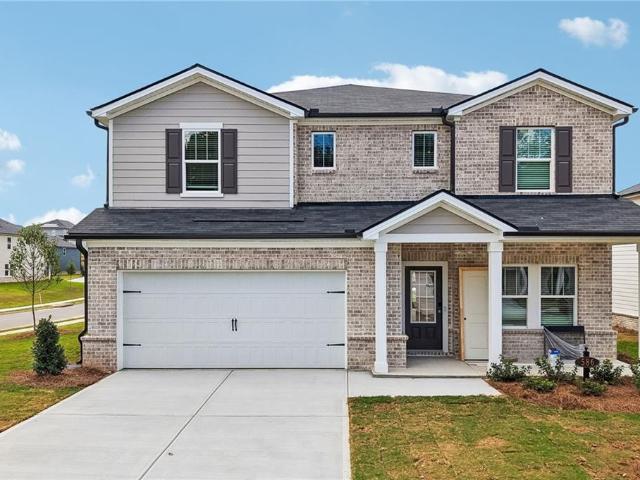
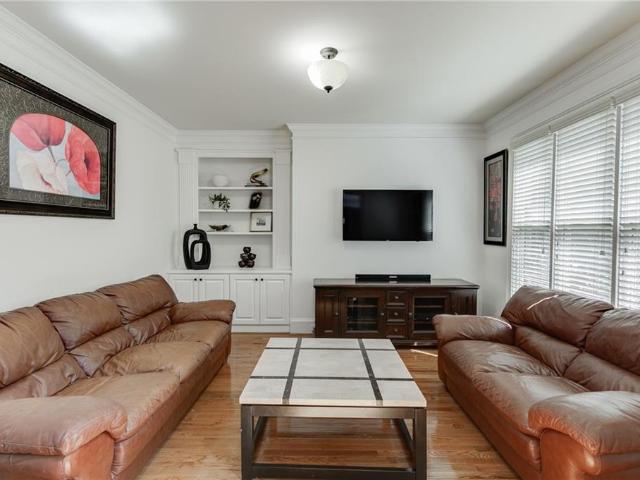
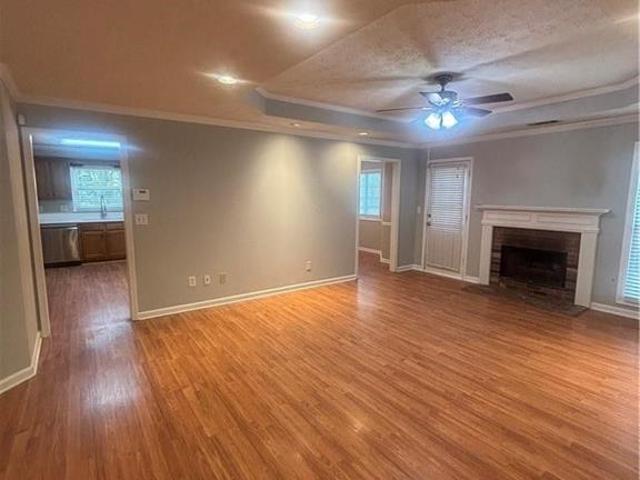
523 Raelyns Way
View photo
Townhouse · for sale
USD 325,890
USD 175/sq.ft
523 Raelyns Way
Oakdale Woods
· 1,862 sq.ft · 3 Bedrooms · 2 Baths · Townhouse
· Patio · Fireplace · Equipped kitchen · Swimming pool
Oakdale Woods · 1,862 sq.ft · 3 Bedrooms · 2 Baths · Townhouse · Patio · Fireplace · Equipped kitchen · Swimming pool
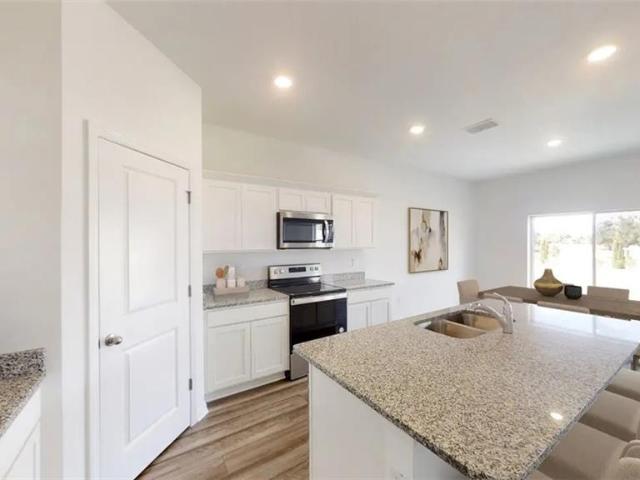
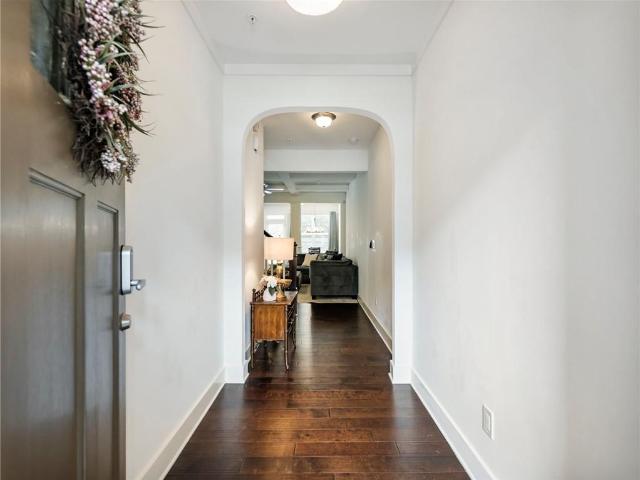
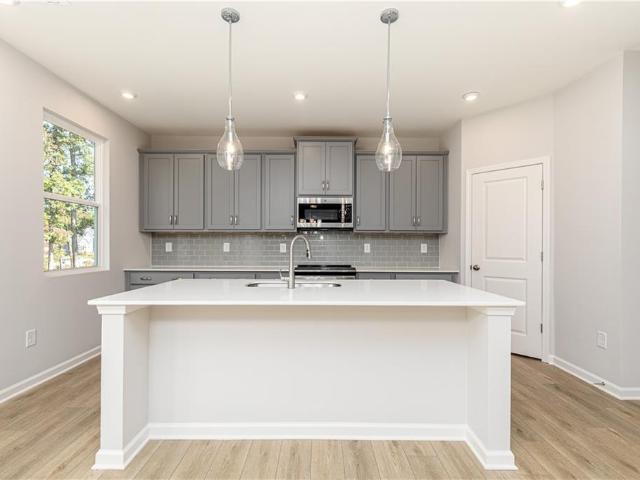
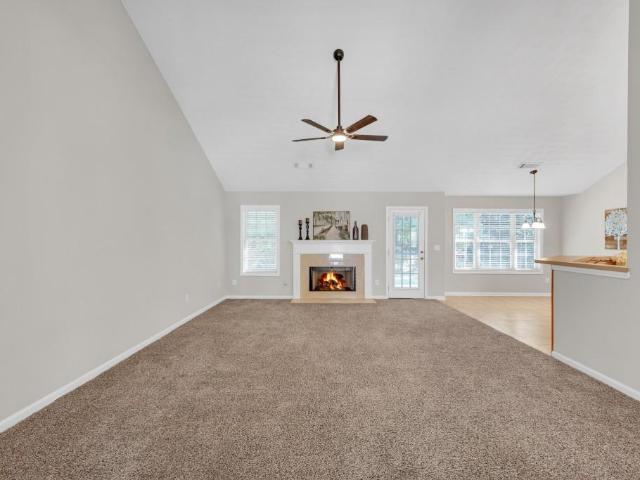
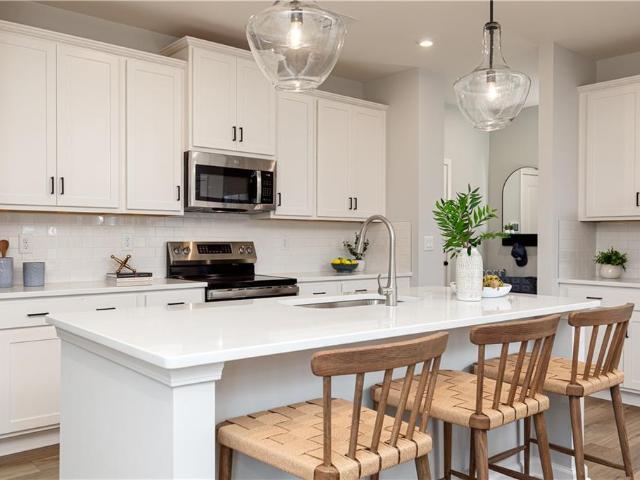
Stanley Martin Homes presents The Kirkwood floor plan on Homesite 125 at Darlington. This beautifully designed 2-level townhome blends modern style with everyday functionality, all with a low-maintenance lifestyle. The open-concept layout features a bright, spacious kitchen with a large sit-down island—ideal for casual meals, entertaining, and holiday gatherings. The family room with fireplace invites relaxation, while the rear patio offers the perfect outdoor space for hosting or unwinding. Upstairs, you’ll find two generous secondary bedrooms, a well-appointed laundry room. The private primary suite serves as a true retreat, complete with a large walk-in closet and spa-like en-suite bath. Darlington offers amenities including a pool and playground; giving you plenty of ways to relax and connect close to home. Located in Loganville, GA, Darlington provides convenience to local shopping, dining, and entertainment, as well as easy access to major commuter routes. Don’t miss your opportu
USD 325,890
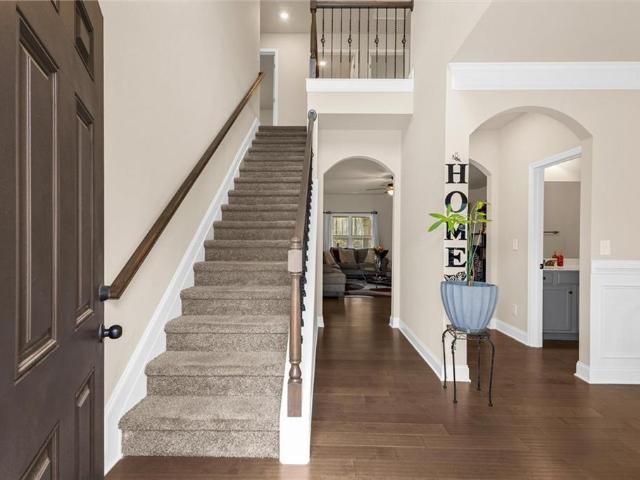
517 Raelyns Way
View photo
Townhouse · for sale
USD 340,890
USD 183/sq.ft
517 Raelyns Way
Oakdale Woods
· 1,862 sq.ft · 3 Bedrooms · 2 Baths · Townhouse
· Patio · Fireplace · Equipped kitchen · Swimming pool
Oakdale Woods · 1,862 sq.ft · 3 Bedrooms · 2 Baths · Townhouse · Patio · Fireplace · Equipped kitchen · Swimming pool
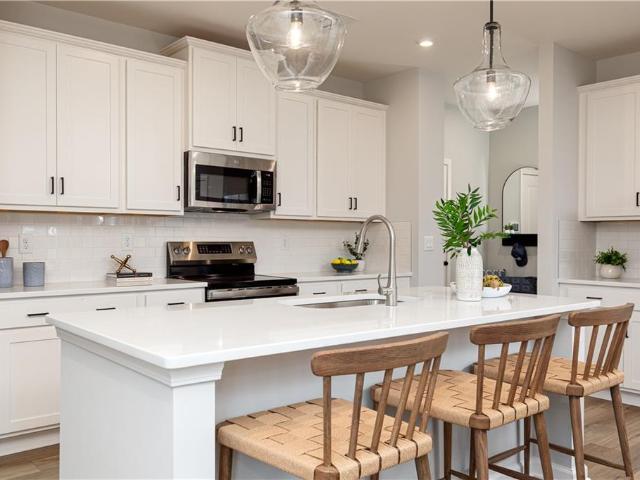
Stanley Martin Homes presents The Kirkwood floor plan on Homesite 122 at Darlington. This beautifully designed 2-level townhome blends modern style with everyday functionality, all with a low-maintenance lifestyle. The open-concept layout features a bright, spacious kitchen with a large sit-down island—ideal for casual meals, entertaining, and holiday gatherings. The family room with fireplace invites relaxation, while the rear patio offers the perfect outdoor space for hosting or unwinding. Upstairs, you’ll find two generous secondary bedrooms, a well-appointed laundry room. The private primary suite serves as a true retreat, complete with a large walk-in closet and spa-like en-suite bath. Darlington offers amenities including a pool and playground; giving you plenty of ways to relax and connect close to home. Located in Loganville, GA, Darlington provides convenience to local shopping, dining, and entertainment, as well as easy access to major commuter routes. Don’t miss your opportu
USD 340,890
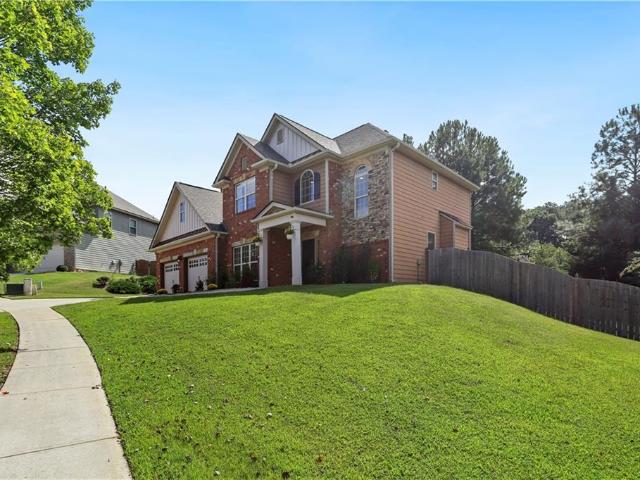
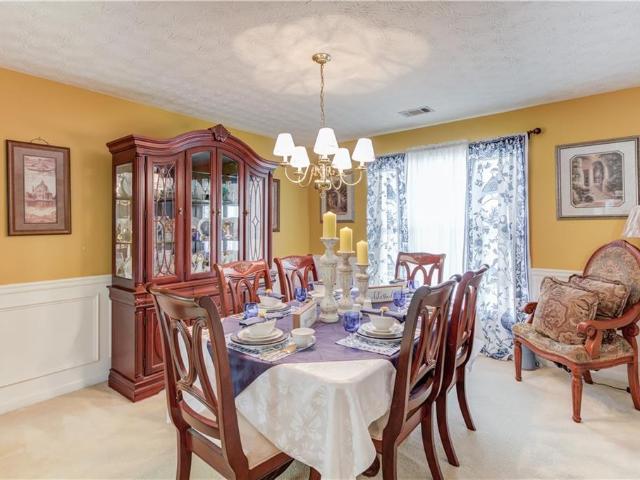
305 Deer Cliff Cove
View photo
House · for sale
USD 379,900
USD 178/sq.ft
305 Deer Cliff Cove
Oakdale Woods
· 2,131 sq.ft · 4 Bedrooms · 2 Baths · House
· Office room
Oakdale Woods · 2,131 sq.ft · 4 Bedrooms · 2 Baths · House · Office room
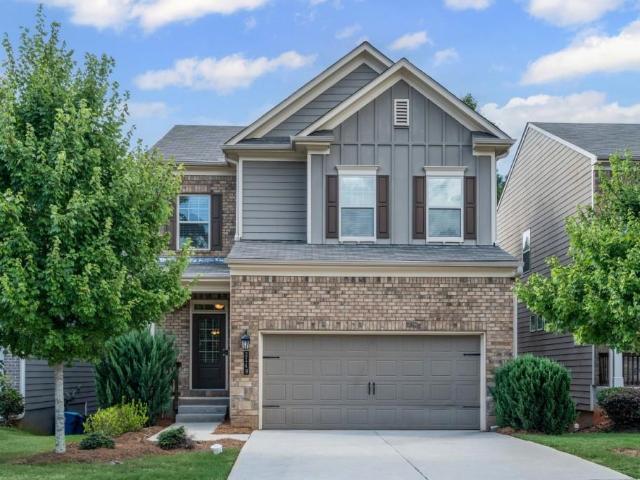
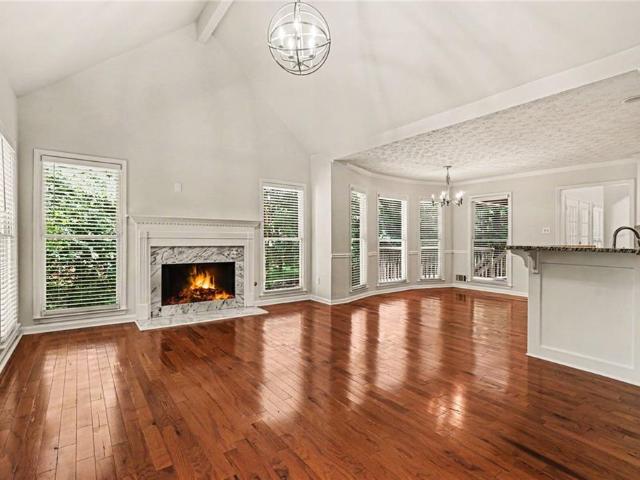
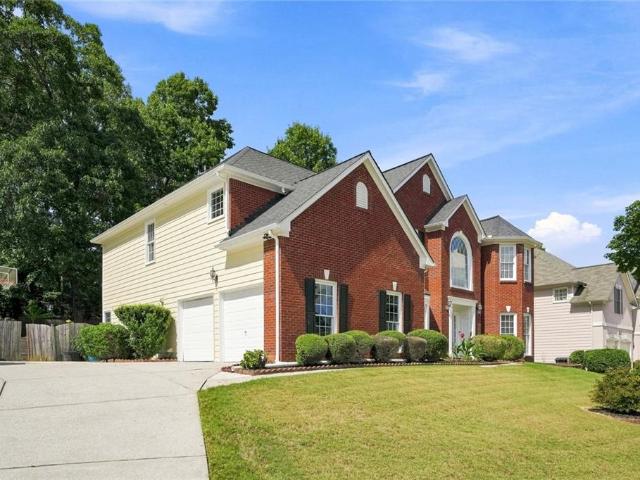
Welcome to Timeless Southern Charm and comfortable living in this traditional-style home, within a desirable swim and tennis community. Offering 4 bedrooms and 2 1/2 baths, this home combines classic architectural details with inviting spaces designed for both everyday living and entertaining. The Primary suite is conveniantly located on the main level, providing a private retreat with easy accessibility. Soaring cathedral ceilings create an open, airy feel, while the spacious keeping room with gas logs offers the perfect gathering space for cozy evenings, morning coffee, or relaxing with family and friends. Thoughtfully designed living spaces provide plenty of room to entertain, unwind and make lasting memories. Upstairs three additional bedrooms offer flexibility for family, guests, a home office, or hobby space. Beyond the home, enjoy the lifestyle offered by the community's swim and tennis amenities, providing opportunities for recreation, relaxation, and connecting with neighbors.
USD 379,900
1924 Ewing Estates Drive
View photo
House · for sale
USD 785,000
USD 153/sq.ft
1924 Ewing Estates Drive
Oakdale Woods
· 5,124 sq.ft · 5 Bedrooms · 5 Baths · House
· Equipped kitchen
Oakdale Woods · 5,124 sq.ft · 5 Bedrooms · 5 Baths · House · Equipped kitchen
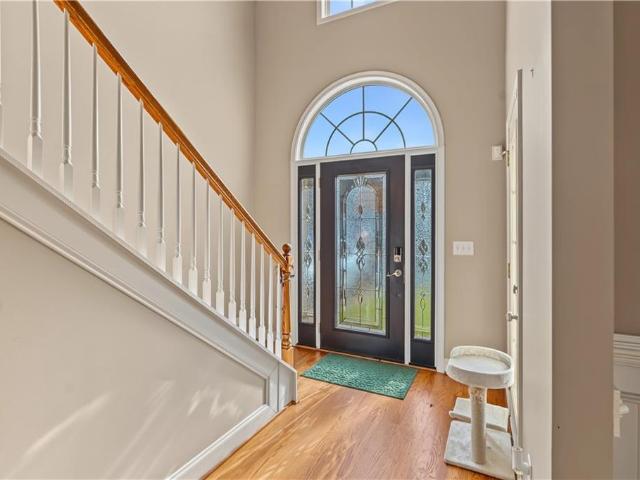
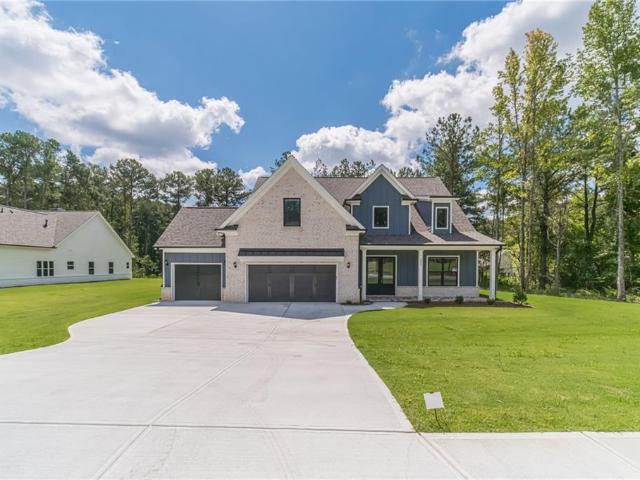
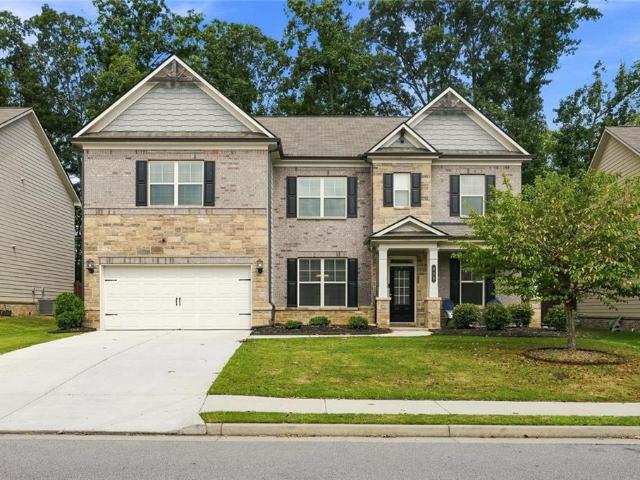
Nestled within an intimate gated community of just 40 homes, this impeccably maintained four-sided brick home offers the perfect blend of timeless elegance, exceptional craftsmanship, and modern comfort. Featuring 5 bedrooms, 5 bathrooms, and a thoughtfully designed floor plan, this home is ideal for both everyday living and effortless entertaining. A dramatic two-story foyer welcomes you into light-filled living spaces accented by gleaming hardwood floors, extensive crown molding, and custom trim throughout. At the heart of the home, the gourmet kitchen features granite countertops, an oversized island, high-end stainless steel appliances, a gas range with downdraft ventilation, double ovens, and a custom walk-in pantry. The open-concept design flows seamlessly into the family room and dining areas, creating inviting spaces for gathering with family and friends. The main level features a private guest bedroom and full bathroom, while upstairs you'll find three spacious secondary bedro
USD 785,000
1287 Forest Glade Trace
View photo
House · for sale
USD 479,900
1287 Forest Glade Trace
Oakdale Woods
· 4 Bedrooms · 2 Baths · House
· Garden · Equipped kitchen
Oakdale Woods · 4 Bedrooms · 2 Baths · House · Garden · Equipped kitchen
WOW!gorgeous fully renovated very spacious 2story home*no expense spared in making this the absolute model home*new interior paint*new flooring thru out*white kitchen with tiled back-splash, quartz countertops & high end stainless steel appliances. Bathrooms with new toilets & new quartz tops*all new upgraded light fixtures*very private park like backyard*a must see!
USD 479,900
400 Hemlock Dr
View photo
House · for sale
USD 265,000
USD 212/sq.ft
400 Hemlock Dr
Oakdale Woods
· 1,249 sq.ft · 3 Bedrooms · 2 Baths · House
· Garden
Oakdale Woods · 1,249 sq.ft · 3 Bedrooms · 2 Baths · House · Garden
This beautifully updated home is move-in ready and ideal for first-time homebuyers looking to begin their homeownership journey. Featuring fresh interior paint throughout, a brand-new roof, modern light fixtures, and a new microwave, this property offers both comfort and peace of mind. Step outside and enjoy a spacious, well-maintained backyard—perfect for relaxing afternoons or creating lasting memories with family and friends. The back porch provides an inviting space for gatherings, weekend barbecues, or simply unwinding after a long day. With its thoughtful updates and warm, welcoming feel, this home is a wonderful opportunity to start building your future. Property will'Sold As IS' Don’t miss out on making this charming property your own!
USD 265,000
447 Silverton Drive
View photo
House · for sale
USD 442,990
USD 184/sq.ft
447 Silverton Drive
Oakdale Woods
· 2,400 sq.ft · 4 Bedrooms · 2 Baths · House
· Patio · Equipped kitchen · Parking
Oakdale Woods · 2,400 sq.ft · 4 Bedrooms · 2 Baths · House · Patio · Equipped kitchen · Parking
Step into your next home and be greeted by a flex room and the stairs leading to the second floor. As you continue through the main level, you’ll find the kitchen, dining area, and family room, with a back patio located just off the dining space. On the opposite side of the family room, there’s a powder bath, coat closet, mudroom, and access to the two-car garage. Upstairs, a loft connects three additional bedrooms—one featuring a walk-in closet—and a shared full bath. A laundry room is conveniently located across from the third bedroom. On the opposite side of the loft, you’ll find the primary bedroom, complete with a walk-in closet and private primary bath
USD 442,990
347 Silverton Drive
View photo
House · for sale
USD 450,990
USD 210/sq.ft
347 Silverton Drive
Oakdale Woods
· 2,142 sq.ft · 4 Bedrooms · 3 Baths · House
· Patio · Equipped kitchen · Parking
Oakdale Woods · 2,142 sq.ft · 4 Bedrooms · 3 Baths · House · Patio · Equipped kitchen · Parking
As you enter the home from the covered porch, the foyer welcomes you with three bedrooms at the front of the home, each featuring a walk-in closet. One of these bedrooms includes its own private bath, while the others share a full bath nearby. Just off the foyer, you'll also pass the entrance to the two-car garage and the fourth bedroom. Continuing toward the back of the home, you pass a conveniently located laundry room before entering the open kitchen, family room, and dining area—ideal for daily living and entertaining. The family room provides access to a covered back patio, perfect for outdoor relaxation. Just off the family room, the primary bedroom offers a private retreat, complete with a walk-in closet and a spacious primary bath
USD 450,990
2149 Charcoal Ives Road
View photo
House · for sale
USD 385,000
USD 187/sq.ft
2149 Charcoal Ives Road
Oakdale Woods
· 2,056 sq.ft · 3 Bedrooms · 2 Baths · House
· Garden · Deck · Equipped kitchen
Oakdale Woods · 2,056 sq.ft · 3 Bedrooms · 2 Baths · House · Garden · Deck · Equipped kitchen
Welcome to 2149 Charcoal Ives Road, Lawrenceville, GA 30045, located with convenient access to Hwy 316, I-85, top-rated schools, grocery stores, restaurants, and even the local airport. Nestled at the back of the subdivision on a private, just shy of a cul-de-sac, this move-in-ready home featuring a bright and spacious open floor plan featuring hardwood floors throughout the main level and a kitchen designed for both function and style, complete with granite countertops, large island, recessed lighting, stainless steel appliances paired beautifully with a sunny breakfast room. The layout flows seamlessly into the dining and family rooms, making it perfect for entertaining or enjoying everyday life. Just off the family room, a spacious back deck overlooks the private, wooded backyard with an active flowing creek, an ideal spot for relaxing or enjoying nature. Upstairs, you'll find large bedrooms, including a generously sized owner's suite with a luxurious en-suite bath offering double s
USD 385,000
1581 Edgeley Way
View photo
House · for sale
USD 490,000
USD 168/sq.ft
1581 Edgeley Way
Oakdale Woods
· 2,906 sq.ft · 5 Bedrooms · 3 Baths · House
· Patio · Garden · Terrace · Deck · Cellar
Oakdale Woods · 2,906 sq.ft · 5 Bedrooms · 3 Baths · House · Patio · Garden · Terrace · Deck · Cellar
Welcome to 1581 Edgeley Way, served by the state of the art Discovery High School featuring Jr Achievement BizTown. Adorable home in well established quiet community. Convenient location with easy access to nearby dining and shopping. Efficient layout with open concept floor plan. Spacious bedrooms with updated baths on upper level. Incredible terrace level includes bedroom with full bath, recreation room and recently renovated media room designed for hours of fun! The basement is an entertainer’s dream, featuring an impressive movie theater complete with a projector, screen, and approximately $30,000 sound system. It is the perfect place for movie nights, sporting events, and gatherings with family and friends. Deck with grilling space overlooks backyard and patio below is the perfect spot to relax and entertain. Don't miss this great opportunity. Major updates provide added peace of mind, including a roof replaced in 2021, a water heater replaced approximately three years ago, and a
USD 490,000
586 Tallulah Lane
View photo
House · for sale
USD 515,922
USD 174/sq.ft
586 Tallulah Lane
Oakdale Woods
· 2,949 sq.ft · 5 Bedrooms · 3 Baths · House
· Office room · Equipped kitchen
Oakdale Woods · 2,949 sq.ft · 5 Bedrooms · 3 Baths · House · Office room · Equipped kitchen
Brand new, energy-efficient home available by Sep 2026! The Johnson's impressive two-story foyer gives way to the gourmet kitchen and open-concept living area. Two flex spaces on the main level, plus a large loft upstairs, allow you to customize the layout to fit your needs. New energy-efficient move-in ready homes in Grayson include a washer, dryer, fridge, and whole home blinds, plus they can be closing-ready in 60 days or less—guaranteed. (You'll be reimbursed up to $5,000 in expenses related to delays we cause) Have it all: Relax in your primary bedroom, enjoy your private study/office, and experience the community pool, dog park, and cabana, all with easy access to Tribble Mill Park and I-78. Each of our homes is built with innovative, energy-efficient features designed to help you enjoy more savings, better health, real comfort and peace of mind
USD 515,922
1744 Water Springs Way
View photo
House · for sale
USD 685,000
USD 180/sq.ft
1744 Water Springs Way
Oakdale Woods
· 3,789 sq.ft · 5 Bedrooms · 4 Baths · House
· Office room · Gym · Parking · Cellar
Oakdale Woods · 3,789 sq.ft · 5 Bedrooms · 4 Baths · House · Office room · Gym · Parking · Cellar
Executive Living at Its Finest! Welcome home to this impressive 5-bedroom, 4-bath executive home offering spacious living, thoughtful design, and room to grow. Beautiful hardwood floors highlight the main living areas and complement the open, inviting floor plan. A bedroom and full bathroom on the main level provide a flexible space ideal for guests, a home office, or additional living needs. The heart of the home offers generous gathering spaces with an easy flow for both everyday living and entertaining. Step outside to the screened-in porch, the perfect spot for morning coffee, outdoor dining, or relaxing at the end of the day. Upstairs, you'll find additional spacious bedrooms and well-appointed baths, providing plenty of room throughout the home. The full unfinished basement offers tremendous potential for future expansion—create additional living space, a media room, home gym, recreation area, or simply enjoy the abundance of storage. A 3-car garage provides additional parking an
USD 685,000
1117 Cotton Oak Drive
View photo
House · for sale
USD 485,000
USD 173/sq.ft
1117 Cotton Oak Drive
Oakdale Woods
· 2,799 sq.ft · 4 Bedrooms · 3 Baths · House
· Equipped kitchen
Oakdale Woods · 2,799 sq.ft · 4 Bedrooms · 3 Baths · House · Equipped kitchen
Property may qualify for 100% financing and/or up to a $10,000 down payment grant. All available from Ameris Bank. And Current owner has an Assumable Mortgage at a rate lower than current rate! *. Reach out for more information! Welcome to 1117 Cotton Oak Drive—a beautifully refreshed and move-in ready 4 bedrooms/3 full bathrooms 2-story home where thoughtful updates, stylish design, and versatile living spaces come together in a warm and inviting setting. From the moment you enter the 2-story foyer, you'll notice the difference: luxury vinyl plank flooring throughout—no carpet! —fresh interior paint, and an extensive lighting refresh featuring modern fixtures and additional energy-efficient LED recessed lighting. The welcoming foyer opens to a formal dining room featuring elegant molding and a tray ceiling. The home's open-concept design continues into the spacious kitchen, breakfast area and family room. The heart of the home is the beautifully transformed Kitchen, featuring dark gre
USD 485,000
244 Adams Lake Drive
View photo
House · for sale
USD 400,000
USD 156/sq.ft
244 Adams Lake Drive
Oakdale Woods
· 2,562 sq.ft · 5 Bedrooms · 3 Baths · House
· Garden · Office room · Fireplace · Equipped kitchen
Oakdale Woods · 2,562 sq.ft · 5 Bedrooms · 3 Baths · House · Garden · Office room · Fireplace · Equipped kitchen
Welcome home to this spacious and versatile split-level in a convenient Lawrenceville location! The main level features 3 bedrooms and 2 full baths, a welcoming family room with a gas-starting fireplace, formal dining room, and a bright breakfast area perfect for casual meals and morning coffee. The fully finished lower level offers exceptional flexibility with 2 additional bedrooms, a full bath, kitchen, and spacious living area, ideal for extended family, guests, a home office, recreation space, or multi-generational living. Outside, you'll love the level, fully fenced backyard, providing plenty of room for entertaining, gardening, play, or simply relaxing outdoors. Conveniently located near schools, shopping, dining, and major roadways, this home offers an incredible amount of space and versatility with 5 bedrooms, 3 full baths, two kitchens, multiple living areas, and a finished lower level. Don't miss this opportunity to make this spacious Lawrenceville home your own!
USD 400,000
1135 Burning Bush Drive
View photo
House · for sale
USD 310,000
1135 Burning Bush Drive
Oakdale Woods
· 3 Bedrooms · 2 Baths · House
· Patio · Garden · Deck · Fireplace · Equipped kitchen
Oakdale Woods · 3 Bedrooms · 2 Baths · House · Patio · Garden · Deck · Fireplace · Equipped kitchen
Adorable Ranch! Hard to find one level ranch with level yard! The inside has been freshly painted, new LVP in bedrooms and bathrooms. Spacious family room with fireplace. Walk out onto your patio or go sit on the large deck in the backyard. Huge storage shed for all your yard equipment. The exterior of the home has been painted. All new shutters added. And.all new windows throughout! Back inside, the kitchen has tons of cabinet space, new solid surface countertops, all new stainless steel appliances and an eat-in space in the kitchen. There is also a formal dining room! Master bedroom is spacious with an ensuite bathroom with garden tub and separate shower. New solid surface countertops in each bathroom. This yard is a gardeners delight!
USD 310,000
1187 Kingston Hill Drive
View photo
House · for sale
USD 436,000
USD 140/sq.ft
1187 Kingston Hill Drive
Oakdale Woods
· 3,111 sq.ft · 4 Bedrooms · 2 Baths · House
· Balcony · Equipped kitchen
Oakdale Woods · 3,111 sq.ft · 4 Bedrooms · 2 Baths · House · Balcony · Equipped kitchen
Welcome to 1187 Kingston Hill Dr, where comfortable living meets thoughtful design! This inviting 4-bedroom, 2.5-bath home offers the space and flexibility you’ve been looking for. The open-concept kitchen and family room create the perfect heart of the home, featuring granite countertops and stainless-steel appliances that create an easy flow for everyday living, entertaining, and gathering with family and friends. Upstairs, the spacious primary suite offers a private balcony—a perfect spot to enjoy your morning coffee, unwind after a long day, or simply enjoy a little time to yourself. With generously sized bedrooms and inviting living spaces, this home offers room to grow, gather, and make it your own. Come see what makes 1187 Kingston Hill Dr a place you’ll be excited to call home!
USD 436,000
977 Sunny Glenn Court
View photo
House · for sale
USD 485,000
USD 117/sq.ft
977 Sunny Glenn Court
Oakdale Woods
· 4,144 sq.ft · 4 Bedrooms · 3 Baths · House
· Garden · Swimming pool · Deck · Fireplace · Equipped kitchen
Oakdale Woods · 4,144 sq.ft · 4 Bedrooms · 3 Baths · House · Garden · Swimming pool · Deck · Fireplace · Equipped kitchen
Explore 977 Sunny Glenn Ct, updated with fresh interior paint and partial flooring replacement. The kitchen includes all stainless steel appliances and an accent backsplash, with its primary bedroom featuring a walk in closet. The primary bathroom has double sinks and a jacuzzi tub. A fireplace adds warmth, and a deck complements a fenced in backyard. Discover a perfect blend of updates and comfort in this residence. Included 100-Day Home Warranty with buyer activation
USD 485,000
887 Bessie Court
View photo
House · for sale
USD 639,900
USD 195/sq.ft
887 Bessie Court
Oakdale Woods
· 3,272 sq.ft · 4 Bedrooms · 3 Baths · House
· Garden · Parking · Equipped kitchen
Oakdale Woods · 3,272 sq.ft · 4 Bedrooms · 3 Baths · House · Garden · Parking · Equipped kitchen
For Contracts Locked in October 2026 Qualified Buyers will have 2 Options-. Up to 45k in builder incentives or a mortgage rate as low as 4.99% APR TBD Fixed for 7 Years When Using Guaranty Mortgage! Go and view our 6 ready now homes at the estates of still meadows! Bowen & Bowen Homebuilders presents the newly updated Dempsey Plan on 0.93acres+-, offering 4 bedrooms, 3 full bathrooms, and a half bath. The main level features an open-concept layout with a spacious kitchen, large island, granite c-tops, stainless steel appliances, flat coffered ceiling in diningroom with judges' panelling, walk-in pantry, breakfast area, spacious living room with views of the backyard and a covered back porch. Oversized ownersuite with spa-like ensuite, double vanities, huge tiled shower with rainfall showerhead, and two walk-in closets. Upstairs you will find 3 additional bedrooms and 2 full baths plus a media/bonus room! On the exterior you will find 3 car garage, board and batten, custom brick accent,
USD 639,900
779 Arbor Crowne Drive
View photo
Townhouse · for sale
USD 339,000
USD 176/sq.ft
779 Arbor Crowne Drive
Oakdale Woods
· 1,916 sq.ft · 3 Bedrooms · 2 Baths · Townhouse
· Garden
Oakdale Woods · 1,916 sq.ft · 3 Bedrooms · 2 Baths · Townhouse · Garden
Rarely available and exceptionally well cared for, this end-unit townhome offers a wonderful combination of privacy, space, and effortless living in the heart of Lawrenceville. Barely lived in and impeccably maintained, the home feels fresh, polished, and truly move-in ready. Thoughtfully designed with comfortable everyday living in mind, the spacious interior features generously sized 3 bedrooms 2.5 baths, abundant storage, and impressive closet space throughout and walk-in pantry. The primary suite is a peaceful retreat with a large bedroom, ample closet space, and a beautifully appointed en-suite bath. A spacious and functional laundry room adds another layer of convenience to this easy-living floor plan. The coveted end-unit location provides added privacy, large fenced in backyard and natural light, while the low-maintenance lifestyle makes this home an ideal choice for those looking for comfort without the upkeep. Located in the highly sought-after Dacula Middle and Dacula High S
USD 339,000
279 Sweet Cane Trail
View photo
House · for sale
USD 525,000
USD 143/sq.ft
279 Sweet Cane Trail
Oakdale Woods
· 3,649 sq.ft · 5 Bedrooms · 4 Baths · House
· Equipped kitchen
Oakdale Woods · 3,649 sq.ft · 5 Bedrooms · 4 Baths · House · Equipped kitchen
Location, Location, Location in the heart of Grayson and a few miles from the City of Lawrenceville! Welcome to your dream home with a magnificent 5-bedroom, 4-full-bath brick-front estate, perfectly situated on a cul-de-sac within Grayson High School and the highly sought-after Wheatfield swim and tennis community located on Grayson Hwy (US 20). The house features hardwood flooring, a two-story foyer, a wrought iron balusters and wood staircase, an arched doorway, a tray ceiling with an expansive open concept living area featuring wood finish flooring, a two story ceiling and a kitchen with dark wood cabinetry and granite countertops with a large central island with a light toned granite countertop, additional storage under island, ample cabinetry, recessed lighting and stainless steel appliances. Pass through the grand entryway into a classic hardwood foyer, flanked by an elegant formal living room and a stately formal dining room featuring a classic bay window. Custom crown molding
USD 525,000
380 Jasmine Woods Drive
View photo
House · for sale
USD 399,990
USD 176/sq.ft
380 Jasmine Woods Drive
Oakdale Woods
· 2,260 sq.ft · 4 Bedrooms · 3 Baths · House
· Patio · Equipped kitchen
Oakdale Woods · 2,260 sq.ft · 4 Bedrooms · 3 Baths · House · Patio · Equipped kitchen
Welcome to Rhodes Glen, the new Stanley Martin Community in Lawrenceville, GA! Homesite #22 In the Fenton floorplan, you can mix and mingle with friends and family in your open-concept first floor, which includes a kitchen overlooking the family room and dining area. A bedroom at the front of the home can be used for guests to have their own private space. The covered front porch or rear patio provide the perfect spot to relax and enjoy your new home. Upstairs, the Primary suite boasts ample space, including a large walk-in closet off the ensuite bathroom with double vanities and walk-in shower with seat bench. Additional bedrooms provide the perfect place for family or friends to rest their heads at night. Plus, take the chore out of doing the laundry with a conveniently located laundry room on the upper level! Thoughtfully located near downtown Lawrenceville, Rhodes Glen offers easy access to shopping, dining, parks, and entertainment—including the Aurora Theatre, Rhodes Jordan Park,
USD 399,990
335 Henson Farm Drive
View photo
House · for sale
USD 475,000
USD 141/sq.ft
335 Henson Farm Drive
Oakdale Woods
· 3,348 sq.ft · 5 Bedrooms · 3 Baths · House
· Equipped kitchen · Parking
Oakdale Woods · 3,348 sq.ft · 5 Bedrooms · 3 Baths · House · Equipped kitchen · Parking
Space to gather, room to retreat, and thoughtful upgrades throughout—this impressive 5-bedroom, 4-bath home was designed for the way you want to live. With multiple living areas, a main-level guest suite, an upstairs loft, and exceptional indoor-outdoor spaces, this home delivers both everyday comfort and effortless entertaining. Step inside to a welcoming foyer framed by a formal dining room and private study, offering flexibility for entertaining, working from home, or creating a quiet sitting area. The spacious Great Room connects naturally to the breakfast area and kitchen, creating an open and inviting heart of the home. The gourmet kitchen features a generous center island with seating, abundant workspace, and a walk-in pantry, while the mudroom just off the garage keeps everyday life organized. A sought-after guest suite on the main level with access to a full bath provides an ideal setup for overnight guests, extended family, or multigenerational living. Upstairs, the versatile
USD 475,000
1169 Leybourne Cove
View photo
House · for sale
USD 499,900
USD 141/sq.ft
1169 Leybourne Cove
Oakdale Woods
· 3,531 sq.ft · 5 Bedrooms · 4 Baths · House
· Patio · Garden · Office room · Swimming pool · Deck · Fireplace · Equipped kitchen · Parking · Cellar
Oakdale Woods · 3,531 sq.ft · 5 Bedrooms · 4 Baths · House · Patio · Garden · Office room · Swimming pool · Deck · Fireplace · Equipped kitchen · Parking · Cellar
Premier Avington Glen CommunityAn with an impressive brick front. Great open floor plan, plenty of space; 5 bedrooms and 4 full bathrooms with Main-level guest suite. Additional office on main floor. Full loft/bonus room upstairs. Sun-drenched two-story foyer greets you as you first enter home. Beautiful hardwood floors in common areas. Open kitchen with granite counter tops, double ovens and Granite countertops, warm wood cabinetry, a large center island with & breakfast area. Oversize owner's suite has private sitting area, with huge on-suite, private fireplace and walk-inn closet and spa-like ensuite bath, dual vanities, jacuzzi tub. Downstairs you have a full size unfinished basement awaiting your final touch. A fully fenced back yard, jacuzzi tub, concrete patio and covered deck and 2-car garage finish out this perfect property. Award winning Archer School District
USD 499,900
598 Saddletop Lane
View photo
House · for sale
USD 425,000
USD 179/sq.ft
598 Saddletop Lane
Oakdale Woods
· 2,368 sq.ft · 4 Bedrooms · 2 Baths · House
· Garden · Fireplace · Equipped kitchen
Oakdale Woods · 2,368 sq.ft · 4 Bedrooms · 2 Baths · House · Garden · Fireplace · Equipped kitchen
Nestled on a desirable corner lot in a quiet cul-de-sac, this beautifully updated home offers the perfect blend of style, functionality, and modern comfort. Thoughtfully renovated throughout, the home features rich hardwood flooring, elegant trim details, fresh neutral finishes, and recessed lighting throughout, creating a bright and inviting atmosphere. The spacious main level is designed for both everyday living and entertaining, offering multiple gathering spaces including a welcoming family room with a striking fireplace, an elegant dining area, and a light-filled sunroom that serves as one of the home's standout features. Surrounded by windows and overlooking the backyard, the sunroom provides the perfect space for relaxing, entertaining, working from home, or enjoying year-round views of the outdoors. The updated kitchen features white cabinetry, modern finishes, generous storage, and a seamless flow into the surrounding living spaces. Conveniently located on the main level, the
USD 425,000
1337 Parkside Club Drive
View photo
House · for sale
USD 287,000
USD 258/sq.ft
1337 Parkside Club Drive
Oakdale Woods
· 1,109 sq.ft · 3 Bedrooms · 2 Baths · House
· Garden · Fireplace · Equipped kitchen · Parking
Oakdale Woods · 1,109 sq.ft · 3 Bedrooms · 2 Baths · House · Garden · Fireplace · Equipped kitchen · Parking
Incredible buyer incentives: $4,000 mortgage concession. Opendoor Home Loans will contribute up to $4,000 towards a permanent interest rate buy-down if you finance with Opendoor Home Loans LLC. 1337 Parkside Club Dr is a Lawrenceville home built in 1994 with 1,115 square feet. The kitchen features stainless steel appliances, creating a well-equipped space for cooking and entertaining. A fireplace anchors the main living area, adding warmth and ambiance to the central gathering space. A dedicated laundry room adds interior utility. Outdoors, a fully fenced backyard creates ample room for relaxation and entertaining. An attached garage completes this well-maintained residence with practical amenities and comfortable living spaces throughout every room. Included 100-Day Home Warranty with buyer activation
USD 287,000
3450 Weeping Willow Lane
View photo
House · for sale
USD 301,000
USD 191/sq.ft
3450 Weeping Willow Lane
Oakdale Woods
· 1,572 sq.ft · 3 Bedrooms · 2 Baths · House
· Garden · Deck · Equipped kitchen
Oakdale Woods · 1,572 sq.ft · 3 Bedrooms · 2 Baths · House · Garden · Deck · Equipped kitchen
Introducing 3450 Weeping Willow Lane. A perfect sought after ranch home in the popular swim/tennis community! This 3 bedroom, 2 bath Loganville home offers the perfect blend of character, space, and functionality with over 1700 sq ft. The thoughtfully designed kitchen features ample cabinetry, and a dedicated dining area that opens to a large deck-ideal for entertaining or enjoying peaceful views of the fenced backyard. Outside, the large deck and large yard provides plenty of room for outdoor gatherings, gardening, pets, or play, all surrounded by mature trees for exceptional privacy. Conveniently located near shopping, dining, parks, and major highways, this unique home combines a tranquil setting with easy access to everything Loganville has to offer. Don't miss the opportunity to own a home with exceptional space, and endless possibilities. Make an appointment today
USD 301,000
651 Towering Pine Trail SE
View photo
House · for sale
USD 385,000
USD 164/sq.ft
651 Towering Pine Trail SE
Oakdale Woods
· 2,347 sq.ft · 3 Bedrooms · 2 Baths · House
· Patio · Fireplace
Oakdale Woods · 2,347 sq.ft · 3 Bedrooms · 2 Baths · House · Patio · Fireplace
Welcome to refined, effortless living in the highly sought after Summit at North Cliff, a beautiful Gwinnett County community offering mature landscaping, resort like swim and tennis amenities. This exceptional ranch home has been lovingly maintained by it's original owners and thoughtfully renovated to offer a fresh, sophistocated feel with the convenience of truly move-in-ready living. The attention to detail is evident. Fresh neutral paint inside and out, new designer inspired light fixtures, professionally cleaned carpet, updated finishes and a newer roof create a polished, welcoming atmosphere throughout. There is nothing left to do but unpack and enjoy. The heart of the home is the spacious great room, where vaulted ceilings and a cozy fireplace create an inviting setting for everyday living and entertaining. Exit to the patio and notice the serene greenbelt beyond, offering a rare sense of privacy and a beautiful natural backdrop. Enjoy peaceful mornings, afternoon relaxation, a
USD 385,000
474 Napa Valley Lane
View photo
House · for sale
USD 429,900
USD 188/sq.ft
474 Napa Valley Lane
Oakdale Woods
· 2,282 sq.ft · 4 Bedrooms · 2 Baths · House
· Equipped kitchen
Oakdale Woods · 2,282 sq.ft · 4 Bedrooms · 2 Baths · House · Equipped kitchen
Welcome Home to this well maintained beautifully designed two story traditional highly desirable McPherson floor plan built by Smith Douglas Homes. This home is no longer a builder grade home, it has been upgraded with designer modern finishes and functionality for everyday living. Step inside to discover continuous upgraded hardwoods throughout the entire home, eliminating carpet completely for a low maintenance, a seamless design, and comfort. The foyer entrance welcomes you to hardwood flooring throughout the entire main level, a trim package which includes crown molding and wainscoting throughout the formal dining room. The main level powder room has been meticulously transformed with an updated vanity, mirror, light fixtures, and a stylish feature accent wall with floating shelves. The large eat-in kitchen has a complete stainless steel appliance package, granite countertops, stained cabinets, a breakfast bar, and a built-in desk. The walk-in upgraded kitchen pantry features custo
USD 429,900
2716 Thomas View Trail
View photo
House · for sale
USD 679,900
USD 244/sq.ft
2716 Thomas View Trail
Oakdale Woods
· 2,777 sq.ft · 3 Bedrooms · 3 Baths · House
· Cellar
Oakdale Woods · 2,777 sq.ft · 3 Bedrooms · 3 Baths · House · Cellar
For Contracts Locked in October 2026 Qualified Buyers will have 2 Options-. Up to 45k in builder incentives or a mortgage rate as low as 4.99% APR TBD Fixed for 7 Years When Using Guaranty Mortgage! Go and view our 6 ready now homes at the estates of still meadows! Welcome To Bowen & Bowen Homebuilders Grandview Ranch Plan on a FULL Basement on. 68+. Acres in The Desirable Archer High School! This thoughtfully designed Ranch home offers Ownersuite on the Main Level-3 bedrooms With an Upstairs Bonus Room W/Full Bath perfect for a guest suite, media room, or additional living space. The main level features an open-concept layout with plenty of natural light and quality finishes throughout. The dedicated office is enclosed by elegant glass French doors and features built-in shelving, creating a beautiful and functional workspace. The Owner suite offers LVP Flooring w/Trey Ceilings and a resort style retreat owners' bath with Tile Floors and Frameless Glass Shower-Vaulted Ceiling with a do
USD 679,900
887 Bessie Court
View photo
House · for sale
USD 639,900
USD 185/sq.ft
887 Bessie Court
Oakdale Woods
· 3,444 sq.ft · 4 Bedrooms · 3 Baths · House
· Garden · Parking · Equipped kitchen
Oakdale Woods · 3,444 sq.ft · 4 Bedrooms · 3 Baths · House · Garden · Parking · Equipped kitchen
For Contracts Locked in October 2026 Qualified Buyers will have 2 Options-. Up to 45k in builder incentives or a mortgage rate as low as 4.99% APR TBD Fixed for 7 Years When Using Guaranty Mortgage! Go and view our 6 ready now homes at the estates of still meadows! Bowen & Bowen Homebuilders presents the newly updated Dempsey Plan on 0.93acres+-, offering 4 bedrooms, 3 full bathrooms, and a half bath. The main level features an open-concept layout with a spacious kitchen, large island, granite c-tops, stainless steel appliances, flat coffered ceiling in diningroom with judges' panelling, walk-in pantry, breakfast area, spacious living room with views of the backyard and a covered back porch. Oversized ownersuite with spa-like ensuite, double vanities, huge tiled shower with rainfall showerhead, and two walk-in closets. Upstairs you will find 3 additional bedrooms and 2 full baths plus a media/bonus room! On the exterior you will find 3 car garage, board and batten, custom brick accent,
USD 639,900

Get email alerts

Don't miss out: be the first to know about new properties

The alert was correctly created

On subscribing you accept the conditions of use and the privacy policy
Alert
Receive new ads in your inbox
Save this search
Receive alerts for new listings

We'll send you an email when we have new properties for: "Properties for sale in Oakdale Woods"

The alert was correctly created

Sandlewood, Lawrenceville city Lawrenceville CCD Gwinnett County Georgia
Cotton Creek, Snellville-Grayson CCD Gwinnett County Georgia
Get email alerts and be the first to see new listings
Required field
On subscribing I accept the terms of the privacy policy
Perfect! You'll soon start receiving new listings via email
Alert
Receive an email when we have new ads for Properties for sale in Oakdale Woods
Save this search
Filters

Bedrooms

Size (sq.ft)

sq.ft
sq.ft

Price

USD
USD

Property type

Bathrooms

Clear all filters
Receive notifications when new entries are published.