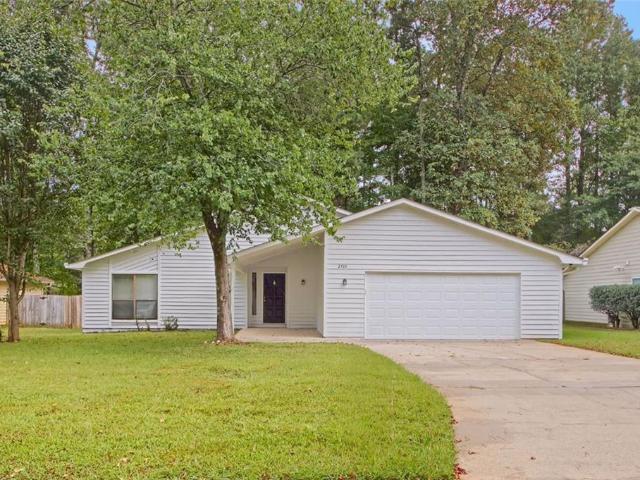
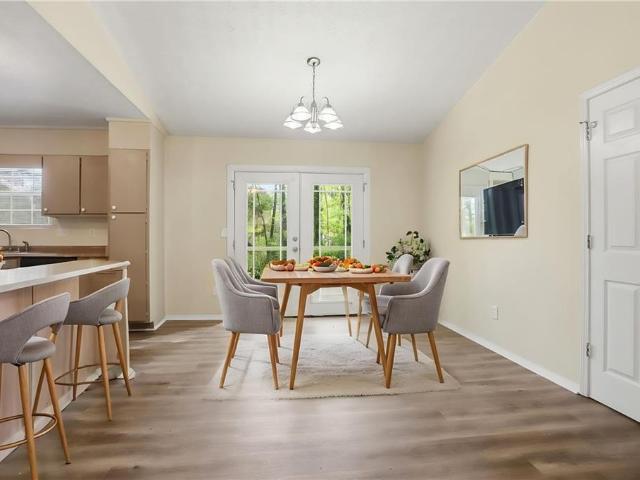
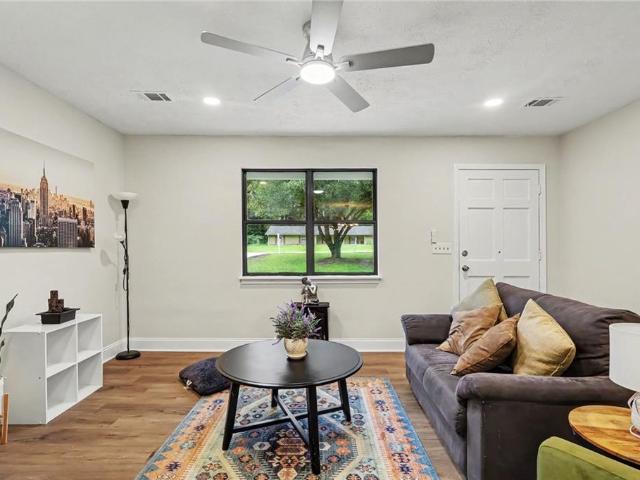
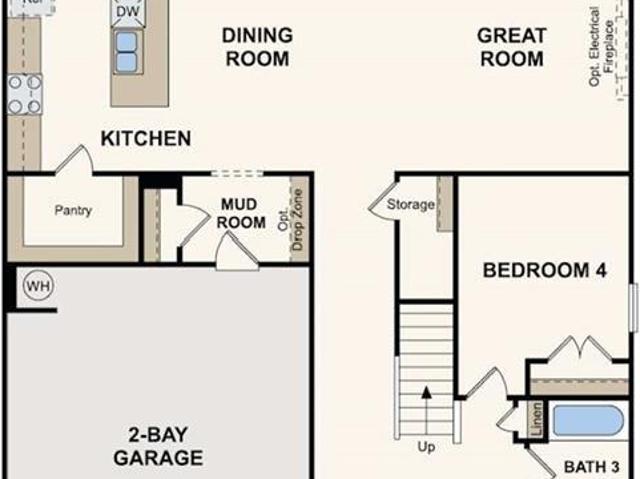
744 properties for sale in Pinehurst Trace

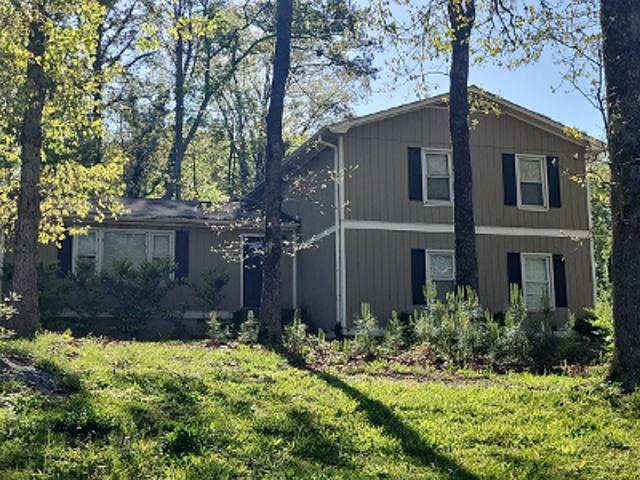
Temple Johnson Rd
View photo
House · for sale
Request Details
Updated
Temple Johnson Rd
Pinehurst Trace
· 1,453 sq.ft · 3 Bedrooms · 2 Baths · House
Pinehurst Trace · 1,453 sq.ft · 3 Bedrooms · 2 Baths · House
This home is in preforeclosure, which means the homeowner is in default (missed payments). Therefore, there could be an opportunity to strike a great deal with the owner and the bank
Request Details
Hewatt Rd SW
View photo
House · for sale
Request Details
Updated
Hewatt Rd SW
Pinehurst Trace
· 1,647 sq.ft · 3 Bedrooms · 2 Baths · House
Pinehurst Trace · 1,647 sq.ft · 3 Bedrooms · 2 Baths · House
This home is in preforeclosure, which means the homeowner is in default (missed payments). Therefore, there could be an opportunity to strike a great deal with the owner and the bank
Request Details
Overwood Ln
View photo
House · for sale
Request Details
Updated
Overwood Ln
Pinehurst Trace
· 2,196 sq.ft · 4 Bedrooms · 3 Baths · House
Pinehurst Trace · 2,196 sq.ft · 4 Bedrooms · 3 Baths · House
This is a Real Estate-Owned (REO)/post-foreclosure home owned or managed by a bank. All offers are considered; however, the highest and best will most likely be accepted
Request Details
46 Stone Wood Lane
View photo
House · for sale
USD 330,000
USD 203/sq.ft
46 Stone Wood Lane
Pinehurst Trace
· 1,625 sq.ft · 3 Bedrooms · 2 Baths · House
· Garden · Deck · Fireplace · Equipped kitchen · Parking
Pinehurst Trace · 1,625 sq.ft · 3 Bedrooms · 2 Baths · House · Garden · Deck · Fireplace · Equipped kitchen · Parking
No hoa! This is a must see! Everything in this house has been renovated! Roof 2026! New flooring! New countertops new cabinets kitchen and bathrooms! New appliances! New toilets new paint exterior and interior! Fully renovated and move-in ready! This charming 3-bedroom, 2-bath ranch offers an open-concept floor plan with luxury vinyl flooring, crown molding, and stylish modern finishes throughout. The updated kitchen features quartz countertops, white shaker cabinetry, subway tile backsplash, and stainless steel appliances. Spacious living area with a beautiful stone-accent electric fireplace. Enjoy a private fenced backyard with a large deck, mature trees, and plenty of room for entertaining. Additional highlights include a 2-car garage. Long driveway, and dedicated laundry room. Conveniently located near Downtown Lawrenceville, shopping, dining, parks, and major commuter routes. A true turnkey opportunity
USD 330,000
3785 Brushy Wood Drive
View photo
House · for sale
USD 345,000
USD 171/sq.ft
3785 Brushy Wood Drive
Pinehurst Trace
· 2,013 sq.ft · 3 Bedrooms · 2 Baths · House
· Garden · Deck · Fireplace · Equipped kitchen · Cellar
Pinehurst Trace · 2,013 sq.ft · 3 Bedrooms · 2 Baths · House · Garden · Deck · Fireplace · Equipped kitchen · Cellar
Welcome to this well-maintained 3-bedroom, 2-bath ranch with an unfinished basement, offering the ease of one-level living and endless potential for future expansion. The spacious family room features a fireplace and opens to a large back deck, perfect for relaxing or entertaining. The kitchen includes stone countertops, white cabinetry, a mosaic tile backsplash, stainless steel appliances, and a separate dining room with tray ceilings. The oversized primary suite offers deck access, dual vanities, a separate tub and shower, and space for a sitting area. Two additional bedrooms and an updated secondary bath provide flexibility for family, guests, or a home office. The framed unfinished basement is ready for customization, while the fenced backyard, complete with a stone fire pit and expansive deck, creates an ideal outdoor retreat. *Seller is updating the back deck, electrical system, and fireplace prior to closing, providing the new homeowner with added peace of mind and enhanced valu
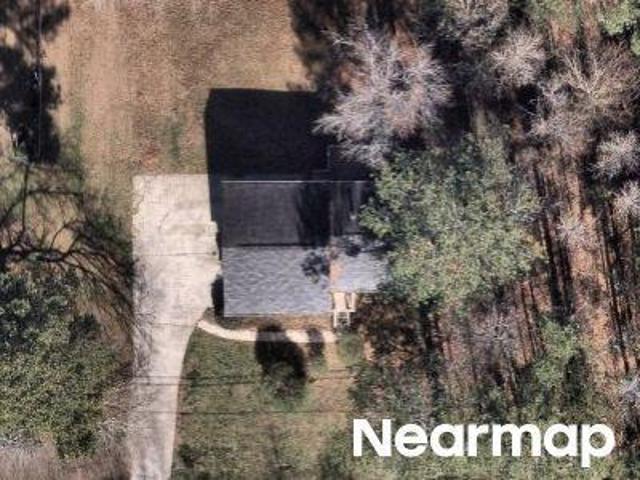
USD 345,000
1915 Peaceful Pine Avenue
View photo
House · for sale
USD 500,290
USD 180/sq.ft
1915 Peaceful Pine Avenue
Pinehurst Trace
· 2,766 sq.ft · 5 Bedrooms · 4 Baths · House
· Equipped kitchen
Pinehurst Trace · 2,766 sq.ft · 5 Bedrooms · 4 Baths · House · Equipped kitchen
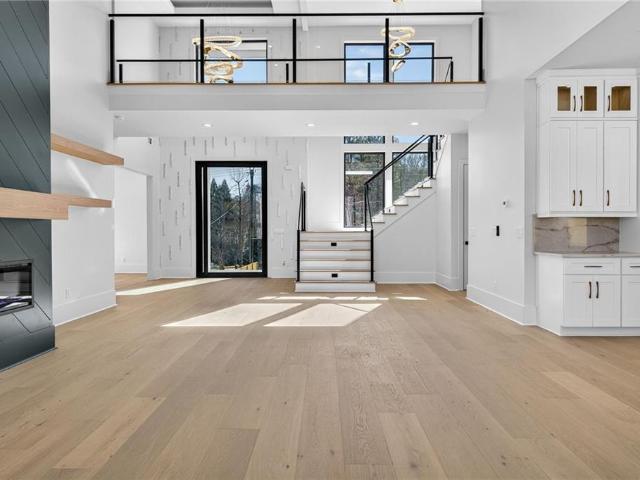
Step into the inviting charm of The Travis at Oak Grove Glen, a beautiful two-story home designed with modern living in mind. The open floorplan creates a seamless flow from the spacious kitchen, complete with a walk-in pantry, to the bright dining area and cozy great room—perfect for gathering with family and friends. For added comfort and convenience, the main level offers a welcoming foyer, a bedroom, and a full bathroom. Upstairs, you'll find a cozy loft area, along with secondary bedrooms, a thoughtfully placed laundry room, and a luxurious primary suite. The suite features a private bath and a generous walk-in closet, offering the perfect retreat at the end of each day. Come experience a home where comfort and style come together effortlessly!
USD 500,290
2148 Santa Fe Trail
View photo
House · for sale
USD 345,000
USD 194/sq.ft
2148 Santa Fe Trail
Pinehurst Trace
· 1,776 sq.ft · 3 Bedrooms · 2 Baths · House
· Garden · Equipped kitchen
Pinehurst Trace · 1,776 sq.ft · 3 Bedrooms · 2 Baths · House · Garden · Equipped kitchen
Welcome to 2148 Santa Fe Trail in Snellville, a beautifully remodeled 3 bedroom, 2 bath ranch home offering stylish one-level living in a convenient location near shopping and dining. This updated home features an open floor plan with a spacious family room and dining area flowing seamlessly into the breakfast room and kitchen, creating the perfect space for entertaining and everyday living. The kitchen has been completely updated with new cabinets, granite countertops, and new appliances, while fresh flooring and paint throughout give the home a modern, move-in ready feel. The master suite includes an updated bathroom with dual vanities, and the two secondary bedrooms share a beautifully renovated bath with a new tile walk-in shower. Outside, enjoy the peaceful setting with a quiet creek in the front yard and a private fenced backyard featuring a large shop building ideal for a workshop, storage, man cave, or she shed. Located in the sought-after Britt Elementary and South Gwinnett sc
USD 345,000
3475 Midway Cove Drive
View photo
House · for sale
USD 395,000
USD 146/sq.ft
3475 Midway Cove Drive
Pinehurst Trace
· 2,691 sq.ft · 4 Bedrooms · 3 Baths · House
· Fireplace · Equipped kitchen
Pinehurst Trace · 2,691 sq.ft · 4 Bedrooms · 3 Baths · House · Fireplace · Equipped kitchen
Welcome to this beautifully designed 4-bedroom, 3-bath home tucked away on a cul-de-sac lot in Loganville, offering spacious living, elegant details, and a functional floor plan perfect for everyday living and entertaining. Step inside to a dramatic two-story foyer flanked by a formal living room or office and a stunning formal dining room featuring wainscoting and decorative columns, adding timeless character and charm. The heart of the home is the impressive vaulted family room with a cozy fireplace, filled with natural light and open to the kitchen for seamless entertaining. The kitchen is well-equipped with stained cabinetry, granite countertops, stainless steel appliances, a center island, and a walk-in pantry, offering both style and functionality for the home chef. A main-level bedroom with direct access to a full bath provides the perfect setup for guests, in-laws, or a private office space. Upstairs, retreat to the oversized primary suite featuring a tray ceiling, dual walk-in
USD 395,000
3285 Lake Carlton Road
View photo
Townhouse · for sale
USD 332,990
USD 166/sq.ft
3285 Lake Carlton Road
Pinehurst Trace
· 2,002 sq.ft · 3 Bedrooms · 2 Baths · Townhouse
· Garden · Fireplace · Equipped kitchen · Parking
Pinehurst Trace · 2,002 sq.ft · 3 Bedrooms · 2 Baths · Townhouse · Garden · Fireplace · Equipped kitchen · Parking
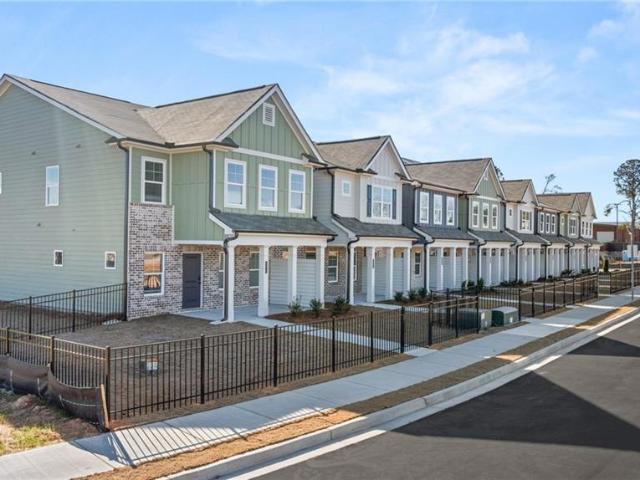
Create your cabinets package. Lake carlton is the front porch townhome plan! Rear entry garage on cul de sac This 3-Bedroom, Huge Loft home plan has KING SIZE PRIMARY BEDROOM, Primary bath with both Garden Tub and separate Shower. The secondary bedrooms accommodate queen size beds and 1 of them has walk in closet. Open Concept on the main floor with beautiful Island Kitchen, 42' cabinets, stainless steel dishwasher, microwave and oven range. The Great room has a fireplace. This house allows for a buyer to select their own color cabinets and flooring
USD 332,990
3180 Ridgerock Way
View photo
House · for sale
USD 350,000
USD 175/sq.ft
3180 Ridgerock Way
Pinehurst Trace
· 1,991 sq.ft · 3 Bedrooms · 2 Baths · House
· Garden · Office room · Deck · Fireplace · Equipped kitchen · Cellar
Pinehurst Trace · 1,991 sq.ft · 3 Bedrooms · 2 Baths · House · Garden · Office room · Deck · Fireplace · Equipped kitchen · Cellar
Tucked peacefully at the end of a quiet cul de sac, this beautifully two story home delivers the perfect blend of comfort and character. All sitting on almost 1 acre lot. With fresh paint and brand new carpet throughout, this home feels like paradise. Main level features real hardwood floors in the foyer, dining room, and kitchen. Spacious great room with masonry fireplace, built in bookcases, and ceiling fan. Formal dining room overlooks the front yard with beautiful rose bushes. The kitchen offers new granite countertops, a stylish chandelier, and a bright breakfast room with views of the private backyard and direct access to the deck. Upstairs includes a large primary suite with a walk-in closet, a separate shower, and a relaxing garden tub. A partially finished basement provides a versatile bonus room ideal for a 4th bedroom, an office, an exercise room, or a media space. The expansive lot offers privacy and ample space for outdoor living. This home qualifies for a 10k grant, ask m
USD 350,000
1322 Cooper Road
View photo
House · for sale
USD 345,000
USD 139/sq.ft
1322 Cooper Road
Pinehurst Trace
· 2,476 sq.ft · 5 Bedrooms · 3 Baths · House
· Garden · Deck · Equipped kitchen · Parking · Air conditioning
Pinehurst Trace · 2,476 sq.ft · 5 Bedrooms · 3 Baths · House · Garden · Deck · Equipped kitchen · Parking · Air conditioning
Check out this 5 Bedroom, 3 bathrooms, spacious home with a 2-car side entry garage, ample parking that sits on a large level corner lot. Main Floor has 3 bedrooms, 2 bathrooms, the living room, kitchen, dining area and a new nice sized deck. It is a full ranch home on the upper level. Vaulted ceilings in MB and a spacious bathroom with double sinks, a separate garden tub & shower and private Commode. The lower level has 2 large bedrooms, a full bathroom and a kitchenette, and additional storage room off the garage. High efficiency furnace and a 3-year-old AC. The home is not perfect but it has a lot of great features to offer and the money you save can be used to customize it exactly as you would like. Owner is willing to make some modifications to your liking so feel free to make an offer
USD 345,000
827 Leraes Way Street
View photo
Townhouse · for sale
USD 325,900
USD 178/sq.ft
827 Leraes Way Street
Pinehurst Trace
· 1,830 sq.ft · 3 Bedrooms · 2 Baths · Townhouse
· Patio · Office room · Equipped kitchen · Swimming pool
Pinehurst Trace · 1,830 sq.ft · 3 Bedrooms · 2 Baths · Townhouse · Patio · Office room · Equipped kitchen · Swimming pool
Lot 14. Dylan End Unit. Ready Late Fall. Welcome to your new home in the heart of Loganville. This architecturally designed beauty invites you into an open-concept townhome with rear patio, perfect for enjoying our Georgia evenings. Step inside to discover luxury flooring throughout the entire first floor. The open upstairs loft provides an ideal space for family gatherings or a cozy home office. The kitchen is a chef's dream, featuring granite countertops, a sleek subway tile backsplash, and soft-close cabinets for added convenience. With 9-foot ceilings on the main floor and LED lighting throughout, every corner of this home exudes elegance and modernity. But the luxury doesn't end there. This home boasts all-electric, energy-efficient features, ensuring both sustainability and savings for years to come. Plus, rest easy with a home warranty and termite protection included. Outside, enjoy the community amenities including sidewalks, street lights, and a future pool, cabana & playgroun
USD 325,900
3277 Lake Carlton Road SW
View photo
Townhouse · for sale
USD 344,990
USD 173/sq.ft
3277 Lake Carlton Road SW
Pinehurst Trace
· 1,991 sq.ft · 3 Bedrooms · 2 Baths · Townhouse
· Parking
Pinehurst Trace · 1,991 sq.ft · 3 Bedrooms · 2 Baths · Townhouse · Parking
Welcome to lake carlton in loganville! One of Rockhaven Homes' newest and most exquisite communities in the heart of Loganville. The'STANFORD' floorplan offers a blend of style and functionality, featuring: Open floorplan concept. Modern luxuries such as granite countertops. Stainless steel appliances. 42-inch cabinets with crown molding the townhome includes a spacious owner's suite with a bathroom featuring double vanities and an oversized walk-in closet, along with two additional bedrooms, a full bathroom, and a half bathroom, 2 car Garage. Contact our agent for details on builder's incentives. Quick Move-In Available. Stock Photos Used. Actual Home May Vary. Model Home open daily. Monday 1pm-6pm, Tuesday-Saturday 10am-6pm, and Sunday 12pm-6pm
USD 344,990
2223 Five Forks Trickum Road
View photo
House · for sale
USD 1,700,000
USD 270/sq.ft
2223 Five Forks Trickum Road
Pinehurst Trace
· 6,275 sq.ft · 6 Bedrooms · 5 Baths · House
· Patio · Gym · Fireplace · Equipped kitchen · Cellar
Pinehurst Trace · 6,275 sq.ft · 6 Bedrooms · 5 Baths · House · Patio · Gym · Fireplace · Equipped kitchen · Cellar
Stunning custom 6BR/5.5BA estate offering 6,000+ sqft of refined living. Grand foyer opens to light-filled spaces anchored by a dramatic two-story fireplace and custom European windows. Gourmet kitchen flows into the main living area, ideal for entertaining. Luxurious primary suite features a spa-inspired bath, private patio, oversized walk-in closet, and flex room (gym/lounge). Dedicated main-floor office, Upper Level Loft, plus a finished basement with room to grow, host, or play. Covered porch with wood-burning fireplace extends living year-round. Generous lot in the sought-after Brookwood school district, minutes to parks, shopping & dining. Space, privacy, and luxury in one of Lawrenceville's most prestigious locations
USD 1,700,000
3283 Lake Carlton Road
View photo
Townhouse · for sale
USD 339,990
USD 169/sq.ft
3283 Lake Carlton Road
Pinehurst Trace
· 2,002 sq.ft · 4 Bedrooms · 2 Baths · Townhouse
· Parking
Pinehurst Trace · 2,002 sq.ft · 4 Bedrooms · 2 Baths · Townhouse · Parking
Quick move in homes in lake carlton in loganville! One of Rockhaven Homes' newest and most exquisite communities in the heart of Loganville. The'STANFORD' floorplan offers a blend of style and functionality, featuring: Open floorplan concept. Modern luxuries such as granite countertops. Stainless steel appliances. 42-inch cabinets with crown molding the townhome includes a spacious owner's suite with a bathroom featuring double vanities and an oversized walk-in closet, along with two additional bedrooms, a full bathroom, and a half bathroom, 2 car Garage. Contact our agent for details on builder's incentives. Quick Move-In Available. Stock Photos Used. Actual Home May Vary. Model Home open daily. Monday 1pm-6pm, Tuesday-Saturday 10am-6pm, and Sunday 12pm-6pm
USD 339,990
1655 Rockdale Circle
View photo
House · for sale
USD 650,000
USD 225/sq.ft
1655 Rockdale Circle
Pinehurst Trace
· 2,885 sq.ft · 4 Bedrooms · 3 Baths · House
· Fireplace · Equipped kitchen
Pinehurst Trace · 2,885 sq.ft · 4 Bedrooms · 3 Baths · House · Fireplace · Equipped kitchen
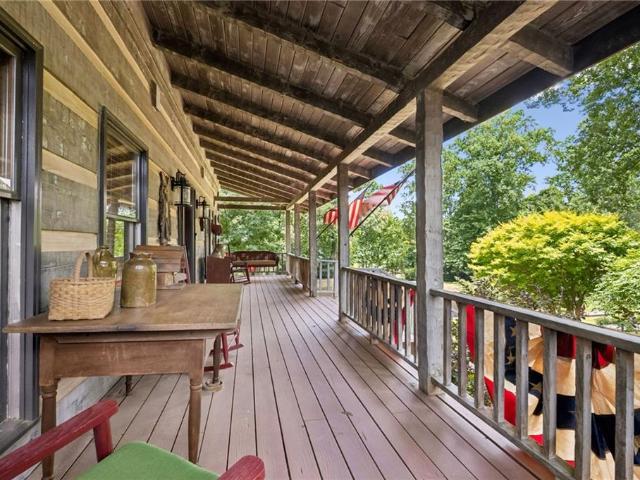
A Rare 3.6-Acre Retreat with a Creek-Fed Pond and Timeless Hearthstone Log Cabin! Welcome to a truly special property where authentic craftsmanship, modern comfort, and an incredible natural setting come together on approximately 3.6 private acres. This beautiful Hearthstone log cabin is filled with character and charm while offering thoughtfully updated interiors, modern conveniences, and a setting that feels worlds away featuring a 1/2 acre, creek-fed pond. A welcoming front porch sets the tone before stepping inside to exposed beams, rich wood details, heart-pine floors and the warmth of a true log home. The spacious family room is anchored by a real wood-burning fireplace with a substantial stone hearth, creating an inviting centerpiece for gathering and relaxing. Adding to the property's story and character is an original masonry fireplace preserved from a former home on the property. The kitchen blends rustic warmth with upscale functionality, featuring an impressive Wolf Range a
USD 650,000
1988 Rockdale Circle
View photo
House · for sale
USD 259,000
USD 90/sq.ft
1988 Rockdale Circle
Pinehurst Trace
· 2,863 sq.ft · 3 Bedrooms · 2 Baths · House
· Garden · Swimming pool · Cellar
Pinehurst Trace · 2,863 sq.ft · 3 Bedrooms · 2 Baths · House · Garden · Swimming pool · Cellar
Calling all investors and visionaries! This solid brick-sided property offers an incredible opportunity for a highly profitable flip or a premium rental addition to your portfolio. Situated on a sprawling, private lot, this home boasts excellent bones and just needs your creative updates to maximize its true value. The possibilities here are endless: a fantastic basement space ready to be transformed into an ultimate entertainment zone or additional suite, and a backyard oasis just waiting to be realized. Imagine showcasing the serene screened-in porch overlooking the private grounds, complete with a pool perfect for summer entertaining. Located in a highly desirable area, you are just minutes from top-rated schools, fantastic shopping, and major commuter routes. Cash and conventional offers only. Bring your vision, your contractor, and make it a reality-this investor special won't last long!
USD 259,000
846 Leraes Way
View photo
Townhouse · for sale
USD 339,990
USD 182/sq.ft
846 Leraes Way
Pinehurst Trace
· 1,862 sq.ft · 3 Bedrooms · 2 Baths · Townhouse
· Patio · Fireplace · Equipped kitchen · Swimming pool
Pinehurst Trace · 1,862 sq.ft · 3 Bedrooms · 2 Baths · Townhouse · Patio · Fireplace · Equipped kitchen · Swimming pool
Stanley Martin Homes presents The Kirkwood floor plan on Homesite 155 at Darlington. This beautifully designed 2-level townhome blends modern style with everyday functionality, all with a low-maintenance lifestyle. The open-concept layout features a bright, spacious kitchen with a large sit-down island—ideal for casual meals, entertaining, and holiday gatherings. The family room with fireplace invites relaxation, while the rear patio offers the perfect outdoor space for hosting or unwinding. Upstairs, you’ll find two generous secondary bedrooms, a well-appointed laundry room. The private primary suite serves as a true retreat, complete with a large walk-in closet and spa-like en-suite bath. Darlington offers amenities including a pool and playground; giving you plenty of ways to relax and connect close to home. Located in Loganville, GA, Darlington provides convenience to local shopping, dining, and entertainment, as well as easy access to major commuter routes. Don’t miss your opportu
USD 339,990
869 Rock Oak Lane
View photo
House · for sale
USD 290,000
USD 217/sq.ft
869 Rock Oak Lane
Pinehurst Trace
· 1,335 sq.ft · 3 Bedrooms · 1 Bath · House
· Garden · Deck
Pinehurst Trace · 1,335 sq.ft · 3 Bedrooms · 1 Bath · House · Garden · Deck
Welcome home to this charming 3-bedroom, 1.5 bathroom ranch in the heart of Lawrenceville! No hoa! Conveniently located near Highway 316, I-85, Northside Hospital, shopping, dining, and entertainment! You will love the easy access to everything you need! Recent improvements include new siding (2025), new energy efficient windows and gutters (2021), renovated bathroom (2022), water heater (2024), and new back deck (2026). Inside you'll find a functional floor plan with a separate den, offering flexible space for a playroom, office, or second living area. The large, fenced backyard provides plenty of room for pets, gardening, and outdoor gatherings. Whether you're a first time buyer or downsizing, this home is ready for its next chapter! Listing agent is related to seller
USD 290,000
2688 Abington Drive
View photo
House · for sale
USD 320,000
USD 189/sq.ft
2688 Abington Drive
Pinehurst Trace
· 1,690 sq.ft · 3 Bedrooms · 2 Baths · House
· Garden · Deck · Equipped kitchen
Pinehurst Trace · 1,690 sq.ft · 3 Bedrooms · 2 Baths · House · Garden · Deck · Equipped kitchen
Welcome to 2688 Abington Dr, Snellville, a beautifully renovated 4-sided brick ranch full of charm and character, ideally situated on over a half-acre lot in the established Abington Park subdivision with no HOA. This inviting 3-bedroom, 2-bath home offers timeless appeal with modern updates throughout. Inside, you'll find a spacious formal living room and a separate dining room, providing the perfect spaces for entertaining or everyday living. The eat-in kitchen has been tastefully updated with white cabinetry, granite countertops, a classic subway tile backsplash, and stainless steel appliances, creating a bright and functional space for cooking and gathering. The primary suite features a private ensuite bath, while two additional bedrooms share a well-appointed full bath, offering comfortable accommodations for family or guests. Step outside to enjoy the deck overlooking the fenced-in backyard, an ideal setting for outdoor entertaining, gardening, pets, or simply relaxing. Two stora
USD 320,000
394 Burr Oak Court
View photo
House · for sale
USD 373,000
USD 190/sq.ft
394 Burr Oak Court
Pinehurst Trace
· 1,959 sq.ft · 6 Bedrooms · 3 Baths · House
· Garden · Deck · Equipped kitchen
Pinehurst Trace · 1,959 sq.ft · 6 Bedrooms · 3 Baths · House · Garden · Deck · Equipped kitchen
No HOA and just minutes from downtown Lawrenceville. This spacious cul-de-sac home offers multiple living areas, an eat-in kitchen, flexible lower-level space, and a private wooded backyard with a large deck perfect for relaxing or entertaining. Conveniently located near shopping, dining, parks, and major commuter routes. Investor friendly with strong owner-occupant or rental potential
USD 373,000
2765 Trotters Walk Trail
View photo
House · for sale
USD 325,000
USD 171/sq.ft
2765 Trotters Walk Trail
Pinehurst Trace
· 1,894 sq.ft · 3 Bedrooms · 2 Baths · House
· Fireplace · Equipped kitchen
Pinehurst Trace · 1,894 sq.ft · 3 Bedrooms · 2 Baths · House · Fireplace · Equipped kitchen
PRICE Reduction, Motivated Sellers. Welcome to 2765 Trotters Walk Trail in the desirable Trotters Walk subdivision of Snellville. This spacious 3 bedroom 2 bathroom ranch style home offers 1,898 square feet of comfortable single level living. Built in 1987 and thoughtfully maintained, with modern updates. Less then 3 year old roof! From the moment you step inside, you are greeted by a bright open living room featuring vaulted ceilings, a cozy fireplace, and abundant natural light. The well designed floor plan flows easily into the dining area and kitchen, creating a warm and inviting space for daily living and entertaining. The kitchen provides generous cabinet storage and counter space with easy access to the dining area, making family meals and gatherings simple and enjoyable. The primary suite offers a peaceful retreat with its own private bath. Two additional bedrooms and a second full bath provide plenty of flexibility for family, guests, or a home office. One of the standout feat
USD 325,000
3071 Eastland Way
View photo
House · for sale
USD 284,900
USD 155/sq.ft
3071 Eastland Way
Pinehurst Trace
· 1,830 sq.ft · 3 Bedrooms · 2 Baths · House
· Office room · Equipped kitchen
Pinehurst Trace · 1,830 sq.ft · 3 Bedrooms · 2 Baths · House · Office room · Equipped kitchen
Welcome to this inviting home located in the Snellville area, offering a comfortable and functional layout designed for both everyday living and entertaining. The interior features a welcoming living space that flows naturally into the dining and kitchen areas, creating an ideal setting for gatherings and daily routines. The bedrooms provide relaxing retreats, while the layout offers flexibility for guests, a home office, or additional living needs. The outdoor space provides room to enjoy fresh air, gardening, or hosting weekend get-togethers. Conveniently situated near shopping, dining, parks, and major roadways, this home provides easy access to Stone Mountain, Lawrenceville, and surrounding areas while maintaining the charm of a residential neighborhood
USD 284,900
3210 Grand Central Drive
View photo
House · for sale
USD 299,000
USD 223/sq.ft
3210 Grand Central Drive
Pinehurst Trace
· 1,335 sq.ft · 3 Bedrooms · 2 Baths · House
· Garden · Deck · Fireplace · Equipped kitchen · Parking
Pinehurst Trace · 1,335 sq.ft · 3 Bedrooms · 2 Baths · House · Garden · Deck · Fireplace · Equipped kitchen · Parking
Recently Updated Ranch with Huge Backyard – No HOA! Welcome to this beautifully updated, move-in-ready ranch-style home! Boasting 3 bedrooms and 2 full baths, this residence offers the perfect blend of comfort and convenience. Key Features: Fresh & Modern: Freshly painted throughout with recently updated bathrooms. Gourmet Kitchen: Features sleek stainless steel appliances, brand-new granite countertops, and a stylish new backsplash. Cozy Living: Relax in the spacious family room featuring a cozy fireplace. Outdoor Living: Host gatherings on the large deck overlooking a massive, level backyard—perfect for kids, pets, or gardening. Added Conveniences: Includes a one-car garage and no HOA or rental restrictions, making it an excellent opportunity for homeowners and investors alike! Owner holds a GA real estate license
USD 299,000
1905 Peaceful Pine Avenue
View photo
House · for sale
USD 419,990
USD 163/sq.ft
1905 Peaceful Pine Avenue
Pinehurst Trace
· 2,562 sq.ft · 4 Bedrooms · 3 Baths · House
· Garden · Equipped kitchen
Pinehurst Trace · 2,562 sq.ft · 4 Bedrooms · 3 Baths · House · Garden · Equipped kitchen
The Harding at Oak Grove Glen features two stories of thoughtfully designed space to suit your daily living and entertaining needs. As you enter the home from an ample front porch, you’ll find a secluded study, a secondary bedroom, and a full-hall bathroom—perfect for privacy and relaxation. The long foyer leads to an open-concept great room and a well-appointed kitchen—boasting a generous center island, a charming dining area, and direct access to the backyard. Upstairs are two secondary bedrooms, a full hall bathroom, a spacious loft, and a convenient laundry room. Completing the upper level is a stunning owner’s suite—showcasing a sizable walk-in closet and a deluxe bathroom with dual vanities and a walk-in shower
USD 419,990

Get email alerts

Don't miss out: be the first to know about new properties

The alert was correctly created

On subscribing you accept the conditions of use and the privacy policy
Alert
Receive new ads in your inbox
Save this search
Receive alerts for new listings

We'll send you an email when we have new properties for: "Properties for sale in Pinehurst Trace"

The alert was correctly created

Oakdale Woods
Carmel East
Get email alerts and be the first to see new listings
Required field
On subscribing I accept the terms of the privacy policy
Perfect! You'll soon start receiving new listings via email
Alert
Receive an email when we have new ads for Properties for sale in Pinehurst Trace
Save this search
Filters

Bedrooms

Size (sq.ft)

sq.ft
sq.ft

Price

USD
USD

Property type

Bathrooms

Clear all filters
Receive notifications when new entries are published.