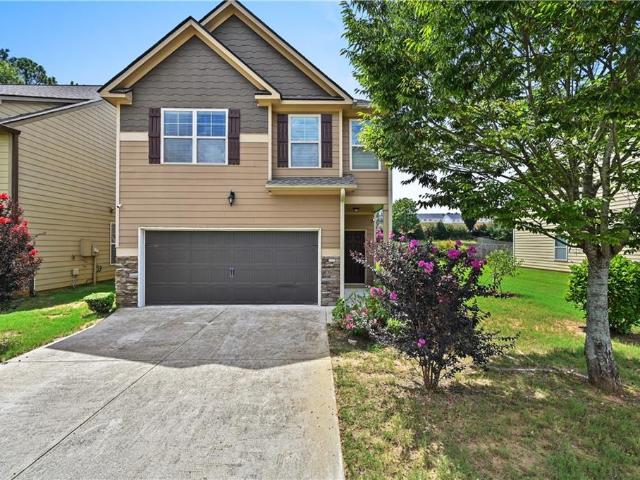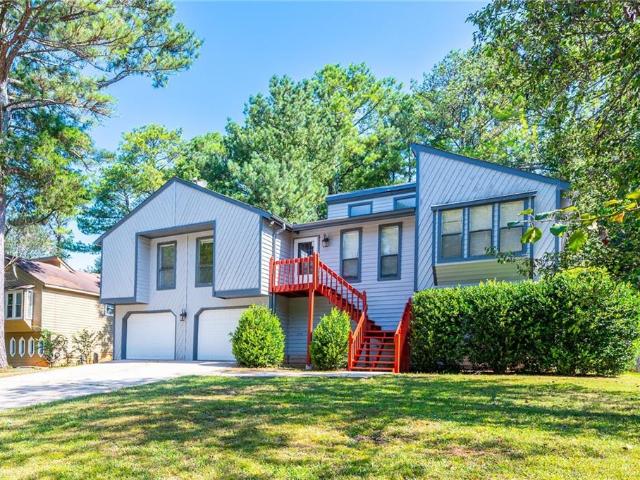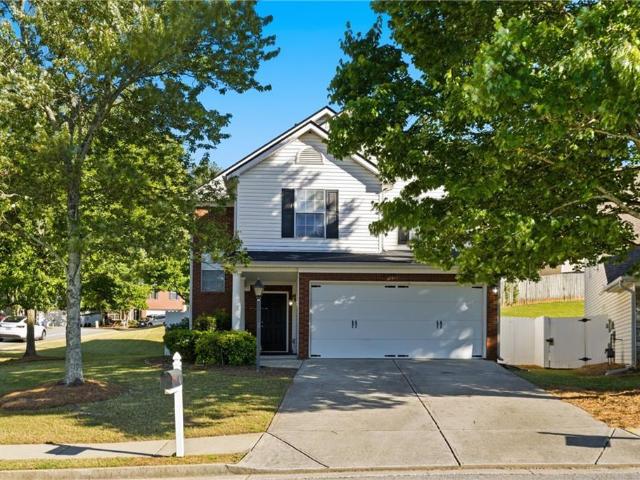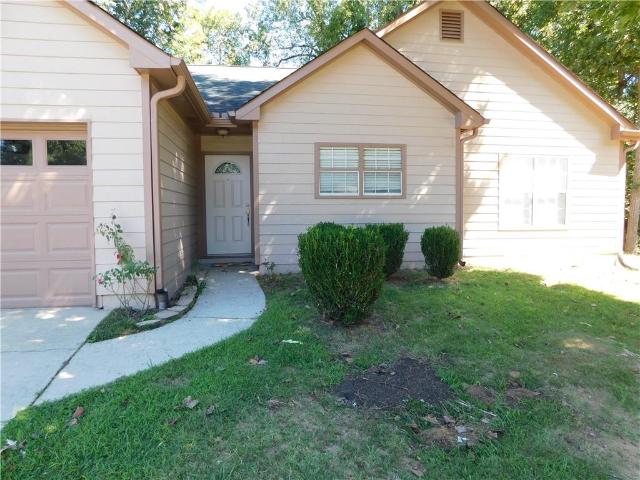
762 properties for sale in Oakdale Woods

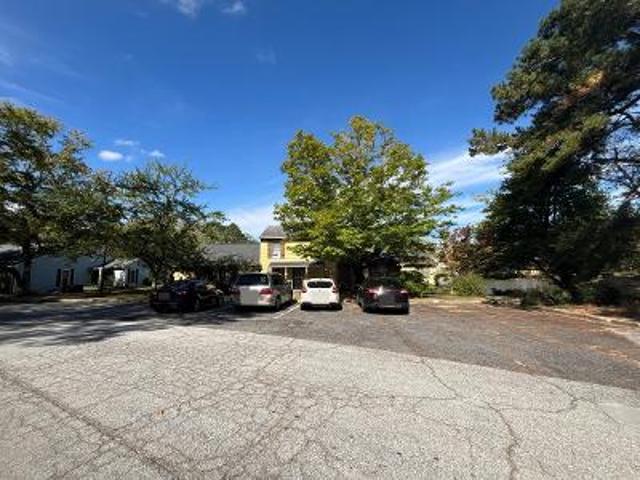
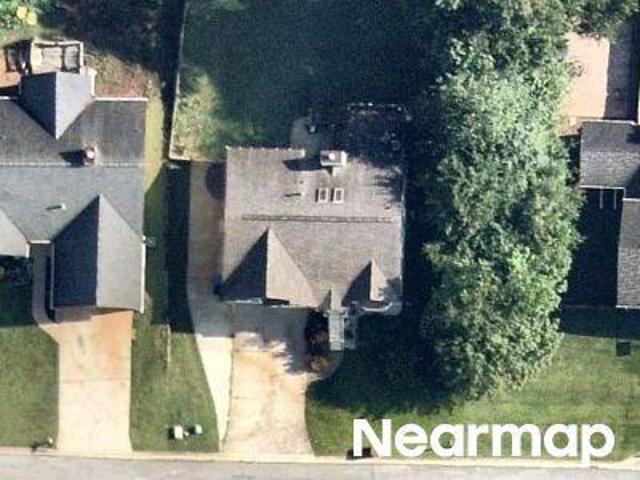
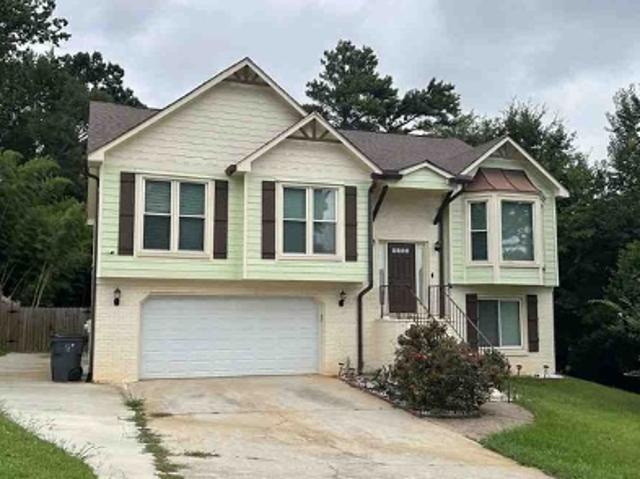
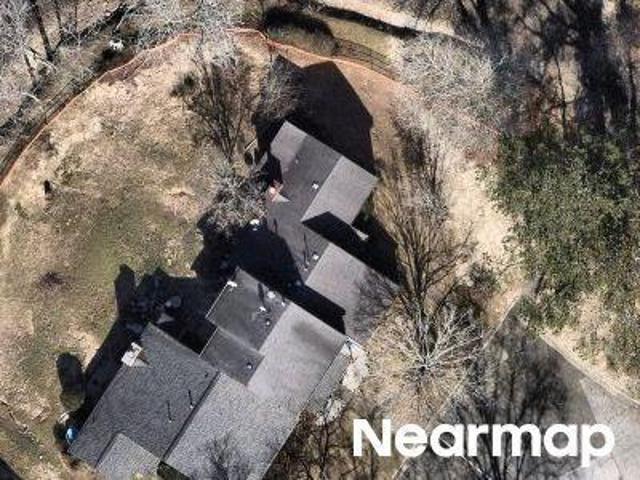
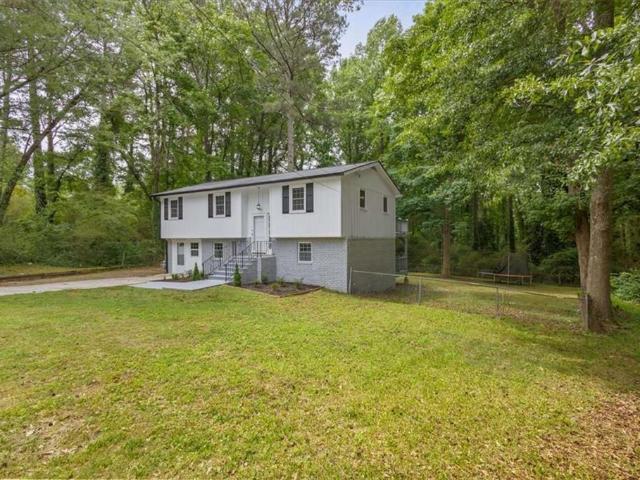
394 Burr Oak Court
View photo
House · for sale
USD 373,000
394 Burr Oak Court
Oakdale Woods
· 6 Bedrooms · 3 Baths · House
· Garden · Deck · Equipped kitchen
Oakdale Woods · 6 Bedrooms · 3 Baths · House · Garden · Deck · Equipped kitchen
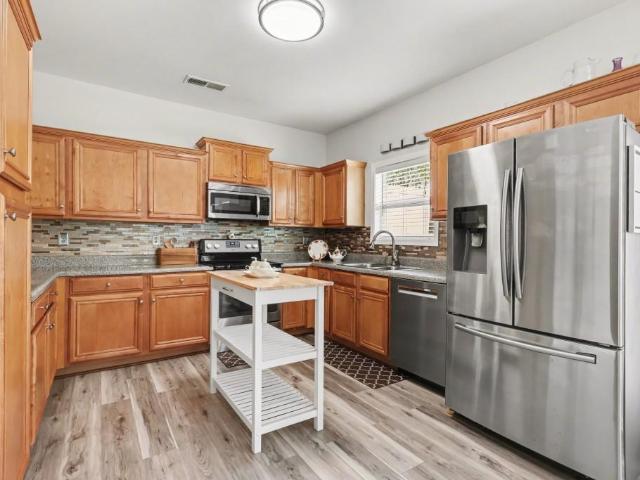
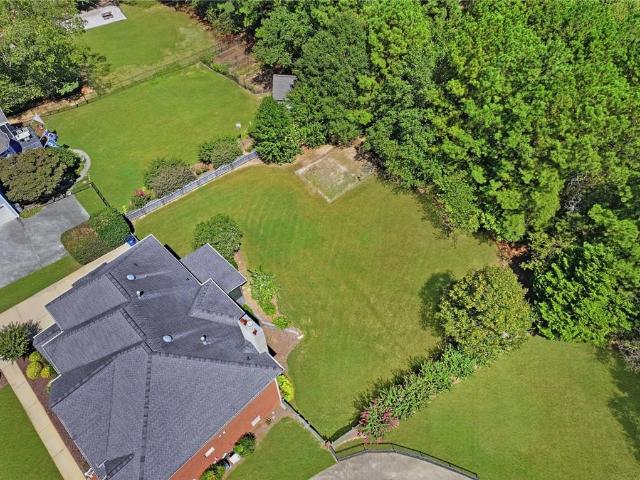
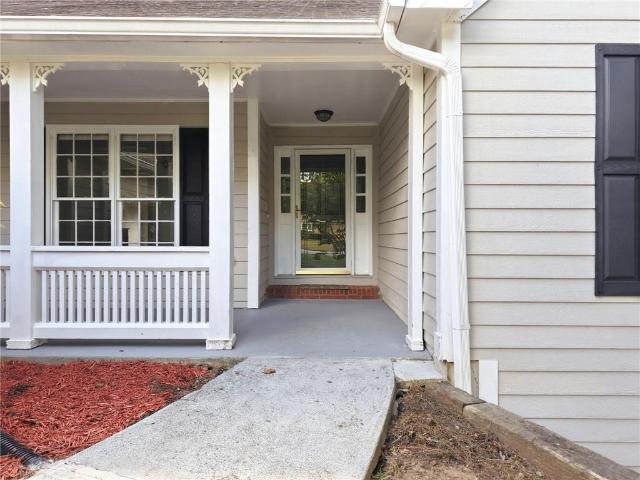
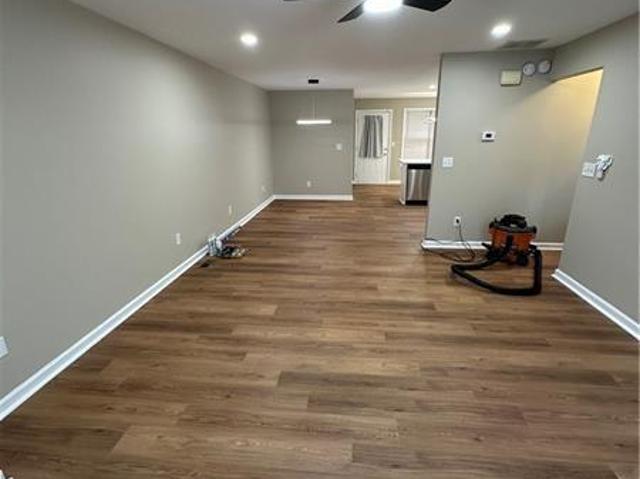
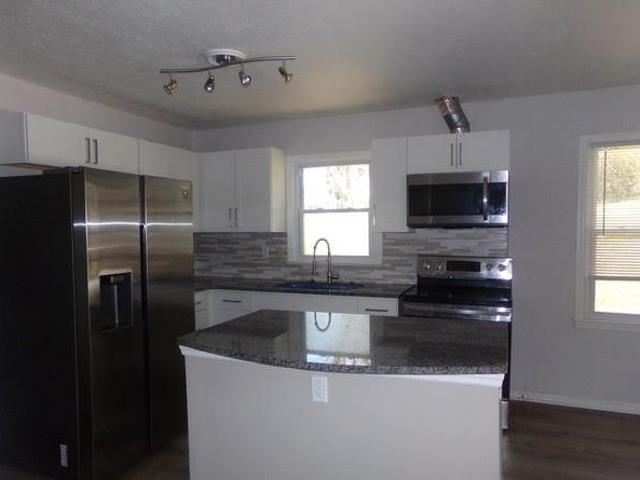
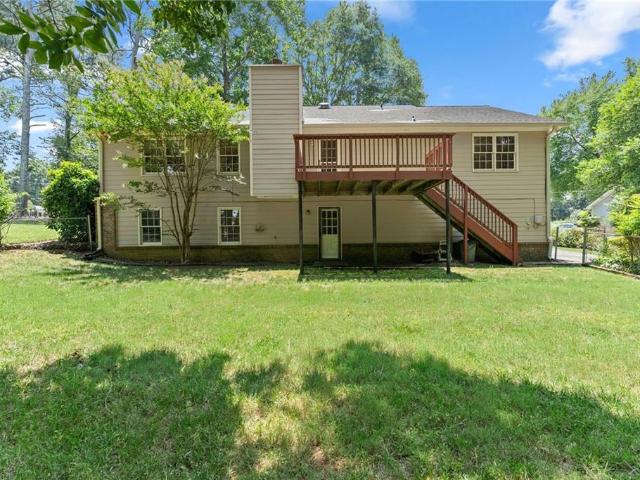
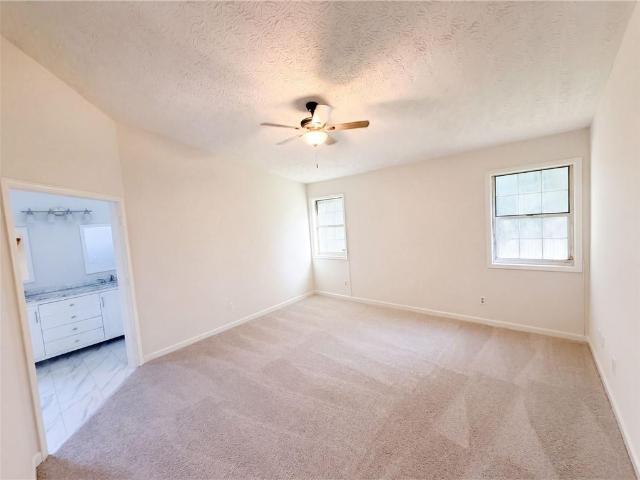
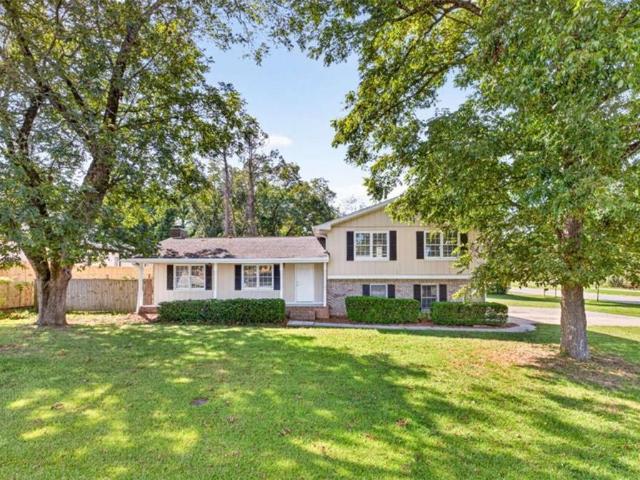
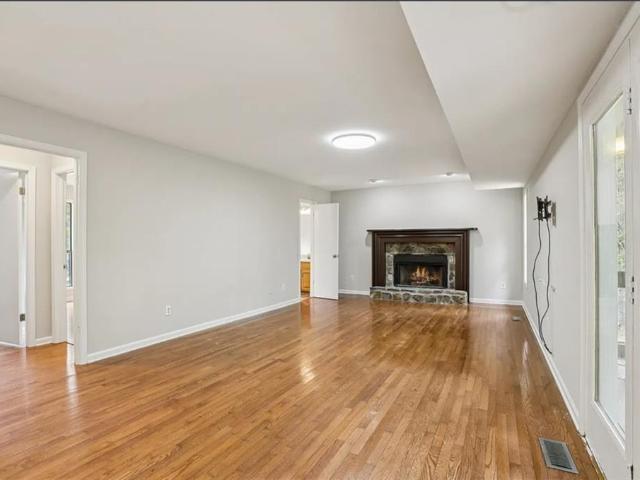
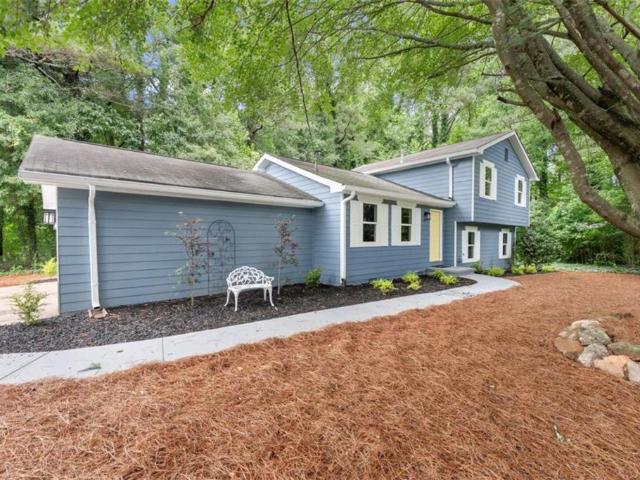
No HOA and just minutes from downtown Lawrenceville. This spacious cul-de-sac home offers multiple living areas, an eat-in kitchen, flexible lower-level space, and a private wooded backyard with a large deck perfect for relaxing or entertaining. Conveniently located near shopping, dining, parks, and major commuter routes. Investor friendly with strong owner-occupant or rental potential
USD 373,000
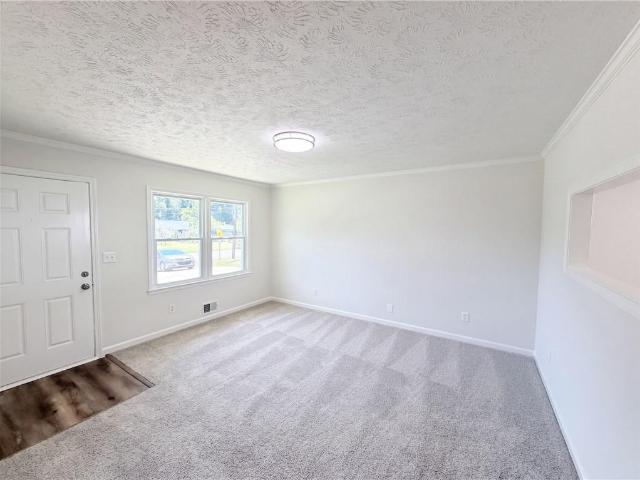
467 Oak Way
View photo
House · for sale
USD 300,000
USD 275/sq.ft
467 Oak Way
Oakdale Woods
· 1,087 sq.ft · 2 Bedrooms · 1 Bath · House
· Garden · Equipped kitchen · Parking
Oakdale Woods · 1,087 sq.ft · 2 Bedrooms · 1 Bath · House · Garden · Equipped kitchen · Parking
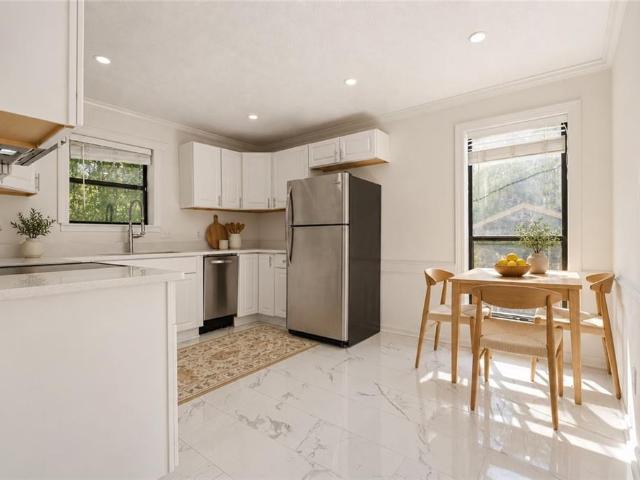
Incredible buyer incentives: $4,000 mortgage concession. Opendoor Home Loans will contribute up to $4,000 towards a permanent interest rate buy-down if you finance with Opendoor Home Loans LLC. 467 Oak Way is a one-story Lawrenceville home set on a large lot with a functional single-level layout. The kitchen includes stone countertops, stainless steel appliances, and white cabinetry that provide ample storage and workspace for meal preparation. The main living area sits off the entry with a bay window that brings in natural light and connects to the dining space. The bedrooms provide closet storage on the same level, and the bathrooms include vanity space with a tub and shower. A wide backyard extends the usable outdoor space for relaxing and yard activities. An attached two-car garage adds parking and storage, completing this well-maintained residence with practical amenities in every room. Included 100-Day Home Warranty with buyer activation
USD 300,000
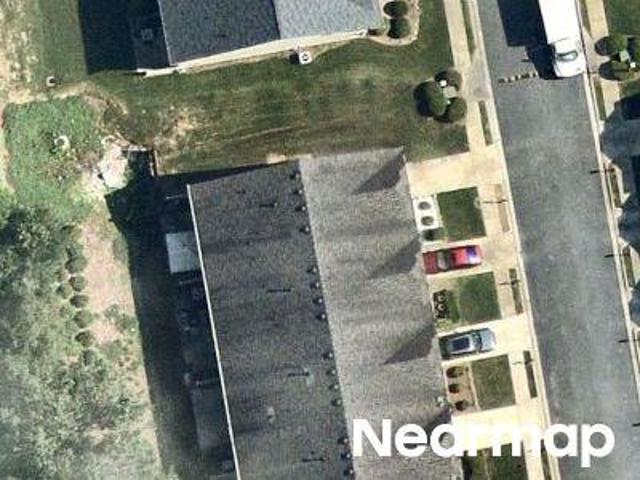
Sandalwood Cir
View photo
Condo · for sale
Request Details
Updated
Sandalwood Cir
Oakdale Woods
· 1,356 sq.ft · 3 Bedrooms · 2 Baths · Condo
Oakdale Woods · 1,356 sq.ft · 3 Bedrooms · 2 Baths · Condo
This is a Real Estate-Owned (REO)/post-foreclosure home owned or managed by a bank. All offers are considered; however, the highest and best will most likely be accepted
Request Details
Flint Hill Dr # 3
View photo
House · for sale
Request Details
Updated
Flint Hill Dr # 3
Oakdale Woods
· 2,239 sq.ft · 4 Bedrooms · 3 Baths · House
Oakdale Woods · 2,239 sq.ft · 4 Bedrooms · 3 Baths · House
This home is in preforeclosure, which means the homeowner is in default (missed payments). Therefore, there could be an opportunity to strike a great deal with the owner and the bank
Request Details
Stoney Chase Dr
View photo
House · for sale
Request Details
Updated
Stoney Chase Dr
Oakdale Woods
· 1,894 sq.ft · 3 Bedrooms · 2 Baths · House
Oakdale Woods · 1,894 sq.ft · 3 Bedrooms · 2 Baths · House
This home is in preforeclosure, which means the homeowner is in default (missed payments). Therefore, there could be an opportunity to strike a great deal with the owner and the bank
Request Details
Flint Hill Dr
View photo
House · for sale
Request Details
Updated
Flint Hill Dr
Oakdale Woods
· 2,239 sq.ft · 3 Bedrooms · 2 Baths · House
Oakdale Woods · 2,239 sq.ft · 3 Bedrooms · 2 Baths · House
This home is in preforeclosure, which means the homeowner is in default (missed payments). Therefore, there could be an opportunity to strike a great deal with the owner and the bank
Request Details
Sandalwood Cir
View photo
Condo · for sale
Request Details
Updated
Sandalwood Cir
Oakdale Woods
· 1,076 sq.ft · 3 Bedrooms · 2 Baths · Condo
Oakdale Woods · 1,076 sq.ft · 3 Bedrooms · 2 Baths · Condo
This is a Real Estate-Owned (REO)/post-foreclosure home owned or managed by a bank. All offers are considered; however, the highest and best will most likely be accepted
Request Details
Burns View Ct # 51
View photo
House · for sale
Request Details
New
Burns View Ct # 51
Oakdale Woods
· 1,905 sq.ft · 3 Bedrooms · 2 Baths · House
Oakdale Woods · 1,905 sq.ft · 3 Bedrooms · 2 Baths · House
This home is in preforeclosure, which means the homeowner is in default (missed payments). Therefore, there could be an opportunity to strike a great deal with the owner and the bank
Request Details
2479 Feathertree Lane
View photo
House · for sale
USD 360,000
USD 225/sq.ft
2479 Feathertree Lane
Oakdale Woods
· 1,593 sq.ft · 3 Bedrooms · 2 Baths · House
· Garden · Fireplace · Equipped kitchen · Parking
Oakdale Woods · 1,593 sq.ft · 3 Bedrooms · 2 Baths · House · Garden · Fireplace · Equipped kitchen · Parking
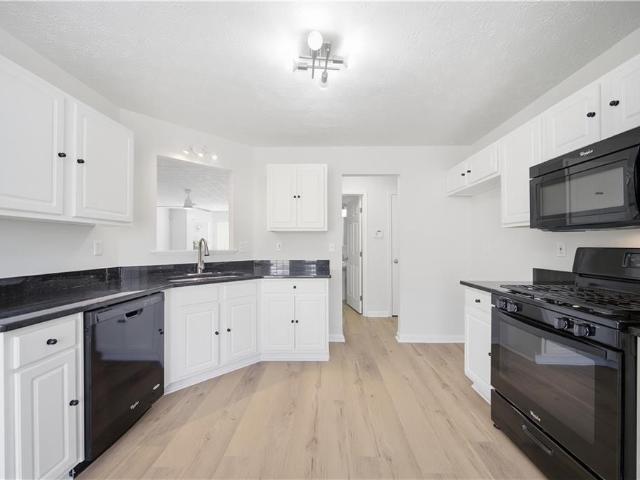
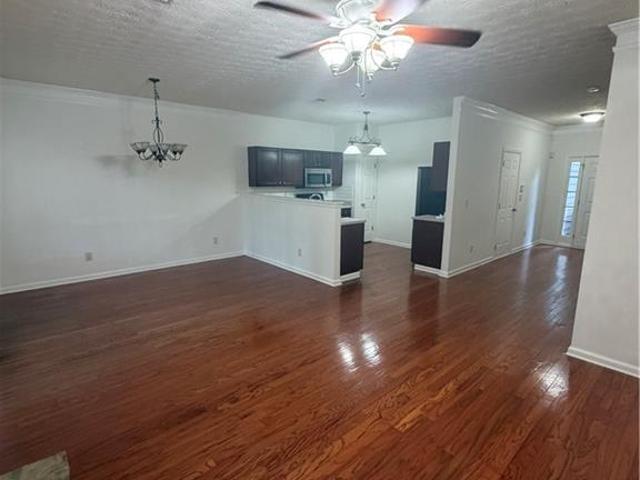
Incredible buyer incentives: $5,000 mortgage concession. Opendoor Home Loans will contribute up to $5,000 towards a permanent interest rate buy-down if you finance with Opendoor Home Loans LLC. 2479 Feathertree Ln is a 2-story Lawrenceville home with 3 bedrooms, 2 bathrooms, 1 half bathroom, 1,600 square feet, and a 2000 build year on an approximately 6,534-square-foot lot. The kitchen includes white cabinetry, dark counters, a range, a microwave, and an adjoining breakfast area. The living area features a fireplace, ceiling fan, large windows, and glass doors. Bedrooms offer windows, closet storage, and carpeted floors, while bathrooms include vanities, a tub, and a shower. Outdoor spaces include a level lawn and a fenced yard. An attached two-car garage provides parking and storage. Included 100-Day Home Warranty with buyer activation
USD 360,000
222 Yuba Walk
View photo
Condo · for sale
USD 229,900
USD 157/sq.ft
222 Yuba Walk
Oakdale Woods
· 1,464 sq.ft · 2 Bedrooms · 2 Baths · Condo
· Office room · Deck · Equipped kitchen
Oakdale Woods · 1,464 sq.ft · 2 Bedrooms · 2 Baths · Condo · Office room · Deck · Equipped kitchen
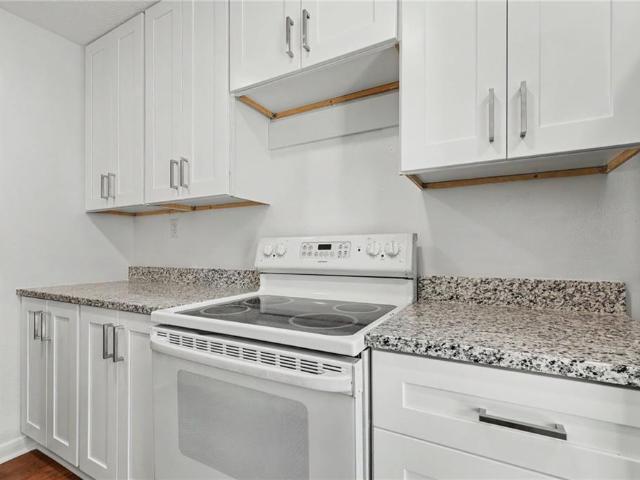
Beautifully renovated townhome offering stylish updates, flexible living space, and low-maintenance living in a convenient Lawrenceville location. This move-in-ready home features fresh interior paint, new luxury vinyl plank flooring on the main level, new carpet upstairs, updated lighting fixtures, and a modernized interior throughout. The bright kitchen has been refreshed with new shaker-style cabinetry, granite countertops, ample storage, and views to the dining area and private rear deck. The spacious living room showcases vaulted ceilings, abundant natural light, and a built-in bookcase, creating an open and inviting space for relaxing or entertaining. Upstairs, the oversized primary suite offers generous closet space and an updated bathroom. A versatile flex area at the top of the stairs provides the perfect space for a home office, study nook, reading area, or workstation. Additional updates include a new thermostat and refreshed bathrooms. Enjoy outdoor living on the newly cons
USD 229,900
136 Meeting Place Road
View photo
Townhouse · for sale
USD 299,900
USD 128/sq.ft
Updated
136 Meeting Place Road
Oakdale Woods
· 2,336 sq.ft · 2 Bedrooms · 2 Baths · Townhouse
· Fireplace · Equipped kitchen
Oakdale Woods · 2,336 sq.ft · 2 Bedrooms · 2 Baths · Townhouse · Fireplace · Equipped kitchen
Tucked inside the sought-after Patriots Point Community, this Turn-Key Townhome offers the perfect blend of comfort, convenience, and low-maintenance living in the heart of Lawrenceville. Enjoy a welcoming neighborhood feel with added privacy, all while being just minutes from shopping, dining, and major highways for an easy commute. Step inside to a Light-Filled Living Room centered around a cozy Fireplace, creating an inviting space for both everyday living and entertaining. The Kitchen features Stained Cabinetry, Stainless Steel Appliances, and a Tile Backsplash, along with a convenient See-Through Window that keeps you connected to the main living area. Just beyond, the Dining Room offers an ideal setting for meals and gatherings with an easy, open flow. A Half Bathroom on the main level adds everyday convenience for guests. Upstairs, Two Oversized Bedroom Suites offer generous space to spread out, each with its own Private Ensuite and Walk-In Closet. The expansive Primary Suite pr
USD 299,900
2018 Paper Birch Cove
View photo
House · for sale
USD 650,000
USD 136/sq.ft
2018 Paper Birch Cove
Oakdale Woods
· 4,779 sq.ft · 6 Bedrooms · 5 Baths · House
· Garden · Office room · Fireplace · Equipped kitchen · Cellar
Oakdale Woods · 4,779 sq.ft · 6 Bedrooms · 5 Baths · House · Garden · Office room · Fireplace · Equipped kitchen · Cellar
This spacious, move-in-ready home offers three beautifully finished levels with 6 bedrooms, 5 full baths, and a half bath. A custom-built home with high-end finishes throughout. Newly refinished light hardwood floors and neutral paint create a fresh, welcoming feel. The main level features an elegant dining room, a formal living room perfect for an office or music room, and a great room with a brick fireplace overlooking the backyard. The bright white kitchen is a cook's dream with double convection ovens with air. Fry capability, a separate cooktop, French-door refrigerator, abundant counter space and a center island. A main-level guest suite includes a beautifully renovated bath with a walk-in shower. Upstairs are four additional bedrooms plus the spacious primary suite with double vanities, a jetted tub and large walk-in shower. The finished basement has a fun pub. Inspired feel with polished concrete floors, custom trim, a fabulous bar with two hidden beverage refrigerators, built-
USD 650,000
2343 Condor Drive
View photo
House · for sale
USD 525,000
USD 156/sq.ft
2343 Condor Drive
Oakdale Woods
· 3,358 sq.ft · 6 Bedrooms · 3 Baths · House
· Equipped kitchen · Parking · Cellar
Oakdale Woods · 3,358 sq.ft · 6 Bedrooms · 3 Baths · House · Equipped kitchen · Parking · Cellar
Investor’s dream or multi-family living! *. Spacious. *6-bedroom, 3-full-bath ranch home*. On a corner lot with. *no hoa*. And incredible rental potential! The main level offers a comfortable living space, while the. *fully finished basement features a second full kitchen, 2 bedrooms, 1 bath, separate laundry, water heater, driveway, and garage*. With. *2 kitchens, 2 driveways, 2 laundry areas, and 2 water heaters*, this property is perfectly suited for renting to two households, generating multiple income streams, or accommodating multi-generational living. *A rare and versatile investment opportunity with excellent income potential!
USD 525,000
51 Davis Mill Court
View photo
Townhouse · for sale
USD 254,000
USD 176/sq.ft
51 Davis Mill Court
Oakdale Woods
· 1,442 sq.ft · 2 Bedrooms · 2 Baths · Townhouse
· Equipped kitchen · Parking
Oakdale Woods · 1,442 sq.ft · 2 Bedrooms · 2 Baths · Townhouse · Equipped kitchen · Parking
Step into this beautiful, totally renovated, all brick townhouse. Open floor plan, 2 bdm/2.5 baths. Both upper level bdms feature an en-suite bathroom & walk-in closet. All new: kitchen w/ walk-in pantry, paint, LVP & tile flooring, Quartz countertops, air conditioner, furnace, dishwasher, lighting, ceiling fans. Exterior upgrades. Garage has a bonus room for storage or exercise. Great roof! Located in a cul de sac, quiet neighborhood. Come see to believe!
USD 254,000
129 Sandalwood Circle
View photo
House · for sale
USD 269,000
USD 209/sq.ft
129 Sandalwood Circle
Oakdale Woods
· 1,281 sq.ft · 3 Bedrooms · 2 Baths · House
· Garden · Equipped kitchen · Swimming pool
Oakdale Woods · 1,281 sq.ft · 3 Bedrooms · 2 Baths · House · Garden · Equipped kitchen · Swimming pool
RARE fully renovated one level home on a corner lot with a private backyard and screened porch. This 3 bedroom, 2 bath home features a brand new roof, four year old HVAC, new water heater, new LVT flooring throughout, a remodeled kitchen and both remodeled bathrooms, plus fresh interior paint. Move in with peace of mind knowing the home has been thoughtfully updated with major systems and finishes already taken care of. Enjoy low maintenance living with HOA maintained grounds and community amenities including a pool, tennis courts, and lake. Minutes from Historic Downtown Lawrenceville’s parks, restaurants, shopping, and theatre, with no rental restrictions. This fee simple attached home shares only one wall and delivers the privacy and feel so many buyers want
USD 269,000
1700 Pine Circle
View photo
House · for sale
USD 309,900
1700 Pine Circle
Oakdale Woods
· 3 Bedrooms · 2 Baths · House
· Garden
Oakdale Woods · 3 Bedrooms · 2 Baths · House · Garden
Beautifully situated in an established Lawrenceville neighborhood, this charming home offers comfort, convenience, and timeless appeal. Enjoy a spacious layout designed for both everyday living and entertaining, with abundant natural light throughout. The property features a private backyard perfect for relaxing or hosting gatherings. Conveniently located near shopping, dining, parks, and major highways for an easy commute. A wonderful opportunity to own in a desirable Gwinnett County location-schedule your showing today!
USD 309,900
1155 Lakeridge Court
View photo
House · for sale
USD 360,000
USD 146/sq.ft
1155 Lakeridge Court
Oakdale Woods
· 2,454 sq.ft · 3 Bedrooms · 2 Baths · House
· Fireplace · Equipped kitchen · Parking · Cellar
Oakdale Woods · 2,454 sq.ft · 3 Bedrooms · 2 Baths · House · Fireplace · Equipped kitchen · Parking · Cellar
Ranch home on basement in Grayson’s sought-after Waterton Neighborhood, with a true “welcome home” front porch and picture-perfect curb appeal. The landscaping has been lovingly curated over the years, offering seasonal interest with something always in bloom. Inside, the home features a large family room with a brick fireplace, perfect for cozy evenings or gathering with friends. The sunny kitchen offers a gas range, a cheerful spot for everyday meals, and a convenient small desk area. A separate dining room provides space for hosting holidays and dinners, while the living room and welcoming entryway give the home a comfortable, easy flow. This is a three-bedroom, two-bathroom ranch on a basement, with two additional rooms downstairs — one with its own exterior door, ideal for privacy, multigenerational living, or a renter. The other room has a closet and access to plumbing to install a bathroom. The 2½-car garage includes separate bays, an exterior door, and a dedicated workshop area
USD 360,000
325 Parc River Boulevard
View photo
Townhouse · for sale
USD 259,900
325 Parc River Boulevard
Oakdale Woods
· 2 Bedrooms · 2 Baths · Townhouse
· Patio · Fireplace · Swimming pool
Oakdale Woods · 2 Bedrooms · 2 Baths · Townhouse · Patio · Fireplace · Swimming pool
Welcome to this charming 2-bedroom, 2.5-bath townhome in the River Parc at Sugarloaf community. The home offers approximately 1,522 square feet of comfortable living space, featuring an inviting living area with a fireplace, spacious bedrooms with walk-in closets, and a private outdoor patio. Conveniently located near Sugarloaf Parkway, Highway 316, I-85, shopping, dining, and entertainment. Enjoy low-maintenance living with access to community amenities, including a swimming pool. Schedule your private showing today!
USD 259,900
2119 Crystal Lake Drive
View photo
House · for sale
USD 338,000
USD 198/sq.ft
2119 Crystal Lake Drive
Oakdale Woods
· 1,701 sq.ft · 3 Bedrooms · 2 Baths · House
· Garden · Equipped kitchen · Parking · Heating
Oakdale Woods · 1,701 sq.ft · 3 Bedrooms · 2 Baths · House · Garden · Equipped kitchen · Parking · Heating
Incredible buyer incentives: $5,000 mortgage concession. Opendoor Home Loans will contribute up to $5,000 towards a permanent interest rate buy-down if you finance with Opendoor Home Loans LLC. Lawrenceville home with a single-level layout, attached two-car garage, and a usable backyard. The kitchen features painted cabinetry, updated hardware, stainless steel appliances, and a bright connection to the dining area. Neutral rooms, refreshed flooring, and natural light create a clean, flexible interior for everyday living, work, or guests. Recent exterior paint, selected interior paint, drywall repair, flooring work, and detailed cleaning support a refreshed presentation. City water, public sewer, central heating and cooling, and practical room-to-room flow add everyday convenience. Included 100-Day Home Warranty with buyer activation
USD 338,000
1021 GRAYSON Highway
View photo
House · for sale
USD 374,999
USD 261/sq.ft
1021 GRAYSON Highway
Oakdale Woods
· 1,432 sq.ft · 3 Bedrooms · 2 Baths · House
· Garden · Office room · Deck · Fireplace · Equipped kitchen · Parking
Oakdale Woods · 1,432 sq.ft · 3 Bedrooms · 2 Baths · House · Garden · Office room · Deck · Fireplace · Equipped kitchen · Parking
Charm, natural light, and versatile living spaces come together in this inviting split-level home! Mature shade trees and a spacious lawn create a welcoming first impression, while the interior features neutral finishes, large windows, and beautiful wood-tone flooring. Generous living and dining areas provide room to gather, with a distinctive brick fireplace adding character. The kitchen offers ample amount of white cabintery space, and a tile backsplash, creating a bright and practical space for everyday meals. The finished lower level adds valuable flexibility and can serve as additional living space, a home office, recreation room, or potential extra bedroom to suit your needs. Outside, enjoy relaxing or entertaining on the rear deck overlooking the expansive backyard. The compact garage accommodates one small car or offers convenient storage space, while the roomy driveway and extended gravel parking area provide plenty of additional parking. With its welcoming setting and adaptab
USD 374,999
67 Davis Mill Court
View photo
Townhouse · for sale
USD 285,000
USD 139/sq.ft
67 Davis Mill Court
Oakdale Woods
· 2,045 sq.ft · 3 Bedrooms · 3 Baths · Townhouse
· Garden · Fireplace · Equipped kitchen
Oakdale Woods · 2,045 sq.ft · 3 Bedrooms · 3 Baths · Townhouse · Garden · Fireplace · Equipped kitchen
Price improvement! Investor special! No hoa and no rental restrictions! Welcome to this beautifully maintained end-unit townhouse offering 3 bedrooms, 3.5 full baths, and an abundance of space and flexibility! Step inside the main level and be greeted by a warm and inviting living room featuring a stunning masonry fireplace, perfect for cozy evenings at home. The kitchen is designed for both functionality and style with stainless steel appliances, solid surface countertops, and a convenient breakfast bar ideal for casual dining or entertaining. Just off the kitchen, the bright and airy breakfast area offers peaceful views of the backyard, creating the perfect spot to enjoy your morning coffee or unwind at the end of the day. A conveniently located half bath on the main level adds to the home’s practical layout. Upstairs, you’ll find the spacious primary suite complete with its own private bathroom and walk-in closet. An additional guest bedroom and bathroom provide comfort and privacy
USD 285,000
1106 Lakeridge Court
View photo
House · for sale
USD 339,900
USD 181/sq.ft
1106 Lakeridge Court
Oakdale Woods
· 1,873 sq.ft · 3 Bedrooms · 2 Baths · House
· Equipped kitchen
Oakdale Woods · 1,873 sq.ft · 3 Bedrooms · 2 Baths · House · Equipped kitchen
From the moment you arrive, you’ll appreciate the pride of ownership and thoughtful updates throughout this inviting home. A charming covered front porch overlooks a lush, level front lawn and sets the stage for the warm, welcoming interior. Inside, the oversized great room is the heart of the home, offering exceptional space for everyday living, family gatherings, and entertaining. A separate dining room provides the perfect setting for holidays and special occasions, while the bright breakfast room creates an ideal spot to enjoy your morning coffee. Recent improvements include a roof and gutters replaced approximately three years ago, along with fresh interior and exterior paint, allowing the next owner to move in with confidence. Easy-care laminate flooring flows throughout the home, with tile in both bathrooms. Replaced main water feed to house and laundry room pipe to kitchen 3/2026. The spacious laundry room offers storage and functionality that is often hard to find in homes of
USD 339,900
2064 Abby Grace Drive
View photo
House · for sale
USD 339,900
USD 258/sq.ft
2064 Abby Grace Drive
Oakdale Woods
· 1,313 sq.ft · 3 Bedrooms · 2 Baths · House
· Garden · Fireplace · Equipped kitchen
Oakdale Woods · 1,313 sq.ft · 3 Bedrooms · 2 Baths · House · Garden · Fireplace · Equipped kitchen
Welcome to this cozy, craftsman-style, 3-bedroom, 2.5-bath home in the Clearwater Place Community. The home boasts an inviting two-story foyer, soaring 9” ft. Ceilings on the main floor, and an expansive family room with a fireplace and a view to the kitchen, which features a custom granite breakfast bar and 42” wood cabinetry. Nice flat, level yard. Top-rated Gwinnett schools. Conveniently close to all the amenities of life. Recent updates: interior paint, new family room floor, carpet, microwave. This home offers the perfect blend of comfort, style, and functionality for your family's enjoyment and relaxation. A wonderful home you don’t want to miss. Schedule your showing today!
USD 339,900
384 Mckees Rock Lane
View photo
House · for sale
USD 400,000
USD 177/sq.ft
384 Mckees Rock Lane
Oakdale Woods
· 2,250 sq.ft · 4 Bedrooms · 3 Baths · House
· Garden · Gym · Deck · Fireplace · Equipped kitchen · Cellar
Oakdale Woods · 2,250 sq.ft · 4 Bedrooms · 3 Baths · House · Garden · Gym · Deck · Fireplace · Equipped kitchen · Cellar
Welcome to this beautifully refreshed home in the desirable Brookwood High School District! Recent updates include new LVP flooring throughout the main living areas, new carpet in the bedrooms, fresh interior paint, and a newly painted deck, giving the home a clean and move-in-ready feel. The bright and functional main level features vaulted ceilings, exposed wood beams, large windows, and a charming stone fireplace. The kitchen offers granite countertops, wood cabinetry, stainless steel appliances, and tile flooring. Three bedrooms are conveniently located on the main level. French doors open from the dining area to the newly painted deck overlooking the fenced backyard, creating a great space for outdoor relaxation and entertaining. The finished basement provides a spacious and versatile living area, along with a separate bonus room that can be used as an office, guest room, home gym, or additional living space. A full bathroom completes the basement. Conveniently located near shoppi
USD 400,000
702 River Hill Dr
View photo
House · for sale
USD 349,000
USD 216/sq.ft
702 River Hill Dr
Oakdale Woods
· 1,615 sq.ft · 3 Bedrooms · 3 Baths · House
· Air conditioning
Oakdale Woods · 1,615 sq.ft · 3 Bedrooms · 3 Baths · House · Air conditioning
Beautifully updated home featuring brand-new appliances and fresh interior paint throughout! This move-in-ready property offers modern comfort and peace of mind with all the major updates already completed, including an AC system and roof just a few years old. Flooded with natural light from large windows, the bright and airy interiors create a warm, welcoming atmosphere. Step outside to the screened porch in the back — a relaxing and comfortable retreat perfect for morning coffee, evening unwinding, or entertaining guests while enjoying the fresh air and peaceful surroundings. Conveniently located in a desirable Lawrenceville neighborhood close to schools, parks, and shopping
USD 349,000
652 Ravinia Way
View photo
House · for sale
USD 350,000
USD 216/sq.ft
652 Ravinia Way
Oakdale Woods
· 1,615 sq.ft · 3 Bedrooms · 2 Baths · House
· Patio · Garden · Office room · Equipped kitchen
Oakdale Woods · 1,615 sq.ft · 3 Bedrooms · 2 Baths · House · Patio · Garden · Office room · Equipped kitchen
Welcome home to this charming 3-bedroom, 2-bath ranch-style residence in the established Landings at River Park community of Lawrenceville in a quiet cul-de-sac with NO HOA. Offering 1,616 square feet of single-level living space, this well-maintained, move. In ready home sits on a spacious 0.25-acre lot, providing plenty of room for outdoor enjoyment and entertaining. Inside, you'll find a functional layout designed for everyday living, featuring generously sized bedrooms, inviting living areas, and ample natural light throughout. The primary suite offers a private retreat with its own full bath and a walk-in closet, while the additional bedrooms provide flexibility for family, guests, or a home office and a roomy laundry room. Updated kitchen with new cabinets and countertops. Outside, you'll find a covered patio in a large fenced backyard with plenty space for pets, play, gardening, or weekend gatherings. Situated on a sizable lot, this home offers both privacy and space to enjoy. C
USD 350,000
270 Saint Simons Cove
View photo
House · for sale
USD 450,000
USD 170/sq.ft
270 Saint Simons Cove
Oakdale Woods
· 2,637 sq.ft · 4 Bedrooms · 3 Baths · House
· Garden · Deck · Fireplace · Equipped kitchen · Parking · Swimming pool · Cellar
Oakdale Woods · 2,637 sq.ft · 4 Bedrooms · 3 Baths · House · Garden · Deck · Fireplace · Equipped kitchen · Parking · Swimming pool · Cellar
Welcome to this spacious 4-bedroom, 3-bathroom home located in Lawrenceville’s River Bridge community. Offering approximately 2,642 square feet, this home features a functional floor plan with an eat-in kitchen, island, stainless steel appliances, separate dining room, two fireplaces, and a generous primary suite with a double vanity. Enjoy outdoor living on the large rear deck overlooking the fenced backyard and above-ground pool—perfect for relaxing or entertaining. Additional features include a partial basement, laundry room, rear porch, and two-car garage. Schedule your private showing today! Don’t miss this opportunity to own a well-sized home with desirable outdoor features in a convenient Lawrenceville location. Schedule your private showing today!
USD 450,000
381 Plantation Boulevard
View photo
House · for sale
USD 349,995
USD 149/sq.ft
381 Plantation Boulevard
Oakdale Woods
· 2,347 sq.ft · 4 Bedrooms · 2 Baths · House
· Equipped kitchen
Oakdale Woods · 2,347 sq.ft · 4 Bedrooms · 2 Baths · House · Equipped kitchen
Move in before the Holidays! No hoa! Welcome to the perfect blend of convenience, comfort, and privacy in this beautifully renovated home affectionately known as the'Not So Little House in the Woods. Nestled on a private, level half-acre lot with mature trees surrounding three sides, this property offers a peaceful retreat while remaining just minutes from Historic Downtown Lawrenceville, the Gwinnett County Fairgrounds, shopping, dining, nightlife, and the popular concerts on the Lawrenceville Lawn. Extensively updated throughout, this MOVE-IN READY home features fresh interior as well as exterior paint. Enjoy all-new windows, luxury vinyl plank and tile flooring, LED lighting, and a completely remodeled kitchen designed for both everyday living and entertaining. The stunning kitchen opens to the living room and showcases granite countertops, new shaker-style cabinetry, a center island with pendant lighting, farmhouse sink, and NEW stainless-steel appliances. The beautifully renovated
USD 349,995
2118 Burns View Lane
View photo
Townhouse · for sale
USD 295,000
USD 155/sq.ft
2118 Burns View Lane
Oakdale Woods
· 1,894 sq.ft · 3 Bedrooms · 2 Baths · Townhouse
· Patio · Garden
Oakdale Woods · 1,894 sq.ft · 3 Bedrooms · 2 Baths · Townhouse · Patio · Garden
Welcome home to this immaculate 3-bedroom, 2.5-bathroom townhome in Lawrenceville’s highly sought-after Patriot's Point community! Step inside to discover a beautifully maintained interior featuring upgraded lighting throughout and a bright, open main level with stunning laminate flooring (newly installed in 2021). The inviting living room centers around a cozy gas fireplace-providing the perfect ambiance for entertaining guests or unwinding at the end of the day. Step outside to find a serene and peaceful backyard patio, ideal for relaxing with your morning coffee or an evening glass of wine. Upstairs, you'll find plush carpet (only three years young) and a highly desirable split-bedroom floor plan that offers maximum privacy. The oversized primary suite is a true homeowner's retreat, boasting an impressive en-suite bathroom complete with a large soaking tub and a separate, beautifully tiled shower. Unbeatably located in Gwinnett County, you are just minutes away from premier shopping
USD 295,000
1166 Lakeridge Court
View photo
House · for sale
USD 325,000
USD 208/sq.ft
1166 Lakeridge Court
Oakdale Woods
· 1,561 sq.ft · 3 Bedrooms · 2 Baths · House
· Equipped kitchen · Swimming pool
Oakdale Woods · 1,561 sq.ft · 3 Bedrooms · 2 Baths · House · Equipped kitchen · Swimming pool
This charming 3 bedroom, 2 bathroom home on a half acre is waiting for you! The charming vintage quality offers comfort from the moment you step into the welcoming foyer. The layout of the split bedroom provides privacy for you and your guests. The large master suite includes an en suite with separate tub, updated shower, and walk in closet. The tidy kitchen includes two ovens, a spotless cooktop, dishwasher, and refrigerator. A separate dining overlooks the sizable sunken great room, making entertaining easy! A screened back porch is a perfect place to start your day or wind down in the evening! The Waterton community offers an optional HOA membership that includes the swimming pool, tennis and pickleball courts. There is no requirement to join the HOA. No rental restrictions. Close to schools and shopping! Schedule your showing today. You'll be thankful you did!
USD 325,000

Get email alerts

Don't miss out: be the first to know about new properties

The alert was correctly created

On subscribing you accept the conditions of use and the privacy policy
Alert
Receive new ads in your inbox
Save this search
Receive alerts for new listings

We'll send you an email when we have new properties for: "Properties for sale in Oakdale Woods"

The alert was correctly created

Sandlewood, Lawrenceville city Lawrenceville CCD Gwinnett County Georgia
Cotton Creek, Snellville-Grayson CCD Gwinnett County Georgia
Get email alerts and be the first to see new listings
Required field
On subscribing I accept the terms of the privacy policy
Perfect! You'll soon start receiving new listings via email
Alert
Receive an email when we have new ads for Properties for sale in Oakdale Woods
Save this search
Filters

Bedrooms

Size (sq.ft)

sq.ft
sq.ft

Price

USD
USD

Property type

Bathrooms

Clear all filters
Receive notifications when new entries are published.