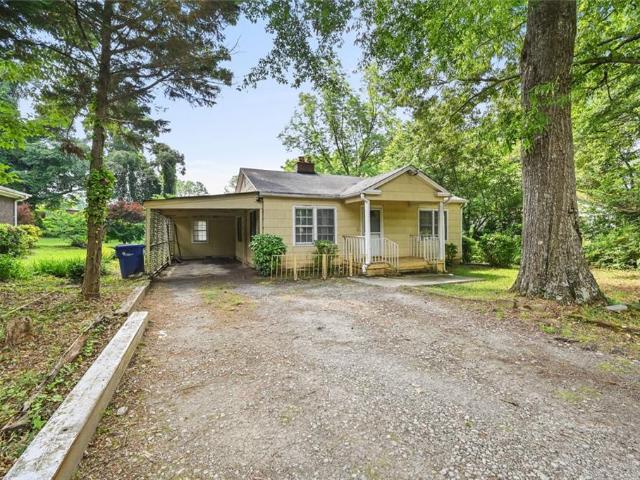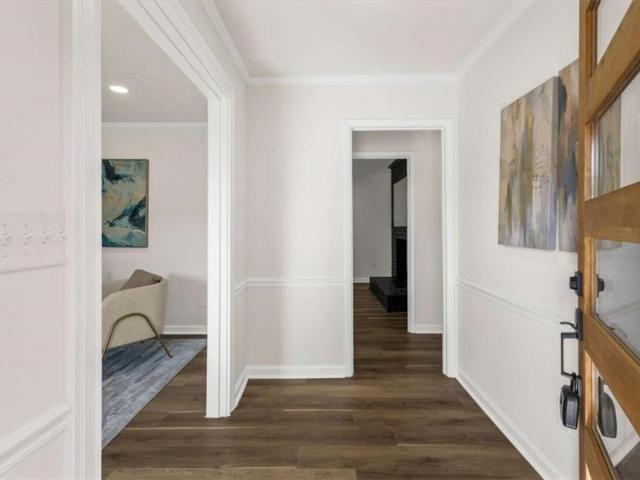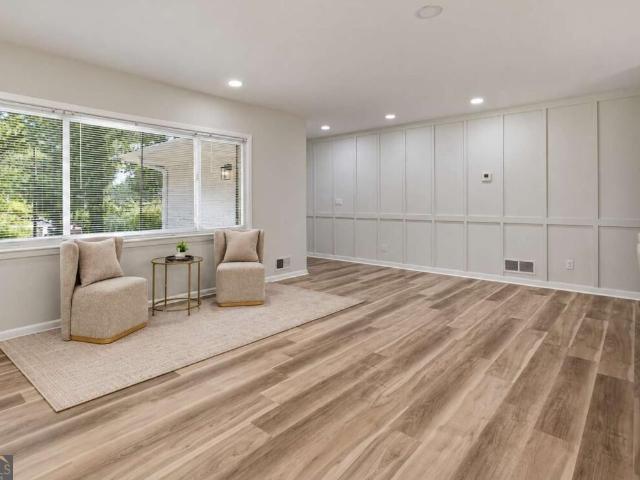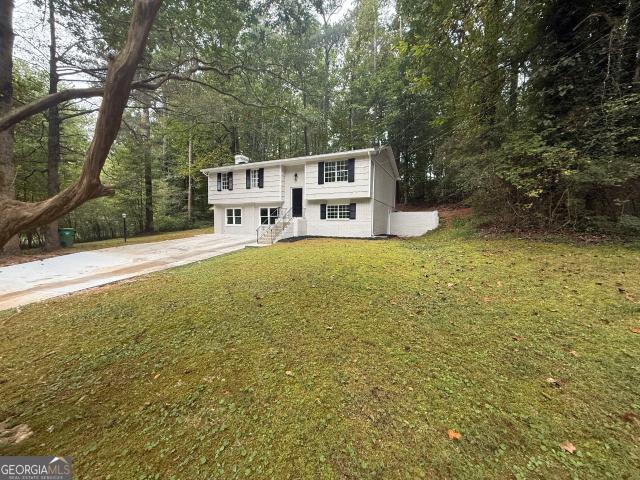
935 houses for sale in Oakengate

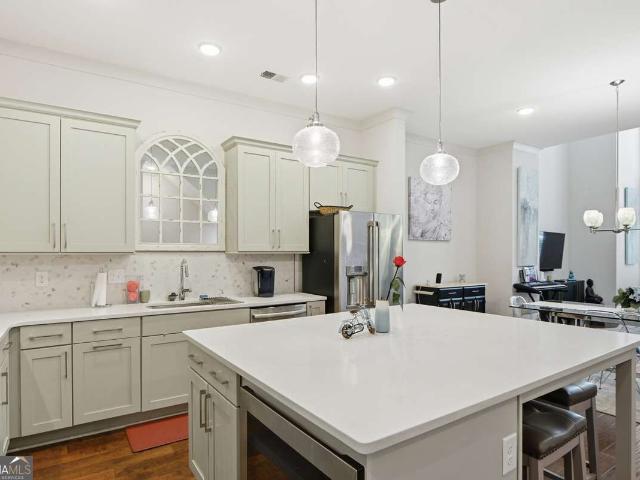
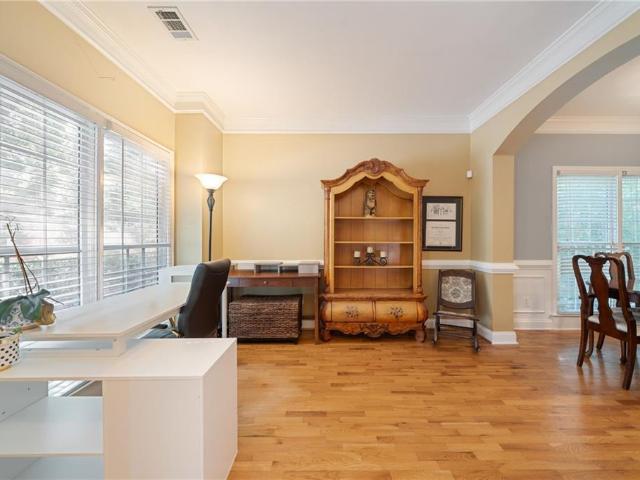
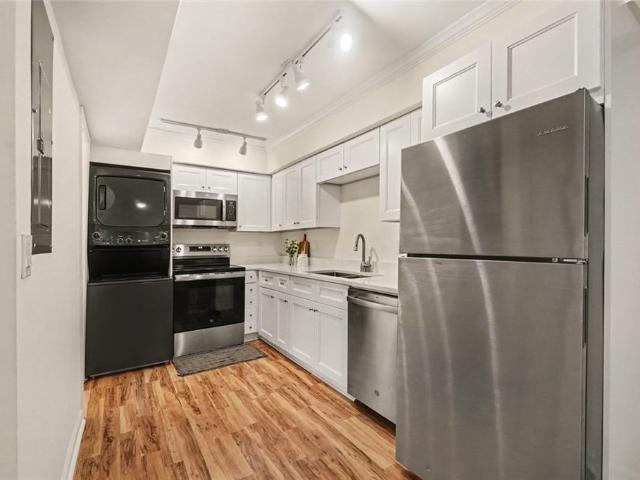
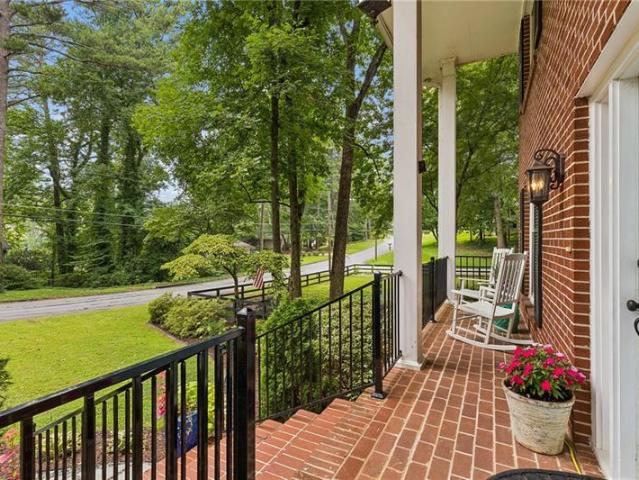
2544 Circlewood Road NE
View photo
House · for sale
USD 850,000
USD 260/sq.ft
2544 Circlewood Road NE
Oakengate
· 3,261 sq.ft · 5 Bedrooms · 3 Baths · House
· Patio · Garden · Parking · Fireplace · Equipped kitchen · Cellar
Oakengate · 3,261 sq.ft · 5 Bedrooms · 3 Baths · House · Patio · Garden · Parking · Fireplace · Equipped kitchen · Cellar
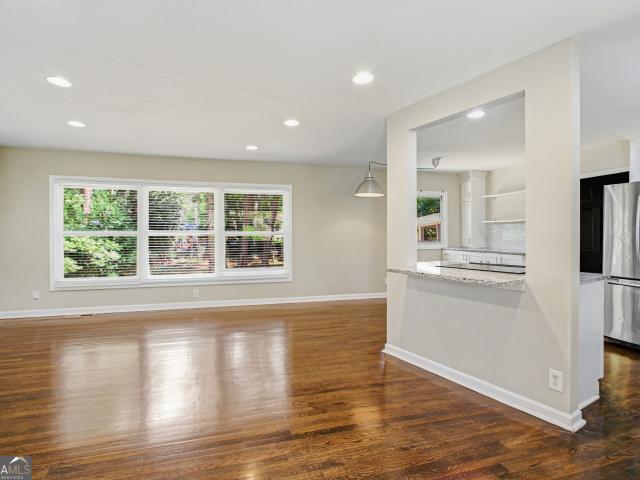
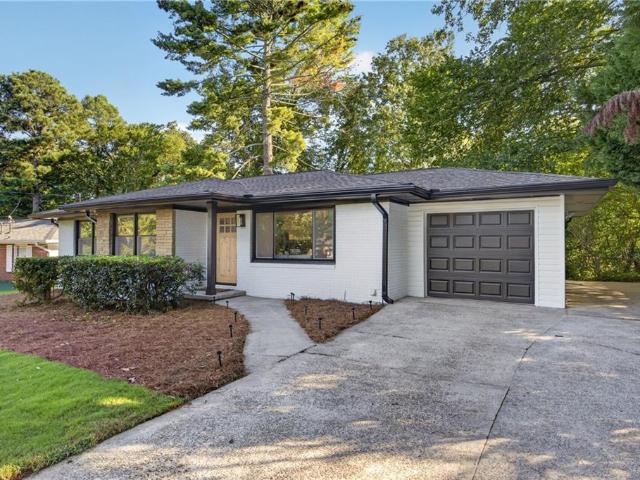
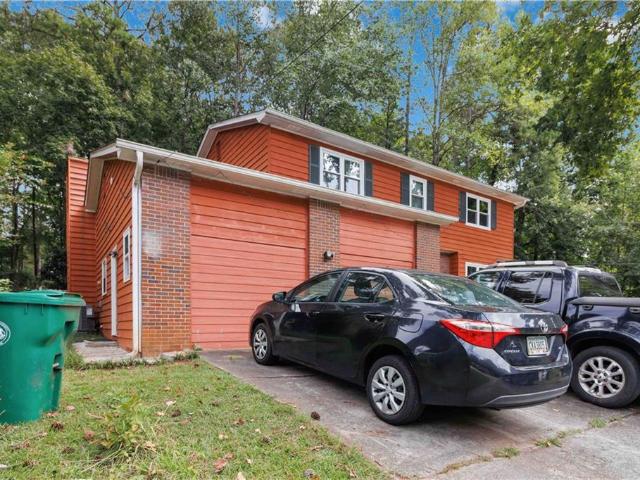
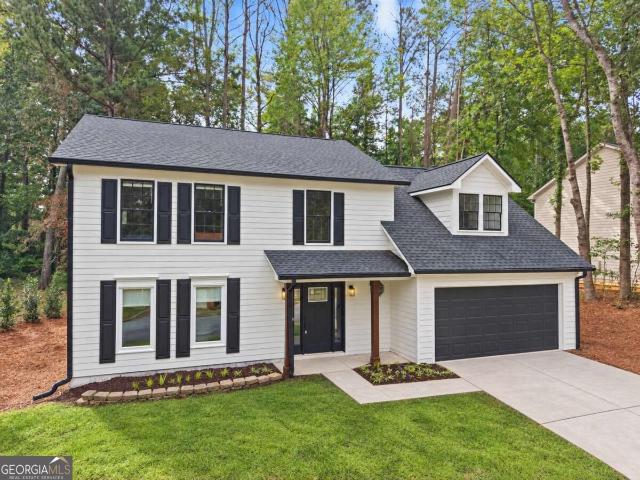
Compelling Price. Motivated Seller! Open Sunday, September 27, 3:00-5:00. Tucked into a private nook of a highly desirable neighborhood with plenty of room for everything you want in a home, this updated two-story plus basement brick home on a half-acre corner lot, includes a main floor with a welcoming foyer, separate living and dining rooms, a family room with fireplace open to the kitchen and casual dining, powder room, plus a mud-room and two car garage with EV charger; you can walk out to the back patio from the main floor. The upstairs level offers a primary suite with private bath and three secondary bedrooms with additional full bath; the finished basement includes a den, bedroom and full bath, wine cellar and abundant storage; you can walk out to the generous yard from the basement level. Perfect for in-law suite, family get-togethers and entertaining. This quality built 1965 home ('they don't build them like they used to') has been meticulously maintained and tastefully updat
USD 850,000
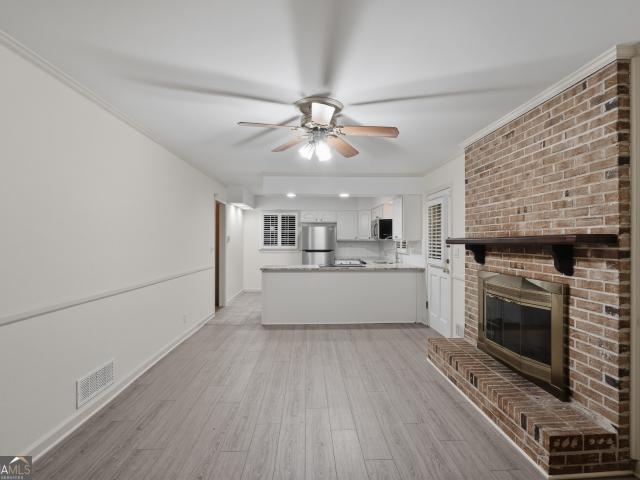
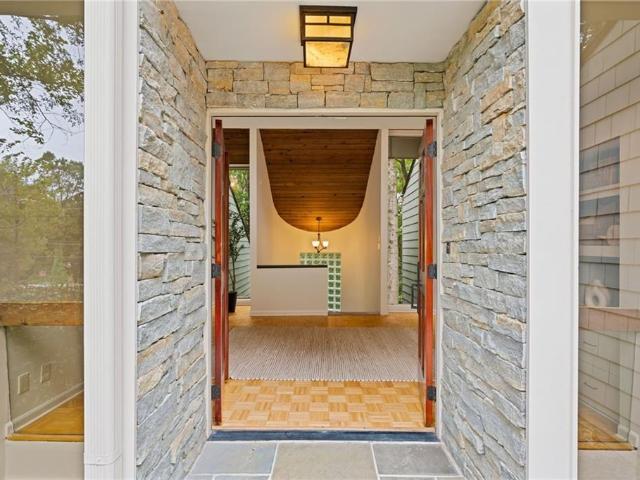
3969 Briaridge Circle
View photo
House · for sale
USD 385,000
USD 233/sq.ft
3969 Briaridge Circle
Oakengate
· 1,647 sq.ft · 3 Bedrooms · 2 Baths · House
· Patio · Fireplace · Equipped kitchen
Oakengate · 1,647 sq.ft · 3 Bedrooms · 2 Baths · House · Patio · Fireplace · Equipped kitchen
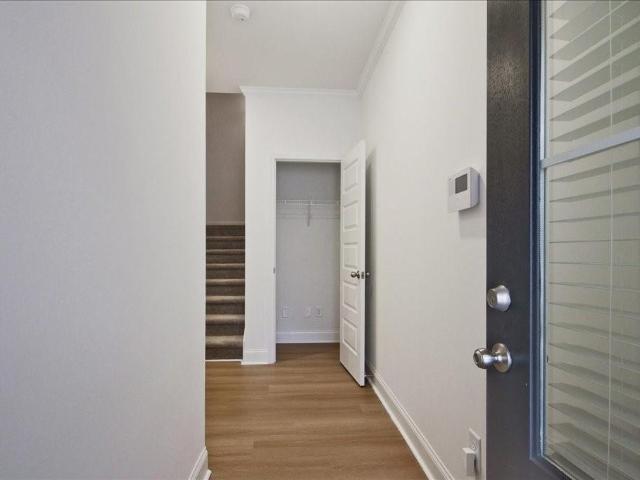
This one is ready to impress! 3969 Briaridge Cir offers a comfortable layout with the right mix of style and everyday functionality. The inviting living room features a fireplace that creates an instant focal point, while the kitchen stands out with stainless steel appliances and a stylish accent backsplash. Step outside to enjoy the patio, perfect for grilling, entertaining, or simply kicking back after a long day. With great spaces inside and out, this home is ready for you to make it your own. Don't miss your chance to see it!
USD 385,000
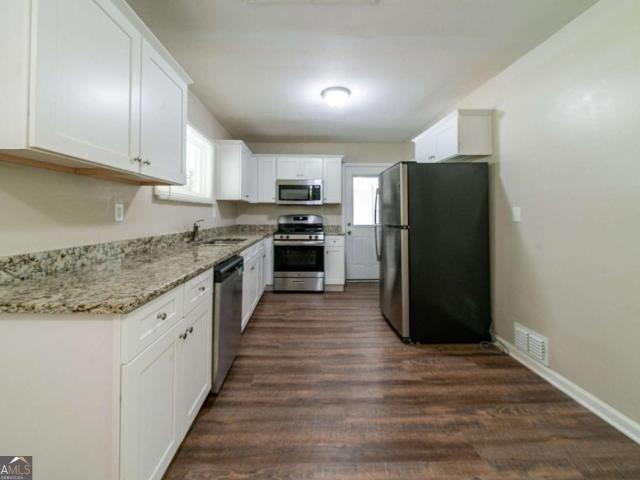
921 Rowland Street
View photo
House · for sale
USD 210,000
USD 196/sq.ft
921 Rowland Street
Oakengate
· 1,066 sq.ft · 2 Bedrooms · 1 Bath · House
· Garden · Office room
Oakengate · 1,066 sq.ft · 2 Bedrooms · 1 Bath · House · Garden · Office room
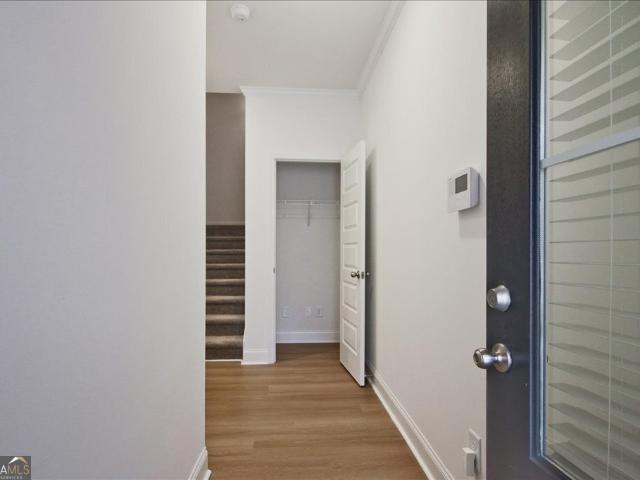
Welcome to 921 Rowland St, Clarkston, GA 30021—a home full of potential and ready for your vision. Featuring 2 bedrooms, 1 bathroom, and a versatile bonus room that can be used as a home office, guest room, playroom, or additional living space, this property offers flexibility to fit your needs. Recent updates include a new roof, giving buyers added peace of mind. Situated on a generously sized lot with plenty of land, there's ample outdoor space for gardening, entertaining, expanding, or simply enjoying the privacy of your own yard. Best of all, there's no HOA, giving you the freedom to make the property your own. Conveniently located next to I-285, 1 minute away from Dekalb County Library, Elementary/High school and Georgia State University Clarkston Campus 2-3 minutes driving distance. Georgia State University Atlanta, Georgia Tech, and Emory University 20 minutes away. Emory Dekalb Hospital nearby. Atlanta Hartfield Airport 25 minutes away. This home presents an excellent opportuni
USD 210,000
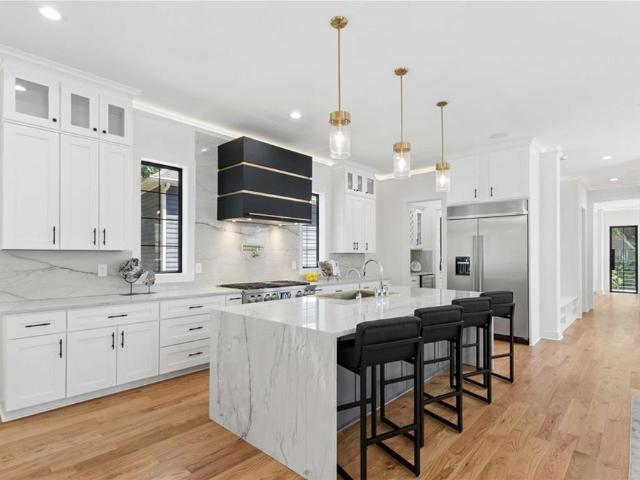
4424 Carriage Trl
View photo
House · for sale
USD 270,000
USD 175/sq.ft
4424 Carriage Trl
Oakengate
· 1,539 sq.ft · 3 Bedrooms · 2 Baths · House
Oakengate · 1,539 sq.ft · 3 Bedrooms · 2 Baths · House
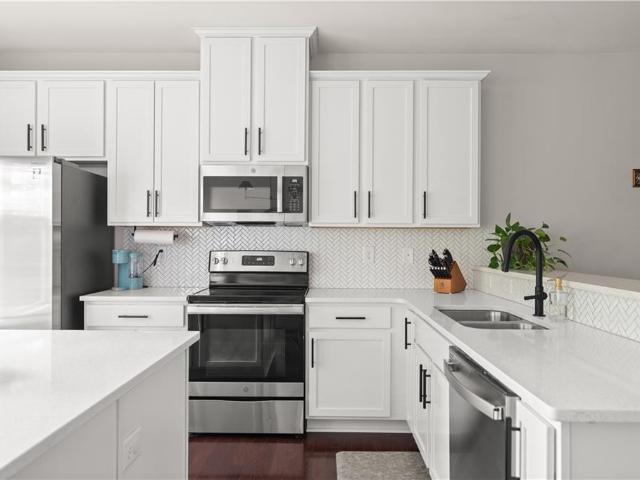
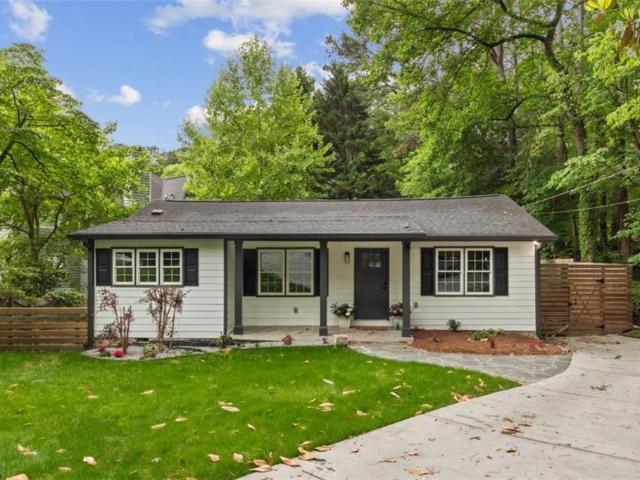
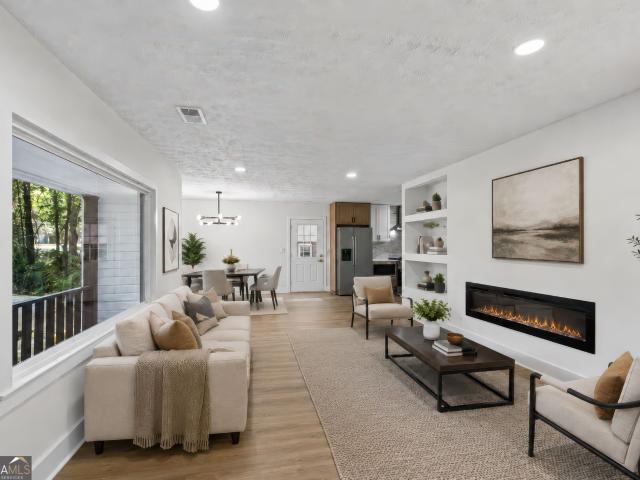
Beautifully renovated 3BR/2BA ranch in a convenient Stone Mountain location! This move-in-ready home features updated finishes throughout, a functional floor plan, and a spacious lot. Convenient access to Hwy 78 and I-285 makes commuting easy, with Atlanta just a short drive away. Close to shopping, dining, parks, and everyday conveniences. Don't miss this beautifully updated home!
USD 270,000
3130 Henderson Mill Road
View photo
House · for sale
USD 769,990
3130 Henderson Mill Road
Oakengate
· 6 Bedrooms · 4 Baths · House
· Office room · Deck · Fireplace · Equipped kitchen
Oakengate · 6 Bedrooms · 4 Baths · House · Office room · Deck · Fireplace · Equipped kitchen
Welcome to this spacious and versatile 6-bedroom home in the desirable Embry Hills community, offering exceptional space, flexibility, and comfort for today's lifestyle. The thoughtfully designed floor plan features a multi-level layout with a separate guest house with it's own private entrance complete with its own full kitchen and laundry providing an ideal setup for extended family, guests, a private home office, or additional rental income. The main level offers a welcoming open-concept kitchen, dining, and living area, creating an inviting space for both everyday living and entertaining. The living room features a cozy fireplace, while the large deck provides the perfect extension of the living space for outdoor gatherings and relaxing. The oversized primary suite offers plenty of room to unwind and features a spacious bathroom with double vanities and a large walk-in closet. Downstairs, you'll find a generous bonus room with an en-suite bathroom along with two additional rooms, o
USD 769,990
5959 Simone Drive
View photo
House · for sale
USD 299,900
5959 Simone Drive
Oakengate
· 5 Bedrooms · 2 Baths · House
· Office room · Fireplace · Equipped kitchen
Oakengate · 5 Bedrooms · 2 Baths · House · Office room · Fireplace · Equipped kitchen
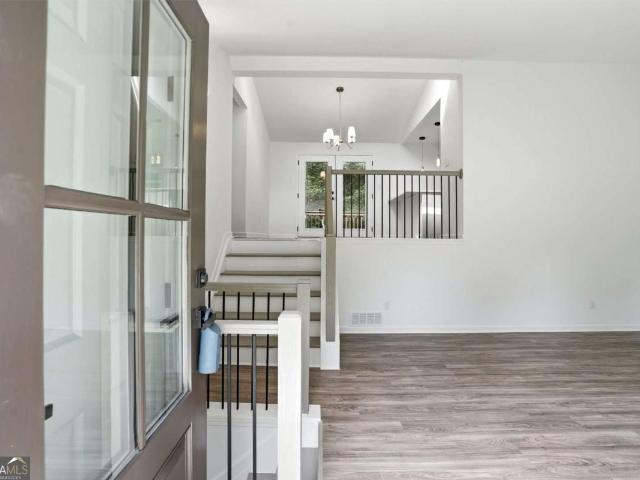
Tucked away on a serene, private cul-de-sac, this move-in ready split foyer sits on an expansive 0.64-acre lot with plenty of room for entertaining and gardening. Freshly updated with new paint inside and out, new flooring, granite countertops and brand-new stainless steel appliances in the kitchen, and renovated baths. The spacious lower level offers 2 additional bedrooms, a half bath, and a family room centered around a cozy fireplace, plus its own separate entrance. It's ideal for guests, a home office, or relaxing with friends and family. Conveniently located near outdoor recreation at Stone Mountain Park, minutes from downtown Decatur, with easy commuting via I-20, Highway 78, and I-285
USD 299,900
923 Katie Kerr Drive
View photo
Townhouse · for sale
USD 499,000
923 Katie Kerr Drive
Oakengate
· 3 Bedrooms · 3 Baths · Townhouse
· Office room · Equipped kitchen
Oakengate · 3 Bedrooms · 3 Baths · Townhouse · Office room · Equipped kitchen
Brand new paint! Seller Offering a RATE Buy-Down. Your First Year Monthly Mortgage could be reduced by more than $300! Live where convenience meets modern design in the heart of Decatur. This beautifully designed three-story townhome offers the perfect blend of style, functionality, and low-maintenance living with HOA-maintained landscaping. Featuring 3 bedrooms and 3 full bathrooms, this thoughtfully designed floor plan places a private bedroom and full bath on each level-ideal for guests, roommates, a home office, or multigenerational living. The spacious primary suite is a true retreat with a spa-inspired shower and an impressive custom walk-in closet. Soaring 30-foot ceilings and dramatic floor-to-ceiling windows flood the main living area with natural light, creating an open, inviting space perfect for everyday living and entertaining. The contemporary kitchen flows seamlessly into the dining and family rooms, showcasing upscale finishes and modern design throughout. One of the ho
USD 499,000
2499 Emerald Ridge Court NE
View photo
House · for sale
USD 475,000
USD 231/sq.ft
2499 Emerald Ridge Court NE
Oakengate
· 2,056 sq.ft · 3 Bedrooms · 2 Baths · House
· Patio · Garden · Office room · Fireplace · Equipped kitchen
Oakengate · 2,056 sq.ft · 3 Bedrooms · 2 Baths · House · Patio · Garden · Office room · Fireplace · Equipped kitchen
Enjoy the best of city living with all the conveniences Atlanta has to offer! Ideally located with easy access to I-85, this well-maintained home is just minutes from popular shopping, dining, and nearby trails. Make your grand entrance through a stunning 2-story foyer that opens into a soaring 2-story great room, where a beautiful stone fireplace creates a warm and inviting atmosphere perfect for relaxing or entertaining. Hardwood floors flow throughout the main level, adding warmth and elegance to every room. The open kitchen and breakfast area are filled with natural light and feature a charming bay window — the perfect spot to start your day. Retreat to the oversized primary suite, complete with two walk-in closets and a spa-like en-suite bath featuring a dual vanity, separate soaking tub, and tiled shower. Two additional upstairs bedrooms share a convenient jack-and-jill bathroom, making them ideal for family, guests, or a home office. Outside, enjoy the fenced backyard and patio,
USD 475,000
4009 Kirksford Drive
View photo
House · for sale
USD 151,900
USD 110/sq.ft
4009 Kirksford Drive
Oakengate
· 1,378 sq.ft · 3 Bedrooms · 1 Bath · House
· Office room
Oakengate · 1,378 sq.ft · 3 Bedrooms · 1 Bath · House · Office room
Discover an opportunity to bring your vision to life in this Decatur home. The property offers a functional layout with rooms that can be tailored for comfortable living, dining, entertaining, a home office, or additional flex space. The bedrooms provide private spaces for residents or guests, while the overall layout offers room for updates and personalization. This home will benefit from some updates, creating an opportunity for a buyer to refresh the space and add their own style and improvements. Conveniently located near shopping, dining, schools, parks, and everyday amenities, with access to major roadways for commuting throughout Decatur and the greater Atlanta area. Explore the possibilities and make this property your own
USD 151,900
1793 Frazier Road
View photo
House · for sale
USD 549,000
USD 311/sq.ft
1793 Frazier Road
Oakengate
· 1,765 sq.ft · 3 Bedrooms · 2 Baths · House
· Office room · Fireplace · Equipped kitchen
Oakengate · 1,765 sq.ft · 3 Bedrooms · 2 Baths · House · Office room · Fireplace · Equipped kitchen
Completely renovated and move-in ready, this beautifully updated one-level home blends modern upgrades with timeless charm. The open-concept floor plan was thoughtfully redesigned by removing walls to create spacious, light-filled living areas perfect for entertaining and everyday living. The stunning renovated kitchen features all-new cabinetry, countertops, and stainless steel appliances, flowing seamlessly into the main living space centered around a beautiful white brick gas log fireplace. Freshly refinished hardwood floors and recessed lighting throughout the home add warmth and a clean, modern feel. The primary bath is fully renovated with new cabinetry, double vanities, updated plumbing fixtures, designer lighting, mirrors, and a newly tiled shower. Every detail has been updated with care and style. Upstairs, a huge bonus room provides endless flexibility. Ideal for a media room, home office, studio, and abundant storage space. Outside, the magnificent one-acre (0.9) property of
USD 549,000
3454 Primrose Place
View photo
House · for sale
USD 264,000
USD 197/sq.ft
3454 Primrose Place
Oakengate
· 1,335 sq.ft · 4 Bedrooms · 2 Baths · House
· Patio · Garden · Equipped kitchen · Cellar · Parking
Oakengate · 1,335 sq.ft · 4 Bedrooms · 2 Baths · House · Patio · Garden · Equipped kitchen · Cellar · Parking
Incredible buyer incentives: $4,000 mortgage concession. Opendoor Home Loans will contribute up to $4,000 towards a permanent interest rate buy-down if you finance with Opendoor Home Loans LLC. 3454 Primrose Pl is a residence with a functional layout and comfortable living spaces throughout. The kitchen features a center island, quartz countertops, and white cabinetry, creating a well-equipped space for cooking and entertaining. The main living room provides a central gathering area with a neutral interior palette. Multiple bedrooms and bathrooms support a flexible interior arrangement, while an unfinished basement adds usable storage and utility space. A screened porch extends the living area toward the backyard, and the patio creates additional room for relaxation and entertaining. An attached carport provides covered parking. This residence combines practical design with comfortable living spaces, delivering functional amenities throughout every room. Included 100-Day Home Warranty
USD 264,000
2904 Belaire Circle
View photo
House · for sale
USD 419,900
USD 333/sq.ft
2904 Belaire Circle
Oakengate
· 1,259 sq.ft · 3 Bedrooms · 2 Baths · House
· Garden · Equipped kitchen
Oakengate · 1,259 sq.ft · 3 Bedrooms · 2 Baths · House · Garden · Equipped kitchen
Welcome to this charming 3 bedroom, 2 bathroom ranch in the heart of Doraville. Built in 1956, the home offers 1,268 square feet with hardwood floors throughout and an open layout connecting the living room, updated kitchen, and dining area. Both bathrooms have been updated, while the screened-in sunroom provides a comfortable place to relax and enjoy the outdoors. Outside, you’ll find fresh sod in the front yard, a freshly painted back porch, and a fenced backyard with plenty of room for pets, play, gardening, or entertaining. The roof, water heater and HVAC system were replaced between 2020-2024, offering peace of mind for major home systems and an additional update for the next owner. Conveniently located near I-85 and I-285, the home provides easy access to Doraville MARTA, Buford Highway Farmers Market, Perimeter Mall, and nearby movie theaters. Explore the many locally owned restaurants and international flavors found along Buford Highway, or enjoy an easy commute to Brookhaven,
USD 419,900
1131 Reilly Lane
View photo
House · for sale
USD 415,000
USD 205/sq.ft
1131 Reilly Lane
Oakengate
· 2,024 sq.ft · 4 Bedrooms · 2 Baths · House
· Parking
Oakengate · 2,024 sq.ft · 4 Bedrooms · 2 Baths · House · Parking
Discover the potential of this spacious two-story home in a convenient Clarkston location, offering flexibility, recent improvements, and excellent potential for an income-producing property, attached to the property as a bonus. The main residence features 4 bedrooms and 2.5 bathrooms, with newly installed windows throughout the home valued at approximately $18,000 as of August 2026, a new roof installed in December 2025, a newer water heater, and updated bonus rooms. The property also includes a converted garage with additional finished living space, offering two additional bedrooms and a full bath with separate side access for flexibility for your extended family, guests, or an in-law suite. Prime Clarkston Location: Conveniently located near I-285 and US-78 (Stone Mountain Freeway), with easy access to DeKalb Farmers Market, the CDC, Emory University, Stone Mountain, shopping, restaurants, grocery stores, international markets, schools, and everyday amenities. A property with space,
USD 415,000
519 Durand Drive NE
View photo
House · for sale
USD 1,000,000
USD 26/sq.ft
519 Durand Drive NE
Oakengate
· 37,889 sq.ft · House
· Cellar
Oakengate · 37,889 sq.ft · House · Cellar
Druid Hills is an Atlanta Historic Intown neighborhood, prestigious and sought-after with renovated historic homes from the early 1900's and a small number of new construction homes build to blend with the existing homes; prices range on average from $1million to over $6million. Druid Hills is bordered on the south by historic Olmsted Park and is known for it's trees, parks, sidewalks, village and proximity to Druid Hills Golf Club, Emory University & Hospital and the CDC. This is an unusual opportunity to get three continguous lots in Druid Hills which rarely has a lot available for new construction; the three lots have a total of 174 feet frontage and all are 217 feet deep; the individual lots are 56, 50 and 68 feet across the street frontage; the addresses for the 3 lots are 519, 523 and 527. The lots are street level, then dip down and then back up to the back of the lot, so a basement would be appropriate. There is a plat of the 3 lots included in this listing information. New con
USD 1,000,000
884 Counterpoint Drive LOT 25
View photo
Townhouse · for sale
USD 427,340
USD 378/sq.ft
Updated
884 Counterpoint Drive LOT 25
Oakengate
· 1,130 sq.ft · 3 Bedrooms · 2 Baths · Townhouse
· Patio · Deck · Equipped kitchen · Parking · Security
Oakengate · 1,130 sq.ft · 3 Bedrooms · 2 Baths · Townhouse · Patio · Deck · Equipped kitchen · Parking · Security
Estimated Completion October 2026 Salisbury Plan Lot 25. End Unit with Deck. Incentives up to $15k Flex Cash plus up to $15k Closing cost with preferred lender ENDS SEPTEMBER 30, 2026. New Construction Townhome in Decatur, GA. Experience modern townhome living at Porter Reserve in Decatur, GA. The Salisbury Plan features an open-concept layout with a chef-inspired kitchen, pendant lights, white cabinetry, stainless steel appliances, and sleek modern finishes. Enjoy a spacious primary suite, luxury plank flooring in main living areas, plush carpeting in bedrooms, a private front patio, and a two-car garage. Community & Amenities: Dog park and scenic walking trails for outdoor recreation Low-maintenance modern living in a vibrant Decatur neighborhood Prime Location & Convenience: 10 minutes to Downtown Decatur. Restaurants, shops, and nightlife 8 minutes to DeKalb Farmers Market. Fresh groceries and international cuisine Easy access to Kensington MARTA Station, I-285, and Electric Owl St
USD 427,340
1738 Wedgewood Drive
View photo
House · for sale
USD 372,500
USD 176/sq.ft
1738 Wedgewood Drive
Oakengate
· 2,110 sq.ft · 4 Bedrooms · 3 Baths · House
· Equipped kitchen
Oakengate · 2,110 sq.ft · 4 Bedrooms · 3 Baths · House · Equipped kitchen
Beautifully redesigned from the inside out, this Hidden Hills home pairs thoughtful design with the peace of mind of major updates. Improvements include a new roof, new HVAC, renovated kitchen and bathrooms, new flooring, lighting, fixtures, and refreshed exterior finishes. Designed with an architect/interior designer's eye, every space feels warm, cohesive, and intentional. Set on a large corner lot, this is a truly move-in-ready home where the big work has already been done
USD 372,500
885 Counterpoint Drive LOT 12
View photo
Townhouse · for sale
USD 416,000
USD 218/sq.ft
885 Counterpoint Drive LOT 12
Oakengate
· 1,905 sq.ft · 3 Bedrooms · 2 Baths · Townhouse
· Patio · Equipped kitchen · Parking
Oakengate · 1,905 sq.ft · 3 Bedrooms · 2 Baths · Townhouse · Patio · Equipped kitchen · Parking
Estimated Completion October 2026 Salisbury Plan Lot 12. The Salisbury Plan features an open-concept layout with a chef-inspired kitchen, pendant lights, white cabinetry, stainless steel appliances, and sleek modern finishes. Enjoy a spacious primary suite, luxury plank flooring in main living areas, plush carpeting in bedrooms, a private front patio, and a two-car garage. Community & Amenities: Dog park and scenic walking trails for outdoor recreation Low-maintenance modern living in a vibrant Decatur neighborhood Prime Location & Convenience: 10 minutes to Downtown Decatur. Restaurants, shops, and nightlife 8 minutes to DeKalb Farmers Market. Fresh groceries and international cuisine Easy access to Kensington MARTA Station, I-285, and Electric Owl Studios Reach Hartsfield-Jackson Atlanta International Airport in. 35 minutes via MARTA Nearby Attractions & Lifestyle: Outdoor activities at Mason Mill Park and Stone Mountain Park Live music, cultural events, and festivals in Downtown Dec
USD 416,000
1 Lakeshore Drive
View photo
House · for sale
USD 815,000
USD 329/sq.ft
1 Lakeshore Drive
Oakengate
· 2,476 sq.ft · 3 Bedrooms · 3 Baths · House
· Garden · Office room · Fireplace · Equipped kitchen
Oakengate · 2,476 sq.ft · 3 Bedrooms · 3 Baths · House · Garden · Office room · Fireplace · Equipped kitchen
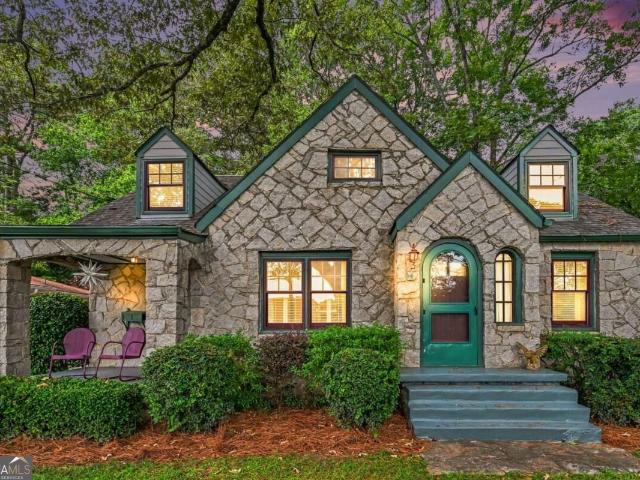
Charming Storybook Granite Cottage. Historic Section of Avondale Estates! You will fall in love with this 1940's charming cottage constructed of Stone Mountain granite, built in the late 1940's by a Father and son over the course of two years. One of only two granite homes in our City, the exterior may be original but the interior is beautifully renovated. The welcoming front porch and entry have all the 40's charm and in keeping with the cottage design, the cozy living room with gas fireplace and dining room with built ins compliment the charm of the home. The lovely cottage kitchen and keeping room were featured on the cover of Better Homes Kitchen ideas magazine and the design is timeless and offers plenty of storage with a separate pantry. The sunny separate breakfast room offers a wonderful view of the park-like backyard. The main level features two bedrooms with adjoining baths including a separate room for the perfect office. Enjoy a relaxing evening or morning coffee on the scr
USD 815,000
1060 S Millard Way
View photo
House · for sale
USD 315,000
USD 235/sq.ft
1060 S Millard Way
Oakengate
· 1,335 sq.ft · 3 Bedrooms · 2 Baths · House
· Deck · Fireplace · Equipped kitchen
Oakengate · 1,335 sq.ft · 3 Bedrooms · 2 Baths · House · Deck · Fireplace · Equipped kitchen
Completely Renovated and Move-In Ready! *. Welcome to this beautifully updated 3-bedroom, 2-bath split-level home located on a quiet residential street in the established Redan Hills community. Thoughtfully renovated inside and out, this home offers the perfect blend of modern updates, comfort, and functionality. The exterior has been extensively improved with new siding, new windows throughout, new exterior doors, fresh paint, updated landscaping with mulch and pine straw, cleared trees and overgrown vegetation, a charming brick walkway, a newly built deck with stairs, and exterior electrical repairs. The roof is also newer, providing added peace of mind. Inside, you'll find a bright and inviting open layout featuring vaulted ceilings, a cozy fireplace, fresh interior paint, new flooring and carpet, new stair treads and handrails, updated lighting, switches, outlets, hardware, and interior doors throughout the home. The fully refreshed kitchen features refinished cabinetry, a newly ad
USD 315,000
1187 Mannbrook Drive
View photo
House · for sale
USD 201,000
USD 139/sq.ft
1187 Mannbrook Drive
Oakengate
· 1,442 sq.ft · 3 Bedrooms · 2 Baths · House
· Parking
Oakengate · 1,442 sq.ft · 3 Bedrooms · 2 Baths · House · Parking
Charming Split-Level Home in Convenient Stone Mountain Location! Welcome home to this well-located 3-bedroom, 2-bathroom split-level home offering comfortable living space and everyday convenience. The home features a functional floor plan, a 2-car garage, and plenty of potential to make it your own. Enjoy a convenient location with easy access to public transportation and nearby train stations, making commuting throughout the area simple. Shopping, restaurants, schools, parks, and major roadways are also within easy reach. Whether you’re looking for a place to call home or an investment opportunity, this property offers a great combination of location, functionality, and convenience in the Stone Mountain area. Property Highlights: 3 Bedrooms, 2 Full Bathrooms, Split-Level Floor Plan and 2-Car Garage. Convenient Public Transportation Access Near Train Station Close to Shopping, Dining, Schools & Parks, Easy Access to Major Roads. Don’t miss the opportunity to make this conveniently loc
USD 201,000
1131 3rd Street
View photo
House · for sale
USD 420,000
USD 85/sq.ft
1131 3rd Street
Oakengate
· 4,908 sq.ft · 4 Bedrooms · 3 Baths · House
· Office room · Fireplace · Equipped kitchen
Oakengate · 4,908 sq.ft · 4 Bedrooms · 3 Baths · House · Office room · Fireplace · Equipped kitchen
Location, location, location! Ideally situated in the heart of Stone Mountain, this 4-bedroom, 3-bath home offers convenient access to the charm of Downtown Stone Mountain Village and is approximately half a mile from the pedestrian entrance to historic Stone Mountain Park. Enjoy nearby restaurants, shopping, festivals, walking trails, outdoor recreation and all that this vibrant area has to offer-right outside your door. Located on a desirable corner lot in Parkside at Arbor Village, the home offers a spacious floor plan with room to make it your own. The main level features a family room with stacked stone fireplace, oversized eat-in kitchen with stainless steel appliances, new refrigerator and garbage disposal, plus a full bedroom and bath-ideal for guests, a home office, or flexible living. Upstairs, the generously sized primary suite includes a sitting area, and an ensuite bath with a soaking tub, separate walk-in shower and dual vanity. Two additional guest bedrooms share a Jack-
USD 420,000
216 Northern Avenue
View photo
House · for sale
USD 1,800,000
USD 580/sq.ft
216 Northern Avenue
Oakengate
· 3,100 sq.ft · 5 Bedrooms · 3 Baths · House
· Fireplace · Equipped kitchen
Oakengate · 3,100 sq.ft · 5 Bedrooms · 3 Baths · House · Fireplace · Equipped kitchen
Thoughtfully designed by award-winning Terracotta Design Build and featured in Atlanta Magazine's HOME, this special Decatur home blends character with a fresh, design-forward approach, creating an easy balance of timeless architectural details, elevated finishes, and spaces designed for everyday living and entertaining. Inside, warm hardwood floors, arched openings, and thoughtful details give the home a personality all its own. The kitchen sits at the heart of the home, with a generous island and an open connection to the surrounding living spaces, making gathering with family and friends feel easy. A beautiful fireplace adds warmth and character, while the adjoining bar creates a natural spot for entertaining. The main-level primary suite feels tucked away from the rest of the home, offering a private retreat with a beautifully designed bath and spacious separate closets. Upstairs, four additional bedrooms and two full baths provide plenty of flexibility for family, guests, or worki
USD 1,800,000
4370 Morning View
View photo
Townhouse · for sale
USD 379,900
USD 196/sq.ft
4370 Morning View
Oakengate
· 1,938 sq.ft · 4 Bedrooms · 3 Baths · Townhouse
· Office room · Gym · Deck · Equipped kitchen · Parking
Oakengate · 1,938 sq.ft · 4 Bedrooms · 3 Baths · Townhouse · Office room · Gym · Deck · Equipped kitchen · Parking
Located in a quiet Tucker neighborhood, this beautifully designed end-unit townhome with a two-car garage delivers the perfect blend of modern style and functionality! The updated kitchen features stainless steel appliances, quartz countertops, crisp white cabinetry, a spacious island, and an additional sitting area. The open floor plan makes this home perfect for gathering, entertaining, and everything in between. The main level is flooded with natural light throughout the kitchen, dining area, and living room. Just outside the living room is a truly private back deck surrounded by a lush canopy of trees! Upstairs, you will find a spacious primary bedroom and a well-appointed bathroom with a double vanity, separate shower, and soaking tub. Down the hall are two additional bedrooms and a full bathroom. On the lower level, you’ll find a fourth bedroom and full bathroom, along with an oversized flex space that’s perfect for a home office, gym, or media room—the options are endless. With
USD 379,900
3154 Briarcliff Way
View photo
House · for sale
USD 599,900
USD 208/sq.ft
3154 Briarcliff Way
Oakengate
· 2,874 sq.ft · 5 Bedrooms · 3 Baths · House
· Office room · Fireplace
Oakengate · 2,874 sq.ft · 5 Bedrooms · 3 Baths · House · Office room · Fireplace
Do not underestimate this home! Step inside and find 2,800 sqft. This home makes a statement. Step inside, and this home makes a statement. Curtains glow as sunlight enters the room. Your feet touch new oak floors, smooth and warm beneath you. To freshen up, rain falls from above while gentle body jets surround you. Porcelain tile, beautiful finishes, and a spa-inspired atmosphere renew you. Walking into the living room, the fireplace comes alive lighting up vaulted ceilings. The lighting shifts to match your mood. A latte waits at the dry bar while breakfast comes together on your professional-grade Janska range. Your hand rests against the waterfall quartz island. Grabbing a fork, custom cabinets softly close before you take a bite. You inhale. And for one perfect moment, the home seems to breathe with you. Downstairs, the story becomes yours to write. Today, it is a private fitness studio-weights in one corner, a reformer in another. Tomorrow, it becomes an office where ideas turn i
USD 599,900
2880 Old Norcross Road
View photo
House · for sale
USD 459,900
USD 205/sq.ft
2880 Old Norcross Road
Oakengate
· 2,239 sq.ft · 4 Bedrooms · 3 Baths · House
· Garden · Office room · Deck · Fireplace · Equipped kitchen · Cellar
Oakengate · 2,239 sq.ft · 4 Bedrooms · 3 Baths · House · Garden · Office room · Deck · Fireplace · Equipped kitchen · Cellar
FULLY RENOVATED | 4 BEDROOMS | 3 BATHROOMS | FINISHED BASEMENT Completely renovated and move-in ready, this Tucker home offers modern design, flexible living space, and exceptional value. The home features a beautifully updated kitchen with modern cabinetry, countertops and fixtures, renovated bathrooms, updated flooring, modern lighting, and a striking contemporary fireplace feature. The finished basement provides additional rooms and a full bathroom, creating flexible space for a recreation room, home office, guest suite, media room, or extended living. Enjoy the spacious deck, private backyard, and established 0.32-acre lot. Conveniently located near shopping, dining, parks, major highways and everyday amenities. This is an opportunity to enjoy the style and feel of a newly renovated home while maintaining the character and setting of an established Tucker property. Schedule your private showing today!
USD 459,900
3249 Clairmont North NE
View photo
Townhouse · for sale
USD 298,400
USD 187/sq.ft
3249 Clairmont North NE
Oakengate
· 1,593 sq.ft · 2 Bedrooms · 2 Baths · Townhouse
· Office room · Equipped kitchen
Oakengate · 1,593 sq.ft · 2 Bedrooms · 2 Baths · Townhouse · Office room · Equipped kitchen
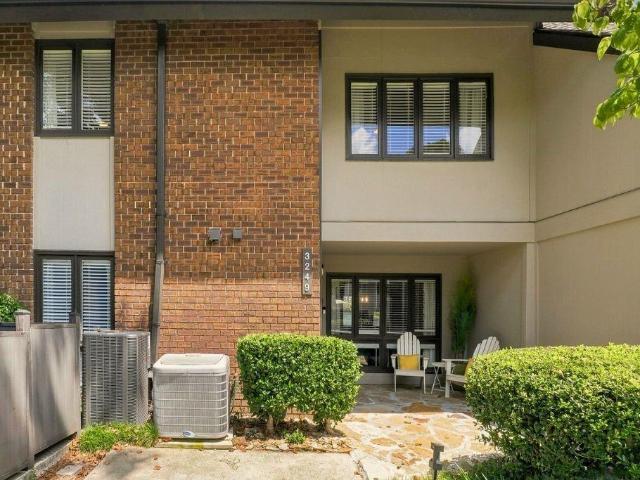
Rare Townhome-Style Condo Living in Brookhaven UNDER $300k with multiple community amenities! Welcome to this beautifully updated, turn-key Brookhaven home at 3249 Clairmont North NE, a find offering complete peace of mind with a newer roof (2023), brand-new HVAC system (2025), crisp fresh interior paint throughout, and newer plush carpeting upstairs. Step inside to an airy, open-concept main floor bursting with natural light and modern architectural character. The focal point living area boasts soaring double-height vaulted ceilings, rich polished hardwood floors, clean crown molding, and a dramatic metal spiral staircase that adds an effortless designer feel. The updated kitchen comes equipped with sleek stainless steel appliances, granite countertops, and plenty of cabinet storage, seamlessly flowing into a flexible main-level flex space that functions perfectly as a bright breakfast nook or dedicated work-from-home office. A conveniently located half-bath on the main level features
USD 298,400
771 Jordan Lane I
View photo
Townhouse · for sale
USD 169,900
USD 177/sq.ft
771 Jordan Lane I
Oakengate
· 958 sq.ft · 2 Bedrooms · 1 Bath · Townhouse
· Patio · Office room · Equipped kitchen
Oakengate · 958 sq.ft · 2 Bedrooms · 1 Bath · Townhouse · Patio · Office room · Equipped kitchen
Charming End-Unit Townhome in a Prime Decatur Location! This inviting 2-Bedroom, 1.5-Bathroom home offers an easy-flowing layout, updated finishes, a Private Outdoor Patio, and a location that puts the best of Decatur right outside your door. Inside, the spacious Living Room features abundant natural light and flows into the Kitchen featuring White Cabinetry, Stone Countertops, Stainless Steel Appliances, and Pantry. A Dining Area completes the space and leads directly to the Private Fenced Patio, the perfect spot for grilling, entertaining, or relaxing outdoors. A convenient Half Bathroom and Laundry complete the main level. Upstairs, the Primary Bedroom features a Vaulted Ceiling and Walk-In Closet, while a second spacious Bedroom offers flexibility for guests or a Home Office. Both Bedrooms share a Full Bathroom with Tub-Shower. Ideally located just minutes from Decatur Square, Avondale Estates, Parks, I-285, Shopping, and Dining, with easy access to Midtown, Downtown, and Buckhead!
USD 169,900
2777 Briarlake Woods Way NE
View photo
House · for sale
USD 549,000
USD 248/sq.ft
2777 Briarlake Woods Way NE
Oakengate
· 2,207 sq.ft · 4 Bedrooms · 3 Baths · House
Oakengate · 2,207 sq.ft · 4 Bedrooms · 3 Baths · House
This is the kind of house that makes you question what you thought you wanted. Built in 1976 and designed before algorithms told us what a home should look like… maybe that’s why it feels so alive… so unexpected, so rebellious. The roofline is unusual. A long horizontal clerestory window peaking above the shingle siding and stacked stone exterior. And 50 years later, that’s exactly what’s still pulling you in. This isn’t another grey on grey designer wannabe knockoff. Trying to be “authentic. ” This is original architecture doing all the flirting: sharp angles, soft curves, soaring ceilings, and spaces that reveal themselves slowly, organically making you feel something most traditional homes just can’t. A dramatic curved wall rising into a vaulted tongue-and-groove wood ceiling, big picture windows pulling the outside in from nearly every angle. You walk down the curved staircase to the main living area. The dining room vaults upward, your head tilts back, your mouth opens in “aah…” T
USD 549,000
3904 W Hilda Circle
View photo
House · for sale
USD 200,000
USD 171/sq.ft
3904 W Hilda Circle
Oakengate
· 1,163 sq.ft · 3 Bedrooms · 1 Bath · House
· Office room · Fireplace · Equipped kitchen · Heating · Cellar
Oakengate · 1,163 sq.ft · 3 Bedrooms · 1 Bath · House · Office room · Fireplace · Equipped kitchen · Heating · Cellar
Welcome to this move-in-ready, ranch-style home in the heart of Pendley Hills! This charming 3-bedroom, 1.5-bath residence features a partially finished full basement, perfect for a home office, bonus room, or storage space. The functional layout includes a bright living area anchored by a cozy fireplace, a separate dining room, and a kitchen equipped with modern appliances. Nestled on a spacious half-acre lot with mature trees, this property combines suburban privacy with city convenience. Enjoy easy access to I-285, local shopping, parks, and top-rated Decatur schools. With public water, sewer, central heating and cooling, this home checks all the boxes! This home has been virtually staged to illustrate its potential
USD 200,000
1385 Sylvan Circle NE
View photo
House · for sale
USD 1,650,000
USD 366/sq.ft
1385 Sylvan Circle NE
Oakengate
· 4,499 sq.ft · 6 Bedrooms · 5 Baths · House
· Patio · Terrace · Deck · Fireplace · Equipped kitchen
Oakengate · 4,499 sq.ft · 6 Bedrooms · 5 Baths · House · Patio · Terrace · Deck · Fireplace · Equipped kitchen
Welcome to a stunning new construction residence in the heart of Brookhaven. Step inside to experience wide-plank oak floors, soaring ceilings, designer finishes, and an open-concept layout complemented by abundant natural light. The chef-inspired kitchen is anchored by a waterfall quartzite island with counter seating and professional-grade appliances, offering clear sightlines to the family room with floor-to-ceiling fireplace. Oversized doors provide a seamless transition to the fireside covered deck. The primary suite offers tray ceilings, dual boutique closets, and spa bath with stone surround, frameless glass enclosed shower, freestanding soaking tub, and double vanity. Three additional bedrooms, include one with a private en suite bath and two connected by a Jack and Jill bath, all feature closets with custom organization. The finished terrace level expands the home's livability with a bedroom, full bath, and flexible bonus space that opens to the walk-out patio and private back
USD 1,650,000

Get email alerts

Don't miss out: be the first to know about new properties

The alert was correctly created

On subscribing you accept the conditions of use and the privacy policy
Alert
Receive new ads in your inbox
Save this search
Receive alerts for new listings

We'll send you an email when we have new properties for: "Houses for sale in Oakengate"

The alert was correctly created

Ingleside, Scottdale Atlanta-Decatur CCD DeKalb County Georgia
North DeKalb
Get email alerts and be the first to see new listings
Required field
On subscribing I accept the terms of the privacy policy
Perfect! You'll soon start receiving new listings via email
Alert
Receive an email when we have new ads for Houses for sale in Oakengate
Save this search
Filters

Bedrooms

Size (sq.ft)

sq.ft
sq.ft

Price

USD
USD

Property type

Bathrooms

Clear all filters
Receive notifications when new entries are published.