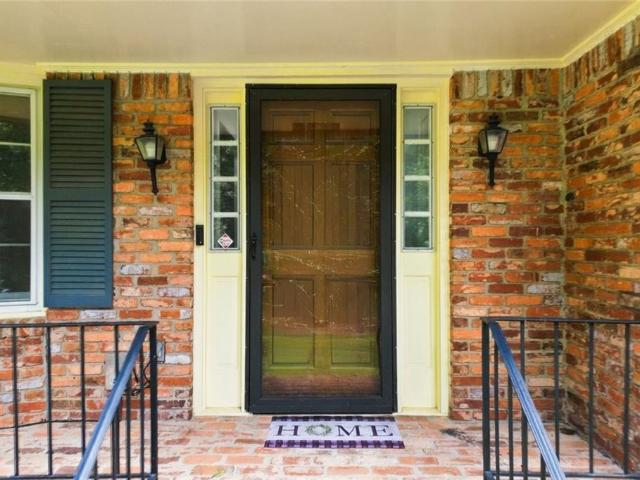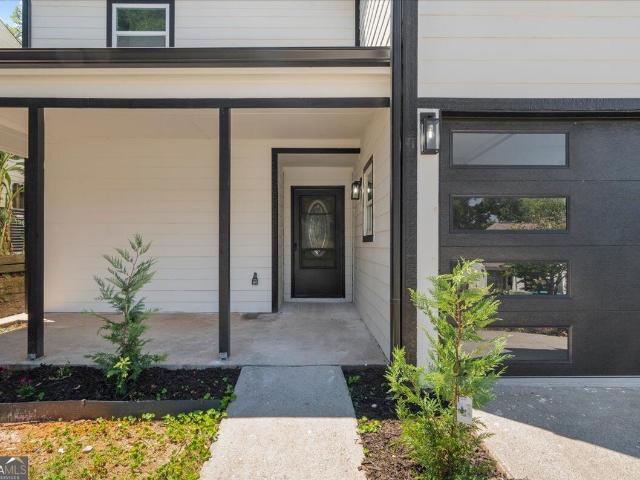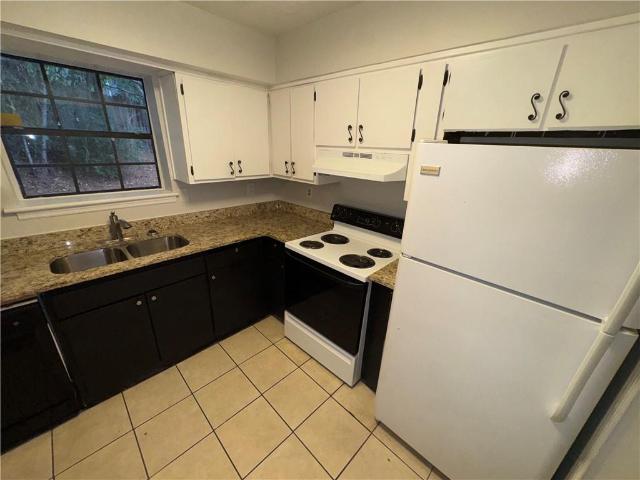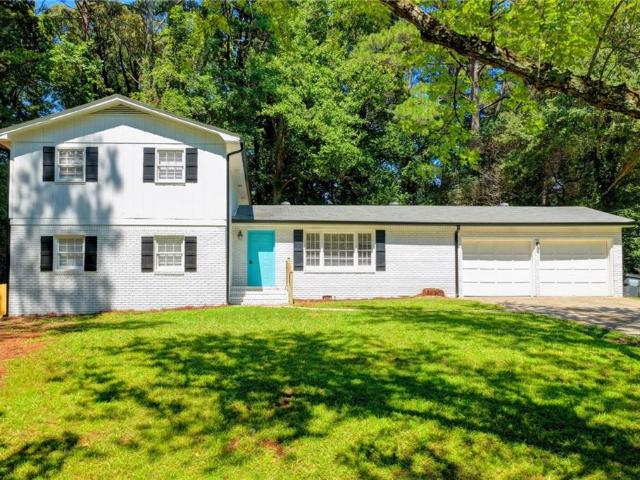
715 houses for sale in Mountain Woods

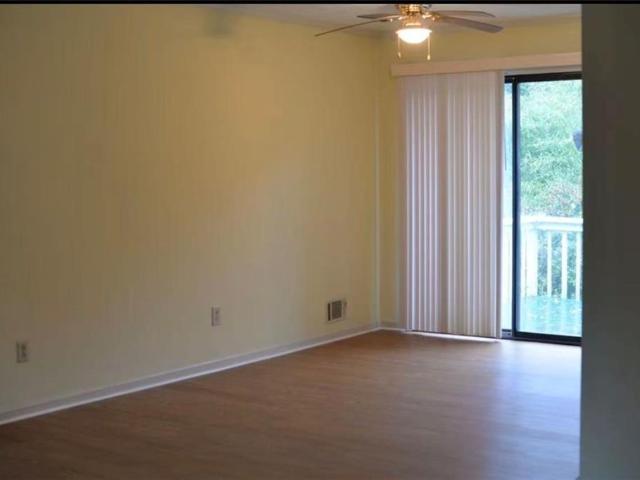
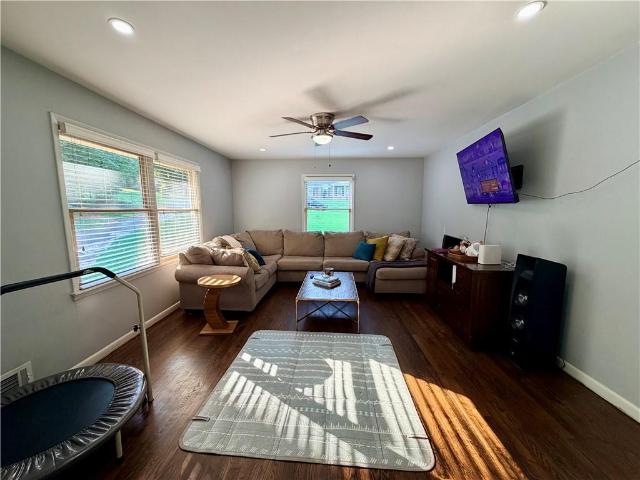
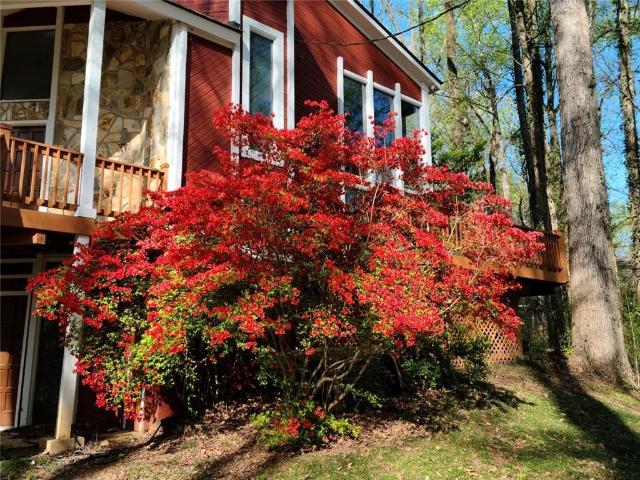
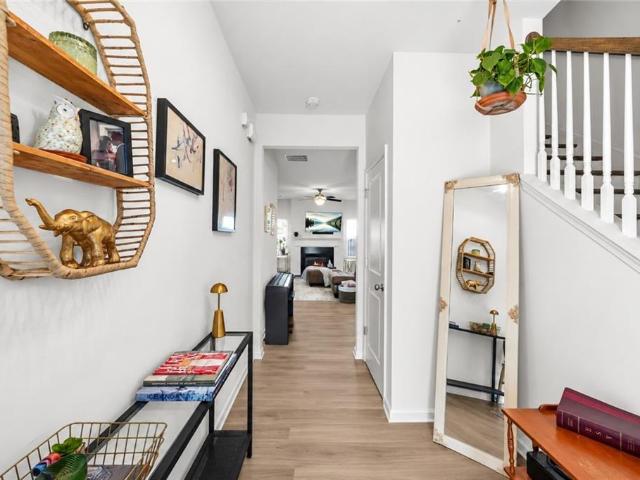
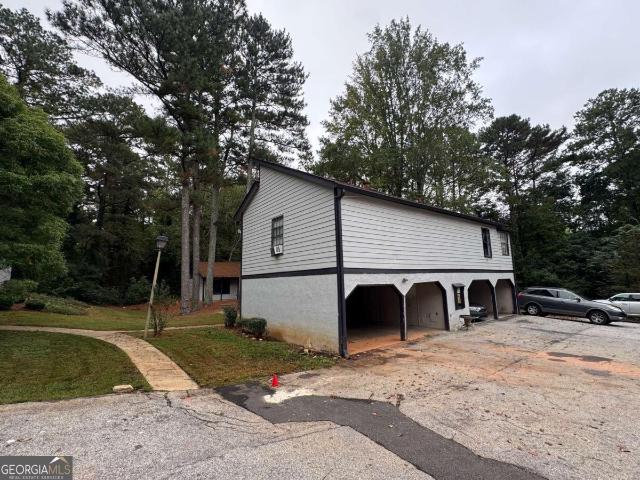
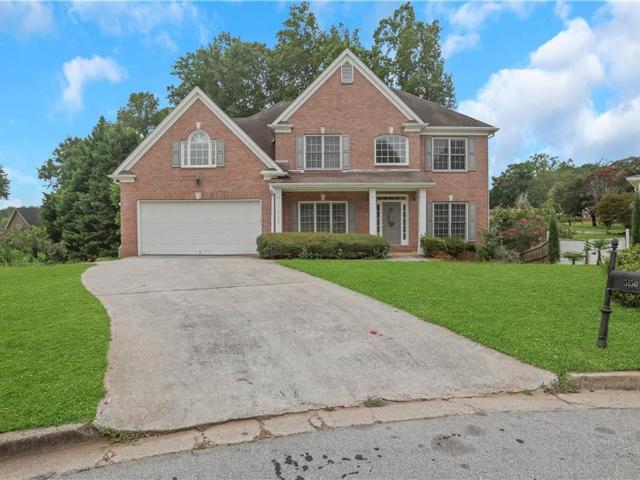
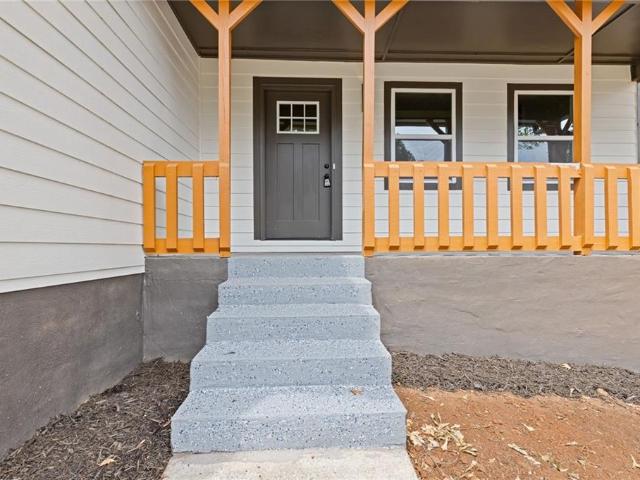
5535 Wylake Drive
View photo
House · for sale
USD 399,900
USD 176/sq.ft
5535 Wylake Drive
Mountain Woods
· 2,271 sq.ft · 4 Bedrooms · 3 Baths · House
· Garden · Deck · Fireplace · Equipped kitchen
Mountain Woods · 2,271 sq.ft · 4 Bedrooms · 3 Baths · House · Garden · Deck · Fireplace · Equipped kitchen
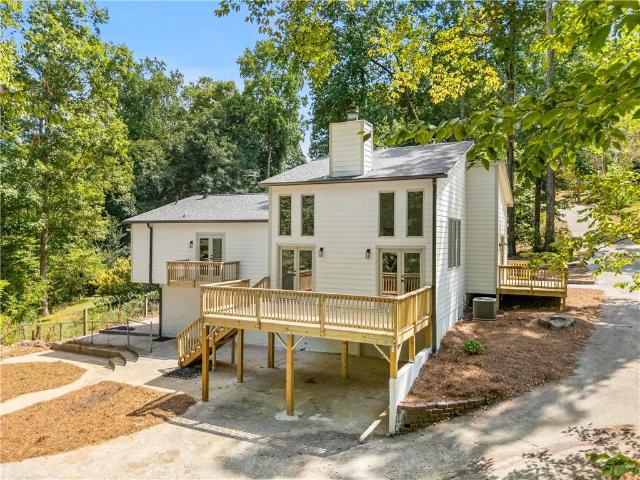
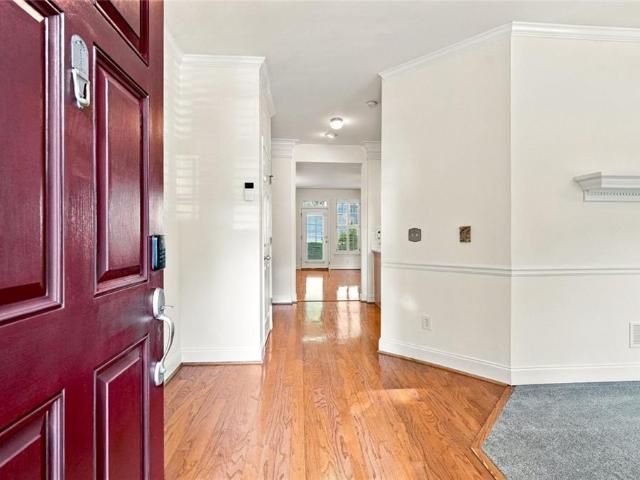
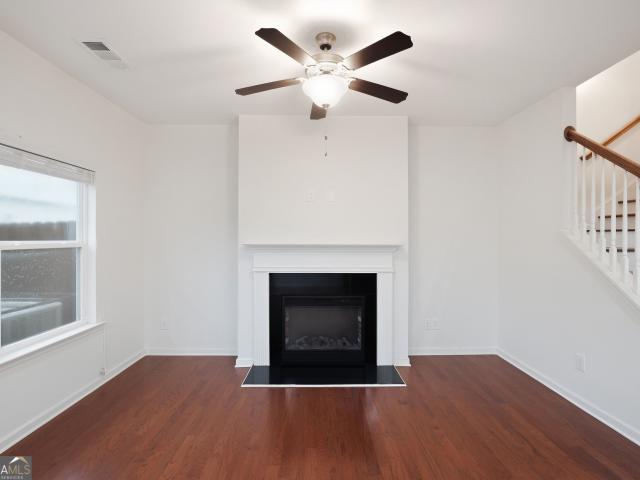
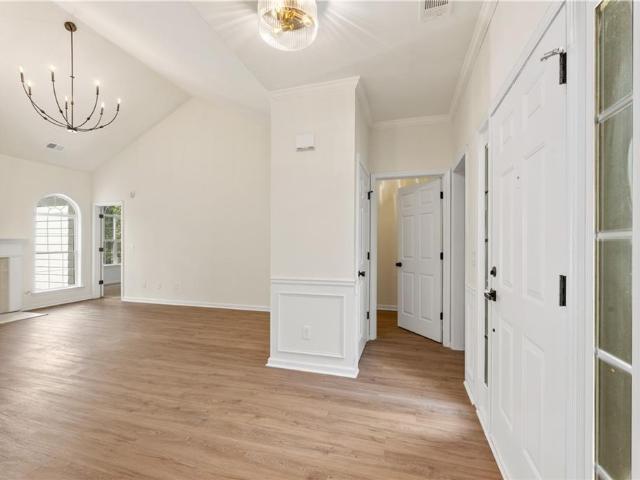
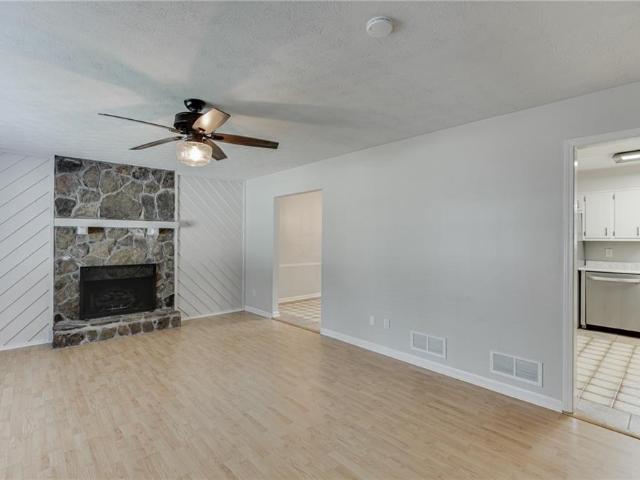
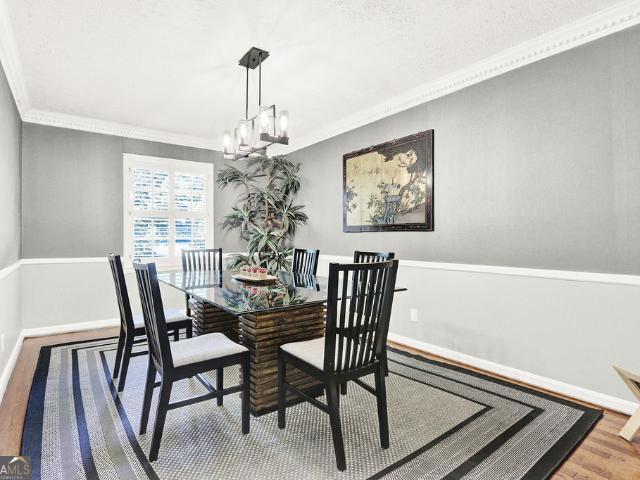
Beautifully renovated 4BR/3BA home in the heart of Norcross with no HOA and quick access to I-85. Features a new HVAC, new windows and doors, fresh paint, upgraded LVP flooring, LED lighting, new faucets, and a new driveway. Updated kitchen includes quartz countertops and tile backsplash. Fully renovated spa-like bathrooms feature new showers, vanities, lighting, and tile floors. Offers multiple living spaces, a cozy fireplace, a flexible family room, and a bright dining area leading to a new deck and private backyard. Minutes to shopping, dining, parks, and trails. Move-in ready!
USD 399,900
1393 Idlewood Road
View photo
House · for sale
USD 344,900
USD 230/sq.ft
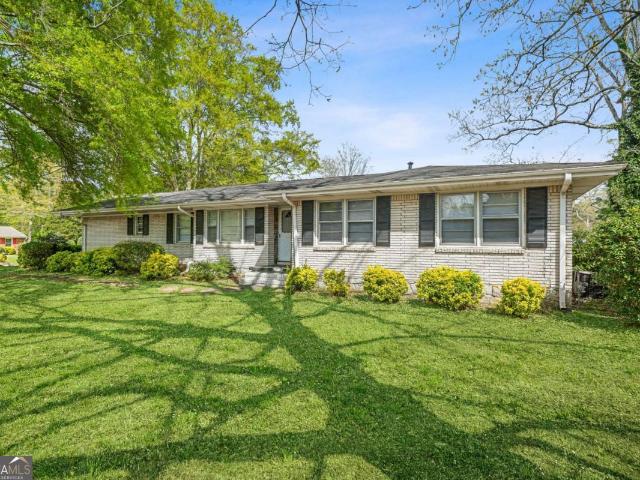
1393 Idlewood Road
Mountain Woods
· 1,496 sq.ft · 3 Bedrooms · 2 Baths · House
· Garden · Equipped kitchen
Mountain Woods · 1,496 sq.ft · 3 Bedrooms · 2 Baths · House · Garden · Equipped kitchen
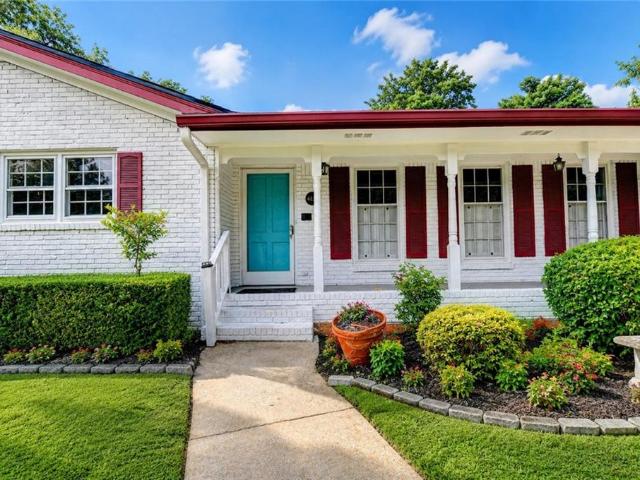
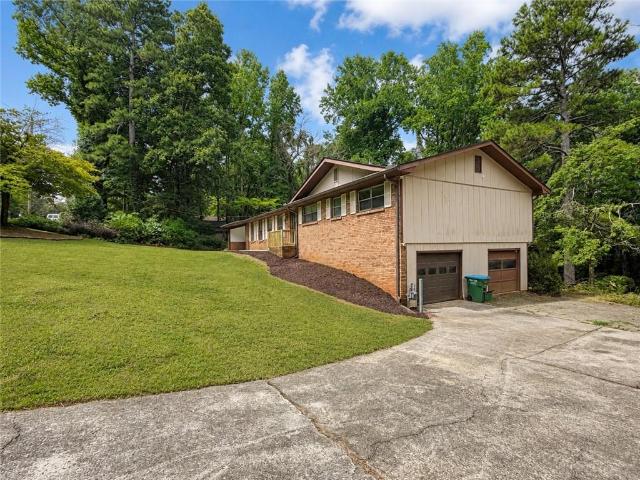
Welcome to this charming brick ranch nestled in the desirable Idlewood Acres neighborhood of Tucker. This well-maintained 3-bedroom, 2-bath home offers a perfect blend of comfort, functionality, and appeal. Step inside to find spacious rooms filled with natural light and beautiful hardwood floors throughout, creating a warm and inviting atmosphere. The kitchen opens to the family room and it perfect for effortless entertaining. Situated on a large, fenced corner lot, the property features a level yard and a generous backyard-ideal for outdoor gatherings, pets, or simply relaxing in your own private space. Recent updates include fresh paint and a newer roof, adding peace of mind. Conveniently located with easy access to major highways, this home offers the perfect balance of suburban living and accessibility. Don't miss your opportunity to own this move-in ready gem in a sought-after location!
USD 344,900
1433 Oakengate Drive
View photo
House · for sale
USD 495,000
USD 152/sq.ft
1433 Oakengate Drive
Mountain Woods
· 3,240 sq.ft · 4 Bedrooms · 4 Baths · House
· Garden · Fireplace
Mountain Woods · 3,240 sq.ft · 4 Bedrooms · 4 Baths · House · Garden · Fireplace
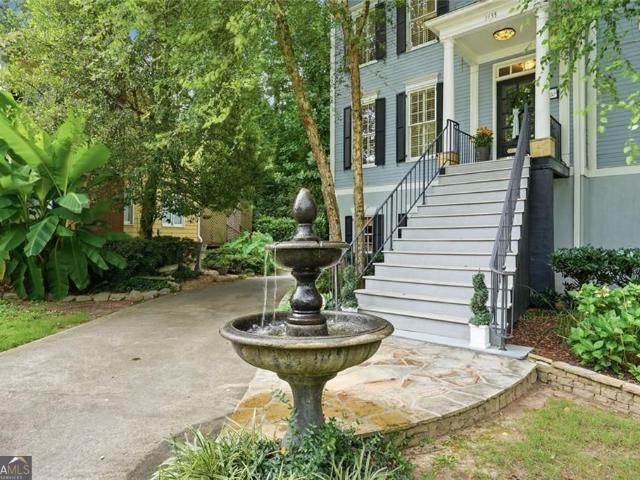
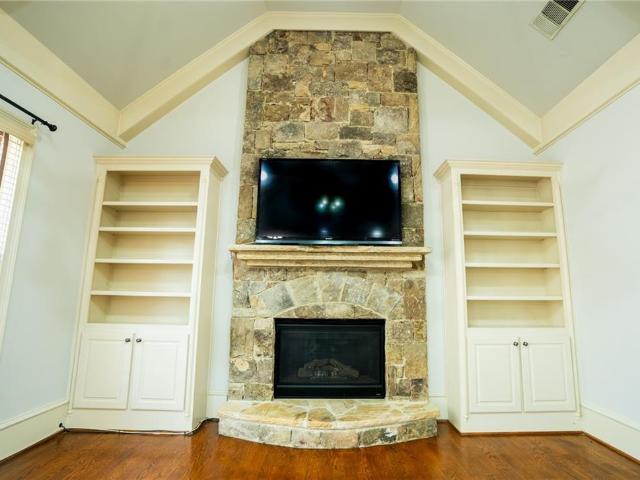
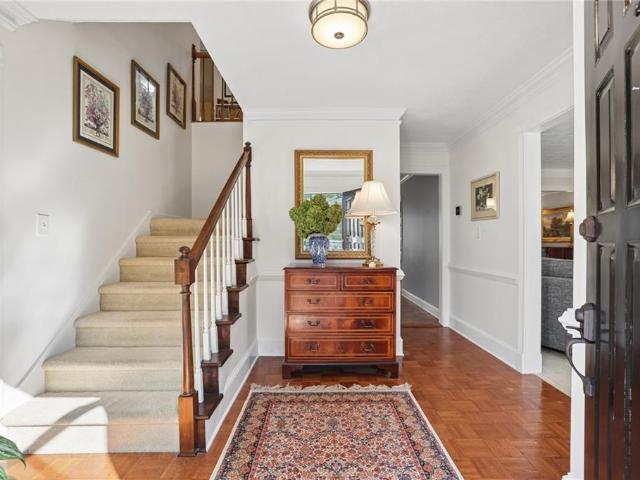
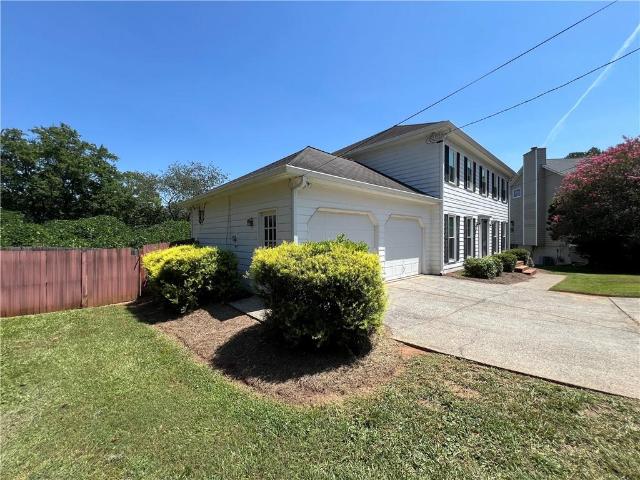
Welcome Home to what feels like the soul of an historic'Southern Charleston' estate. The kind of place where architecture has character, rooms have stories, and every detail feels intentional. The slate blue and white colonial facade is framed by 2 tall birch trees and a stone water fountain to set this charming tone. It's the sort of curb appeal that stops you before you even reach the door. Inside, the decor is dramatic, romantic and very rich. The formal living room or office sets the tone immediately w/ wallpaper on the ceiling, a french mirror backdrop, dark walls and distinguished crown molding. In the family room; a crystal globe pendant and recessed lighting strike that perfect balance of light over looking the back covered porch and back yard. Lots of room for furniture and seating in this room with a cozy fireplace and flanking bookshelves for all of your personal curated accents. The formal dining room is genuinely unforgettable. A custom pastoral art mural, wraps the walls
USD 495,000
4875 Five Forks Trickum Road SW
View photo
House · for sale
USD 430,000
USD 162/sq.ft
4875 Five Forks Trickum Road SW
Mountain Woods
· 2,648 sq.ft · 4 Bedrooms · 3 Baths · House
· Office room · Fireplace · Equipped kitchen · Cellar
Mountain Woods · 2,648 sq.ft · 4 Bedrooms · 3 Baths · House · Office room · Fireplace · Equipped kitchen · Cellar
Award-winning parkview school district! This beautifully maintained 4-sided brick home offers the perfect combination of space, functionality, and an unbeatable location just minutes from Parkview High School, local parks, and the library. The bright, open-concept floor plan is designed for both comfortable everyday living and entertaining, featuring a spacious family room, formal dining room, an eat-in kitchen, and an inviting keeping room with a cozy fireplace. The main level includes a spacious primary suite with a beautifully renovated en-suite bathroom, along with two additional bedrooms and renovated full bathrooms, making it ideal for guests, multi-generational living, or a private home office. One of the home's standout features is its dual kitchens, providing exceptional flexibility for multi-generational living, extended family, entertaining, or potential rental/in-law accommodations. The fully finished basement includes the second kitchen, a large bedroom, full bathroom, and
USD 430,000
760 Wymill Road
View photo
House · for sale
USD 549,900
USD 219/sq.ft
760 Wymill Road
Mountain Woods
· 2,508 sq.ft · 4 Bedrooms · 2 Baths · House
· Garden · Equipped kitchen · Parking
Mountain Woods · 2,508 sq.ft · 4 Bedrooms · 2 Baths · House · Garden · Equipped kitchen · Parking
Welcome home to this beautiful 2-story brick front residence offering space, comfort, and functionality. The oversized owner's suite is a true retreat, featuring a sitting area, his-and-hers closets, and a luxurious in-suite bath complete with dual vanities, a separate garden tub, and a walk-in shower. The main level boasts a formal dining room perfect for entertaining, while the large eat-in kitchen provides plenty of space for family meals and gatherings. Just off the kitchen, you'll find a relaxing sunroom ideal for enjoying your morning coffee or unwinding at the end of the day. Outside, the property offers a second driveway leading to the backyard, providing additional parking and convenience. A storage building adds valuable space for tools, equipment, or hobbies. With generous living areas and thoughtful features throughout, this home is ready for its next owner to enjoy. Don't miss this opportunity to own a spacious home with exceptional indoor and outdoor amenities!
USD 549,900
5127 Bentwater Lane SW
View photo
House · for sale
USD 1,150,000
USD 236/sq.ft
5127 Bentwater Lane SW
Mountain Woods
· 4,865 sq.ft · 5 Bedrooms · 4 Baths · House
· Fireplace · Equipped kitchen
Mountain Woods · 4,865 sq.ft · 5 Bedrooms · 4 Baths · House · Fireplace · Equipped kitchen
Welcome to Garner Creek where luxury, space and thoughtful design come together in one exceptional home. This stunning 5 bedroom, 4.5 bath residence is perfectly designed for modern living and multi generational comfort, featuring two expansive owner’s suites, one on the main level and one upstairs offering flexibility and privacy for extended family or guests. Step inside to a grand two story foyer that sets the tone for the elegant details found throughout. Rich hardwood floors flow seamlessly across the home, leading you into a beautifully appointed formal dining room adorned with intricate trim work and classic shadowbox molding perfect for hosting memorable gatherings. At the heart of the home is a true chef’s kitchen, complete with brand new stainless steel appliances, ample cabinetry, and generous workspace. The kitchen opens to a warm and inviting keeping room with soaring beamed ceilings and a cozy fireplace, as well as a spacious family room featuring a coffered ceiling and i
USD 1,150,000
1421 Stone Mill Trace
View photo
House · for sale
USD 110,000
1421 Stone Mill Trace
Mountain Woods
· House
· Patio · Balcony · Parking
Mountain Woods · House · Patio · Balcony · Parking
Here's a more investor-focused version that emphasizes the existing cash flow and package opportunity: Cash-Flowing Investment Opportunity! Attention investors! This tenant-occupied condo offers immediate income and is an excellent addition to any rental portfolio. Featuring a roommate-friendly floor plan with 2 spacious bedrooms and 1 full bathroom upstairs, this property is designed for strong rental appeal and long-term occupancy. The primary suite includes a walk-in closet and French doors opening to a charming Juliet balcony. Enjoy private fenced patios in both the front and rear of the unit, along with an attached exterior storage building and an assigned carport with an additional storage closet. Additional guest parking is available throughout the community. Recent improvements include newer carpet, Pergo hardwood flooring, tile in wet areas, exterior paint, and a well-maintained HVAC system that was replaced approximately seven years ago. The community is professionally manage
USD 110,000
1661 Hudson Road
View photo
House · for sale
USD 475,000
USD 336/sq.ft
1661 Hudson Road
Mountain Woods
· 1,410 sq.ft · 3 Bedrooms · 2 Baths · House
· Parking · Deck · Fireplace · Equipped kitchen
Mountain Woods · 1,410 sq.ft · 3 Bedrooms · 2 Baths · House · Parking · Deck · Fireplace · Equipped kitchen
Welcome home to this charming farmhouse retreat, complete with a classic front porch perfect for rocking, relaxing, and enjoying the peaceful surroundings. Nestled on a large, private lot, the property is graced by mature oak trees that create a beautiful natural canopy and a sense of timeless Southern character-all just minutes from everything Atlanta has to offer. Inside, the home features 3 bedrooms and 2 baths, with 2 bedrooms and 1 bath on the main level and a private upstairs suite with its own bath and loft feel. The updated kitchen, featuring crisp white cabinetry and granite counters, opens directly onto a spacious deck ideal for entertaining, grilling, or unwinding outdoors. A cozy living room with a fireplace adds warmth and charm, making the home feel inviting in every season. A large detached garage offers excellent flexibility-perfect for storage, a workshop, hobby space, or protected parking. Located in a quiet, established neighborhood near Decatur, Northlake, and Tucke
USD 475,000
98 Kettlewood Drive SW
View photo
House · for sale
USD 399,000
USD 224/sq.ft
98 Kettlewood Drive SW
Mountain Woods
· 1,776 sq.ft · 3 Bedrooms · 2 Baths · House
· Garden · Deck · Balcony · Fireplace · Cellar
Mountain Woods · 1,776 sq.ft · 3 Bedrooms · 2 Baths · House · Garden · Deck · Balcony · Fireplace · Cellar
[NEW PRICE—$399,900! Rare lakefront setting & beautiful lake views! Seller Contribution up to $5000 for rate buydown! ]. •. Extensively Renovated 3-Bedroom, 2-Bath Ranch-Style Home. Huge Private Backyard. Expansive Unfinished Basement. No hoa. Parkview High School Cluster. Move-In Ready with Home Warranty! *Imagine beginning your day with coffee on the private primary-suite balcony as morning mist rises above the lake—and ending it with dinner, conversation and sunset lake views from the expansive new deck. Set on a 0.63-acre lot at the end of a quiet cul-de-sac, this extensively renovated home offers a peaceful lakefront setting that is difficult to find in Lilburn. *The heart of the home is the dramatic, light-filled family room, featuring soaring ceilings, a striking stone fireplace, expansive windows and two sets of doors opening directly onto the lake-facing deck. This inviting space feels connected to nature throughout the seasons and creates an effortless flow between indoor and
[NEW PRICE—$399,900! Rare lakefront setting & beautiful lake views! Seller Contribution up to $5000 for rate buydown! ]. •. Extensively Renovated 3-Bedroom, 2-Bath Ranch-Style Home. Huge Private Backyard. Expansive Unfinished Basement. No hoa. Parkview High School Cluster. Move-In Ready with Home Warranty! *Imagine beginning your day with coffee on the private primary-suite balcony as morning mist rises above the lake—and ending it with dinner, conversation and sunset lake views from the expansive new deck. Set on a 0.63-acre lot at the end of a quiet cul-de-sac, this extensively renovated home offers a peaceful lakefront setting that is difficult to find in Lilburn. *The heart of the home is the dramatic, light-filled family room, featuring soaring ceilings, a striking stone fireplace, expansive windows and two sets of doors opening directly onto the lake-facing deck. This inviting space feels connected to nature throughout the seasons and creates an effortless flow between indoor and
USD 399,000
5521 E Wind Drive SW
View photo
House · for sale
USD 350,000
USD 218/sq.ft
5521 E Wind Drive SW
Mountain Woods
· 1,604 sq.ft · 3 Bedrooms · 2 Baths · House
· Garden · Deck · Fireplace · Equipped kitchen · Parking
Mountain Woods · 1,604 sq.ft · 3 Bedrooms · 2 Baths · House · Garden · Deck · Fireplace · Equipped kitchen · Parking
Step into this beautifully remodeled one-level ranch in the heart of Lilburn, offering modern updates throughout! This home has been completely transformed with brand-new flooring, fresh interior and exterior paint, all-new bathrooms, and a stunningly renovated kitchen featuring stylish shaker cabinets, gleaming granite countertops, and top-of-the-line new appliances perfect for cooking and entertaining. The spacious, open-concept layout offers a seamless flow from the inviting living room, complete with a painted-brick fireplace, into the bright dining area and chef's kitchen, ideal for gatherings. The home also boasts three comfortable bedrooms, a practical laundry area, and covered parking for convenience. Outside, you’ll find a private rear deck overlooking a tranquil, wooded backyard—perfect for relaxing or hosting guests. Located in a prime spot near Lilburn City Park, the Camp Creek Greenway, Old Town Lilburn, and just a short drive from the scenic Stone Mountain Park, this home
USD 350,000
1822 Rue De Montreal
View photo
Townhouse · for sale
USD 405,000
USD 204/sq.ft
1822 Rue De Montreal
Mountain Woods
· 1,981 sq.ft · 3 Bedrooms · 2 Baths · Townhouse
· Patio · Fireplace · Equipped kitchen
Mountain Woods · 1,981 sq.ft · 3 Bedrooms · 2 Baths · Townhouse · Patio · Fireplace · Equipped kitchen
Welcome home to this beautifully updated townhome in the sought-after Briarlake/Lakeside school cluster! With approximately 2,000 sq ft, this home features 3 bedrooms, 2.5 baths, and plenty of space to live and entertain. The main level offers a large separate dining room that can also be used as an office. The updated kitchen featues new quartz countertops, new tile backsplash, sleek black appliances, gas range, breakfast bar and a walk-in pantry. A convenient desk area makes a great drop zone for the mail, purses, backpacks, briefcases and more; while the glass shelving is the perfect spot to display your wine glasses, photos and other collectibles. The kitchen opens to a large, family room with a wall of windows accented by plantation shutters. Hardwoods, a cozy gas fireplace, and a custom accent wall create a living space where friends and family will want to gather. Outisde you'll find a patio with privacy partitions on each side, and small grassy area for pets or flowers. Upstair
USD 405,000
5189 Beech Forest Drive SW
View photo
House · for sale
USD 549,900
USD 165/sq.ft
5189 Beech Forest Drive SW
Mountain Woods
· 3,315 sq.ft · 4 Bedrooms · 3 Baths · House
· Garden · Fireplace · Equipped kitchen
Mountain Woods · 3,315 sq.ft · 4 Bedrooms · 3 Baths · House · Garden · Fireplace · Equipped kitchen
This classic 4. Sided brick home (Move-in ready) is situated on a 0.41-acre lot in a fantastic neighborhood with no mandatory HOA—zoned for Camp Creek Elementary, Trickum Middle, and Parkview High School. This spacious home includes a lovely foyer, guest room and renovated bathroom on the main level, a formal living room and separate dining room. Eat-in breakfast area with large bay window provides an abundance of natural sunlight, fully renovated kitchen from top to bottom including custom island with a hand-milled wood countertop, large built-in china cabinet, beautiful quartz countertops and tile backsplash, soft close cabinets and numerous pull out drawers make this kitchen a dream to cook in! The adjoining Family room offers built-in bookcases and a fireplace. Another highlight of the home is a fabulous screened porch overlooking the private back yard. A great spot to relax and read, drink your morning coffee, eat lunch or dinner or just relax in the evenings. A convenient laundry
USD 549,900
4166 Idlevale Drive
View photo
House · for sale
USD 438,000
New
4166 Idlevale Drive
Mountain Woods
· 4 Bedrooms · 2 Baths · House
· Garden · Deck · Fireplace · Equipped kitchen
Mountain Woods · 4 Bedrooms · 2 Baths · House · Garden · Deck · Fireplace · Equipped kitchen
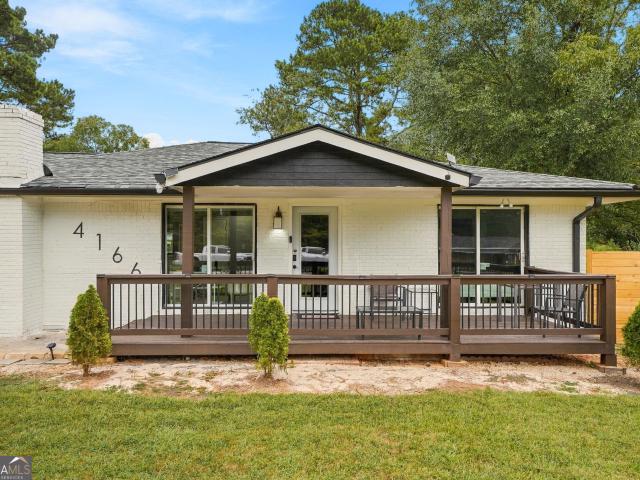
Fall in love the moment you walk in! This beautifully updated Tucker home blends modern style, warmth, and inviting indoor-outdoor living. The bright, open layout features beautiful flooring, recessed lighting, and a statement fireplace that creates the perfect focal point for the main living space. The stylish kitchen offers crisp white cabinetry, stainless steel appliances, modern finishes, and an effortless connection to the dining and living areas, perfect for everyday living and entertaining. Beautifully updated bathrooms add a fresh, upscale feel with contemporary vanities, elegant fixtures, and glass-enclosed showers. Step outside to enjoy the welcoming covered front porch, spacious back deck, and large backyard with plenty of room to relax, entertain, or create your own outdoor retreat. Fresh, stylish, and move-in ready, this home is one you won't want to miss. Schedule your showing and come see it for yourself!
USD 438,000
43 Bailey Drive SW
View photo
House · for sale
USD 664,500
USD 168/sq.ft
43 Bailey Drive SW
Mountain Woods
· 3,950 sq.ft · 5 Bedrooms · 3 Baths · House
· Patio · Deck · Fireplace · Equipped kitchen
Mountain Woods · 3,950 sq.ft · 5 Bedrooms · 3 Baths · House · Patio · Deck · Fireplace · Equipped kitchen
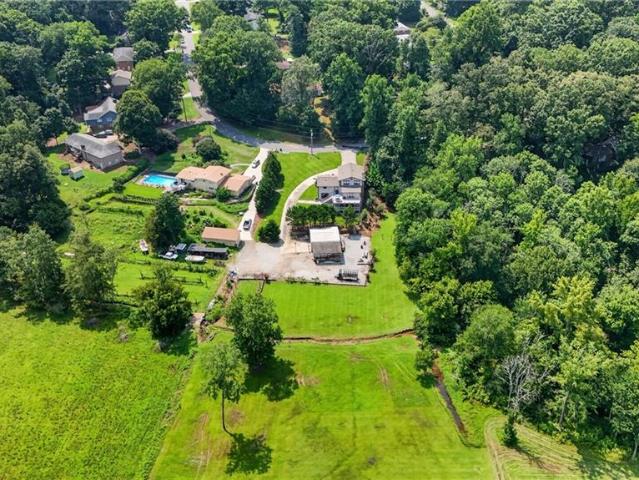
Welcome to 43 Bailey Drive a spacious multi-level home set on a mature landscaping and room to roam on 2.14 acres. This property offers a rare combination of comfortable living space and functional outbuildings, perfect for buyers wanting privacy, storage, and versatility and with no HOA! The main level features an open-concept kitchen and dining area with granite countertops, custom oak cabinetry, a large center island with cooktop and stainless hood vent, coffered ceilings, and hardwood floors throughout. A formal living room offers a stone fireplace and built-in shelving, while an additional den/media room provides a second gathering space with its own fireplace. The finished lower level adds excellent flexibility with tile flooring, a kitchenette/wet bar, a full bathroom, and a spacious living area — ideal for a media room, in-law suite, or private guest quarters, with direct access to the covered patio below the main deck. Upstairs, a generously sized bedroom features vaulted ceil
USD 664,500
633 Candlewick Lane NW
View photo
House · for sale
USD 350,000
USD 187/sq.ft
633 Candlewick Lane NW
Mountain Woods
· 1,862 sq.ft · 3 Bedrooms · 2 Baths · House
· Cellar
Mountain Woods · 1,862 sq.ft · 3 Bedrooms · 2 Baths · House · Cellar
Beautiful home with a NEW ROOF, Excellent Investment Opportunity or Multi-Generational Living! Featuring a new roof and a newly finished basement with private exterior access, this home offers strong potential for rental income or separate living quarters. Tenant-occupied with lease in place, with flexibility for the new owner to continue the lease or request vacancy. With new flooring coming soon, this property provides added value and future upside. The split-level layout offers flexibility and privacy, making it ideal for roommates or extended family. Located in a convenient Lilburn location with easy access to major roads, shopping, and schools. Great value with income potential—don’t miss out!
USD 350,000
4992 Green Oak Drive SW
View photo
House · for sale
USD 400,000
USD 217/sq.ft
4992 Green Oak Drive SW
Mountain Woods
· 1,841 sq.ft · 4 Bedrooms · 2 Baths · House
· Garden · Equipped kitchen · Cellar · Parking
Mountain Woods · 1,841 sq.ft · 4 Bedrooms · 2 Baths · House · Garden · Equipped kitchen · Cellar · Parking
Updated 4BR/2BA home in the Parkview HIGH SCHOOL DISTRICT! Kitchen features stone island & soft-close cabinetry, new windows throughout. Both baths updated w/ frameless glass showers. Hardwood floors on main level. Unfinished basement offers great potential for extra living space or storage. Large backyard perfect for entertaining, plus spacious driveway w/ plenty of parking. Move-in ready with modern updates — don’t miss this one!
USD 400,000
86 Bailey Drive SW
View photo
House · for sale
USD 439,900
USD 202/sq.ft
86 Bailey Drive SW
Mountain Woods
· 2,174 sq.ft · 3 Bedrooms · 2 Baths · House
· Deck · Fireplace · Equipped kitchen
Mountain Woods · 2,174 sq.ft · 3 Bedrooms · 2 Baths · House · Deck · Fireplace · Equipped kitchen
Tucked into a private, tree-canopied lot in the heart of Lilburn, this striking contemporary home makes its first impression with soaring wood-framed windows and a dramatic two-story great room built around a floor-to-ceiling stone fireplace. Natural light pours in from every angle, washing over wood floors and an open master bedroom that overlooks the living space below. The layout flows easily from the vaulted living room to a warm, eat-in kitchen with granite counters and stainless appliances, then out to multiple wraparound decks that stretch the living space right into the surrounding woods. With 3 bedrooms and 2 baths across 2,175 square feet, this 1978-built home balances character with comfort — exposed wood beams, a stone accent wall, and an airy, light-filled feel throughout. Step outside and the appeal continues: a screened porch with a ceiling fan offers a shaded spot for morning coffee or evening dinners, while the deck system connects seamlessly to a lush, private backyar
USD 439,900
5140 Madeline Place
View photo
Townhouse · for sale
USD 255,000
USD 176/sq.ft
Updated
5140 Madeline Place
Mountain Woods
· 1,442 sq.ft · 3 Bedrooms · 2 Baths · Townhouse
· Patio · Garden · Office room · Equipped kitchen
Mountain Woods · 1,442 sq.ft · 3 Bedrooms · 2 Baths · Townhouse · Patio · Garden · Office room · Equipped kitchen
Built in 2020, one owner has maintained since construction. Bright, open main living area filled with natural light, brand new LVP flooring, and paint. The kitchen features stainless steel appliances, modern cabinetry, and a breakfast nook for easy, everyday living. Upstairs, the primary suite includes a private bath and spacious closet, with two additional bedrooms ideal for guests or a home office. Fully fenced backyard with patio—perfect for outdoor living. Quiet, gated community. Convenient access to downtown Stone Mountain, Stone Mountain Park, Tucker shopping
USD 255,000
1411 Stone Mill Trace
View photo
House · for sale
USD 110,000
1411 Stone Mill Trace
Mountain Woods
· House
· Patio · Equipped kitchen
Mountain Woods · House · Patio · Equipped kitchen
Investor Opportunity! Tenant-Occupied & Cash-Flowing Condo in Stone Mountain! This well-maintained 2-bedroom, 1.5-bath condominium is a turnkey investment property with an established Housing Choice Voucher tenant already in place. The current lease extends through February 2027, providing immediate and stable cash flow. The functional floor plan features spacious living and dining areas, a well-appointed kitchen, two generously sized bedrooms upstairs, and a private patio area. HOA dues include exterior maintenance, landscaping, and water/sewer, helping to simplify ownership and management. This property is Housing Voucher approved, and the voucher is transferable, making it an attractive option for investors seeking reliable income and long-term occupancy. 1411 Stone Mill Trace is also available as part of a rare 3-unit investment package that includes 1413 and 1421 Stone Mill Trace. Together, the portfolio generates approximately $5,000 in monthly rental income and nearly $60,000 an
USD 110,000
5267 Mill Way
View photo
Townhouse · for sale
USD 254,000
USD 176/sq.ft
Updated
5267 Mill Way
Mountain Woods
· 1,442 sq.ft · 3 Bedrooms · 2 Baths · Townhouse
· Patio · Garden · Fireplace · Equipped kitchen · Parking
Mountain Woods · 1,442 sq.ft · 3 Bedrooms · 2 Baths · Townhouse · Patio · Garden · Fireplace · Equipped kitchen · Parking
Incredible buyer incentives: $4,000 mortgage concession. Opendoor Home Loans will contribute up to $4,000 towards a permanent interest rate buy-down if you finance with Opendoor Home Loans LLC. 5267 Mill Way, Stone Mountain GA 30083 is a home built in 2019 with 1,448 square feet. The kitchen features quartz countertops, a walk-in pantry, and stainless steel appliances, creating a well-equipped space for cooking and entertaining. A fireplace anchors the main living area, adding warmth and ambiance to the central gathering space. Flooring extends across the main living area, and a dedicated laundry room adds utility. A patio extends the living space outdoors, flowing to a fully fenced backyard that creates ample room for relaxation and entertaining. An attached garage completes this well-maintained residence with practical amenities and comfortable living spaces throughout every room. Included 100-Day Home Warranty with buyer activation
USD 254,000
5500 Arrowind Road NW
View photo
House · for sale
USD 429,000
USD 193/sq.ft
5500 Arrowind Road NW
Mountain Woods
· 2,217 sq.ft · 4 Bedrooms · 2 Baths · House
· Fireplace · Equipped kitchen · Parking
Mountain Woods · 2,217 sq.ft · 4 Bedrooms · 2 Baths · House · Fireplace · Equipped kitchen · Parking
Welcome to 5500 Arrowind Rd, a beautiful 4-bedroom, 2-bath home offering 2,221 square feet of inviting living space in an established Lilburn neighborhood. With a warm, thoughtfully finished interior, a two-car garage, and a comfortable layout designed for everyday living, this home offers the space, character, and convenience today's buyers are looking for. Step inside to a bright and welcoming main level where natural oak-toned flooring and soaring ceilings create an open, airy feel. A beautifully tiled fireplace anchors the living area, adding warmth and character while creating a natural gathering space for relaxing or entertaining. The kitchen blends style and function with ample cabinetry, stainless steel appliances, elegant hardware and fixtures, a coordinating backsplash, and striking leathered stone countertops that bring rich texture and a timeless finish to the space. The adjoining living and dining areas make it easy to stay connected, whether hosting friends or enjoying a
USD 429,000
978 Chartley Drive SW
View photo
House · for sale
USD 349,900
USD 165/sq.ft
978 Chartley Drive SW
Mountain Woods
· 2,110 sq.ft · 3 Bedrooms · 2 Baths · House
· Gym · Deck · Fireplace · Equipped kitchen
Mountain Woods · 2,110 sq.ft · 3 Bedrooms · 2 Baths · House · Gym · Deck · Fireplace · Equipped kitchen
Welcome to 978 Chartley Dr SW, a beautifully maintained Lilburn home where timeless character meets modern comfort. From the moment you arrive, true pride of ownership shines through in the fresh exterior paint, classic stone accents, and newly redone concrete driveway. Step past the inviting foyer to discover a peaceful sanctuary built for easy living and memorable gatherings. Inside, the open layout centers around a grand floor to ceiling stone fireplace and a bright bay window that fills the main living room with warm natural light. The kitchen features white cabinetry, updated stainless steel appliances, gas cooking, and a cozy breakfast bar that connects to the dining room. Nearby, the spacious primary suite offers double windows and a refreshed en suite bath, while two additional bedrooms provide comfort for everyone. Downstairs, the versatile lower level adds extra storage, a workshop, or space for a home gym. Through the sliding glass doors, a multi tiered wooden deck overlooks
USD 349,900
5013 Fox Forest Circle SW
View photo
House · for sale
USD 499,000
USD 139/sq.ft
5013 Fox Forest Circle SW
Mountain Woods
· 3,584 sq.ft · 4 Bedrooms · 2 Baths · House
· Garden · Equipped kitchen · Swimming pool · Cellar
Mountain Woods · 3,584 sq.ft · 4 Bedrooms · 2 Baths · House · Garden · Equipped kitchen · Swimming pool · Cellar
Beautiful well-maintained 4-bedroom, 2.5-bath RANCH on a BASEMENT in the award-winning Parkview High School district has everything you've been looking for! Nestled on a cul-de-sac with almost an acre, this home is conveniently located near schools, Mountain Park Park, the library, shopping, restaurants, minutes from Hwy 78, I-85, 285, Emory and CDC The inviting front porch welcomes you into this bright and spacious home. Beautiful large dining room that could also be used as a living room, home office, or playroom. Just beyond the foyer, the large family room offers tons of natural light. The kitchen has plenty of cabinets and counter space, with convenient pull-outs for extra storage, plus an office area that could easily be used as a pantry or additional serving space. The spacious laundry room is conveniently located just off the kitchen. Step outside and enjoy the private backyard, complete with an inground POOL and a cozy porch with new windows overlooking the outdoor space. Pool
USD 499,000
1172 Red Oak Cove
View photo
House · for sale
USD 334,900
USD 237/sq.ft
1172 Red Oak Cove
Mountain Woods
· 1,410 sq.ft · 3 Bedrooms · 2 Baths · House
· Garden · Fireplace · Equipped kitchen · Parking
Mountain Woods · 1,410 sq.ft · 3 Bedrooms · 2 Baths · House · Garden · Fireplace · Equipped kitchen · Parking
Welcome to this beautifully renovated 3-bedroom, 2.5-bath home in Tucker! Completely updated and move-in ready, this home offers a fresh, modern look with thoughtful finishes throughout. Recent improvements include a new roof, new HVAC, fresh interior and exterior paint, new flooring, new windows, a fully renovated kitchen, and beautifully updated bathrooms. The bright, modern kitchen features white cabinetry, sleek countertops, stainless steel appliances, and plenty of workspace, opening into the main living areas for a functional and comfortable layout. The living room features a cozy fireplace and French doors providing access to the backyard and bringing in natural light. Upstairs, you'll find three bedrooms, including a spacious primary suite, along with beautifully renovated bathrooms featuring clean, contemporary finishes. Additional features include a one-car garage, covered front porch, private backyard, and modern black-and-white exterior. Conveniently located in Tucker with
USD 334,900
1421 Stone Mill Trace
View photo
House · for sale
USD 110,000
1421 Stone Mill Trace
Mountain Woods
· House
· Patio · Balcony · Parking
Mountain Woods · House · Patio · Balcony · Parking
Here's a more investor-focused version that emphasizes the existing cash flow and package opportunity: Cash-Flowing Investment Opportunity! Attention investors! This tenant-occupied condo offers immediate income and is an excellent addition to any rental portfolio. Featuring a roommate-friendly floor plan with 2 spacious bedrooms and 1 full bathroom upstairs, this property is designed for strong rental appeal and long-term occupancy. The primary suite includes a walk-in closet and French doors opening to a charming Juliet balcony. Enjoy private fenced patios in both the front and rear of the unit, along with an attached exterior storage building and an assigned carport with an additional storage closet. Additional guest parking is available throughout the community. Recent improvements include newer carpet, Pergo hardwood flooring, tile in wet areas, exterior paint, and a well-maintained HVAC system that was replaced approximately seven years ago. The community is professionally manage
USD 110,000
298 W Wind Drive SW
View photo
House · for sale
USD 394,000
USD 151/sq.ft
298 W Wind Drive SW
Mountain Woods
· 2,594 sq.ft · 5 Bedrooms · 3 Baths · House
· Garden · Office room · Gym · Parking
Mountain Woods · 2,594 sq.ft · 5 Bedrooms · 3 Baths · House · Garden · Office room · Gym · Parking
Exceptional Opportunity in the Established Four Winds Community! This beautifully renovated 4-sided brick split-level home offers 5 bedrooms and 3 full renovated bathrooms and is priced below recent comparable sales, making it an outstanding value. The upper level features a spacious primary suite with a private en-suite full renovated bath, two additional bedrooms, and a fully renovated hall 2nd bathroom. The lower level offers two additional bedrooms, a third fully renovated bathroom, and a versatile flex space ideal for a home office, media room, gym, or recreation area. Recent improvements include a new roof (2025), HVAC system (2021), water heater (2021), cement fiber siding, new exterior doors, fresh interior and exterior paint, updated flooring, and extensive interior renovations throughout. Step outside to enjoy a large, fenced backyard, a 2-car garage, and an oversized driveway with ample parking. Ideally located just minutes from I-85, Old Town Lilburn, shopping, dining, park
USD 394,000
5150 Oak Plantation Walk
View photo
House · for sale
USD 633,500
USD 120/sq.ft
5150 Oak Plantation Walk
Mountain Woods
· 5,242 sq.ft · 6 Bedrooms · 6 Baths · House
· Deck · Fireplace · Equipped kitchen · Cellar
Mountain Woods · 5,242 sq.ft · 6 Bedrooms · 6 Baths · House · Deck · Fireplace · Equipped kitchen · Cellar
Welcome to Oak Plantation! This spacious 6-bedroom, 6-bathroom home with a full finished basement is located on a quiet cul-de-sac. The open-concept floor plan is ideal for everyday living and entertaining. The foyer opens to a formal living room and separate dining room with a tray ceiling, leading into the updated kitchen featuring granite countertops, breakfast bar and breakfast area. The bright family room offers a double vaulted ceiling, cozy fireplace, and access to a private deck. The main level also includes a guest bedroom or office, a full bathroom, and a large laundry room. Upstairs, the spacious primary suite features a tray ceiling and an en-suite bathroom with double vanities, a soaking tub, and a separate shower. A second spacious bedroom suite with a private bathroom, two additional bedrooms, and another full bathroom complete the upper level. The full finished basement, with both interior and exterior access and two full bathrooms, provides additional space for living,
USD 633,500
5428 Smoke Rise Drive
View photo
House · for sale
USD 510,000
USD 257/sq.ft
5428 Smoke Rise Drive
Mountain Woods
· 1,981 sq.ft · 3 Bedrooms · 2 Baths · House
· Gym · Cellar
Mountain Woods · 1,981 sq.ft · 3 Bedrooms · 2 Baths · House · Gym · Cellar
Welcome home to this charming four-sided brick ranch, beautifully situated on a spacious 0.72-acre lot in the highly sought-after Smoke Rise community. This well-maintained home offers an inviting blend of comfort, space, and convenience. The bright, functional floor plan features generous living areas, comfortable bedrooms, beautiful hardwood floors, and recessed lighting throughout. Tastefully updated bathrooms add a modern touch, while a custom-designed closet, replacing the fourth bedroom provides exceptional organization, and a luxurious feel. The unfinished walkout basement offers tremendous flexibility for storage, a home gym, recreation area, workshop, or future expansion. For added peace of mind, the home is equipped with a whole-home generator for uninterrupted power and a shed with concrete flooring and a new roof matching the home. The full septic system, installed in 2014, was professionally serviced in August 2026 and includes a transferable warranty. Additional improveme
USD 510,000
177 Northwind Court SW
View photo
House · for sale
USD 394,500
USD 168/sq.ft
177 Northwind Court SW
Mountain Woods
· 2,336 sq.ft · 4 Bedrooms · 3 Baths · House
· Deck · Equipped kitchen · Air conditioning · Cellar · Parking
Mountain Woods · 2,336 sq.ft · 4 Bedrooms · 3 Baths · House · Deck · Equipped kitchen · Air conditioning · Cellar · Parking
Very well maintained ranch-style property with a full basement with 2198 sqft offering exceptional room to grow! Nicely situated on a 0.55-acre cul-de-sac lot, this Lilburn home offers 4 bedrooms, 3 full bathrooms, and two separate driveways making it perfect for large families, contractors, or investor potential. The home has received several practical improvements and cosmetic updates, including new flooring, fresh interior paint, a new roof, new AC unit, new water heater, and an additional bedroom on the main level. The basement already includes a finished bonus room and full bathroom, while the remaining unfinished area provides abundant storage and flexibility for future living space. The traditional layout features separate living and kitchen areas, with the potential to create a spacious open-concept design. Additional features include a large covered rear deck with new support footings, updated front steps and handrail, two separate driveways, a two-car carport, and convenient
USD 394,500
903 Coach House Drive
View photo
House · for sale
USD 425,000
USD 163/sq.ft
903 Coach House Drive
Mountain Woods
· 2,594 sq.ft · 4 Bedrooms · 2 Baths · House
· Fireplace · Equipped kitchen · Parking
Mountain Woods · 2,594 sq.ft · 4 Bedrooms · 2 Baths · House · Fireplace · Equipped kitchen · Parking
Welcome home to this John Weiland classic! Right when you walk in, you're greeted by a bright entry hall with a separate living room and dining room-great for hosting or just having a little extra space to spread out. The family room is cozy and ready to enjoy, complete with cozy fireplace and built-in bookshelves. The kitchen has everything you need, with laminate countertops, stained cabinets, and a sunny breakfast area with a big bay window. Convenient laundry/mud room just off the kitchen and garage. Upstairs, the primary suite features a newly renovated bathroom with new double vanity, a shower, and separate tub. You'll also find three more spacious bedrooms and hall bath. Out back, there's a large sunroom overlooking your own private, fenced backyard-perfect for relaxing, entertaining, or letting pets play. The two-car garage has plenty of extra storage, too. The location is hard to beat-close to Lucky Shoals Park for trails and outdoor fun, and just minutes from Tucker. The neig
USD 425,000

Get email alerts

Don't miss out: be the first to know about new properties

The alert was correctly created

On subscribing you accept the conditions of use and the privacy policy
Alert
Receive new ads in your inbox
Save this search
Receive alerts for new listings

We'll send you an email when we have new properties for: "Houses for sale in Mountain Woods"

The alert was correctly created

Montreal, Tucker city Tucker CCD DeKalb County Georgia
Oakengate
Get email alerts and be the first to see new listings
Required field
On subscribing I accept the terms of the privacy policy
Perfect! You'll soon start receiving new listings via email
Alert
Receive an email when we have new ads for Houses for sale in Mountain Woods
Save this search
Filters

Bedrooms

Size (sq.ft)

sq.ft
sq.ft

Price

USD
USD

Property type

Bathrooms

Clear all filters
Receive notifications when new entries are published.