653 houses for sale in Lanford Estates

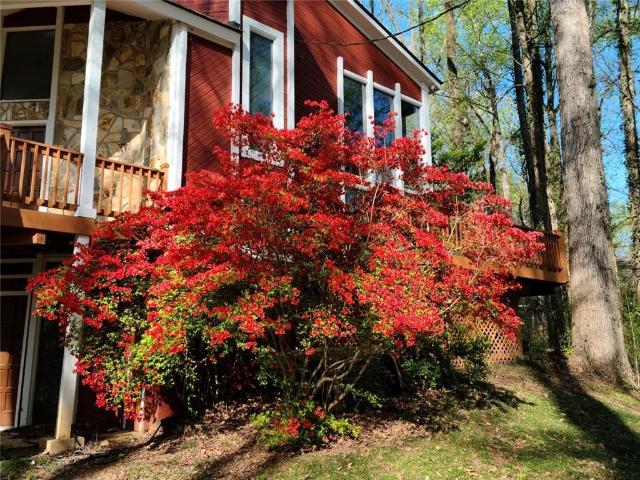
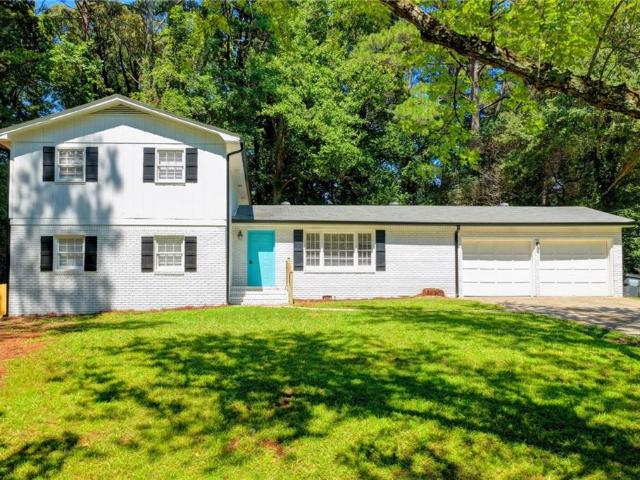
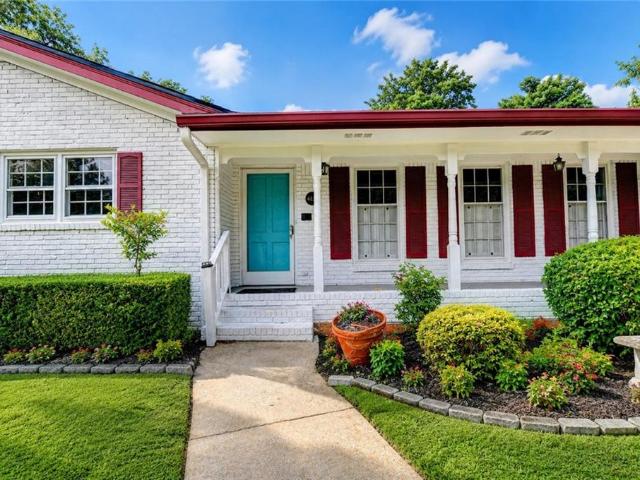
4875 Five Forks Trickum Road SW
View photo
House · for sale
USD 430,000
USD 162/sq.ft
4875 Five Forks Trickum Road SW
Lanford Estates
· 2,648 sq.ft · 4 Bedrooms · 3 Baths · House
· Office room · Fireplace · Equipped kitchen · Cellar
Lanford Estates · 2,648 sq.ft · 4 Bedrooms · 3 Baths · House · Office room · Fireplace · Equipped kitchen · Cellar
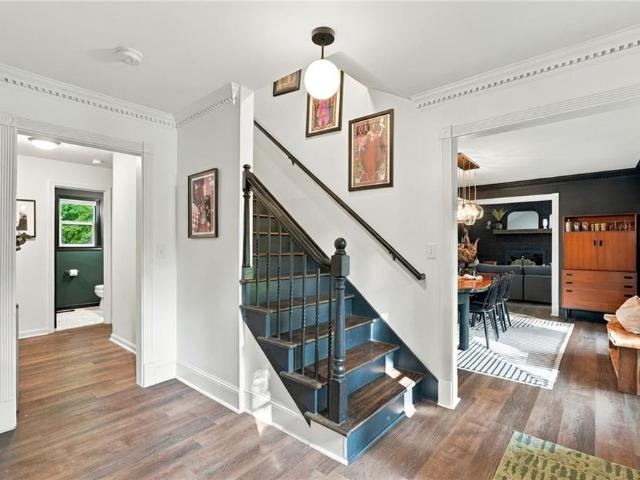
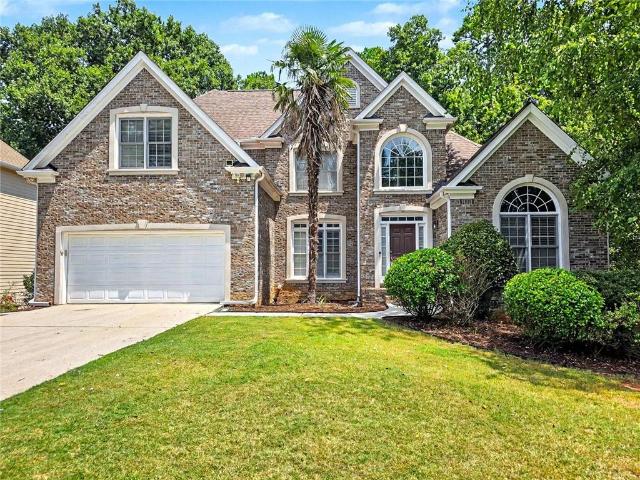
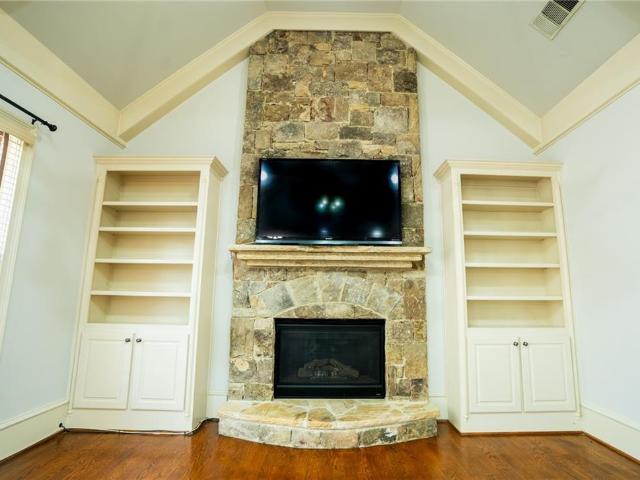
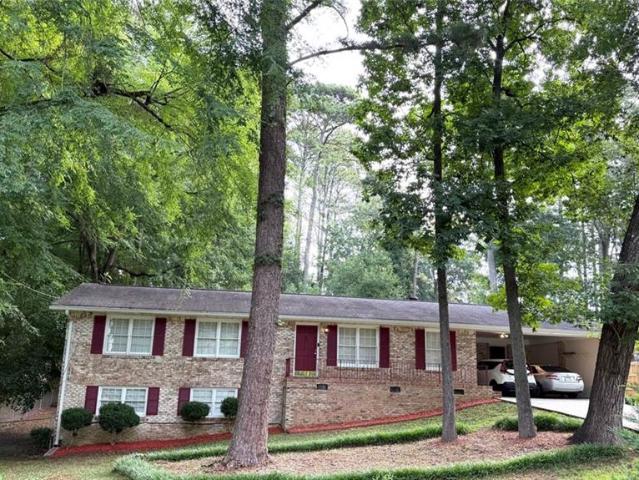
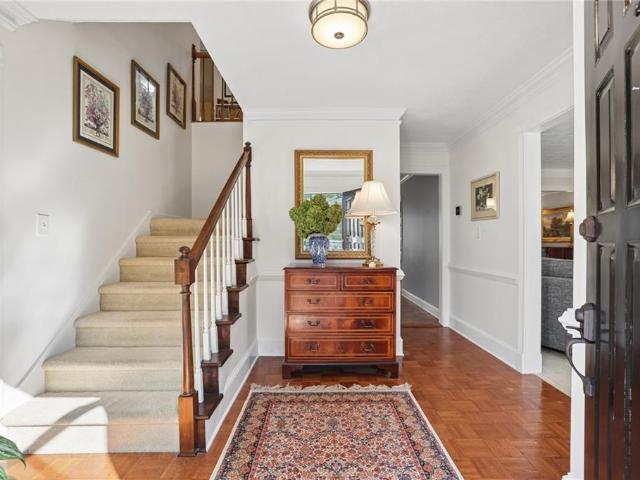
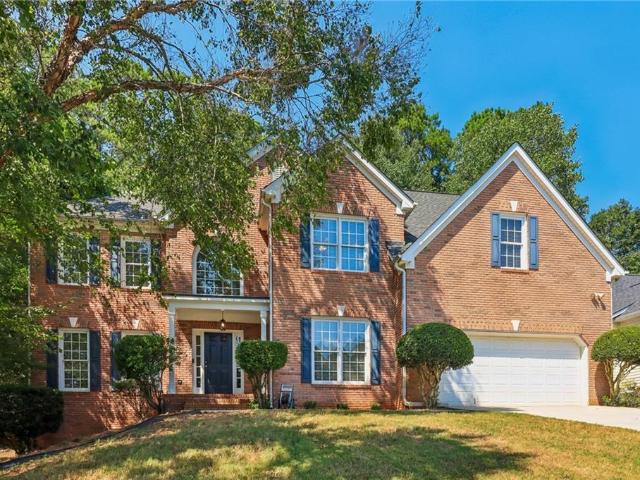
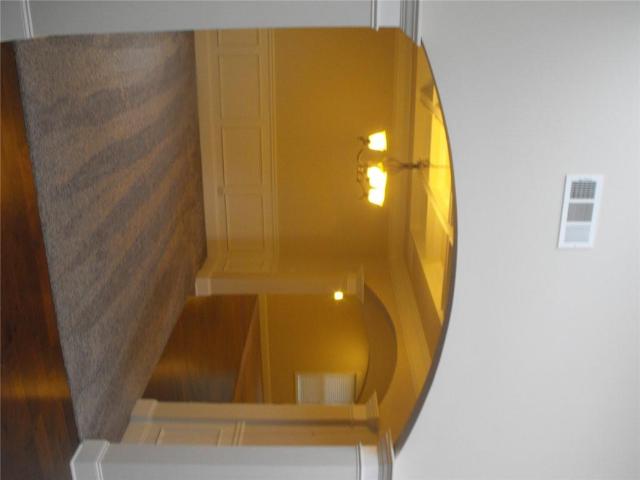
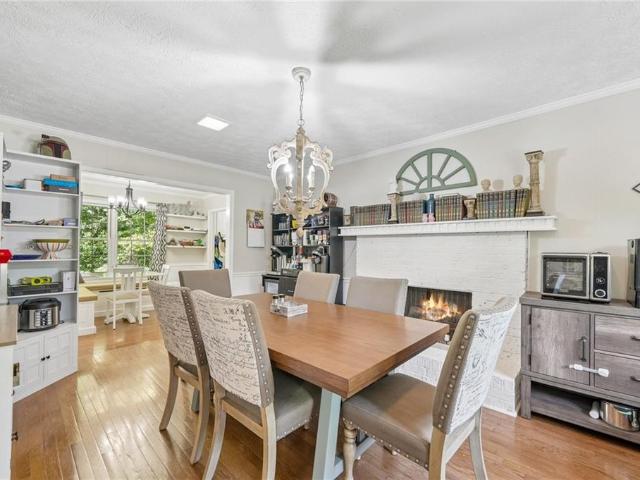
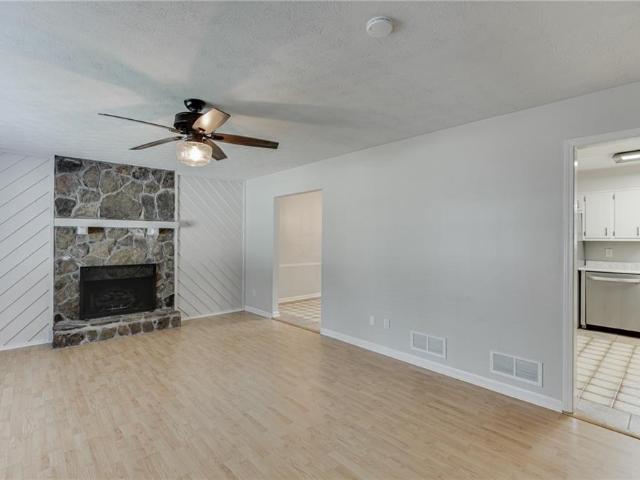
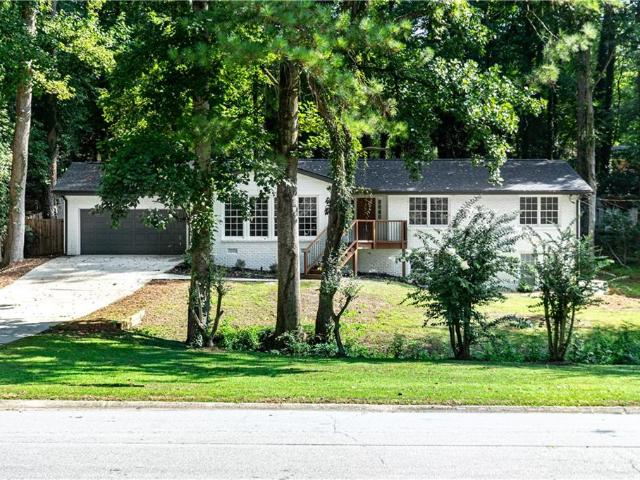
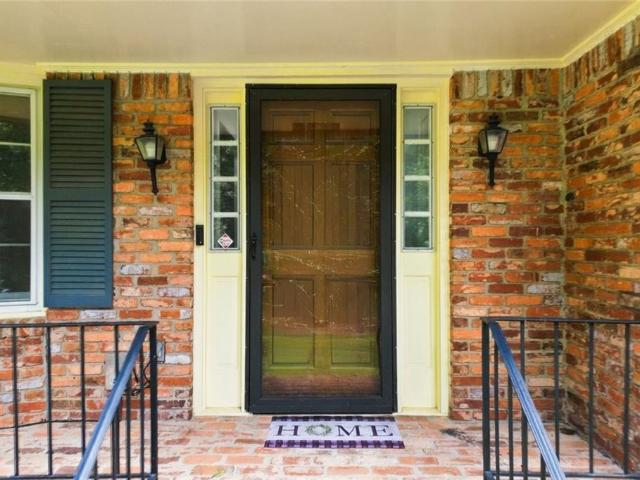
Award-winning parkview school district! This beautifully maintained 4-sided brick home offers the perfect combination of space, functionality, and an unbeatable location just minutes from Parkview High School, local parks, and the library. The bright, open-concept floor plan is designed for both comfortable everyday living and entertaining, featuring a spacious family room, formal dining room, an eat-in kitchen, and an inviting keeping room with a cozy fireplace. The main level includes a spacious primary suite with a beautifully renovated en-suite bathroom, along with two additional bedrooms and renovated full bathrooms, making it ideal for guests, multi-generational living, or a private home office. One of the home's standout features is its dual kitchens, providing exceptional flexibility for multi-generational living, extended family, entertaining, or potential rental/in-law accommodations. The fully finished basement includes the second kitchen, a large bedroom, full bathroom, and
USD 430,000
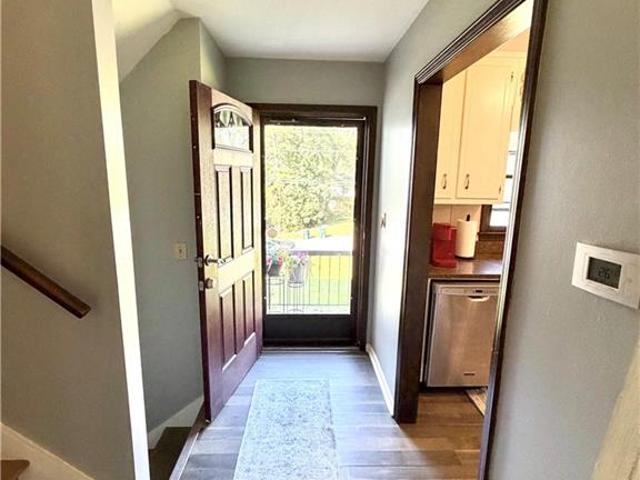
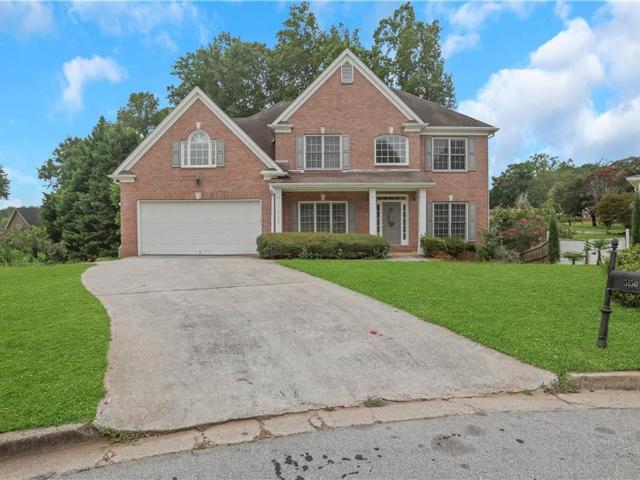
1052 Evelyn Lane
View photo
House · for sale
USD 389,900
USD 173/sq.ft
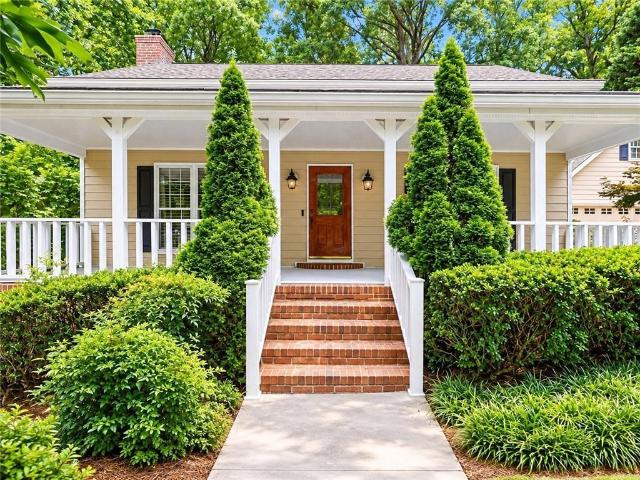
1052 Evelyn Lane
Lanford Estates
· 2,250 sq.ft · 3 Bedrooms · 2 Baths · House
· Garden · Fireplace · Equipped kitchen
Lanford Estates · 2,250 sq.ft · 3 Bedrooms · 2 Baths · House · Garden · Fireplace · Equipped kitchen
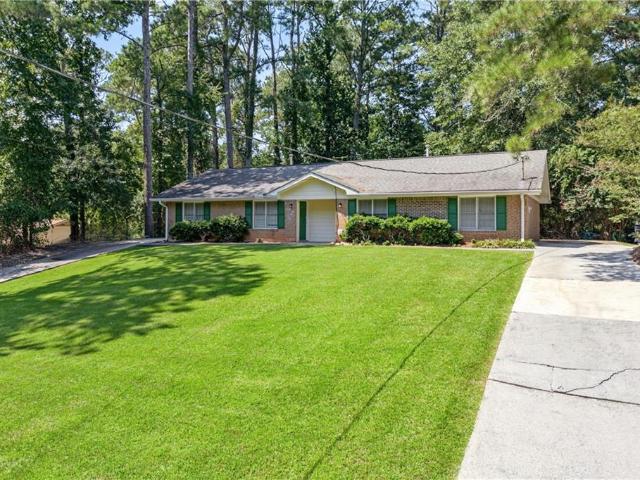
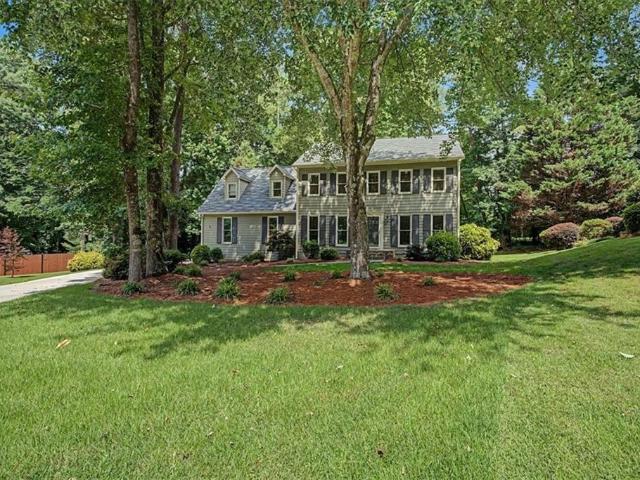
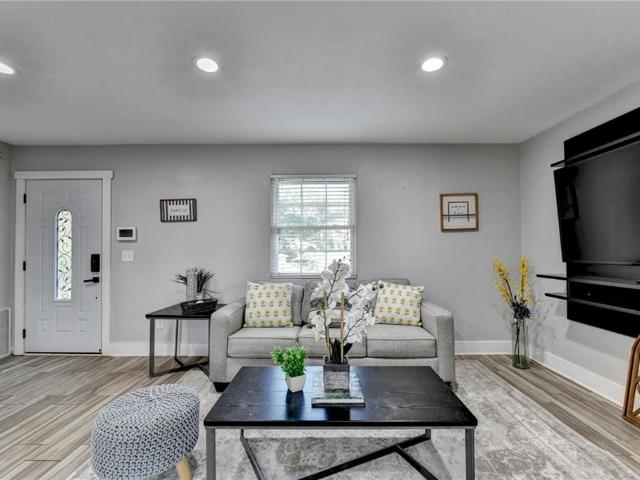
Set on a beautifully landscaped. 52-acre corner lot with no HOA, this thoughtfully updated Lilburn home offers space, privacy, and timeless character that is hard to find. A wide covered front porch provides the perfect spot for rocking chairs or a porch swing and sets the tone before you even step inside. The interior has been refreshed with new carpet, fresh paint throughout, and updated lighting, while rich wood trim and detailed millwork preserve the home’s original charm. Engineered flooring flows through the living room, dining room, and hallway. The spacious living room features a brick fireplace and views of the private backyard, while the separate dining room provides plenty of room for entertaining. The updated kitchen features white cabinetry, quartz countertops, a sage green island, two pantries, and an oversized breakfast area surrounded by windows, filling the space with natural light and peaceful wooded views. The laundry room is conveniently located just off the kitchen
USD 389,900
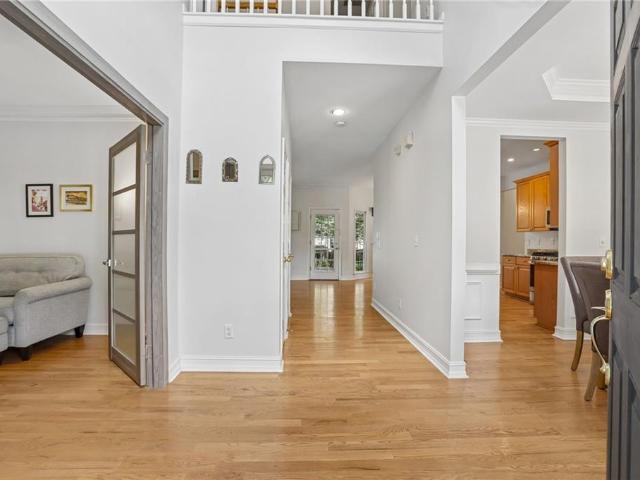
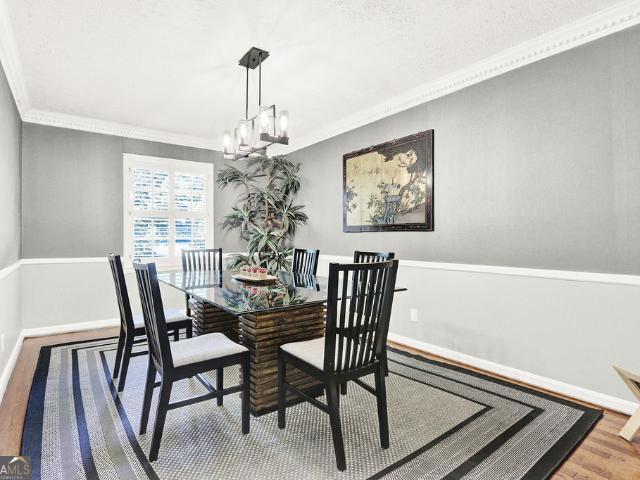
831 Montego Way SW
View photo
House · for sale
USD 540,000
USD 173/sq.ft
831 Montego Way SW
Lanford Estates
· 3,111 sq.ft · 4 Bedrooms · 3 Baths · House
· Office room · Equipped kitchen
Lanford Estates · 3,111 sq.ft · 4 Bedrooms · 3 Baths · House · Office room · Equipped kitchen
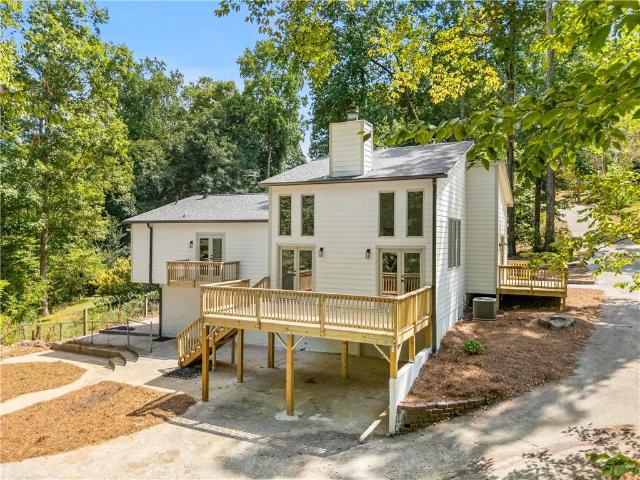
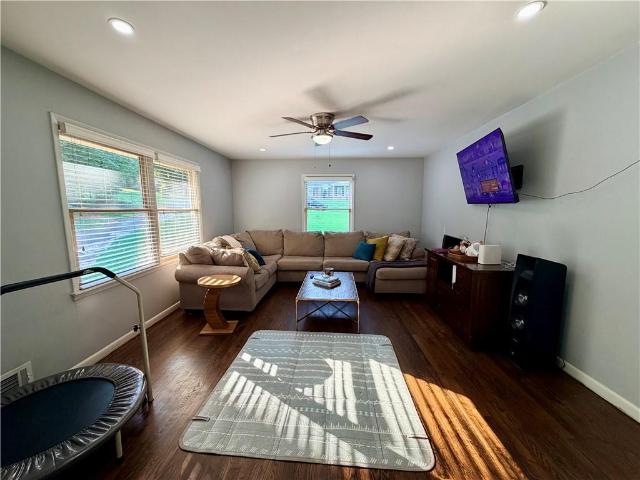
Space, character, and a floor plan with room to live. Some homes are decorated. This one was directed. Welcome to 831 Montego Way SW, a 4-bedroom, 3-bath home in Lilburn's sought-after Parkview High School district, where a generous, flexible floor plan meets a level of personality you won't find on a spec sheet. Step inside to a dramatic, light-filled living room, soaring ceilings, skylights, and a sense of scale that sets the tone for the rest of the house. The main level also delivers a separate dining room, a dedicated office, and a private guest bedroom with a full bath — ideal for visitors, multigenerational living, or a work-from-home setup that doesn't feel like an afterthought. The kitchen is a statement in itself: modern cabinetry, stainless steel appliances, a large island, a walk-in pantry, and striking Moon Rock countertops you won't see in every subdivision. Just off the kitchen, the original laundry room has been reimagined as a butler's pantry, because storage should lo
USD 540,000
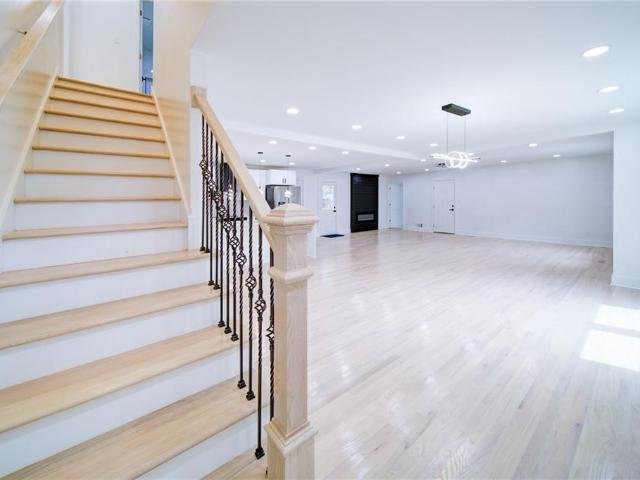
4334 Catamount Drive SW
View photo
House · for sale
USD 495,000
USD 167/sq.ft
4334 Catamount Drive SW
Lanford Estates
· 2,949 sq.ft · 5 Bedrooms · 2 Baths · House
· Garden · Office room · Deck · Fireplace · Equipped kitchen · Cellar
Lanford Estates · 2,949 sq.ft · 5 Bedrooms · 2 Baths · House · Garden · Office room · Deck · Fireplace · Equipped kitchen · Cellar
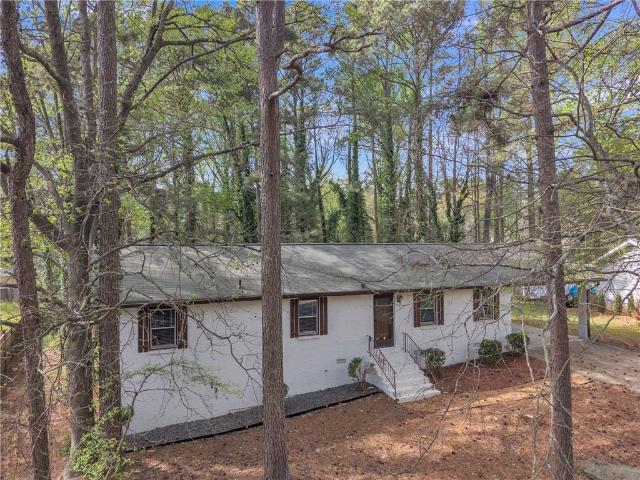
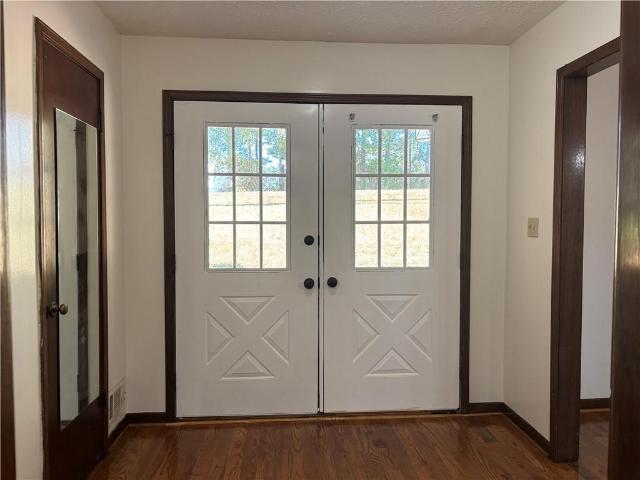
Welcome home to Hales Trace! Nestled in the award-winning Parkview High School cluster (Camp Creek Elementary, Trickum Middle), this move-in-ready, 2,752 sq. Ft. residence offers classic traditional architecture with a durable brick front and cement siding. Step inside to an airy, light-filled layout featuring gleaming hardwood floors, high ceilings, formal dining, and a dramatic two-story living room anchored by a gas-log fireplace. The kitchen comes fully equipped with solid stone countertops, a center island, and a sunny breakfast area. Enjoy main-level convenience with a spacious primary suite on main, while four additional secondary bedrooms upstairs provide ample space for family or a home office. Outside, relax on the back deck overlooking a level, wood-fenced backyard. The massive, daylight unfinished basement is already stubbed for a full bath, offering endless customization potential. Neighborhood amenities include a community pool and tennis courts!
USD 495,000
5127 Bentwater Lane SW
View photo
House · for sale
USD 1,150,000
USD 236/sq.ft
5127 Bentwater Lane SW
Lanford Estates
· 4,865 sq.ft · 5 Bedrooms · 4 Baths · House
· Fireplace · Equipped kitchen
Lanford Estates · 4,865 sq.ft · 5 Bedrooms · 4 Baths · House · Fireplace · Equipped kitchen
Welcome to Garner Creek where luxury, space and thoughtful design come together in one exceptional home. This stunning 5 bedroom, 4.5 bath residence is perfectly designed for modern living and multi generational comfort, featuring two expansive owner’s suites, one on the main level and one upstairs offering flexibility and privacy for extended family or guests. Step inside to a grand two story foyer that sets the tone for the elegant details found throughout. Rich hardwood floors flow seamlessly across the home, leading you into a beautifully appointed formal dining room adorned with intricate trim work and classic shadowbox molding perfect for hosting memorable gatherings. At the heart of the home is a true chef’s kitchen, complete with brand new stainless steel appliances, ample cabinetry, and generous workspace. The kitchen opens to a warm and inviting keeping room with soaring beamed ceilings and a cozy fireplace, as well as a spacious family room featuring a coffered ceiling and i
USD 1,150,000
4901 Valley Dale Drive SW
View photo
House · for sale
USD 354,900
4901 Valley Dale Drive SW
Lanford Estates
· House
· Patio
Lanford Estates · House · Patio
Investors, this is the kind of opportunity you’ve been waiting for! Rarely does a well-maintained duplex with two established long-term tenants, no HOA, and a desirable location come to market in this area. This well-positioned duplex sits beautifully on a hill overlooking the street in a quiet neighborhood and offers the kind of long-term income potential investors look for. Each unit features 2 bedrooms, 1 full bathroom, and a private patio. Both units are currently occupied by reliable long-term tenants. Meaningful improvements and maintenance have been completed over time, including hot water heater replacements in both units, with Unit A’s replaced less than three years ago and Unit B’s approximately one year ago. Additional improvements made over time to Unit A include fresh interior paint, updated smoke detectors, carpet, vinyl windows, light fixtures, gutters, and concrete driveway section replacements. Unit B features a newer toilet and flooring, an HVAC system replaced in rec
USD 354,900
866 Killian Hill Road SW
View photo
House · for sale
USD 365,000
USD 167/sq.ft
866 Killian Hill Road SW
Lanford Estates
· 2,185 sq.ft · 4 Bedrooms · 3 Baths · House
· Garden · Deck · Equipped kitchen · Cellar
Lanford Estates · 2,185 sq.ft · 4 Bedrooms · 3 Baths · House · Garden · Deck · Equipped kitchen · Cellar
Move-In Ready Ranch with Finished Basement in Sought-After Parkview School District! Welcome home to this spacious and beautiful ranch in a great neighborhood. The main level features a living and dining room combination with access to a charming covered front porch—perfect for relaxing and entertaining. The light-filled kitchen with granite countertops includes an eat-in area and an open view of the expansive family room. This family room offers endless possibilities and can serve as a recreation room, playroom, craft space, home office, or gathering area for family and friends. The main floor includes a private owner's suite with its own full bathroom, plus two additional bedrooms that share a second full bath. The fully finished basement adds exceptional living space with an additional bedroom, full bathroom, and flexible areas ideal for guests, extended family, a home office setup or a potential rental income. Step outside to enjoy the large deck overlooking the fenced backyard, of
USD 365,000
4352 Deerbrook Way
View photo
House · for sale
USD 399,900
USD 182/sq.ft
4352 Deerbrook Way
Lanford Estates
· 2,196 sq.ft · 4 Bedrooms · 2 Baths · House
· Garden
Lanford Estates · 2,196 sq.ft · 4 Bedrooms · 2 Baths · House · Garden
Welcome home to this charming 4-bedroom, 2 &1/2-bath residence nestled in a quiet cul-de-sac in Lilburn. This family-friendly location offers a true sense of community, where neighbors connect, children can safely ride bikes, and everyone can enjoy the peaceful surroundings. Inside, you'll find a comfortable and functional layout designed for everyday living. Outside, the traditional front yard provides great curb appeal, while the spacious, level backyard is perfect for entertaining, weekend barbecues, family gatherings, or simply relaxing outdoors. Whether you're looking for a place to grow, host friends and loved ones, or enjoy the benefits of a welcoming neighborhood, this home has it all. Don't miss your opportunity to make it yours—schedule your showing today before it's gone!
USD 399,900
98 Kettlewood Drive SW
View photo
House · for sale
USD 399,000
USD 224/sq.ft
98 Kettlewood Drive SW
Lanford Estates
· 1,776 sq.ft · 3 Bedrooms · 2 Baths · House
· Garden · Deck · Balcony · Fireplace · Cellar
Lanford Estates · 1,776 sq.ft · 3 Bedrooms · 2 Baths · House · Garden · Deck · Balcony · Fireplace · Cellar
[NEW PRICE—$399,900! Rare lakefront setting & beautiful lake views! Seller Contribution up to $5000 for rate buydown! ]. •. Extensively Renovated 3-Bedroom, 2-Bath Ranch-Style Home. Huge Private Backyard. Expansive Unfinished Basement. No hoa. Parkview High School Cluster. Move-In Ready with Home Warranty! *Imagine beginning your day with coffee on the private primary-suite balcony as morning mist rises above the lake—and ending it with dinner, conversation and sunset lake views from the expansive new deck. Set on a 0.63-acre lot at the end of a quiet cul-de-sac, this extensively renovated home offers a peaceful lakefront setting that is difficult to find in Lilburn. *The heart of the home is the dramatic, light-filled family room, featuring soaring ceilings, a striking stone fireplace, expansive windows and two sets of doors opening directly onto the lake-facing deck. This inviting space feels connected to nature throughout the seasons and creates an effortless flow between indoor and
[NEW PRICE—$399,900! Rare lakefront setting & beautiful lake views! Seller Contribution up to $5000 for rate buydown! ]. •. Extensively Renovated 3-Bedroom, 2-Bath Ranch-Style Home. Huge Private Backyard. Expansive Unfinished Basement. No hoa. Parkview High School Cluster. Move-In Ready with Home Warranty! *Imagine beginning your day with coffee on the private primary-suite balcony as morning mist rises above the lake—and ending it with dinner, conversation and sunset lake views from the expansive new deck. Set on a 0.63-acre lot at the end of a quiet cul-de-sac, this extensively renovated home offers a peaceful lakefront setting that is difficult to find in Lilburn. *The heart of the home is the dramatic, light-filled family room, featuring soaring ceilings, a striking stone fireplace, expansive windows and two sets of doors opening directly onto the lake-facing deck. This inviting space feels connected to nature throughout the seasons and creates an effortless flow between indoor and
USD 399,000
5521 E Wind Drive SW
View photo
House · for sale
USD 350,000
USD 218/sq.ft
5521 E Wind Drive SW
Lanford Estates
· 1,604 sq.ft · 3 Bedrooms · 2 Baths · House
· Garden · Deck · Fireplace · Equipped kitchen · Parking
Lanford Estates · 1,604 sq.ft · 3 Bedrooms · 2 Baths · House · Garden · Deck · Fireplace · Equipped kitchen · Parking
Step into this beautifully remodeled one-level ranch in the heart of Lilburn, offering modern updates throughout! This home has been completely transformed with brand-new flooring, fresh interior and exterior paint, all-new bathrooms, and a stunningly renovated kitchen featuring stylish shaker cabinets, gleaming granite countertops, and top-of-the-line new appliances perfect for cooking and entertaining. The spacious, open-concept layout offers a seamless flow from the inviting living room, complete with a painted-brick fireplace, into the bright dining area and chef's kitchen, ideal for gatherings. The home also boasts three comfortable bedrooms, a practical laundry area, and covered parking for convenience. Outside, you’ll find a private rear deck overlooking a tranquil, wooded backyard—perfect for relaxing or hosting guests. Located in a prime spot near Lilburn City Park, the Camp Creek Greenway, Old Town Lilburn, and just a short drive from the scenic Stone Mountain Park, this home
USD 350,000
5189 Beech Forest Drive SW
View photo
House · for sale
USD 549,900
USD 165/sq.ft
5189 Beech Forest Drive SW
Lanford Estates
· 3,315 sq.ft · 4 Bedrooms · 3 Baths · House
· Garden · Fireplace · Equipped kitchen
Lanford Estates · 3,315 sq.ft · 4 Bedrooms · 3 Baths · House · Garden · Fireplace · Equipped kitchen
This classic 4. Sided brick home (Move-in ready) is situated on a 0.41-acre lot in a fantastic neighborhood with no mandatory HOA—zoned for Camp Creek Elementary, Trickum Middle, and Parkview High School. This spacious home includes a lovely foyer, guest room and renovated bathroom on the main level, a formal living room and separate dining room. Eat-in breakfast area with large bay window provides an abundance of natural sunlight, fully renovated kitchen from top to bottom including custom island with a hand-milled wood countertop, large built-in china cabinet, beautiful quartz countertops and tile backsplash, soft close cabinets and numerous pull out drawers make this kitchen a dream to cook in! The adjoining Family room offers built-in bookcases and a fireplace. Another highlight of the home is a fabulous screened porch overlooking the private back yard. A great spot to relax and read, drink your morning coffee, eat lunch or dinner or just relax in the evenings. A convenient laundry
USD 549,900
43 Bailey Drive SW
View photo
House · for sale
USD 664,500
USD 168/sq.ft
43 Bailey Drive SW
Lanford Estates
· 3,950 sq.ft · 5 Bedrooms · 3 Baths · House
· Patio · Deck · Fireplace · Equipped kitchen
Lanford Estates · 3,950 sq.ft · 5 Bedrooms · 3 Baths · House · Patio · Deck · Fireplace · Equipped kitchen
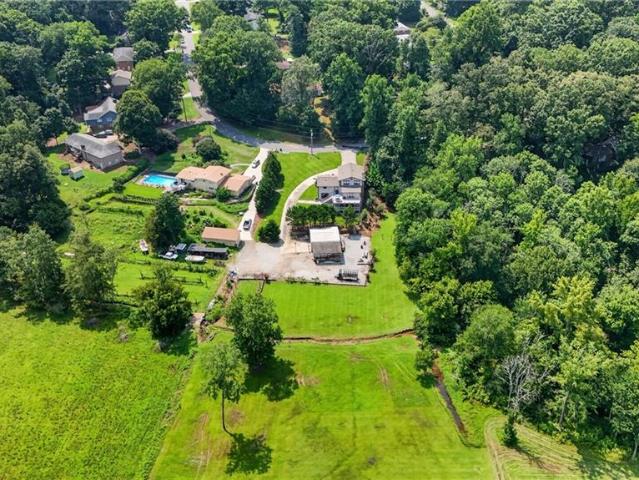
Welcome to 43 Bailey Drive a spacious multi-level home set on a mature landscaping and room to roam on 2.14 acres. This property offers a rare combination of comfortable living space and functional outbuildings, perfect for buyers wanting privacy, storage, and versatility and with no HOA! The main level features an open-concept kitchen and dining area with granite countertops, custom oak cabinetry, a large center island with cooktop and stainless hood vent, coffered ceilings, and hardwood floors throughout. A formal living room offers a stone fireplace and built-in shelving, while an additional den/media room provides a second gathering space with its own fireplace. The finished lower level adds excellent flexibility with tile flooring, a kitchenette/wet bar, a full bathroom, and a spacious living area — ideal for a media room, in-law suite, or private guest quarters, with direct access to the covered patio below the main deck. Upstairs, a generously sized bedroom features vaulted ceil
USD 664,500
4334 Catamount Drive SW
View photo
House · for sale
USD 495,000
Updated
4334 Catamount Drive SW
Lanford Estates
· 5 Bedrooms · 2 Baths · House
· Garden · Office room · Deck · Fireplace · Equipped kitchen · Cellar
Lanford Estates · 5 Bedrooms · 2 Baths · House · Garden · Office room · Deck · Fireplace · Equipped kitchen · Cellar
Welcome home to Hales Trace! Nestled in the award-winning Parkview High School cluster (Camp Creek Elementary, Trickum Middle), this move-in-ready, 2,752 sq. Ft. residence offers classic traditional architecture with a durable brick front and cement siding. Step inside to an airy, light-filled layout featuring gleaming hardwood floors, high ceilings, formal dining, and a dramatic two-story living room anchored by a gas-log fireplace. The kitchen comes fully equipped with solid stone countertops, a center island, and a sunny breakfast area. Enjoy main-level convenience with a spacious primary suite on main, while four additional secondary bedrooms upstairs provide ample space for family or a home office. Outside, relax on the back deck overlooking a level, wood-fenced backyard. The massive, daylight unfinished basement is already stubbed for a full bath, offering endless customization potential. Neighborhood amenities include a community pool and tennis courts!
USD 495,000
4421 Weston Drive SW
View photo
House · for sale
USD 500,000
USD 172/sq.ft
4421 Weston Drive SW
Lanford Estates
· 2,895 sq.ft · 5 Bedrooms · 3 Baths · House
· Equipped kitchen
Lanford Estates · 2,895 sq.ft · 5 Bedrooms · 3 Baths · House · Equipped kitchen
Welcome to a turn-key traditional brick-front home in Lilburn's Cedar Creek Crossing, a home that was built for gathering. This spacious home has just under 3,000 finished square feet to make your own, with brand new white oak hardwoods on the main level, brand new carpet upstairs, fresh paint, and new kitchen countertops. From the covered front porch, enter into the two-story foyer which flows to the connected formal living and dining rooms with plenty of room to seat the whole family for Thanksgiving. The open-concept kitchen, with its breakfast bar, looks out over second dining area and the vaulted, fireside family room, equally suited to a lively party, book club night, Super Bowl Party, or a quiet evening in. A main-level bedroom and full bath keep overnight guests comfortable. Front and back staircases lead up to four more bedrooms and two full baths, including the primary suite with dual vanities, a large soaking tub, walk-in shower, private water closet, a walk-in closet, and a
USD 500,000
4289 Amberleaf Walk
View photo
House · for sale
USD 695,000
USD 147/sq.ft
New
4289 Amberleaf Walk
Lanford Estates
· 4,715 sq.ft · 7 Bedrooms · 5 Baths · House
· Equipped kitchen · Cellar
Lanford Estates · 4,715 sq.ft · 7 Bedrooms · 5 Baths · House · Equipped kitchen · Cellar
This unique home has a basement but it is on the third floor! Better for security reasons and it has 2 bedrooms, a full bath, and a large loft. Perfect for adult children living with parents. One bedroom and full bath on first floor, four bedrooms, three baths on second floor. Two bedrooms share jack & jill and the other has a full bath. Large chef's kitchen open to family room. Two story foyer and both a formal living and dining room. Home has just been painted inside and out. Thirty minutes from Emory and CDC
USD 695,000
4391 Bryant Drive SW
View photo
House · for sale
USD 329,900
USD 251/sq.ft
4391 Bryant Drive SW
Lanford Estates
· 1,313 sq.ft · 3 Bedrooms · 2 Baths · House
· Garden
Lanford Estates · 1,313 sq.ft · 3 Bedrooms · 2 Baths · House · Garden
A great opportunity to own in Lilburn! NO HOA, over half an acre, and a prime location! Welcome to this 3-bedroom, 2-bath home situated on a spacious 0.59-acre CORNER LOT, offering the freedom, privacy, and outdoor space that are increasingly hard to find. Enjoy added peace of mind with the HVAC system and septic tank replaced approximately two years ago, along with beautifully remodeled bathrooms that bring a fresh, updated feel to the home. The generous lot provides plenty of room to enjoy the outdoors, entertain, garden, or create your own private retreat—all without the restrictions of an HOA. The additional outdoor space also offers flexibility for storage of tools, equipment, trailers, or recreational items, making this property an attractive option for buyers looking for more usable space. Whether you’re a first-time buyer, a small family looking for room to grow, or an investor searching for a property with great potential, this home offers a unique combination of affordability
USD 329,900
4992 Green Oak Drive SW
View photo
House · for sale
USD 400,000
USD 217/sq.ft
4992 Green Oak Drive SW
Lanford Estates
· 1,841 sq.ft · 4 Bedrooms · 2 Baths · House
· Garden · Equipped kitchen · Cellar · Parking
Lanford Estates · 1,841 sq.ft · 4 Bedrooms · 2 Baths · House · Garden · Equipped kitchen · Cellar · Parking
Updated 4BR/2BA home in the Parkview HIGH SCHOOL DISTRICT! Kitchen features stone island & soft-close cabinetry, new windows throughout. Both baths updated w/ frameless glass showers. Hardwood floors on main level. Unfinished basement offers great potential for extra living space or storage. Large backyard perfect for entertaining, plus spacious driveway w/ plenty of parking. Move-in ready with modern updates — don’t miss this one!
USD 400,000
676 Killian Hill Road SW
View photo
House · for sale
USD 395,000
USD 180/sq.ft
676 Killian Hill Road SW
Lanford Estates
· 2,185 sq.ft · 4 Bedrooms · 3 Baths · House
· Garden · Parking · Deck · Fireplace · Equipped kitchen
Lanford Estates · 2,185 sq.ft · 4 Bedrooms · 3 Baths · House · Garden · Parking · Deck · Fireplace · Equipped kitchen
Well sought school district! Beautiful Hardwood Floors on main level and upstairs in bedrooms. Huge vaulted Cathedral ceiling in family room with fireplace. Granite counter in Kitchen and Bathrooms. Kitchen features new granite, tiled backsplash, wood cabinets, pantry. Laundry room. Lower level with 4th bedroom or rec. Room. Second Kitchen. Large 2 car garage with ample storage room. Large deck, freshly painted, overlooking fenced backyard. Come sit on the rocking chair front porch. New ATU Septic system and new 300 ft drain field
USD 395,000
86 Bailey Drive SW
View photo
House · for sale
USD 439,900
USD 202/sq.ft
86 Bailey Drive SW
Lanford Estates
· 2,174 sq.ft · 3 Bedrooms · 2 Baths · House
· Deck · Fireplace · Equipped kitchen
Lanford Estates · 2,174 sq.ft · 3 Bedrooms · 2 Baths · House · Deck · Fireplace · Equipped kitchen
Tucked into a private, tree-canopied lot in the heart of Lilburn, this striking contemporary home makes its first impression with soaring wood-framed windows and a dramatic two-story great room built around a floor-to-ceiling stone fireplace. Natural light pours in from every angle, washing over wood floors and an open master bedroom that overlooks the living space below. The layout flows easily from the vaulted living room to a warm, eat-in kitchen with granite counters and stainless appliances, then out to multiple wraparound decks that stretch the living space right into the surrounding woods. With 3 bedrooms and 2 baths across 2,175 square feet, this 1978-built home balances character with comfort — exposed wood beams, a stone accent wall, and an airy, light-filled feel throughout. Step outside and the appeal continues: a screened porch with a ceiling fan offers a shaded spot for morning coffee or evening dinners, while the deck system connects seamlessly to a lush, private backyar
USD 439,900
753 Brookwood Terrace SW
View photo
House · for sale
USD 439,900
USD 201/sq.ft
753 Brookwood Terrace SW
Lanford Estates
· 2,185 sq.ft · 4 Bedrooms · 3 Baths · House
· Terrace · Parking
Lanford Estates · 2,185 sq.ft · 4 Bedrooms · 3 Baths · House · Terrace · Parking
Price improvement! Now! Spacious 4-bedroom, 3-bathroom home in a desirable Lilburn location on approximately 0.45 acres. A standout feature is the oversized additional 26’ x 26’ garage, offering incredible flexibility for vehicles, a workshop, storage, hobbies, or additional workspace. The large driveway provides parking for approximately 8 vehicles. Enjoy a generous lot, functional living space, and a convenient location close to shopping centers, grocery stores, restaurants, and everyday amenities. Located near Knight Elementary, Trickum Middle, and Parkview High School, subject to verification. Don’t miss this opportunity to own a spacious home with exceptional garage and parking capacity at an improved price! Schedule your showing today!
USD 439,900
4706 Cedar Wood Drive SW
View photo
House · for sale
USD 570,000
USD 199/sq.ft
4706 Cedar Wood Drive SW
Lanford Estates
· 2,852 sq.ft · 5 Bedrooms · 3 Baths · House
· Office room · Deck · Fireplace · Equipped kitchen · Cellar
Lanford Estates · 2,852 sq.ft · 5 Bedrooms · 3 Baths · House · Office room · Deck · Fireplace · Equipped kitchen · Cellar
Beautifully renovated home where no detail has been overlooked. Boasting a brand-new roof, HVAC, flooring, and fresh paint throughout, this residence is truly move-in ready. The main level features a bright living and dining combo alongside a recently remodeled eat-in kitchen, complete with new countertops, crisp white cabinetry, and stainless steel appliances. Relax in the soaring family room anchored by a coozy gas fireplace, or step out onto the freshly refurbished deck for easy outdoor entertaining. Upstairs, the spacious master suite is a private retreat featuring updated fixtures and new glass shower doors. Three additional guest rooms provide ample space for family or home offices. The finished basement is a standout feature currently a stylish wet bar area, it is plumbed and ready for an easy conversion into a full in-law suite with its own kitchen, full bath, and dedicated laundry. With new LVP flooring and plush carpet throughout, this is a'must-see' to appreciate the quality
USD 570,000
631 Catamount Way SW
View photo
House · for sale
USD 549,900
USD 158/sq.ft
631 Catamount Way SW
Lanford Estates
· 3,477 sq.ft · 6 Bedrooms · 4 Baths · House
· Garden · Terrace · Deck · Equipped kitchen · Swimming pool
Lanford Estates · 3,477 sq.ft · 6 Bedrooms · 4 Baths · House · Garden · Terrace · Deck · Equipped kitchen · Swimming pool
Welcome home to this beautiful brick home in the sought after Parkview School district! A grand two-story foyer is flanked by formal living and dining rooms, leading to a fireside family room open to the well-appointed kitchen featuring granite countertops, a breakfast bar, and new stainless steel appliances. The main level includes an in-law suite with a new walk-in shower. Upstairs, you'll find five spacious bedrooms, including a luxurious primary suite with trey ceilings, a soaking tub, separate shower, and large walk-in closet. The finished terrace level offers a bonus room with a bar and built-in shelving, media room, full bath, and an air-conditioned workshop. Relax on the large deck overlooking the beautifully landscaped yard. Community amenities include a pool, tennis courts, playground, and more!
USD 549,900
585 James Street SW
View photo
House · for sale
USD 440,000
USD 115/sq.ft
585 James Street SW
Lanford Estates
· 3,800 sq.ft · 4 Bedrooms · 2 Baths · House
· Fireplace · Equipped kitchen
Lanford Estates · 3,800 sq.ft · 4 Bedrooms · 2 Baths · House · Fireplace · Equipped kitchen
Welcome home to this spacious residence nestled on a generous half-acre lot, offering lots of space both inside and out. A welcoming entry opens to a versatile living room with a fireplace, perfectly suited for formal gatherings or easily adapted as a dining space. Just beyond, the comfortable living area flows into the family room and continues into a fully enclosed sunroom, creating an inviting retreat for year-round enjoyment. The updated kitchen features crisp white cabinetry, stainless steel appliances, and a stylish tile backsplash, while the adjoining breakfast area offers a built-in banquet for casual meals and everyday gatherings. A convenient first-floor laundry room, oversized pantry, and half bath add to the home's functionality. Thoughtful modern updates include a new electrical panel, replaced outlets throughout the home, EV charging outlets, smart light switches, and electric toilets with bidet features. Upstairs, the spacious primary suite offers a relaxing retreat with
USD 440,000
978 Chartley Drive SW
View photo
House · for sale
USD 349,900
USD 165/sq.ft
978 Chartley Drive SW
Lanford Estates
· 2,110 sq.ft · 3 Bedrooms · 2 Baths · House
· Gym · Deck · Fireplace · Equipped kitchen
Lanford Estates · 2,110 sq.ft · 3 Bedrooms · 2 Baths · House · Gym · Deck · Fireplace · Equipped kitchen
Welcome to 978 Chartley Dr SW, a beautifully maintained Lilburn home where timeless character meets modern comfort. From the moment you arrive, true pride of ownership shines through in the fresh exterior paint, classic stone accents, and newly redone concrete driveway. Step past the inviting foyer to discover a peaceful sanctuary built for easy living and memorable gatherings. Inside, the open layout centers around a grand floor to ceiling stone fireplace and a bright bay window that fills the main living room with warm natural light. The kitchen features white cabinetry, updated stainless steel appliances, gas cooking, and a cozy breakfast bar that connects to the dining room. Nearby, the spacious primary suite offers double windows and a refreshed en suite bath, while two additional bedrooms provide comfort for everyone. Downstairs, the versatile lower level adds extra storage, a workshop, or space for a home gym. Through the sliding glass doors, a multi tiered wooden deck overlooks
USD 349,900
664 Hickory Ridge Road SW
View photo
House · for sale
USD 465,000
USD 188/sq.ft
664 Hickory Ridge Road SW
Lanford Estates
· 2,465 sq.ft · 5 Bedrooms · 3 Baths · House
· Garden · Deck · Equipped kitchen · Parking · Cellar
Lanford Estates · 2,465 sq.ft · 5 Bedrooms · 3 Baths · House · Garden · Deck · Equipped kitchen · Parking · Cellar
Welcome to this beautifully fully renovated home featuring 5 bedrooms and 3 bathrooms, plus a full finished basement offering plenty of additional living space. This home has been updated from top to bottom, including a brand-new roof, new HVAC system, new water heater, new flooring, and modern finishes throughout. The main level features beautiful hardwood floors, while the finished basement offers new LVP flooring. The stunning kitchen includes new white cabinets, stainless steel appliances, quartz countertops, and a spacious kitchen island. The master bedroom features a walk-in closet and a gorgeous bathroom with luxury finishes. All light fixtures and ceiling fans have been replaced, giving the home a fresh and modern feel. Enjoy the outdoors with new decks in the front and backyard, plus a 2-car garage with a new garage door and motor. The extended driveway provides plenty of additional parking space. This move-in-ready home combines comfort, style, and quality upgrades throughout
USD 465,000
5013 Fox Forest Circle SW
View photo
House · for sale
USD 499,000
USD 139/sq.ft
5013 Fox Forest Circle SW
Lanford Estates
· 3,584 sq.ft · 4 Bedrooms · 2 Baths · House
· Garden · Equipped kitchen · Swimming pool · Cellar
Lanford Estates · 3,584 sq.ft · 4 Bedrooms · 2 Baths · House · Garden · Equipped kitchen · Swimming pool · Cellar
Beautiful well-maintained 4-bedroom, 2.5-bath RANCH on a BASEMENT in the award-winning Parkview High School district has everything you've been looking for! Nestled on a cul-de-sac with almost an acre, this home is conveniently located near schools, Mountain Park Park, the library, shopping, restaurants, minutes from Hwy 78, I-85, 285, Emory and CDC The inviting front porch welcomes you into this bright and spacious home. Beautiful large dining room that could also be used as a living room, home office, or playroom. Just beyond the foyer, the large family room offers tons of natural light. The kitchen has plenty of cabinets and counter space, with convenient pull-outs for extra storage, plus an office area that could easily be used as a pantry or additional serving space. The spacious laundry room is conveniently located just off the kitchen. Step outside and enjoy the private backyard, complete with an inground POOL and a cozy porch with new windows overlooking the outdoor space. Pool
USD 499,000
298 W Wind Drive SW
View photo
House · for sale
USD 394,000
USD 151/sq.ft
298 W Wind Drive SW
Lanford Estates
· 2,594 sq.ft · 5 Bedrooms · 3 Baths · House
· Garden · Office room · Gym · Parking
Lanford Estates · 2,594 sq.ft · 5 Bedrooms · 3 Baths · House · Garden · Office room · Gym · Parking
Exceptional Opportunity in the Established Four Winds Community! This beautifully renovated 4-sided brick split-level home offers 5 bedrooms and 3 full renovated bathrooms and is priced below recent comparable sales, making it an outstanding value. The upper level features a spacious primary suite with a private en-suite full renovated bath, two additional bedrooms, and a fully renovated hall 2nd bathroom. The lower level offers two additional bedrooms, a third fully renovated bathroom, and a versatile flex space ideal for a home office, media room, gym, or recreation area. Recent improvements include a new roof (2025), HVAC system (2021), water heater (2021), cement fiber siding, new exterior doors, fresh interior and exterior paint, updated flooring, and extensive interior renovations throughout. Step outside to enjoy a large, fenced backyard, a 2-car garage, and an oversized driveway with ample parking. Ideally located just minutes from I-85, Old Town Lilburn, shopping, dining, park
USD 394,000
5150 Oak Plantation Walk
View photo
House · for sale
USD 633,500
USD 120/sq.ft
5150 Oak Plantation Walk
Lanford Estates
· 5,242 sq.ft · 6 Bedrooms · 6 Baths · House
· Deck · Fireplace · Equipped kitchen · Cellar
Lanford Estates · 5,242 sq.ft · 6 Bedrooms · 6 Baths · House · Deck · Fireplace · Equipped kitchen · Cellar
Welcome to Oak Plantation! This spacious 6-bedroom, 6-bathroom home with a full finished basement is located on a quiet cul-de-sac. The open-concept floor plan is ideal for everyday living and entertaining. The foyer opens to a formal living room and separate dining room with a tray ceiling, leading into the updated kitchen featuring granite countertops, breakfast bar and breakfast area. The bright family room offers a double vaulted ceiling, cozy fireplace, and access to a private deck. The main level also includes a guest bedroom or office, a full bathroom, and a large laundry room. Upstairs, the spacious primary suite features a tray ceiling and an en-suite bathroom with double vanities, a soaking tub, and a separate shower. A second spacious bedroom suite with a private bathroom, two additional bedrooms, and another full bathroom complete the upper level. The full finished basement, with both interior and exterior access and two full bathrooms, provides additional space for living,
USD 633,500
5428 Smoke Rise Drive
View photo
House · for sale
USD 510,000
USD 257/sq.ft
5428 Smoke Rise Drive
Lanford Estates
· 1,981 sq.ft · 3 Bedrooms · 2 Baths · House
· Gym · Cellar
Lanford Estates · 1,981 sq.ft · 3 Bedrooms · 2 Baths · House · Gym · Cellar
Welcome home to this charming four-sided brick ranch, beautifully situated on a spacious 0.72-acre lot in the highly sought-after Smoke Rise community. This well-maintained home offers an inviting blend of comfort, space, and convenience. The bright, functional floor plan features generous living areas, comfortable bedrooms, beautiful hardwood floors, and recessed lighting throughout. Tastefully updated bathrooms add a modern touch, while a custom-designed closet, replacing the fourth bedroom provides exceptional organization, and a luxurious feel. The unfinished walkout basement offers tremendous flexibility for storage, a home gym, recreation area, workshop, or future expansion. For added peace of mind, the home is equipped with a whole-home generator for uninterrupted power and a shed with concrete flooring and a new roof matching the home. The full septic system, installed in 2014, was professionally serviced in August 2026 and includes a transferable warranty. Additional improveme
USD 510,000
4307 Cedar Wood Drive SW
View photo
House · for sale
USD 12,450,000
USD 1,990/sq.ft
4307 Cedar Wood Drive SW
Lanford Estates
· 6,254 sq.ft · 4 Bedrooms · 3 Baths · House
· Swimming pool · Cellar
Lanford Estates · 6,254 sq.ft · 4 Bedrooms · 3 Baths · House · Swimming pool · Cellar
Situated on a private 0.54-acre lot with NO HOA, this home offers a rare combination of space, privacy, and value. Recently renovated, the property features updated finishes that make it truly move-in ready, with a functional layout perfect for everyday living and entertaining. The spacious lot provides endless possibilities, whether you’re looking to create an outdoor oasis, add a pool, or simply enjoy extra room. The unfinished basement offers a great opportunity to customize and add significant value over time. Homes with this level of updates, land, and flexibility are hard to find in this price range. The home also offers a primary suite on the main level and an additional private suite upstairs, ideal for flexibility or multi-generational living. Major upgrades include NEW ROOF, two NEW HVAC systems, NEW PLUMBING, NEW WATER HEATER, NEW FLOORING, CARPET, and a newly paved driveway, providing comfort and peace of mind for years to come
USD 12,450,000

Get email alerts

Don't miss out: be the first to know about new properties

The alert was correctly created

On subscribing you accept the conditions of use and the privacy policy
Alert
Receive new ads in your inbox
Save this search
Receive alerts for new listings

We'll send you an email when we have new properties for: "Houses for sale in Lanford Estates"

The alert was correctly created

Trickum, Mountain Park Lilburn CCD Gwinnett County Georgia
Kings Mountain, Tucker city Tucker CCD DeKalb County Georgia
Get email alerts and be the first to see new listings
Required field
On subscribing I accept the terms of the privacy policy
Perfect! You'll soon start receiving new listings via email
Alert
Receive an email when we have new ads for Houses for sale in Lanford Estates
Save this search
Filters

Bedrooms

Size (sq.ft)

sq.ft
sq.ft

Price

USD
USD

Property type

Bathrooms

Clear all filters
Receive notifications when new entries are published.