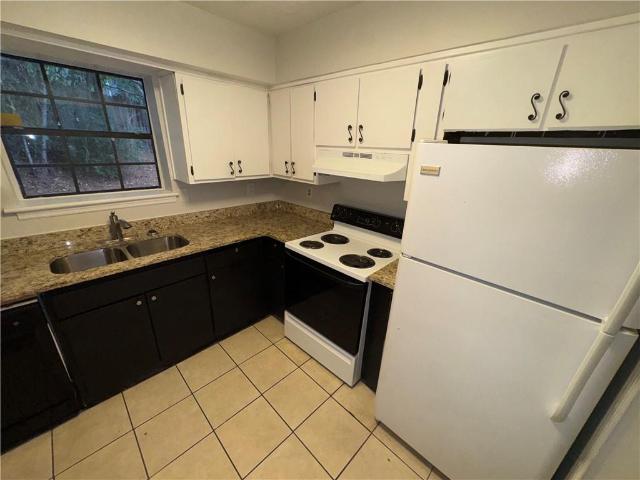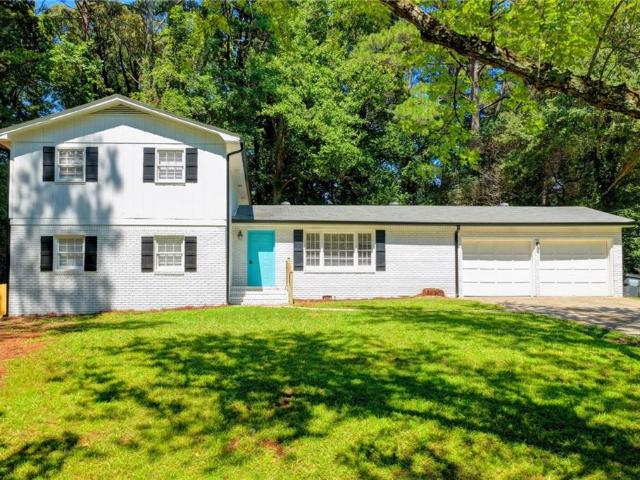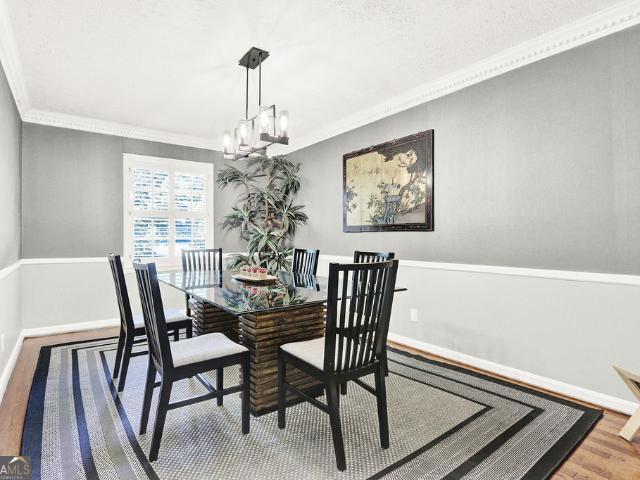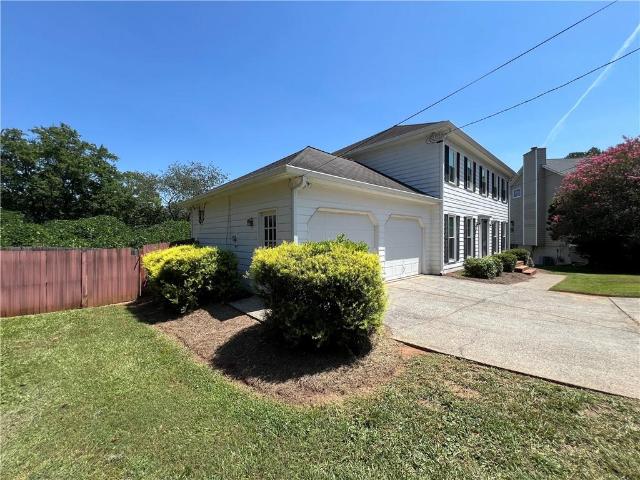
935 houses for sale in Oakengate

1433 Oakengate Drive
View photo
House · for sale
USD 495,000
USD 152/sq.ft
1433 Oakengate Drive
Oakengate
· 3,240 sq.ft · 4 Bedrooms · 4 Baths · House
· Garden · Fireplace
Oakengate · 3,240 sq.ft · 4 Bedrooms · 4 Baths · House · Garden · Fireplace
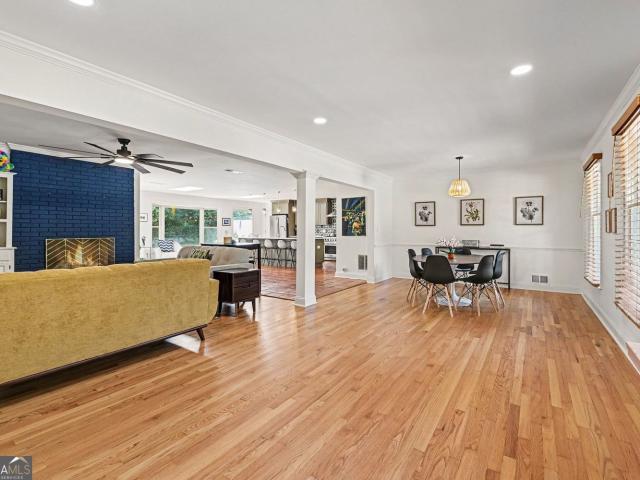
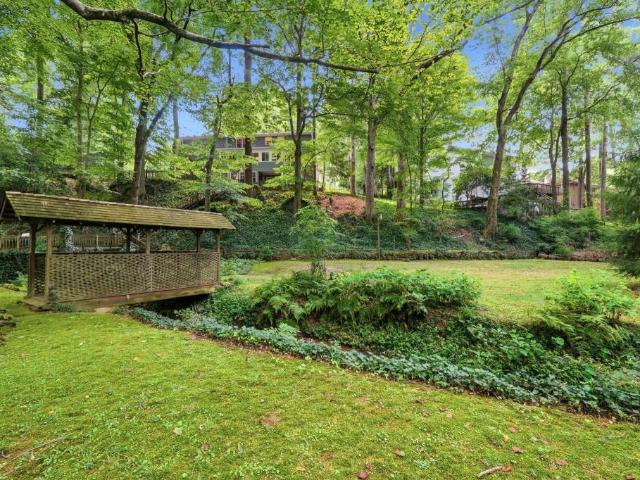
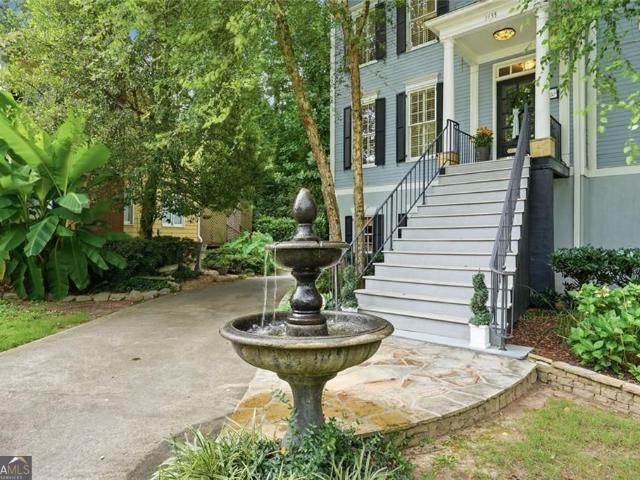
Welcome Home to what feels like the soul of an historic'Southern Charleston' estate. The kind of place where architecture has character, rooms have stories, and every detail feels intentional. The slate blue and white colonial facade is framed by 2 tall birch trees and a stone water fountain to set this charming tone. It's the sort of curb appeal that stops you before you even reach the door. Inside, the decor is dramatic, romantic and very rich. The formal living room or office sets the tone immediately w/ wallpaper on the ceiling, a french mirror backdrop, dark walls and distinguished crown molding. In the family room; a crystal globe pendant and recessed lighting strike that perfect balance of light over looking the back covered porch and back yard. Lots of room for furniture and seating in this room with a cozy fireplace and flanking bookshelves for all of your personal curated accents. The formal dining room is genuinely unforgettable. A custom pastoral art mural, wraps the walls
USD 495,000
1372 Idlewood Parc Crossing
View photo
Townhouse · for sale
USD 350,000
USD 165/sq.ft
1372 Idlewood Parc Crossing
Oakengate
· 2,120 sq.ft · 2 Bedrooms · 3 Baths · Townhouse
· Patio · Office room · Gym · Deck · Balcony · Equipped kitchen
Oakengate · 2,120 sq.ft · 2 Bedrooms · 3 Baths · Townhouse · Patio · Office room · Gym · Deck · Balcony · Equipped kitchen
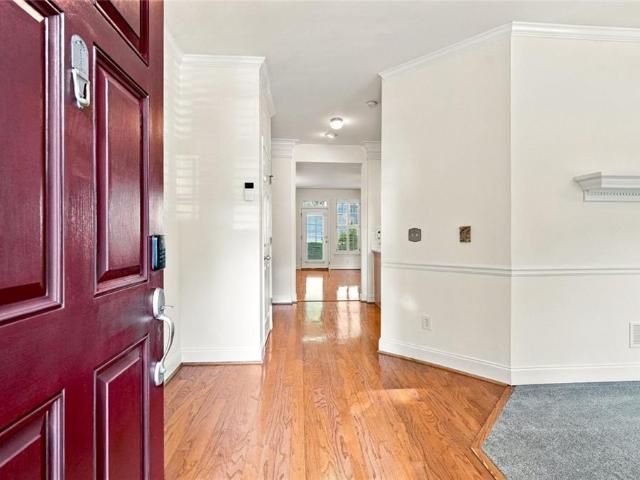
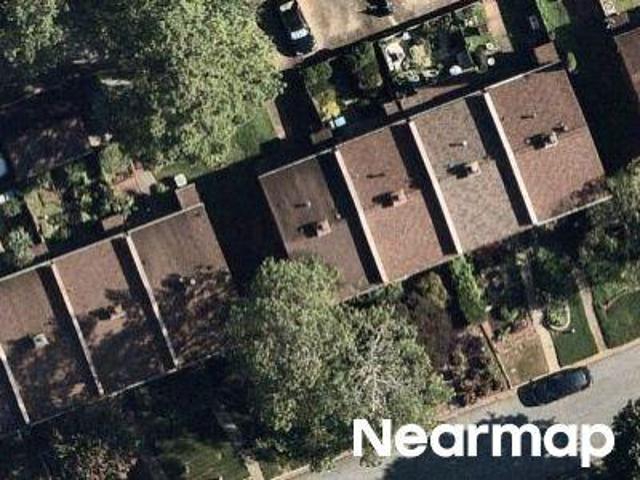
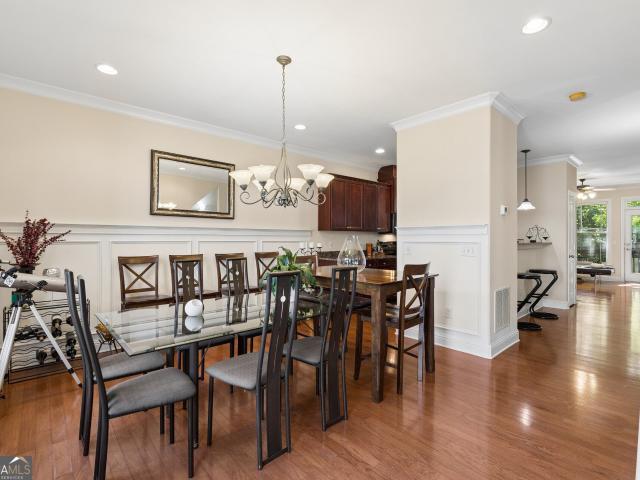
Nestled in the sought-after Idlewood community, this spacious 3-bedroom, 3.5-bath townhome combines an incredibly functional layout with comfort, natural light, and multiple outdoor living spaces. The open-concept main level is anchored by a stylish kitchen featuring stone countertops, abundant cabinetry, and a breakfast bar overlooking the dining area and spacious family room, all complemented by beautiful hardwood floors. Upstairs, two oversized bedrooms each offer their own private bath. The primary suite features a generous walk-in closet, dual vanities, and an oversized two-person shower. On the entry level, a third bedroom with an en-suite bath provides the perfect flexible space for guests, a private home office, fitness room, or additional living area. Expansive windows throughout the home bring in an abundance of natural light, while a front balcony, rear deck, and private patio create multiple places to enjoy the outdoors. Just outside, a community park and impressive playgro
USD 350,000
2730 Millwood Court
View photo
House · for sale
USD 585,000
USD 245/sq.ft
2730 Millwood Court
Oakengate
· 2,379 sq.ft · 4 Bedrooms · 3 Baths · House
· Patio · Garden · Equipped kitchen · Swimming pool
Oakengate · 2,379 sq.ft · 4 Bedrooms · 3 Baths · House · Patio · Garden · Equipped kitchen · Swimming pool
4 Bedroom 3.5 Bathroom Mid-Century-Style Ranch in Decatur's Desired Country Squire/Pangborn Community! This is the Close-In space you've been looking for! Renovated in 2022! One-Level Low Maintenance Living in Sought After Laurel Ridge/Druid Hills/Druid Hills Districts and a Short Walking Distance to Druid Hills Middle/Pangborn Pool! This Charming Home boasts a Beautiful Columned Rocking Chair Front Porch overlooking Professional Grade Landscaping and a quiet cul-de-sac street. The Open and Airy Floor Plan is perfect for Entertaining and Easy Living! The Dreamy & Stylish Kitchen includes an Elongated 6-Seater Breakfast Bar Capped with Stunning Quartz Counters, Chef's 5-Burner Range & Hood Combo, Porcelain Deep Sink, Under-Cabinet Microwave, & Walk-In Pantry. The Spanish & Mediterranean-Inspired Tile Transitions into the Surrounding spaces including Mud/Laundry, Primary Suite, and Walk-Out Flat, Enclosed, & Private Backyard. Back Patio & Yard is Perfect for Grilling & Chilling, Play, an
USD 585,000
1342 Atterberry Place
View photo
House · for sale
USD 515,000
USD 158/sq.ft
1342 Atterberry Place
Oakengate
· 3,240 sq.ft · 4 Bedrooms · 2 Baths · House
· Patio · Garden · Office room · Equipped kitchen · Parking
Oakengate · 3,240 sq.ft · 4 Bedrooms · 2 Baths · House · Patio · Garden · Office room · Equipped kitchen · Parking
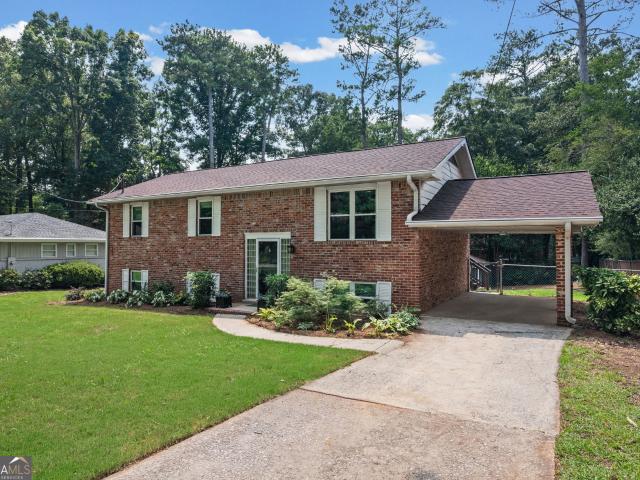
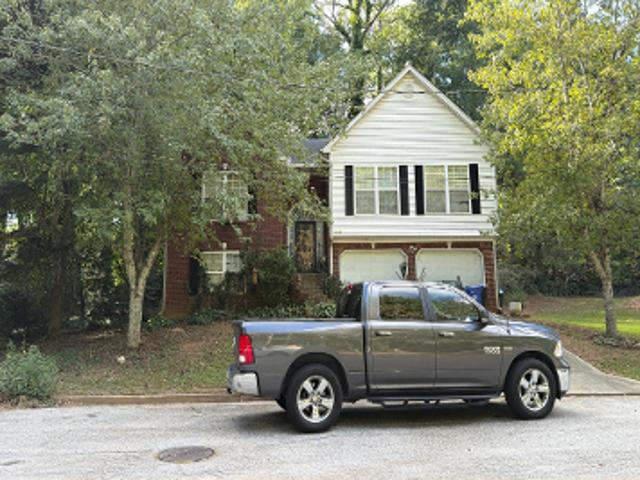
Move-in-ready mid-century brick home located within walking distance of Laurel Ridge Elementary! Situated on a quiet residential street with no through traffic, this thoughtfully designed split-level home offers flexible living space to accommodate a variety of lifestyles. The light-filled main level features an open living area and a beautifully renovated kitchen with solid wood cabinetry, granite countertops, a tiled backsplash, recessed LED lighting, and easy access to the screened porch. Three bedrooms and a full bath complete the main level. Downstairs, you'll find an additional bedroom and full bath, a spacious bonus room that can serve as a family room or den, a separate home office, laundry room, and workshop. Outdoor spaces include a carport, fenced backyard, ground-level patio, and a large detached outbuilding or workshop with electricity. There is also plenty of room to create a garden or additional outdoor entertaining space. Enjoy a prime location in an active, welcoming n
USD 515,000
1393 Idlewood Road
View photo
House · for sale
USD 344,900
USD 230/sq.ft
1393 Idlewood Road
Oakengate
· 1,496 sq.ft · 3 Bedrooms · 2 Baths · House
· Garden · Equipped kitchen
Oakengate · 1,496 sq.ft · 3 Bedrooms · 2 Baths · House · Garden · Equipped kitchen
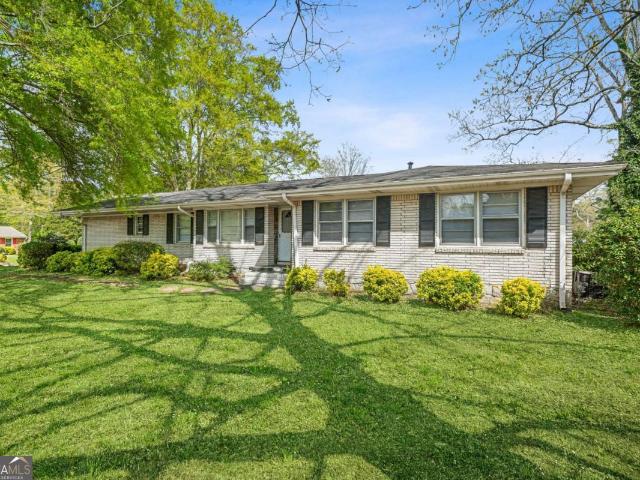
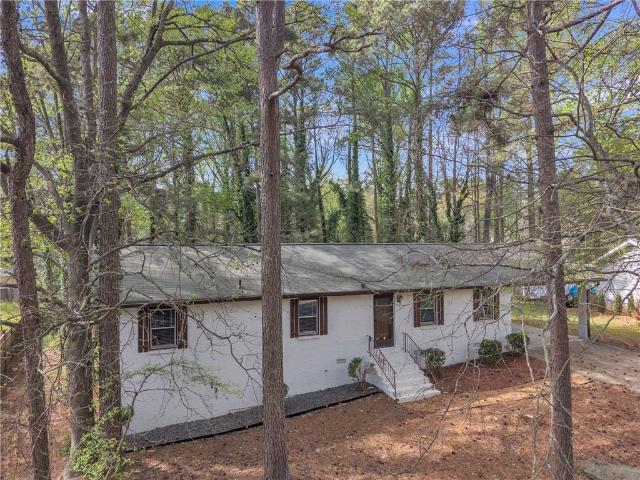
Welcome to this charming brick ranch nestled in the desirable Idlewood Acres neighborhood of Tucker. This well-maintained 3-bedroom, 2-bath home offers a perfect blend of comfort, functionality, and appeal. Step inside to find spacious rooms filled with natural light and beautiful hardwood floors throughout, creating a warm and inviting atmosphere. The kitchen opens to the family room and it perfect for effortless entertaining. Situated on a large, fenced corner lot, the property features a level yard and a generous backyard-ideal for outdoor gatherings, pets, or simply relaxing in your own private space. Recent updates include fresh paint and a newer roof, adding peace of mind. Conveniently located with easy access to major highways, this home offers the perfect balance of suburban living and accessibility. Don't miss your opportunity to own this move-in ready gem in a sought-after location!
USD 344,900
3309 Chase Road
View photo
House · for sale
USD 569,900
USD 211/sq.ft
3309 Chase Road
Oakengate
· 2,691 sq.ft · 4 Bedrooms · 2 Baths · House
· Garden · Equipped kitchen
Oakengate · 2,691 sq.ft · 4 Bedrooms · 2 Baths · House · Garden · Equipped kitchen
Welcome to this beautifully renovated residence in the highly desirable Embry Hills community! On a spacious lot, this move-in-ready home offers the perfect blend of modern updates and timeless charm. Discover fresh renovations throughout, featuring updated finishes, abundant natural light, and generous living spaces. The brand-new appliances and new stone counter tops make the kitchen a true standout. Enjoy multiple living and dining areas. The sunroom overlooks a private, fenced backyard, creating the perfect space to relax or entertain guests year-round. Conveniently located near major highways, shopping, dining, parks, and top-rated schools, this home offers easy access to Emory, CDC, Children's Healthcare of Atlanta, and all that Atlanta has to offer. With modern updates, new appliances, and a fantastic location, this home is ready for its next owner
USD 569,900
1421 Stone Mill Trace
View photo
House · for sale
USD 110,000
1421 Stone Mill Trace
Oakengate
· House
· Patio · Balcony · Parking
Oakengate · House · Patio · Balcony · Parking
Here's a more investor-focused version that emphasizes the existing cash flow and package opportunity: Cash-Flowing Investment Opportunity! Attention investors! This tenant-occupied condo offers immediate income and is an excellent addition to any rental portfolio. Featuring a roommate-friendly floor plan with 2 spacious bedrooms and 1 full bathroom upstairs, this property is designed for strong rental appeal and long-term occupancy. The primary suite includes a walk-in closet and French doors opening to a charming Juliet balcony. Enjoy private fenced patios in both the front and rear of the unit, along with an attached exterior storage building and an assigned carport with an additional storage closet. Additional guest parking is available throughout the community. Recent improvements include newer carpet, Pergo hardwood flooring, tile in wet areas, exterior paint, and a well-maintained HVAC system that was replaced approximately seven years ago. The community is professionally manage
USD 110,000
3360 Embry Hills Drive
View photo
House · for sale
USD 510,000
USD 244/sq.ft
3360 Embry Hills Drive
Oakengate
· 2,088 sq.ft · 3 Bedrooms · 2 Baths · House
· Garden · Gym · Equipped kitchen · Cellar · Parking
Oakengate · 2,088 sq.ft · 3 Bedrooms · 2 Baths · House · Garden · Gym · Equipped kitchen · Cellar · Parking
Huge price drop on this wonderful 3 bedroom/2 bath ranch home in the charming and convenient Embry Hills neighborhood. Enjoy lounging poolside on this truly remarkable. 61-acre property backing to private wooded nature area. Landscaped expansive backyard and front side yard are fenced for the furry and non-furry little ones! The classic 1960 home features newly updated kitchen and baths. Open floor plan allows natural light throughout living areas. Gorgeous hardwood floors. Unfinished basement adds flexibility for gym or workshop. Sizeable 2-car carport also adds plenty of storage! This home is truly an oasis in the city! Property is being sold'AS-IS'
USD 510,000
2973 Delcourt Drive
View photo
House · for sale
USD 399,000
USD 330/sq.ft
2973 Delcourt Drive
Oakengate
· 1,206 sq.ft · 3 Bedrooms · 1 Bath · House
· Patio · Equipped kitchen
Oakengate · 1,206 sq.ft · 3 Bedrooms · 1 Bath · House · Patio · Equipped kitchen
Ready to put down roots in a place that feels like home the moment you arrive? Meet this beautifully maintained classic ranch, quietly settled at the back of Pine Glen on a coveted cul-de-sac lined with sidewalks and neighborly charm. Inside, three bedrooms and one and a half baths deliver comfort without fuss. A separate living room opens the layout, while the kitchen flows effortlessly into a spacious dining room-an easy setup for weeknight dinners or weekend gatherings. Refinished hardwood floors bring warmth underfoot, and fresh paint throughout gives every space a crisp, move-in-ready feel. The new period-style full bath and updated half bath blend character with modern function. Peace of mind comes standard here: a seven-year-old architectural roof, three-year-old HVAC, and five-year-old water heater mean the big-ticket items are handled. Immaculate double-hung tilt-in windows with screens and storm doors keep things energy-smart and tidy. Step out back to a patio overlooking a l
USD 399,000
1661 Hudson Road
View photo
House · for sale
USD 475,000
USD 336/sq.ft
1661 Hudson Road
Oakengate
· 1,410 sq.ft · 3 Bedrooms · 2 Baths · House
· Parking · Deck · Fireplace · Equipped kitchen
Oakengate · 1,410 sq.ft · 3 Bedrooms · 2 Baths · House · Parking · Deck · Fireplace · Equipped kitchen
Welcome home to this charming farmhouse retreat, complete with a classic front porch perfect for rocking, relaxing, and enjoying the peaceful surroundings. Nestled on a large, private lot, the property is graced by mature oak trees that create a beautiful natural canopy and a sense of timeless Southern character-all just minutes from everything Atlanta has to offer. Inside, the home features 3 bedrooms and 2 baths, with 2 bedrooms and 1 bath on the main level and a private upstairs suite with its own bath and loft feel. The updated kitchen, featuring crisp white cabinetry and granite counters, opens directly onto a spacious deck ideal for entertaining, grilling, or unwinding outdoors. A cozy living room with a fireplace adds warmth and charm, making the home feel inviting in every season. A large detached garage offers excellent flexibility-perfect for storage, a workshop, hobby space, or protected parking. Located in a quiet, established neighborhood near Decatur, Northlake, and Tucke
USD 475,000
5521 E Wind Drive SW
View photo
House · for sale
USD 350,000
USD 218/sq.ft
5521 E Wind Drive SW
Oakengate
· 1,604 sq.ft · 3 Bedrooms · 2 Baths · House
· Garden · Deck · Fireplace · Equipped kitchen · Parking
Oakengate · 1,604 sq.ft · 3 Bedrooms · 2 Baths · House · Garden · Deck · Fireplace · Equipped kitchen · Parking
Step into this beautifully remodeled one-level ranch in the heart of Lilburn, offering modern updates throughout! This home has been completely transformed with brand-new flooring, fresh interior and exterior paint, all-new bathrooms, and a stunningly renovated kitchen featuring stylish shaker cabinets, gleaming granite countertops, and top-of-the-line new appliances perfect for cooking and entertaining. The spacious, open-concept layout offers a seamless flow from the inviting living room, complete with a painted-brick fireplace, into the bright dining area and chef's kitchen, ideal for gatherings. The home also boasts three comfortable bedrooms, a practical laundry area, and covered parking for convenience. Outside, you’ll find a private rear deck overlooking a tranquil, wooded backyard—perfect for relaxing or hosting guests. Located in a prime spot near Lilburn City Park, the Camp Creek Greenway, Old Town Lilburn, and just a short drive from the scenic Stone Mountain Park, this home
USD 350,000
1822 Rue De Montreal
View photo
Townhouse · for sale
USD 405,000
USD 204/sq.ft
1822 Rue De Montreal
Oakengate
· 1,981 sq.ft · 3 Bedrooms · 2 Baths · Townhouse
· Patio · Fireplace · Equipped kitchen
Oakengate · 1,981 sq.ft · 3 Bedrooms · 2 Baths · Townhouse · Patio · Fireplace · Equipped kitchen
Welcome home to this beautifully updated townhome in the sought-after Briarlake/Lakeside school cluster! With approximately 2,000 sq ft, this home features 3 bedrooms, 2.5 baths, and plenty of space to live and entertain. The main level offers a large separate dining room that can also be used as an office. The updated kitchen featues new quartz countertops, new tile backsplash, sleek black appliances, gas range, breakfast bar and a walk-in pantry. A convenient desk area makes a great drop zone for the mail, purses, backpacks, briefcases and more; while the glass shelving is the perfect spot to display your wine glasses, photos and other collectibles. The kitchen opens to a large, family room with a wall of windows accented by plantation shutters. Hardwoods, a cozy gas fireplace, and a custom accent wall create a living space where friends and family will want to gather. Outisde you'll find a patio with privacy partitions on each side, and small grassy area for pets or flowers. Upstair
USD 405,000
4166 Idlevale Drive
View photo
House · for sale
USD 438,000
4166 Idlevale Drive
Oakengate
· 4 Bedrooms · 2 Baths · House
· Garden · Deck · Fireplace · Equipped kitchen
Oakengate · 4 Bedrooms · 2 Baths · House · Garden · Deck · Fireplace · Equipped kitchen
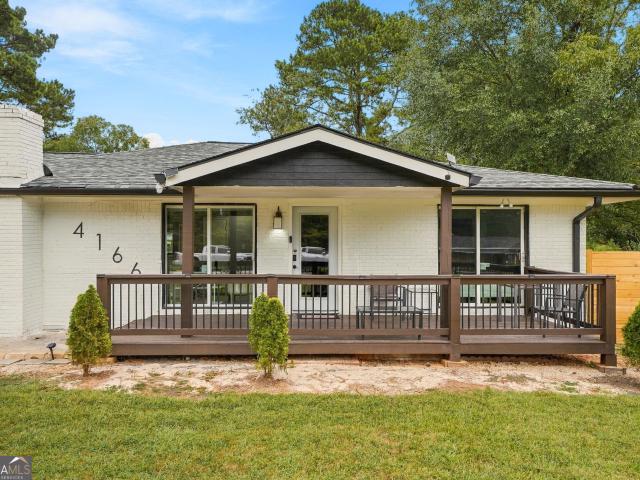
Fall in love the moment you walk in! This beautifully updated Tucker home blends modern style, warmth, and inviting indoor-outdoor living. The bright, open layout features beautiful flooring, recessed lighting, and a statement fireplace that creates the perfect focal point for the main living space. The stylish kitchen offers crisp white cabinetry, stainless steel appliances, modern finishes, and an effortless connection to the dining and living areas, perfect for everyday living and entertaining. Beautifully updated bathrooms add a fresh, upscale feel with contemporary vanities, elegant fixtures, and glass-enclosed showers. Step outside to enjoy the welcoming covered front porch, spacious back deck, and large backyard with plenty of room to relax, entertain, or create your own outdoor retreat. Fresh, stylish, and move-in ready, this home is one you won't want to miss. Schedule your showing and come see it for yourself!
USD 438,000
5140 Madeline Place
View photo
Townhouse · for sale
USD 255,000
USD 176/sq.ft
5140 Madeline Place
Oakengate
· 1,442 sq.ft · 3 Bedrooms · 2 Baths · Townhouse
· Patio · Garden · Office room · Equipped kitchen
Oakengate · 1,442 sq.ft · 3 Bedrooms · 2 Baths · Townhouse · Patio · Garden · Office room · Equipped kitchen
Built in 2020, one owner has maintained since construction. Bright, open main living area filled with natural light, brand new LVP flooring, and paint. The kitchen features stainless steel appliances, modern cabinetry, and a breakfast nook for easy, everyday living. Upstairs, the primary suite includes a private bath and spacious closet, with two additional bedrooms ideal for guests or a home office. Fully fenced backyard with patio—perfect for outdoor living. Quiet, gated community. Convenient access to downtown Stone Mountain, Stone Mountain Park, Tucker shopping
USD 255,000
1411 Stone Mill Trace
View photo
House · for sale
USD 110,000
1411 Stone Mill Trace
Oakengate
· House
· Patio · Equipped kitchen
Oakengate · House · Patio · Equipped kitchen
Investor Opportunity! Tenant-Occupied & Cash-Flowing Condo in Stone Mountain! This well-maintained 2-bedroom, 1.5-bath condominium is a turnkey investment property with an established Housing Choice Voucher tenant already in place. The current lease extends through February 2027, providing immediate and stable cash flow. The functional floor plan features spacious living and dining areas, a well-appointed kitchen, two generously sized bedrooms upstairs, and a private patio area. HOA dues include exterior maintenance, landscaping, and water/sewer, helping to simplify ownership and management. This property is Housing Voucher approved, and the voucher is transferable, making it an attractive option for investors seeking reliable income and long-term occupancy. 1411 Stone Mill Trace is also available as part of a rare 3-unit investment package that includes 1413 and 1421 Stone Mill Trace. Together, the portfolio generates approximately $5,000 in monthly rental income and nearly $60,000 an
USD 110,000
5267 Mill Way
View photo
Townhouse · for sale
USD 254,000
USD 176/sq.ft
5267 Mill Way
Oakengate
· 1,442 sq.ft · 3 Bedrooms · 2 Baths · Townhouse
· Patio · Garden · Fireplace · Equipped kitchen · Parking
Oakengate · 1,442 sq.ft · 3 Bedrooms · 2 Baths · Townhouse · Patio · Garden · Fireplace · Equipped kitchen · Parking
Incredible buyer incentives: $4,000 mortgage concession. Opendoor Home Loans will contribute up to $4,000 towards a permanent interest rate buy-down if you finance with Opendoor Home Loans LLC. 5267 Mill Way, Stone Mountain GA 30083 is a home built in 2019 with 1,448 square feet. The kitchen features quartz countertops, a walk-in pantry, and stainless steel appliances, creating a well-equipped space for cooking and entertaining. A fireplace anchors the main living area, adding warmth and ambiance to the central gathering space. Flooring extends across the main living area, and a dedicated laundry room adds utility. A patio extends the living space outdoors, flowing to a fully fenced backyard that creates ample room for relaxation and entertaining. An attached garage completes this well-maintained residence with practical amenities and comfortable living spaces throughout every room. Included 100-Day Home Warranty with buyer activation
USD 254,000
2736 Pangborn Road
View photo
House · for sale
USD 1,525,000
USD 217/sq.ft
2736 Pangborn Road
Oakengate
· 6,997 sq.ft · 8 Bedrooms · 6 Baths · House
· Garden · Office room · Equipped kitchen · Swimming pool
Oakengate · 6,997 sq.ft · 8 Bedrooms · 6 Baths · House · Garden · Office room · Equipped kitchen · Swimming pool
Nearly impossible to find inside the perimeter-2736 Pangborn Road is nestled on a nearly one-acre lot in the heart of Lakeside High School district! Built in 2016, this new construction estate seamlessly blends Southern elegance with modern utility. Built for entertaining, the main level provides just the right balance of open concept living between the huge chef's kitchen and family room, while keeping the traditional flow of a formal dining room and dedicated office. As you wind down for the evening on the back porch, you can relax in your private oasis overlooking the endless backyard or float around in the stunning heated salt water pool with an attached spa. With an estimated 7000 square feet, there is space for everyone and every need. The main level features a guest bedroom with a private en-suite reimagined for any generation. The upper level serves as a private retreat, anchored by a primary oasis featuring a garden tub, heated towel racks, and a sprawling walk-in closet with
USD 1,525,000
1172 Red Oak Cove
View photo
House · for sale
USD 334,900
USD 237/sq.ft
1172 Red Oak Cove
Oakengate
· 1,410 sq.ft · 3 Bedrooms · 2 Baths · House
· Garden · Fireplace · Equipped kitchen · Parking
Oakengate · 1,410 sq.ft · 3 Bedrooms · 2 Baths · House · Garden · Fireplace · Equipped kitchen · Parking
Welcome to this beautifully renovated 3-bedroom, 2.5-bath home in Tucker! Completely updated and move-in ready, this home offers a fresh, modern look with thoughtful finishes throughout. Recent improvements include a new roof, new HVAC, fresh interior and exterior paint, new flooring, new windows, a fully renovated kitchen, and beautifully updated bathrooms. The bright, modern kitchen features white cabinetry, sleek countertops, stainless steel appliances, and plenty of workspace, opening into the main living areas for a functional and comfortable layout. The living room features a cozy fireplace and French doors providing access to the backyard and bringing in natural light. Upstairs, you'll find three bedrooms, including a spacious primary suite, along with beautifully renovated bathrooms featuring clean, contemporary finishes. Additional features include a one-car garage, covered front porch, private backyard, and modern black-and-white exterior. Conveniently located in Tucker with
USD 334,900
1421 Stone Mill Trace
View photo
House · for sale
USD 110,000
1421 Stone Mill Trace
Oakengate
· House
· Patio · Balcony · Parking
Oakengate · House · Patio · Balcony · Parking
Here's a more investor-focused version that emphasizes the existing cash flow and package opportunity: Cash-Flowing Investment Opportunity! Attention investors! This tenant-occupied condo offers immediate income and is an excellent addition to any rental portfolio. Featuring a roommate-friendly floor plan with 2 spacious bedrooms and 1 full bathroom upstairs, this property is designed for strong rental appeal and long-term occupancy. The primary suite includes a walk-in closet and French doors opening to a charming Juliet balcony. Enjoy private fenced patios in both the front and rear of the unit, along with an attached exterior storage building and an assigned carport with an additional storage closet. Additional guest parking is available throughout the community. Recent improvements include newer carpet, Pergo hardwood flooring, tile in wet areas, exterior paint, and a well-maintained HVAC system that was replaced approximately seven years ago. The community is professionally manage
USD 110,000
298 W Wind Drive SW
View photo
House · for sale
USD 394,000
USD 151/sq.ft
298 W Wind Drive SW
Oakengate
· 2,594 sq.ft · 5 Bedrooms · 3 Baths · House
· Garden · Office room · Gym · Parking
Oakengate · 2,594 sq.ft · 5 Bedrooms · 3 Baths · House · Garden · Office room · Gym · Parking
Exceptional Opportunity in the Established Four Winds Community! This beautifully renovated 4-sided brick split-level home offers 5 bedrooms and 3 full renovated bathrooms and is priced below recent comparable sales, making it an outstanding value. The upper level features a spacious primary suite with a private en-suite full renovated bath, two additional bedrooms, and a fully renovated hall 2nd bathroom. The lower level offers two additional bedrooms, a third fully renovated bathroom, and a versatile flex space ideal for a home office, media room, gym, or recreation area. Recent improvements include a new roof (2025), HVAC system (2021), water heater (2021), cement fiber siding, new exterior doors, fresh interior and exterior paint, updated flooring, and extensive interior renovations throughout. Step outside to enjoy a large, fenced backyard, a 2-car garage, and an oversized driveway with ample parking. Ideally located just minutes from I-85, Old Town Lilburn, shopping, dining, park
USD 394,000
5428 Smoke Rise Drive
View photo
House · for sale
USD 510,000
USD 257/sq.ft
5428 Smoke Rise Drive
Oakengate
· 1,981 sq.ft · 3 Bedrooms · 2 Baths · House
· Gym · Cellar
Oakengate · 1,981 sq.ft · 3 Bedrooms · 2 Baths · House · Gym · Cellar
Welcome home to this charming four-sided brick ranch, beautifully situated on a spacious 0.72-acre lot in the highly sought-after Smoke Rise community. This well-maintained home offers an inviting blend of comfort, space, and convenience. The bright, functional floor plan features generous living areas, comfortable bedrooms, beautiful hardwood floors, and recessed lighting throughout. Tastefully updated bathrooms add a modern touch, while a custom-designed closet, replacing the fourth bedroom provides exceptional organization, and a luxurious feel. The unfinished walkout basement offers tremendous flexibility for storage, a home gym, recreation area, workshop, or future expansion. For added peace of mind, the home is equipped with a whole-home generator for uninterrupted power and a shed with concrete flooring and a new roof matching the home. The full septic system, installed in 2014, was professionally serviced in August 2026 and includes a transferable warranty. Additional improveme
USD 510,000
903 Coach House Drive
View photo
House · for sale
USD 425,000
USD 163/sq.ft
903 Coach House Drive
Oakengate
· 2,594 sq.ft · 4 Bedrooms · 2 Baths · House
· Fireplace · Equipped kitchen · Parking
Oakengate · 2,594 sq.ft · 4 Bedrooms · 2 Baths · House · Fireplace · Equipped kitchen · Parking
Welcome home to this John Weiland classic! Right when you walk in, you're greeted by a bright entry hall with a separate living room and dining room-great for hosting or just having a little extra space to spread out. The family room is cozy and ready to enjoy, complete with cozy fireplace and built-in bookshelves. The kitchen has everything you need, with laminate countertops, stained cabinets, and a sunny breakfast area with a big bay window. Convenient laundry/mud room just off the kitchen and garage. Upstairs, the primary suite features a newly renovated bathroom with new double vanity, a shower, and separate tub. You'll also find three more spacious bedrooms and hall bath. Out back, there's a large sunroom overlooking your own private, fenced backyard-perfect for relaxing, entertaining, or letting pets play. The two-car garage has plenty of extra storage, too. The location is hard to beat-close to Lucky Shoals Park for trails and outdoor fun, and just minutes from Tucker. The neig
USD 425,000
2896 Faraday Court
View photo
House · for sale
USD 699,000
USD 178/sq.ft
2896 Faraday Court
Oakengate
· 3,918 sq.ft · 6 Bedrooms · 4 Baths · House
· Equipped kitchen
Oakengate · 3,918 sq.ft · 6 Bedrooms · 4 Baths · House · Equipped kitchen
You see terms like'one of a kind', private retreat', and'easy rental income' a lot when scrolling through listings, but rarely do any of them ring true in person. Let alone all of them on the same home. But that's the case at 2896 Faraday Ct. Leaving loving hands for the first time in 50 years, this sprawling two-story on three-quarters of an acre is meant for an owner who wants to wake up in a natural sanctuary without the location compromises that typically come with it. An owner who also wants the perks of passive income and/or multi-generational living between the upstairs 1 bed, 1 bath, full kitchen, laundry, and 1 living space apartment suite with separate HVAC and single private entrance, AND the lower level in-law suite with bedroom, huge living room, a sunroom, kitchen, bath, storage, and interior and exterior entry. But let's not forget the classic home itself with 3 separate and spacious living spaces, 4 bedrooms including an oversized owner's suite, traditional dining room
USD 699,000
Queen Anne Ct # 2
View photo
House · for sale
Request Details
New
Queen Anne Ct # 2
Oakengate
· 1,270 sq.ft · 2 Bedrooms · 2 Baths · House
Oakengate · 1,270 sq.ft · 2 Bedrooms · 2 Baths · House
This home is in preforeclosure, which means the homeowner is in default (missed payments). Therefore, there could be an opportunity to strike a great deal with the owner and the bank
Request Details
Chippendale Ln # 2
View photo
House · for sale
Request Details
New
Chippendale Ln # 2
Oakengate
· 1,270 sq.ft · 2 Bedrooms · 2 Baths · House
Oakengate · 1,270 sq.ft · 2 Bedrooms · 2 Baths · House
This home is in preforeclosure, which means the homeowner is in default (missed payments). Therefore, there could be an opportunity to strike a great deal with the owner and the bank
Request Details
Parkwood Trce
View photo
House · for sale
Request Details
Updated
Parkwood Trce
Oakengate
· 2,885 sq.ft · 4 Bedrooms · 3 Baths · House
Oakengate · 2,885 sq.ft · 4 Bedrooms · 3 Baths · House
This home is in preforeclosure, which means the homeowner is in default (missed payments). Therefore, there could be an opportunity to strike a great deal with the owner and the bank
Request Details
Oak Hill Cir
View photo
House · for sale
Request Details
Updated
Oak Hill Cir
Oakengate
· 2,164 sq.ft · 5 Bedrooms · 3 Baths · House
Oakengate · 2,164 sq.ft · 5 Bedrooms · 3 Baths · House
This home is in preforeclosure, which means the homeowner is in default (missed payments). Therefore, there could be an opportunity to strike a great deal with the owner and the bank
Request Details
Francine Dr
View photo
House · for sale
Request Details
Updated
Francine Dr
Oakengate
· 990 sq.ft · 3 Bedrooms · 1 Bath · House
Oakengate · 990 sq.ft · 3 Bedrooms · 1 Bath · House
This home is in preforeclosure, which means the homeowner is in default (missed payments). Therefore, there could be an opportunity to strike a great deal with the owner and the bank
Request Details
Lake Watch Ct
View photo
House · for sale
Request Details
Updated
Lake Watch Ct
Oakengate
· 1,259 sq.ft · 3 Bedrooms · 2 Baths · House
Oakengate · 1,259 sq.ft · 3 Bedrooms · 2 Baths · House
This home is in preforeclosure, which means the homeowner is in default (missed payments). Therefore, there could be an opportunity to strike a great deal with the owner and the bank
Request Details
Ashbury Dr
View photo
House · for sale
Request Details
Updated
Ashbury Dr
Oakengate
· 1,507 sq.ft · 3 Bedrooms · 2 Baths · House
Oakengate · 1,507 sq.ft · 3 Bedrooms · 2 Baths · House
This home is in preforeclosure, which means the homeowner is in default (missed payments). Therefore, there could be an opportunity to strike a great deal with the owner and the bank
Request Details

Get email alerts

Don't miss out: be the first to know about new properties

The alert was correctly created

On subscribing you accept the conditions of use and the privacy policy
Alert
Receive new ads in your inbox
Save this search
Receive alerts for new listings

We'll send you an email when we have new properties for: "Houses for sale in Oakengate"

The alert was correctly created

Ingleside, Scottdale Atlanta-Decatur CCD DeKalb County Georgia
North DeKalb
Get email alerts and be the first to see new listings
Required field
On subscribing I accept the terms of the privacy policy
Perfect! You'll soon start receiving new listings via email
Alert
Receive an email when we have new ads for Houses for sale in Oakengate
Save this search
Filters

Bedrooms

Size (sq.ft)

sq.ft
sq.ft

Price

USD
USD

Property type

Bathrooms

Clear all filters
Receive notifications when new entries are published.