715 houses for sale in Mountain Woods

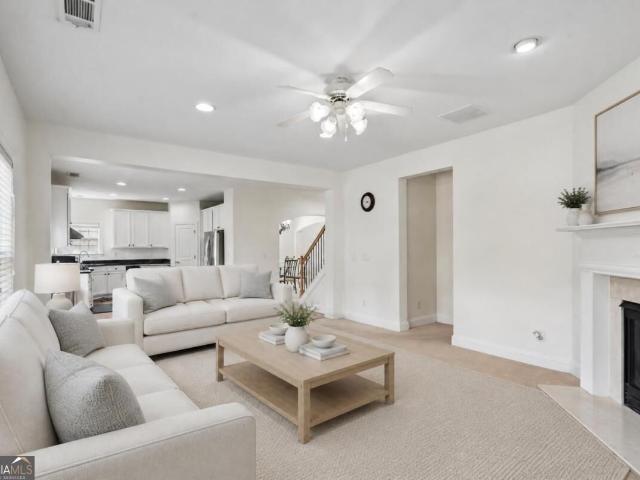
5525 Princeton Run Trail
View photo
House · for sale
USD 499,900
USD 190/sq.ft
5525 Princeton Run Trail
Mountain Woods
· 2,626 sq.ft · 4 Bedrooms · 3 Baths · House
· Office room · Fireplace · Parking
Mountain Woods · 2,626 sq.ft · 4 Bedrooms · 3 Baths · House · Office room · Fireplace · Parking
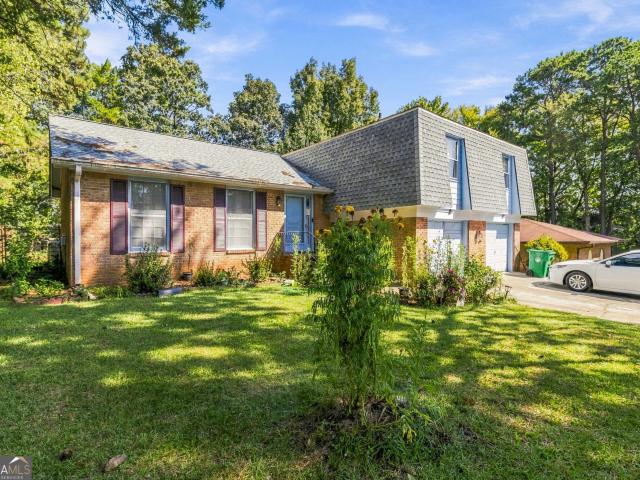
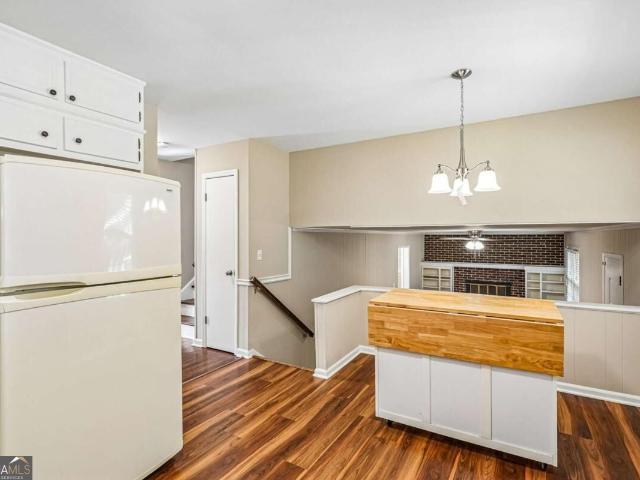
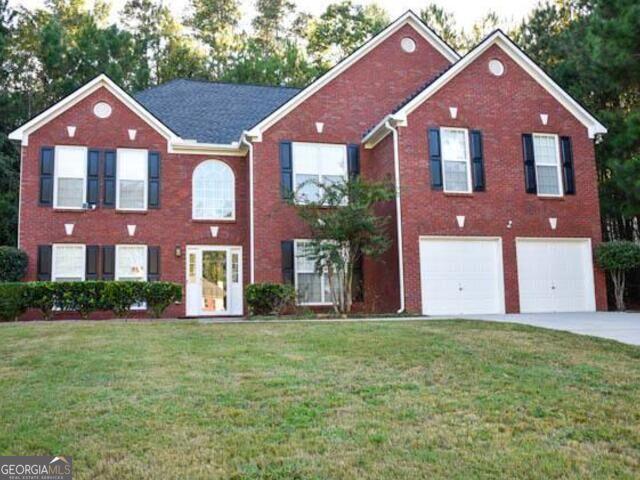
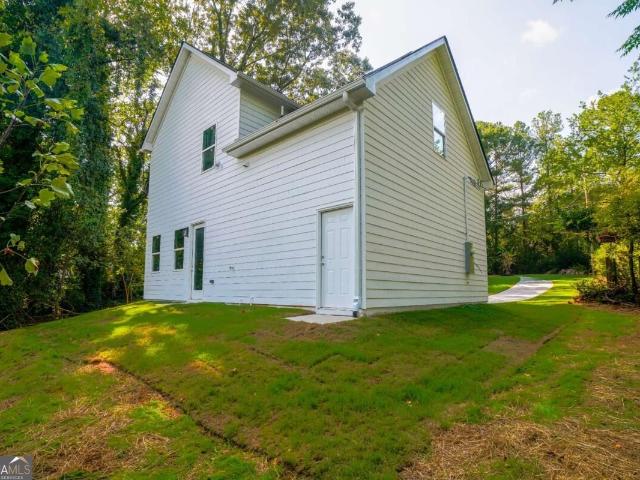
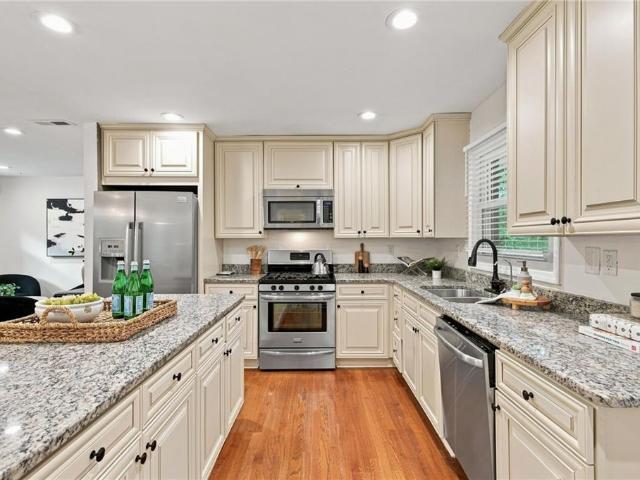
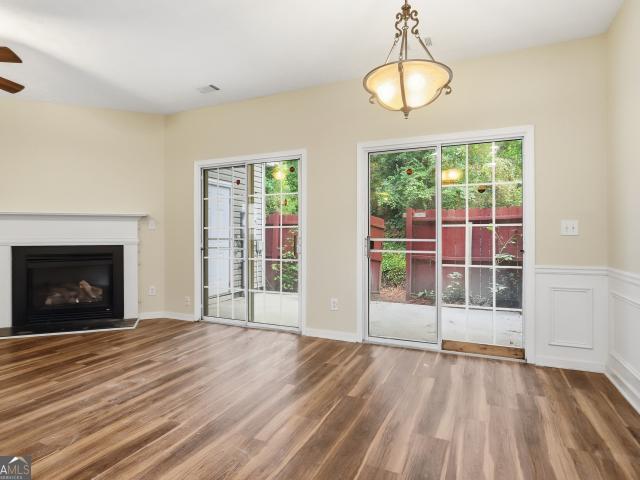
Welcome to 5525 Princeton Run Trail, a naturally bright and spacious 4-bedroom, 3.5-bath home offering a flexible two-story layout, thoughtful updates, and excellent everyday functionality. Fresh interior paint and newly painted cabinetry give the home a clean, refreshed feel, while updated bathrooms add to its move-in-ready appeal. Upstairs, the oversized primary suite provides a true retreat with a separate sitting area and a beautifully renovated primary bathroom featuring updated tile and modern finishes throughout. An additional bedroom includes its own private en-suite bath, providing added flexibility for guests, extended family, a home office, or multi-generational living. Major improvements offer added peace of mind, including a roof replaced approximately five years ago. The HVAC system and water heater have been well maintained, and are in excellent condition. Additional features include hardwood and carpet flooring, a welcoming fireplace, an attached garage, and a convenien
USD 499,900
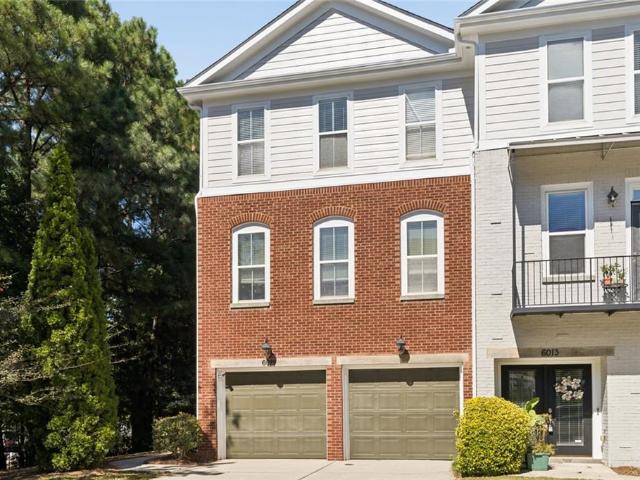
6015 Brookside Oak Circle
View photo
Townhouse · for sale
USD 399,000
USD 140/sq.ft
6015 Brookside Oak Circle
Mountain Woods
· 2,831 sq.ft · 4 Bedrooms · 3 Baths · Townhouse
· Deck · Equipped kitchen
Mountain Woods · 2,831 sq.ft · 4 Bedrooms · 3 Baths · Townhouse · Deck · Equipped kitchen
Gated community. Community pool. Private end unit. 4 bedrooms. 3.5 baths. 3 finished levels. 2 decks. Flexible lower-level living. Convenient to I-85 Welcome to this private 4-bedroom, 3.5-bath end-unit townhome tucked away at the end of the street in a gated community with 2 YEAR OLD ROOF, 1+ YEAR OLD HOTWATER HEATER, FRESH EXTERIOR PAINT and a community pool. With three finished levels, two outdoor decks, and a flexible floor plan, this home offers plenty of room to spread out while still being incredibly convenient to everything. The main level features an extra-large living room with hardwood floors and plenty of space for multiple seating areas. The kitchen offers granite countertops, stainless steel appliances and a breakfast bar, and opens to the dining area with direct access to the rear deck. A second side deck near the half bath provides another spot to relax or entertain, while the end-unit location adds extra privacy. Outside, you'll even find fruiting persimmon trees! The
USD 399,000
2821 Payton Oaks Drive NE
View photo
House · for sale
USD 1,325,000
USD 209/sq.ft
2821 Payton Oaks Drive NE
Mountain Woods
· 6,329 sq.ft · 7 Bedrooms · 5 Baths · House
· Office room · Deck · Equipped kitchen · Parking
Mountain Woods · 6,329 sq.ft · 7 Bedrooms · 5 Baths · House · Office room · Deck · Equipped kitchen · Parking
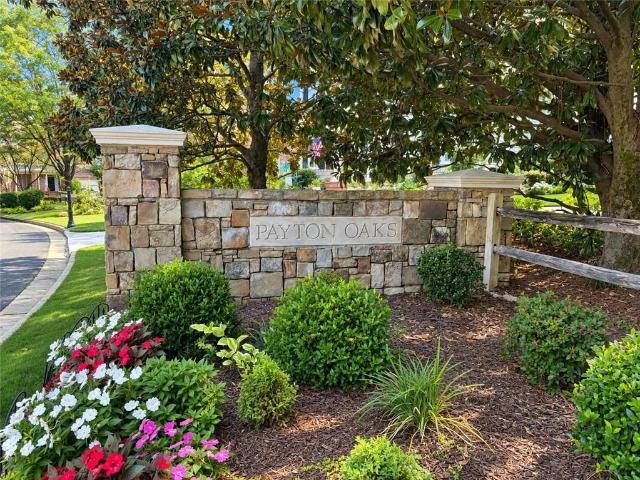
Custom built and offered for the first time by its original owner, this exceptional Payton Oaks home combines impressive space with a floor plan that lives comfortably, stylishly and remarkably well. Thoughtfully designed for both everyday life and entertaining, the home is filled with natural light, generous room proportions and spaces that flow easily from one to the next. The main level begins with an elegant foyer and includes formal living and dining rooms, a private office and a bedroom with en suite bath—ideal for guests or multigenerational living. At the heart of the home is an expansive kitchen designed for serious cooking and gathering, with a commercial-size refrigerator, three ovens, a full-size dishwasher plus two dishwasher drawers, two sinks and abundant storage. The kitchen opens to a keeping room and casual dining area, while a screened sunroom and expansive deck extend the living space outdoors. A mudroom, powder room and three-car garage complete the main level. Ups
USD 1,325,000
4532 King Lear Drive
View photo
House · for sale
USD 320,000
USD 157/sq.ft
4532 King Lear Drive
Mountain Woods
· 2,034 sq.ft · 4 Bedrooms · 2 Baths · House
Mountain Woods · 2,034 sq.ft · 4 Bedrooms · 2 Baths · House
Welcome to 4532 King Lear Dr in Stone Mountain! This spacious 4-bedroom, 2.5-bathroom home offers approximately 2,043 square feet of living space and a convenient location close to schools, Stone Mountain Park, Emory University, and I-285. Featuring a new roof, this home offers added peace of mind and is ready for its next chapter. Enjoy easy access to nearby recreation, education, major highways, and everyday conveniences. With plenty of space for comfortable living and entertaining, this Stone Mountain home is one you won't want to miss. Stay tuned-more details coming soon!
USD 320,000
503 Glendale Road
View photo
House · for sale
USD 585,000
USD 227/sq.ft
503 Glendale Road
Mountain Woods
· 2,573 sq.ft · 4 Bedrooms · 4 Baths · House
· Fireplace · Equipped kitchen
Mountain Woods · 2,573 sq.ft · 4 Bedrooms · 4 Baths · House · Fireplace · Equipped kitchen
Amazing reduction. Schedule your private showing today before this incredible opportunity is gone! This is the deal buyers have been waiting for! Reduced by over 100k. Don't miss your chance to own this stunning new construction home at an unbelievable price Conveniently located just minutes from Decatur, Avondale Estates, downtown Atlanta, shopping, dining, parks, and major highways, this beautiful new construction home offers the perfect combination of style, comfort, and location. Experience modern luxury in one of Scottdale's most desirable areas. Step inside to soaring ceilings, an open-concept floor plan, and a light-filled family room with a cozy fireplace. The chef-inspired kitchen features premium stainless-steel appliances, a dramatic quartz waterfall island, abundant upgraded cabinetry, and an inviting layout that's perfect for entertaining family and friends. Situated on an oversized lot, this home offers exceptional outdoor space along with a long driveway featuring a conv
USD 585,000
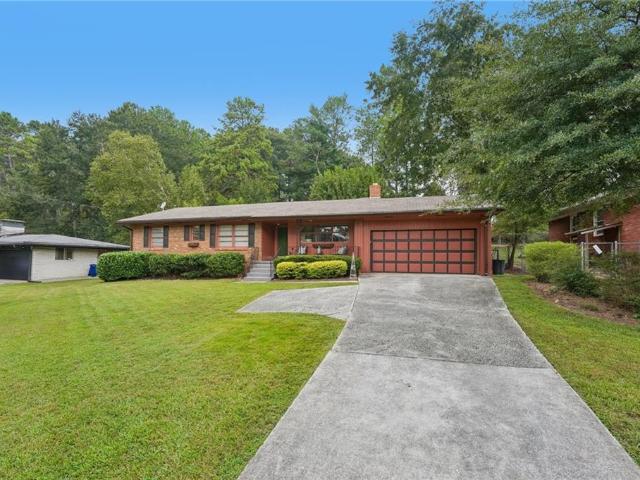
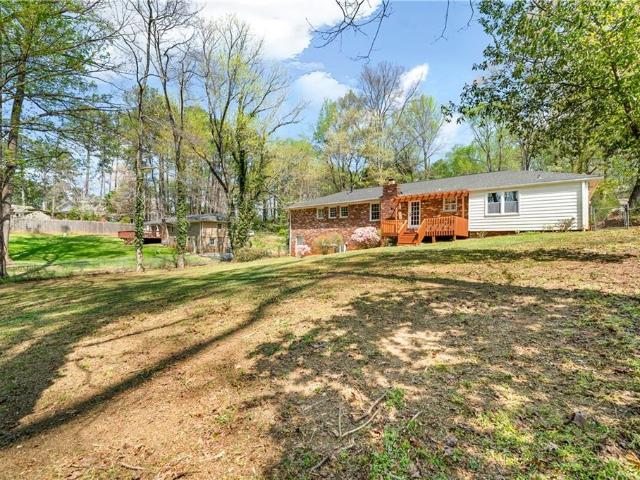
1550 Diamond Head Circle
View photo
House · for sale
USD 599,000
1550 Diamond Head Circle
Mountain Woods
· 3 Bedrooms · 2 Baths · House
· Parking · Cellar
Mountain Woods · 3 Bedrooms · 2 Baths · House · Parking · Cellar
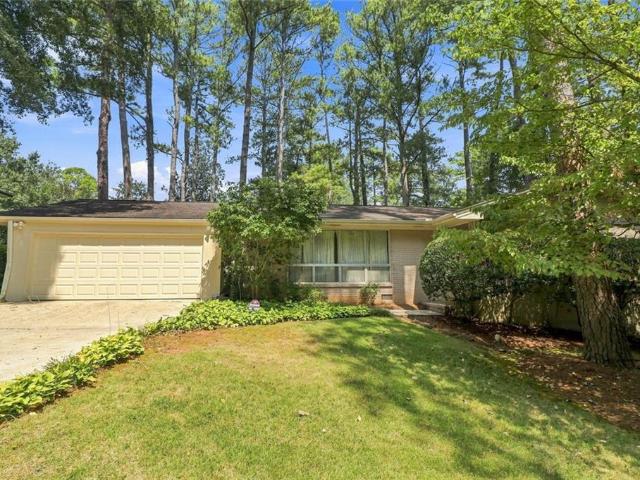
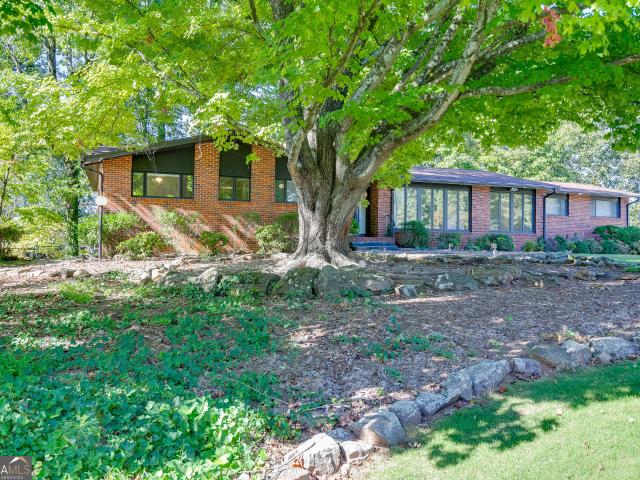
Nestled on the exceptionally quiet and highly desirable Diamond Head Circle in Decatur, this charming, mid-century ranch blends timeless 1963 architectural integrity with thoughtful updates! Featuring a classic four-sided brick exterior and a spacious two-car garage, this 3-bedroom, 2-bathroom residence offers an unparalleled opportunity for professionals, educators, and families seeking a serene retreat with premier city convenience! The home’s main level welcomes you with its signature rare wood paneling, radiating warmth and mid-century character throughout the living spaces. The layout flows effortlessly into comfortable bedrooms and functional living areas, designed for both daily relaxation and seamless entertaining. Major capital improvements include new water heater (2024), furnace replacement (2017), and low pitch roof area replacement (2013). Downstairs, the fully finished basement significantly expands the home's footprint, uniquely configured to adapt to your lifestyle. It
USD 599,000
4182 Briarcliff Road NE
View photo
House · for sale
USD 459,900
USD 316/sq.ft
4182 Briarcliff Road NE
Mountain Woods
· 1,453 sq.ft · 3 Bedrooms · 2 Baths · House
· Garden · Deck · Fireplace · Equipped kitchen · Parking
Mountain Woods · 1,453 sq.ft · 3 Bedrooms · 2 Baths · House · Garden · Deck · Fireplace · Equipped kitchen · Parking
Fantastic all-brick late-1950s ranch with the solid construction and craftsmanship these homes are known for. The previous owner selected a period-appropriate color palette, and the current owner has thoughtfully improved upon it. Beautiful updated bathrooms and an up-to-date, peaceful kitchen blend comfortably with the home’s original character. A bank of windows overlooks the open deck and private backyard. Fall is here, and the cozy fireplace is ready for its new owners. The two-car garage offers enclosed parking and storage—a feature increasingly appreciated compared with the open carports common to many homes of this era. Convenient to Publix, Aldi, Kroger, Northlake, and the new Jim ’N Nick’s. A wonderful opportunity to own an all-brick ranch in 30345
USD 459,900
5645 Nottingham Drive NW
View photo
House · for sale
USD 600,000
USD 162/sq.ft
5645 Nottingham Drive NW
Mountain Woods
· 3,703 sq.ft · 7 Bedrooms · 2 Baths · House
Mountain Woods · 3,703 sq.ft · 7 Bedrooms · 2 Baths · House
Welcome to 5645 Nottingham Drive NW in Lilburn! This spacious 7-bedroom, 2-bathroom home offers plenty of room to make it your own. Located in an established neighborhood, this home provides a comfortable layout with generous living areas and convenient access to the surrounding Lilburn and Gwinnett County area. Whether you're looking for space to entertain, relax, or accommodate a growing household, this property offers endless possibilities. Don't miss the opportunity to make this spacious Lilburn home your own!
USD 600,000
893 Chippendale Lane
View photo
Townhouse · for sale
USD 265,000
USD 201/sq.ft
893 Chippendale Lane
Mountain Woods
· 1,313 sq.ft · 2 Bedrooms · 2 Baths · Townhouse
· Patio · Fireplace · Equipped kitchen
Mountain Woods · 1,313 sq.ft · 2 Bedrooms · 2 Baths · Townhouse · Patio · Fireplace · Equipped kitchen
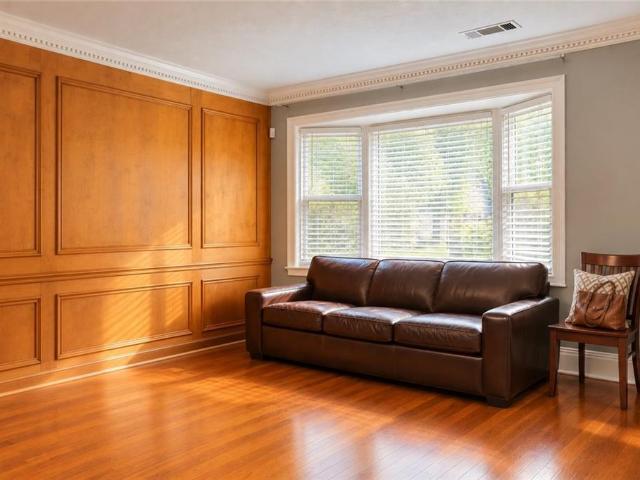
Welcome to this well-maintained, 1,320-square-foot end-unit townhome in Sheffield Manor, set on a quiet cul-de-sac with no HOA dues. The roommate-style layout offers two bedrooms and 2.5 baths, hardwood floors throughout, and a welcoming bay window at the entry. In the living room, a paneled wood accent wall complements the fireplace and classic mantel. The kitchen features granite countertops, a peninsula, breakfast nook, and walk-in pantry. Both full bathrooms have walk-in showers, while walk-in closets, generous storage, and a screened patio add comfort and convenience
USD 265,000
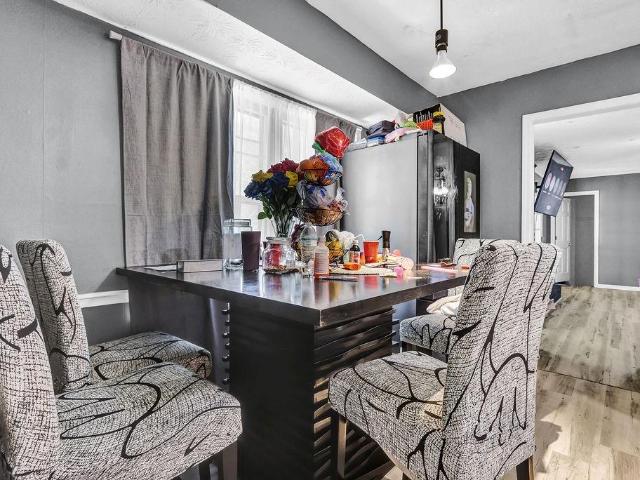
3734 Jamestown Court
View photo
Townhouse · for sale
USD 160,000
USD 138/sq.ft
3734 Jamestown Court
Mountain Woods
· 1,152 sq.ft · 2 Bedrooms · 3 Baths · Townhouse
Mountain Woods · 1,152 sq.ft · 2 Bedrooms · 3 Baths · Townhouse
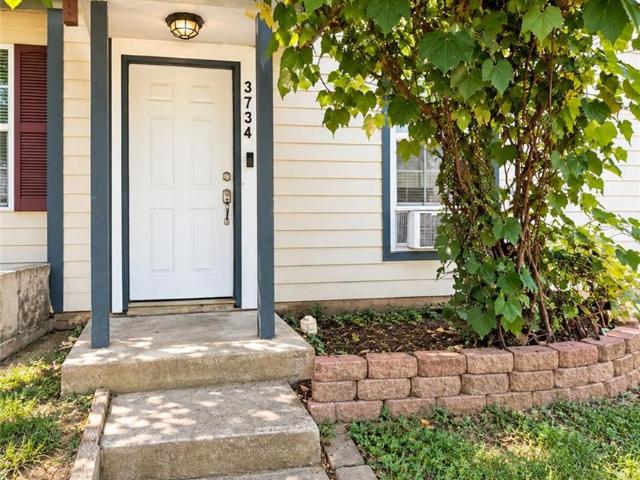
Motivated seller! Investor special! Rental property opportunity! No hoa & no rental restrictions! Fantastic opportunity for investors and buyers looking for their next rental property! This tenant-occupied, 3-bedroom, 3-bath townhome offers excellent income-producing potential and investment flexibility. With your personal touch and a few updates, this property can truly shine! Currently tenant-occupied on a month-to-month basis. Tenants would like to stay if the new owner prefers, or they can vacate by closing. Whether you're looking for your next investment property, rental property, or purchasing your first home, don't miss this opportunity! Motivated seller. Bring your best offer! Showings friday, saturday & sunday october 2-4 from 11 am-6 pm. Please submit your highest & best offer. Prime location! Conveniently situated near I-85, I-285, Buford Highway, shopping, dining, Doraville MARTA, Chamblee, and Brookhaven
USD 160,000
4254 Wheaton Lane
View photo
House · for sale
USD 390,000
USD 172/sq.ft
4254 Wheaton Lane
Mountain Woods
· 2,260 sq.ft · 4 Bedrooms · 2 Baths · House
· Equipped kitchen
Mountain Woods · 2,260 sq.ft · 4 Bedrooms · 2 Baths · House · Equipped kitchen
Original owner since 1970 and ready for its next chapter. Four bedrooms and 2 and a half bathrooms. Refinished hardwood floors, fresh paint, and updated lighting give the home a fresh feel, while the separate dining room and den offer space to gather, work, or unwind. The white kitchen is bright and welcoming, and the screened porch completes the outdoor space. With its thoughtful updates and flexible living spaces, this home is move-in ready and waiting for you to make it your own
USD 390,000
6681 Point Of Woods Drive
View photo
House · for sale
USD 419,900
USD 120/sq.ft
6681 Point Of Woods Drive
Mountain Woods
· 3,488 sq.ft · 5 Bedrooms · 3 Baths · House
· Patio · Fireplace · Equipped kitchen · Parking
Mountain Woods · 3,488 sq.ft · 5 Bedrooms · 3 Baths · House · Patio · Fireplace · Equipped kitchen · Parking
Stunning 5 Bedroom 3 full bath home! This spacious (over 3400 Sq ft) home offers excellent curb appeal, two-car garage, and a private wooded setting. Inside features include updated flooring, plush carpeting, vaulted ceilings, a fireplace, and abundant natural light. The updated kitchen boasts white cabinetry, quartz countertops, stainless steel appliances, and a center island. The spacious primary suite includes a beautiful bath with double vanities, soaking tub, and separate glass-enclosed shower. Enjoy entertaining outdoors on the large concrete patio with the covered pavilion overlooking the peaceful wooded surroundings. MOVE-IN READY and beautifully maintained. This is a must see!
USD 419,900
269 Ohm Avenue
View photo
House · for sale
USD 790,000
USD 247/sq.ft
269 Ohm Avenue
Mountain Woods
· 3,186 sq.ft · 4 Bedrooms · 3 Baths · House
· Equipped kitchen
Mountain Woods · 3,186 sq.ft · 4 Bedrooms · 3 Baths · House · Equipped kitchen
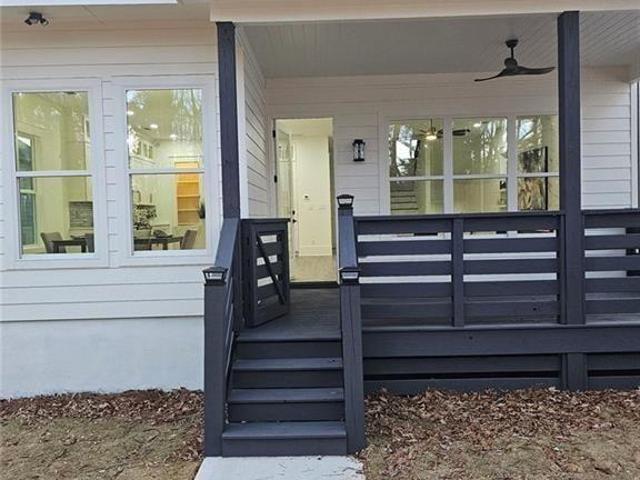
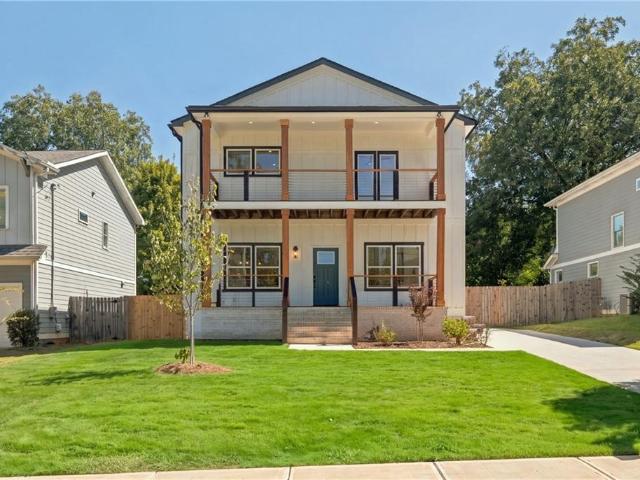
Located in the heart of Avondale Estates, GA, and about 5 minutes from downtown Decatur, 269 Ohm Avenue is a modern luxury shotgun-style home, built new in 2026, with 4 bedrooms, 3.5 baths and 3,188 square feet. The exterior pairs HardiPlank siding with a shiplap front and a covered front porch, and a long driveway gives you room for 3 to 4 cars. Step inside and you'll find real hardwood floors throughout, tall ceilings and an open layout that carries natural light from the front of the home to the back. The kitchen sits at the center of it all, between the living room and dining room, which makes it an entertainer's dream. You can cook, pour drinks at the built-in dry bar and still be part of every conversation. Custom cabinetry, quartz counters, designer lighting and a large island with a breakfast bar give the space a clean, finished look. The Cosmo appliance package includes a gas range with its own oven and a second gas oven below the built-in microwave, so hosting a holiday meal
USD 790,000
5200 Arrowind Road NW
View photo
House · for sale
USD 409,000
USD 190/sq.ft
5200 Arrowind Road NW
Mountain Woods
· 2,142 sq.ft · 4 Bedrooms · 3 Baths · House
· Equipped kitchen · Parking
Mountain Woods · 2,142 sq.ft · 4 Bedrooms · 3 Baths · House · Equipped kitchen · Parking
Welcome to this beautifully renovated, move-in-ready home featuring 4 bedrooms, 3 full bathrooms, and an additional bonus room in the garage. This bright and open home features refinished hardwood floors, new water-resistant luxury vinyl flooring on the lower level, fresh interior and exterior paint, and new light fixtures and ceiling fans throughout. The updated kitchen offers granite countertops, a new stainless steel refrigerator, and a new stainless steel dishwasher. Renovated bathrooms feature updated flooring, vanities, mirrors, and finishes. The spacious great room offers abundant natural light and an inviting, open feel. Conveniently located near I-85 with easy access to international markets, restaurants, shopping, and everyday amenities. A wonderful opportunity to enjoy a freshly updated home in a highly convenient location!
USD 409,000
3673 Canadian Way
View photo
House · for sale
USD 337,000
USD 301/sq.ft
3673 Canadian Way
Mountain Woods
· 1,119 sq.ft · 3 Bedrooms · 1 Bath · House
· Patio · Garden · Equipped kitchen · Parking
Mountain Woods · 1,119 sq.ft · 3 Bedrooms · 1 Bath · House · Patio · Garden · Equipped kitchen · Parking
3673 Canadian Way is a one-story Tucker home built in 1960 with three bedrooms, one full bathroom, and a half bathroom across 1,071 square feet. The kitchen has brown cabinetry, a refrigerator, a range, a microwave, and a dishwasher, with a window above the sink. A separate dining area connects to the living room, where a broad front window brings in daylight. The primary bedroom includes a walk-in closet and an adjoining half bathroom, while the full bathroom has a bathtub. A rear patio opens to the yard, and an attached one-car carport provides covered parking beside the home
USD 337,000
1971 Marshes Glenn Drive
View photo
House · for sale
USD 370,000
USD 262/sq.ft
1971 Marshes Glenn Drive
Mountain Woods
· 1,410 sq.ft · 3 Bedrooms · 2 Baths · House
· Fireplace · Equipped kitchen
Mountain Woods · 1,410 sq.ft · 3 Bedrooms · 2 Baths · House · Fireplace · Equipped kitchen
Welcome to this charming 3-bedroom, 2-bath ranch in Marshes at Oakbrook! Enjoy easy single-level living with a bright, inviting living room featuring warm wood flooring and a striking floor-to-ceiling stone fireplace. The updated kitchen features white cabinetry, dark hardware, stainless steel appliances, and a tile backsplash. An adjoining dining area creates a comfortable setting for everyday meals and gatherings. Both bathrooms feature updated vanities and fixtures, while three bedrooms offer flexibility for guests, a home office, or additional living needs. Conveniently located near I-85, shopping, and dining, this Norcross home offers character, comfort, and accessibility. Schedule your showing today!
USD 370,000
2492 Old Norcross Road
View photo
House · for sale
USD 530,000
USD 244/sq.ft
2492 Old Norcross Road
Mountain Woods
· 2,164 sq.ft · 5 Bedrooms · 4 Baths · House
· Parking · Deck
Mountain Woods · 2,164 sq.ft · 5 Bedrooms · 4 Baths · House · Parking · Deck
This property is a true'unicorn' in Tucker, a rare meticulously maintained single level ranch that checks boxes most buyers have given up on finding. Offering a combination of five bedrooms, four full baths, and a sprawling 1.57 acre fenced lot, this home provides the kind of space and privacy that rarely hits the market. From the moment you step inside, the architectural sophistication is on full display with high end touches like a grand chandelier, stately columns, and elegant tray and coffered ceilings that lend a polished, elevated feel to every room. The expansive floor plan is a standout for multi generational living or hosting, featuring double primary suites. Outside, your private retreat continues with a spacious covered back deck, while the combination of a two car garage and a two car carport ensures parking is never an issue. Combining high end craftsmanship with over an acre and a half of land, this is a one of a kind opportunity. Don't sleep on it!
USD 530,000
933 Rowland Street
View photo
House · for sale
USD 349,900
USD 107/sq.ft
933 Rowland Street
Mountain Woods
· 3,261 sq.ft · 3 Bedrooms · 2 Baths · House
Mountain Woods · 3,261 sq.ft · 3 Bedrooms · 2 Baths · House
Welcome to this beautifully, updated home in Clarkston, where modern updates meet comfortable living. This charming home offers a great opportunity for buyers looking for a property with a fresh, updated feel. The interior has been freshly painted throughout, creating a clean and inviting atmosphere. This home has an incredibly convenient location. Located in Clarkston with easy access to major roads, highways, shopping, dining, and everyday amenities. Georgia State University, Georgia Tech, and Emory University, Decatur Emory Hospital, Children's Healthcare of Atlanta, and the famous Dekalb Farmers Market are. 10-20 minutes away. Atlanta Hartfield Airport only 25 minutes away. Throughout the home are beautifully maintained hardwood floors that provide a nice classic, warmth throughout the spaces. If you want a home with a great location, no HOA, a layout that makes sense, and updated with modern features, this is the one for you
USD 349,900
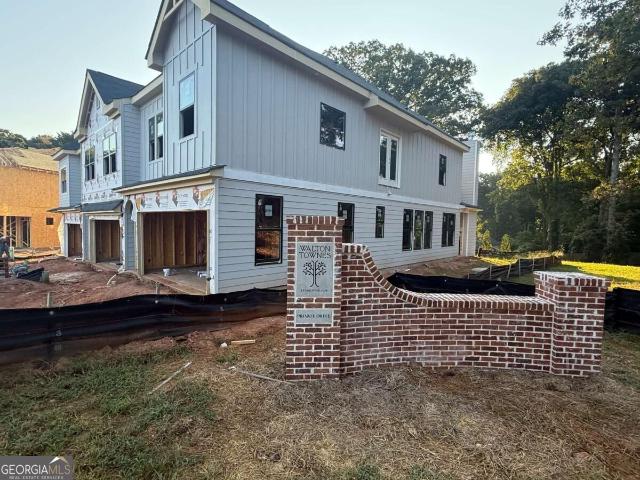
1971 Walton Court 5
View photo
Townhouse · for sale
USD 463,050
1971 Walton Court 5
Mountain Woods
· 3 Bedrooms · 2 Baths · Townhouse
· Parking
Mountain Woods · 3 Bedrooms · 2 Baths · Townhouse · Parking
Welcome to Walton Townes by Crawford Creek Communities, a new townhome community located in the heart of Tucker. These thoughtfully designed townhomes offer 3 to 4 bedrooms, 2.5 baths, 2-car garages, stylish finishes, and select opportunities for Game Day Porches. Enjoy a convenient location along Lawrenceville Highway, just minutes from Downtown Tucker, shopping, restaurants, parks, I-285, Highway 78, Decatur, Stone Mountain, and Atlanta. Pre-sale opportunities are now available with homes starting in the mid $400s. Model home coming soon. All information is believed accurate but is not warranted and is subject to change, prior sale, errors, omissions, and withdrawal without notice. Photos may be representative and are intended to showcase the quality, finishes, and craftsmanship of Crawford Creek Communities homes
USD 463,050
4065 Comanche Drive
View photo
Townhouse · for sale
USD 699,000
USD 239/sq.ft
4065 Comanche Drive
Mountain Woods
· 2,917 sq.ft · 4 Bedrooms · 3 Baths · Townhouse
· Patio · Office room · Equipped kitchen
Mountain Woods · 2,917 sq.ft · 4 Bedrooms · 3 Baths · Townhouse · Patio · Office room · Equipped kitchen
Discover elevated new-construction living just minutes from downtown Tucker. Built by Kimball Built Homes, this thoughtfully designed 4-bedroom, 3.5-bath townhome offers 3,000 square feet of refined living space, flexible interiors, and exceptional indoor-outdoor flow. The main level features a private bedroom with an adjacent full bath—ideal for overnight guests, a home office, or multigenerational living—plus a separate powder room. At the center of the home, an expansive open-concept living and dining area is enhanced by high ceilings, hardwood floors, and abundant natural light. The beautifully appointed kitchen offers quartz countertops, generous cabinetry, and a spacious layout that connects seamlessly to both the patio and screened porch, creating an ideal setting for entertaining or relaxed everyday living. Upstairs, the spacious primary suite provides a private retreat with generous walk-in closets and a well-designed bathroom featuring heated floors. Two additional bedrooms,
USD 699,000
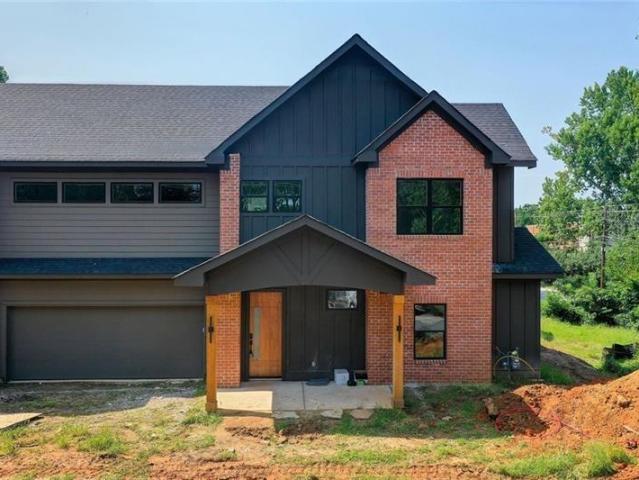
1963 Walton Court 2
View photo
Townhouse · for sale
USD 460,000
1963 Walton Court 2
Mountain Woods
· 3 Bedrooms · 2 Baths · Townhouse
· Parking
Mountain Woods · 3 Bedrooms · 2 Baths · Townhouse · Parking
Welcome to Walton Townes by Crawford Creek Communities, a new townhome community located in the heart of Tucker. These thoughtfully designed townhomes offer 3 to 4 bedrooms, 2.5 baths, 2-car garages, stylish finishes, and select opportunities for Game Day Porches. Enjoy a convenient location along Lawrenceville Highway, just minutes from Downtown Tucker, shopping, restaurants, parks, I-285, Highway 78, Decatur, Stone Mountain, and Atlanta. Pre-sale opportunities are now available with homes starting in the mid $400s. Model home coming soon. All information is believed accurate but is not warranted and is subject to change, prior sale, errors, omissions, and withdrawal without notice. Photos may be representative and are intended to showcase the quality, finishes, and craftsmanship of Crawford Creek Communities homes
USD 460,000
155 King David Drive SW
View photo
House · for sale
USD 349,000
USD 135/sq.ft
155 King David Drive SW
Mountain Woods
· 2,583 sq.ft · 4 Bedrooms · 3 Baths · House
· Garden · Terrace · Deck · Fireplace · Equipped kitchen · Cellar
Mountain Woods · 2,583 sq.ft · 4 Bedrooms · 3 Baths · House · Garden · Terrace · Deck · Fireplace · Equipped kitchen · Cellar
Whether you're hosting family gatherings, enjoying peaceful evenings on the deck, or watching kids and pets play in the expansive fenced backyard, this home offers the perfect blend of comfort, space, and convenience. Homes with this combination of updates, lot size, and no HOA rarely come available. Well-maintained four sided brick home situate on over half an acre, features total 4 bedrooms, 3 full bath. The main level has a cozy family room with fireplace and built in bookshelves, a separate living room or dining room. Kitchen has white cabinetry, a breakfast area and laundry room. The finished terrace level includes guest suite, full bathroom, and additional big storage. Recent upgrades include: New roof (February 2026), New Septic Tank (July 2026), New LVP flooring in basement and on stairs, fresh interior paint, Updated fixtures and lighting, New tiled shower in basement, New dishwasher, New water pressure valve and new waterproof in basement w/lifetime warranty(March 2026)! With
USD 349,000
3257 Gifford Street
View photo
House · for sale
USD 429,900
USD 246/sq.ft
3257 Gifford Street
Mountain Woods
· 1,744 sq.ft · 4 Bedrooms · 3 Baths · House
· Equipped kitchen
Mountain Woods · 1,744 sq.ft · 4 Bedrooms · 3 Baths · House · Equipped kitchen
Exceptional Custom New Construction by Altair Developments at a unbelievable price! Beautifully crafted 4-bedroom, 2.5 bathroom where thoughtful design, quality finishes, and modern living come together beautifully. A welcoming covered front porch invites you inside to a bright, open-concept floor plan designed for both everyday living and effortless entertaining. The main level immediately impresses with 10-foot ceilings, expansive living and dining spaces, and a chef-inspired kitchen featuring REAL wood cabinetry, full quartz countertops, and a massive island-the perfect gathering place for morning coffee, family dinners, or unforgettable parties. Designer can lighting and walls of windows fill the home with natural light, creating a bright, airy and uplifting atmosphere throughout. Upstairs, the WOW factor continues with soaring ceilings (9-10Ft) and a luxurious owner's suite designed as a peaceful retreat. Enjoy double vanities and a spacious walk-in closet, along with generously s
USD 429,900
3095 Hollywood Drive
View photo
House · for sale
USD 350,000
USD 287/sq.ft
3095 Hollywood Drive
Mountain Woods
· 1,216 sq.ft · 2 Bedrooms · 2 Baths · House
· Garden · Deck · Fireplace · Equipped kitchen
Mountain Woods · 1,216 sq.ft · 2 Bedrooms · 2 Baths · House · Garden · Deck · Fireplace · Equipped kitchen
Set on a private, wooded lot, this updated 2-bedroom, 2-bathroom ranch is just a 5-minute drive from Lulah Hills, the highly anticipated redevelopment bringing new shops, restaurants, and green space to the old North DeKalb Mall site. With hardwood floors throughout, the open floor plan connects a bright dining and living area to a fully renovated kitchen featuring granite countertops, stainless steel appliances, and plenty of cabinet and counter space. A separate family room with a fireplace offers a comfortable spot to gather, while the split floor plan gives each bedroom privacy from the shared living spaces. Outside, a screened porch and expansive deck extend the living space into the surrounding trees, and a private fire pit area with natural stone retaining walls creates a peaceful backyard retreat. With fresh paint, an oversized driveway, and a low-maintenance wooded setting, this move-in ready home offers space, privacy, and easy access to Emory, the CDC, Downtown Decatur, and
USD 350,000
2602 Cosmos Court NE
View photo
House · for sale
USD 530,000
USD 250/sq.ft
2602 Cosmos Court NE
Mountain Woods
· 2,120 sq.ft · 3 Bedrooms · 2 Baths · House
· Garden · Fireplace · Equipped kitchen · Parking · Cellar
Mountain Woods · 2,120 sq.ft · 3 Bedrooms · 2 Baths · House · Garden · Fireplace · Equipped kitchen · Parking · Cellar
Welcome to this charming 4-sided brick ranch, tucked away on a quiet cul-de-sac with no HOA. This well-maintained 3-bedroom, 2-bath home offers comfortable one-level living along with the character and craftsmanship of its 1965 construction. The adjoining living and dining rooms provide plenty of space for entertaining, while the original kitchen features stained cabinetry, a pantry, and a separate breakfast area. Just beyond the kitchen, the inviting family room is anchored by a large brick gas fireplace and built-in bookcases, creating a warm and comfortable gathering space. Recent updates include fresh interior paint, beautifully refinished hardwood floors, and newer windows throughout. The primary suite and laundry are conveniently located on the main level. Outside, enjoy the rear porch overlooking the fenced backyard, along with a gated driveway and two-car garage. The unfinished daylight basement offers generous storage and excellent potential for a workshop, recreation space, o
USD 530,000
465 Lantern Wood Drive
View photo
Townhouse · for sale
USD 288,000
USD 180/sq.ft
465 Lantern Wood Drive
Mountain Woods
· 1,593 sq.ft · 3 Bedrooms · 2 Baths · Townhouse
· Patio · Fireplace · Equipped kitchen · Parking
Mountain Woods · 1,593 sq.ft · 3 Bedrooms · 2 Baths · Townhouse · Patio · Fireplace · Equipped kitchen · Parking
Incredible buyer incentives: $4,000 mortgage concession. Opendoor Home Loans will contribute up to $4,000 towards a permanent interest rate buy-down if you finance with Opendoor Home Loans LLC. 465 Lantern Wood Dr is a two-story Scottdale townhouse with an efficient layout and connected main-level living spaces. The kitchen includes white cabinetry, ample counter space, a breakfast bar, and stainless steel appliances for practical meal preparation. The adjoining living area centers on a fireplace and opens to a rear patio through glass doors. The primary bedroom provides generous floor area and a walk-in closet for organized storage, while the primary bathroom includes double sinks and a tub-and-shower combination. Additional bedrooms and an interior laundry area extend the functional layout. A one-car attached garage supports parking and storage. This residence combines defined rooms with straightforward amenities throughout. Included 100-Day Home Warranty with buyer activation
USD 288,000
6104 Wandering Way
View photo
House · for sale
USD 639,000
USD 225/sq.ft
6104 Wandering Way
Mountain Woods
· 2,831 sq.ft · 4 Bedrooms · 3 Baths · House
· Equipped kitchen · Cellar
Mountain Woods · 2,831 sq.ft · 4 Bedrooms · 3 Baths · House · Equipped kitchen · Cellar
Welcome to this brand-new construction home located in an established Norcross neighborhood. Designed for modern living, the home offers a bright, open floor plan with spacious living and dining areas, abundant natural light, and thoughtfully selected finishes throughout. The showstopping kitchen immediately draws the eye with sophisticated sage-green cabinetry, elegant gold hardware, coordinating gold light fixtures, beautiful countertops, and a suite of high-end appliances. The warm color palette and upscale details create a distinctive space that is equally suited for everyday living and entertaining. A full-size unfinished basement provides substantial additional space and endless possibilities for future expansion. With a pump connection already provided, the basement offers an excellent foundation for creating additional living, recreation, entertainment, fitness, or work-from-home areas tailored to the buyer’s needs. Enjoy the comfort and efficiency of new construction while liv
USD 639,000
4446 Buttonwood Lane
View photo
House · for sale
USD 539,000
USD 212/sq.ft
4446 Buttonwood Lane
Mountain Woods
· 2,540 sq.ft · 4 Bedrooms · 2 Baths · House
· Garden · Office room · Fireplace · Equipped kitchen
Mountain Woods · 2,540 sq.ft · 4 Bedrooms · 2 Baths · House · Garden · Office room · Fireplace · Equipped kitchen
Special yarmouth floor plan | master on main | parkview cluster | 2025 | walk to school | prime lilburn location welcome to like new home featuring the highly desirable yarmouth floor plan with approximately 2,547 sq. Ft. of living space and a thoughtfully designed layout perfect for modern living. The main level offers a spacious Owner’s Suite with private bath, a convenient half bath for guests, and 9-ft ceilings that create an open, bright, and welcoming atmosphere. The open-concept floor plan seamlessly connects the family room, complete with an electric fireplace and views of the backyard, to a beautifully appointed kitchen. The kitchen features quartz countertops, tiled backsplash, large center island, ample cabinetry, double sink, and new stainless-steel appliances—an ideal space for both everyday cooking and entertaining. Upstairs offers 3 additional spacious bedrooms, a generous loft/flex area, and a dedicated computer room/office, providing plenty of space for family, guests,
USD 539,000
478 Engle Drive
View photo
House · for sale
USD 360,000
USD 203/sq.ft
478 Engle Drive
Mountain Woods
· 1,765 sq.ft · 4 Bedrooms · 2 Baths · House
Mountain Woods · 1,765 sq.ft · 4 Bedrooms · 2 Baths · House
Opportunity awaits! Welcome to this MOVE IN READY, beautiful 4 bedroom, 3 bath with great bones and plenty of potential! This property combines modern finishes with a comfortable and functional layout. This house has inviting space for everyday living and entertainment. Enjoy the convenience of a location close to Home Depot, grocery stores, restaurants, and major roadways, including Lawrenceville Hwy and easy access to I-285
USD 360,000
5997 Wintergreen Road
View photo
Townhouse · for sale
USD 230,000
USD 150/sq.ft
5997 Wintergreen Road
Mountain Woods
· 1,528 sq.ft · 3 Bedrooms · 2 Baths · Townhouse
· Fireplace · Equipped kitchen
Mountain Woods · 1,528 sq.ft · 3 Bedrooms · 2 Baths · Townhouse · Fireplace · Equipped kitchen
Incredible buyer incentives: $3,000 mortgage concession. Opendoor Home Loans will contribute up to $3,000 towards a permanent interest rate buy-down if you finance with Opendoor Home Loans LLC. Warm, light-filled interiors and a fireplace anchor this two-story Norcross townhouse. The kitchen features white cabinetry, generous workspace, and a pass-through counter that opens to the main living area. French doors and a window-lined flex room extend the layout with adaptable space for dining, work, or hobbies. Upstairs, three bedrooms include a spacious primary bedroom with mirrored closet doors. Two full bathrooms, a main-level powder room, and a dedicated laundry room add everyday functionality. Outside, mature trees create a natural backdrop for the rear setting. Included 100-Day Home Warranty with buyer activation
USD 230,000

Get email alerts

Don't miss out: be the first to know about new properties

The alert was correctly created

On subscribing you accept the conditions of use and the privacy policy
Alert
Receive new ads in your inbox
Save this search
Receive alerts for new listings

We'll send you an email when we have new properties for: "Houses for sale in Mountain Woods"

The alert was correctly created

Montreal, Tucker city Tucker CCD DeKalb County Georgia
Oakengate
Get email alerts and be the first to see new listings
Required field
On subscribing I accept the terms of the privacy policy
Perfect! You'll soon start receiving new listings via email
Alert
Receive an email when we have new ads for Houses for sale in Mountain Woods
Save this search
Filters

Bedrooms

Size (sq.ft)

sq.ft
sq.ft

Price

USD
USD

Property type

Bathrooms

Clear all filters
Receive notifications when new entries are published.