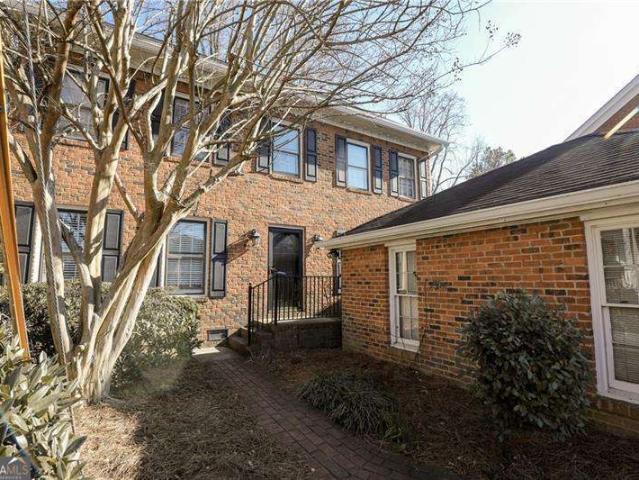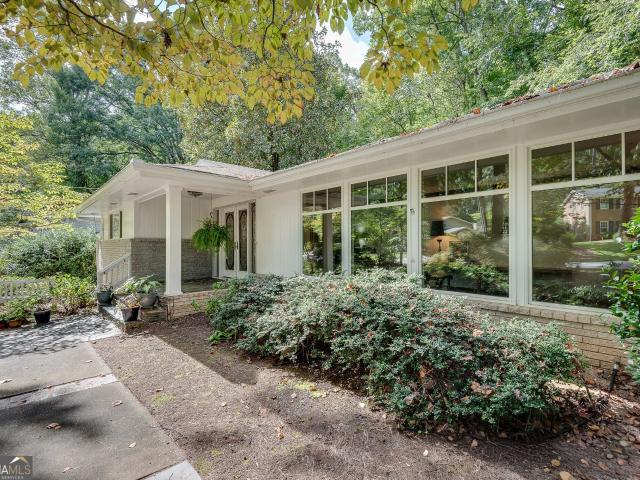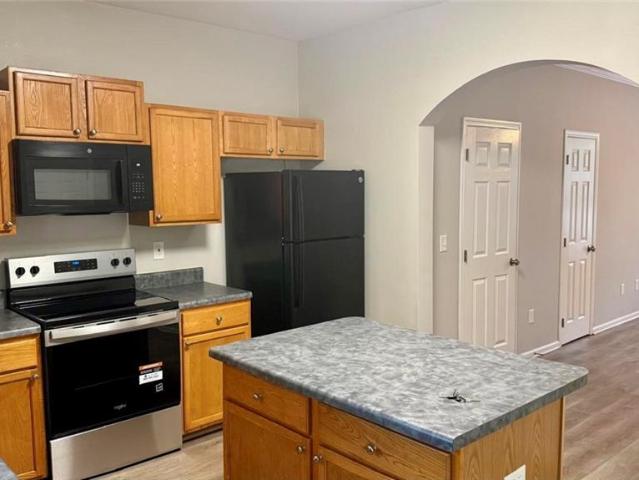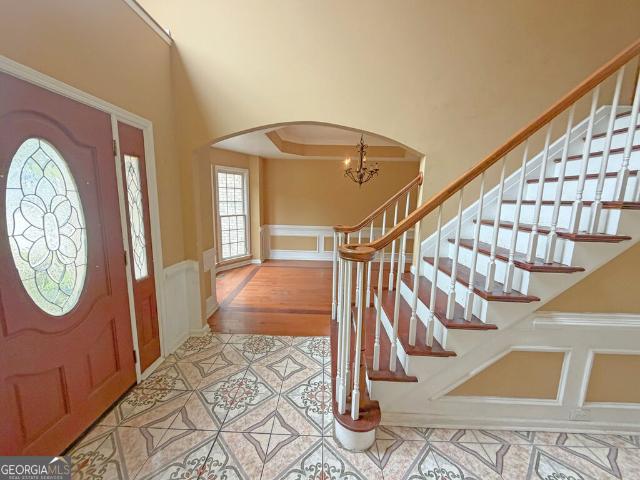
704 houses for sale in Mountain Woods

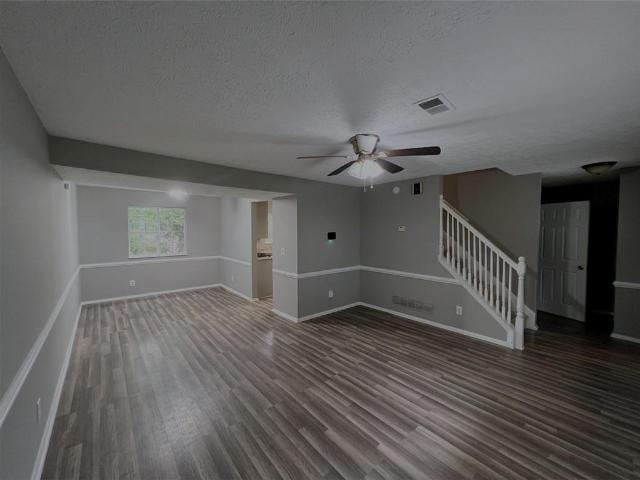
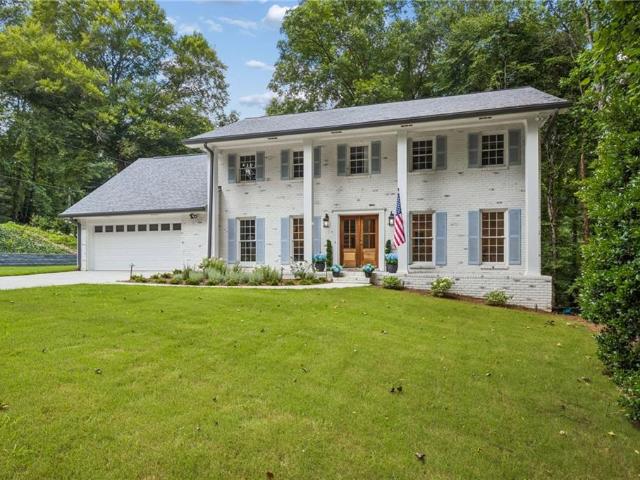
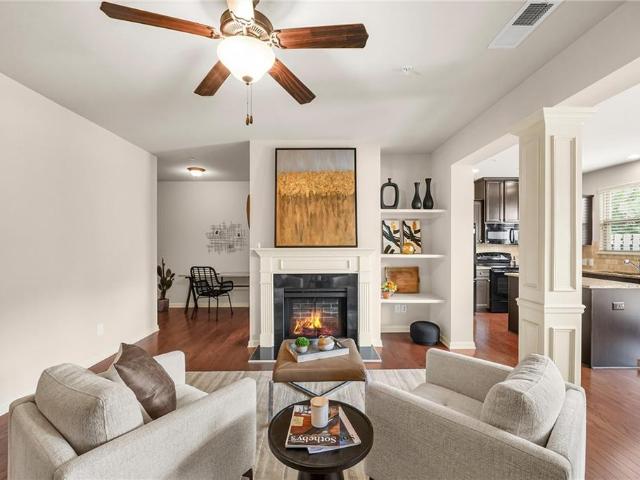
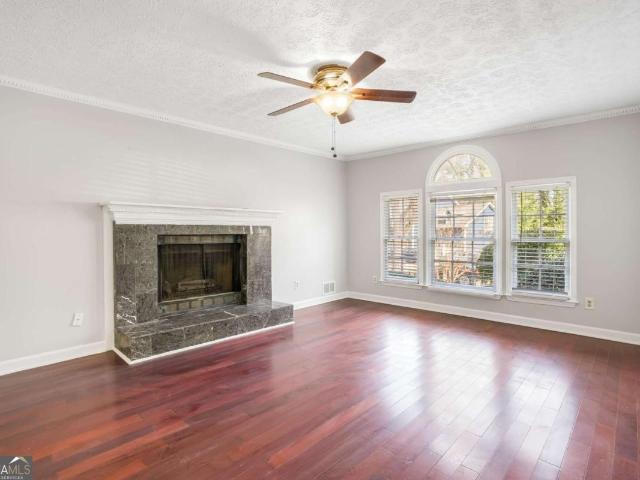
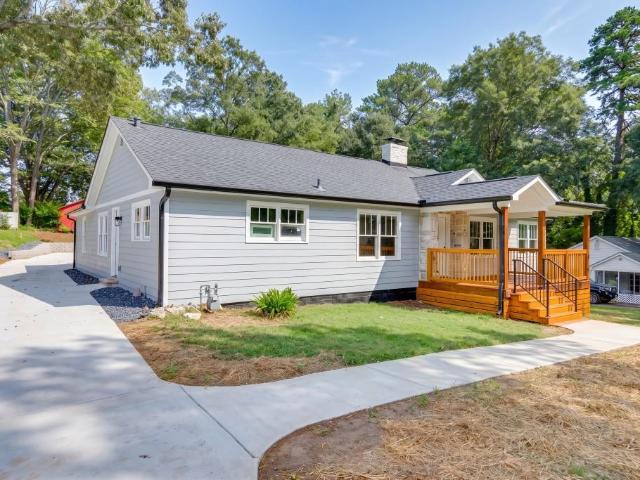
3095 Hollywood Drive
View photo
House · for sale
USD 350,000
USD 287/sq.ft
3095 Hollywood Drive
Mountain Woods
· 1,216 sq.ft · 2 Bedrooms · 2 Baths · House
· Garden · Deck · Fireplace · Equipped kitchen
Mountain Woods · 1,216 sq.ft · 2 Bedrooms · 2 Baths · House · Garden · Deck · Fireplace · Equipped kitchen
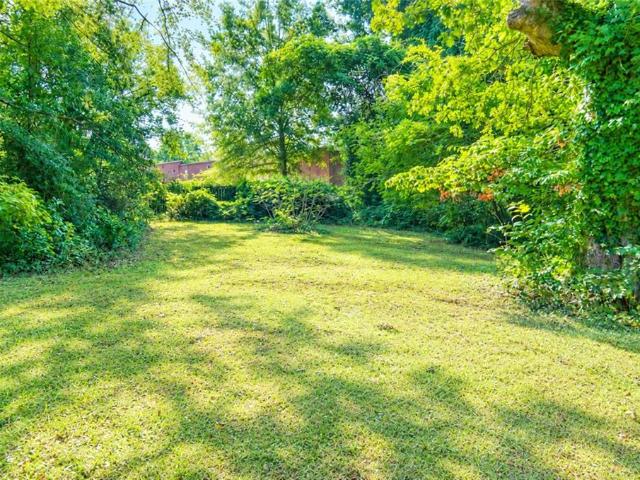
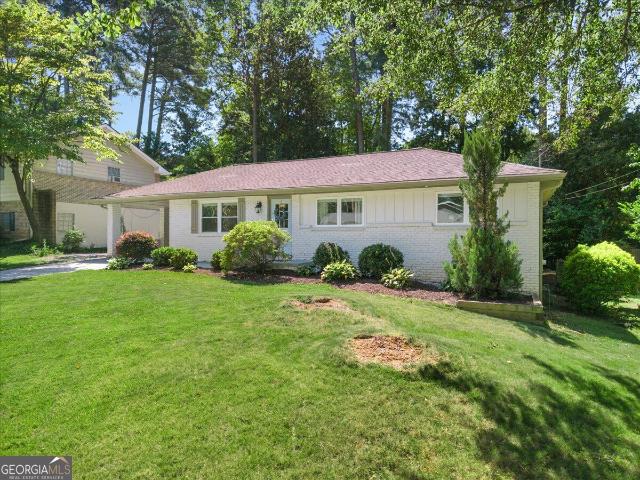
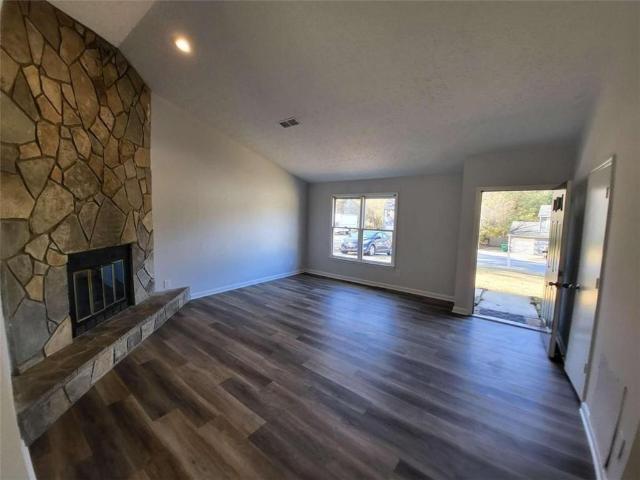
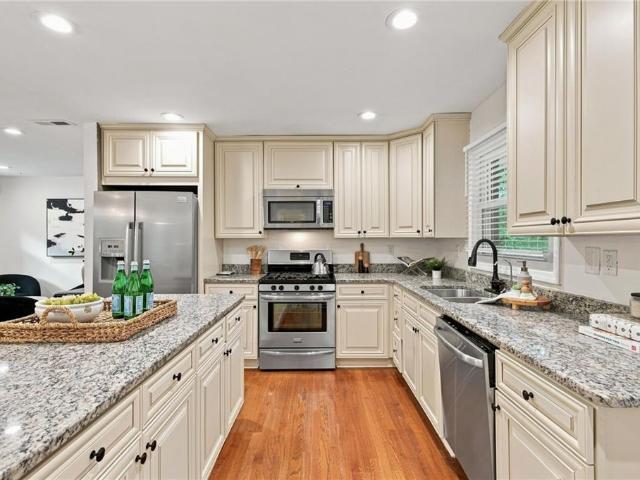
Set on a private, wooded lot, this updated 2-bedroom, 2-bathroom ranch is just a 5-minute drive from Lulah Hills, the highly anticipated redevelopment bringing new shops, restaurants, and green space to the old North DeKalb Mall site. With hardwood floors throughout, the open floor plan connects a bright dining and living area to a fully renovated kitchen featuring granite countertops, stainless steel appliances, and plenty of cabinet and counter space. A separate family room with a fireplace offers a comfortable spot to gather, while the split floor plan gives each bedroom privacy from the shared living spaces. Outside, a screened porch and expansive deck extend the living space into the surrounding trees, and a private fire pit area with natural stone retaining walls creates a peaceful backyard retreat. With fresh paint, an oversized driveway, and a low-maintenance wooded setting, this move-in ready home offers space, privacy, and easy access to Emory, the CDC, Downtown Decatur, and
USD 350,000
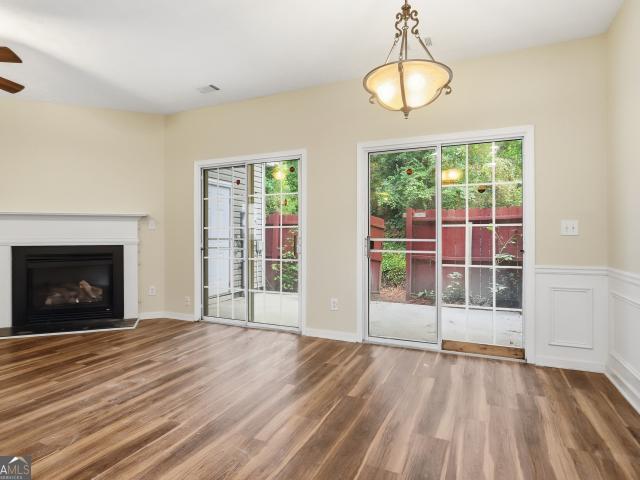
2602 Cosmos Court NE
View photo
House · for sale
USD 530,000
USD 250/sq.ft
2602 Cosmos Court NE
Mountain Woods
· 2,120 sq.ft · 3 Bedrooms · 2 Baths · House
· Garden · Fireplace · Equipped kitchen · Parking · Cellar
Mountain Woods · 2,120 sq.ft · 3 Bedrooms · 2 Baths · House · Garden · Fireplace · Equipped kitchen · Parking · Cellar
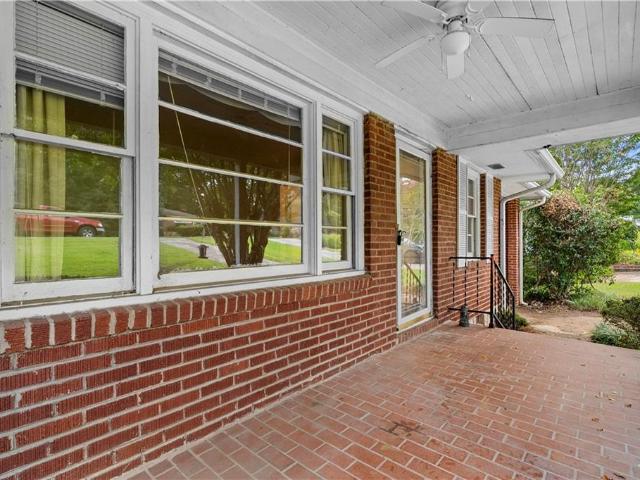
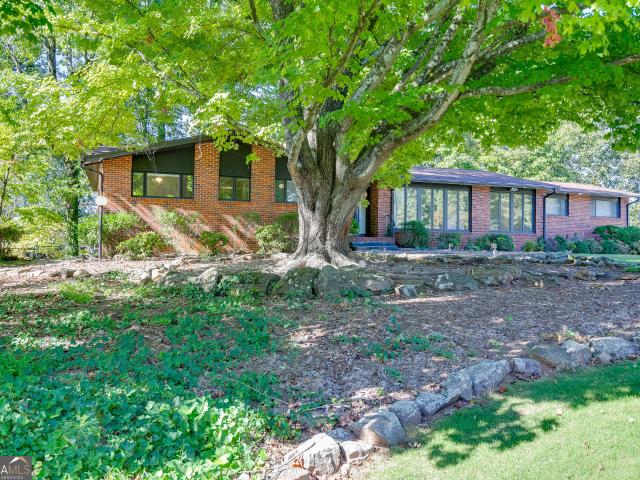
Welcome to this charming 4-sided brick ranch, tucked away on a quiet cul-de-sac with no HOA. This well-maintained 3-bedroom, 2-bath home offers comfortable one-level living along with the character and craftsmanship of its 1965 construction. The adjoining living and dining rooms provide plenty of space for entertaining, while the original kitchen features stained cabinetry, a pantry, and a separate breakfast area. Just beyond the kitchen, the inviting family room is anchored by a large brick gas fireplace and built-in bookcases, creating a warm and comfortable gathering space. Recent updates include fresh interior paint, beautifully refinished hardwood floors, and newer windows throughout. The primary suite and laundry are conveniently located on the main level. Outside, enjoy the rear porch overlooking the fenced backyard, along with a gated driveway and two-car garage. The unfinished daylight basement offers generous storage and excellent potential for a workshop, recreation space, o
USD 530,000
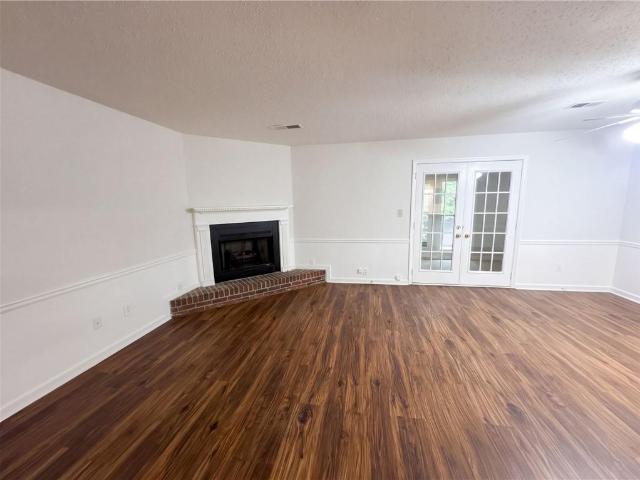
478 Engle Drive
View photo
House · for sale
USD 360,000
USD 203/sq.ft
478 Engle Drive
Mountain Woods
· 1,765 sq.ft · 4 Bedrooms · 2 Baths · House
Mountain Woods · 1,765 sq.ft · 4 Bedrooms · 2 Baths · House
Opportunity awaits! Welcome to this MOVE IN READY, beautiful 4 bedroom, 3 bath with great bones and plenty of potential! This property combines modern finishes with a comfortable and functional layout. This house has inviting space for everyday living and entertainment. Enjoy the convenience of a location close to Home Depot, grocery stores, restaurants, and major roadways, including Lawrenceville Hwy and easy access to I-285
USD 360,000
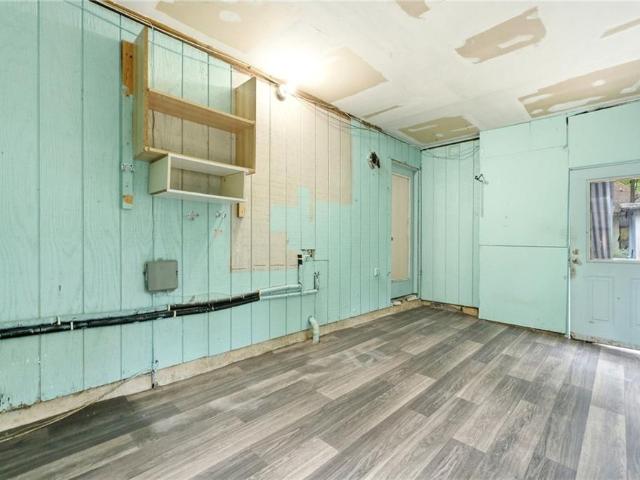
465 Lantern Wood Drive
View photo
Townhouse · for sale
USD 288,000
USD 180/sq.ft
465 Lantern Wood Drive
Mountain Woods
· 1,593 sq.ft · 3 Bedrooms · 2 Baths · Townhouse
· Patio · Fireplace · Equipped kitchen · Parking
Mountain Woods · 1,593 sq.ft · 3 Bedrooms · 2 Baths · Townhouse · Patio · Fireplace · Equipped kitchen · Parking
Incredible buyer incentives: $4,000 mortgage concession. Opendoor Home Loans will contribute up to $4,000 towards a permanent interest rate buy-down if you finance with Opendoor Home Loans LLC. 465 Lantern Wood Dr is a two-story Scottdale townhouse with an efficient layout and connected main-level living spaces. The kitchen includes white cabinetry, ample counter space, a breakfast bar, and stainless steel appliances for practical meal preparation. The adjoining living area centers on a fireplace and opens to a rear patio through glass doors. The primary bedroom provides generous floor area and a walk-in closet for organized storage, while the primary bathroom includes double sinks and a tub-and-shower combination. Additional bedrooms and an interior laundry area extend the functional layout. A one-car attached garage supports parking and storage. This residence combines defined rooms with straightforward amenities throughout. Included 100-Day Home Warranty with buyer activation
USD 288,000
5997 Wintergreen Road
View photo
Townhouse · for sale
USD 230,000
USD 150/sq.ft
5997 Wintergreen Road
Mountain Woods
· 1,528 sq.ft · 3 Bedrooms · 2 Baths · Townhouse
· Fireplace · Equipped kitchen
Mountain Woods · 1,528 sq.ft · 3 Bedrooms · 2 Baths · Townhouse · Fireplace · Equipped kitchen
Incredible buyer incentives: $3,000 mortgage concession. Opendoor Home Loans will contribute up to $3,000 towards a permanent interest rate buy-down if you finance with Opendoor Home Loans LLC. Warm, light-filled interiors and a fireplace anchor this two-story Norcross townhouse. The kitchen features white cabinetry, generous workspace, and a pass-through counter that opens to the main living area. French doors and a window-lined flex room extend the layout with adaptable space for dining, work, or hobbies. Upstairs, three bedrooms include a spacious primary bedroom with mirrored closet doors. Two full bathrooms, a main-level powder room, and a dedicated laundry room add everyday functionality. Outside, mature trees create a natural backdrop for the rear setting. Included 100-Day Home Warranty with buyer activation
USD 230,000
5280 Nathan Drive
View photo
House · for sale
USD 409,000
USD 161/sq.ft
5280 Nathan Drive
Mountain Woods
· 2,530 sq.ft · 5 Bedrooms · 3 Baths · House
· Office room · Equipped kitchen · Cellar
Mountain Woods · 2,530 sq.ft · 5 Bedrooms · 3 Baths · House · Office room · Equipped kitchen · Cellar
Spacious Home with Finished Basement & Second Kitchen, Are you looking for a home with an abundance of space and flexible living options? Look no further! This well-maintained home offers 5 bedrooms and 3 full bathrooms with plenty of room for comfortable living, guests, or additional living arrangements. The main level features 3 spacious bedrooms, 2 full bathrooms, beautiful wood flooring, and a kitchen with granite countertops. But there's more! The fully finished basement includes 2 additional bedrooms, a full bathroom, and a full kitchen, providing excellent space for guests, extended living, entertaining, or a home office. With its generous living space and versatile finished basement, this home offers comfort and functionality in one package. Don't miss the opportunity to see it for yourself! Contact your local real estate agent today to schedule a private showing
USD 409,000
3122 Henderson Walk
View photo
House · for sale
USD 460,000
USD 180/sq.ft
Updated
3122 Henderson Walk
Mountain Woods
· 2,551 sq.ft · 4 Bedrooms · 3 Baths · House
· Garden · Deck · Equipped kitchen
Mountain Woods · 2,551 sq.ft · 4 Bedrooms · 3 Baths · House · Garden · Deck · Equipped kitchen
A rare opportunity to live in this beautiful Henderson Walk community. Incredible small community with 4 sided brick homes with a superior location close to Atlanta, Emory, Choa, Mercer University, Shopping Lennox Mall and Phipps Plaza, Best Restaurants, New Lifetime Fitness. This home features 4 bedrooms with 3.5 baths on 3 levels. Main level with large living/bonus room, separate dining room, incredible kitchen with white cabinets, granite counter tops, movable island, large eat-in kitchen with view to deck and private backyard, panty and laundry, half bath with granite counter, large family room with natural wood panels, custom built wall unit with shelves, family room flows to the large exterior deck with privacy fence. Second level features large primary suite with beauty bath with double vanity, separated tiled shower and soaking tub, great walk-in closet, 2 additional spacious bedrooms with connecting white tile bathroom. What a bonus the unbelievable third level with private su
USD 460,000
1800 Angelique Drive
View photo
House · for sale
USD 799,000
USD 276/sq.ft
1800 Angelique Drive
Mountain Woods
· 2,885 sq.ft · 5 Bedrooms · 3 Baths · House
· Garden · Deck · Fireplace · Equipped kitchen
Mountain Woods · 2,885 sq.ft · 5 Bedrooms · 3 Baths · House · Garden · Deck · Fireplace · Equipped kitchen
This sunny, sprawling and immaculately cared for 5 bedroom, 3 bath ranch home in the heart of Oak Grove offers an incredible opportunity to live on one of the most coveted and friendly streets in the area. As you step inside this welcoming home filled with abundant natural light, you are greeted by a graciously proportioned living and dining room with floor to ceiling (new) windows and leads to an adjacent eat. In kitchen with plenty of cabinetry and storage plus a convenient office nook and laundry area. The oversized family room features a brick wall with fireplace and french doors that flow seamlessly to a sizable deck overlooking an expansive, exceptionally private half-acre-plus backyard perfect for entertaining, playing, gardening or relaxation. The generous primary bedroom, thoughtfully tucked away from the primary living area, provides privacy and tranquility and direct access to the deck/outdoor spaces. With two closets and an ample full bath, this spacious suite serves as a t
USD 799,000
369 Pine Hill Place 1
View photo
Townhouse · for sale
USD 275,000
USD 212/sq.ft
369 Pine Hill Place 1
Mountain Woods
· 1,292 sq.ft · 2 Bedrooms · 2 Baths · Townhouse
· Patio · Equipped kitchen · Parking
Mountain Woods · 1,292 sq.ft · 2 Bedrooms · 2 Baths · Townhouse · Patio · Equipped kitchen · Parking
Looking for style, comfort, and convenience? This move-in ready 2-story townhome has it all! Enjoy fresh updates like modern LVP flooring, new paint, and a spacious kitchen island that makes meal prep a breeze. The open layout is perfect for entertaining, while the roommate-friendly upstairs bedrooms give everyone their own space. Relax on your private patio with peaceful wooded views, or take advantage of the community's guest parking when friends stop by. All of this is just minutes from I-85, I-285, Tucker, and Norcross. With shopping, dining, parks, and even a golf course right nearby
USD 275,000
6557 Norcliffe Drive
View photo
House · for sale
USD 324,900
USD 63/sq.ft
6557 Norcliffe Drive
Mountain Woods
· 5,113 sq.ft · 6 Bedrooms · 4 Baths · House
· Patio · Garden · Deck · Equipped kitchen · Swimming pool · Cellar
Mountain Woods · 5,113 sq.ft · 6 Bedrooms · 4 Baths · House · Patio · Garden · Deck · Equipped kitchen · Swimming pool · Cellar
Located in the Gates of Southland subdivision, this three-level home offers 6 bedrooms, 5 full bathrooms, and approximately 5,123 square feet, including the finished basement. Features include an open floor plan, dual staircases, and natural light. The upper-level primary suite has tray ceilings, a garden tub, and a separate shower. The finished basement includes a full kitchen and bathroom, providing additional living or office space. The backyard has privacy fencing, a deck, and a lower patio. Southland community features include a clubhouse, pool, tennis courts, playground, and golf course. Located near Stone Mountain Park. Listed schools are Pine Ridge Elementary, Stephenson Middle, and Stephenson High; buyers should verify current school assignments and amenity access, and all other data, as data is from public records. Home is not for rent, no assignments, or seller financing
USD 324,900
933 Rowland Street
View photo
House · for sale
USD 349,900
USD 215/sq.ft
933 Rowland Street
Mountain Woods
· 1,625 sq.ft · 3 Bedrooms · 2 Baths · House
Mountain Woods · 1,625 sq.ft · 3 Bedrooms · 2 Baths · House
Welcome to this beautifully, updated home in Clarkston, where modern updates meet comfortable living. This charming home offers a great opportunity for buyers looking for a property with a fresh, updated feel. The interior has been freshly painted throughout, creating a clean and inviting atmosphere. This home has an incredibly convenient location. Located in Clarkston with easy access to major roads, highways, shopping, dining, and everyday amenities. Georgia State University, Georgia Tech, and Emory University, Decatur Emory Hospital, Children's Healthcare of Atlanta, and the famous Dekalb Farmers Market are. 10-20 minutes away. Atlanta Hartfield Airport only 25 minutes away. Throughout the home are beautifully maintained hardwood floors that provide a nice classic, warmth throughout the spaces. If you want a home with a great location, no HOA, a layout that makes sense, and updated with modern features, this is the one for you
USD 349,900
5556 Weatherford Road
View photo
House · for sale
USD 349,900
USD 240/sq.ft
5556 Weatherford Road
Mountain Woods
· 1,453 sq.ft · 3 Bedrooms · 3 Baths · House
Mountain Woods · 1,453 sq.ft · 3 Bedrooms · 3 Baths · House
Awesome Norcross home for sale or trade! Buy this home and We'll buy yours at a price acceptable to you! Ready for Move In! Plus, enjoy peace of mind with our 12-month Home Warranty and a 24-month Satisfaction Guarantee: Love this home, or we will buy it back or sell it for free! First responders and military members-ask about our appreciation discount! Don't get stuck owning two homes-Buy This Home, I Will Buy Yours! Ready to discuss this incredible opportunity? Call the listing agent or visit our website for a free report on how this exclusive offer works. Move up to anyone of our listings and we'll buy yours for cash at a price acceptable. Our exclusive list includes bank foreclosures, off-market and other distress sales. Save up to 10K on your next purchase guaranteed. Free home warranty included cover up to 25k in repairs provided for FREE. (To be ordered by listing broker)
USD 349,900
5633 Executive Way
View photo
Townhouse · for sale
USD 209,999
USD 165/sq.ft
5633 Executive Way
Mountain Woods
· 1,270 sq.ft · 2 Bedrooms · 2 Baths · Townhouse
Mountain Woods · 1,270 sq.ft · 2 Bedrooms · 2 Baths · Townhouse
Welcome to this beautifully maintained, move-in ready home in a highly desirable location. Recent updates include a newer roof, new HVAC system, and new water heater, providing peace of mind for years to come. The home has been exceptionally well cared for and is truly a turnkey move-in-ready townhome. Enjoy low-maintenance living with an HOA that covers select exterior and property maintenance
USD 209,999
4344 Barcelona Trace
View photo
Townhouse · for sale
USD 265,000
USD 174/sq.ft
4344 Barcelona Trace
Mountain Woods
· 1,518 sq.ft · 3 Bedrooms · 3 Baths · Townhouse
· Office room · Fireplace · Equipped kitchen · Parking
Mountain Woods · 1,518 sq.ft · 3 Bedrooms · 3 Baths · Townhouse · Office room · Fireplace · Equipped kitchen · Parking
Welcome to 4344 Barcelona Trace! This move-in-ready 3-bedroom, 2.5-bath Townhome offers a spacious and functional floor plan with fresh updates throughout and NO RENTAL RESTRICTIONS-making it an excellent opportunity for both homeowners and investors. The main level features NEW LVP flooring and NEW interior paint, creating a fresh, updated feel. The kitchen offers granite countertops, a NEW dishwasher, ample cabinet space, and a convenient layout that flows into the dining and living areas. The inviting living room features a fireplace and provides plenty of space for relaxing or entertaining. Upstairs, the spacious primary suite features vaulted ceilings and a large walk-in closet, along with a private en-suite bath. Two additional bedrooms and a full secondary bath provide plenty of flexibility for family, guests, or a home office. Enjoy the convenience of an attached one-car garage, and the WASHER AND DRYER ARE INCLUDED. The private back area provides additional outdoor space for r
USD 265,000
642 Memphis Drive
View photo
House · for sale
USD 516,748
USD 269/sq.ft
642 Memphis Drive
Mountain Woods
· 1,916 sq.ft · 4 Bedrooms · 3 Baths · House
· Garden · Office room · Parking · Deck · Equipped kitchen
Mountain Woods · 1,916 sq.ft · 4 Bedrooms · 3 Baths · House · Garden · Office room · Parking · Deck · Equipped kitchen
Additional $7,500 agent bonus for homes that close in 2026. Imagine having your own 4 bedroom townhouse, but with no other unit attached to you. This detached townhouse lives like a home, with side by side 2 car garage and fenced-in landscaped front yard. This home also enjoys an end location with side windows that let in additional light and look out to a private wooded view. The first level Guest Suite pampers your guests with a private location and is equipped with large closet and full bathroom. The open concept living area / kitchen / dining is next. You will be sure to love the abundance of natural light that brightens the expansive space which walks out to a large covered deck. The chef’s kitchen with large island looks over the dining and living in areas, making this an entertainers dream. Coming up to the top level, you have 2 more guest rooms / office down the hall from the Owner’s Suite that easily accommodates a king sized bed and 2 end tables. Living at Celesta, you will f
USD 516,748
150 Tambec Trace NW
View photo
House · for sale
USD 420,000
USD 205/sq.ft
150 Tambec Trace NW
Mountain Woods
· 2,045 sq.ft · 3 Bedrooms · 2 Baths · House
· Garden · Equipped kitchen
Mountain Woods · 2,045 sq.ft · 3 Bedrooms · 2 Baths · House · Garden · Equipped kitchen
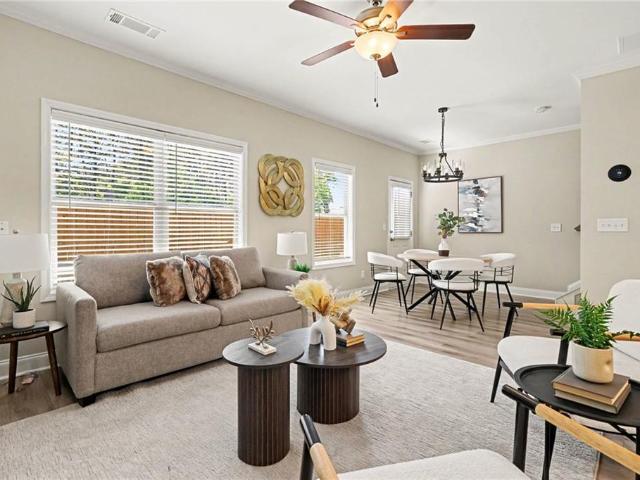
Fully furnished. All furniture and appliances included! Beautifully maintained, move-in ready home featuring gorgeous LVP flooring, an open-concept kitchen, and a spacious living area perfect for entertaining. Enjoy a private backyard overlooking peaceful greenspace for added privacy and relaxation. All furniture and appliances are included, making this an exceptional turnkey opportunity!
USD 420,000
3718 Sheridan Street
View photo
House · for sale
USD 599,900
USD 216/sq.ft
3718 Sheridan Street
Mountain Woods
· 2,766 sq.ft · 4 Bedrooms · 3 Baths · House
· Fireplace · Equipped kitchen
Mountain Woods · 2,766 sq.ft · 4 Bedrooms · 3 Baths · House · Fireplace · Equipped kitchen
Location, location, location! Conveniently located within close proximity to the highways, and perfectly positioned within the community, location doesn't get better than this, but this home also offers a LIFESTYLE and COMFORTABLE MODERN LIVING! Welcome to 3718 Sheridan St, a beautifully upgraded, 4-bedroom, 3.5-bath home tucked away on a SERENE, PRIVATE corner lot in the gated Weston community in Tucker. The newest home in the community and built with thoughtful modern features and everyday functionality, this home offers the perfect blend of PRIVACY, CONVENIENCE, and CHARM! Step inside to an inviting open-concept floor plan featuring beautiful hardwood flooring, a coffered family room ceiling, and a stunning floor-to-ceiling tiled fireplace. The spacious dining area easily accommodates 10+ guests and flows effortlessly to the private covered side patio-creating an ideal setting for entertaining both indoors and out. The chef-inspired kitchen is truly a standout, featuring upgraded Ca
USD 599,900
2897 Harcourt Drive
View photo
House · for sale
USD 519,900
2897 Harcourt Drive
Mountain Woods
· 3 Bedrooms · 2 Baths · House
· Garden · Equipped kitchen · Parking
Mountain Woods · 3 Bedrooms · 2 Baths · House · Garden · Equipped kitchen · Parking
LIVE TALL in this charming 4-sided brick Decatur home! Welcome to 2897 Harcourt Drive, a beautifully maintained and thoughtfully updated 3-bedroom, 2.5-bathroom home offering 1,351 square feet of comfortable living space in a highly desirable Decatur location. This classic 4-sided brick home blends timeless character with modern updates and everyday convenience. Step inside to discover gorgeous original hardwood floors and custom built-in bookshelves, adding warmth, character, and functionality throughout the home. The updated kitchen is both stylish and inviting, making it a wonderful space for preparing meals and entertaining. The huge primary bedroom offers plenty of room to relax and features his-and-her closets for exceptional storage. Outside, enjoy the privacy of a fenced backyard, perfect for pets, play, gardening, or entertaining. A covered carport provides convenient protected parking. Ideally located near top-rated schools, shopping, dining, and everyday conveniences, with e
USD 519,900
1252 Sherwood Drive
View photo
House · for sale
USD 359,900
USD 293/sq.ft
1252 Sherwood Drive
Mountain Woods
· 1,227 sq.ft · 3 Bedrooms · 2 Baths · House
· Patio · Garden · Parking · Fireplace · Equipped kitchen
Mountain Woods · 1,227 sq.ft · 3 Bedrooms · 2 Baths · House · Patio · Garden · Parking · Fireplace · Equipped kitchen
Back on market at no fault to seller. Buyer financing fell through. Updated 3 bedroom, 2 bathroom ranch in Norcross! The spacious living area feels open and inviting with its vaulted ceiling and cozy fireplace. You'll love the beautifully updated kitchen featuring white cabinetry, stone countertops, stainless steel appliances, a tiled backsplash, and stylish black hardware. The bright primary suite offers a private ensuite bathroom with a new vanity, updated fixtures, and a beautifully tiled walk in shower. The secondary bathroom has been updated with coordinating finishes for a fresh, modern feel. Additional highlights include a one car garage, a covered patio, and a spacious backyard, providing plenty of room to relax, entertain, or enjoy the outdoors
USD 359,900
3156 Zion Street
View photo
House · for sale
USD 875,000
USD 258/sq.ft
3156 Zion Street
Mountain Woods
· 3,391 sq.ft · 5 Bedrooms · 4 Baths · House
Mountain Woods · 3,391 sq.ft · 5 Bedrooms · 4 Baths · House
Timeless elegance meets contemporary luxury in this exceptional new construction offering approximately 3,400 square feet of gorgeous finished living space across three thoughtfully designed levels. Crafted with a sophisticated Modern French Country aesthetic, this remarkable residence blends classic architectural character with fresh, modern finishes and an impressive level of attention to detail. From the moment you arrive, the welcoming front porch, cobblestone driveway and coordinating walkway establish a distinctive sense of arrival and hint at the quality found throughout the home. Step inside to beautifully site-finished hardwood floors, custom-stained finishes and a floor plan created to transition effortlessly from intimate everyday living to memorable entertaining. The elegant front parlor provides a refined setting for formal dining, cocktails or conversation. Just beyond, a cleverly concealed custom bar disappears behind retractable doors when not in use and is complete wit
USD 875,000
1650 Auden Lane NW
View photo
House · for sale
USD 364,900
USD 159/sq.ft
1650 Auden Lane NW
Mountain Woods
· 2,293 sq.ft · 4 Bedrooms · 2 Baths · House
· Patio · Garden · Fireplace · Equipped kitchen · Parking
Mountain Woods · 2,293 sq.ft · 4 Bedrooms · 2 Baths · House · Patio · Garden · Fireplace · Equipped kitchen · Parking
Welcome to 1650 Auden Ln, a fully renovated 4-bedroom, 2-bath ranch on a private, wooded 0.28-acre lot in Norcross. Everything is on one level, and the 1,762 sq ft floor plan includes two separate living spaces. A cozy family room with a fireplace sits alongside a second living area that works as a den, office, or media room. The updated kitchen has white shaker cabinetry, granite countertops, a gas range, stainless appliances, and a dining area just off the cooking space. Durable luxury vinyl plank flooring runs throughout, with fresh neutral paint and modern black light fixtures in every room. Four true bedrooms give you flexibility for guests, a home office, or hobby space. The bathroom has been updated with a new subway-style tub surround, a white vanity, and matte black fixtures. French doors open to a concrete patio overlooking a shaded, tree-lined backyard, ready for grilling or relaxing outdoors. An attached one-car garage and a long driveway provide plenty of parking. The home
USD 364,900
586 E Glochester Place NW
View photo
House · for sale
USD 349,900
USD 228/sq.ft
586 E Glochester Place NW
Mountain Woods
· 1,528 sq.ft · 3 Bedrooms · 2 Baths · House
· Garden · Equipped kitchen
Mountain Woods · 1,528 sq.ft · 3 Bedrooms · 2 Baths · House · Garden · Equipped kitchen
Welcome to this fully renovated, move-in-ready four-sided brick ranch, offering 3 bedrooms and 2.5 bathrooms with extensive updates completed in 2026. Renovated from the roof to the crawl space, this home features a newly installed moisture barrier in the crawl space, along with a new HVAC system, water heater, vinyl window systems, plumbing, electrical systems, and LVP flooring throughout. New front, side, and rear entry doors add to the home's updated look and functionality. The beautifully updated kitchen features new appliances and stone countertops, while the bathrooms have been refreshed with quality finishes and modern style throughout. Outside, enjoy a newly poured concrete driveway and generous front and backyard spaces—perfect for relaxing, gardening, entertaining, or enjoying your own private outdoor retreat. Located in a desirable and peaceful neighborhood, this thoughtfully renovated brick ranch combines classic curb appeal with modern updates and comfortable living. Nothi
USD 349,900
915 Fox Valley Court
View photo
House · for sale
USD 245,000
USD 192/sq.ft
915 Fox Valley Court
Mountain Woods
· 1,270 sq.ft · 3 Bedrooms · 2 Baths · House
Mountain Woods · 1,270 sq.ft · 3 Bedrooms · 2 Baths · House
3 bedrooms, 2bathrooms ranch-style home built in 1986 with 1,276sqft. Located in a quiet Fox Valley neighborhood, just a few miles from Stone Mountain Park This property is very affordable for a retirement couple looking to have a comfortable mortgage payment
USD 245,000
2592 Woodridge Drive
View photo
House · for sale
USD 369,900
USD 354/sq.ft
2592 Woodridge Drive
Mountain Woods
· 1,044 sq.ft · 3 Bedrooms · 1 Bath · House
Mountain Woods · 1,044 sq.ft · 3 Bedrooms · 1 Bath · House
3 bed, 1 bath ranch in the Medlock Park neighborhood of Decatur. This home is in a fantastic location, sitting on a quiet street just off Highway 78 and in close proximity to the new Lulah Hills redevelopment. The home is also in the highly ranked Fernbank Elementary School district and is zoned for Druid Hills High School. The home is in good shape but is in need of cosmetic updates. This will make a great property for an investor or homeowner willing to put in a little work
USD 369,900
2636 Whiteleigh Court NE
View photo
House · for sale
USD 524,900
USD 199/sq.ft
2636 Whiteleigh Court NE
Mountain Woods
· 2,626 sq.ft · 4 Bedrooms · 2 Baths · House
· Garden · Gym · Deck · Fireplace · Equipped kitchen · Cellar
Mountain Woods · 2,626 sq.ft · 4 Bedrooms · 2 Baths · House · Garden · Gym · Deck · Fireplace · Equipped kitchen · Cellar
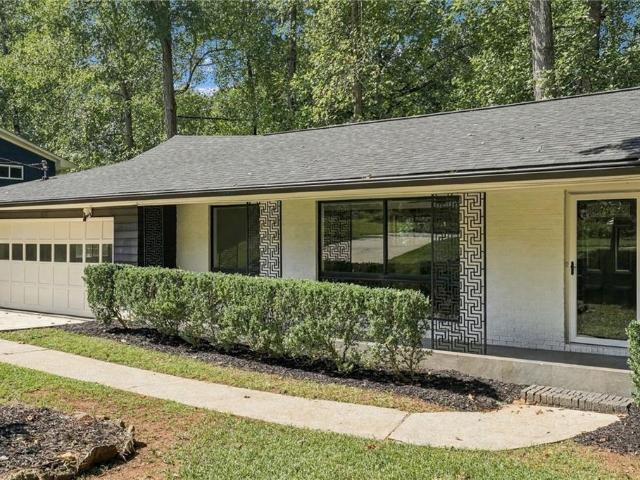
This rambling four-sided brick Mid-Century Modern ranch stands out with its long, low roofline, broad eaves, and subtle Polynesian-inspired architectural details. Set on a large, gently sloping cul-de-sac lot, the landscaped backyard opens to private woods with an entertaining deck. With new steps on the way (concept photos). Inside, refinished hardwood floors flow through bright, open living, dining, and kitchen spaces anchored by a central fireplace. The updated kitchen features white cabinetry, stone countertops, stainless appliances, tile backsplash, and a spacious laundry room with excellent storage. Both baths have been rebuilt with custom vanities, new tile, and stylish finishes, including a glass walk-in shower in the primary suite. The full daylight basement adds a fourth bedroom plus a large flex space ready for a gym, office, studio, media room, or hangout. Big-ticket updates include a new roof, newer gutters, high-efficiency HVAC, and new French drains. And the location is
USD 524,900
181 Dewey Road
View photo
Townhouse · for sale
USD 329,900
USD 191/sq.ft
181 Dewey Road
Mountain Woods
· 1,722 sq.ft · 3 Bedrooms · 2 Baths · Townhouse
· Office room · Equipped kitchen
Mountain Woods · 1,722 sq.ft · 3 Bedrooms · 2 Baths · Townhouse · Office room · Equipped kitchen
Freshly painted and move-in ready, this 3-bedroom, 2.5-bath Lilburn home offers a clean, practical layout in the highly sought-after Parkview High School district. The main level features comfortable living space, a well-connected kitchen, a nice breakfast bar, and a convenient half bath. Upstairs includes three bedrooms, two full bathrooms, and laundry for everyday convenience. The primary bedroom is nicely sized and includes a walk-in closet, while the secondary bedrooms offer useful space for family, guests, or a home office. Located close to Downtown Lilburn, Camp Creek Greenway, parks, shopping, dining, Hwy 29, and I-85, this home is a solid option for buyers looking for a move-in-ready property in one of Lilburn’s most desirable school districts
USD 329,900
2034 Starfire Drive NE
View photo
House · for sale
USD 940,000
USD 323/sq.ft
2034 Starfire Drive NE
Mountain Woods
· 2,906 sq.ft · 5 Bedrooms · 4 Baths · House
· Equipped kitchen · Parking
Mountain Woods · 2,906 sq.ft · 5 Bedrooms · 4 Baths · House · Equipped kitchen · Parking
Completely reimagined for today’s lifestyle, this beautifully renovated 2-story Colonial combines timeless curb appeal with the open, functional living spaces buyers are searching for. Nearly every common objection to a traditional 1970s floorplan has been thoughtfully addressed, creating a home that feels both spacious and welcoming from the moment you step inside. The main level has been transformed into an open and inviting gathering space, replacing the original compartmentalized layout with a seamless flow designed for everyday living and entertaining. At the heart of the home is an expanded chef’s kitchen featuring a large center island, custom cabinetry, premium countertops, and high-end appliances. The kitchen opens effortlessly to a casual dining area and family gathering space, making it the true centerpiece of the home. Upstairs, the luxurious primary suite rivals those found in much newer construction. Created by expanding into previously unfinished space above the garage,
USD 940,000
6595 Story Circle
View photo
Townhouse · for sale
USD 355,000
USD 180/sq.ft
6595 Story Circle
Mountain Woods
· 1,970 sq.ft · 3 Bedrooms · 2 Baths · Townhouse
· Garden · Office room · Fireplace · Equipped kitchen
Mountain Woods · 1,970 sq.ft · 3 Bedrooms · 2 Baths · Townhouse · Garden · Office room · Fireplace · Equipped kitchen
Welcome to this beautifully maintained two-story townhome nestled in the heart of Norcross, just off Jimmy Carter Boulevard! This gem offers the perfect blend of comfort, style, and convenience in a vibrant, well-connected community. With quick access to I-85, I-285, Highway 29, and major thoroughfares, commuting is a breeze—yet the peaceful charm of this home makes it feel like a world of its own. Step inside through a charming front porch that leads into a welcoming foyer. From the moment you enter, you’ll appreciate the open-concept layout and abundance of natural light. The spacious sitting area is anchored by a sleek electric fireplace with wood shelving—perfect for relaxing evenings or entertaining guests. The Large kitchen has gleaming granite countertops, stainless steel appliances, ample cabinetry, a walk-in pantry, and a spacious dining area that flows effortlessly into the private, fenced backyard. A flexible area that can be used for an office desk, powder room and 2-car ga
USD 355,000
458 Stonebridge Court
View photo
House · for sale
USD 267,500
USD 145/sq.ft
458 Stonebridge Court
Mountain Woods
· 1,841 sq.ft · 3 Bedrooms · 2 Baths · House
· Office room
Mountain Woods · 1,841 sq.ft · 3 Bedrooms · 2 Baths · House · Office room
Wow! This is the home you've been looking for! As soon as you walk in, you'll love how well the home flows, especially the open concept downstairs, which makes everyday living feel easy and is perfect for entertaining family and friends. The layout offers plenty of space to relax, host, and enjoy your home, while still keeping everything connected and inviting. Upstairs, you'll find three bedrooms with great natural light and room to fit your lifestyle, whether you need extra space for guests, a home office, or just more breathing room. With three bathrooms, the home is set up for convenience and comfort for both residents and visitors. Located near major highways, shopping, dining, and everyday essentials, this home also provides quick access to Atlanta while still giving you the benefit of a peaceful neighborhood setting. If you've been waiting for the right home that checks all the boxes, this is one you don't want to miss. Schedule your private tour today!
USD 267,500
1057 Ferndale Street
View photo
House · for sale
USD 409,000
USD 215/sq.ft
1057 Ferndale Street
Mountain Woods
· 1,894 sq.ft · 3 Bedrooms · 3 Baths · House
· Office room · Equipped kitchen · Parking
Mountain Woods · 1,894 sq.ft · 3 Bedrooms · 3 Baths · House · Office room · Equipped kitchen · Parking
Completely remodeled in 2026, this one-level home offers 3 bedrooms, 3 full baths, and 1,896 square feet of heated and cooled living space. Nearly everything has been updated, including new cement fiber siding, roof, HVAC, plumbing, windows and doors, sewer line, cabinetry, light fixtures, and spray foam insulation in the attic. The original hardwood floors have been beautifully refinished, with new tile added throughout the remainder of the home. No carpet! The kitchen features new cabinetry and new stainless steel appliances, including the refrigerator. (Third bedroom can be office/study, as it doesn't have an exterior window) One of the standout features is the incredible amount of outdoor and garage space. A huge 617 square foot covered rocking-chair front porch provides plenty of room to enjoy the outdoors, while the approximately 1,500 square foot detached shop/garage offers exceptional space for vehicles, a workshop, storage, hobbies, or equipment. There is also an additional co
USD 409,000

Get email alerts

Don't miss out: be the first to know about new properties

The alert was correctly created

On subscribing you accept the conditions of use and the privacy policy
Alert
Receive new ads in your inbox
Save this search
Receive alerts for new listings

We'll send you an email when we have new properties for: "Houses for sale in Mountain Woods"

The alert was correctly created

Montreal, Tucker city Tucker CCD DeKalb County Georgia
Oakengate
Get email alerts and be the first to see new listings
Required field
On subscribing I accept the terms of the privacy policy
Perfect! You'll soon start receiving new listings via email
Alert
Receive an email when we have new ads for Houses for sale in Mountain Woods
Save this search
Filters

Bedrooms

Size (sq.ft)

sq.ft
sq.ft

Price

USD
USD

Property type

Bathrooms

Clear all filters
Receive notifications when new entries are published.