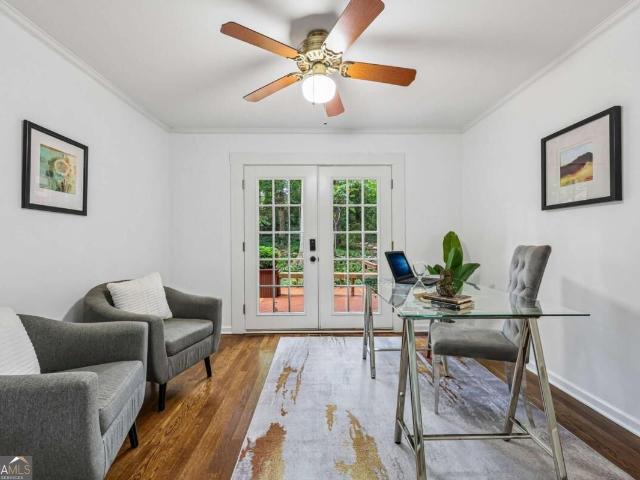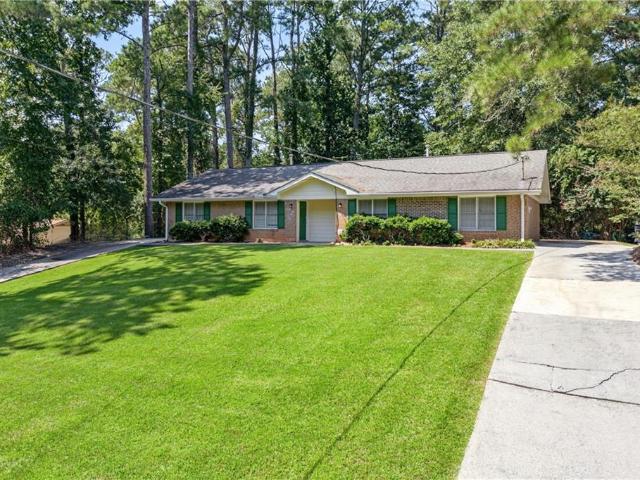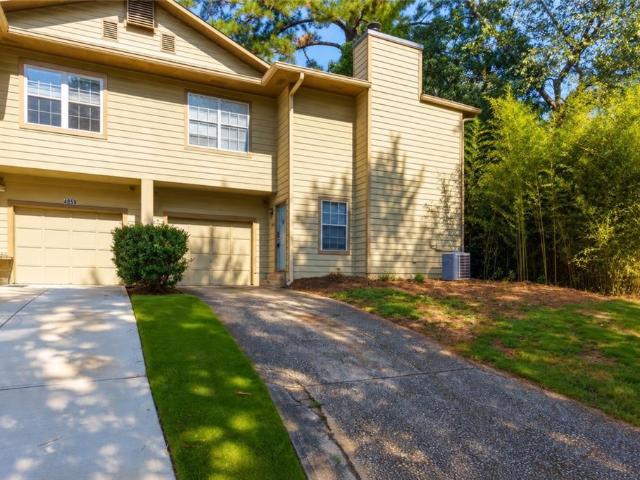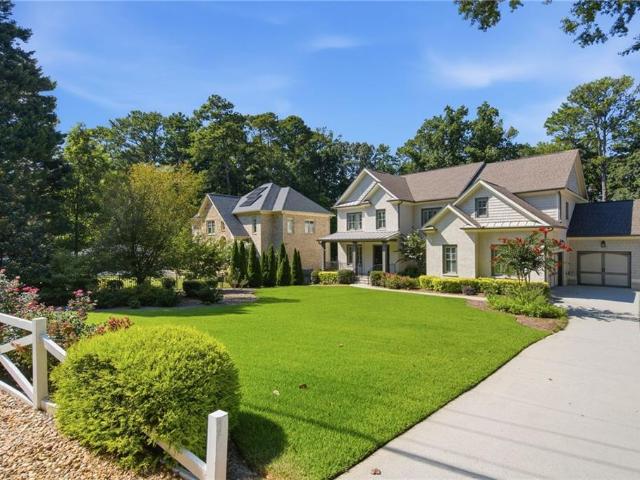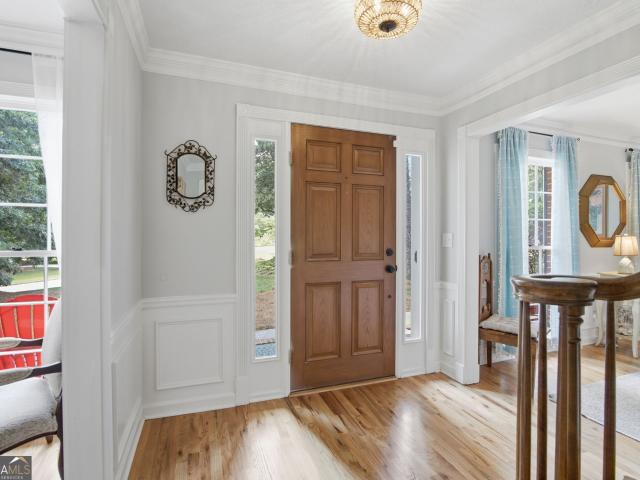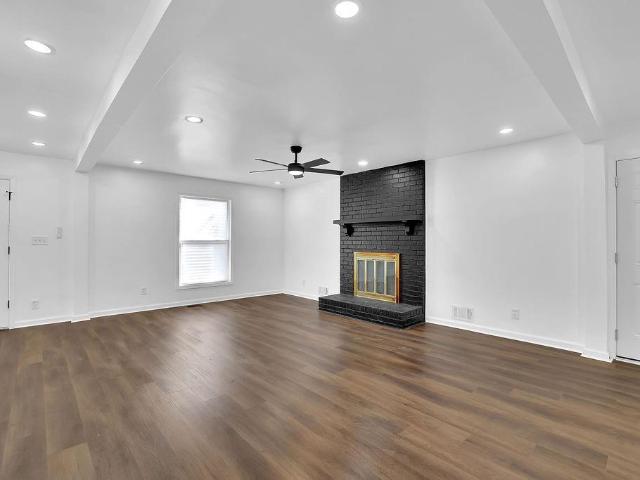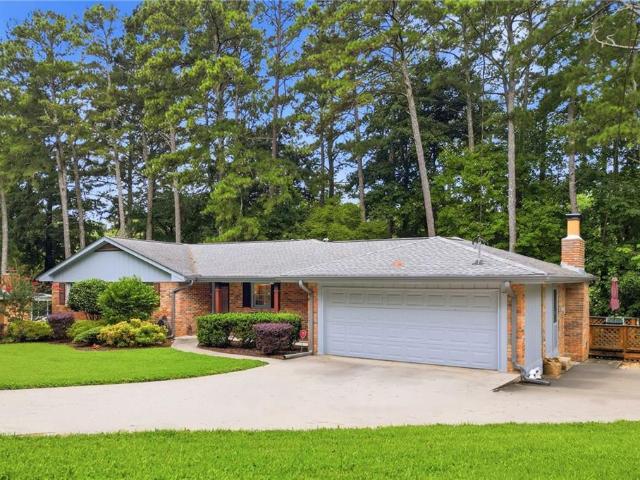
717 houses for sale in Mountain Woods

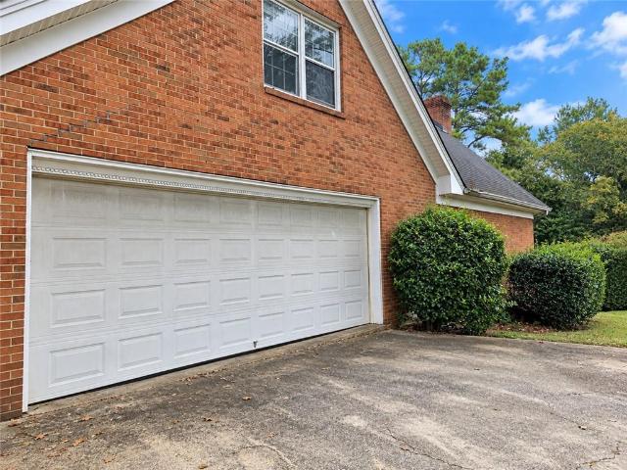
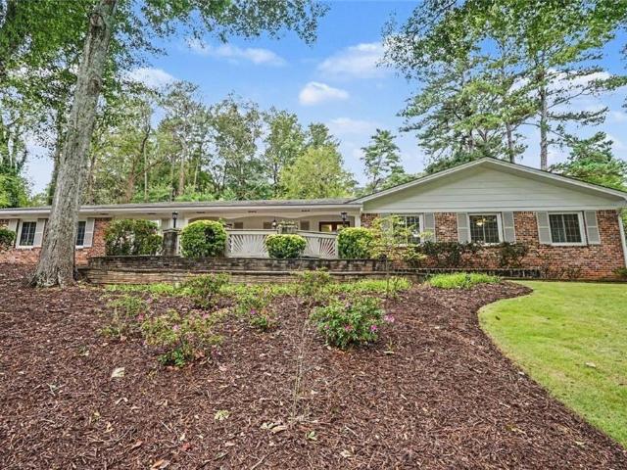
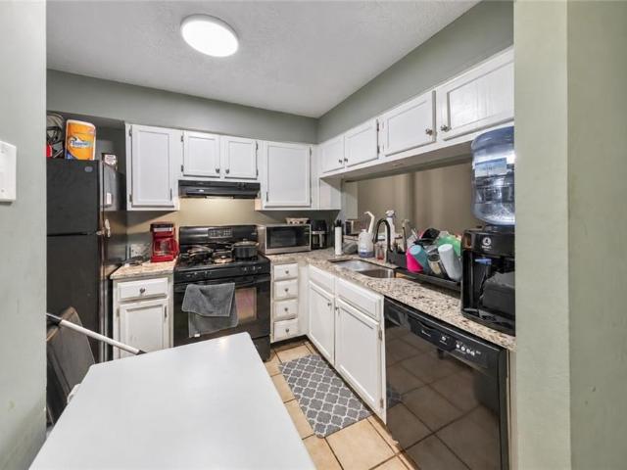
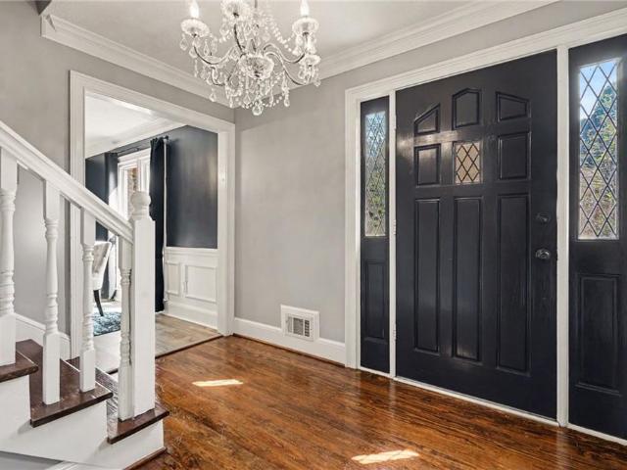
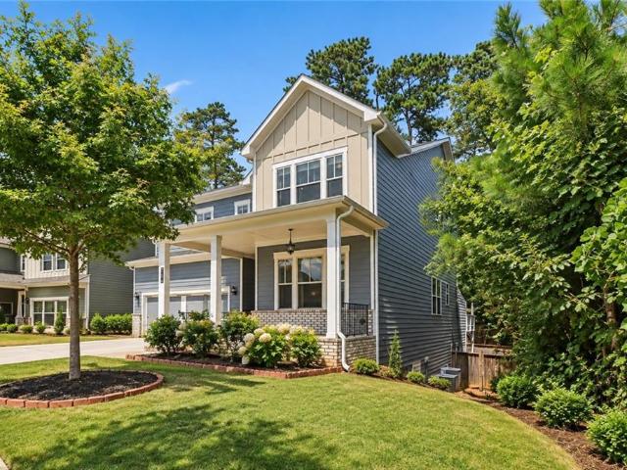
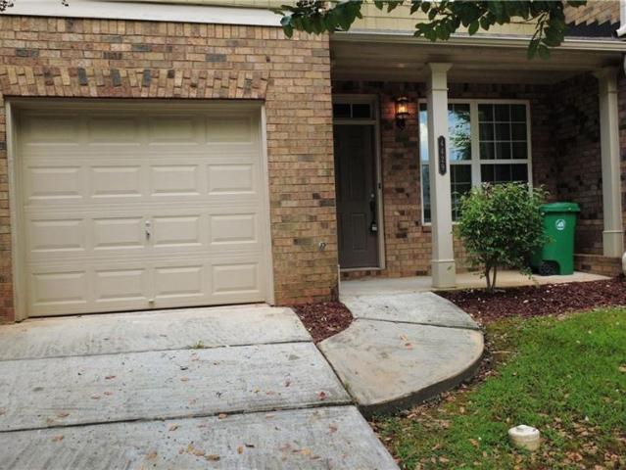
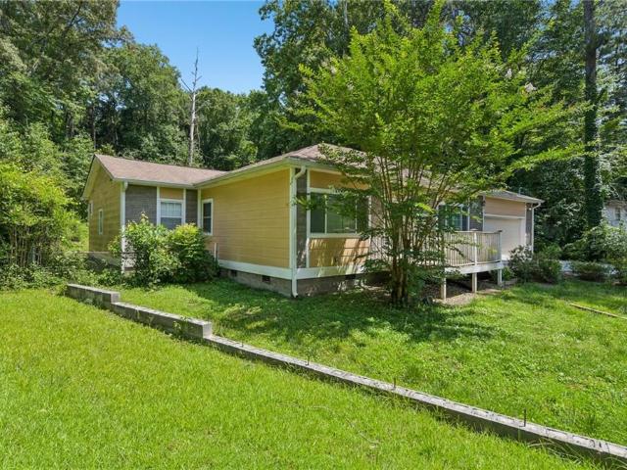
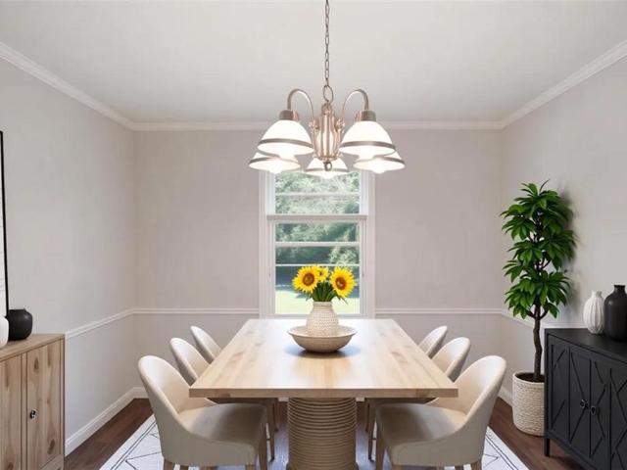
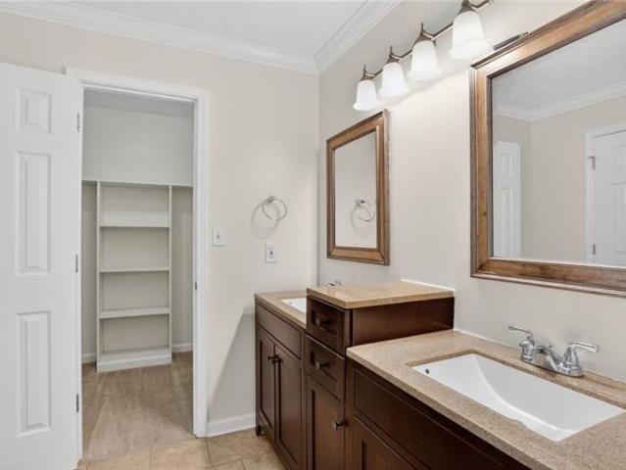
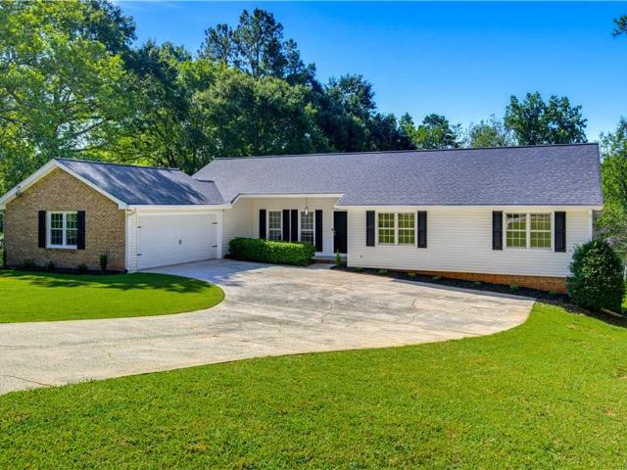
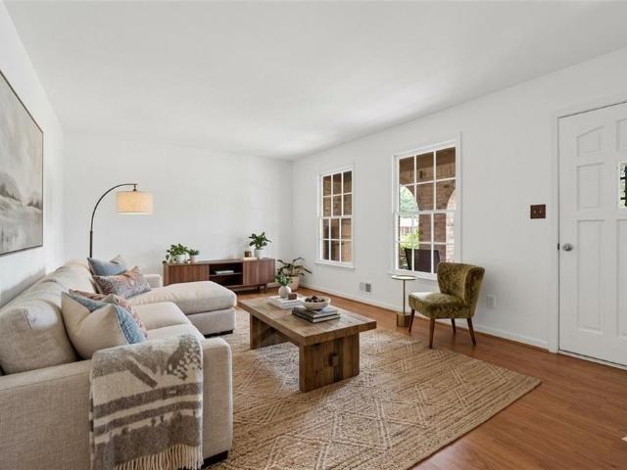
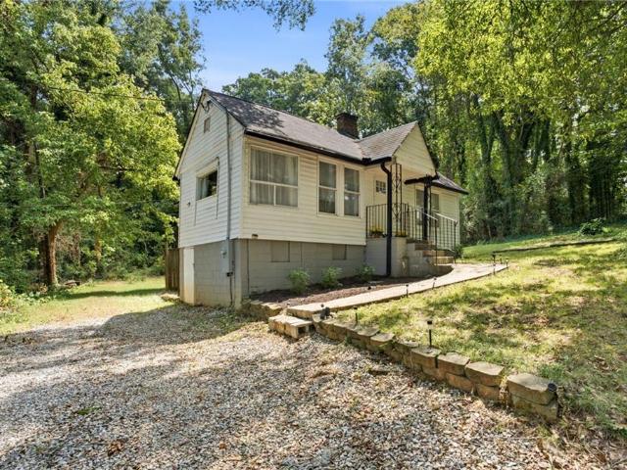
2858 Templar Knight Drive
View photo
House · for sale
USD 550,000
USD 357/sq.ft
2858 Templar Knight Drive
Mountain Woods
· 1,539 sq.ft · 3 Bedrooms · 2 Baths · House
· Garden · Office room · Gym · Cellar
Mountain Woods · 1,539 sq.ft · 3 Bedrooms · 2 Baths · House · Garden · Office room · Gym · Cellar
Welcome to beautiful lakefront living in the sought-after Lake Ivanhoe subdivision of Tucker! Situated on the lake, this charming 3-bedroom, 2-bathroom home offers a peaceful setting with beautiful views and plenty of space to enjoy. The home features a comfortable layout with inviting living spaces, while the finished basement provides additional room for a recreation area, home office, gym, or guest space. Step outside to the fenced-in backyard, perfect for pets, entertaining, or simply relaxing while taking in the tranquil lake setting. Residents can enjoy the community's recreational lake, ideal for kayaking, paddleboarding, fishing, and relaxing by the water-motorized vessels are not permitted. Conveniently located near shopping, dining, parks, and major roadways, this home offers the perfect combination of peaceful lake living and everyday convenience. A wonderful opportunity to make Lake Ivanhoe your new home!
USD 550,000
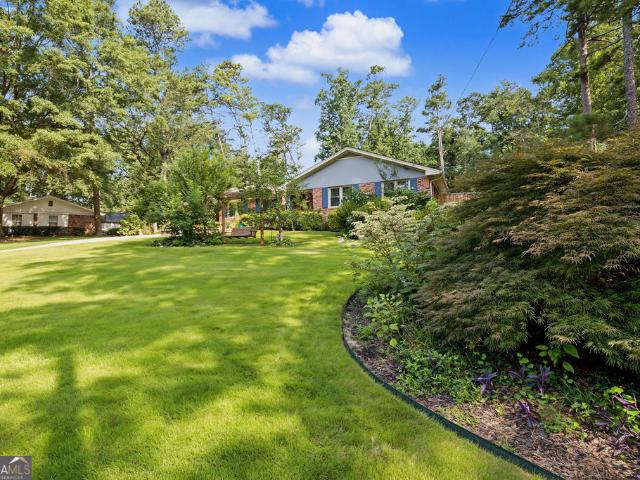
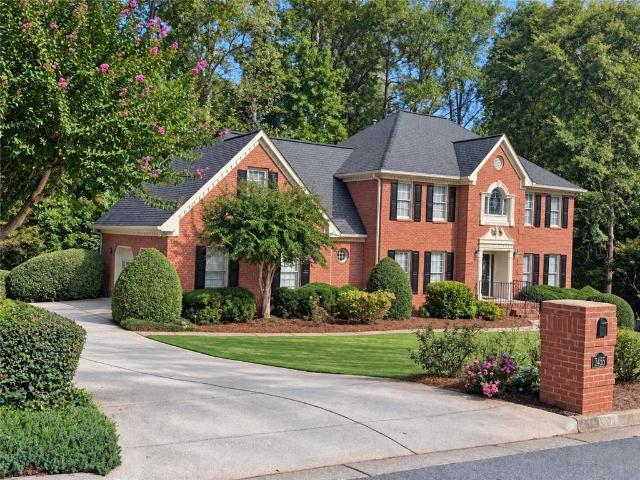
3090 Randolph Road NE
View photo
House · for sale
USD 639,900
USD 266/sq.ft
3090 Randolph Road NE
Mountain Woods
· 2,400 sq.ft · 3 Bedrooms · 2 Baths · House
· Patio · Garden · Swimming pool · Equipped kitchen
Mountain Woods · 2,400 sq.ft · 3 Bedrooms · 2 Baths · House · Patio · Garden · Swimming pool · Equipped kitchen
Welcome to this wellmaintained home offering updated systems, generous living spaces, and desirable indooroutdoor amenities. The main living area features hardwood floors, abundant natural light, and a comfortable layout that flows easily into the kitchen and dining spaces. The kitchen includes a commercial gas range, stainless steel appliances, and striking blue granite countertops, providing both function and personality. The home offers multiple living areas, including a large cedarwrapped sunroom with a hot tub, creating a yearround relaxation or entertainment space. The bedroom and bathroom layout is practical and flexible, with a beautifully tiled bath featuring a glassblock shower wall and decorative inshower mural. Major system updates include a 2021 HVAC, tankless water heater, and a roof approximately 14 years old. These improvements provide peace of mind and longterm value. Outside, enjoy a private backyard with an inground pool, patio seating areas, mature landscaping, and
USD 639,900
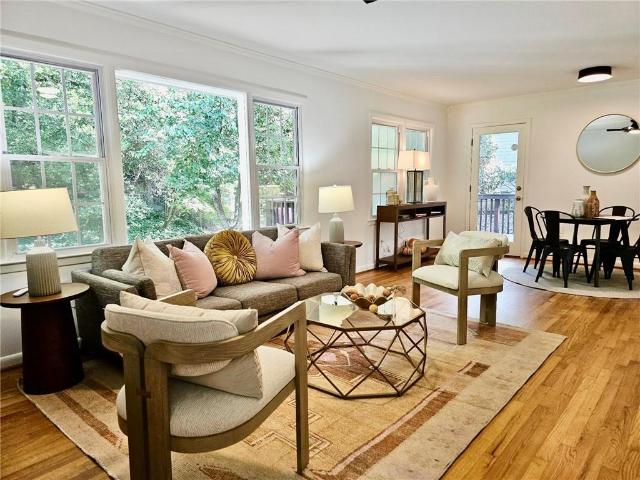
780 Yorkshire Place SW
View photo
House · for sale
USD 425,000
USD 94/sq.ft
780 Yorkshire Place SW
Mountain Woods
· 4,489 sq.ft · 4 Bedrooms · 2 Baths · House
· Garden · Deck · Equipped kitchen · Cellar
Mountain Woods · 4,489 sq.ft · 4 Bedrooms · 2 Baths · House · Garden · Deck · Equipped kitchen · Cellar
Come take a look at this fantastic opportunity in the popular Hampton Rhoades neighborhood! Offering generous living space, a full unfinished basement, and plenty of potential to make it your own, this home is conveniently located just minutes from shopping, dining, major highways, Stone Mountain Park, and area schools. A welcoming front porch leads into an impressive two-story foyer with formal living and dining rooms just off the entry, providing plenty of space for entertaining and everyday living. Continue into the spacious eat-in kitchen featuring white cabinetry, a gas drop-in range, stainless steel double-oven and microwave combination, ample counter space, and room for casual dining. The kitchen opens to an oversized family room highlighted by vaulted ceilings, custom wainscoting, and dramatic floor-to-ceiling windows that fill the space with natural light. Step outside onto the oversized rear deck overlooking the fenced backyard, offering a great setting for grilling, outdoor
USD 425,000
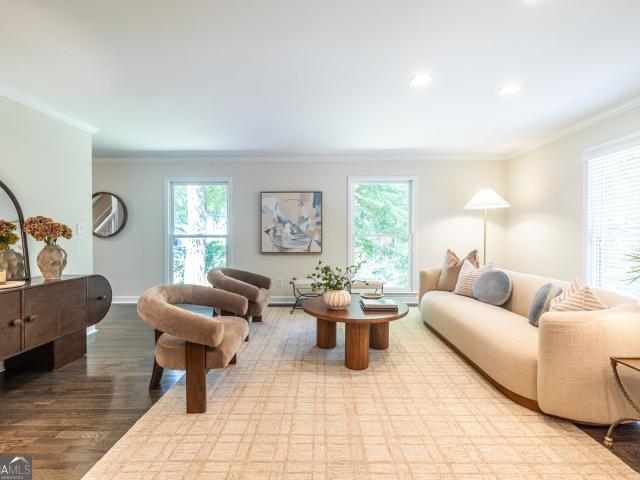
2624 Leslie Drive NE
View photo
House · for sale
USD 899,000
USD 167/sq.ft
2624 Leslie Drive NE
Mountain Woods
· 5,360 sq.ft · 4 Bedrooms · 4 Baths · House
· Equipped kitchen
Mountain Woods · 5,360 sq.ft · 4 Bedrooms · 4 Baths · House · Equipped kitchen
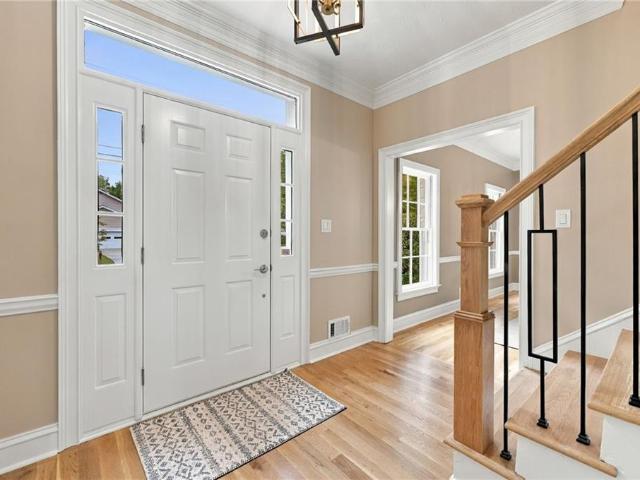
Welcome to a truly special property offering an exceptional combination of comfort, flexibility, and outdoor living. Situated on a large, beautifully landscaped corner lot, this home is designed for both everyday living and entertaining, with thoughtfully updated spaces and an impressive array of features. Step inside to a renovated modern kitchen featuring abundant pantry and cabinet storage, a large center island/bar, and a premium induction cooktop and convection oven. The main level showcases beautiful hardwood floors throughout and an expansive, gorgeous sunroom with vaulted ceiling and skylights—a wonderful space for relaxing, entertaining, or simply enjoying the natural light. The main level offers a spacious primary bedroom with a renovated ensuite bathroom and two walk-in closets, a second bedroom with its own ensuite bathroom, plus a third bedroom/guest room and an additional renovated full bathroom. Each bedroom is equipped with its own mini-split heating and cooling system
USD 899,000
6622 Wellington Square
View photo
Townhouse · for sale
USD 245,000
USD 225/sq.ft
6622 Wellington Square
Mountain Woods
· 1,087 sq.ft · 2 Bedrooms · 2 Baths · Townhouse
· Garden · Deck · Equipped kitchen · Parking
Mountain Woods · 1,087 sq.ft · 2 Bedrooms · 2 Baths · Townhouse · Garden · Deck · Equipped kitchen · Parking
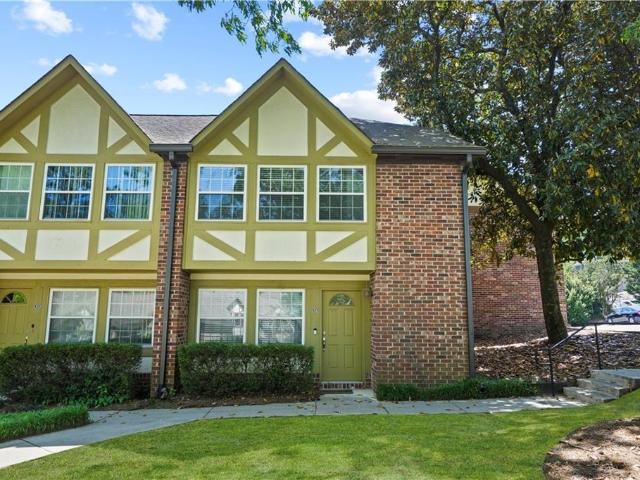
Instant income, tenant in place, fantastic location, and a floorplan designed for easy living! Welcome to this charming 2-bedroom, 2-bathroom townhome in Hyde Manor, offering an open-concept layout, private wooded views, and the added advantage of an established tenant already in place. The main level features a fireside family room that flows into the open dining area and kitchen, creating a comfortable space for everyday living. The kitchen offers white cabinetry, stone countertops, a breakfast bar, and pantry for added storage. Upstairs, two generously sized bedrooms each feature their own ensuite bathroom, creating an ideal roommate-style floorplan with privacy for everyone. A convenient laundry closet is also located upstairs. Step outside onto the private deck overlooking the wooded backyard, providing a peaceful outdoor retreat. The property also includes two assigned parking spaces. Located directly across from Graves Park, residents have easy access to tennis courts, a dog par
USD 245,000
799 Auguste Avenue
View photo
Townhouse · for sale
USD 548,682
USD 242/sq.ft
799 Auguste Avenue
Mountain Woods
· 2,260 sq.ft · 4 Bedrooms · 3 Baths · Townhouse
· Garden · Parking
Mountain Woods · 2,260 sq.ft · 4 Bedrooms · 3 Baths · Townhouse · Garden · Parking
Live just 1 mile from the new premier shopping and dining destination Lula Hills! Celesta is a brand new community by David Weekley Homes featuring 80 detached three level homes with 2-car garages. All homes have a guest bedroom with full bath on the 1st floor, and either 2 or 3 more bedrooms on the top floor. This home is our Brexton plan and will have 4 bedrooms and 3.5 bathrooms. Built with a focus on spacious living areas and closets, these detached homes with fenced in front yards will ensure a quiet and comfortable place to come home after a busy day at the office or night out on the town. These new construction homes are being built using EnergySaver techniques to minimize energy consumption and reduce environmental impact. Features include 2X6 exterior framed walls with 50% more insulation than a 2X4 wall and tankless water heaters. Come enjoy high/end living and incredible convenience for the right price. Celesta is just minutes from downtown Decatur, Avondale Estates and Toco
USD 548,682
3010 Wembley Ridge
View photo
House · for sale
USD 509,000
USD 194/sq.ft
3010 Wembley Ridge
Mountain Woods
· 2,616 sq.ft · 5 Bedrooms · 2 Baths · House
· Equipped kitchen · Parking
Mountain Woods · 2,616 sq.ft · 5 Bedrooms · 2 Baths · House · Equipped kitchen · Parking
Discover the possibilities at this spacious house in an established and desirable neighborhood, featuring generous square footage, a versatile layout and several meaningful improvements already in place. New windows bring additional natural light and improved efficiency, while a new garage door, newer roof and newer HVAC systems add to the home’s appeal. The main level features several inviting gathering spots, including a den, formal dining room and living room, complemented by an updated eat-in kitchen with abundant cabinetry and quartz countertops. The primary suite is comfortable and ready to enjoy, while an adjoining lofted room with its own closet offers valuable flexibility to suit your needs. Envision an expanded owner’s retreat, dressing area, sitting room, secondary den, nanny quarters, homeschool room or theatre. With thoughtful reconfiguration, this versatile space can be transformed to complement the way you live. Three additional bedrooms provide comfort for family member
USD 509,000
580 Avondale Hills Drive
View photo
House · for sale
USD 695,000
USD 207/sq.ft
580 Avondale Hills Drive
Mountain Woods
· 3,348 sq.ft · 5 Bedrooms · 3 Baths · House
· Garden · Deck · Fireplace · Equipped kitchen · Cellar
Mountain Woods · 3,348 sq.ft · 5 Bedrooms · 3 Baths · House · Garden · Deck · Fireplace · Equipped kitchen · Cellar
Stunning Modern Craftsman with Full Basement Near Avondale Estates — Chef's Kitchen & Double Deck! This highly upgraded, maintained modern craftsman home on a quiet street near Avondale Estates is an absolute showstopper — delivering exceptional design, flexible living space across three finished levels! The chef's kitchen is a true masterpiece, featuring beautiful cabinetry, stainless steel appliances, a huge island, and a walk-in pantry — opening beautifully to the spacious living room with a fireplace and French doors leading to a double-sized deck overlooking the fenced backyard. Soaring 10-foot ceilings, a separate dining room, a main-level bedroom with full bath, and a half bathroom on the exceptional main floor. Upstairs, 9-foot ceilings and hardwood floors continue throughout. The primary suite is a luxurious retreat featuring a trey ceiling, double vanity, tile floors, soaking tub, seamless double-wide glass shower, and a walk-in closet. A loft space, three additional bedrooms
USD 695,000
4429 Dallis Court
View photo
Townhouse · for sale
USD 259,990
USD 119/sq.ft
4429 Dallis Court
Mountain Woods
· 2,174 sq.ft · 3 Bedrooms · 2 Baths · Townhouse
· Equipped kitchen · Parking
Mountain Woods · 2,174 sq.ft · 3 Bedrooms · 2 Baths · Townhouse · Equipped kitchen · Parking
Move-in ready! Beautifully refreshed townhome in Stone Mountain featuring fresh interior paint, new carpet, and new appliances. The spacious kitchen offers ample cabinetry, generous counter space, and a convenient breakfast bar overlooking the living area. The home features a comfortable floor plan, abundant natural light, spacious bedrooms, and well-maintained bathrooms. Enjoy the convenience of an attached 1-car garage with additional storage space and a dedicated laundry area. Fresh paint and new carpet give the home a clean, refreshed feel, while the neutral interior makes it easy to personalize. Conveniently located near shopping, dining, schools, major highways, and everyday amenities. Schedule your showing today!
USD 259,990
3167 Westmart Lane
View photo
House · for sale
USD 380,000
USD 158/sq.ft
3167 Westmart Lane
Mountain Woods
· 2,390 sq.ft · 4 Bedrooms · 4 Baths · House
· Deck · Equipped kitchen
Mountain Woods · 2,390 sq.ft · 4 Bedrooms · 4 Baths · House · Deck · Equipped kitchen
One-Level Living with No HOA — Possible Assumable FHA Loan, 3 Private Ensuite Bedrooms & Screened Deck! This exceptional one-level home delivers the lifestyle today's buyers are searching for — no HOA, low-maintenance living, outstanding flexibility, and a financial opportunity that is genuinely rare in today's market! A low-interest assumable FHA loan is available for well-qualified buyers — an extraordinary advantage that can deliver immediate and meaningful savings from the very first mortgage payment. Discounted rate options and no lender-fee future refinancing may also be available for qualified buyers — making this already compelling value even more impressive. Inside, low-maintenance flooring flows throughout the entire home, creating a clean and cohesive look from room to room. The open kitchen with breakfast bar overlooks the living room — a bright and connected layout perfectly designed for everyday living and casual entertaining. Three of the four bedrooms each feature their
USD 380,000
3093 Terramar Drive
View photo
House · for sale
USD 849,900
USD 279/sq.ft
3093 Terramar Drive
Mountain Woods
· 3,046 sq.ft · 5 Bedrooms · 3 Baths · House
· Swimming pool
Mountain Woods · 3,046 sq.ft · 5 Bedrooms · 3 Baths · House · Swimming pool
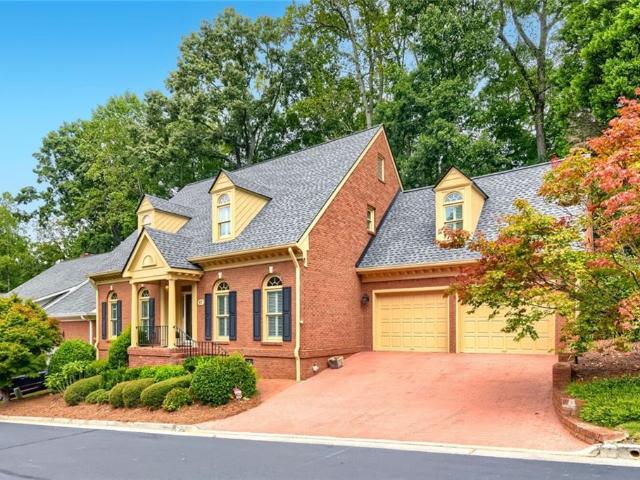
A home with room for real life! Imagine a home where everyone has space to spread out, work from home, host guests, pursue hobbies, entertain friends, and still have room for life to change. Now imagine finding it on a street where neighbors know each other, kids play, two neighborhood pools are nearby, and Halloween turns the whole street into a giant block party. Beautifully remodeled from top to bottom, this 5BR/3BA brick two-story combines quality craftsmanship, exceptional flexibility, and an incredibly convenient location. From the moment you arrive, the beautifully manicured, flat lot makes a great first impression. Inside, abundant natural light fills the home through large windows, highlighting 9-foot ceilings, fresh designer paint, and brand-new solid real white oak hardwood floors. New lighting, recessed lights, ceiling fans, solid-wood doors, stylish railings and trim, updated plumbing and electrical, and new exterior lighting complete the renovation. At the heart of the ho
USD 849,900
113 Jamestown Court SW
View photo
House · for sale
USD 485,000
USD 162/sq.ft
113 Jamestown Court SW
Mountain Woods
· 2,982 sq.ft · 4 Bedrooms · 2 Baths · House
· Garden · Deck · Fireplace · Equipped kitchen
Mountain Woods · 2,982 sq.ft · 4 Bedrooms · 2 Baths · House · Garden · Deck · Fireplace · Equipped kitchen
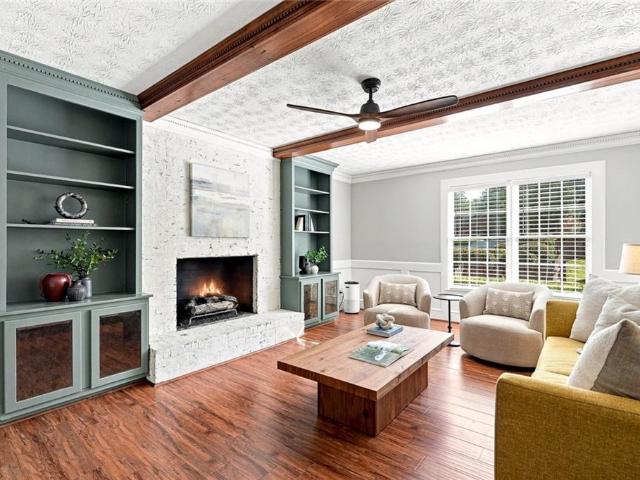
Welcome home, where comfort, space, and privacy come together! Nestled on a quiet cul-de-sac in the heart of Lilburn, this beautifully maintained 4-bedroom, 2.5-bath home offers a functional floor plan designed for both everyday living and entertaining. Fresh interior paint and beautiful hardwood floors extend throughout the main living areas and bedrooms. The main level features a spacious formal living room, traditional dining room, and functional kitchen designed for easy everyday flow. Just off the kitchen, the family room is full of character with exposed wood beams, built-in cabinetry, and a classic brick gas fireplace—the perfect space to gather and unwind. Step outside to a private backyard and spacious double deck, perfect for summer cookouts, entertaining family and friends, or simply relaxing at the end of the day. Beautifully manicured landscaping and mature trees, including multiple Japanese maples, create a peaceful and picturesque setting with lovely views right from the
USD 485,000
3730 Bloxham Court
View photo
House · for sale
USD 799,900
USD 224/sq.ft
3730 Bloxham Court
Mountain Woods
· 3,563 sq.ft · 4 Bedrooms · 3 Baths · House
· Equipped kitchen · Swimming pool
Mountain Woods · 3,563 sq.ft · 4 Bedrooms · 3 Baths · House · Equipped kitchen · Swimming pool
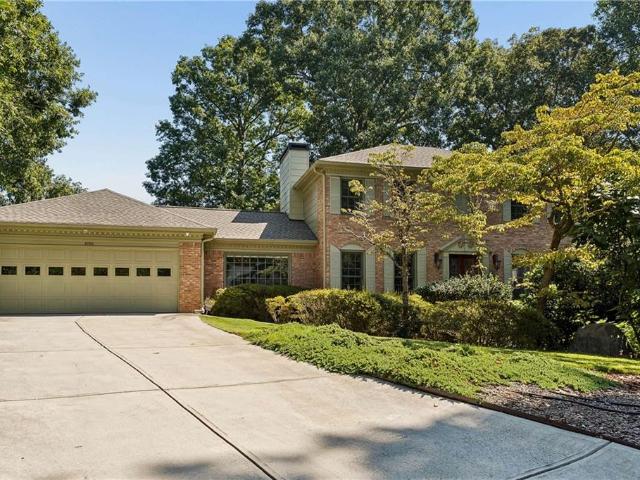
Stunning and meticulously maintained, this stately brick traditional home is tucked away on a quiet cul-de-sac and surrounded by mature landscaping, offering exceptional curb appeal and a truly one-of-a-kind outdoor pool retreat. Thoughtfully updated & lovingly cared for throughout the sellers’ 45 years of ownership, every detail reflects pride of ownership, quality craftsmanship, & a commitment to longevity. Enter through double mahogany doors into the foyer opening to an elegant & expansive living/dining room combination—equally suited for sophisticated entertaining or relaxed gatherings with family & friends. The dining room has been thoughtfully expanded to banquet size, comfortably accommodating 12+ guests, with walls of windows and crystal chandelier overlooking the surrounding greenery. Beyond the dining room is the beautifully renovated chef’s kitchen, featuring solid maple custom lit cabinetry, granite countertops, double ovens, a Sub-Zero refrigerator, Thermador warming oven,
USD 799,900
17 Downshire Circle
View photo
House · for sale
USD 625,000
USD 225/sq.ft
17 Downshire Circle
Mountain Woods
· 2,766 sq.ft · 3 Bedrooms · 2 Baths · House
· Equipped kitchen
Mountain Woods · 2,766 sq.ft · 3 Bedrooms · 2 Baths · House · Equipped kitchen
Beautifully maintained traditional home offering spacious rooms, an exceptional floorplan and recent updates. Thoughtfully designed for comfortable living and entertaining, this home features hardwood floors, new LVP flooring, extensive crown molding with beautiful dentil detailing throughout the main level and elegant picture frame and chair-rail molding in the dining room. The inviting kitchen is very functional, with abundant cabinetry, convenient pull-out shelving and a huge island with breakfast bar. Recent 2025 updates include a new kitchen sink, faucet and garbage disposal. The kitchen flows naturally into the family room, where illuminated built-in bookshelves add warmth and character. A bright sunroom provides the perfect spot to relax, read or enjoy your morning coffee, with a new skylight and remote-control shade added in 2025. The spacious primary suite offers a peaceful retreat with a large walk-in closet featuring a new custom shelving system added in 2023. The recently u
USD 625,000
448 Martin Road
View photo
House · for sale
USD 231,000
USD 104/sq.ft
448 Martin Road
Mountain Woods
· 2,217 sq.ft · 4 Bedrooms · 2 Baths · House
· Office room
Mountain Woods · 2,217 sq.ft · 4 Bedrooms · 2 Baths · House · Office room
Welcome to this spacious 4-bedroom, 2.5-bath home in Stone Mountain. The home features a comfortable two-story layout with generous living spaces and well-sized bedrooms that provide flexibility for everyday living, guests, or a home office. The home will benefit from some minor updates, offering an opportunity to add personal touches and make the space your own. Conveniently located near local schools, shopping, dining, and major roadways, this home provides easy access to surrounding areas
USD 231,000
2223 Angela Drive SW
View photo
House · for sale
USD 449,999
USD 126/sq.ft
2223 Angela Drive SW
Mountain Woods
· 3,552 sq.ft · 4 Bedrooms · 3 Baths · House
· Equipped kitchen · Parking
Mountain Woods · 3,552 sq.ft · 4 Bedrooms · 3 Baths · House · Equipped kitchen · Parking
No hoa! Freshly Painted Inside & Out + New Flooring! Spectacular 4 BR / 3.5 BA home tucked away in a quiet Lilburn cul-de-sac. This incredibly spacious home features a rare Master on Main layout, an expansive kitchen with granite countertops, and a massive bonus room/5th bedroom option. 1 Enjoy the freshly updated look with brand-new exterior and interior paint and beautiful new laminate flooring throughout. Outdoors, relax on the large covered back porch overlooking a huge, private 0.78-acre lot. 2 Features a 2-car kitchen-level garage and plenty of extra parking. Move right in and make it yours! Carpet has been Washed upstairs you will not be disappointed
USD 449,999
1691 Bentwood Drive SW
View photo
House · for sale
USD 419,900
USD 174/sq.ft
1691 Bentwood Drive SW
Mountain Woods
· 2,400 sq.ft · 3 Bedrooms · 2 Baths · House
· Deck · Fireplace · Equipped kitchen · Parking · Cellar
Mountain Woods · 2,400 sq.ft · 3 Bedrooms · 2 Baths · House · Deck · Fireplace · Equipped kitchen · Parking · Cellar
Welcome to your new home at 1691 Bentwood Drive. This beautifully renovated 3-bedroom, 2-bath ranch is a perfect blend of modern comfort and classic charm. Step inside to discover new flooring and fresh paint throughout, creating a bright and inviting atmosphere. The spacious living area seamlessly flows into a formal dining room and into the stunning kitchen, equipped with updated cabinets, countertops and appliances. The partially finished basement offers a versatile bonus room, perfect for a home office or playroom, and features an additional fireplace for those chilly evenings. Outside, you’ll find a large back deck, ideal for entertaining or enjoying quiet mornings with a cup of coffee. The two-car garage provides plenty of space for vehicles and storage. Located in a quiet neighborhood, this home is just minutes away from local amenities, including parks, shopping centers, and top-rated schools. Enjoy the convenience of nearby dining options and easy access to major highways, mak
USD 419,900
4847 Shadowwood Court SW
View photo
House · for sale
USD 320,000
USD 210/sq.ft
4847 Shadowwood Court SW
Mountain Woods
· 1,518 sq.ft · 3 Bedrooms · 2 Baths · House
· Garden · Deck · Equipped kitchen
Mountain Woods · 1,518 sq.ft · 3 Bedrooms · 2 Baths · House · Garden · Deck · Equipped kitchen
Move-In Ready Mediterranean Ranch: New Roof, Appliances & No HOA! Beautifully updated, 3BR/2BA Mediterranean-style ranch nestled in a quiet cul-de-sac with no HOA restrictions. Combining classic architectural character with extensive modern upgrades, this move-in-ready gem offers the perfect blend of style and peace of mind. Inside, enjoy a freshly painted interior with natural light highlighting gorgeous hardwood floors throughout the main living areas. The open layout features a spacious den with brand-new, plush carpet—perfect for movie nights or a home office. At the heart of the home is a bright kitchen equipped with brand-new appliances. Major updates are already taken care of, including a 2-year-old roof and a brand-new electrical panel for low-maintenance living. The exceptional outdoor space features a large, level yard perfect for play or pets, a beautifully rebuilt deck ideal for weekend barbecues, and a large storage shed for all your tools and equipment. Unbeatable locatio
USD 320,000
3324 Henderson Creek Road
View photo
House · for sale
USD 625,000
USD 187/sq.ft
3324 Henderson Creek Road
Mountain Woods
· 3,337 sq.ft · 4 Bedrooms · 4 Baths · House
· Patio · Office room · Terrace · Fireplace · Equipped kitchen
Mountain Woods · 3,337 sq.ft · 4 Bedrooms · 4 Baths · House · Patio · Office room · Terrace · Fireplace · Equipped kitchen
Move-In Ready*Almost half an acre*Update throughout*Second Kitchen on Terrace Level*The main level welcomes you with a formal dining room that connects to a private home office with French doors opening to the patio. The bright living room features a fireplace and plenty of natural light, while the updated, on-trend kitchen offers white cabinetry, granite countertops, and a cheerful breakfast area. A generous second living space provides tons of room for multiple seating areas and features lots of natural light. The Sunroom, also highlighted by a skylight, creates a wonderful all-weather space for relaxing. A main-level bedroom and full updated bath with a frameless glass shower provide a convenient option for guests or one-level living. Upstairs, the spacious primary suite offers built-in storage and a charming window seat, along with an ensuite bath featuring dual sinks and a separate shower. Two additional generously sized bedrooms share a full bath. The terrace level expands the po
USD 625,000
4901 Valley Dale Drive SW
View photo
House · for sale
USD 354,900
4901 Valley Dale Drive SW
Mountain Woods
· House
· Patio
Mountain Woods · House · Patio
Investors, this is the kind of opportunity you’ve been waiting for! Rarely does a well-maintained duplex with two established long-term tenants, no HOA, and a desirable location come to market in this area. This well-positioned duplex sits beautifully on a hill overlooking the street in a quiet neighborhood and offers the kind of long-term income potential investors look for. Each unit features 2 bedrooms, 1 full bathroom, and a private patio. Both units are currently occupied by reliable long-term tenants. Meaningful improvements and maintenance have been completed over time, including hot water heater replacements in both units, with Unit A’s replaced less than three years ago and Unit B’s approximately one year ago. Additional improvements made over time to Unit A include fresh interior paint, updated smoke detectors, carpet, vinyl windows, light fixtures, gutters, and concrete driveway section replacements. Unit B features a newer toilet and flooring, an HVAC system replaced in rec
USD 354,900
4849 Wuthering Way
View photo
Townhouse · for sale
USD 260,000
USD 162/sq.ft
4849 Wuthering Way
Mountain Woods
· 1,604 sq.ft · 3 Bedrooms · 2 Baths · Townhouse
· Fireplace · Parking
Mountain Woods · 1,604 sq.ft · 3 Bedrooms · 2 Baths · Townhouse · Fireplace · Parking
Welcome to this charming 3-bedroom, 2-bathroom, 1,608 sq ft townhouse at 4849 Wuthering Way, built in 1986 and offering low-maintenance living with a cozy layout, an attached garage, and a classic wood-burning masonry fireplace. Perfectly situated in prime Gwinnett County (Norcross, ZIP 30093), this home provides an ideal location for commuters with effortless access to I-85 and major thoroughfares, making trips into Atlanta, Buckhead, or nearby economic hubs like Peachtree Corners, Duluth, and Sandy Springs remarkably smooth. Beyond its convenient access to daily essentials, shopping, and dining, you are just minutes away from vibrant neighboring communities like Lilburn and Duluth, placing local parks, community centers, and a diverse culinary scene right at your doorstep
USD 260,000
2736 Pangborn Road
View photo
House · for sale
USD 1,525,000
USD 217/sq.ft
2736 Pangborn Road
Mountain Woods
· 6,997 sq.ft · 8 Bedrooms · 6 Baths · House
· Garden · Office room · Equipped kitchen · Swimming pool
Mountain Woods · 6,997 sq.ft · 8 Bedrooms · 6 Baths · House · Garden · Office room · Equipped kitchen · Swimming pool
Nearly impossible to find inside the perimeter-2736 Pangborn Road is nestled on a nearly one-acre lot in the heart of Lakeside High School district! Built in 2016, this new construction estate seamlessly blends Southern elegance with modern utility. Built for entertaining, the main level provides just the right balance of open concept living between the huge chef's kitchen and family room, while keeping the traditional flow of a formal dining room and dedicated office. As you wind down for the evening on the back porch, you can relax in your private oasis overlooking the endless backyard or float around in the stunning heated salt water pool with an attached spa. With an estimated 7000 square feet, there is space for everyone and every need. The main level features a guest bedroom with a private en-suite reimagined for any generation. The upper level serves as a private retreat, anchored by a primary oasis featuring a garden tub, heated towel racks, and a sprawling walk-in closet with
USD 1,525,000
3383 Lawrence St
View photo
House · for sale
USD 200,000
USD 247/sq.ft
3383 Lawrence St
Mountain Woods
· 807 sq.ft · 2 Bedrooms · 1 Bath · House
· Patio · Garden · Fireplace · Equipped kitchen
Mountain Woods · 807 sq.ft · 2 Bedrooms · 1 Bath · House · Patio · Garden · Fireplace · Equipped kitchen
Tucked beneath a canopy of mature trees just minutes from Avondale Estates and downtown Decatur, this beautifully updated 2-bedroom, 1-bath cottage blends vintage charm with thoughtful modern updates. A classic gable roofline, wrought-iron railings, and mature landscaping welcome you home. Inside, the light-filled living room features an exposed wood beam ceiling detail and flows easily into a cozy dining nook. Perfect for morning coffee or entertaining. The updated kitchen is a true showstopper, with crisp white shaker cabinets, quartz countertops, subway tile backsplash, and stainless steel appliances, all set against a soothing sage-green accent wall. A dedicated laundry and pantry area adds everyday convenience. Both bedrooms offer comfortable retreats, including a spacious primary suite anchored by a charming whitewashed brick fireplace and built-in shelving. Ideal for cozy nights in. Step outside to enjoy the wooded privacy, offering a peaceful backyard patio space for grilling a
USD 200,000
1455 Chinook Court SW
View photo
House · for sale
USD 630,000
USD 174/sq.ft
1455 Chinook Court SW
Mountain Woods
· 3,617 sq.ft · 4 Bedrooms · 3 Baths · House
· Patio · Garden · Fireplace · Equipped kitchen · Cellar
Mountain Woods · 3,617 sq.ft · 4 Bedrooms · 3 Baths · House · Patio · Garden · Fireplace · Equipped kitchen · Cellar
Situated on a cul-de-sac in the highly sought-after Parkview High School district, this beautiful brick home offers four bedrooms, three-and-a-half bathrooms, and an impressive combination of character, comfort, and space. The kitchen features granite countertops, an island, and beautiful white cabinetry. Elegant interior details throughout the home include crown molding, wainscoting, built-in bookcases, and a charming bay window. The spacious primary suite features an oversized sitting room, a walk-in closet, and an updated bathroom with a large double shower. The family room includes one of the home’s two fireplaces, while the screened-in patio overlooks a private backyard. Sprinkler systems in both the front and back yards help maintain the property’s landscaping. The full basement offers exceptional versatility, with a partially finished area featuring two additional rooms—a game room and a media room with a second fireplace. The expansive unfinished portion provides abundant stora
USD 630,000
2632 Laurel Ridge Drive
View photo
House · for sale
USD 455,000
USD 269/sq.ft
Updated
2632 Laurel Ridge Drive
Mountain Woods
· 1,690 sq.ft · 4 Bedrooms · 2 Baths · House
· Office room · Gym · Deck
Mountain Woods · 1,690 sq.ft · 4 Bedrooms · 2 Baths · House · Office room · Gym · Deck
Welcome to 2632 Laurel Ridge Drive, a beautifully maintained 4 bedroom, 2 bathroom home with a refreshed price in one of Decatur’s most loved neighborhoods. Located in the sought after Laurel Ridge Elementary community, the walkability is hard to beat. Walk to Laurel Ridge Elementary, Druid Hills Middle School, and the exciting Lulah Hills redevelopment. Your next purchase might just be a golf cart to haul all those shopping bags home! Inside, hardwood floors, fresh paint, and new carpet in the finished lower level create a bright, move in ready feel. Even better, the big ticket improvements are already handled with a new roof, tankless water heater, new furnace, and vapor barrier in the crawlspace. New ceiling fans and lighting throughout, along with updated electrical. The flexible finished lower level is perfect for a media room, office, gym, playroom, or guest space. Outside, enjoy a large rear deck and private screened porch, perfect for morning coffee, evening cocktails, and enjo
USD 455,000
2483 Greenglade Road NE
View photo
House · for sale
USD 649,900
USD 210/sq.ft
2483 Greenglade Road NE
Mountain Woods
· 3,089 sq.ft · 4 Bedrooms · 2 Baths · House
· Gym · Fireplace · Equipped kitchen · Parking
Mountain Woods · 3,089 sq.ft · 4 Bedrooms · 2 Baths · House · Gym · Fireplace · Equipped kitchen · Parking
Welcome to a home where warm original hardwood floors and an abundance of natural light greet you at the door, setting the stage for an open, connected layout crafted for both daily living and effortless entertaining. Just off the entry, a versatile, sun-filled room sets an inviting tone as an ideal home study or formal dining space. The heart of the home centers around an open-concept kitchen equipped with sleek stainless appliances, ample storage and a breakfast island that flows seamlessly into a grand living area anchored by a classic fireplace. Upstairs, the private primary suite serves as a true sanctuary with dual vanities and a spacious walk-in closet, alongside a generous bonus room currently set up as a huge den but could really be anything from a home gym to an art studio. Practicality meets modern convenience in the two-car garage, featuring built-in storage and two installed Tesla/NACS EV chargers. Stepping outside reveals a rare Intown Atlanta retreat: over half an acre o
USD 649,900
2059 Mountain Creek Drive
View photo
House · for sale
USD 538,900
USD 142/sq.ft
2059 Mountain Creek Drive
Mountain Woods
· 3,789 sq.ft · 5 Bedrooms · 3 Baths · House
· Patio · Garden · Deck · Equipped kitchen · Cellar
Mountain Woods · 3,789 sq.ft · 5 Bedrooms · 3 Baths · House · Patio · Garden · Deck · Equipped kitchen · Cellar
Seller offering rate buy down assistance. Ask how this could lower your monthly payment. Retro vibe, unique & one of a kind. Inside Smoke Rise's Mountain Creek community, this all-brick home sits on over half an acre with fresh paint and fixtures throughout, surrounded by large lots and tree-lined streets that give the neighborhood its quiet, established feel. The first floor features hardwood floors, a dining room, a library, an open kitchen flowing into the family room and den, a full bedroom and bath for accessible living, plus a large deck overlooking the private backyard. Upstairs with hardwoods has an oversized primary suite with walk-in closet and ensuite bath, two more bedrooms, and a bath. The finished basement with a RETRO vibe offers flexible bonus space. An entertainment area, wet bar, bedroom, storage, and a walkout to the patio and yard. Tankless water heater, whole-house dehumidifier, and central vacuum simplify life. The home is perfectly situated a quick jaunt to the c
USD 538,900
347 Seventh Avenue
View photo
House · for sale
USD 699,900
USD 280/sq.ft
347 Seventh Avenue
Mountain Woods
· 2,497 sq.ft · 4 Bedrooms · 3 Baths · House
· Equipped kitchen
Mountain Woods · 2,497 sq.ft · 4 Bedrooms · 3 Baths · House · Equipped kitchen
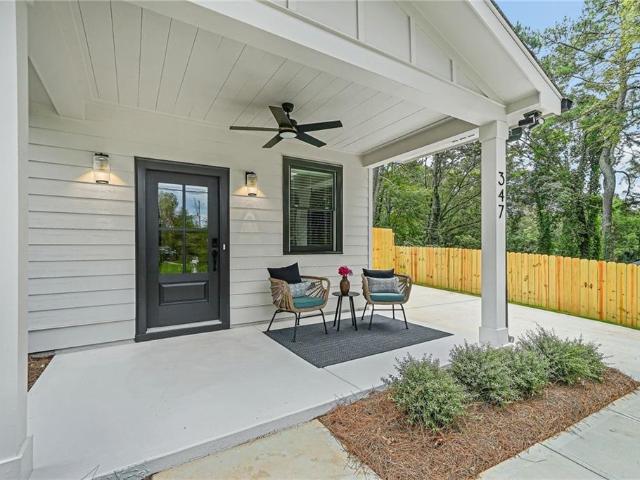
10,000 grant available through local lender PLUS a builder-paid temporary rate buydown! Means interest rates in the low 5% range during the first year and low 6% range during the second year! Call for complete details and eligibility requirements! Now staged and ready! Beautifully crafted new construction by Stoney River Homes combines timeless farmhouse style with thoughtfully designed modern living! Stunning 4-bedroom, 3-bath home is packed with beautiful finishes and standout features, including a screened rear porch, charming understairs reading nook with built-in shelving, large attached storage room, spacious mudroom, and a truly enormous walk-in closet in the primary suite. The designer kitchen serves as the heart of the home, featuring a large island with pendant lighting, expansive counter space, a walk-in pantry with solid shelving, and a complete appliance package, including refrigerator. The adjoining dining area is enhanced by a built-in butler's pantry complete with a win
USD 699,900
4247 Bingham Court
View photo
House · for sale
USD 400,000
USD 121/sq.ft
4247 Bingham Court
Mountain Woods
· 3,294 sq.ft · 4 Bedrooms · 4 Baths · House
· Office room · Cellar
Mountain Woods · 3,294 sq.ft · 4 Bedrooms · 4 Baths · House · Office room · Cellar
This is the Stone Mountain renovation buyers have been waiting for! 4247 Bingham Ct blends the charm and solid construction of an established home with the clean, modern feel of today’s new builds. Completely remodeled with high-quality finishes throughout, this home offers stylish updates, functional living spaces, and a layout designed for comfort and flexibility. The main level features a bedroom, making it ideal for guests, an office, or convenient multi-generational living. The basement expands the possibilities even further with additional living space and a full bathroom, perfect for entertaining, a media room, private guest area, or flex space to fit your lifestyle. From the updated finishes to the refreshed design, every detail gives this home a polished, move-in ready feel. Do not miss your chance to own a beautifully updated home with space, style, and modern appeal in an established Stone Mountain location
USD 400,000
2825 Northeast Expressway NE N4
View photo
Townhouse · for sale
USD 225,000
USD 165/sq.ft
2825 Northeast Expressway NE N4
Mountain Woods
· 1,356 sq.ft · 2 Bedrooms · 2 Baths · Townhouse
· Equipped kitchen
Mountain Woods · 1,356 sq.ft · 2 Bedrooms · 2 Baths · Townhouse · Equipped kitchen
Welcome to this beautifully updated townhome in the desirable gated Ramsgate community, conveniently located inside the perimeter and just minutes from I-285 and I-85. Offering a comfortable blend of style, functionality, and convenience, this move-in-ready residence is an excellent opportunity for buyers seeking low-maintenance living in a prime Atlanta location. Step inside to an inviting open-concept floor plan featuring a spacious great room and dining area with seamless access to the private porch, creating an ideal setting for everyday living and entertaining. The well appointed kitchen features maple cabinetry, stainless steel appliances, and granite countertops, offering both functionality and timeless appeal. The home offers two spacious bedrooms, two full bathrooms, and a convenient half bathroom, providing a comfortable layout for homeowners, professionals, or those seeking a convenient Atlanta-area residence. Residents of Ramsgate enjoy access to a range of community amenit
USD 225,000

Get email alerts

Don't miss out: be the first to know about new properties

The alert was correctly created

On subscribing you accept the conditions of use and the privacy policy
Alert
Receive new ads in your inbox
Save this search
Receive alerts for new listings

We'll send you an email when we have new properties for: "Houses for sale in Mountain Woods"

The alert was correctly created

Montreal, Tucker city Tucker CCD DeKalb County Georgia
Oakengate
Get email alerts and be the first to see new listings
Required field
On subscribing I accept the terms of the privacy policy
Perfect! You'll soon start receiving new listings via email
Alert
Receive an email when we have new ads for Houses for sale in Mountain Woods
Save this search
Filters

Bedrooms

Size (sq.ft)

sq.ft
sq.ft

Price

USD
USD

Property type

Bathrooms

Clear all filters
Receive notifications when new entries are published.