701 houses for sale in Mountain Woods

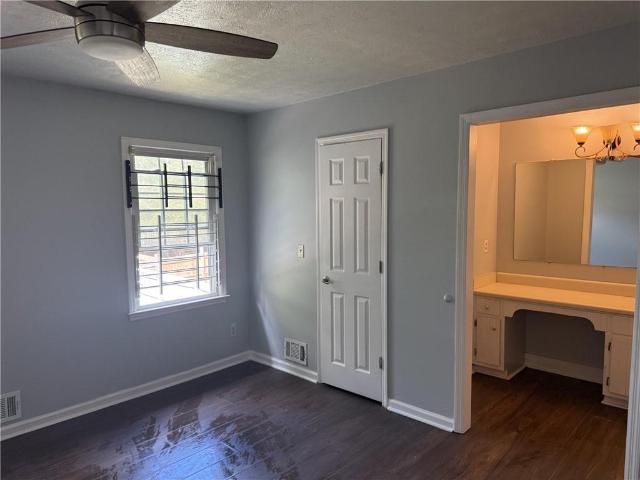
5382 ridgemere ct
View photo
House · for sale
USD 294,000
5382 ridgemere ct
Mountain Woods
· House
Mountain Woods · House
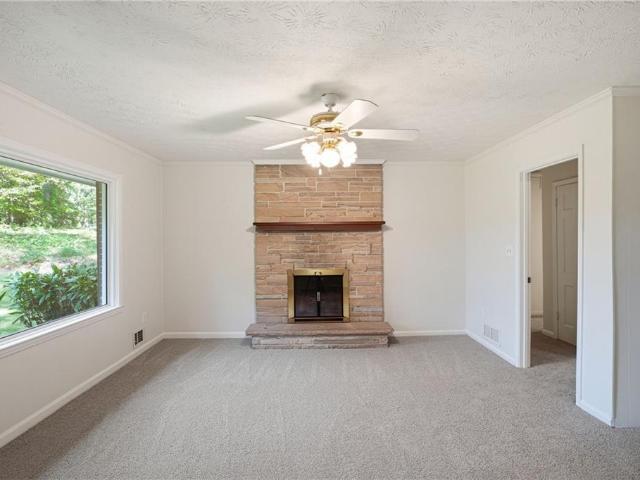
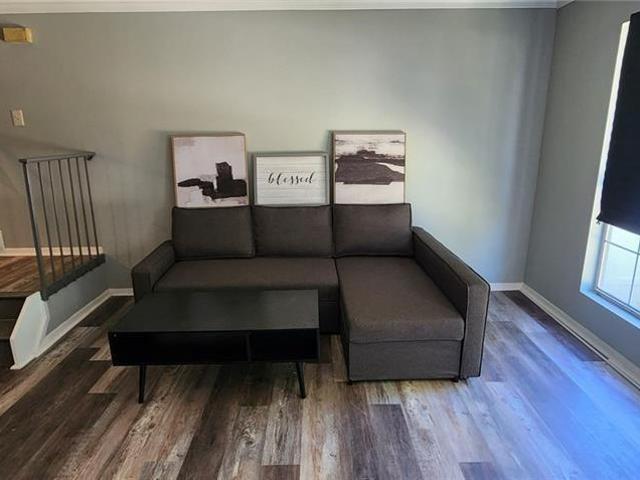
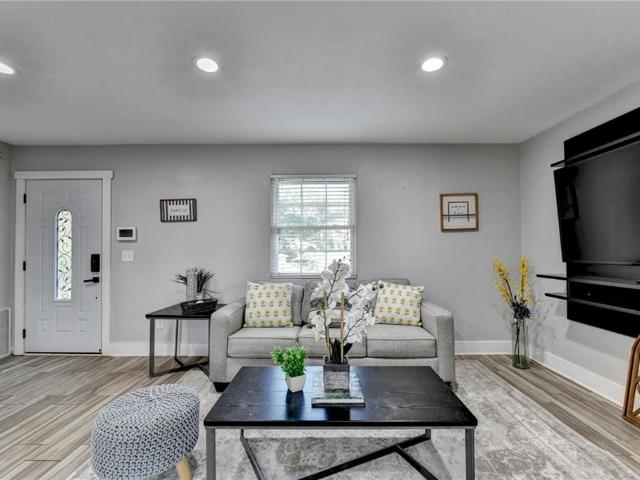
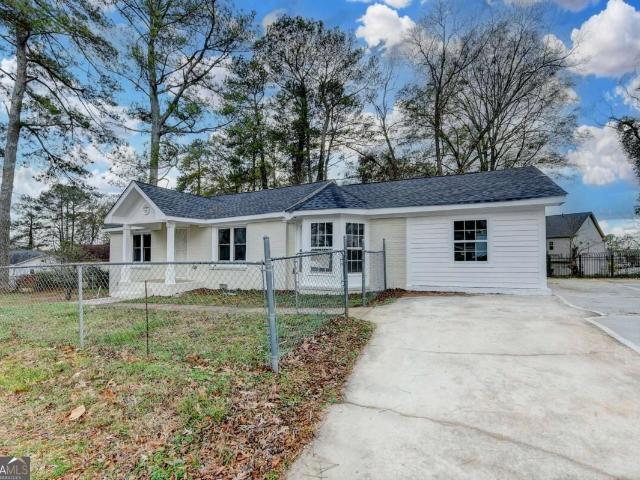
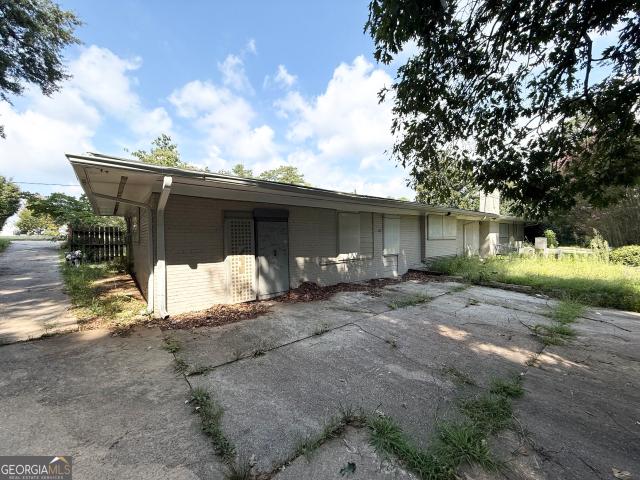
Investor opportunity in Stone Mountain with a brand new remodel! 5 years old roof 5382-5- e features a duplex with two 2-bedroom, 2 and 1/2 bath each unit, offering functional layouts for strong rental demand. One unit is currently vacant, providing immediate upside for an investor to lease at market rent, while the other unit offers in-place income with stable rent, guaranteed income! The vacant unit also creates a great opportunity for an owner-occupant to move in while offsetting expenses with rental income. With strong demand and convenient access to major highways, shopping, and everyday amenities, this property is a solid. Minute to Stone Mountain park
USD 294,000
2840 Locksley Court
View photo
House · for sale
USD 400,000
USD 328/sq.ft
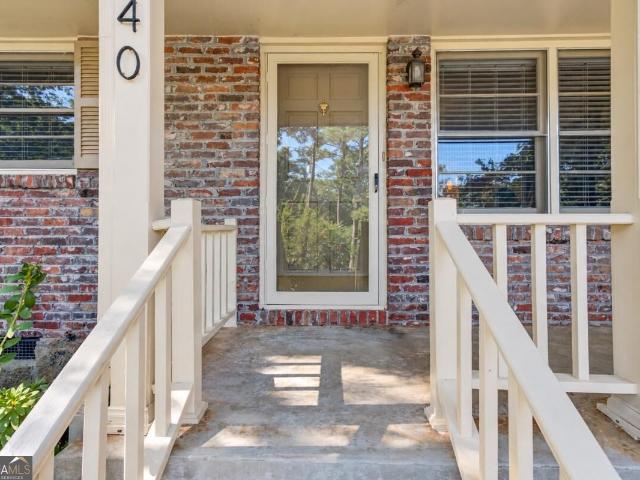
2840 Locksley Court
Mountain Woods
· 1,216 sq.ft · 2 Bedrooms · 2 Baths · House
· Garden · Deck · Equipped kitchen · Parking
Mountain Woods · 1,216 sq.ft · 2 Bedrooms · 2 Baths · House · Garden · Deck · Equipped kitchen · Parking
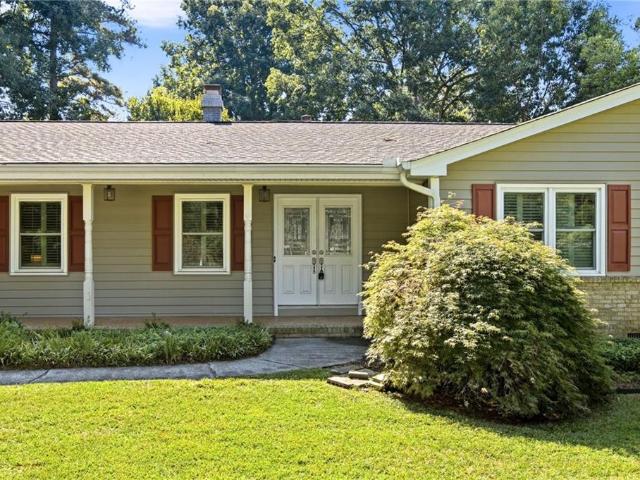
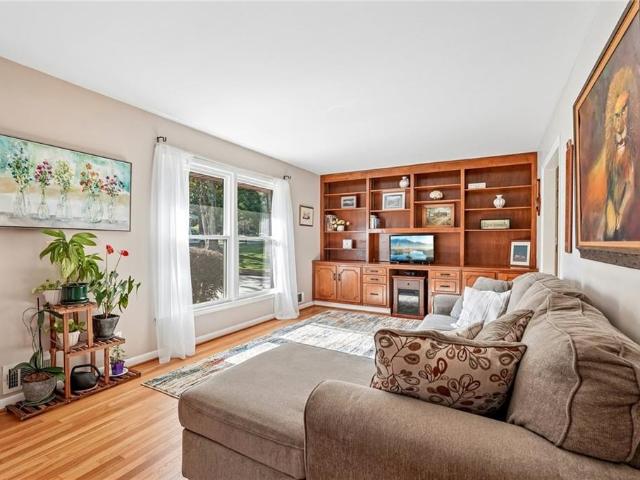
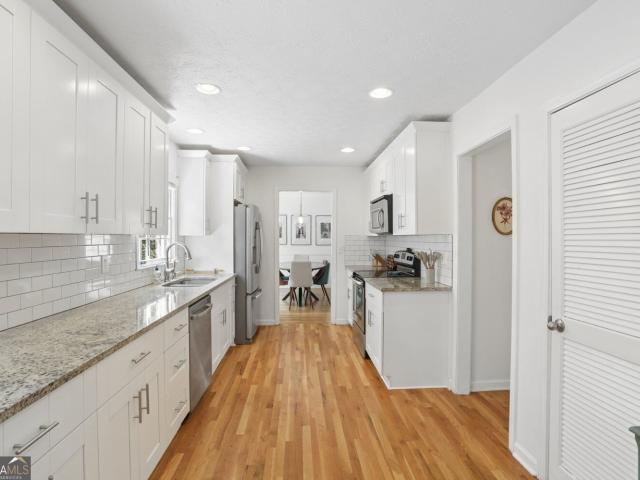
Welcome to this beautifully maintained 4-sided brick ranch tucked inside the Lake Ivanhoe community. Offering 2 bedrooms and 2 full bathrooms, this home combines classic character with modern updates and inviting indoor-outdoor living. Inside, you'll find original hardwood flooring, an updated kitchen with tile backsplash, and a spacious primary suite featuring a modern walk-in closet and renovated bathroom with a large glass shower, updated tile, and stylish vanities. An additional bonus room provides flexible space that can be used as a home office, extra pantry, or additional storage area. The backyard is one of the home's best features, with a recently refreshed and painted deck plus a pergola that creates the perfect setting for relaxing, entertaining, or enjoying a quiet evening at home. The driveway has also been recently updated. Other highlights include a newer roof with GG gutters, HVAC/furnace, water heater, a 2-car carport, and two garden/storage buildings. Conveniently loc
USD 400,000
6122 Wayburn Street
View photo
Townhouse · for sale
USD 429,990
USD 219/sq.ft
6122 Wayburn Street
Mountain Woods
· 1,959 sq.ft · 3 Bedrooms · 3 Baths · Townhouse
· Office room · Deck · Equipped kitchen
Mountain Woods · 1,959 sq.ft · 3 Bedrooms · 3 Baths · Townhouse · Office room · Deck · Equipped kitchen
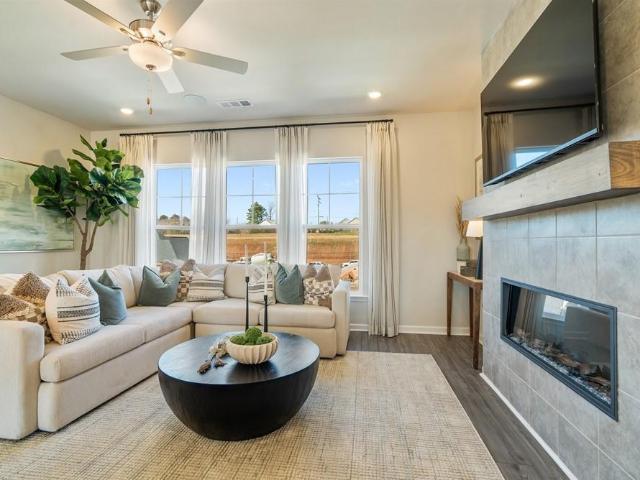
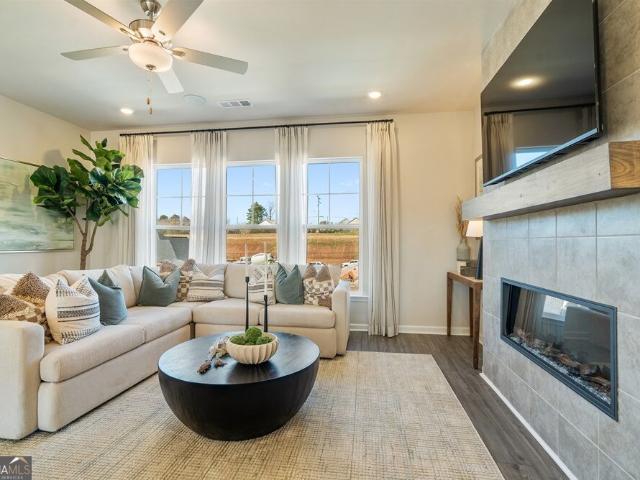
What's Special: Spacious Kitchen | Close to Amenities | Large Kitchen Island. New Construction. October Completion! Built by America's Most Trusted Home Builder. Welcome to the Forsyth at 6122 Wayburn Street in Chandler Run! Welcome to this thoughtfully designed three-story townhome featuring three bedrooms, three full bathrooms, and one-half bathroom. The first floor offers a private bedroom suite with a full bathroom, perfect for guests or a home office. On the main living level, an open-concept great room, dining area, and kitchen create an inviting space for everyday living and entertaining. The kitchen showcases a spacious island with a stylish kitchen island wrap, pantry, and direct access to the deck. Upstairs, the primary suite features a walk-in closet and dual-sink bathroom, while an additional bedroom, full bathroom, and convenient laundry area complete the level. Whole house open rail accents enhance the home's modern feel, and whole house blinds provide added convenience a
USD 429,990
2880 Old Norcross Road
View photo
House · for sale
USD 449,900
USD 200/sq.ft
2880 Old Norcross Road
Mountain Woods
· 2,239 sq.ft · 4 Bedrooms · 3 Baths · House
· Garden · Office room · Deck · Fireplace · Equipped kitchen · Cellar
Mountain Woods · 2,239 sq.ft · 4 Bedrooms · 3 Baths · House · Garden · Office room · Deck · Fireplace · Equipped kitchen · Cellar
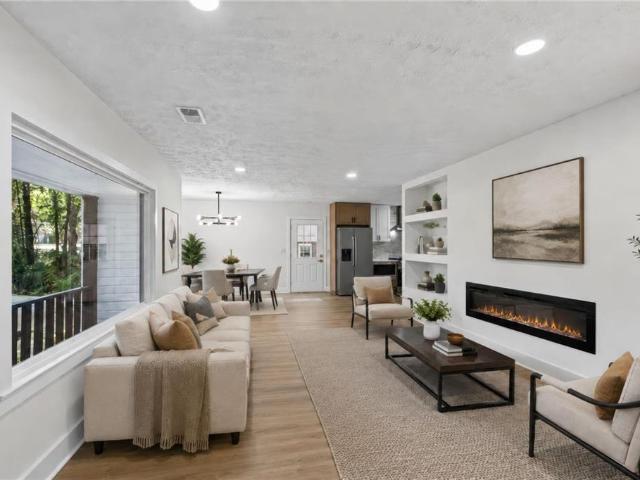
FULLY RENOVATED | 4 BEDROOMS | 3 BATHROOMS | FINISHED BASEMENT Completely renovated and move-in ready, this Tucker home offers modern design, flexible living space, and exceptional value. The home features a beautifully updated kitchen with modern cabinetry, countertops and fixtures, renovated bathrooms, updated flooring, modern lighting, and a striking contemporary fireplace feature. The finished basement provides additional rooms and a full bathroom, creating flexible space for a recreation room, home office, guest suite, media room, or extended living. Enjoy the spacious deck, private backyard, and established 0.32-acre lot. Conveniently located near shopping, dining, parks, major highways and everyday amenities. This is an opportunity to enjoy the style and feel of a newly renovated home while maintaining the character and setting of an established Tucker property. Schedule your private showing today!
USD 449,900
6120 Wayburn Street
View photo
Townhouse · for sale
USD 459,990
USD 234/sq.ft
Updated
6120 Wayburn Street
Mountain Woods
· 1,959 sq.ft · 3 Bedrooms · 3 Baths · Townhouse
· Deck · Equipped kitchen · Parking
Mountain Woods · 1,959 sq.ft · 3 Bedrooms · 3 Baths · Townhouse · Deck · Equipped kitchen · Parking
What's Special: No Rear Neighbors | Flat Lot | Large Kitchen Island | Oversized Pantry | 3 Full Baths. New Construction. October Completion! Built by America's Most Trusted Home Builder. Welcome to the Forsyth at 6120 Wayburn Street in Chandler Run! This stylish three-story townhome offers an open-concept design perfect for everyday living and entertaining. The main level features a spacious great room that flows seamlessly into the dining area and gourmet kitchen with a large island, pantry, and direct access to the deck. Upstairs, the private primary suite boasts a tray ceiling, walk-in closet, and dual-sink bathroom, while a secondary bedroom, full bathroom, and convenient laundry room complete the floor. The first floor features a private bedroom suite with a full bathroom, ideal for guests or a home office, along with a spacious two-car garage. Nestled in vibrant Tucker, Chandler Run offers a private, peaceful retreat within the city. Enjoy fast access to I-85 and I-285 while bene
USD 459,990
113 Plantation Circle
View photo
Townhouse · for sale
USD 154,900
USD 124/sq.ft
113 Plantation Circle
Mountain Woods
· 1,249 sq.ft · 2 Bedrooms · 1 Bath · Townhouse
· Office room · Equipped kitchen
Mountain Woods · 1,249 sq.ft · 2 Bedrooms · 1 Bath · Townhouse · Office room · Equipped kitchen
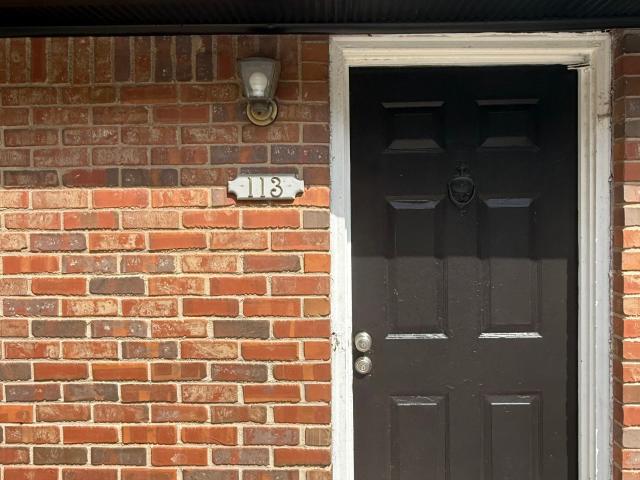
This is a must see property. Great location in clarkston! Don't miss this perfect opportunity to invest in or make it your own home! If you are looking for an affordable home to buy this is also a terrific option, 2 spacious bedrooms, living/dining area and a kitchen that will meet all of your needs. This up and coming city has many things you need within walking distance grocery, post office, marta. This condo will not last long!
USD 154,900
184 Wagon Way SW
View photo
House · for sale
USD 366,000
USD 117/sq.ft
184 Wagon Way SW
Mountain Woods
· 3,122 sq.ft · 3 Bedrooms · 3 Baths · House
· Deck · Fireplace · Parking
Mountain Woods · 3,122 sq.ft · 3 Bedrooms · 3 Baths · House · Deck · Fireplace · Parking
Incredible buyer incentives: $5,000 mortgage concession. Opendoor Home Loans will contribute up to $5,000 towards a permanent interest rate buy-down if you finance with Opendoor Home Loans LLC. In the Smoke Rise North subdivision, 184 Wagon Way SW is a freshly-renovated 1,812-square-foot home. The interior features fresh interior paint and a partial flooring replacement, alongside fireplaces on both levels that provide a warm hearth to relax beside during chilly evenings. A sunroom captures natural light and connects directly to a deck for sitting outdoors, while a walkout lower level provides direct ground-level access to the exterior. For everyday organization, the primary bedroom includes a walk-in closet. An attached two-car garage provides sheltered parking and storage space for this home. Included 100-Day Home Warranty with buyer activation
USD 366,000
56 Bonnie Lane NW
View photo
House · for sale
USD 375,000
USD 173/sq.ft
56 Bonnie Lane NW
Mountain Woods
· 2,164 sq.ft · 3 Bedrooms · 2 Baths · House
· Equipped kitchen · Parking
Mountain Woods · 2,164 sq.ft · 3 Bedrooms · 2 Baths · House · Equipped kitchen · Parking
Spacious, beautifully maintained, and truly move-in ready, this 3 bedroom, 2 bathroom ranch has so much to offer. With two separate living areas, a dedicated dining room, and a separate laundry room just off the kitchen, there’s plenty of space to spread out without losing that cozy feel. The oversized primary suite has private access to the back porch, also accessible from the main living area, making it the perfect spot for morning coffee or winding down at the end of the day. The kitchen and bathrooms have been thoughtfully updated, and fresh paint throughout gives the entire home a clean, refreshed feel. Outside, the nearly half-acre lot is completely flat, beautifully landscaped, and has plenty of room to actually enjoy. Add in a two-car garage and major recent improvements, including a new roof, all new windows throughout, siding, gutters, newer systems, and an Energy Sphere attic system installed in 2024. And the location is hard to beat. Equidistant from Downtown Lilburn and Ma
USD 375,000
632 Grande View
View photo
House · for sale
USD 569,000
USD 127/sq.ft
632 Grande View
Mountain Woods
· 4,456 sq.ft · 6 Bedrooms · 4 Baths · House
· Deck · Fireplace · Equipped kitchen · Cellar
Mountain Woods · 4,456 sq.ft · 6 Bedrooms · 4 Baths · House · Deck · Fireplace · Equipped kitchen · Cellar
Seller willing to contribute up to $15,000 in seller concessions with acceptable offer. Spacious and exceptionally well-maintained, this 6-bedroom, 4.5-bath home offers an ideal layout for a large family or multigenerational living. The main level features a primary suite, a large kitchen with breakfast bar, a keeping room with fireplace, a formal dining room, a living room, and a half bath. The kitchen opens to a large deck, creating great space for everyday living and entertaining. Upstairs, you'll find four additional bedrooms and two full baths. The finished basement provides incredible flexibility with its own large kitchen, keeping room with fireplace, den, spacious bath with spa tub, and two large bedrooms, making it well-suited for extended family or separate living space. This home has been exceptionally cared for and shows like new. Move-in ready and waiting for its next owner
USD 569,000
3003 Orion Drive
View photo
House · for sale
USD 399,900
USD 238/sq.ft
3003 Orion Drive
Mountain Woods
· 1,679 sq.ft · 5 Bedrooms · 2 Baths · House
· Garden · Office room
Mountain Woods · 1,679 sq.ft · 5 Bedrooms · 2 Baths · House · Garden · Office room
Welcome to this inviting five-bedroom, two-bath home offering a comfortable single-level layout with plenty of space for everyday living and entertaining. The spacious living areas provide flexibility for relaxing, gathering, or creating a dedicated home office or study space. The five bedrooms offer versatile options for comfortable sleeping quarters, guest space, an office, or other personal needs. A fenced yard provides additional outdoor space for relaxing or entertaining. Conveniently located near shopping, dining, parks, major roadways, and everyday amenities, this home offers versatility for a primary residence or investment opportunity
USD 399,900
486 Prince Of Wales
View photo
Townhouse · for sale
USD 174,900
USD 165/sq.ft
486 Prince Of Wales
Mountain Woods
· 1,055 sq.ft · 2 Bedrooms · 2 Baths · Townhouse
· Fireplace · Equipped kitchen
Mountain Woods · 1,055 sq.ft · 2 Bedrooms · 2 Baths · Townhouse · Fireplace · Equipped kitchen
Renovated Townhome Near Stone Mountain with 2 Primary Suites & MARTA Access. Looking for a low-maintenance home near Stone Mountain with easy access to Atlanta? This townhome offers comfort, style, and a quiet wooded setting just minutes from everything. Inside, you'll find 2 beds, 2 baths, and over 1000 sq. Ft. of fully updated space. Renovated in 2024, the kitchen shines with black granite countertops, white shaker cabinets, newly updated appliances, and a gas range. The open living area features a floor-to-ceiling stone fireplace. Upstairs, both bedrooms are primary suites with private baths-ideal for guests or roommates. Wake up to soft morning light and enjoy quiet evenings surrounded by trees. Walk to the MARTA bus stop, reach Indian Creek station in 7 minutes, and access I-285 in 10. Close to shopping and Rockbridge Elementary. No hoa. New HVAC, roof, and water heater (2024). The owner is a GA agent. Investor owned
USD 174,900
5041 W Mountain Street
View photo
House · for sale
USD 230,000
USD 146/sq.ft
5041 W Mountain Street
Mountain Woods
· 1,572 sq.ft · 4 Bedrooms · 2 Baths · House
· Garden · Deck · Equipped kitchen
Mountain Woods · 1,572 sq.ft · 4 Bedrooms · 2 Baths · House · Garden · Deck · Equipped kitchen
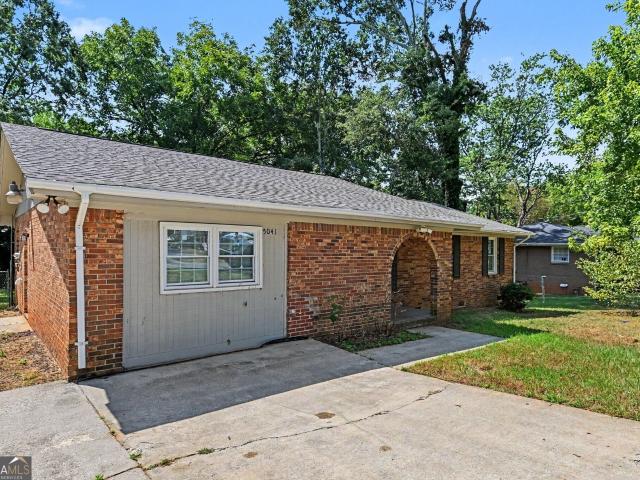
Welcome home to this beautifully updated 4-bedroom, 2-bath brick ranch in Stone Mountain! Recent updates include a replaced roof and water heater, along with new LVP flooring and fresh paint throughout, creating a clean and move-in ready feel. The kitchen features white cabinetry and stone countertops, providing a bright and inviting space for everyday living and entertaining. Step outside to enjoy the large, private, fenced-in backyard, complete with a spacious deck that's perfect for entertaining, relaxing, or enjoying outdoor gatherings. Conveniently located near schools, shopping, and major highways, this home also offers very close proximity to Stone Mountain Village and Stone Mountain Park. With its desirable location, spacious backyard, and numerous recent updates, this home is ready to welcome its new owners!
USD 230,000
1360 Sugarwood Lane
View photo
House · for sale
USD 339,000
USD 188/sq.ft
1360 Sugarwood Lane
Mountain Woods
· 1,798 sq.ft · 5 Bedrooms · 3 Baths · House
Mountain Woods · 1,798 sq.ft · 5 Bedrooms · 3 Baths · House
Excellent Opportunity for Homeowners or Investors! Welcome to this move-in-ready 5-bedroom, 3-bathroom ranch home featuring a brand-new roof and the added benefit of NO HOA! This well-located property offers comfortable living with easy access to shopping, dining, schools, and major highways, including I-85 and Jimmy Carter Boulevard. Whether you're a first-time homebuyer ready to own instead of rent or an investor looking for a strong rental opportunity, this home offers flexibility and potential in an established and convenient area. With its spacious layout, new roof, convenient location, and no HOA restrictions, this property is an opportunity you won't want to miss!
USD 339,000
3924 Menlo Drive
View photo
House · for sale
USD 448,000
USD 247/sq.ft
3924 Menlo Drive
Mountain Woods
· 1,808 sq.ft · 3 Bedrooms · 2 Baths · House
· Garden · Deck · Equipped kitchen
Mountain Woods · 1,808 sq.ft · 3 Bedrooms · 2 Baths · House · Garden · Deck · Equipped kitchen
Welcome home to this beautifully renovated brick ranch in Atlanta's desirable Briaridge subdivision! Situated on a private. 507-acre lot, this home combines thoughtful updates, comfortable one-level living, and wonderful outdoor spaces. Start your morning with coffee on the large screened porch or back deck, overlooking the wooded area behind the home, where cardinals visit among the trees. The screened porch is perfect for enjoying three seasons of outdoor living. A welcoming front porch overlooks the flat front yard. Inside, new/refinished hardwood floors (September 2026) flow throughout the kitchen, dining room, living room, family room, and all bedrooms. Fresh neutral paint throughout creates a bright, inviting atmosphere. Outside, a new roof and gutters (July 2026) plus freshly painted trim and columns give the home a beautifully refreshed look. The updated kitchen features new quartz countertops, white cabinetry, new hardwood floors, and stainless-steel appliances, including a ne
USD 448,000
4391 Bryant Drive SW
View photo
House · for sale
USD 329,900
USD 251/sq.ft
4391 Bryant Drive SW
Mountain Woods
· 1,313 sq.ft · 3 Bedrooms · 2 Baths · House
· Garden
Mountain Woods · 1,313 sq.ft · 3 Bedrooms · 2 Baths · House · Garden
A great opportunity to own in Lilburn! NO HOA, over half an acre, and a prime location! Welcome to this 3-bedroom, 2-bath home situated on a spacious 0.59-acre CORNER LOT, offering the freedom, privacy, and outdoor space that are increasingly hard to find. Enjoy added peace of mind with the HVAC system and septic tank replaced approximately two years ago, along with beautifully remodeled bathrooms that bring a fresh, updated feel to the home. The generous lot provides plenty of room to enjoy the outdoors, entertain, garden, or create your own private retreat—all without the restrictions of an HOA. The additional outdoor space also offers flexibility for storage of tools, equipment, trailers, or recreational items, making this property an attractive option for buyers looking for more usable space. Whether you’re a first-time buyer, a small family looking for room to grow, or an investor searching for a property with great potential, this home offers a unique combination of affordability
USD 329,900
1933 Carthage Road
View photo
House · for sale
USD 415,000
USD 221/sq.ft
1933 Carthage Road
Mountain Woods
· 1,873 sq.ft · 4 Bedrooms · 2 Baths · House
· Garden · Equipped kitchen
Mountain Woods · 1,873 sq.ft · 4 Bedrooms · 2 Baths · House · Garden · Equipped kitchen
This well-maintained home is tucked into Brockett Meadows, a quiet, close-knit neighborhood just a short walk from Brockett Elementary. With sidewalks throughout the neighborhood, it’s an easy place to get out and walk and you’re just minutes from downtown Tucker, one of the hidden gems of the metro Atlanta area. Even better, the big-ticket updates have already been taken care of leaving all the aesthetics up to you! New roof (2024), all new Trane HVAC system (2022), all new double-pane windows and sliding glass door (2021), waterproofed and encapsulated crawl space (2018) and a new tankless water heater (2026). The comfortable living room offers a large picture window with plenty of natural light that flows into the eat-in kitchen. The floor plan is efficient and flexible with four true bedrooms, two devoted living spaces and a full laundry room. The spacious backyard is a real bonus with a fire pit and plenty of room to enjoy the outdoors (and all the hummingbirds! ). Don't miss the
USD 415,000
1761 E Gate Drive
View photo
House · for sale
USD 780,000
USD 169/sq.ft
1761 E Gate Drive
Mountain Woods
· 4,607 sq.ft · 7 Bedrooms · 4 Baths · House
· Garden · Office room · Fireplace · Equipped kitchen · Parking · Cellar
Mountain Woods · 4,607 sq.ft · 7 Bedrooms · 4 Baths · House · Garden · Office room · Fireplace · Equipped kitchen · Parking · Cellar
Recently appraised and priced below appraised value! Welcome to this fully renovated home at 1761 E Gate Drive! The bright, open-concept layout features refinished hardwood floors, a modern kitchen with white cabinetry and a waterfall island, beautifully renovated bathrooms, an oversized fireplace, and a sun-filled enclosed porch. The finished basement offers a kitchenette, spacious living area, and additional rooms ideal for entertaining, a home office, recreation, storage, or an in-law suite. Outside, enjoy an oversized, professionally landscaped yard with a hillside waterfall, an extended driveway, and a garage with plenty of parking. Ideally located in a quiet neighborhood with convenient access to Highway 78 and Five Forks
USD 780,000
520 Rockbridge Road SW
View photo
House · for sale
USD 850,000
USD 257/sq.ft
520 Rockbridge Road SW
Mountain Woods
· 3,305 sq.ft · 4 Bedrooms · 3 Baths · House
· Fireplace · Equipped kitchen
Mountain Woods · 3,305 sq.ft · 4 Bedrooms · 3 Baths · House · Fireplace · Equipped kitchen
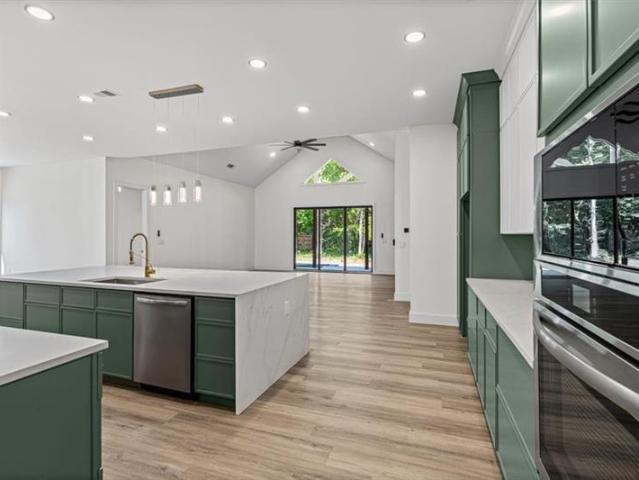
Seller will contribute to rate buy down with acceptable offer. Modern ranch situated on approximately one acre, offering 3,670 square feet of thoughtfully designed single-level living. This newly constructed home combines clean architectural lines, spacious living areas, and upscale finishes throughout. The open-concept main living area features vaulted ceilings, abundant natural light, premium Marvin windows, and a floor-to-ceiling stone fireplace. The kitchen is designed for both everyday living and entertaining, with sage green and white cabinetry, Calacatta quartz countertops, waterfall island, full-height backsplash, and a walk-in scullery for additional prep and storage space. The primary suite offers a spacious retreat with vaulted ceilings, accent wall, spa-style bath with soaking tub, frameless glass shower, dual vanities, and a large custom walk-in closet with built-in cabinetry. Solid wood doors and Marvin windows throughout! Gorgeous metal front door! Additional highlights
USD 850,000
1883 Bedfordshire Court
View photo
House · for sale
USD 675,000
1883 Bedfordshire Court
Mountain Woods
· 3 Bedrooms · 2 Baths · House
· Fireplace · Equipped kitchen
Mountain Woods · 3 Bedrooms · 2 Baths · House · Fireplace · Equipped kitchen
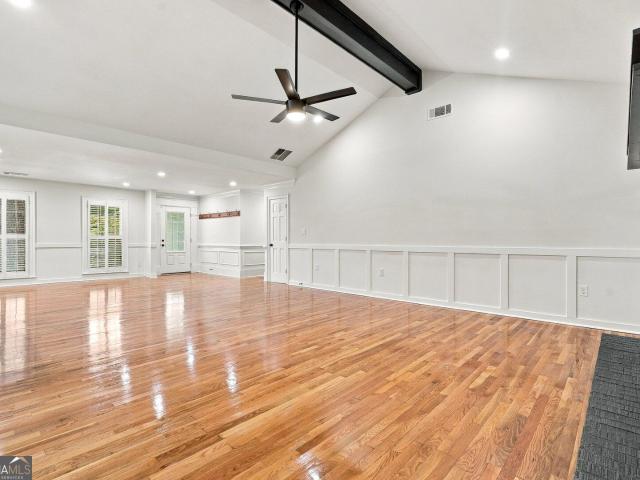
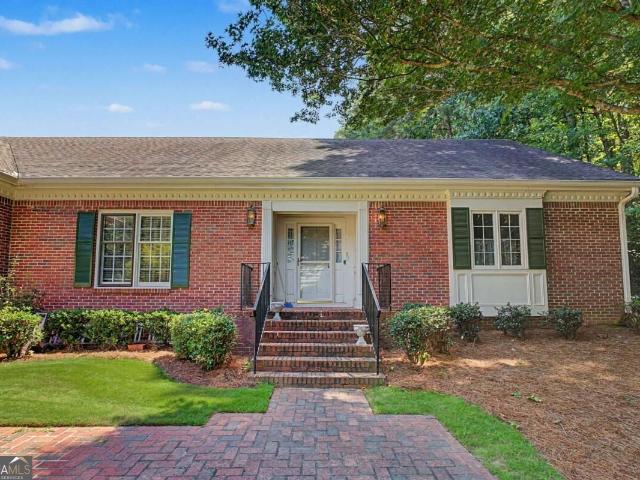
Welcome to Fabulous Harrogate and 1883 Bedfordshire Court-. A spacious and beautifully appointed 3-bedroom, 2.5-bath ranch-style home offering approximately 2,392 square feet of comfortable one-level living in the Lakeside High School District, and a swim community. From the moment you enter the inviting foyer, you'll appreciate the home's timeless architectural details, including elegant dentil molding, wainscoting, and beautiful hardwood floors throughout. The large family room is truly the heart of the home, featuring a dramatic vaulted ceiling, cozy fireplace, and built-in bookcases. The generous layout is ideal for both everyday living and entertaining. Just beyond the family room is a separate dining room with convenient access to the outdoor porch. The bright, functional kitchen features white cabinetry, stainless-steel appliances, a tile backsplash, and a comfortable eat-in area. A large picture window brings abundant natural light into the space, while the kitchen sink overloo
USD 675,000
3470 Midvale Road
View photo
House · for sale
USD 759,000
USD 152/sq.ft
3470 Midvale Road
Mountain Woods
· 4,962 sq.ft · 6 Bedrooms · 4 Baths · House
· Garden · Terrace · Deck · Equipped kitchen
Mountain Woods · 4,962 sq.ft · 6 Bedrooms · 4 Baths · House · Garden · Terrace · Deck · Equipped kitchen
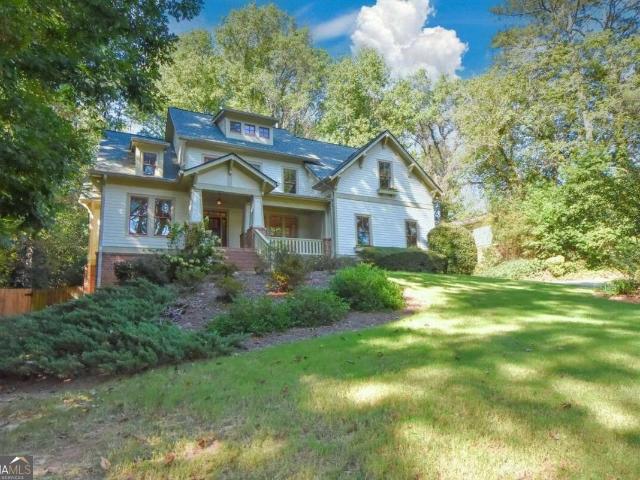
Stunning executive Craftsman-style home showcasing an exceptional array of upgrades and beautifully designed living spaces. Gleaming hardwood floors grace the main level, while the custom kitchen is truly a chef's dream, featuring granite countertops, stainless steel Thermador appliances, a wine fridge, pot filler, and abundant custom cabinetry. The main-level owner's suite offers a private retreat with direct access to the backyard. Upstairs, you'll find three spacious bedrooms, two bathrooms, and a large bonus room-perfect for family, guests, or a private retreat. The fully finished terrace level adds even more versatility, with two guest rooms, a full bath, media room, and dedicated play/craft area. There is also unfinished space that offers exciting potential for a game room, additional bathroom, second kitchen, or whatever best suits your needs. Step outside to the private, fenced backyard, complete with a large deck, fire pit, and playset-an ideal setting for entertaining, relaxi
USD 759,000
2720 Peppermint Drive
View photo
House · for sale
USD 550,000
USD 215/sq.ft
2720 Peppermint Drive
Mountain Woods
· 2,551 sq.ft · 4 Bedrooms · 3 Baths · House
· Garden · Deck · Equipped kitchen
Mountain Woods · 2,551 sq.ft · 4 Bedrooms · 3 Baths · House · Garden · Deck · Equipped kitchen
Beautiful Traditional Brick Home with Stunning Sunroom on a Private Wooded Lot in Tucker! Nestled into the established Forest Pines neighborhood, this inviting 4-Bedroom, 3-Bathroom home offers a Flexible Floor Plan and beautiful Outdoor Spaces surrounded by mature trees. Warm Hardwood Floors welcome you into the Bright Foyer and continue throughout the home. The entry opens into the Airy Living Room and Formal Dining Room, which flows into the Kitchen featuring Granite Countertops, White Cabinetry, Stainless Steel Appliances, and Tile Backsplash. The Kitchen opens to a Sunny Breakfast Nook and continues into the Fireside Family Room centered around an impressive Brick Hearth. Just beyond, the Expansive Sunroom is created by walls of Picture Windows showcasing serene views of the backyard and offers direct access to the Rear Deck, creating an incredible space to relax or entertain. A flexible Main-Level Bedroom and Full Bathroom complete the first floor. Upstairs, the Private Primary S
USD 550,000
4421 Weston Drive SW
View photo
House · for sale
USD 500,000
USD 172/sq.ft
4421 Weston Drive SW
Mountain Woods
· 2,895 sq.ft · 5 Bedrooms · 3 Baths · House
· Equipped kitchen
Mountain Woods · 2,895 sq.ft · 5 Bedrooms · 3 Baths · House · Equipped kitchen
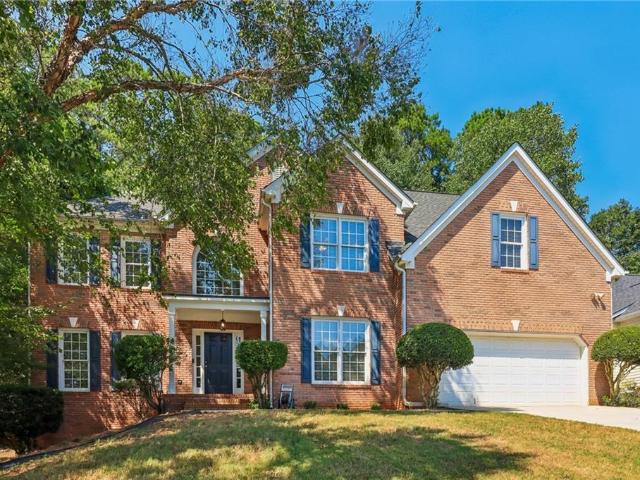
Welcome to a turn-key traditional brick-front home in Lilburn's Cedar Creek Crossing, a home that was built for gathering. This spacious home has just under 3,000 finished square feet to make your own, with brand new white oak hardwoods on the main level, brand new carpet upstairs, fresh paint, and new kitchen countertops. From the covered front porch, enter into the two-story foyer which flows to the connected formal living and dining rooms with plenty of room to seat the whole family for Thanksgiving. The open-concept kitchen, with its breakfast bar, looks out over second dining area and the vaulted, fireside family room, equally suited to a lively party, book club night, Super Bowl Party, or a quiet evening in. A main-level bedroom and full bath keep overnight guests comfortable. Front and back staircases lead up to four more bedrooms and two full baths, including the primary suite with dual vanities, a large soaking tub, walk-in shower, private water closet, a walk-in closet, and a
USD 500,000
574 Glendale Road
View photo
House · for sale
USD 369,000
USD 215/sq.ft
574 Glendale Road
Mountain Woods
· 1,711 sq.ft · 4 Bedrooms · 3 Baths · House
· Deck · Equipped kitchen
Mountain Woods · 1,711 sq.ft · 4 Bedrooms · 3 Baths · House · Deck · Equipped kitchen
Exquisite four-sided brick residence ideally situated in the heart of Scottsdale. This beautifully renovated home offers three spacious bedrooms and three fully upgraded bathrooms, featuring modern finishes and thoughtful design. The interior showcases brand-new flooring, fresh designer paint inside and out, and a completely updated kitchen with new appliances. Enjoy outdoor living on the brand-new deck, perfect for relaxing or entertaining. The property blends timeless construction with contemporary upgrades while offering effortless access to major highways and close proximity to the local elementary school. A truly move-in-ready home in a premier location
USD 369,000
2753 Henderson Court
View photo
House · for sale
USD 625,000
USD 290/sq.ft
2753 Henderson Court
Mountain Woods
· 2,153 sq.ft · 4 Bedrooms · 2 Baths · House
· Garden · Equipped kitchen · Parking
Mountain Woods · 2,153 sq.ft · 4 Bedrooms · 2 Baths · House · Garden · Equipped kitchen · Parking
2.25% assumable mortgage! This 4 bedroom, 2.5 bath Tucker home has the space, layout, and backyard that are hard to find all in one! Tucked away on a quiet cul-de-sac, the home offers 2,162 square feet, hardwood floors throughout, a 2-car garage, and a layout that is perfect for everyday living and entertaining. The spacious kitchen opens to the dining area and TWO separate living spaces. Both are easily accessible from the kitchen, providing plenty of room to spread out without feeling disconnected while entertaining or having a night in with the family. One living room also features a built-in $8K surround sound system. Ready for a movie night, anyone? All four bedrooms (plus two full baths) are conveniently located on one level, are generously sized, and offer great closet space. An additional half bath on the lower level is perfect for guests and a bonus you don't see everyday in homes like this one. With all the awesome features in this house, you would think it can't get any bett
USD 625,000
2679 Regency Drive E
View photo
House · for sale
USD 579,500
USD 152/sq.ft
2679 Regency Drive E
Mountain Woods
· 3,800 sq.ft · 4 Bedrooms · 3 Baths · House
· Garden · Office room · Equipped kitchen · Cellar
Mountain Woods · 3,800 sq.ft · 4 Bedrooms · 3 Baths · House · Garden · Office room · Equipped kitchen · Cellar
Larger Than It Looks Mid Centurn Modern Two Story on Full Daylight Basement 15 Minutes to city of Atlanta! Located in the Highly Sought After Empire Square Subdivision, This Updated Home Features a Bright Kitchen w/ Freshly Painted White Cabinetry, New Black Square Knobs and Hinges, New Appliances Featuring Black Ice Oven, Big Enough to Cook That Holiday Meal; Large Breakfast Area w/ Panoramic View of Backyard. Separate Buffet w/ New Glass Front Doors; Pantry. Cozy Fireside Family Room with Brick Surround. Separate Dining Room and Formal Living Room Doubles and a Great Home Office / Flex Room w/ Recessed Lighting. Oversized Primary Suite w/ HUGE Walk In Closet Space w/ Custom Cabinetry, Separate Heating and Cooling w/ New Mini Split System; Private En-Suite Bath w/ Separate Tub and Shower. Spacious Secondary Bedrooms with Ample Closet Space. Full Finished Basement Featuring Large Recreation / Movie / Entertainment Room with Recessed Lighting, Workout and Storage Space. Awesome Screened
USD 579,500
3268 Indian Valley Trail
View photo
House · for sale
USD 750,000
3268 Indian Valley Trail
Mountain Woods
· 4 Bedrooms · 3 Baths · House
· Patio · Garden · Office room · Deck · Fireplace · Equipped kitchen · Parking
Mountain Woods · 4 Bedrooms · 3 Baths · House · Patio · Garden · Office room · Deck · Fireplace · Equipped kitchen · Parking
This thoughtfully updated 4-bedroom, 3-bath residence is nestled within a quiet Atlanta/Lakeside neighborhood. Significant enhancements include a new roof, Hardieplank siding, gutters, a new furnace, and the complete replacement of all galvanized drainpipes in 2025-delivering lasting reliability and peace of mind. An elegant entry foyer welcomes you into a spacious living room with fireplace, complemented by a separate formal dining room. Original gleaming hardwood floors flow gracefully throughout the home. The refined kitchen features granite countertops, stainless-steel appliances, a breakfast bar ideal for morning coffee, and a generous walk-in pantry. An exceptional sunroom, with vaulted ceilings, spanning the rear of the main level is bathed in natural light and opens onto a private deck and brick patio overlooking the secluded backyard. An additional bedroom or flexible office is thoughtfully positioned just off the kitchen. Further conveniences include a two-car attached garage
USD 750,000
3248 Westwood Drive
View photo
House · for sale
USD 450,000
USD 243/sq.ft
3248 Westwood Drive
Mountain Woods
· 1,851 sq.ft · 4 Bedrooms · 2 Baths · House
· Equipped kitchen
Mountain Woods · 1,851 sq.ft · 4 Bedrooms · 2 Baths · House · Equipped kitchen
Completely renovated home in the Tucker area. Roof is 7 years old. Lifetime warranty that has been regularly serviced. Recently finished hardwood floors, main level new high-end LVP on the lower level, new paint on the inside and exterior. HVAC works great. All new electrical panel/wires, service line that is underground, new electrical lights (custom), new cable line, gas underground. New doors and hardware, quartz countertops, several water filters on kitchen sinks. All appliances stay with the home. Close to 285, I-85, Hwy 78, Hwy 29. Be anywhere in Metro Atlanta in 30 minutes
USD 450,000
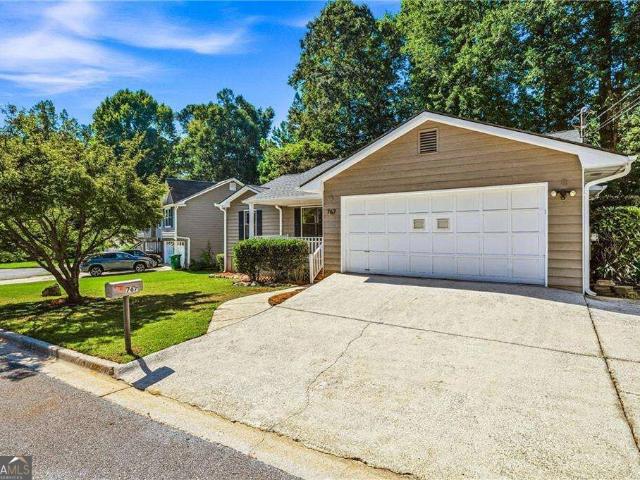
767 Pepperwood Trail
View photo
House · for sale
USD 279,500
USD 195/sq.ft
767 Pepperwood Trail
Mountain Woods
· 1,432 sq.ft · 3 Bedrooms · 2 Baths · House
· Fireplace · Equipped kitchen · Parking
Mountain Woods · 1,432 sq.ft · 3 Bedrooms · 2 Baths · House · Fireplace · Equipped kitchen · Parking
Welcome home to this delightful 3-bedroom, 2-bathroom single-level ranch offering 1,438 square feet of comfortable, well-designed living space, nestled on a peaceful, quiet street. From the moment you arrive, a cheerful yellow front door and a welcoming front porch, perfect for a rocking chair or two, set a warm and inviting tone. Step inside to discover an open, light-filled living area featuring a stunning tray ceiling and a cozy fireplace. The dining room overlooks the spacious living area and sits right off the kitchen, making it an absolute dream for hosting dinner parties, holiday gatherings, and effortless entertaining. The well-appointed kitchen features stainless steel appliances, warm butcher block countertops that add a touch of modern rustic elegance, a fun chalkboard accent wall, and a convenient laundry closet tucked just off the space between the kitchen and the 2-car garage for maximum efficiency. The spacious primary bedroom with a walk-in closet is accompanied by a la
USD 279,500
3268 Indian Valley Trail
View photo
House · for sale
USD 750,000
USD 305/sq.ft
3268 Indian Valley Trail
Mountain Woods
· 2,454 sq.ft · 4 Bedrooms · 3 Baths · House
· Patio · Garden · Office room · Deck · Fireplace · Equipped kitchen · Parking
Mountain Woods · 2,454 sq.ft · 4 Bedrooms · 3 Baths · House · Patio · Garden · Office room · Deck · Fireplace · Equipped kitchen · Parking
This thoughtfully updated 4-bedroom, 3-bath residence is nestled within a quiet Atlanta/Lakeside neighborhood. Significant enhancements include a new roof, Hardieplank siding, gutters, a new furnace, and the complete replacement of all galvanized drainpipes in 2025—delivering lasting reliability and peace of mind. An elegant entry foyer welcomes you into a spacious living room with fireplace, complemented by a separate formal dining room. Original gleaming hardwood floors flow gracefully throughout the home. The refined kitchen features granite countertops, stainless-steel appliances, a breakfast bar ideal for morning coffee, and a generous walk-in pantry. An exceptional sunroom, with vaulted ceilings, spanning the rear of the main level is bathed in natural light and opens onto a private deck and brick patio overlooking the secluded backyard. An additional bedroom or flexible office is thoughtfully positioned just off the kitchen. Further conveniences include a two-car attached garage
USD 750,000
802 Kenilworth Circle
View photo
House · for sale
USD 349,000
USD 128/sq.ft
802 Kenilworth Circle
Mountain Woods
· 2,723 sq.ft · 7 Bedrooms · 4 Baths · House
· Equipped kitchen
Mountain Woods · 2,723 sq.ft · 7 Bedrooms · 4 Baths · House · Equipped kitchen
A beautifully renovated 7-bedroom, 4-bathroom home. This home features stylish updates including stainless steel kitchen appliances, granite countertops, and updated flooring throughout. Situated on a large level lot. Conveniently located near shopping, dining, and more! Do not miss this great opportunity!
USD 349,000

Get email alerts

Don't miss out: be the first to know about new properties

The alert was correctly created

On subscribing you accept the conditions of use and the privacy policy
Alert
Receive new ads in your inbox
Save this search
Receive alerts for new listings

We'll send you an email when we have new properties for: "Houses for sale in Mountain Woods"

The alert was correctly created

Montreal, Tucker city Tucker CCD DeKalb County Georgia
Oakengate
Get email alerts and be the first to see new listings
Required field
On subscribing I accept the terms of the privacy policy
Perfect! You'll soon start receiving new listings via email
Alert
Receive an email when we have new ads for Houses for sale in Mountain Woods
Save this search
Filters

Bedrooms

Size (sq.ft)

sq.ft
sq.ft

Price

USD
USD

Property type

Bathrooms

Clear all filters
Receive notifications when new entries are published.