701 houses for sale in Mountain Woods

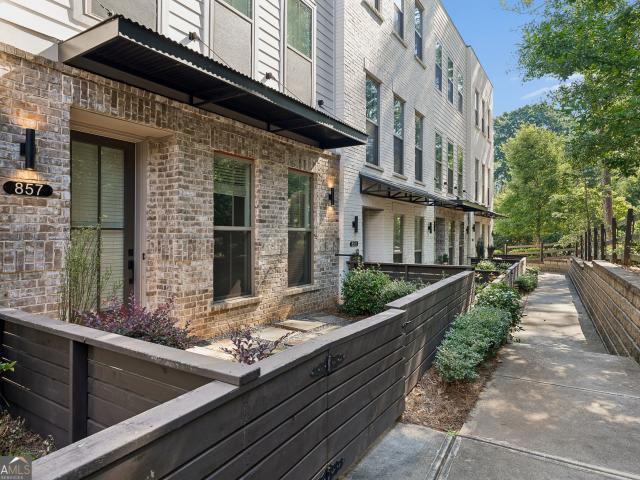
857 Constellation Drive
View photo
Townhouse · for sale
USD 474,900
USD 221/sq.ft
857 Constellation Drive
Mountain Woods
· 2,142 sq.ft · 3 Bedrooms · 3 Baths · Townhouse
· Deck · Equipped kitchen
Mountain Woods · 2,142 sq.ft · 3 Bedrooms · 3 Baths · Townhouse · Deck · Equipped kitchen
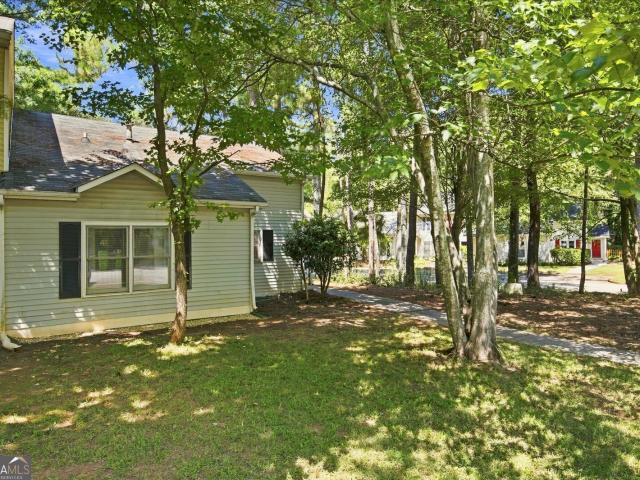
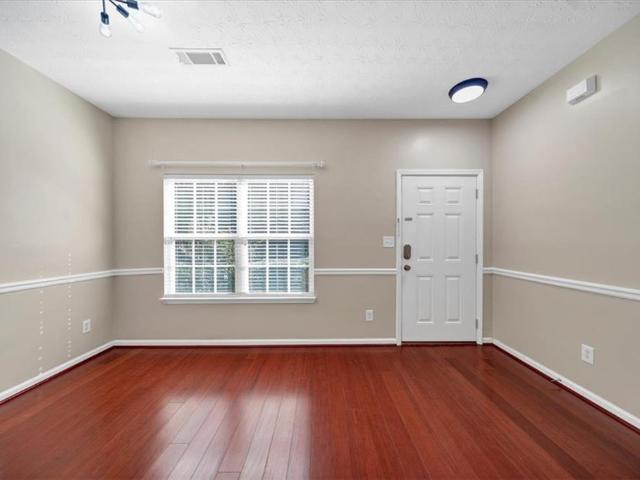
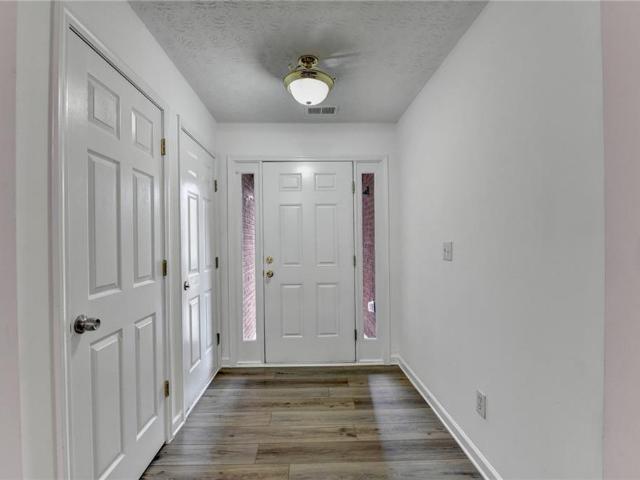
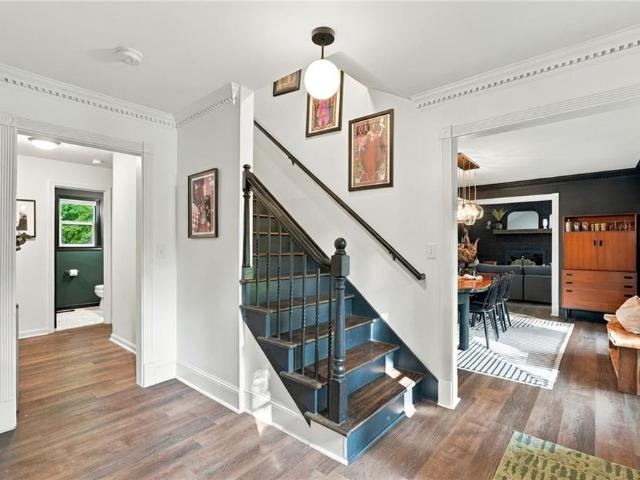
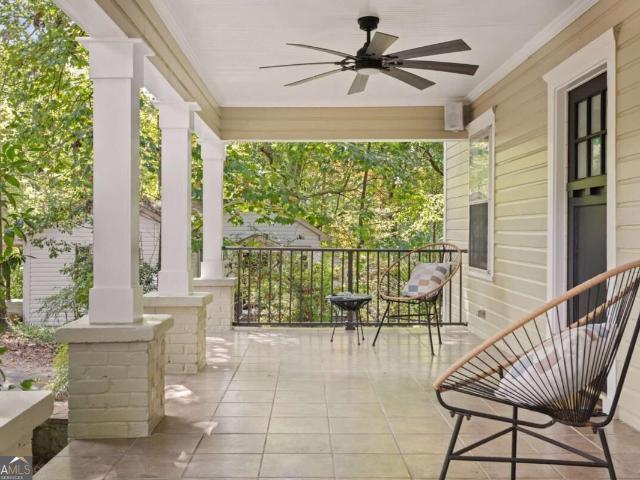
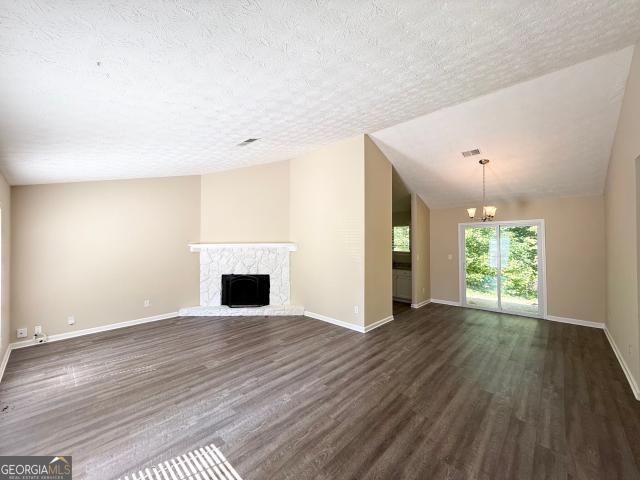
New price! Seller motivated! Walk to the new Lulah Hills for under $500K! Anthropologie and LL Bean just announced as premium retail stores and more! Perfectly positioned off Orion Drive, this modern townhome at 857 Constellation Drive feels like it was written in the stars. Nestled in the Towns at North Decatur community, bringing an exciting mix of dining, shopping, entertainment, and everyday conveniences right at your feet. If you listen closely, you will hear the soft neighs of Little Creek Horse Farm across the road for an enchanting touch of tranquility in the midst of Intown living. Built in 2019, this 3-bedroom, 3.5-bath residence offers a bright, open-concept main level where everyday living and entertaining come together effortlessly. This kitchen serves as the heart of the home, featuring an oversized island, workspace, and seamless connection to the living and dining areas. Just beyond, a generous deck extends the living space outdoors, creating the perfect spot to unwind
USD 474,900
3360 Embry Hills Drive
View photo
House · for sale
USD 510,000
USD 244/sq.ft
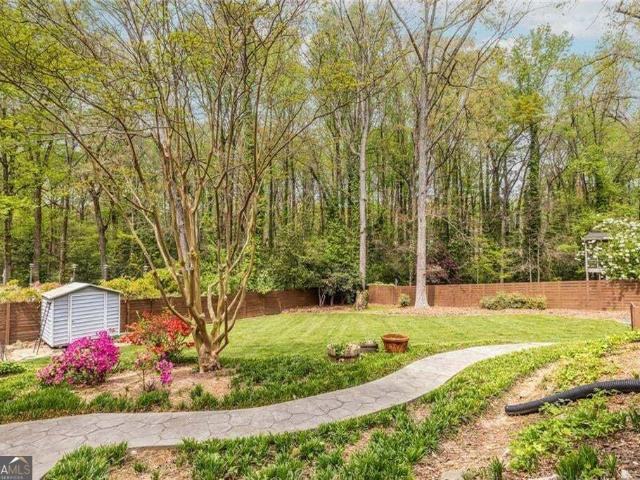
3360 Embry Hills Drive
Mountain Woods
· 2,088 sq.ft · 3 Bedrooms · 2 Baths · House
· Garden · Gym · Equipped kitchen · Cellar · Parking
Mountain Woods · 2,088 sq.ft · 3 Bedrooms · 2 Baths · House · Garden · Gym · Equipped kitchen · Cellar · Parking
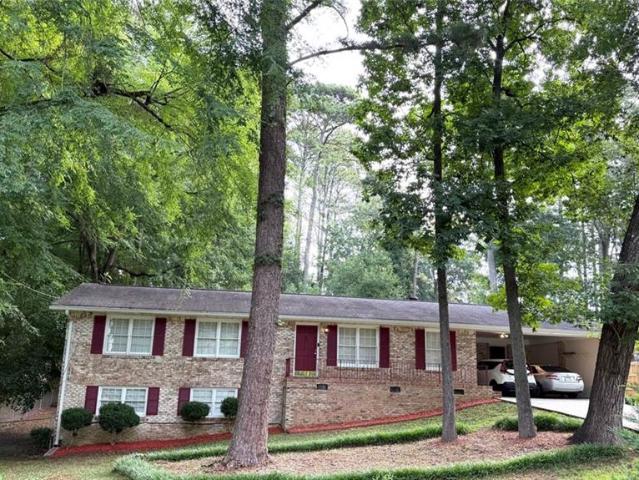
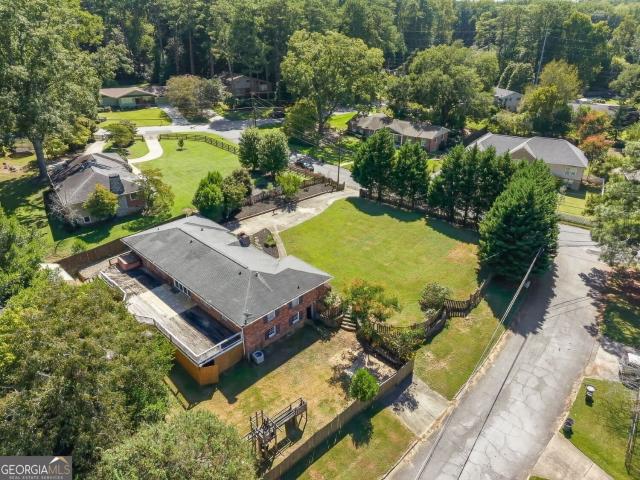
Huge price drop on this wonderful 3 bedroom/2 bath ranch home in the charming and convenient Embry Hills neighborhood. Enjoy lounging poolside on this truly remarkable. 61-acre property backing to private wooded nature area. Landscaped expansive backyard and front side yard are fenced for the furry and non-furry little ones! The classic 1960 home features newly updated kitchen and baths. Open floor plan allows natural light throughout living areas. Gorgeous hardwood floors. Unfinished basement adds flexibility for gym or workshop. Sizeable 2-car carport also adds plenty of storage! This home is truly an oasis in the city! Property is being sold'AS-IS'
USD 510,000
651 Stratford Green Way
View photo
Townhouse · for sale
USD 277,900
USD 216/sq.ft
651 Stratford Green Way
Mountain Woods
· 1,281 sq.ft · 3 Bedrooms · 2 Baths · Townhouse
· Office room · Equipped kitchen
Mountain Woods · 1,281 sq.ft · 3 Bedrooms · 2 Baths · Townhouse · Office room · Equipped kitchen
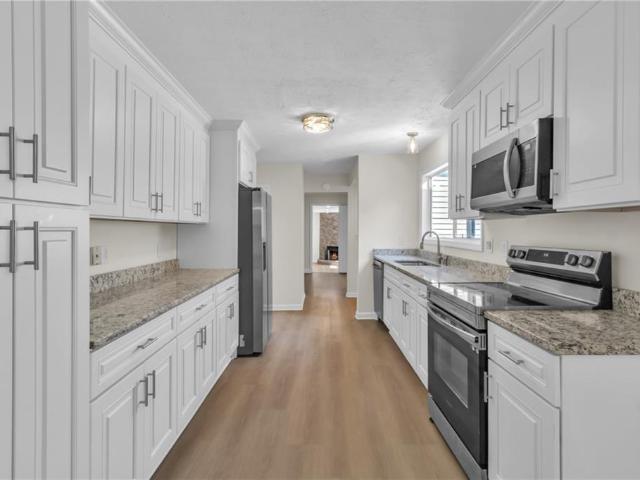
Welcome to 651 Stratford Green Way, an inviting end-unit townhome located in Avondale Estates. Spanning 1,281 square feet, this light-filled residence offers an easy-living layout with low-maintenance luxury vinyl plank and wood laminate flooring throughout. Step inside to the main living area that connects to the kitchen and dining space. The kitchen has white cabinetry, clean countertops, and ample prep space. The primary suite is conveniently located on the main level, offering privacy and step-free daily living. The main floor also features a full bathroom, laundry closet, and dedicated storage space. Venture upstairs to find two additional comfortable bedrooms and a full secondary bath, providing a flexible floor plan perfect for roommates, family, guests, or a dedicated home office setup. Additional attic storage accessible from the 2nd floor bedrooms. Outside, the end-unit position provides added lawn space and privacy within a quiet community setting. Situated in a highly acces
USD 277,900
434 Berckman Drive NW
View photo
Townhouse · for sale
USD 226,000
USD 160/sq.ft
434 Berckman Drive NW
Mountain Woods
· 1,410 sq.ft · 2 Bedrooms · 3 Baths · Townhouse
· Patio · Office room · Fireplace · Equipped kitchen · Air conditioning
Mountain Woods · 1,410 sq.ft · 2 Bedrooms · 3 Baths · Townhouse · Patio · Office room · Fireplace · Equipped kitchen · Air conditioning
Move-in ready with several updates + 2-year home warranty! Welcome to this inviting 2-bedroom, 3-bath townhome in the heart of Lilburn, offering the space, updates, and convenience today’s buyers are looking for. Step inside to a spacious two-story layout featuring a cozy fireplace and a versatile front room perfect for a home office, study, sitting room, or flex space. The bedroom arrangement provides added privacy and flexibility for guests or roommates, while your private outdoor patio creates the perfect spot for relaxing, grilling, or entertaining. Major improvements have already been taken care of, including a new roof and gutters, newer A/C units, new country-style kitchen sink, and new laminate flooring in the upstairs bathrooms. Even better, the seller is including a 2-year home warranty for added peace of mind. Conveniently located near shopping, dining, schools, parks, and major commuter routes, this home combines location, comfort, and value in one attractive package. Price
USD 226,000
1050 Forest Heights Road
View photo
House · for sale
USD 385,000
1050 Forest Heights Road
Mountain Woods
· 4 Bedrooms · 3 Baths · House
· Office room · Equipped kitchen · Cellar
Mountain Woods · 4 Bedrooms · 3 Baths · House · Office room · Equipped kitchen · Cellar
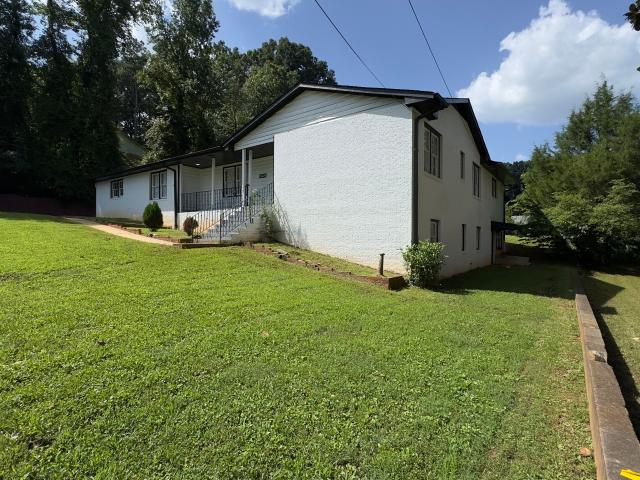
Welcome to 1050 Forest Heights Rd in Stone Mountain! This versatile property offers a unique layout with two kitchens and multiple living spaces, making it an excellent opportunity for investors, multigenerational living, or first-time homebuyers. The main level features 3 bedrooms and 2 full bathrooms, providing comfortable everyday living. The basement offers an additional 1 bedroom and 1 full bathroom, along with an extra bonus room without windows that can be used for storage, a home office, workout area, or other flexible needs. With two kitchens and separate living areas, this home offers plenty of possibilities for those looking for additional space or rental potential. Conveniently located near major retailers and everyday amenities, including Walmart, Home Depot, restaurants, shopping, and more, making errands and daily activities easily accessible. Whether you're looking for your first home, a property with room for extended family, or an investment opportunity with potential
USD 385,000
866 Killian Hill Road SW
View photo
House · for sale
USD 365,000
USD 167/sq.ft
866 Killian Hill Road SW
Mountain Woods
· 2,185 sq.ft · 4 Bedrooms · 3 Baths · House
· Garden · Deck · Equipped kitchen · Cellar
Mountain Woods · 2,185 sq.ft · 4 Bedrooms · 3 Baths · House · Garden · Deck · Equipped kitchen · Cellar
Move-In Ready Ranch with Finished Basement in Sought-After Parkview School District! Welcome home to this spacious and beautiful ranch in a great neighborhood. The main level features a living and dining room combination with access to a charming covered front porch—perfect for relaxing and entertaining. The light-filled kitchen with granite countertops includes an eat-in area and an open view of the expansive family room. This family room offers endless possibilities and can serve as a recreation room, playroom, craft space, home office, or gathering area for family and friends. The main floor includes a private owner's suite with its own full bathroom, plus two additional bedrooms that share a second full bath. The fully finished basement adds exceptional living space with an additional bedroom, full bathroom, and flexible areas ideal for guests, extended family, a home office setup or a potential rental income. Step outside to enjoy the large deck overlooking the fenced backyard, of
USD 365,000
3390 Heartwood Lane
View photo
House · for sale
USD 500,000
USD 251/sq.ft
Updated
3390 Heartwood Lane
Mountain Woods
· 1,991 sq.ft · 4 Bedrooms · 3 Baths · House
· Patio · Garden
Mountain Woods · 1,991 sq.ft · 4 Bedrooms · 3 Baths · House · Patio · Garden
Atlanta has plenty of $500k houses, but it doesn't have many like this. Truth or Dare? Truth: this corner lot is nice and flat with a fenced backyard and a walk out patio. The exterior has been professionally repainted and the curb appeal is on point. Dare: Stand barefoot on the oak floors and tell me this house isn't flirting with you. Truth: The tongue-and-groove ceiling is original. Untouched. Unpainted. Because thankfully no one committed the architectural crime of covering all that gorgeous wood with white paint. It brings warmth, texture, and just enough 60s swagger to remind you this house had style before'mid-century' became a Pinterest search. Dare: Walk down the floating stairs without touching the rail. Feel the air hold you between floors, and pretend it's 1959, you've had two martinis, and building codes were more of a suggestion. Truth: Three separate, renovated bathrooms means no shower schedule, no toothbrush traffic jam, and no one barging into your mid-morning ritual
USD 500,000
4043 Comanche Drive
View photo
Townhouse · for sale
USD 699,000
USD 238/sq.ft
4043 Comanche Drive
Mountain Woods
· 2,928 sq.ft · 4 Bedrooms · 3 Baths · Townhouse
· Patio · Office room · Equipped kitchen
Mountain Woods · 2,928 sq.ft · 4 Bedrooms · 3 Baths · Townhouse · Patio · Office room · Equipped kitchen
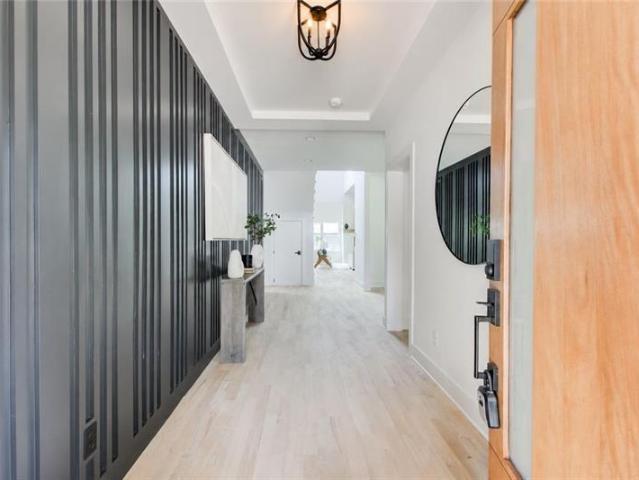
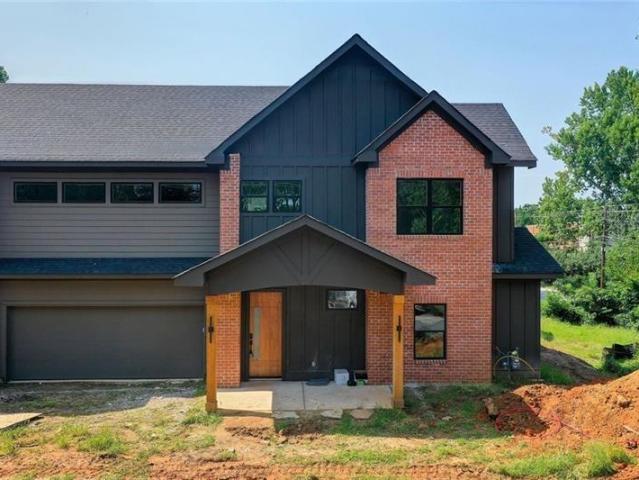
Discover elevated new-construction living just minutes from downtown Tucker. Built by Kimball Built Homes, this thoughtfully designed 4-bedroom, 3.5-bath townhome offers 3,000 square feet of refined living space, flexible interiors, and exceptional indoor-outdoor flow. The main level features a private bedroom with an adjacent full bath—ideal for overnight guests, a home office, or multigenerational living—plus a separate powder room. At the center of the home, an expansive open-concept living and dining area is enhanced by high ceilings, hardwood floors, and abundant natural light. The beautifully appointed kitchen offers quartz countertops, generous cabinetry, and a spacious layout that connects seamlessly to both the patio and screened porch, creating an ideal setting for entertaining or relaxed everyday living. Upstairs, the spacious primary suite provides a private retreat with generous walk-in closets and a well-designed bathroom featuring heated floors. Two additional bedrooms,
USD 699,000
661 Bantry Lane
View photo
House · for sale
USD 335,000
USD 116/sq.ft
661 Bantry Lane
Mountain Woods
· 2,874 sq.ft · 6 Bedrooms · 3 Baths · House
· Office room · Fireplace · Equipped kitchen
Mountain Woods · 2,874 sq.ft · 6 Bedrooms · 3 Baths · House · Office room · Fireplace · Equipped kitchen
Looking for a home with plenty of space and flexibility? This updated Stone Mountain home offers a spacious layout with multiple bedrooms, two fireplaces, a separate dining area, and a screened-in porch that's perfect for relaxing or entertaining. The kitchen features updated cabinets, granite countertops, and stainless steel appliances, while updated flooring gives the home a fresh, modern feel. With generous bedrooms and multiple spaces to work with, there's room for everyone and plenty of flexibility for guests, an office, or additional living space. With easy access to Stone Mountain Park, shopping, dining, and major roads, this is a home that gives you both space and convenience
USD 335,000
4069 Comanche Drive
View photo
Townhouse · for sale
USD 699,000
USD 231/sq.ft
4069 Comanche Drive
Mountain Woods
· 3,025 sq.ft · 4 Bedrooms · 3 Baths · Townhouse
· Patio · Office room · Equipped kitchen
Mountain Woods · 3,025 sq.ft · 4 Bedrooms · 3 Baths · Townhouse · Patio · Office room · Equipped kitchen
Discover elevated new-construction living just minutes from downtown Tucker. Built by Kimball Built Homes, this thoughtfully designed 4-bedroom, 3.5-bath townhome offers 3,000 square feet of refined living space, flexible interiors, and exceptional indoor-outdoor flow. The main level features a private bedroom with an adjacent full bath—ideal for overnight guests, a home office, or multigenerational living—plus a separate powder room. At the center of the home, an expansive open-concept living and dining area is enhanced by high ceilings, hardwood floors, and abundant natural light. The beautifully appointed kitchen offers quartz countertops, generous cabinetry, and a spacious layout that connects seamlessly to both the patio and screened porch, creating an ideal setting for entertaining or relaxed everyday living. Upstairs, the spacious primary suite provides a private retreat with generous walk-in closets and a well-designed bathroom featuring heated floors. Two additional bedrooms,
USD 699,000
2579 Whiteleigh Drive NE
View photo
House · for sale
USD 485,000
USD 151/sq.ft
2579 Whiteleigh Drive NE
Mountain Woods
· 3,197 sq.ft · 4 Bedrooms · 3 Baths · House
· Garden · Deck · Cellar
Mountain Woods · 3,197 sq.ft · 4 Bedrooms · 3 Baths · House · Garden · Deck · Cellar
An incredible opportunity to create something truly your own on a private, fully fenced approximately 0.46-acre corner lot in the established Shenandoah Valley neighborhood. Whether you're an investor searching for your next renovation or a buyer ready to transform a home around your own style and vision, 2579 Whiteleigh Drive offers the space, setting, and existing footprint to make it happen. This classic ranch on a basement offers an impressive 2,923 square feet above grade plus 276 square feet of finished basement space, for approximately 3,199 square feet of total finished living area. The home offers the flexibility to move in and improve over time, reimagine the existing footprint as a beautifully updated, sprawling ranch, or explore the possibilities of expanding outward with an addition or upward with a second story. The corner setting offers privacy, mature surroundings, a fully fenced yard, and plenty of opportunity to reimagine the outdoor spaces. The expansive rear deck fo
USD 485,000
3357 Arbor Path Drive
View photo
House · for sale
USD 625,000
3357 Arbor Path Drive
Mountain Woods
· 5 Bedrooms · 3 Baths · House
· Gym · Deck · Fireplace · Equipped kitchen · Cellar
Mountain Woods · 5 Bedrooms · 3 Baths · House · Gym · Deck · Fireplace · Equipped kitchen · Cellar
Welcome to this spacious ranch home in the sought-after Rose Arbor community, conveniently located just minutes from the I-285/I-85 interchange, top-rated schools, vibrant shopping, and dining. Spanning two fully finished levels, this spacious 5-bedroom, 3-bathroom home features an open great room with soaring vaulted ceilings and a classic marble accent fireplace, a formal dining room, and an updated kitchen complete with sleek granite countertops, a center island, stylish tile backsplash, stainless steel appliances, and a light-filled breakfast area opening onto an expansive back deck. The fully finished basement offers exceptional versatility as a potential in-law suite or entertainment hub, featuring a kitchenette alongside 3 multi-purpose bonus rooms perfect for a home office, gym, or extra guest space
USD 625,000
154 Dewey Road
View photo
House · for sale
USD 553,200
USD 231/sq.ft
154 Dewey Road
Mountain Woods
· 2,390 sq.ft · 4 Bedrooms · 3 Baths · House
· Equipped kitchen
Mountain Woods · 2,390 sq.ft · 4 Bedrooms · 3 Baths · House · Equipped kitchen
The Killian Plan built by Kittle Homes | $30,000 Any Way You Want It! Secure your new home now at The Preserve at Killian Hill and decide how to use this exceptional buyer incentive. This thoughtfully designed 4-bedroom, 3.5-bath home features an open-concept main level with soaring 10-foot ceilings, elegant cove crown molding, and a spacious dining area that flows into the kitchen and family room. The kitchen includes soft-close cabinetry and drawers, stone countertops, modern appliances, and a large island. Upstairs, the oversized primary suite offers a spa-inspired bath with a tiled shower, frameless glass enclosure, and raised quartz countertops. Two secondary bedrooms share a Jack-and-Jill bath, while the fourth bedroom includes its own private bath. Located in the Parkview High School district with no rental restrictions. Buyers may apply the $30,000 incentive toward approved closing costs, a rate buydown, a move-in-ready package, upgrades, a price reduction, or a combination of
USD 553,200
927 Rowland Street
View photo
House · for sale
USD 329,900
USD 294/sq.ft
927 Rowland Street
Mountain Woods
· 1,119 sq.ft · 3 Bedrooms · 2 Baths · House
· Equipped kitchen
Mountain Woods · 1,119 sq.ft · 3 Bedrooms · 2 Baths · House · Equipped kitchen
Welcome to this beautifully, renovated home in Clarkston, where modern updates meet comfortable living. This home has been thoughtfully refreshed, making it an excellent opportunity for a buyer looking for a move-in-ready property with an incredibly convenient location. Located in Clarkston with easy access to major roads, highways, shopping, dining, and everyday amenities. Georgia State University, Georgia Tech, and Emory University, Decatur Emory Hospital, Children's Healthcare of Atlanta, and the famous Dekalb Farmers Market are. 10-20 minutes away. Atlanta Hartfield Airport only 25 minutes away. Step inside to discover an updated kitchen, with soft-close cabinets, and new appliances, providing a modern space for everyday cooking and entertaining. Throughout the home are beautifully maintained hardwood floors that provide a nice classic, warmth throughout the spaces. The full bathrooms have also been renovated with updated finishes for a fresh, contemporary feel. With numerous updat
USD 329,900
5133 Haverford Run Drive
View photo
House · for sale
USD 455,000
USD 190/sq.ft
5133 Haverford Run Drive
Mountain Woods
· 2,390 sq.ft · 4 Bedrooms · 2 Baths · House
· Fireplace · Equipped kitchen · Parking
Mountain Woods · 2,390 sq.ft · 4 Bedrooms · 2 Baths · House · Fireplace · Equipped kitchen · Parking
Move-in ready and extensively upgraded, front brick ranch in the heart of Lilburn presents an excellent opportunity for both homeowners and investors. Offering true one-level living with a finished bonus room, the home is well suited for long-term rental demand and low-maintenance ownership. The 4-bedroom, 2-bath layout features an updated kitchen with modern cabinetry, new granite countertops and backsplash, island, double pantry, two refrigerator/freezers, and stainless-steel appliances—a highly attractive setup for quality tenants. Interior improvements include fresh paint, new LVP flooring throughout the main living areas, and updated lighting. The open floor plan includes a spacious family room with a marble fireplace, sunroom, formal dining area, and eat-in kitchen. The bonus room over the garage provides flexible space ideal for a fourth bedroom, home office, or flex room, enhancing rental versatility. No rental restrictions. Conveniently located just minutes from highways, shop
USD 455,000
831 Montego Way SW
View photo
House · for sale
USD 540,000
USD 173/sq.ft
831 Montego Way SW
Mountain Woods
· 3,111 sq.ft · 4 Bedrooms · 3 Baths · House
· Office room · Equipped kitchen
Mountain Woods · 3,111 sq.ft · 4 Bedrooms · 3 Baths · House · Office room · Equipped kitchen
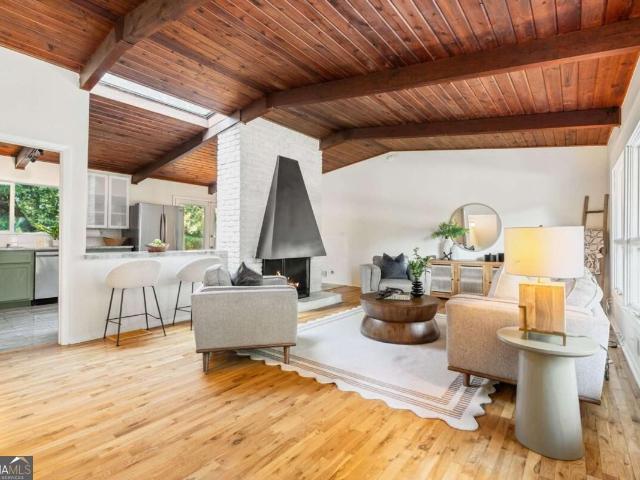
Space, character, and a floor plan with room to live. Some homes are decorated. This one was directed. Welcome to 831 Montego Way SW, a 4-bedroom, 3-bath home in Lilburn's sought-after Parkview High School district, where a generous, flexible floor plan meets a level of personality you won't find on a spec sheet. Step inside to a dramatic, light-filled living room, soaring ceilings, skylights, and a sense of scale that sets the tone for the rest of the house. The main level also delivers a separate dining room, a dedicated office, and a private guest bedroom with a full bath — ideal for visitors, multigenerational living, or a work-from-home setup that doesn't feel like an afterthought. The kitchen is a statement in itself: modern cabinetry, stainless steel appliances, a large island, a walk-in pantry, and striking Moon Rock countertops you won't see in every subdivision. Just off the kitchen, the original laundry room has been reimagined as a butler's pantry, because storage should lo
USD 540,000
770 Mclendon Drive
View photo
House · for sale
USD 325,000
USD 324/sq.ft
770 Mclendon Drive
Mountain Woods
· 1,001 sq.ft · 2 Bedrooms · 2 Baths · House
· Garden · Deck · Equipped kitchen
Mountain Woods · 1,001 sq.ft · 2 Bedrooms · 2 Baths · House · Garden · Deck · Equipped kitchen
4.95% interest rate! Welcome Home ATL to this charming Craftsman home nestled on a private lot with Needham Park right next door, this home pairs a lush natural setting with easy access to your favorite Intown spots! A welcoming front porch and perennial garden set the scene for slow mornings, while original hardwood floors and large windows bring warmth and character throughout. The kitchen features a corner pantry, plentiful cabinets, and generous storage that makes everyday living a little easier. Surround sound throughout the entire interior and outdoor living areas provides the soundtrack for everything from quiet afternoons to lively gatherings. Out back, a freshly refinished deck offers spacious surroundings for grilling and lingering evenings overlooking the landscaped yard. Thoughtful updates include a new HVAC system in 2024, a new refrigerator and dishwasher in August 2026, fresh exterior paint, and a fully encapsulated crawlspace with a commercial grade dehumidifier. With Y
USD 325,000
5112 Huxley Road
View photo
House · for sale
USD 215,000
USD 179/sq.ft
5112 Huxley Road
Mountain Woods
· 1,195 sq.ft · 3 Bedrooms · 2 Baths · House
· Equipped kitchen
Mountain Woods · 1,195 sq.ft · 3 Bedrooms · 2 Baths · House · Equipped kitchen
A beautifully renovated 3-bedroom, 2-bathroom home. This home features stylish updates including stainless steel kitchen appliances, granite countertops, and updated flooring throughout. Situated on a large level lot. Conveniently located near shopping, dining, and more! Do not miss this great opportunity!
USD 215,000
1461 Reddington Lane
View photo
House · for sale
USD 299,900
1461 Reddington Lane
Mountain Woods
· House
· Garden · Fireplace
Mountain Woods · House · Garden · Fireplace
This move-in-ready 4-bedroom, 2-bathroom home features beautiful hardwood floors, ceramic tile, and plenty of closet space. The living area is centered around a cozy fireplace, perfect for relaxing. Outside, you'll find a spacious yard and a private driveway. Schedule your showing today—this home is ready for you!
USD 299,900
3852 W Wood Path
View photo
House · for sale
USD 264,048
USD 185/sq.ft
3852 W Wood Path
Mountain Woods
· 1,421 sq.ft · 3 Bedrooms · 2 Baths · House
· Garden · Office room · Equipped kitchen
Mountain Woods · 1,421 sq.ft · 3 Bedrooms · 2 Baths · House · Garden · Office room · Equipped kitchen
Not for rent. For sale only. Welcome to this inviting, 3-bedroom, 2-bathroom home in Stone Mountain! This home offers a bright and comfortable layout designed for both everyday living and entertaining. The kitchen features contemporary finishes, plenty of cabinet storage, and a seamless connection to the dining and living spaces. Both bathrooms have modern feel throughout. Spacious bedrooms provide plenty of room for relaxation, guests, or a home office. Step outside to enjoy the private backyard, ideal for outdoor dining, entertaining, or simply unwinding. Conveniently located close to shopping, restaurants, schools, and major highways, this move-in-ready home offers both convenience and comfort. Come see all it has to offer!
USD 264,048
2245 Winding Woods Drive
View photo
House · for sale
USD 625,000
USD 203/sq.ft
2245 Winding Woods Drive
Mountain Woods
· 3,068 sq.ft · 4 Bedrooms · 3 Baths · House
· Garden · Deck · Equipped kitchen · Cellar
Mountain Woods · 3,068 sq.ft · 4 Bedrooms · 3 Baths · House · Garden · Deck · Equipped kitchen · Cellar
Mid-century modern character, a private wooded setting and more space than you expect in one of Tucker's most established neighborhoods. Set on over half an acre in Winding Woods, this updated four-bedroom, three-bath ranch offers true one-level living plus a newly finished lower level that adds significantly more living space and flexibility. The main level is open, bright and filled with natural light, with large windows that bring the surrounding trees into the living spaces. The kitchen opens to the dining and living areas, creating an easy layout for everyday living and entertaining. Three bedrooms and two full baths are located on the main level. A sunroom surrounded by windows overlooks the backyard and opens directly to a large deck, giving you a private spot to enjoy the wooded setting. The newly finished basement is what really sets this home apart. With a bedroom, full bathroom, kitchenette and large living area, it offers excellent flexibility as an in-law or guest suite, h
USD 625,000
3520 Kensington Parc Circle
View photo
House · for sale
USD 468,000
USD 181/sq.ft
3520 Kensington Parc Circle
Mountain Woods
· 2,583 sq.ft · 3 Bedrooms · 2 Baths · House
· Office room · Deck
Mountain Woods · 2,583 sq.ft · 3 Bedrooms · 2 Baths · House · Office room · Deck
Welcome home to Kensington Parc — a tucked-away cul-de-sac in Avondale Estates that hits the sweet spot: private, quiet, and minutes from everything. This is one of the largest floor plans in the neighborhood (2,592 SF), and it shows. High ceilings, sun-drenched living spaces, an expansive primary suite, and an oversized covered deck built for year-round outdoor living. This house doesn't just check boxes; it invites you in and asks you to stay the moment you walk in. Step inside to open, airy living and dining spaces with room for everyone to spread out. Triple windows in the dining room frame the deck view, and a main-level bonus room gives you the flexibility every buyer wants: home office, playroom, media room, or a fourth bedroom for guests. Head upstairs and the primary suite steals the show. There is plenty of room for a sitting area, plus a dressing room that has to be seen to be believed. There's also a second closet, too, for your fashion overflow. Two more bedrooms (one with
USD 468,000
704 Lost Creek Circle
View photo
House · for sale
USD 150,000
USD 79/sq.ft
704 Lost Creek Circle
Mountain Woods
· 1,884 sq.ft · 3 Bedrooms · 2 Baths · House
· Equipped kitchen
Mountain Woods · 1,884 sq.ft · 3 Bedrooms · 2 Baths · House · Equipped kitchen
A beautifully renovated 3-bedroom, 2-bathroom home. This home features stylish updates including stainless steel kitchen appliances, granite countertops, and updated flooring throughout. Situated on a large level lot. Conveniently located near shopping, dining, and more! Do not miss this great opportunity!
USD 150,000
4224 Wheaton Lane
View photo
House · for sale
USD 399,990
USD 148/sq.ft
4224 Wheaton Lane
Mountain Woods
· 2,691 sq.ft · 4 Bedrooms · 3 Baths · House
· Garden · Parking · Deck · Fireplace · Equipped kitchen · Cellar
Mountain Woods · 2,691 sq.ft · 4 Bedrooms · 3 Baths · House · Garden · Parking · Deck · Fireplace · Equipped kitchen · Cellar
Wonderful well built house ready for a buyer to add their touch, spacious, full brick ranch on finished basement, and large corner lot. Upon entering the front door a formal living room leads into a formal dining room. The kitchen is between a large sunroom and a cozy family room with a fireplace. Boasting 3 bedrooms and two full baths on main, one bedroom in the basement with a full bath, an office and additional living room. Huge addition in 2007 with additional square footage upstairs and downstairs. Private deck off the sun room, large two car garage with storage closet and work area and quiet yard and neighborhood. Roof and HVAC replaced 2022. Minutes from the quaint Clarkston town center and I-285, close to Atlanta and the Airport
USD 399,990
1802 Oak Grove Road NE
View photo
House · for sale
USD 1,118,000
1802 Oak Grove Road NE
Mountain Woods
· 7 Bedrooms · 4 Baths · House
· Terrace · Fireplace · Equipped kitchen
Mountain Woods · 7 Bedrooms · 4 Baths · House · Terrace · Fireplace · Equipped kitchen
Currently Priced below the appraised value! Welcome to 1802 Oak Grove Rd NE, a truly one-of-a-kind ranch that has been completely transformed from top to bottom with thoughtful design throughout. This home is perfect for growing families, multigenerational living, guests, or those seeking additional flexible living space. The heart of the home is a stunning open-concept living area featuring an oversized brick fireplace and a kitchen with crisp white cabinetry, elegant gold hardware, a massive quartz waterfall island, and plenty of room to gather and entertain. Just off the main living space, an enclosed sunroom provides the perfect retreat to enjoy natural light year-round, while a dedicated home office makes working from home both comfortable and convenient. The main level offers 4 spacious bedrooms and 3 beautifully renovated bathrooms, each finished with modern, timeless design. The fully finished terrace level is where this home truly sets itself apart. With its private exterior e
USD 1,118,000
1001 Martin Road
View photo
House · for sale
USD 349,000
USD 155/sq.ft
1001 Martin Road
Mountain Woods
· 2,239 sq.ft · 5 Bedrooms · 3 Baths · House
· Garden · Deck · Fireplace · Equipped kitchen · Parking
Mountain Woods · 2,239 sq.ft · 5 Bedrooms · 3 Baths · House · Garden · Deck · Fireplace · Equipped kitchen · Parking
Beautifully renovated and truly move-in ready, this spacious 5-bedroom, 3-bath split-level home offers an impressive combination of space, style, and major updates throughout. Fresh exterior, new roof and gutters, large front yard, and side-entry 2-car garage set the stage for everything this home has to offer. Inside bright, updated main level featuring new LVP flooring, fresh paint, crown molding and wainscoting, separate formal living and dining rooms. The beautifully remodeled kitchen is designed for both everyday living and entertaining, featuring custom-built cabinetry, granite countertops, stainless steel appliances, a breakfast area with built-in seating, and additional storage. The lower level provides exceptional flexibility with a comfortable family room centered around a fireplace and built-in bookshelves. New French doors open directly onto the brand-new rear deck and expansive backyard, creating a natural extension of the living and entertaining space. Also on this level
USD 349,000
5615 Pennybrook Court
View photo
House · for sale
USD 175,000
USD 110/sq.ft
5615 Pennybrook Court
Mountain Woods
· 1,582 sq.ft · 3 Bedrooms · 2 Baths · House
· Fireplace · Equipped kitchen
Mountain Woods · 1,582 sq.ft · 3 Bedrooms · 2 Baths · House · Fireplace · Equipped kitchen
This 2-story traditional home offers great potential with a little TLC. It includes a formal living room with a fireplace, a separate dining room, and a spacious eat-in kitchen. Located in a quiet, mature, and well-maintained neighborhood, it’s a great opportunity to create your dream home
USD 175,000
4400 Sirrocco Lane SW
View photo
House · for sale
USD 750,000
USD 119/sq.ft
4400 Sirrocco Lane SW
Mountain Woods
· 6,254 sq.ft · 5 Bedrooms · 4 Baths · House
· Garden · Swimming pool · Deck · Fireplace · Cellar
Mountain Woods · 6,254 sq.ft · 5 Bedrooms · 4 Baths · House · Garden · Swimming pool · Deck · Fireplace · Cellar
Rare Four-Side-Brick Beauty With Completely Private Fenced Backyard With Sparkling Pool & Spa, Real Hardwood Floors, On A Finished Basement, + Long Driveway & Fenced Backyard On Over a Half Acre Cul-De-Sac Lot, In Award Winning Parkview Schools with NO Mandatory HOA Rules or Regulations! This Incredible Property Features A Spacious Master Suite on The Main Level With Custom Closet, Doors To The Oversized Deck, Pool & Spa Like Jacuzzi, Flagstone Fireplace, Old Putting Green, & Secret Garden Through The Trellis, Perfect For Entertainment! Behind The Fenced Backyard, There Is a Detached Outbuilding Workshop, Great For Extra Storage. The Main Level Also Includes a Half Bathroom, Laundry Room, Double Door Dining Room, Double Door Study, Butlers Pantry, Bright & Open Eat-In-Kitchen with Pool View, Granite Countertops, Travertine Backsplash, Stainless Steel Appliances, Garbage Disposal, Double Oven, Gas Cook-top Island As Well As a Huge Peninsula Bar With A View To The Fireside Keeping Room W
USD 750,000
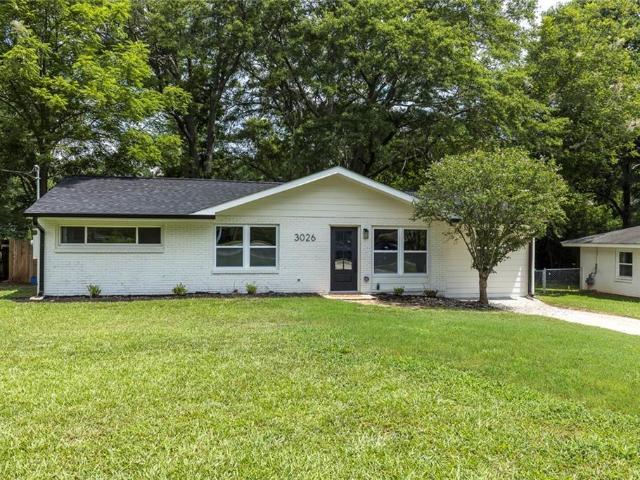
3026 Brook Drive
View photo
House · for sale
USD 389,900
USD 326/sq.ft
3026 Brook Drive
Mountain Woods
· 1,195 sq.ft · 3 Bedrooms · 2 Baths · House
· Patio · Garden · Equipped kitchen
Mountain Woods · 1,195 sq.ft · 3 Bedrooms · 2 Baths · House · Patio · Garden · Equipped kitchen
Priced to move! Move-in-ready and thoughtfully renovated, this three-bedroom, two-bath ranch offers stylish finishes, valuable system upgrades, and a flexible layout in sought-after Decatur 30033. The renovated kitchen features two-tone white oak and white cabinetry, quartz countertops, and a clean, modern design that opens naturally to the living and dining areas. Both bathrooms have been beautifully updated, while a dedicated office provides the separate workspace buyers increasingly need. Major improvements include a new roof, new HVAC system, tankless water heater, updated electrical, and double-pane windows—giving you the benefits of a renovated home with important behind-the-scenes upgrades already completed. Outside, enjoy a large, level, fully fenced backyard shaded by mature trees, with plenty of room for entertaining, gardening, recreation, or future outdoor improvements. The home also offers a patio, storage shed, one-level living, and no HOA. Conveniently located near shopp
USD 389,900
3050 Quantum Lane
View photo
Townhouse · for sale
USD 365,000
USD 199/sq.ft
3050 Quantum Lane
Mountain Woods
· 1,830 sq.ft · 3 Bedrooms · 3 Baths · Townhouse
· Balcony · Fireplace
Mountain Woods · 1,830 sq.ft · 3 Bedrooms · 3 Baths · Townhouse · Balcony · Fireplace
Location, comfort, and value come together at 3050 Quantum Lane! This townhome offers easy access to Buckhead, Sandy Springs, Brookhaven, the Perimeter area, and other parts of metro Atlanta, with shopping and dining nearby. Every bedroom has its own bathroom, offering privacy for family and guests. The primary bedroom also has a small pantry for extra storage. A cozy fireplace and balcony give you even more to enjoy. With these features at this asking price, this home is worth seeing. Schedule your showing today!
USD 365,000

Get email alerts

Don't miss out: be the first to know about new properties

The alert was correctly created

On subscribing you accept the conditions of use and the privacy policy
Alert
Receive new ads in your inbox
Save this search
Receive alerts for new listings

We'll send you an email when we have new properties for: "Houses for sale in Mountain Woods"

The alert was correctly created

Montreal, Tucker city Tucker CCD DeKalb County Georgia
Oakengate
Get email alerts and be the first to see new listings
Required field
On subscribing I accept the terms of the privacy policy
Perfect! You'll soon start receiving new listings via email
Alert
Receive an email when we have new ads for Houses for sale in Mountain Woods
Save this search
Filters

Bedrooms

Size (sq.ft)

sq.ft
sq.ft

Price

USD
USD

Property type

Bathrooms

Clear all filters
Receive notifications when new entries are published.