705 houses for sale in Mountain Woods

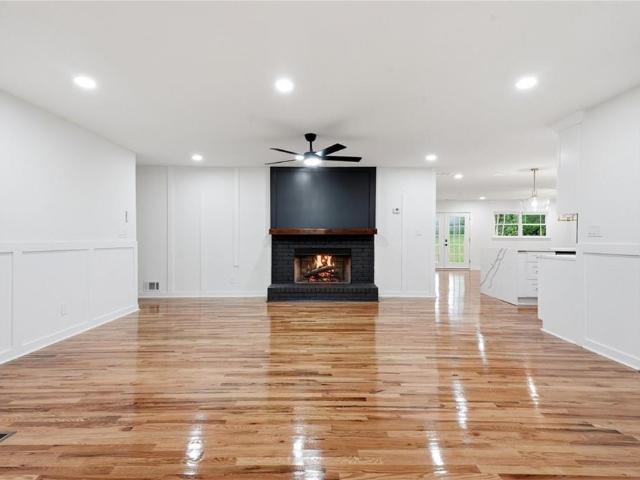
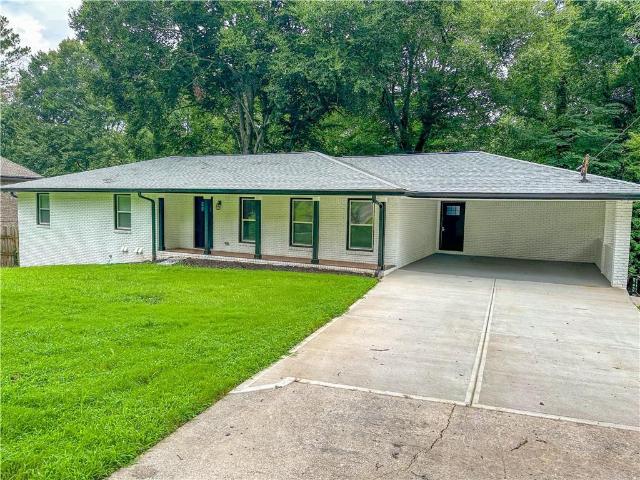
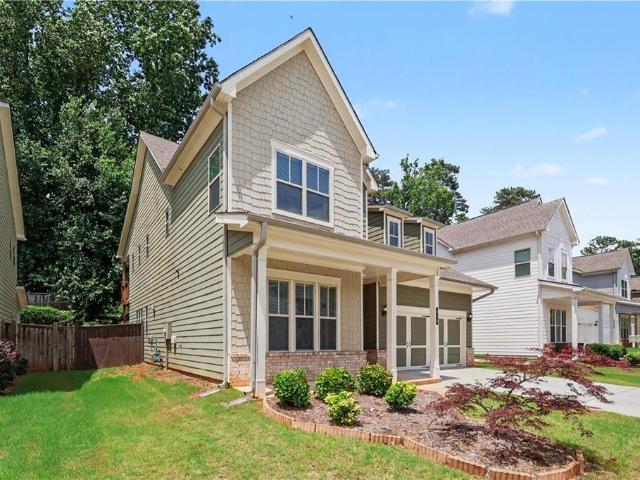
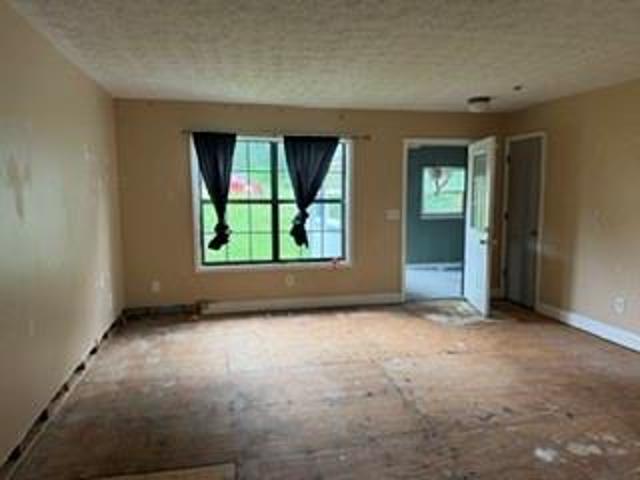
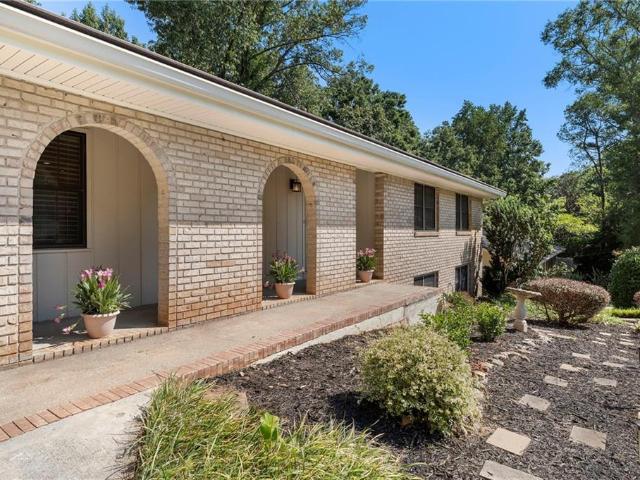
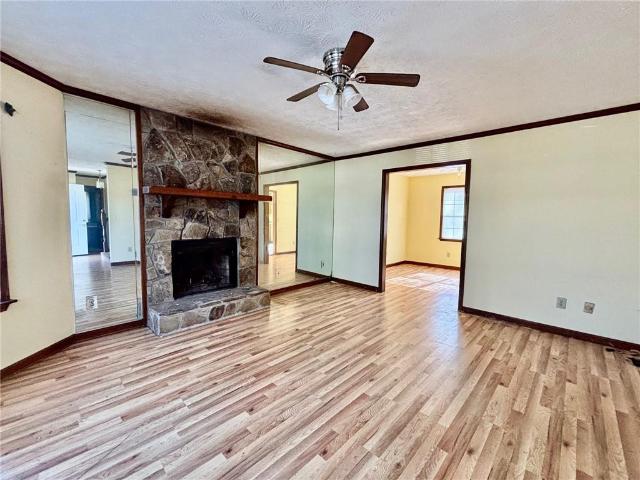
5615 Pennybrook Court
View photo
House · for sale
USD 175,000
USD 110/sq.ft
5615 Pennybrook Court
Mountain Woods
· 1,582 sq.ft · 3 Bedrooms · 2 Baths · House
· Fireplace · Equipped kitchen
Mountain Woods · 1,582 sq.ft · 3 Bedrooms · 2 Baths · House · Fireplace · Equipped kitchen
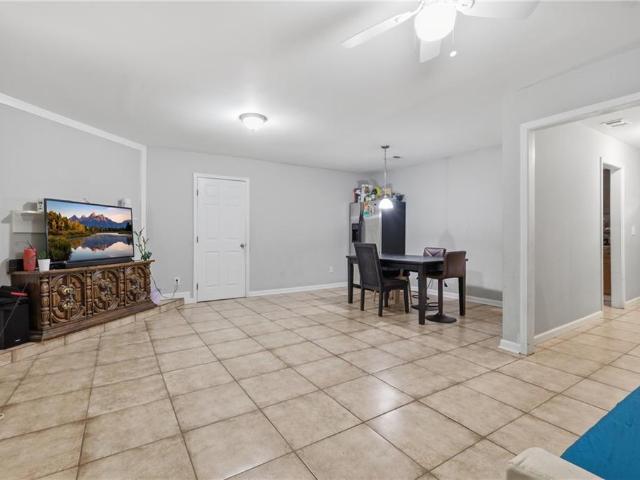
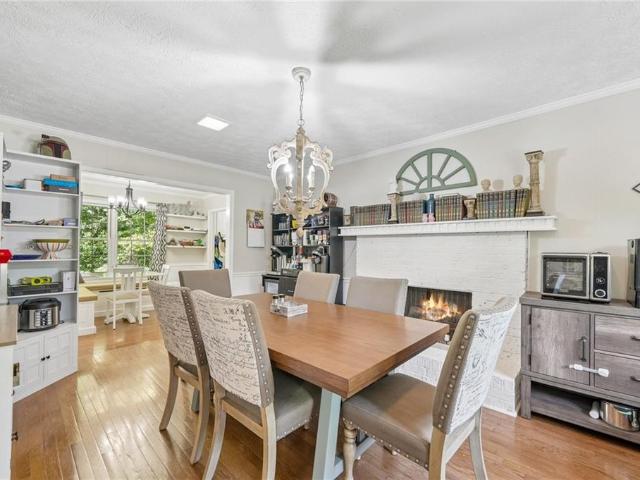
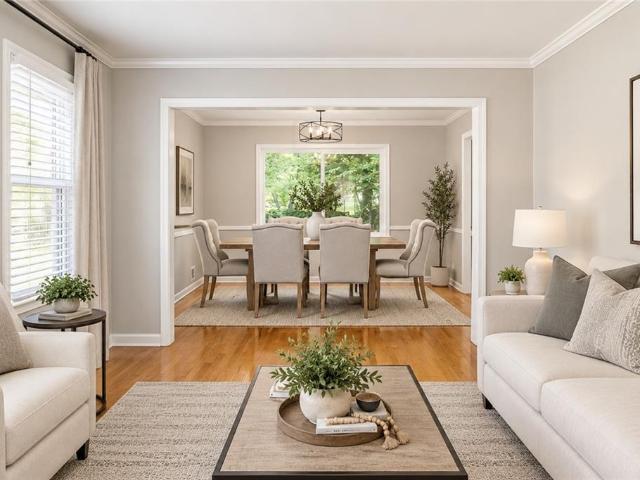
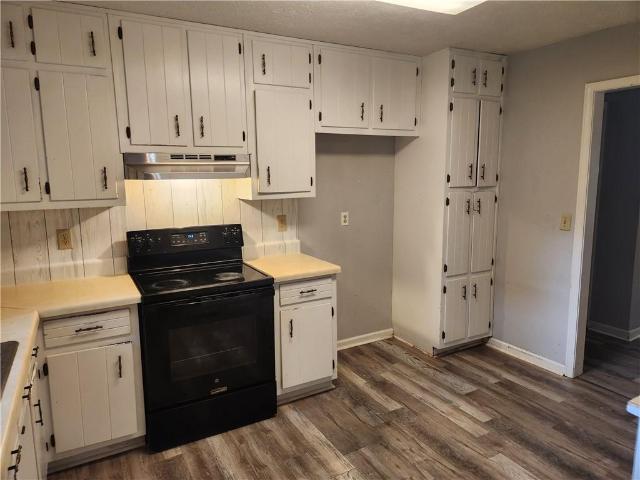
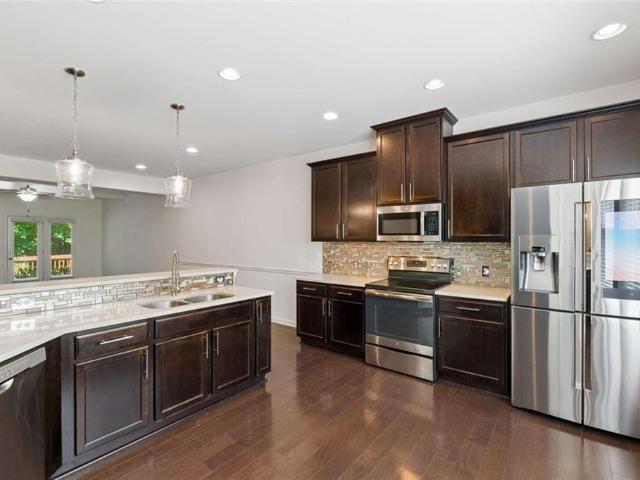
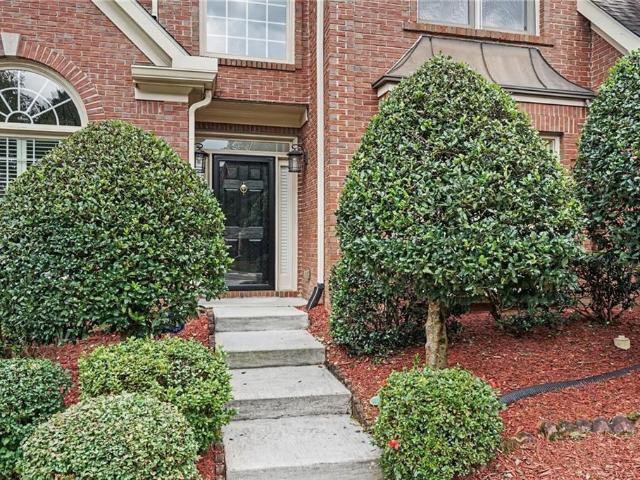
This 2-story traditional home offers great potential with a little TLC. It includes a formal living room with a fireplace, a separate dining room, and a spacious eat-in kitchen. Located in a quiet, mature, and well-maintained neighborhood, it’s a great opportunity to create your dream home
USD 175,000
4400 Sirrocco Lane SW
View photo
House · for sale
USD 750,000
USD 119/sq.ft
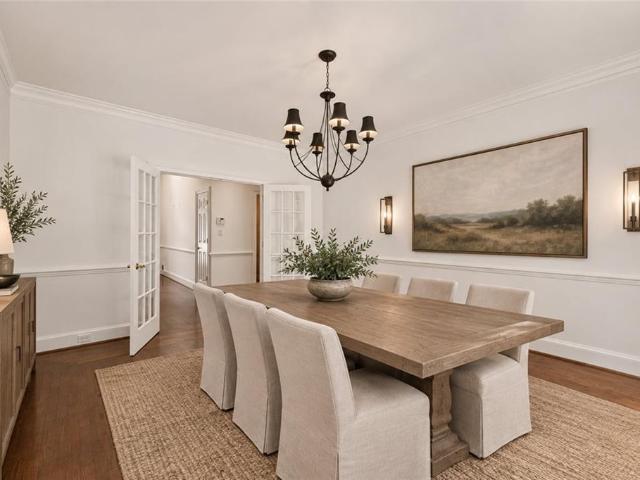
4400 Sirrocco Lane SW
Mountain Woods
· 6,254 sq.ft · 5 Bedrooms · 4 Baths · House
· Garden · Swimming pool · Deck · Fireplace · Cellar
Mountain Woods · 6,254 sq.ft · 5 Bedrooms · 4 Baths · House · Garden · Swimming pool · Deck · Fireplace · Cellar
Rare Four-Side-Brick Beauty With Completely Private Fenced Backyard With Sparkling Pool & Spa, Real Hardwood Floors, On A Finished Basement, + Long Driveway & Fenced Backyard On Over a Half Acre Cul-De-Sac Lot, In Award Winning Parkview Schools with NO Mandatory HOA Rules or Regulations! This Incredible Property Features A Spacious Master Suite on The Main Level With Custom Closet, Doors To The Oversized Deck, Pool & Spa Like Jacuzzi, Flagstone Fireplace, Old Putting Green, & Secret Garden Through The Trellis, Perfect For Entertainment! Behind The Fenced Backyard, There Is a Detached Outbuilding Workshop, Great For Extra Storage. The Main Level Also Includes a Half Bathroom, Laundry Room, Double Door Dining Room, Double Door Study, Butlers Pantry, Bright & Open Eat-In-Kitchen with Pool View, Granite Countertops, Travertine Backsplash, Stainless Steel Appliances, Garbage Disposal, Double Oven, Gas Cook-top Island As Well As a Huge Peninsula Bar With A View To The Fireside Keeping Room W
USD 750,000
1461 Reddington Lane
View photo
House · for sale
USD 299,900
1461 Reddington Lane
Mountain Woods
· House
· Garden · Fireplace
Mountain Woods · House · Garden · Fireplace
This move-in-ready 4-bedroom, 2-bathroom home features beautiful hardwood floors, ceramic tile, and plenty of closet space. The living area is centered around a cozy fireplace, perfect for relaxing. Outside, you'll find a spacious yard and a private driveway. Schedule your showing today—this home is ready for you!
USD 299,900
3050 Quantum Lane
View photo
Townhouse · for sale
USD 365,000
USD 199/sq.ft
3050 Quantum Lane
Mountain Woods
· 1,830 sq.ft · 3 Bedrooms · 3 Baths · Townhouse
· Balcony · Fireplace
Mountain Woods · 1,830 sq.ft · 3 Bedrooms · 3 Baths · Townhouse · Balcony · Fireplace
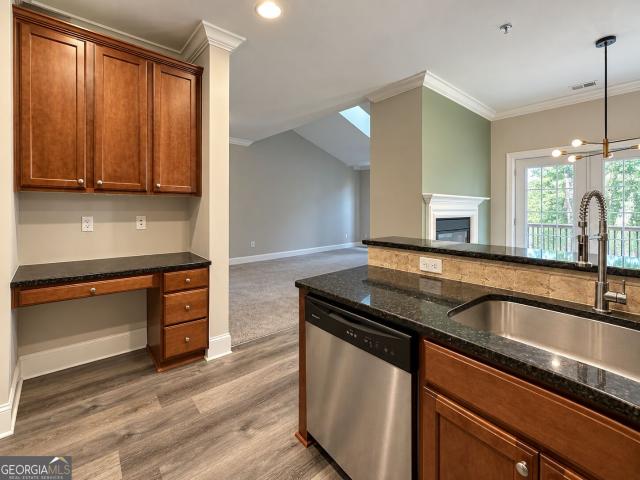
Location, comfort, and value come together at 3050 Quantum Lane! This townhome offers easy access to Buckhead, Sandy Springs, Brookhaven, the Perimeter area, and other parts of metro Atlanta, with shopping and dining nearby. Every bedroom has its own bathroom, offering privacy for family and guests. The primary bedroom also has a small pantry for extra storage. A cozy fireplace and balcony give you even more to enjoy. With these features at this asking price, this home is worth seeing. Schedule your showing today!
USD 365,000
2245 Winding Woods Drive
View photo
House · for sale
USD 625,000
USD 203/sq.ft
2245 Winding Woods Drive
Mountain Woods
· 3,068 sq.ft · 4 Bedrooms · 3 Baths · House
· Garden · Deck · Equipped kitchen · Cellar
Mountain Woods · 3,068 sq.ft · 4 Bedrooms · 3 Baths · House · Garden · Deck · Equipped kitchen · Cellar
Mid-century modern character, a private wooded setting and more space than you expect in one of Tucker's most established neighborhoods. Set on over half an acre in Winding Woods, this updated four-bedroom, three-bath ranch offers true one-level living plus a newly finished lower level that adds significantly more living space and flexibility. The main level is open, bright and filled with natural light, with large windows that bring the surrounding trees into the living spaces. The kitchen opens to the dining and living areas, creating an easy layout for everyday living and entertaining. Three bedrooms and two full baths are located on the main level. A sunroom surrounded by windows overlooks the backyard and opens directly to a large deck, giving you a private spot to enjoy the wooded setting. The newly finished basement is what really sets this home apart. With a bedroom, full bathroom, kitchenette and large living area, it offers excellent flexibility as an in-law or guest suite, h
USD 625,000
1802 Oak Grove Road NE
View photo
House · for sale
USD 1,118,000
1802 Oak Grove Road NE
Mountain Woods
· 7 Bedrooms · 4 Baths · House
· Terrace · Fireplace · Equipped kitchen
Mountain Woods · 7 Bedrooms · 4 Baths · House · Terrace · Fireplace · Equipped kitchen
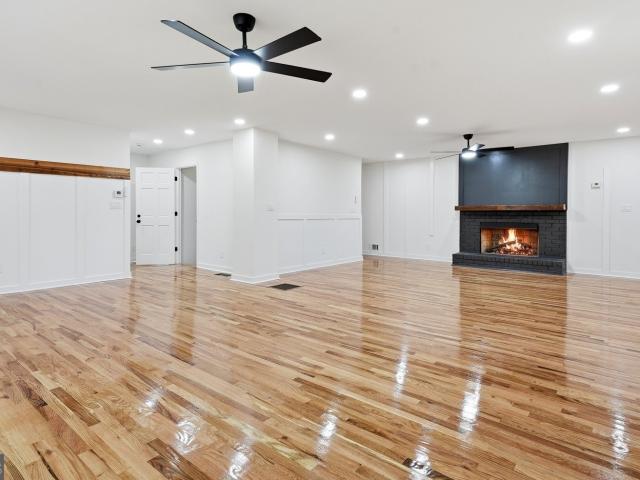
Currently Priced below the appraised value! Welcome to 1802 Oak Grove Rd NE, a truly one-of-a-kind ranch that has been completely transformed from top to bottom with thoughtful design throughout. This home is perfect for growing families, multigenerational living, guests, or those seeking additional flexible living space. The heart of the home is a stunning open-concept living area featuring an oversized brick fireplace and a kitchen with crisp white cabinetry, elegant gold hardware, a massive quartz waterfall island, and plenty of room to gather and entertain. Just off the main living space, an enclosed sunroom provides the perfect retreat to enjoy natural light year-round, while a dedicated home office makes working from home both comfortable and convenient. The main level offers 4 spacious bedrooms and 3 beautifully renovated bathrooms, each finished with modern, timeless design. The fully finished terrace level is where this home truly sets itself apart. With its private exterior e
USD 1,118,000
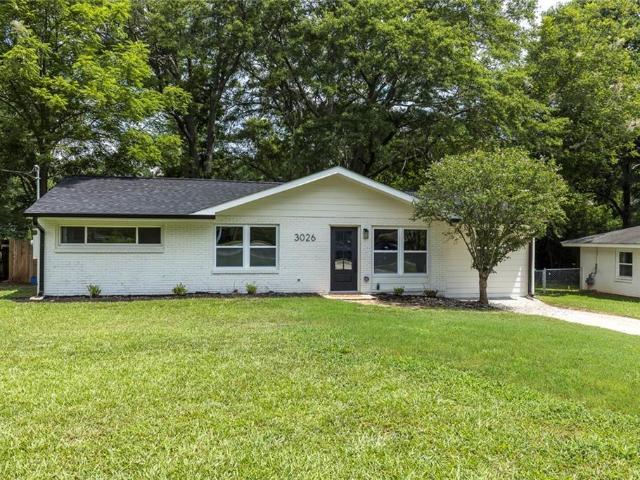
3026 Brook Drive
View photo
House · for sale
USD 389,900
USD 326/sq.ft
3026 Brook Drive
Mountain Woods
· 1,195 sq.ft · 3 Bedrooms · 2 Baths · House
· Patio · Garden · Equipped kitchen
Mountain Woods · 1,195 sq.ft · 3 Bedrooms · 2 Baths · House · Patio · Garden · Equipped kitchen
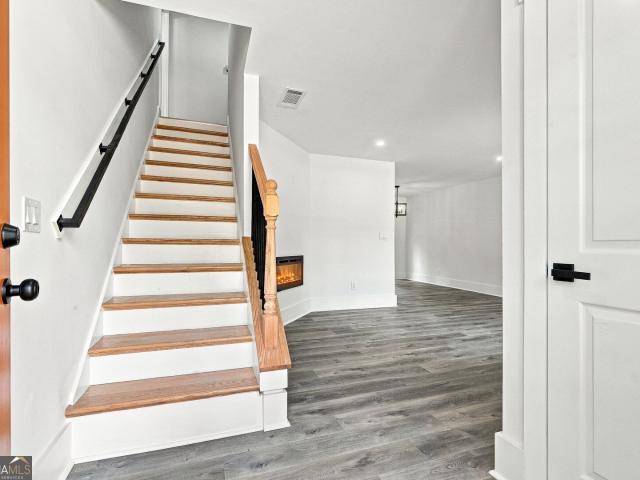
Priced to move! Move-in-ready and thoughtfully renovated, this three-bedroom, two-bath ranch offers stylish finishes, valuable system upgrades, and a flexible layout in sought-after Decatur 30033. The renovated kitchen features two-tone white oak and white cabinetry, quartz countertops, and a clean, modern design that opens naturally to the living and dining areas. Both bathrooms have been beautifully updated, while a dedicated office provides the separate workspace buyers increasingly need. Major improvements include a new roof, new HVAC system, tankless water heater, updated electrical, and double-pane windows—giving you the benefits of a renovated home with important behind-the-scenes upgrades already completed. Outside, enjoy a large, level, fully fenced backyard shaded by mature trees, with plenty of room for entertaining, gardening, recreation, or future outdoor improvements. The home also offers a patio, storage shed, one-level living, and no HOA. Conveniently located near shopp
USD 389,900
5441 Forest Path Court
View photo
House · for sale
USD 299,900
USD 166/sq.ft
5441 Forest Path Court
Mountain Woods
· 1,798 sq.ft · 3 Bedrooms · 2 Baths · House
· Equipped kitchen
Mountain Woods · 1,798 sq.ft · 3 Bedrooms · 2 Baths · House · Equipped kitchen
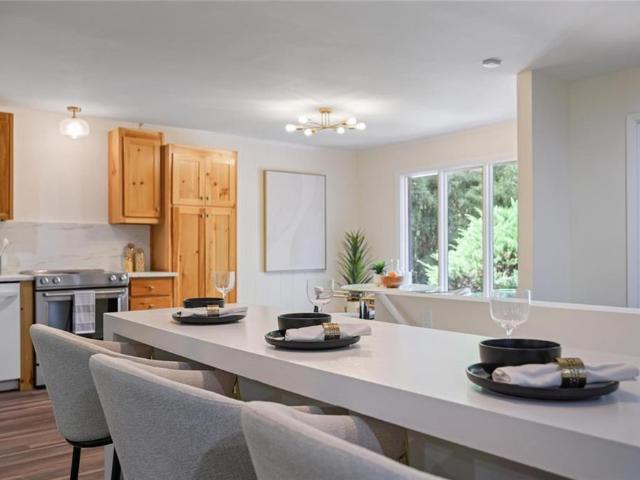
Don't miss this beautifully renovated 3-bedroom, 2-bath home in the heart of Stone Mountain! Thoughtfully updated throughout, this move-in-ready home blends modern finishes with inviting Southern charm. The updated kitchen features white shaker cabinets, open pantry, modern hardware, bill, desk or craft area, top of the line quartz countertops, and a clean, contemporary look perfect for everyday living and entertaining. Each bedroom offers comfortable living space, oversize master room, double vanity bathroom with quartz top, his and hers closing and plenty of natural light. Fresh interior paint creates a bright, welcoming feel throughout, while the newly painted exterior enhances the home's curb appeal. Best of all-NO HOA! Conveniently located near shopping, dining, parks, and major roadways, this beautifully updated home is ready for its new owner. Schedule your showing today!
USD 299,900
1877 Chrysler Drive NE
View photo
House · for sale
USD 630,000
USD 361/sq.ft
1877 Chrysler Drive NE
Mountain Woods
· 1,744 sq.ft · 3 Bedrooms · 2 Baths · House
· Equipped kitchen
Mountain Woods · 1,744 sq.ft · 3 Bedrooms · 2 Baths · House · Equipped kitchen
This updated home offers comfortable living spaces, modern conveniences, and a spacious outdoor setting on. 4 acres. Located in a desirable area with access to highly rated schools, including Oak Grove Elementary, Henderson Middle, and Lakeside High School, this home offers both convenience and an appealing lifestyle. The light-filled living room welcomes you into the home and flows naturally to a separate dining room, perfect for everyday meals or entertaining. The updated kitchen, featuring an open-concept connection to the family room, makes gathering with family and friends effortless. Enjoy casual dining at the breakfast bar or in the adjacent breakfast area. A new dishwasher adds to the kitchen's everyday convenience, while the HVAC, hot water heater, and refrigerator are all approximately three years old. The primary suite provides a private retreat with a renovated bathroom featuring a walk-in shower. Two additional bedrooms share a convenient hall bathroom, offering flexibilit
USD 630,000
4424 Carriage Trail
View photo
House · for sale
USD 270,000
USD 175/sq.ft
4424 Carriage Trail
Mountain Woods
· 1,539 sq.ft · 3 Bedrooms · 2 Baths · House
Mountain Woods · 1,539 sq.ft · 3 Bedrooms · 2 Baths · House
Beautifully renovated 3BR/2BA ranch in a convenient Stone Mountain location! This move-in-ready home features updated finishes throughout, a functional floor plan, and a spacious lot. Convenient access to Hwy 78 and I-285 makes commuting easy, with Atlanta just a short drive away. Close to shopping, dining, parks, and everyday conveniences. Don't miss this beautifully updated home!
USD 270,000
1802 Oak Grove Road NE
View photo
House · for sale
USD 1,118,000
USD 234/sq.ft
1802 Oak Grove Road NE
Mountain Woods
· 4,758 sq.ft · 7 Bedrooms · 4 Baths · House
· Terrace · Fireplace · Equipped kitchen
Mountain Woods · 4,758 sq.ft · 7 Bedrooms · 4 Baths · House · Terrace · Fireplace · Equipped kitchen
Currently Priced below the appraised value! Welcome to 1802 Oak Grove Rd NE, a truly one-of-a-kind ranch that has been completely transformed from top to bottom with thoughtful design throughout. This home is perfect for growing families, multigenerational living, guests, or those seeking additional flexible living space. The heart of the home is a stunning open-concept living area featuring an oversized brick fireplace and a kitchen with crisp white cabinetry, elegant gold hardware, a massive quartz waterfall island, and plenty of room to gather and entertain. Just off the main living space, an enclosed sunroom provides the perfect retreat to enjoy natural light year-round, while a dedicated home office makes working from home both comfortable and convenient. The main level offers 4 spacious bedrooms and 3 beautifully renovated bathrooms, each finished with modern, timeless design. The fully finished terrace level is where this home truly sets itself apart. With its private exterior e
USD 1,118,000
2376 Melinda Drive NE
View photo
House · for sale
USD 899,900
USD 413/sq.ft
2376 Melinda Drive NE
Mountain Woods
· 2,174 sq.ft · 5 Bedrooms · 3 Baths · House
Mountain Woods · 2,174 sq.ft · 5 Bedrooms · 3 Baths · House
100% renovated property, great location! Quick access to I-285 and I-85, minutes from Mercer, Emory, and CHOA/Arthur Blank Hospital, plus shopping, dining, and green spaces like Mary Scott Nature Park
USD 899,900
556 Avondale Hills Drive
View photo
House · for sale
USD 679,000
USD 191/sq.ft
556 Avondale Hills Drive
Mountain Woods
· 3,541 sq.ft · 4 Bedrooms · 3 Baths · House
· Patio · Garden · Office room · Deck · Fireplace · Equipped kitchen · Parking
Mountain Woods · 3,541 sq.ft · 4 Bedrooms · 3 Baths · House · Patio · Garden · Office room · Deck · Fireplace · Equipped kitchen · Parking
New price of $679,000. This 2019 Craftsman-style home offers approximately 3,550 square feet of reported living area, four bedrooms, three full bathrooms, and one half bathroom, with a main-level primary suite featuring a double vanity, soaking tub, and separate shower. The open-concept main level includes a gas-started fireplace, high ceilings, crown molding, and hardwood-style flooring, flowing into a kitchen with a large island, walk-in pantry, stone countertops, double oven, gas cooktop, and stainless-steel appliances. Upstairs are three additional bedrooms, two full bathrooms, a loft, and flexible office or living space, while the exterior features a covered front porch, attached two-car garage, covered deck or patio, landscaped yard, and fenced rear yard with artificial turf. Ideally located just minutes from MARTA, I-285, the DeKalb Farmers Market, downtown Avondale Estates, downtown Decatur, neighborhood walking areas, restaurants, and shopping, this home combines convenience w
USD 679,000
305 Creighton Avenue
View photo
House · for sale
USD 299,900
USD 290/sq.ft
305 Creighton Avenue
Mountain Woods
· 1,033 sq.ft · 3 Bedrooms · 2 Baths · House
Mountain Woods · 1,033 sq.ft · 3 Bedrooms · 2 Baths · House
Bring Your Vision to Life in Scottdale! This is an incredible opportunity for the buyer, renovator, or investor ready to roll up their sleeves and transform a property into something truly special. Situated on a quiet cul-de-sac street in Scottdale, this home offers plenty of potential for renovation, customization, or redevelopment. Located just minutes from Downtown Avondale Estates and the City of Decatur, you'll enjoy convenient access to shopping, dining, entertainment, and major commuter routes while still enjoying a peaceful neighborhood setting. The surrounding street features several new construction homes, adding to the area's appeal and potential. Whether you're an investor looking for your next project or a buyer ready to create a home that reflects your own style, this property offers the opportunity to make your vision a reality. Come ready to dream, renovate, and build something you can truly call your own!
USD 299,900
585 James Street SW
View photo
House · for sale
USD 440,000
USD 115/sq.ft
585 James Street SW
Mountain Woods
· 3,800 sq.ft · 4 Bedrooms · 2 Baths · House
· Fireplace · Equipped kitchen
Mountain Woods · 3,800 sq.ft · 4 Bedrooms · 2 Baths · House · Fireplace · Equipped kitchen
Welcome home to this spacious residence nestled on a generous half-acre lot, offering lots of space both inside and out. A welcoming entry opens to a versatile living room with a fireplace, perfectly suited for formal gatherings or easily adapted as a dining space. Just beyond, the comfortable living area flows into the family room and continues into a fully enclosed sunroom, creating an inviting retreat for year-round enjoyment. The updated kitchen features crisp white cabinetry, stainless steel appliances, and a stylish tile backsplash, while the adjoining breakfast area offers a built-in banquet for casual meals and everyday gatherings. A convenient first-floor laundry room, oversized pantry, and half bath add to the home's functionality. Thoughtful modern updates include a new electrical panel, replaced outlets throughout the home, EV charging outlets, smart light switches, and electric toilets with bidet features. Upstairs, the spacious primary suite offers a relaxing retreat with
USD 440,000
2053 Carthage Road
View photo
House · for sale
USD 469,900
USD 200/sq.ft
2053 Carthage Road
Mountain Woods
· 2,347 sq.ft · 4 Bedrooms · 3 Baths · House
· Garden · Office room · Deck · Equipped kitchen · Cellar
Mountain Woods · 2,347 sq.ft · 4 Bedrooms · 3 Baths · House · Garden · Office room · Deck · Equipped kitchen · Cellar
Beautifully Updated Tucker Home with Luxury Finishes and Exceptional Potential! 2053 Carthage Road is a thoughtfully renovated 4-bedroom, 3 full bath home offering modern updates, timeless style, and incredible future potential. Beautiful hardwood floors flow throughout, complemented by an updated kitchen featuring quartz countertops and a beautifully updated primary bath with quartz countertops and a frameless glass shower. The main level offers added flexibility with a bedroom and full bath, ideal for guests, a home office, or a variety of lifestyle needs. A new roof provides peace of mind, while the private, well-appointed lot creates the perfect backdrop for outdoor living. Enjoy the screened deck and envision transforming the private backyard into your own outdoor oasis. The possibilities continue with a full, unfinished basement. The seller has already obtained a quote and provided visual renderings for a luxury basement design and build-out, giving the next owner a head start on
USD 469,900
2079 Shady Lane
View photo
House · for sale
USD 524,900
USD 184/sq.ft
Updated
2079 Shady Lane
Mountain Woods
· 2,842 sq.ft · 4 Bedrooms · 2 Baths · House
· Patio · Garden · Fireplace · Equipped kitchen · Swimming pool
Mountain Woods · 2,842 sq.ft · 4 Bedrooms · 2 Baths · House · Patio · Garden · Fireplace · Equipped kitchen · Swimming pool
A Private Brick Ranch Retreat on a Tucked-Away 0.61-Acre Lot. From the moment you step inside, this fully remodeled 4-bedroom, 2-bath brick ranch feels like your own private oasis. Everything is on one level, with the primary suite on the main floor, so every room is easy to live in. The kitchen is the heart of the home. A showpiece quartz island invites everyone to gather, backed by a premium suite of Wi-Fi-connected stainless steel smart appliances. Preheat the oven on your way home, check on dinner from the couch, and cook on a gas cooktop under a sleek vent hood. A walk-in pantry keeps it all effortless. Picture slow mornings at the island with fresh coffee, then evenings by the fireplace in the open great room. The primary bath feels like a spa, with a walk-in tile shower, double vanity and gold fixtures. Out back, the tree-lined lot wraps you in privacy on three sides, with a fenced yard, patio, shed and room for a pool, a garden or a workshop. The big things are already done: ne
USD 524,900
3852 Ivey Lane SW
View photo
House · for sale
USD 399,900
USD 197/sq.ft
3852 Ivey Lane SW
Mountain Woods
· 2,024 sq.ft · 4 Bedrooms · 2 Baths · House
· Garden · Cellar · Parking
Mountain Woods · 2,024 sq.ft · 4 Bedrooms · 2 Baths · House · Garden · Cellar · Parking
From the moment you arrive, you can see how beautifully this home has been maintained. This pristine classic Colonial offers 4 bedrooms, 2.5 bathrooms, and so much character throughout. It has been freshly painted and features a new roof and a new HVAC system, giving the next owner comfort and peace of mind. The main level welcomes you with beautiful hardwood floors and comfortable spaces to enjoy every day or share with guests. The unfinished basement has its own direct exterior entrance and offers great possibilities for additional living space, a workshop, storage, or whatever fits your needs. One of my favorite features is the private backyard, where you will find a truly unique handcrafted stone oven, perfect for cooking and enjoying special moments outdoors. The property also has two separate driveways, providing plenty of parking and flexibility. Located in the desirable Brookwood High School cluster, with no HOA and plenty of privacy, this is a wonderful opportunity to own a ve
USD 399,900
6715 Dogwood Point Lane
View photo
House · for sale
USD 375,000
USD 173/sq.ft
6715 Dogwood Point Lane
Mountain Woods
· 2,164 sq.ft · 4 Bedrooms · 3 Baths · House
· Garden · Office room · Equipped kitchen · Parking
Mountain Woods · 2,164 sq.ft · 4 Bedrooms · 3 Baths · House · Garden · Office room · Equipped kitchen · Parking
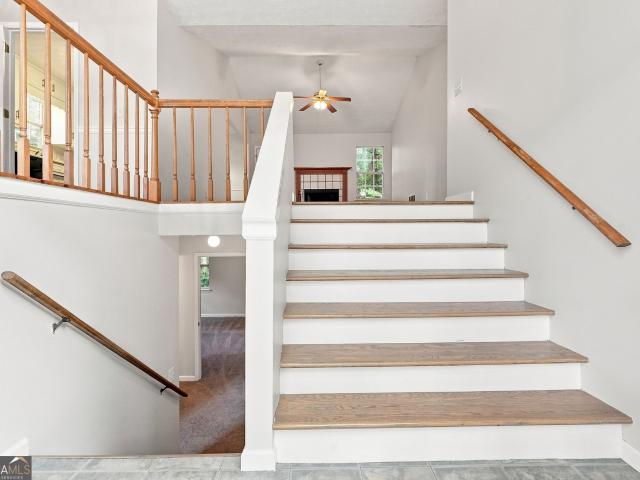
This Spacious 4BR/3BA Split-Foyer Home Features a Huge Vaulted Great Room, Sunny Eat-In Kitchen with view of the Private, Woodsy Backyard, and a Separate Gracious Dining Room, plus a Primary Suite and Two Secondary Bedrooms and Two Full Baths on the Main Level! Downstairs is a Big Family Room, 4th Bedroom/Office, Laundry and Full Bath. There is a Two-Car Garage, plus Workshop and Plenty of Storage Space, too. This Home has been Well-Loved by Original Owners, and is Ready for Your Decorator's Touch to Make it Your Own! Wonderful, Convenient Location only Minutes to Schools and Shopping, plus Graves Park with its 70 Acres and Splash Pad, Two Tennis Courts, Sand Volleyball, Soil Soccer Pitch, Playground, Dog Park, Paved Trail, Grill, Pavilion and Community Garden! Super Commuting Location too, with both I-85 and I-285 within 5-10 Minutes. Don't Hesitate, Come See, and Imagine the Potential!
USD 375,000
1918 Hebron Hills Drive
View photo
House · for sale
USD 475,000
USD 242/sq.ft
1918 Hebron Hills Drive
Mountain Woods
· 1,959 sq.ft · 3 Bedrooms · 2 Baths · House
· Gym · Fireplace
Mountain Woods · 1,959 sq.ft · 3 Bedrooms · 2 Baths · House · Gym · Fireplace
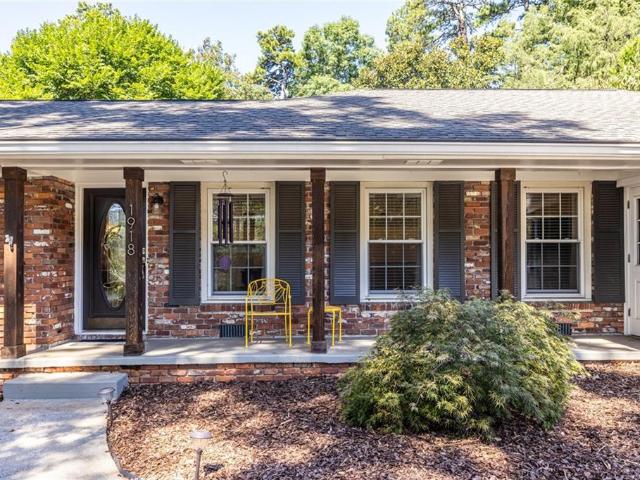
Welcome to this charming, beautifully renovated all-brick ranch in Tucker, where classic character meets thoughtful modern updates! From the moment you arrive, the manicured landscaping, welcoming covered front porch, and timeless brick exterior set the tone for a home that has been lovingly maintained and thoughtfully improved. Inside, you'll find a bright, inviting layout with hardwood floors throughout, crown molding, recessed lighting, fresh interior paint, and abundant natural light. The spacious front living room provides an elegant first impression, while the separate dining area and generous family room offer plenty of space for both everyday living and entertaining. The family room features a charming fireplace with custom built-in shelving and opens through sliding glass doors to the enclosed, insulated sunroom. The enclosed and insulated sunroom is a wonderful year-round retreat, featuring double-pane windows, skylights, and tiled flooring. Use it as a home gym, reading nook
USD 475,000
1612 Mountain Shadow Trail
View photo
House · for sale
USD 3,100,000
USD 379/sq.ft
1612 Mountain Shadow Trail
Mountain Woods
· 8,159 sq.ft · 5 Bedrooms · 5 Baths · House
· Garden · Balcony · Equipped kitchen · Lift
Mountain Woods · 8,159 sq.ft · 5 Bedrooms · 5 Baths · House · Garden · Balcony · Equipped kitchen · Lift
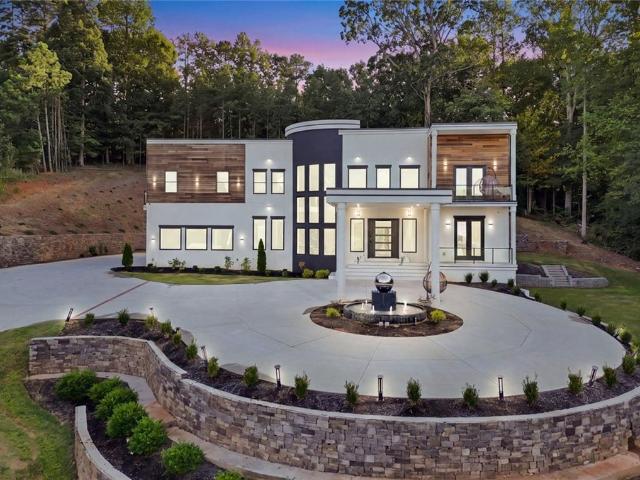
Welcome to an extraordinary three-story luxury estate set on 4.74 private acres with breathtaking Stone Mountain views in Smoke Rise Community. This one-of-a-kind custom residence offers exceptional privacy, sophisticated architecture, and resort-style amenities designed for both elegant entertaining and comfortable everyday living. The home features five spacious master-style bedroom suites, each with a private ensuite bath, generous walk-in closet, private balcony, abundant natural light, and beautiful views. A private elevator provides access to all three levels, while a dramatic grand circular staircase creates an impressive architectural centerpiece. Two kitchens offer exceptional flexibility. Custom modern ceiling designs throughout the home add distinctive architectural character. One of the estate's most captivating features is the indoor garden with a beautiful 20-inch-high cascading waterfall, creating a peaceful indoor oasis. A stunning outdoor fountain complements the lands
USD 3,100,000
5472 Four Winds Drive SW
View photo
House · for sale
USD 300,000
USD 157/sq.ft
5472 Four Winds Drive SW
Mountain Woods
· 1,905 sq.ft · 5 Bedrooms · 3 Baths · House
· Parking · Deck · Fireplace
Mountain Woods · 1,905 sq.ft · 5 Bedrooms · 3 Baths · House · Parking · Deck · Fireplace
Wow. So much instant equity. This five bedroom, three full bathroom house in the Parkview school district is ready to be called yours. A full two car garage, side deck and fully enclosed sunroom give you ample space. The house has newer paint and luxury vinyl plank flooring. The dining room flows into the living room where you can cozy up in front of the gas fireplace. This is one of the bigger houses in the neighborhood and is sold as is. Owner financing is available. This house comes with instant equity. No hoa
USD 300,000
4296 Morning View
View photo
Townhouse · for sale
USD 375,000
USD 169/sq.ft
4296 Morning View
Mountain Woods
· 2,217 sq.ft · 4 Bedrooms · 3 Baths · Townhouse
· Garden · Office room · Deck · Equipped kitchen · Parking
Mountain Woods · 2,217 sq.ft · 4 Bedrooms · 3 Baths · Townhouse · Garden · Office room · Deck · Equipped kitchen · Parking
This beautifully maintained townhome offers a spacious, open-concept layout designed for both everyday living and easy entertaining. The large kitchen features rich espresso-colored cabinetry and a generous wraparound breakfast bar, seamlessly overlooking the dining and living areas to create a bright, connected space. A private deck just off the living room offers the perfect spot to unwind or enjoy morning coffee. Upstairs, the primary suite provides a relaxing retreat with a garden tub, separate shower, dual vanities, and tile flooring. The terrace-level in-law suite adds flexibility for guests, a home office, or multi-generational living. Step outside to a private, fenced backyard—ideal for pets, play, or quiet outdoor enjoyment. Freshly painted and move-in ready, this home also includes a two-car garage and is tucked toward the back of a quiet subdivision for added privacy. Conveniently located within the City of Tucker, with easy access to shopping, dining, and everyday essential
USD 375,000
1591 Oak Park Cove
View photo
House · for sale
USD 665,000
USD 212/sq.ft
1591 Oak Park Cove
Mountain Woods
· 3,132 sq.ft · 5 Bedrooms · 3 Baths · House
· Fireplace · Equipped kitchen
Mountain Woods · 3,132 sq.ft · 5 Bedrooms · 3 Baths · House · Fireplace · Equipped kitchen
Located in the Oak Grove neighborhood of Decatur, this 1996 four-sided brick traditional pairs substantial construction with a floor plan designed for everyday versatility. Offering five true bedrooms, and three full bathrooms, 1591 Oak Park Cove gives households room to gather, work, recharge, and entertain without competing for space. Architectural volume defines the main level. A separate vaulted living room creates an airy first impression, while the dining room is finished with a tray ceiling. The vaulted family room centers daily life around a fireplace. White updated kitchen overlooks the family room and features tons of counterspace, a pantry, Breakfast bar and Breakfast room, + KitchenAid SS appliances (a five-burner gas cooktop and convection oven) making it equally suited to quick breakfasts and larger occasions. The expansive primary suite offers two oversized walk-in closets and a generous bathroom with granite-topped double vanities, a jetted tub, separate shower, and pri
USD 665,000
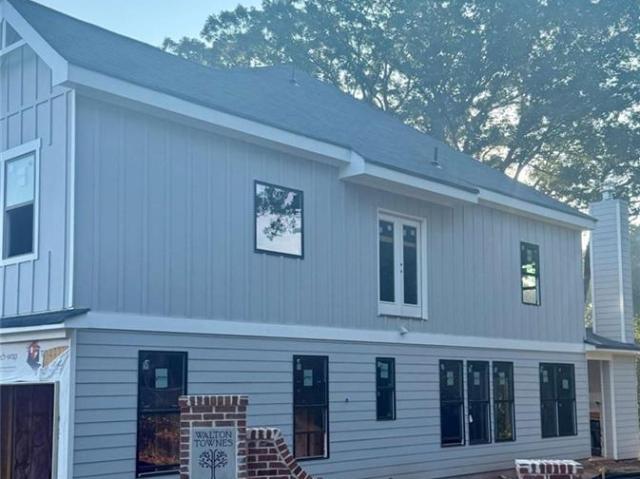
1973 Walton Court 6
View photo
Townhouse · for sale
USD 463,250
USD 274/sq.ft
1973 Walton Court 6
Mountain Woods
· 1,690 sq.ft · 3 Bedrooms · 2 Baths · Townhouse
· Parking
Mountain Woods · 1,690 sq.ft · 3 Bedrooms · 2 Baths · Townhouse · Parking
Welcome to Walton Townes by Crawford Creek Communities, a new townhome community located in the heart of Tucker. These thoughtfully designed townhomes offer 3 to 4 bedrooms, 2.5 baths, 2-car garages, stylish finishes, and select opportunities for Game Day Porches. Enjoy a convenient location along Lawrenceville Highway, just minutes from Downtown Tucker, shopping, restaurants, parks, I-285, Highway 78, Decatur, Stone Mountain, and Atlanta. Pre-sale opportunities are now available with homes starting in the mid $400s. Model home coming soon. All information is believed accurate but is not warranted and is subject to change, prior sale, errors, omissions, and withdrawal without notice. Photos may be representative and are intended to showcase the quality, finishes, and craftsmanship of Crawford Creek Communities homes
USD 463,250
5874 Musket Lane
View photo
House · for sale
USD 650,000
USD 88/sq.ft
5874 Musket Lane
Mountain Woods
· 7,373 sq.ft · 7 Bedrooms · 5 Baths · House
· Deck · Equipped kitchen
Mountain Woods · 7,373 sq.ft · 7 Bedrooms · 5 Baths · House · Deck · Equipped kitchen
650,000 — an incredible smoke rise opportunity! Welcome to this expansive estate in the highly sought-after luxury community of Smoke Rise. Offering exceptional space, privacy, and tremendous potential, this home presents a rare opportunity to make a substantial investment in one of the area's most desirable communities. Seller is motivated and open to all offers! The major heavy lifting has already been done, giving you the opportunity to focus on making the home your own. Enjoy peace of mind with a 2022 premium roof, 4 updated HVAC systems, a 2023 tankless water heater, and a whole-home Generac generator. The property also features a hardwired security system and full automatic sprinkler system. A truly special feature is the rare above-grade in-law suite, conveniently accessible from the main-level deck. Complete with its own second kitchen, spacious living area, private bedroom, and full bathroom, this versatile space is ideal for multigenerational living, extended guests, a privat
USD 650,000
4480 Atlas Place
View photo
House · for sale
USD 475,000
USD 209/sq.ft
4480 Atlas Place
Mountain Woods
· 2,271 sq.ft · 4 Bedrooms · 3 Baths · House
· Terrace · Deck · Equipped kitchen
Mountain Woods · 2,271 sq.ft · 4 Bedrooms · 3 Baths · House · Terrace · Deck · Equipped kitchen
Renovated 4-Bedroom, 3-Bath Brick Ranch with Private Terrace-Level Apartment! This beautifully maintained home offers a flexible floor plan designed for comfortable everyday living, entertaining, and multi-generational needs. The main level features 3 bedrooms and 2 full baths, along with an inviting open-concept living and dining area. The renovated kitchen is equipped with stainless steel appliances, a breakfast area, generous pantry, and convenient laundry room. The living space continues on the finished terrace level, where you’ll find a private bedroom and full bath, second full kitchen, and spacious living and dining areas. This versatile level is ideal for multi-generational living, extended guests, a private in-law suite, or potential rental income. Outdoor living is equally inviting with a large deck and screened porch offering the perfect setting for relaxing, dining, or entertaining. With thoughtfully renovated interiors, flexible living spaces, and timeless brick charm, thi
USD 475,000
1961 Walton Court 1
View photo
Townhouse · for sale
USD 478,200
USD 282/sq.ft
1961 Walton Court 1
Mountain Woods
· 1,690 sq.ft · 3 Bedrooms · 2 Baths · Townhouse
· Parking
Mountain Woods · 1,690 sq.ft · 3 Bedrooms · 2 Baths · Townhouse · Parking
Welcome to Walton Townes by Crawford Creek Communities, a new townhome community located in the heart of Tucker. These thoughtfully designed townhomes offer 3 to 4 bedrooms, 2.5 baths, 2-car garages, stylish finishes, and select opportunities for Game Day Porches. Enjoy a convenient location along Lawrenceville Highway, just minutes from Downtown Tucker, shopping, restaurants, parks, I-285, Highway 78, Decatur, Stone Mountain, and Atlanta. Pre-sale opportunities are now available with homes starting in the mid $400s. Model home coming soon. Photos may be representative and are intended to showcase the quality, finishes, and craftsmanship of Crawford Creek Communities homes. All information is believed accurate but is not warranted and is subject to change, prior sale, errors, omissions, and withdrawal without notice
USD 478,200
660 Belgrave Lane
View photo
House · for sale
USD 575,000
USD 94/sq.ft
660 Belgrave Lane
Mountain Woods
· 6,114 sq.ft · 5 Bedrooms · 4 Baths · House
· Garden · Office room · Deck · Fireplace · Equipped kitchen · Cellar
Mountain Woods · 6,114 sq.ft · 5 Bedrooms · 4 Baths · House · Garden · Office room · Deck · Fireplace · Equipped kitchen · Cellar
Welcome to your dream home in the prestigious Belgrave Square Community, located in the Tucker and Lilburn area. This stunning residence features 5 spacious bedrooms plus a bonus sunroom/bedroom, offering an exceptional blend of comfort and functionality. The main level includes a formal living room, a separate dining room, and a bright eat-in kitchen with an island, granite countertops, and stainless steel appliances. The cozy family room features a fireplace and wet bar, opening to a massive great room ideal for entertaining. Upstairs, the oversized primary suite includes a private sitting room/office and a large walk-in closet. The fully finished basement offers additional living space with a bedroom, full bathroom, kitchen, sitting area, and ample storage—perfect for guests or extended family. Outside, the beautifully landscaped private backyard features a covered sitting area, outdoor kitchen, built-in wooden swing, basketball court, and an expansive deck perfect for hosting parti
USD 575,000
4847 Brasac Drive
View photo
House · for sale
USD 295,000
USD 181/sq.ft
4847 Brasac Drive
Mountain Woods
· 1,625 sq.ft · 3 Bedrooms · 2 Baths · House
· Deck · Fireplace · Equipped kitchen · Parking
Mountain Woods · 1,625 sq.ft · 3 Bedrooms · 2 Baths · House · Deck · Fireplace · Equipped kitchen · Parking
Move right in—the work has already been done! 4847 Brasac Drive is a beautifully updated 3-bedroom, 2-bath home with a unique multi-level layout. The updated kitchen features stainless steel appliances, plenty of cabinetry and counter space, a tile backsplash, and a large island with seating. The kitchen connects to the dining area, which overlooks the family room below. The family room features hardwood floors, a fireplace, built-in shelving, and direct access to the outdoor courtyard. Upstairs, the primary bedroom includes an updated ensuite bath, along with two additional bedrooms and an updated secondary full bath. Outside, the private courtyard and deck provide plenty of space for outdoor seating, grilling, and entertaining, with mature trees and privacy fencing. The home also includes an attached two-car garage. With the kitchen, bathrooms, flooring, and finishes already updated, this home is ready for its next owner to move in and enjoy
USD 295,000

Get email alerts

Don't miss out: be the first to know about new properties

The alert was correctly created

On subscribing you accept the conditions of use and the privacy policy
Alert
Receive new ads in your inbox
Save this search
Receive alerts for new listings

We'll send you an email when we have new properties for: "Houses for sale in Mountain Woods"

The alert was correctly created

Montreal, Tucker city Tucker CCD DeKalb County Georgia
Idlewood Acres, Tucker city Tucker CCD DeKalb County Georgia
Get email alerts and be the first to see new listings
Required field
On subscribing I accept the terms of the privacy policy
Perfect! You'll soon start receiving new listings via email
Alert
Receive an email when we have new ads for Houses for sale in Mountain Woods
Save this search
Filters

Bedrooms

Size (sq.ft)

sq.ft
sq.ft

Price

USD
USD

Property type

Bathrooms

Clear all filters
Receive notifications when new entries are published.