708 houses for sale in Mountain Woods

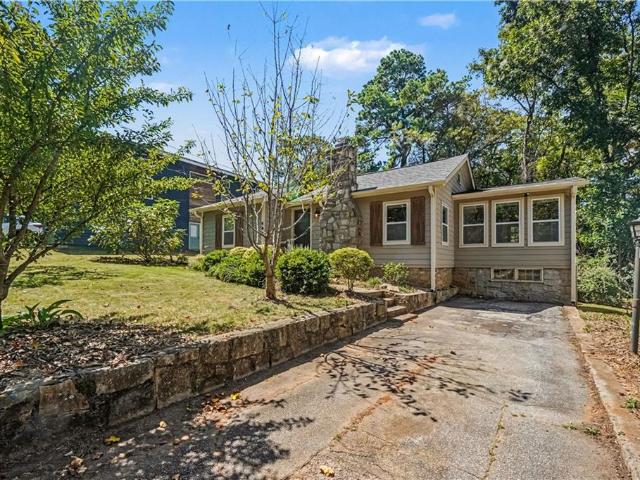
442 Spring Drive
View photo
House · for sale
USD 336,000
USD 218/sq.ft
442 Spring Drive
Mountain Woods
· 1,539 sq.ft · 3 Bedrooms · 2 Baths · House
· Garden · Fireplace · Equipped kitchen · Cellar
Mountain Woods · 1,539 sq.ft · 3 Bedrooms · 2 Baths · House · Garden · Fireplace · Equipped kitchen · Cellar
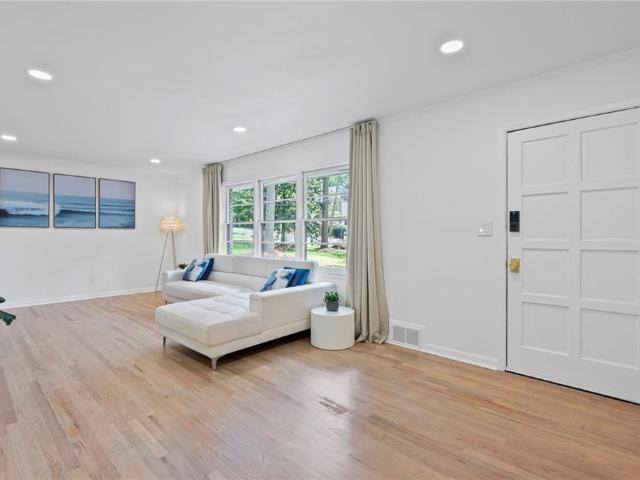
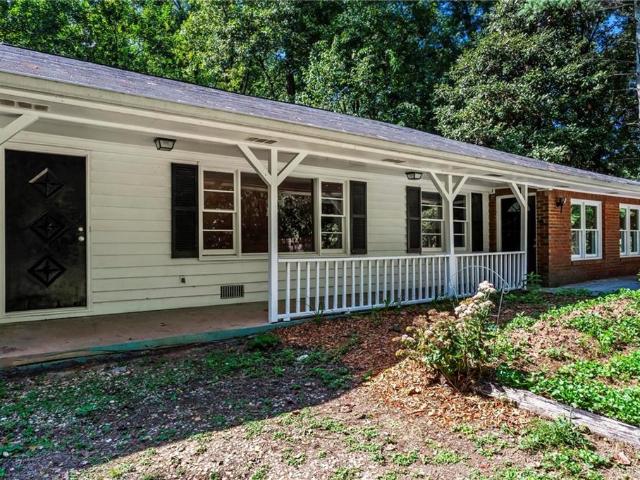
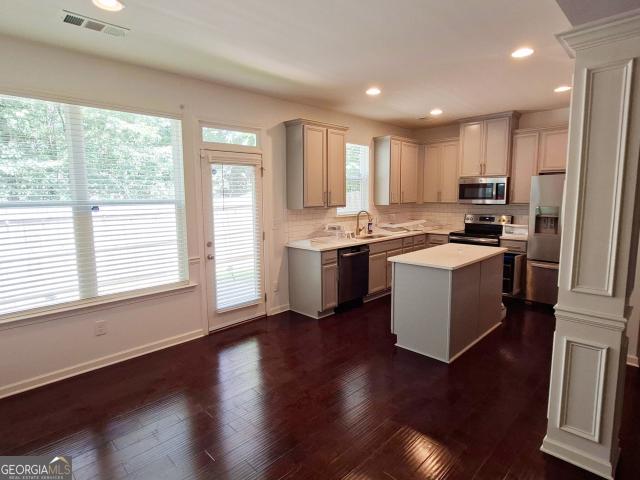
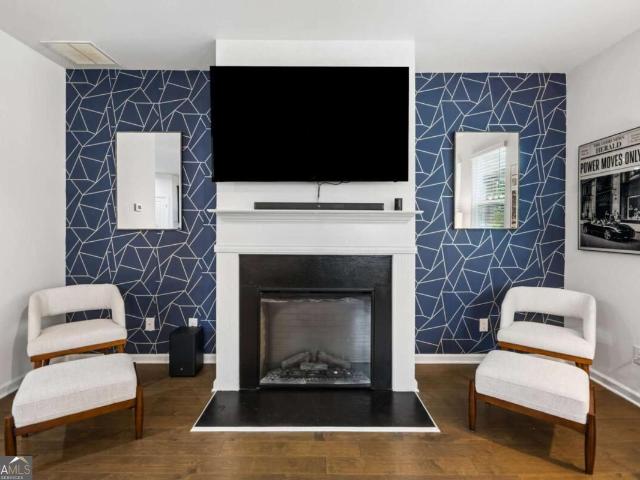
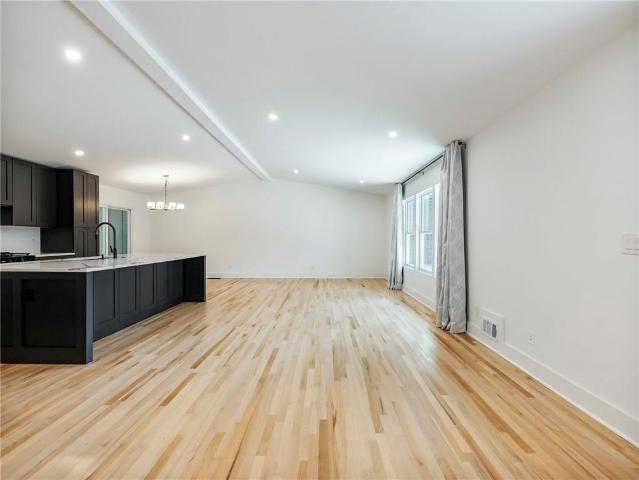
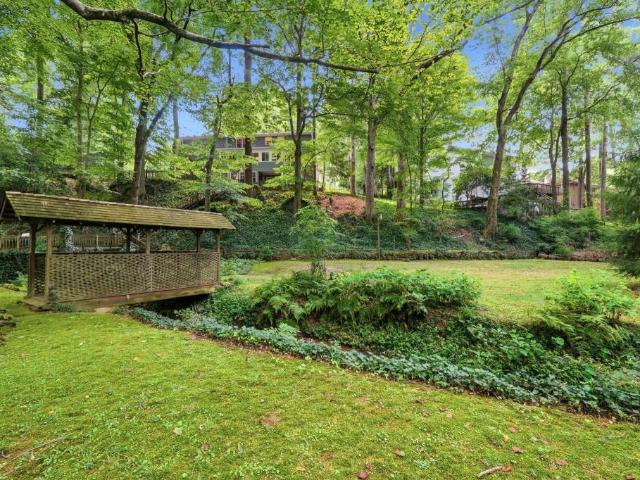
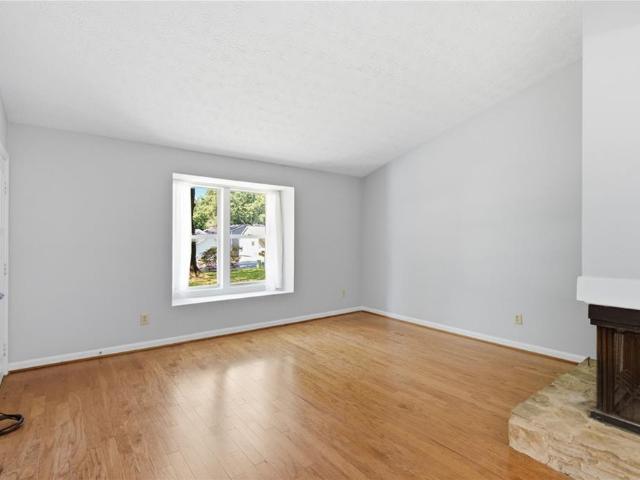
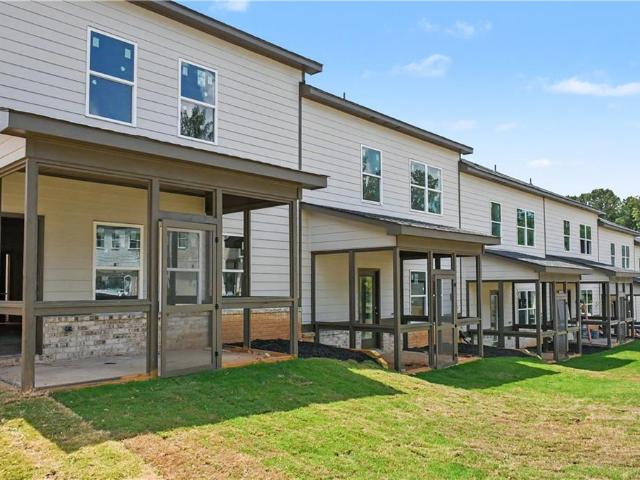
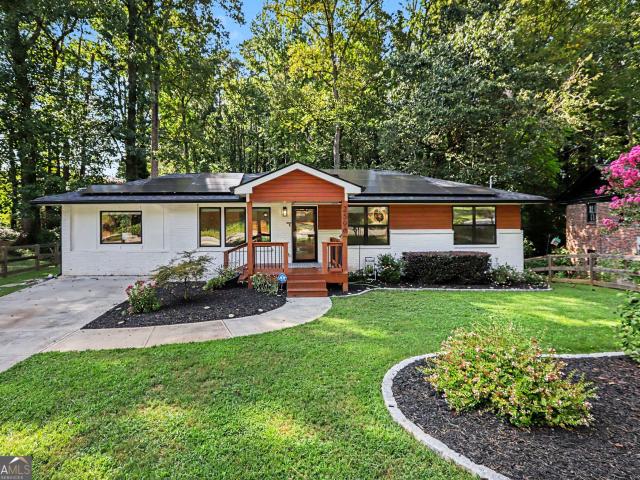
Welcome home to Pine Lake! This charming cottage invites you to slow down and enjoy the simple pleasures of everyday living. A landscaped front yard with fruit bearing trees welcomes you in, as you step through the front door into the main living area. Completely renovated in 2018 with all new windows, roof, major systems, appliances, and beautiful hardwood floors throughout. The kitchen is a standout, with soft-close shaker cabinetry, quartz countertops, and a spacious island with breakfast bar seating that overlooks the family room. Perfect for morning coffee, casual meals, and gathering with friends. Cozy up around the decorative stone fireplace that anchors the family room. Just off of the kitchen is a bonus living area, providing extra space for relaxing, working, or entertaining. The mudroom adds everyday convenience with a washer and dryer, pantry, and room to keep things organized. An unfinished basement with built in shelving and workshop space offers additional storage. Outsi
USD 336,000
1671 Northlake Springs Court
View photo
House · for sale
USD 499,000
USD 313/sq.ft
1671 Northlake Springs Court
Mountain Woods
· 1,593 sq.ft · 3 Bedrooms · 2 Baths · House
· Garden
Mountain Woods · 1,593 sq.ft · 3 Bedrooms · 2 Baths · House · Garden
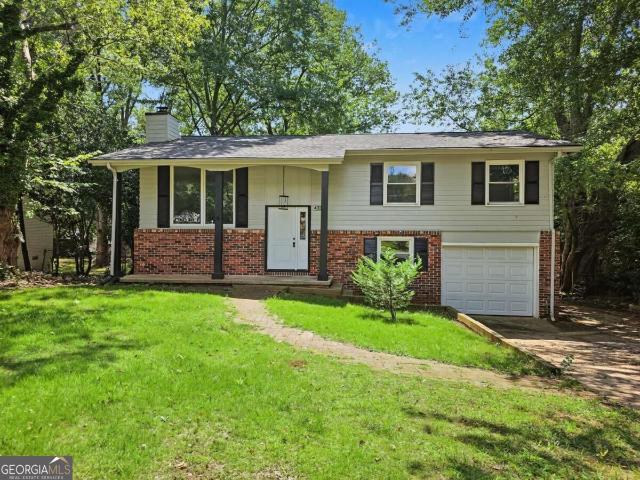
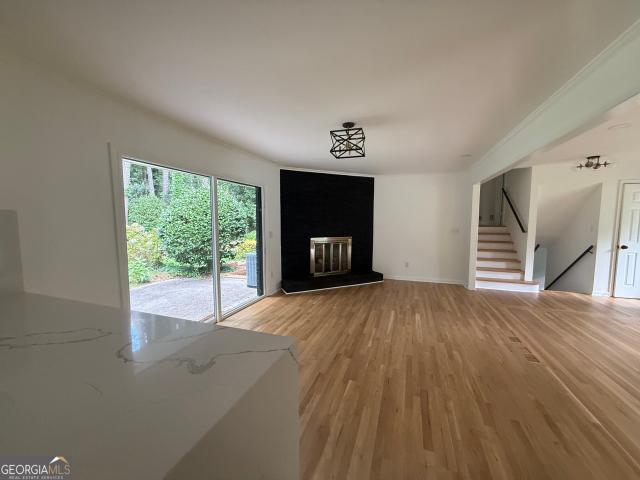
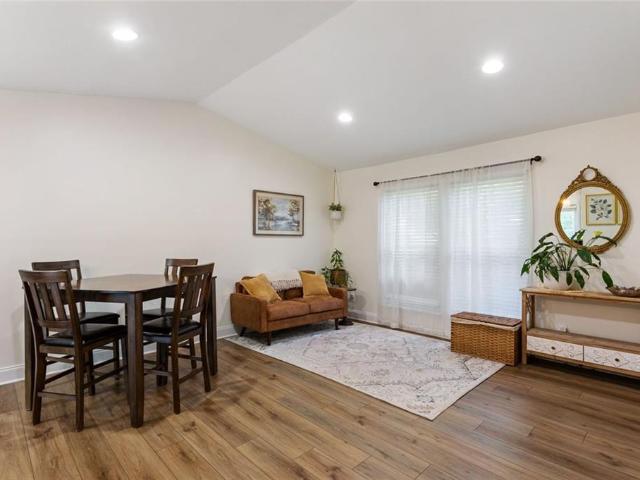
Welcome to 1671 Northlake Springs Ct, where flexible living, a spacious backyard, and an exciting Decatur location come together in a home designed to grow with your lifestyle. This 3-bedroom, 2-bath home offers approximately 1,600 square feet with a versatile split-level layout that gives you something increasingly valuable: options. Multiple living spaces make it easy to create the rooms you need right now, whether that's a home office, playroom, media room, guest space, or simply another comfortable place to unwind. Step outside and the possibilities continue. The large, flat backyard offers plenty of room for outdoor dining, gardening, games, entertaining, or creating the outdoor retreat you've been imagining. Beyond the backyard, you'll be positioned near an exciting period of growth in the Northlake area. Lulah Hills, the redevelopment of the former North DeKalb Mall property, is bringing new shopping, dining, green space, Publix, and more to the area. Nearby, the planned Tucker-
USD 499,000
5280 Moore Street
View photo
House · for sale
USD 295,000
USD 207/sq.ft
5280 Moore Street
Mountain Woods
· 1,421 sq.ft · 3 Bedrooms · 2 Baths · House
· Garden · Office room · Equipped kitchen · Parking
Mountain Woods · 1,421 sq.ft · 3 Bedrooms · 2 Baths · House · Garden · Office room · Equipped kitchen · Parking
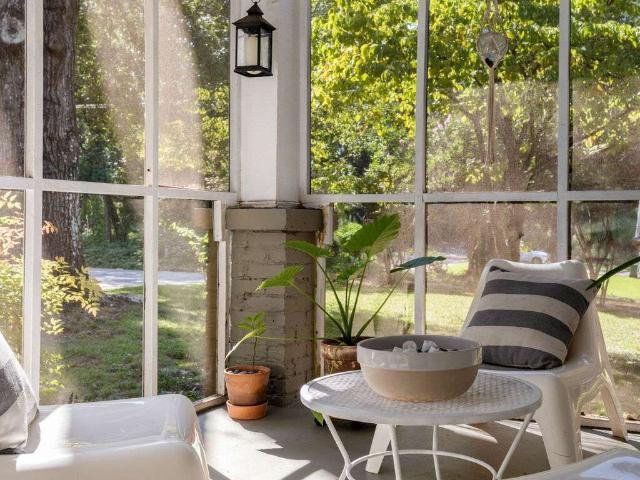
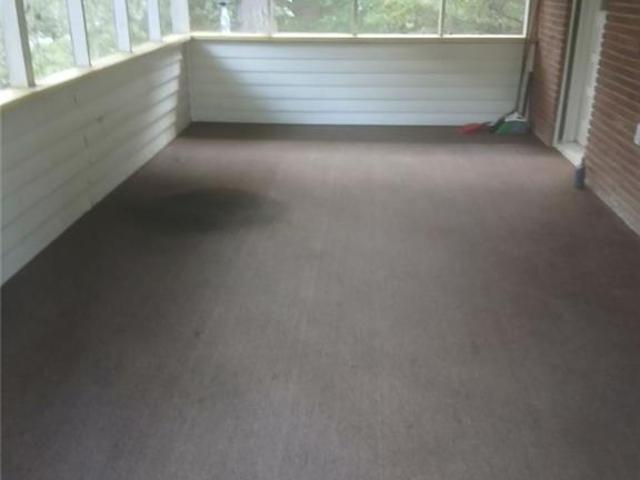
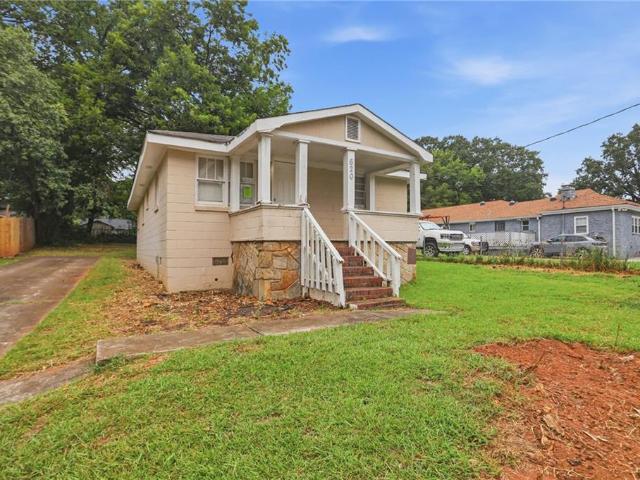
Tucked into a quiet pocket of Historic Stone Mountain, this 1920s bungalow has the kind of character you can't fake: original hardwood floors, high ceilings, generous room sizes, and a big screened front porch that's clearly seen its share of slow mornings and evening hangs. The layout unfolds easily, 3 bedrooms and 2 full baths across 1,480 square feet, with the third bedroom flexible enough to become a home office, nursery, or dressing room, whatever the next chapter calls for. At the heart of the home, the bright white kitchen offers butcher block countertops and a pantry, opening easily into a separate dining room made for slow dinners and easy conversation. Toward the back of the house, a large bonus room addition offers even more space to spread out, with a workshop tucked underneath for anyone who likes to build, fix, or tinker. Outside, the story keeps going: a nearly half-acre lot, a fenced backyard, and a rear two-car carport, all just two blocks from Stone Mountain's Main St
USD 295,000
2238 Pinecliff Drive NE
View photo
House · for sale
USD 1,190,000
USD 458/sq.ft
2238 Pinecliff Drive NE
Mountain Woods
· 2,594 sq.ft · 4 Bedrooms · 3 Baths · House
· Garden · Deck
Mountain Woods · 2,594 sq.ft · 4 Bedrooms · 3 Baths · House · Garden · Deck
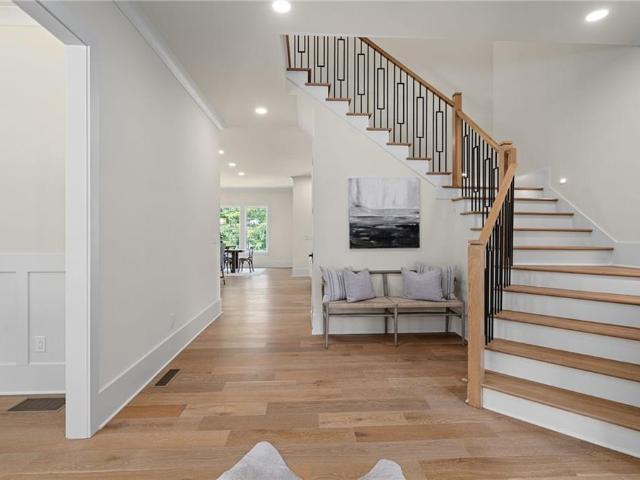
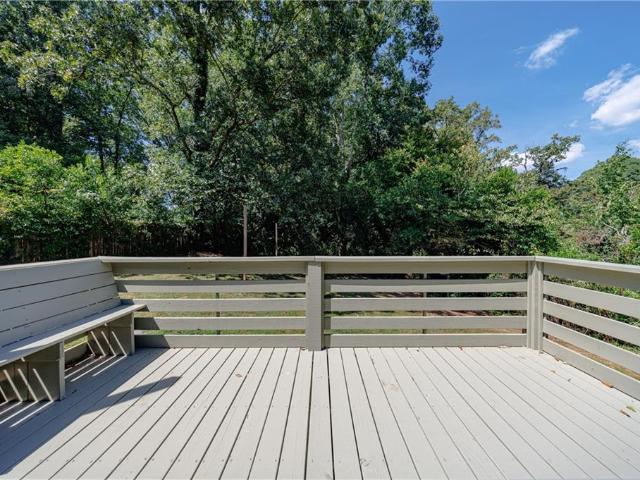
Luxury Living in Sought-After Randolph Estates 2238 Pinecliff Dr NE, Atlanta, GA Nestled within the prestigious Randolph Estates and located inside the perimeter, this fully renovated masterpiece at 2238 Pinecliff Dr NE offers the perfect blend of modern sophistication and timeless elegance. Every inch of this stunning 4-bedroom residence has been thoughtfully reimagined with a designer’s touch, creating a refined and welcoming atmosphere throughout. Outside, enjoy the serene beauty of the expansive backyard, complete with a spacious deck—an idyllic setting for al fresco dining, gatherings, or simply unwinding in nature
USD 1,190,000
1360 Mclendon Drive
View photo
House · for sale
USD 575,000
USD 180/sq.ft
1360 Mclendon Drive
Mountain Woods
· 3,186 sq.ft · 4 Bedrooms · 4 Baths · House
· Fireplace · Equipped kitchen
Mountain Woods · 3,186 sq.ft · 4 Bedrooms · 4 Baths · House · Fireplace · Equipped kitchen
Welcome to a wonderful opportunity to own a spacious 4-bedroom, 4-bath home situated on an expansive 1.9-acre lot offering a unique degree of privacy and space. The home has been freshly painted, giving the interior a clean, refreshed feel and creating a great starting point for its next owner. Step inside to a welcoming family room featuring a cozy wood-burning fireplace, perfect for relaxing or gathering with family and friends. The home also offers two kitchens with ample cabinet space, providing incredible flexibility for entertaining, extended-family living, or creating a separate living space. The downstairs level could easily lend itself to its own rentable unit, offering additional income potential or a private space for guests or extended family. Beautiful hardwood floors run throughout the main living areas, adding warmth and character to the home. Outside, enjoy the charming covered front porch, an inviting space to sip your morning coffee or unwind while taking in the peace
USD 575,000
905 Homewood Court
View photo
House · for sale
USD 525,000
USD 208/sq.ft
905 Homewood Court
Mountain Woods
· 2,519 sq.ft · 3 Bedrooms · 1 Bath · House
· Patio · Garden · Equipped kitchen · Cellar
Mountain Woods · 2,519 sq.ft · 3 Bedrooms · 1 Bath · House · Patio · Garden · Equipped kitchen · Cellar
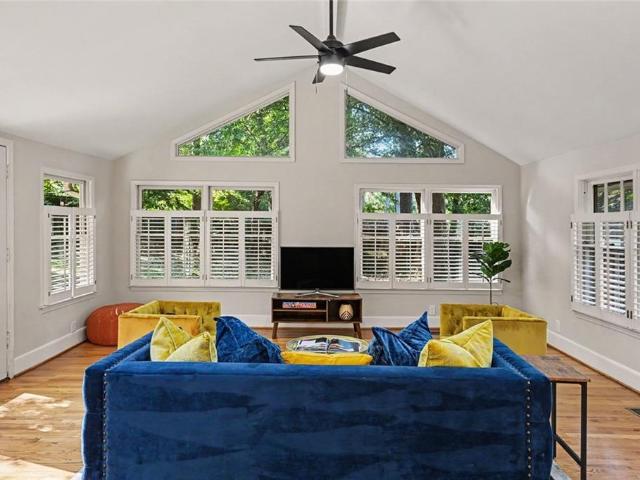
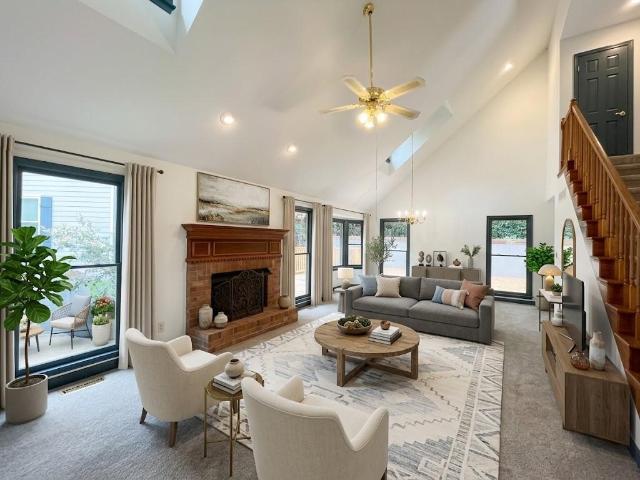
Need Space? Want a Finished Basement? Want a vaulted light filled Family Room? Want a Renovated Kitchen? Want an Open Floor Plan? Want an Outbuilding for Storage or a Workshop? Want a private Back Yard and Patio for Coffee or Cocktails? Want to entertain or watch Sports on a Big Screen? Want to be able to walk to Restaurants and Shopping at the new Lulah Hills Development? Want access to the PATH? Then this is your house! Great walk-friendly, Cul-de-sac neighborhood. Beautiful Natural Light in this very Open Layout. Vaulted Ceilings and Skylights. Only 15 min to Emory University, Decatur Square or Avondale
USD 525,000
3000 Wilson Road
View photo
House · for sale
USD 335,000
USD 128/sq.ft
3000 Wilson Road
Mountain Woods
· 2,605 sq.ft · 3 Bedrooms · 1 Bath · House
· Fireplace · Cellar
Mountain Woods · 2,605 sq.ft · 3 Bedrooms · 1 Bath · House · Fireplace · Cellar
Once a dandy, priced as an as-is dandy, and it can become once again, a dandy! 3000 Wilson Road is finally available for you to remodel or rebuild. A classic from 1954, this 3 bed 1 bath four-sided brick ranch over a full basement presents incredible opportunity. The things I like are that it's a quiet neighborhood, only to be greeted by an occasional train. The private wooded lot with circular driveway only has one neighbor as the lot borders Frazier Rd, Wilson Rd, and Wilson Cir. And has a small creek running through the back of the lot. The hardwood floors are in amazing condition! The large fireplace is cool too, as it runs to the basement level with another fireplace. The basement has full square footage of the main level! And it also has a partial bathroom that you can remodel too, along with an area for a bedroom, which could easily make this a 4-bedroom 2-bathroom home. The large screened in porch allows for a comfortable outdoor setting. The area is known for complete rebuildi
USD 335,000
4339 Sasanqua Court
View photo
House · for sale
USD 378,000
USD 195/sq.ft
4339 Sasanqua Court
Mountain Woods
· 1,938 sq.ft · 4 Bedrooms · 2 Baths · House
· Equipped kitchen
Mountain Woods · 1,938 sq.ft · 4 Bedrooms · 2 Baths · House · Equipped kitchen
Welcome to this beautifully updated home offering 4 spacious bedrooms and 2 full bathrooms. Thoughtfully renovated from top to bottom, this property combines modern finishes with a comfortable and functional layout. Step inside to find fresh paint, brand-new flooring, and stylishly renovated bathrooms. The updated kitchen features white cabinetry, granite countertops, and new stainless-steel appliances, creating a bright and inviting space for everyday living and entertaining. New windows throughout the home provide a fresh appearance while improving energy efficiency. Outside, enjoy the convenience of a location close to Sam's Club, grocery stores, restaurants, and major roadways, including easy access to I-285. Investors. This property offers NO HOA and NO rental restrictions, providing excellent flexibility for a rental or investment strategy
USD 378,000
1967 Highgrove Court
View photo
House · for sale
USD 1,695,000
USD 361/sq.ft
1967 Highgrove Court
Mountain Woods
· 4,693 sq.ft · 6 Bedrooms · 5 Baths · House
· Garden · Deck · Fireplace · Equipped kitchen
Mountain Woods · 4,693 sq.ft · 6 Bedrooms · 5 Baths · House · Garden · Deck · Fireplace · Equipped kitchen
Set on a quiet cul-de-sac in one of North Decatur's most established corridors, 1967 Highgrove Court is a newly completed residence built for effortless living and elevated entertaining, one of only five homes in an enclave where new construction of this caliber rarely comes available. Its modern farmhouse exterior, with black-trimmed windows, standing-seam metal roof accents, and a brick water table, sits on a sloped, tree-lined homesite that offers genuine privacy. Inside, the great room impresses with exposed wood ceiling beams and a gas fireplace framed in marble, opening through a full wall of glass sliders onto a covered deck with a tongue-and-groove wood ceiling overlooking the wooded backyard, an ideal setting for morning coffee or evening entertaining. The kitchen is outfitted for serious cooking, with dual wall ovens, a separate gas cooktop, an oversized quartz island, a generous pantry, and a butler's station with a built-in wine fridge connecting to a formal dining room fin
USD 1,695,000
4402 Newfangle Road
View photo
Townhouse · for sale
USD 339,000
USD 242/sq.ft
Updated
4402 Newfangle Road
Mountain Woods
· 1,399 sq.ft · 3 Bedrooms · 2 Baths · Townhouse
· Equipped kitchen
Mountain Woods · 1,399 sq.ft · 3 Bedrooms · 2 Baths · Townhouse · Equipped kitchen
Welcome to this beautifully designed 3-bedroom, 2.5-bath townhome in the desirable Ashbrooke Trace community of Stone Mountain! Built in 2019, this inviting home offers approximately 1,407 square feet of comfortable, modern living space. The main level features a welcoming layout ideal for everyday living and entertaining, with a well-appointed kitchen that serves as the perfect gathering space. Upstairs, you'll find three generously sized bedrooms, including a comfortable primary suite offering a relaxing retreat at the end of the day. Enjoy the convenience of a low-maintenance townhome lifestyle with easy access to shopping, dining, major highways, and surrounding areas. Whether you're a first-time homebuyer, looking to downsize, or exploring an investment opportunity, this home offers an appealing combination of comfort, convenience, and value. Recently reduced to $339,000, this is an excellent opportunity to make this Stone Mountain townhome your own! Schedule your private showing
USD 339,000
646 Memphis Drive
View photo
House · for sale
USD 484,368
USD 252/sq.ft
646 Memphis Drive
Mountain Woods
· 1,916 sq.ft · 4 Bedrooms · 3 Baths · House
· Office room · Equipped kitchen
Mountain Woods · 1,916 sq.ft · 4 Bedrooms · 3 Baths · House · Office room · Equipped kitchen
Set on a quiet, shaded homesite, this Melton plan offers a peaceful sense of privacy from the moment you arrive. Fittingly named the Canopy Cabin for the mature trees that frame the view, enjoy that natural ambiance with the whole family through the large windows in the living room, or find a quiet moment to yourself in the secondary bedroom upstairs — doubling as a home office that takes work-from-home to a whole new level. Whether it's movie night in the living room or a quick email from the office, the view outside makes it feel like more than just another day at home. The kitchen, though, tells a different story entirely — an all-white palette of cabinetry, countertops, and backsplash comes together for a bright, airy contrast to the shaded calm outside. That clean canvas is warmed instantly by gold pendant lighting over the island, casting a soft glow that turns everyday cooking into something that feels a little more elevated. Rich, dark flooring runs throughout, grounding the sp
USD 484,368
4446 Richmond Court
View photo
House · for sale
USD 374,000
USD 199/sq.ft
4446 Richmond Court
Mountain Woods
· 1,873 sq.ft · 3 Bedrooms · 2 Baths · House
· Office room · Fireplace · Equipped kitchen
Mountain Woods · 1,873 sq.ft · 3 Bedrooms · 2 Baths · House · Office room · Fireplace · Equipped kitchen
Located within the City of Tucker, this beautifully maintained home offers the perfect balance of suburban peace and everyday convenience. Enjoy quick access to downtown Tucker's local shops and restaurants, as well as nearby Stone Mountain Park, Hwy 78, and I-285-making commutes and weekend getaways a breeze. Step inside to an inviting open-concept layout with high ceilings and beautiful hardwood floors throughout the main level. The spacious living area is anchored by a cozy fireplace and flows effortlessly into the kitchen, complete with a walk-in pantry and plenty of storage. The thoughtfully designed three-bedroom floor plan offers exceptional space and flexibility, including a huge primary suite that feels like a private retreat. The oversized walk-in closet provides abundant storage, while the additional bedrooms offer plenty of room for guests, family, or a home office. Step outside to enjoy the covered outdoor space, perfect for morning coffee, entertaining, or relaxing year-r
USD 374,000
3542 N Druid Hills Road
View photo
House · for sale
USD 534,900
USD 249/sq.ft
Updated
3542 N Druid Hills Road
Mountain Woods
· 2,142 sq.ft · 3 Bedrooms · 3 Baths · House
· Garden · Deck · Equipped kitchen
Mountain Woods · 2,142 sq.ft · 3 Bedrooms · 3 Baths · House · Garden · Deck · Equipped kitchen
Step into quaint luxury in this completely reimagined four-sided brick ranch where you are greeted with an abundance of natural light pouring through the 2 skylights in the vaulted ceiling. The open concept kitchen centers around a custom curved oak vent hood and boasts new cabinetry, quartz countertops and new appliances that flow seamlessly into the appointed dining space. A soft, curved wall flows naturally into the living space where you are led outside to a private, fully fenced backyard sanctuary and newly built deck. The main level features a spacious primary suite complete with vaulted ceilings, walk-in closet, bright ensuite bathroom with dual vanities and a large glass enclosed shower. The oversized secondary bedroom has an ensuite bathroom that resembles your favorite high-end spa. Your separate laundry room doubles as a pantry and flanks the living room. Descend the light filled stairs to the lower level living space to discover a third generously sized bedroom and ensuite
USD 534,900
620 Gibbons Drive
View photo
House · for sale
USD 216,000
USD 247/sq.ft
620 Gibbons Drive
Mountain Woods
· 872 sq.ft · 2 Bedrooms · 1 Bath · House
· Office room
Mountain Woods · 872 sq.ft · 2 Bedrooms · 1 Bath · House · Office room
Welcome to this charming Scottdale bungalow offering a cozy and functional layout with two bedrooms and a full bathroom. The inviting living area provides a comfortable space for relaxing or entertaining, while the spacious bedrooms offer flexibility for guests, a home office, or a peaceful personal retreat. Enjoy the character of this classic bungalow along with a welcoming front porch and additional space that can be tailored to your needs. Conveniently located near shopping, dining, parks, major roadways, and popular Decatur-area destinations, this home presents a wonderful opportunity to make it your own. Come see the possibilities and imagine making this charming bungalow your next home!
USD 216,000
3344 N Embry Circle
View photo
House · for sale
USD 699,900
USD 267/sq.ft
3344 N Embry Circle
Mountain Woods
· 2,616 sq.ft · 4 Bedrooms · 3 Baths · House
· Fireplace · Equipped kitchen
Mountain Woods · 2,616 sq.ft · 4 Bedrooms · 3 Baths · House · Fireplace · Equipped kitchen
New Price! Welcome to a thoughtfully curated renovations in this Embry Hills home. A 4-bedroom, 3.5-bath split-level flexible layout with vaulted ceilings on the main level featuring solid oak hardwood floors & custom lighting, and a seamless connection to the newly redesigned kitchen. The kitchen is finished with Samsung Bespoke appliances in White Glass, a full-size refrigerator, and a massive quartz-slab island that creates a striking centerpiece for the space. The home offers two primary suites, giving the floor plan added flexibility. Upstairs, the primary bedroom is joined by two secondary bedrooms. On the lower level, a second primary suite sits alongside a spacious family room with a fireplace. The lower-level suite includes an oversized walk-in closet measuring approximately 10' x 10' and a beautifully finished bath with a soaking tub, large curbless shower, and Kohler fixtures. The renovation also includes a new roof, new windows, a new high-efficiency HVAC system, electrical
USD 699,900
2896 Faraday Court
View photo
House · for sale
USD 699,000
USD 178/sq.ft
2896 Faraday Court
Mountain Woods
· 3,918 sq.ft · 6 Bedrooms · 4 Baths · House
· Equipped kitchen
Mountain Woods · 3,918 sq.ft · 6 Bedrooms · 4 Baths · House · Equipped kitchen
You see terms like'one of a kind', private retreat', and'easy rental income' a lot when scrolling through listings, but rarely do any of them ring true in person. Let alone all of them on the same home. But that's the case at 2896 Faraday Ct. Leaving loving hands for the first time in 50 years, this sprawling two-story on three-quarters of an acre is meant for an owner who wants to wake up in a natural sanctuary without the location compromises that typically come with it. An owner who also wants the perks of passive income and/or multi-generational living between the upstairs 1 bed, 1 bath, full kitchen, laundry, and 1 living space apartment suite with separate HVAC and single private entrance, AND the lower level in-law suite with bedroom, huge living room, a sunroom, kitchen, bath, storage, and interior and exterior entry. But let's not forget the classic home itself with 3 separate and spacious living spaces, 4 bedrooms including an oversized owner's suite, traditional dining room
USD 699,000
693 Brandlwood Way NW
View photo
House · for sale
USD 269,000
USD 240/sq.ft
693 Brandlwood Way NW
Mountain Woods
· 1,119 sq.ft · 3 Bedrooms · 2 Baths · House
· Garden
Mountain Woods · 1,119 sq.ft · 3 Bedrooms · 2 Baths · House · Garden
Priced to move! Don’t miss this fantastic opportunity to own a charming traditional ranch with a fully fenced backyard and thoughtful updates throughout. Built in 1983, this 3-bedroom, 2-bath home offers comfortable one-level, zero-step living and is ready for its next owner. Beautiful hardwood floors were installed in 2023, while new carpet, fresh interior paint, a thorough cleaning, and a recent exterior pressure washing give the home a clean, refreshed feel. The major systems have also been well maintained, including an HVAC system installed in 2017, a water heater replaced in 2024, and a roof approximately 10 years old. Durable cement fiber siding and replaced gutters add to the home's long-term appeal. Step outside to the fully fenced backyard, offering plenty of room for pets, play, entertaining, gardening, or simply enjoying your own private outdoor space. Fiber is coming soon to the neighborhood. With important updates already completed and a price designed to attract attention
USD 269,000
4355 Fern River Bend 34
View photo
Townhouse · for sale
USD 414,950
USD 176/sq.ft
4355 Fern River Bend 34
Mountain Woods
· 2,347 sq.ft · 4 Bedrooms · 2 Baths · Townhouse
· Equipped kitchen · Parking
Mountain Woods · 2,347 sq.ft · 4 Bedrooms · 2 Baths · Townhouse · Equipped kitchen · Parking
Richardson Housing Group. The Sweetwater floor plan with a covered & screened-in back porch. Located in the gated Fern Parc community in Norcross, just 2 miles from I-85 and 14 miles northeast of Atlanta with shopping, dining, parks, and local events nearby. Homes feature brick exteriors with cedar accents, architectural-style shingle roofs, and 3/4-view front doors. Inside you’ll find a designer kitchen with quartz countertops, modern cabinetry, stainless appliances, subway tile backsplash, and pendant lighting over the island. Additional features include quartz countertops in all bathrooms, LVP flooring on the main level, 9-foot ceilings on both levels, vaulted owner’s suite ceilings, oak site-finished hardwood stairs, 1x6 baseboard trim, 1x4 door casings, 5-panel interior doors, flat-panel wainscoting in the foyer, fully tiled owner’s showers, LED lighting in the kitchen, great room, and owner’s suite, and a Level 2 electric vehicle charging outlet in the garage. HOA covers lawn mai
USD 414,950
1825 Fair Oaks Place
View photo
House · for sale
USD 549,000
USD 337/sq.ft
1825 Fair Oaks Place
Mountain Woods
· 1,625 sq.ft · 3 Bedrooms · 2 Baths · House
· Deck · Cellar
Mountain Woods · 1,625 sq.ft · 3 Bedrooms · 2 Baths · House · Deck · Cellar
Nestled on a peaceful cul-de-sac in the sought-after Fair Oaks Manor subdivision, 1825 Fair Oaks Place offers timeless traditional style paired with exceptional everyday convenience. Built in 1986, this well-maintained three story home features partial brick-front/frame construction and a full basement structure. The property features a brand new back deck, new interior carpets, new interior and exterior paint. The community features low-overhead HOA maintaining private neighborhood access and green space in addition to. Situated in unincorporated DeKalb County (Decatur 30033), the property is zoned for top-tier Lakeside Cluster schools. Enjoy effortless access to Emory University, CDC, CHOA, I-285, and the vibrant dining and shopping options of downtown Decatur and North Druid Hills. Listing Photos are virtually staged
USD 549,000
2530 Norwood Park Crossing
View photo
Townhouse · for sale
USD 364,999
USD 204/sq.ft
2530 Norwood Park Crossing
Mountain Woods
· 1,787 sq.ft · 3 Bedrooms · 2 Baths · Townhouse
· Patio · Office room · Fireplace · Equipped kitchen · Parking
Mountain Woods · 1,787 sq.ft · 3 Bedrooms · 2 Baths · Townhouse · Patio · Office room · Fireplace · Equipped kitchen · Parking
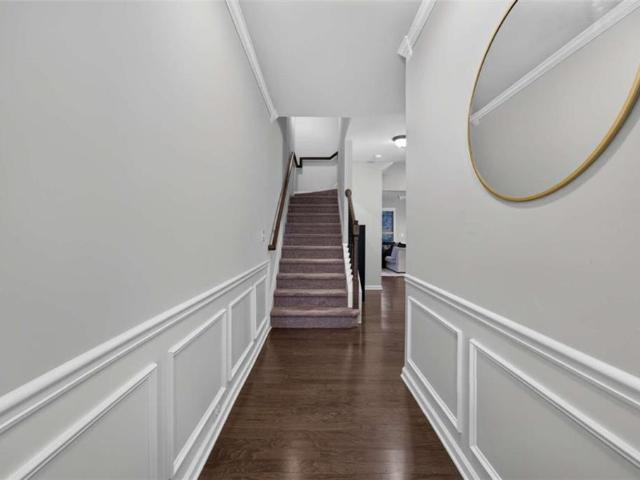
Welcome home to this inviting townhome featuring an open layout, beautiful architectural details, and a two-car garage. The entry hallway showcases decorative wall molding and leads into a spacious living area with a fireplace, abundant natural light, and seamless flow into the kitchen and dining space. The kitchen offers dark cabinetry, granite countertops, stainless steel appliances, and a breakfast bar ideal for casual dining and entertaining. The spacious primary suite features a tray ceiling and a separate sitting area with room to relax or create a private workspace. The primary bath includes a double vanity, soaking tub, and separate tiled shower. Additional rooms offer flexibility for guests or a home office, while the rear patio provides a comfortable spot to enjoy the outdoors. Schedule your showing today!
USD 364,999
1187 To Lani Farm Road
View photo
House · for sale
USD 199,900
USD 143/sq.ft
1187 To Lani Farm Road
Mountain Woods
· 1,389 sq.ft · 3 Bedrooms · 2 Baths · House
· Garden · Office room · Parking
Mountain Woods · 1,389 sq.ft · 3 Bedrooms · 2 Baths · House · Garden · Office room · Parking
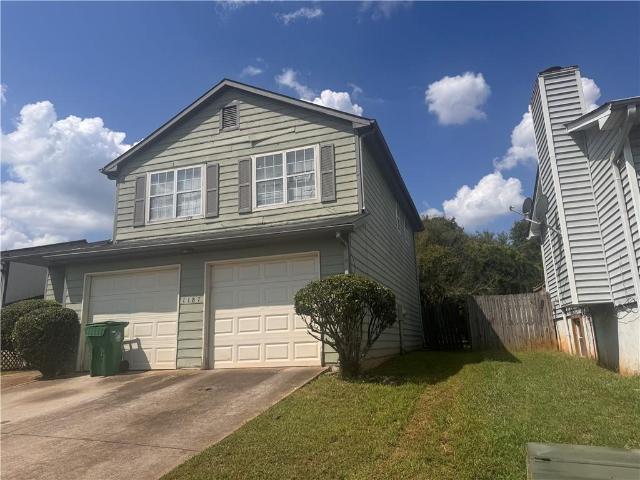
Welcome to this spacious two-story traditional home nestled in an established Stone Mountain neighborhood. Featuring 3 bedrooms and 2.5 baths, this inviting residence offers a versatile floor plan designed for comfortable everyday living, entertaining, hosting guests, or creating a dedicated home office. The functional layout provides plenty of opportunity to personalize the space, while the attached 2-car garage offers added convenience and storage. Situated on a generous lot, the property features a private outdoor setting with excellent potential for relaxing, entertaining, gardening, or creating your own backyard retreat. Built in 1991, this home presents an exciting opportunity for buyers looking to add their personal touches and make it their own. With no HOA, enjoy greater flexibility without association restrictions or recurring HOA fees. Conveniently located near shopping, dining, parks, schools, and major roadways, this Stone Mountain home offers an appealing combination of s
USD 199,900
2616 Hawthorne Drive NE
View photo
House · for sale
USD 659,000
USD 279/sq.ft
2616 Hawthorne Drive NE
Mountain Woods
· 2,357 sq.ft · 4 Bedrooms · 3 Baths · House
· Garden · Office room · Equipped kitchen
Mountain Woods · 2,357 sq.ft · 4 Bedrooms · 3 Baths · House · Garden · Office room · Equipped kitchen
Come home to this beautiful home sitting on a large lot with an amazing yard that turns into a colorful garden in the spring! This beauty is in one of Atlanta's most desirable neighborhoods within walking distance to the Briarmoor Manor Recreation Center. The residence has been updated from top to bottom, blending modern comfort with a timeless design. Stepping inside to find an open-concept floor plan that features hardwood flooring and designer finishes. The kitchen is a dream with updated quartz counter tops, brush gold fixtures, higher end stainless steel appliances and lots of natural lighting with new cabinetry. The primary suite offers a stand up shower with a generous vanity and showered with lots of natural light. Each bedroom offers generous space and natural light, while the bathrooms boast new tilework and elegant fixtures. The lower level is finished and has a bedroom, bathroom and recreational/flex room. As well as a small office area, the laundry room and then walk down
USD 659,000
2596 Shetland Drive
View photo
House · for sale
USD 719,900
2596 Shetland Drive
Mountain Woods
· 6 Bedrooms · 4 Baths · House
· Equipped kitchen · Cellar
Mountain Woods · 6 Bedrooms · 4 Baths · House · Equipped kitchen · Cellar
Welcome to 2596 Shetland Drive, a spacious brick ranch with a full finished basement in the sought-after Laurel Ridge Elementary district, offering an incredible combination of space, thoughtful updates, and an unbeatable Decatur location. With 6 bedrooms and 4 bathrooms, including two primary suites with private ensuite bathrooms, this home offers exceptional flexibility for multigenerational living, guests, a home office, or simply room to spread out. The beautifully updated kitchen features custom cabinetry, Calacatta quartz countertops, stainless steel appliances, and refinished hardwood floors that flow throughout the main living spaces. The main owner's suite feels like a true retreat with a luxurious spa-like bathroom featuring a soaking tub, walk-in shower, and an impressively large walk-in closet. Bedroom closets feature custom California Closets systems, providing smart, beautifully designed storage throughout the home, while the dedicated craft room is also outfitted with Ca
USD 719,900
3943 Oberlin Court
View photo
House · for sale
USD 450,000
USD 309/sq.ft
3943 Oberlin Court
Mountain Woods
· 1,453 sq.ft · 3 Bedrooms · 2 Baths · House
· Garden · Equipped kitchen
Mountain Woods · 1,453 sq.ft · 3 Bedrooms · 2 Baths · House · Garden · Equipped kitchen
Beautifully reimagined for the new owner to move right in. A very comfortable, 3 bedroom home with 2 bathrooms in the heart of the revitalizing city of Tucker. Featuring an open floor plan, with living room space, dining area and new kitchen. White cabinets with gold trim and quartz counter accented in gold. Hands free kitchen faucet. New stainless steel, EnergyStar appliances with down draft range. Lovely bathrooms with elegant designs to luxuriate while reading and scrolling the internet. New windows to ensure warmth and comfort. Underneath, new moisture barrier. Entertaining is even better with a new, large that flows from the inside. The front yard is huge and so is the fenced back yard. Plenty of parks and recreation centers to choose from including Henderson Park for hiking. Walk friendly community with No HOA. This is an outstanding home that is positioned near Hwy 78, I85 and I285 for super easy access to Atlanta, Lilburn, Emory, CDC and quick zoom to the airport. Only 6 minute
USD 450,000
327 Round Pond Drive
View photo
House · for sale
USD 700,000
USD 141/sq.ft
Updated
327 Round Pond Drive
Mountain Woods
· 4,951 sq.ft · 5 Bedrooms · 5 Baths · House
· Garden · Deck · Equipped kitchen · Parking · Cellar
Mountain Woods · 4,951 sq.ft · 5 Bedrooms · 5 Baths · House · Garden · Deck · Equipped kitchen · Parking · Cellar
Welcome to 327 Round Pond Drive, Lilburn, GA 30047—a spacious, well-appointed home in a quiet neighborhood with low HOA dues, outstanding community amenities, and convenient access to multiple school options. This impressive residence offers 5 bedrooms and 5 full bathrooms, providing flexibility for a growing household, guests, multigenerational living, or dedicated work-from-home space. The fully finished basement expands the home’s possibilities with a dedicated movie theater room, a second kitchen, and a convenient storage room—ideal for entertaining, extended-stay guests, recreation, or a separate living area. Enjoy added everyday comfort with an included water-softening system and the convenience of a 2-car garage. Outside, the backyard features a brand-new fence for added privacy, along with a back deck that creates an inviting setting for outdoor dining, morning coffee, grilling, and gatherings with family or friends. Residents can take advantage of desirable neighborhood amenit
USD 700,000
817 Forest Path
View photo
House · for sale
USD 2,900,000
USD 1,314/sq.ft
817 Forest Path
Mountain Woods
· 2,207 sq.ft · 3 Bedrooms · 2 Baths · House
· Equipped kitchen
Mountain Woods · 2,207 sq.ft · 3 Bedrooms · 2 Baths · House · Equipped kitchen
Sold as is! Don't miss this hidden gem in the Fox Valley subdivision! Bring your vision and transform this property into the home of your dreams. The home features an updated kitchen, a new furnace, and a new water heater, providing a great foundation for future improvements. With plenty of potential and a sought-after location, this is an excellent opportunity for buyers looking to add their personal touch and create lasting value. Submit Your Offer Today
USD 2,900,000
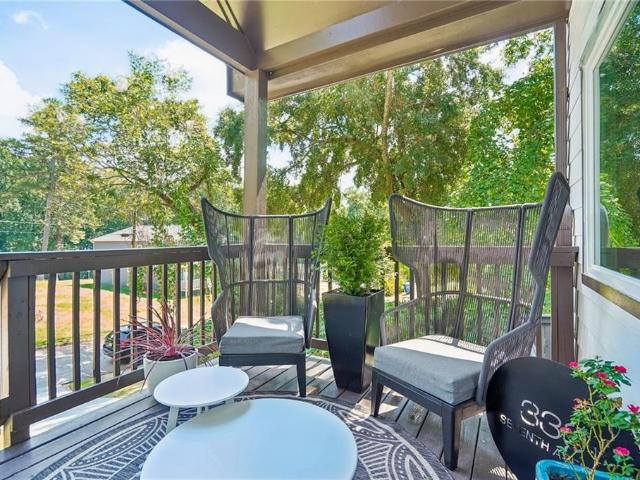
330 Seventh Avenue
View photo
House · for sale
USD 635,000
USD 197/sq.ft
330 Seventh Avenue
Mountain Woods
· 3,208 sq.ft · 4 Bedrooms · 3 Baths · House
· Patio · Fireplace · Equipped kitchen
Mountain Woods · 3,208 sq.ft · 4 Bedrooms · 3 Baths · House · Patio · Fireplace · Equipped kitchen
Modern Luxury Meets Effortless Living in Rapidly Growing Scottdale! Discover a beautifully designed home where sophisticated style, smart-home convenience and thoughtful functionality come together. From the moment you arrive, a motorized gate and smart-lock entry create a welcoming sense of privacy and security, while abundant natural light fills the home with an inviting, contemporary feel. The gourmet kitchen is designed for both everyday living and entertaining, featuring stainless-steel appliances, generous counter space, a walk-in pantry and a voice-activated range hood. A dedicated wine cabinet adds a stylish touch for entertaining and everyday enjoyment. The primary suite is a true retreat, complete with a cozy fireplace and private patio—perfect for morning coffee or unwinding at the end of the day. The spa-inspired ensuite features a freestanding soaking tub and spacious walk-in closet, creating a luxurious combination of comfort, relaxation and functionality. A main-level be
USD 635,000
4345 Hambrick Place
View photo
House · for sale
USD 375,000
USD 126/sq.ft
4345 Hambrick Place
Mountain Woods
· 2,971 sq.ft · 3 Bedrooms · 2 Baths · House
· Office room · Deck · Fireplace · Equipped kitchen · Parking · Cellar
Mountain Woods · 2,971 sq.ft · 3 Bedrooms · 2 Baths · House · Office room · Deck · Fireplace · Equipped kitchen · Parking · Cellar
Welcome to 4345 Hambrick Place, a spacious four-sided brick home tucked away on a quiet cul-de-sac in an established neighborhood. Offering more than 3,300 square feet of living space, this home delivers the room, flexibility, and character that can be hard to find at this price point. Inside, you'll find a welcoming traditional floor plan with hardwood floors, high and vaulted ceilings, a separate dining room, and a comfortable family room anchored by a fireplace. The kitchen offers plenty of everyday functionality with a breakfast area, breakfast bar, pantry, and convenient access to the garage and large private deck. Upstairs, the spacious primary suite creates its own retreat with a tray ceiling, walk-in closet, private fireplace, double vanity, soaking tub, and separate shower. Two additional bedrooms provide plenty of options for family, guests, home office space, or hobbies. One of the home's standout features is the finished daylight basement, adding an additional bedroom or fl
USD 375,000
297 Reed Street
View photo
House · for sale
USD 213,000
USD 260/sq.ft
297 Reed Street
Mountain Woods
· 818 sq.ft · 2 Bedrooms · 1 Bath · House
· Garden · Office room · Equipped kitchen
Mountain Woods · 818 sq.ft · 2 Bedrooms · 1 Bath · House · Garden · Office room · Equipped kitchen
Welcome to this charming home in Scottdale! The inviting layout offers comfortable spaces for everyday living, entertaining, and making the home your own. The kitchen provides a welcoming space for preparing meals and gathering, while the bedrooms offer flexibility for family, guests, a home office, study, or hobby room. The living area creates a comfortable place to relax or entertain, with additional spaces that can be customized to fit your needs. Outside, the yard provides room for outdoor dining, gardening, pets, recreation, or simply enjoying the fresh air. Conveniently located near shopping, dining, parks, and major roadways, this home offers easy access to Scottdale, Decatur, and surrounding Atlanta destinations
USD 213,000
2472 Lehaven Drive
View photo
Townhouse · for sale
USD 275,000
USD 155/sq.ft
2472 Lehaven Drive
Mountain Woods
· 1,765 sq.ft · 3 Bedrooms · 2 Baths · Townhouse
· Patio · Equipped kitchen
Mountain Woods · 1,765 sq.ft · 3 Bedrooms · 2 Baths · Townhouse · Patio · Equipped kitchen
Welcome home to this beautifully renovated 3-bedroom, 2.5-bathroom condo boasting an unbeatable Tucker location! Enjoy the perfect blend of suburban charm and city convenience, situated just minutes from downtown Tucker, Emory University, and the CDC. HOA includes water, lawn, roof, fence, pest control, and more. Step inside to find a modern, light-filled interior packed with recent upgrades, including brand-new flooring, energy-efficient windows, fresh paint, fixtures, fans, and more! The kitchen features all-new cabinetry paired with sleek granite countertops. Major systems offer total peace of mind with a brand-new HVAC compressor, appliances, and a new roof. Outside, the super-cute, private patio space is absolutely perfect for morning coffee or evening entertaining. Move-in ready and waiting for you-schedule your tour today!
USD 275,000

Get email alerts

Don't miss out: be the first to know about new properties

The alert was correctly created

On subscribing you accept the conditions of use and the privacy policy
Alert
Receive new ads in your inbox
Save this search
Receive alerts for new listings

We'll send you an email when we have new properties for: "Houses for sale in Mountain Woods"

The alert was correctly created

Montreal, Tucker city Tucker CCD DeKalb County Georgia
Oakengate
Get email alerts and be the first to see new listings
Required field
On subscribing I accept the terms of the privacy policy
Perfect! You'll soon start receiving new listings via email
Alert
Receive an email when we have new ads for Houses for sale in Mountain Woods
Save this search
Filters

Bedrooms

Size (sq.ft)

sq.ft
sq.ft

Price

USD
USD

Property type

Bathrooms

Clear all filters
Receive notifications when new entries are published.