705 houses for sale in Mountain Woods

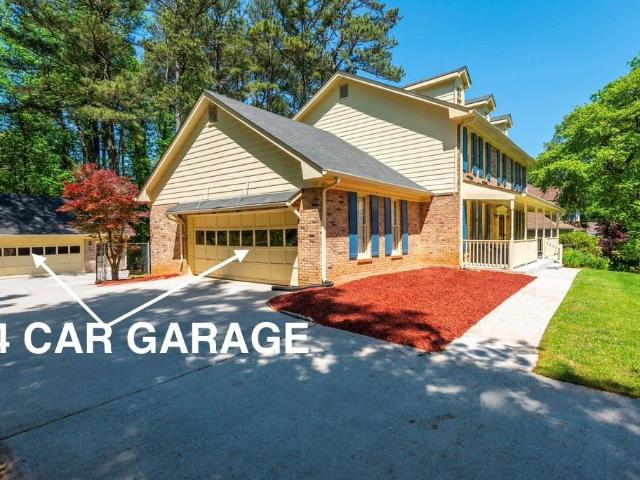
3053 Wembley Ridge
View photo
House · for sale
USD 669,900
USD 164/sq.ft
3053 Wembley Ridge
Mountain Woods
· 4,080 sq.ft · 4 Bedrooms · 3 Baths · House
· Garden · Office room · Parking · Fireplace · Equipped kitchen
Mountain Woods · 4,080 sq.ft · 4 Bedrooms · 3 Baths · House · Garden · Office room · Parking · Fireplace · Equipped kitchen
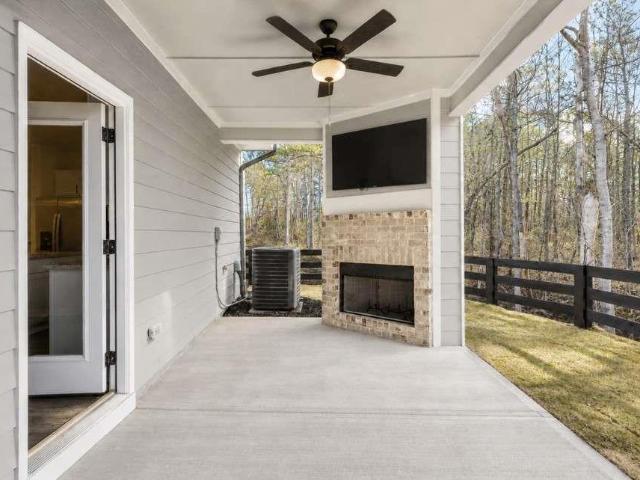
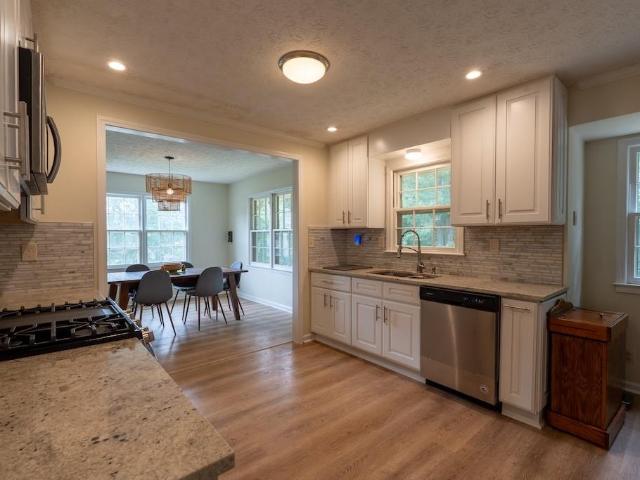
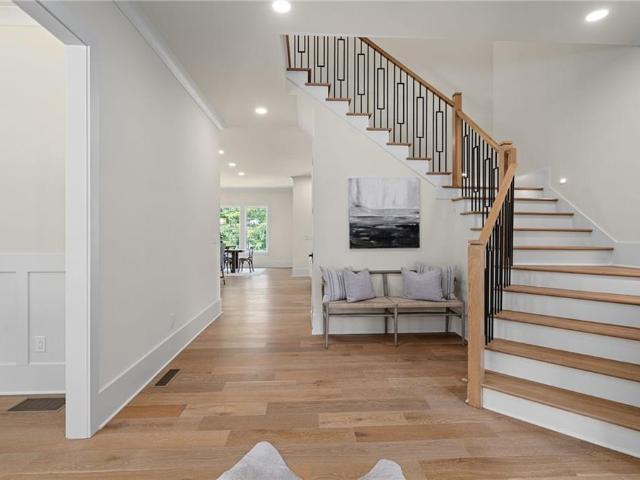
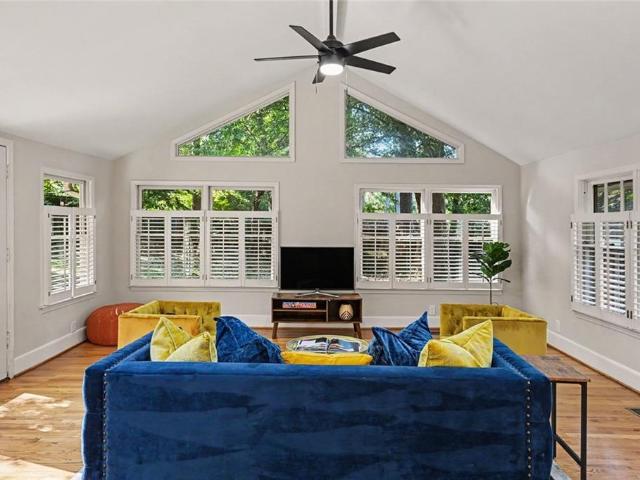
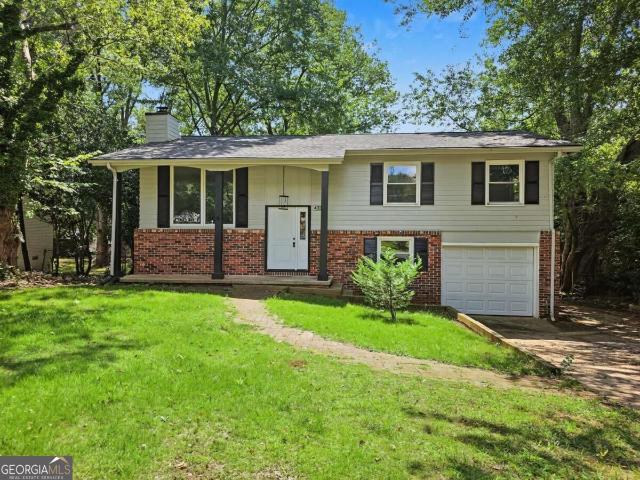
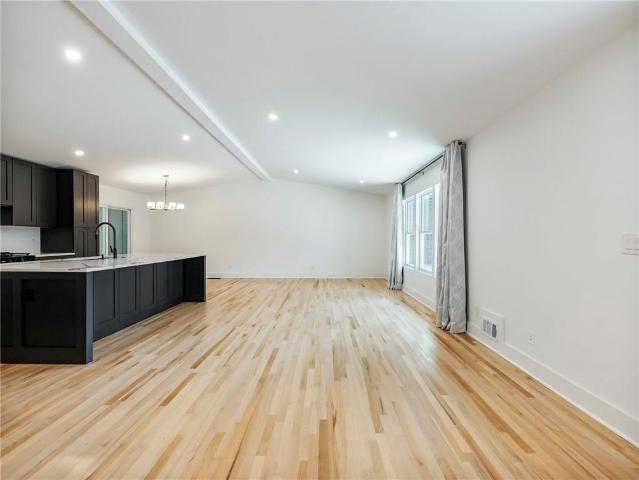
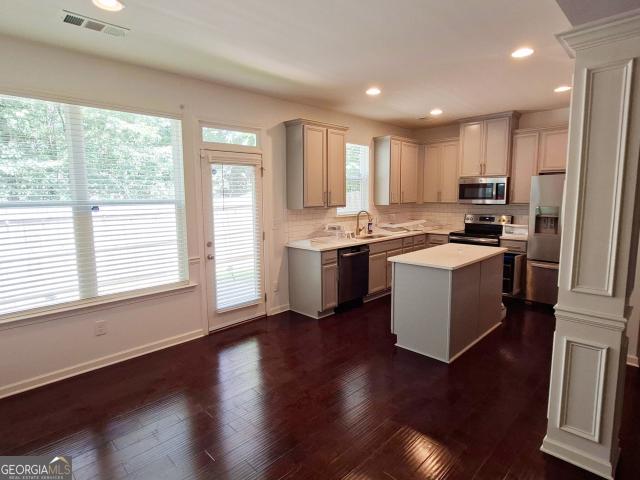
The most space! 4 Car Garage, 4 bedrooms, 3.5 bath, 4 side brick home spanning 3 finished levels including a separate detached garage with ADU Potential plus so much more! Located in a quite private neighborhood. Ideal Setup! Level driveway, level front yard and walkway leading to oversized front porch. Enter the foyer with plenty of natural light. The kitchen features stainless steel GE appliance package 2023, double oven, electric cooktop, quartz countertops, subway backsplash. The kitchen island has additional storage and overlooks the breakfast area. The keeping room has built in cabinets and painted brick fireplace setting the stage for elegant entertaining. Multiple gathering spaces creating an inviting atmosphere including separate dining room seating 12, living room/office, half bath and screen porch. Upstairs, 4 bedrooms including the oversized primary suite with full bath, barn doors, tile floors, glass shower enclosure with shower head upgrade, dual vanity and stone countert
USD 669,900
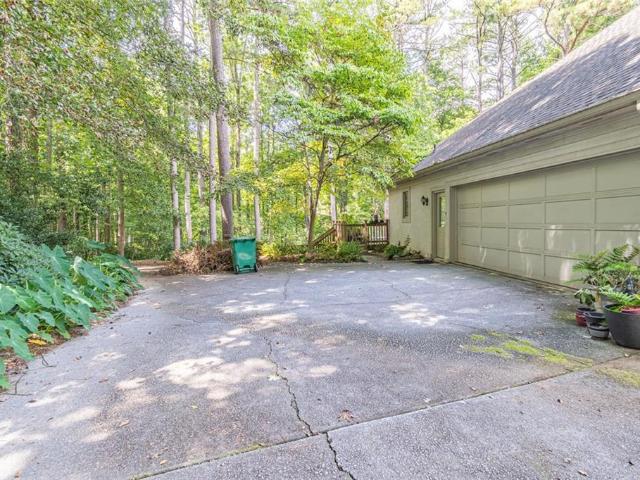
1704 Heritage Way
View photo
House · for sale
USD 674,900
1704 Heritage Way
Mountain Woods
· 4 Bedrooms · 3 Baths · House
· Deck · Fireplace · Equipped kitchen · Cellar
Mountain Woods · 4 Bedrooms · 3 Baths · House · Deck · Fireplace · Equipped kitchen · Cellar
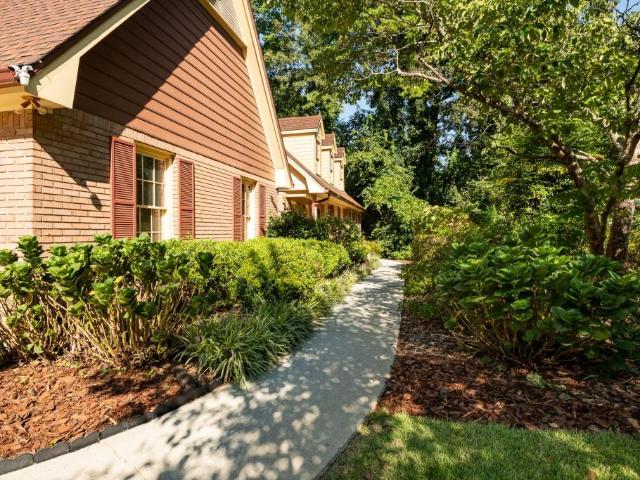
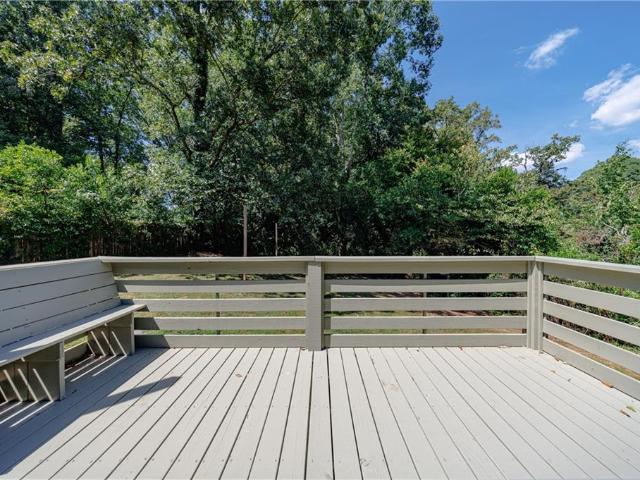
Location, massive square footage, and waterfront living — this home truly has it all! Tucked away in a quiet, private cul-de-sac, this incredibly spacious residence features soaring windows that flood the entire home with natural light. Step inside to find a striking, high-ceiling foyer that leads into a dramatic sunken living room, anchored by the home’s first cozy fireplace. The highly desirable primary suite on the main level serves as a private retreat, complete with an attached sitting room that overlooks the peaceful waters. As you head upstairs, be sure to pause and take in the views from the unique, turret-style landing. The back of the home is an entertainer’s dream, featuring an expansive 5 year old deck perfect for hosting gatherings or enjoying a quiet morning coffee over the water. Inside, a unique double-sided fireplace beautifully connects the kitchen and family room, creating a warm and inviting heart of the home. The versatile walk-out basement adds immense value, feat
USD 674,900
3357 Arbor Path Drive
View photo
House · for sale
USD 625,000
USD 178/sq.ft
3357 Arbor Path Drive
Mountain Woods
· 3,509 sq.ft · 5 Bedrooms · 3 Baths · House
· Gym · Deck · Fireplace · Equipped kitchen · Cellar
Mountain Woods · 3,509 sq.ft · 5 Bedrooms · 3 Baths · House · Gym · Deck · Fireplace · Equipped kitchen · Cellar
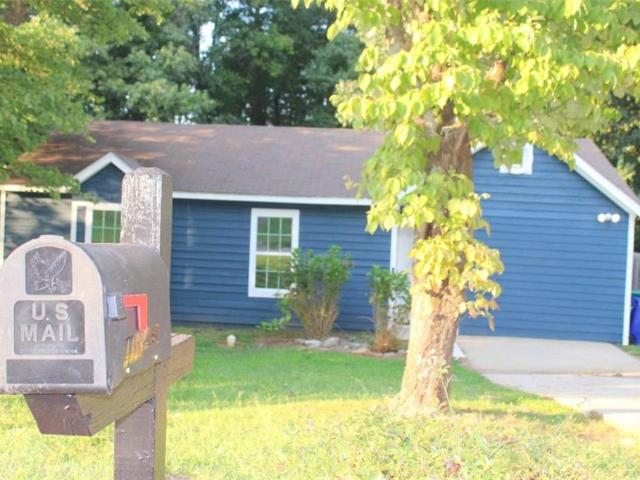
Welcome to this spacious ranch home in the sought-after Rose Arbor community, conveniently located just minutes from the I-285/I-85 interchange, top-rated schools, vibrant shopping, and dining. Spanning two fully finished levels, this spacious 5-bedroom, 3-bathroom home features an open great room with soaring vaulted ceilings and a classic marble accent fireplace, a formal dining room, and an updated kitchen complete with sleek granite countertops, a center island, stylish tile backsplash, stainless steel appliances, and a light-filled breakfast area opening onto an expansive back deck. The fully finished basement offers exceptional versatility as a potential in-law suite or entertainment hub, featuring a kitchenette alongside 3 multi-purpose bonus rooms perfect for a home office, gym, or extra guest space
USD 625,000
2804 Whitby Drive
View photo
House · for sale
USD 560,000
USD 176/sq.ft
2804 Whitby Drive
Mountain Woods
· 3,175 sq.ft · 3 Bedrooms · 3 Baths · House
· Patio · Garden · Equipped kitchen
Mountain Woods · 3,175 sq.ft · 3 Bedrooms · 3 Baths · House · Patio · Garden · Equipped kitchen
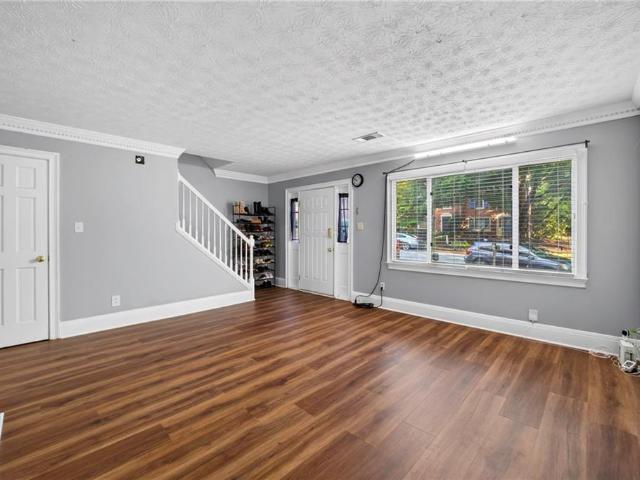
Welcome to this beautiful move-in ready home! The main level boasts an open eat-in kitchen with plenty of cabinets, a spacious dining room, and a large living room. Upstairs, the main bedroom offers an en suite bathroom and two separate closets, along with a secondary bedroom and a roomy full bathroom. The lower level includes a bedroom, a full bathroom, and a cozy fireside den. Off the den, relax in the sunroom while enjoying views of the landscaped garden filled with native plants. Just down from the den, there’s a generous finished room currently used as an artist’s studio, with endless possibilities for other uses. Space is abundant throughout the home. Step outside to the oversized patio and enjoy the private yard, where lush gardens with native plants attract birds and butterflies in both the front and back. With no HOA but an option to join the community pool, and close proximity to great schools, shopping, and highways, this home truly has it all!
USD 560,000
4675 Lincoln Way SW
View photo
House · for sale
USD 376,999
USD 280/sq.ft
4675 Lincoln Way SW
Mountain Woods
· 1,345 sq.ft · 3 Bedrooms · 2 Baths · House
· Patio · Office room · Fireplace · Equipped kitchen
Mountain Woods · 1,345 sq.ft · 3 Bedrooms · 2 Baths · House · Patio · Office room · Fireplace · Equipped kitchen
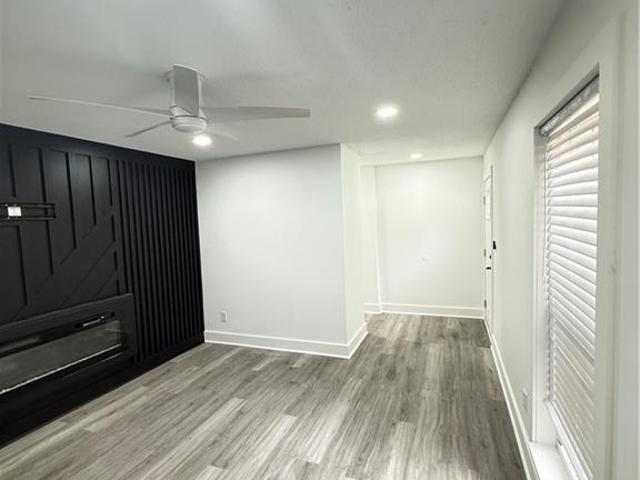
Welcome home! This beautifully renovated 4-bedroom, 2-bathroom single-family home offers modern style, comfort, and exceptional value in a desirable Lilburn location. Thoughtfully updated from top to bottom with NEW FLOORING, FRESH PAINT, MODERN FIXTURES, and stylish finishes throughout. The OPEN-CONCEPT living area features a cozy FIREPLACE, while the beautifully updated kitchen offers BRAND-NEW APPLIANCES and a sleek, functional design. Both bathrooms have been COMPLETELY REMODELED, and the spacious bedrooms provide plenty of flexibility for family, guests, or a home office. Enjoy the PRIVATE PATIO, perfect for entertaining or relaxing outdoors. Conveniently located near shopping, dining, entertainment, and major highways. Move-in ready, beautifully renovated, and truly a rare find! Located within Gwinnett County Public Schools. Buyers should verify school zoning directly with the school district. Please refer to the attached documents available in the listing
USD 376,999
374 Pine Hill Place
View photo
Townhouse · for sale
USD 280,000
USD 204/sq.ft
374 Pine Hill Place
Mountain Woods
· 1,367 sq.ft · 2 Bedrooms · 2 Baths · Townhouse
· Equipped kitchen
Mountain Woods · 1,367 sq.ft · 2 Bedrooms · 2 Baths · Townhouse · Equipped kitchen
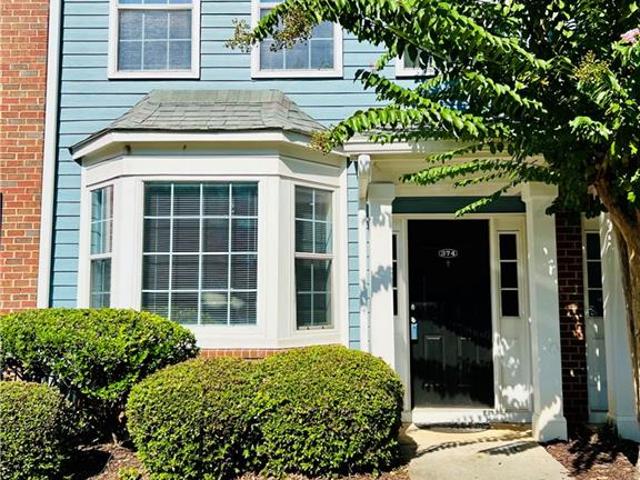
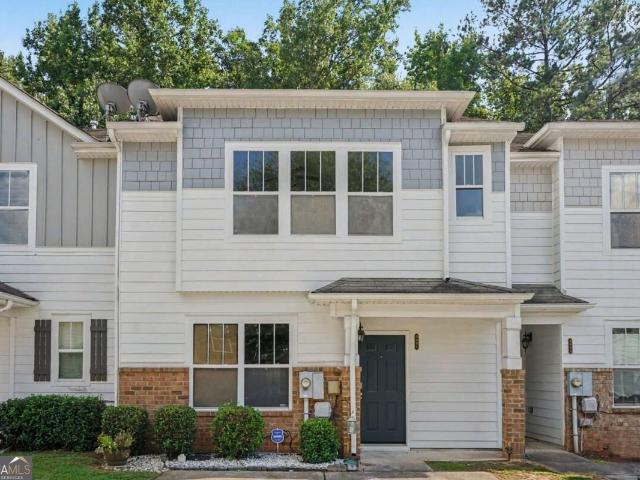
Fall in love with a 2 bedroom, 2.5 bathroom two-story townhouse in a beautiful gated community in Norcross. Awesome roommate plan, each bedroom has its private bath and walking closets. Spacious living and dinning room area leading to kitchen with a breakfast island, pantry and laundry. HVAC system and water heater recently changed (Late 2025). This property is Located conveniently near Lucky Shoals Park, several shops and restaurants. Near I-285. You must see
USD 280,000
1969 Walton Court 4
View photo
Townhouse · for sale
USD 479,550
USD 278/sq.ft
1969 Walton Court 4
Mountain Woods
· 1,722 sq.ft · 3 Bedrooms · 2 Baths · Townhouse
· Parking
Mountain Woods · 1,722 sq.ft · 3 Bedrooms · 2 Baths · Townhouse · Parking
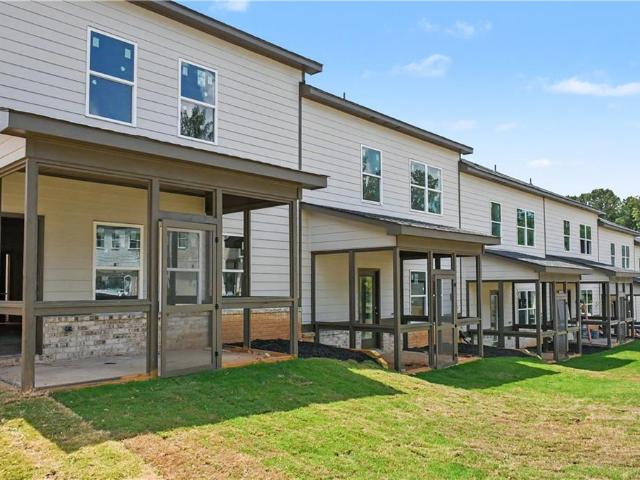
Welcome to Walton Townes by Crawford Creek Communities, a new townhome community located in the heart of Tucker. These thoughtfully designed townhomes offer 3 to 4 bedrooms, 2.5 baths, 2-car garages, stylish finishes, and select opportunities for Game Day Porches. Enjoy a convenient location along Lawrenceville Highway, just minutes from Downtown Tucker, shopping, restaurants, parks, I-285, Highway 78, Decatur, Stone Mountain, and Atlanta. Pre-sale opportunities are now available with homes starting in the mid $400s. Model home coming soon. Photos may be representative and are intended to showcase the quality, finishes, and craftsmanship of Crawford Creek Communities homes. All information is believed accurate but is not warranted and is subject to change, prior sale, errors, omissions, and withdrawal without notice
USD 479,550
1126 Timothy Terrace
View photo
House · for sale
USD 525,000
USD 114/sq.ft
1126 Timothy Terrace
Mountain Woods
· 4,575 sq.ft · 3 Bedrooms · 2 Baths · House
· Garden · Terrace · Deck · Fireplace · Equipped kitchen
Mountain Woods · 4,575 sq.ft · 3 Bedrooms · 2 Baths · House · Garden · Terrace · Deck · Fireplace · Equipped kitchen
Large, STATELY 4-sided brick Traditional home on approximately a half-acre lot. Virtually a stepless entry from the front, side, and back entrances. Substantial square footage means large rooms throughout the house, where everyone can have their own space. The HEARTH of the home is a STUNNING Great Room with a vaulted ceiling, brick-front fireplace that runs all the way up and flanked with windows, built-in bookcase, and beautiful JUDGE'S PANELING, along with deck access. There is an entry Foyer, an expansive Living and Dining room. Perfect for entertaining. The dining area can accommodate 12 guests! The kitchen has solid wood Walnut-stained cabinetry, granite countertops with a bullnose edge, tiled backsplash, deep undermount stainless sink and window looking out at the lovely deck and backyard. A large Whirlpool wall oven, cooktop, vent fan, and a separate pantry, There is a spacious eat-in area within a bay nook, which sits 4-6 comfortably, which also looks onto the deck and backyar
USD 525,000
4668 Hairston Crossing Way
View photo
House · for sale
USD 184,500
USD 180/sq.ft
4668 Hairston Crossing Way
Mountain Woods
· 1,023 sq.ft · 3 Bedrooms · 2 Baths · House
· Equipped kitchen
Mountain Woods · 1,023 sq.ft · 3 Bedrooms · 2 Baths · House · Equipped kitchen
Welcome home to this beautifully renovated 3-bedroom ranch situated on a spacious 0.35-acre lot in the heart of Stone Mountain. Thoughtfully updated throughout, this move-in-ready home offers modern finishes, extensive interior and exterior upgrades, and an incredibly convenient location. Step inside to discover brand-new luxury vinyl plank flooring flowing throughout the home, complemented by fresh interior paint and stylish new lighting fixtures. The fully updated kitchen features freshly painted cabinetry with new hardware, a beautiful new tile backsplash, and a complete stainless steel appliance package including a refrigerator, gas range, microwave, and dishwasher. The bathrooms have been beautifully remodeled with new tile flooring, new vanities, updated plumbing fixtures, modern lighting, mirrors, and fresh finishes throughout. A beautifully tiled walk-in shower adds a clean, modern touch to the home's updated design. The home includes a dedicated laundry and mudroom, providing
USD 184,500
6094 Queen Anne Court
View photo
Townhouse · for sale
USD 259,900
USD 197/sq.ft
6094 Queen Anne Court
Mountain Woods
· 1,313 sq.ft · 2 Bedrooms · 2 Baths · Townhouse
· Garden · Deck · Fireplace · Equipped kitchen
Mountain Woods · 1,313 sq.ft · 2 Bedrooms · 2 Baths · Townhouse · Garden · Deck · Fireplace · Equipped kitchen
Wow wow wow welcome to this beautiful townhome with 2 bedrooms, 2.5 BATHS IN in a quiet, well-maintained community with the low HOA fees of 350 dollars a year. Upon entering the property, you will see a nice level front yard. The BRIGHT family room is spacious with the cosy fireplace. The main level floor is glowing with the new high quality lvp flooring. There is a standing shower on the main level and another half bath on the main level. The kitchen features the granite countertop, the electric cooktop and stove, the backsplash, the stainless steel dishwasher, the stainless steel fridge, the vent-hood, and lots of cabinets for storage. There is a covered spacious deck in the back. There is a backyard fence for more privacy. Upstairs offers two spacious bedrooms, each with a private full bath and the closet. The interior has been freshly painted in neutral colour. The washing room is upstairs. The HOA fee is only 350 dollars a year. This neighbourhood is very quiet. This home requires
USD 259,900
539 Fond Du Lac Drive
View photo
House · for sale
USD 300,000
USD 141/sq.ft
539 Fond Du Lac Drive
Mountain Woods
· 2,120 sq.ft · 4 Bedrooms · 2 Baths · House
· Garden · Parking · Deck · Fireplace · Equipped kitchen · Cellar
Mountain Woods · 2,120 sq.ft · 4 Bedrooms · 2 Baths · House · Garden · Parking · Deck · Fireplace · Equipped kitchen · Cellar
Motivated seller! Here’s your chance to get into a fully renovated four bedroom, two and a half bath home with two car garage and basement on an almost acre of land that overlooks a lake, all within a well maintained neighborhood conveniently located near amenities, parks, and commuter routes. The stylish updated kitchen has spiffy finishes, including a marble backsplash and new appliances, and a breakfast bar with view to the roomy family room that features a wood burning fireplace. Step outside the glass doors to a large deck that overlooks an expansive fenced backyard with a lovely lake view. A large walkout unfinished basement offers plenty of storage space. Newer roof, new HVAC, and hardwoods and luxury vinyl tile throughout make this home not only beautiful but easy to maintain. Located just minutes outside the Perimeter, this home is convenient as well as appealing. Don't miss the chance to make this incredibly spacious and wonderfully appointed home your own!
USD 300,000
4455 Watson Ridge Drive
View photo
Townhouse · for sale
USD 240,000
USD 134/sq.ft
4455 Watson Ridge Drive
Mountain Woods
· 1,787 sq.ft · 3 Bedrooms · 2 Baths · Townhouse
· Office room · Parking
Mountain Woods · 1,787 sq.ft · 3 Bedrooms · 2 Baths · Townhouse · Office room · Parking
Excuse me? !who told this townhome it could show out like this? Welcome to 4455 Watson Ridge-3 bedrooms, 2.5 bathrooms, fresh paint, new LVP flooring, and enough natural light to make every room camera-ready! The open-concept main level is giving BIG great-room energy, while the separate dining room said, Call me an office if you need me. Add a convenient half bath, and the main level is officially handling business. Upstairs, the split-bedroom layout keeps everybody out of everybody's way! The primary suite comes correct with a private en suite, soaking tub, and walk-in closet. Two additional bedrooms share a roomy hall bathroom, and the upstairs laundry means no dragging baskets up and down the stairs-because absolutely not! Two dedicated parking pads complete the package. Fresh. Functional and Full of light. Stop scrolling, book the showing, and come claim your keys!
USD 240,000
442 Spring Drive
View photo
House · for sale
USD 336,000
USD 218/sq.ft
442 Spring Drive
Mountain Woods
· 1,539 sq.ft · 3 Bedrooms · 2 Baths · House
· Garden · Fireplace · Equipped kitchen · Cellar
Mountain Woods · 1,539 sq.ft · 3 Bedrooms · 2 Baths · House · Garden · Fireplace · Equipped kitchen · Cellar
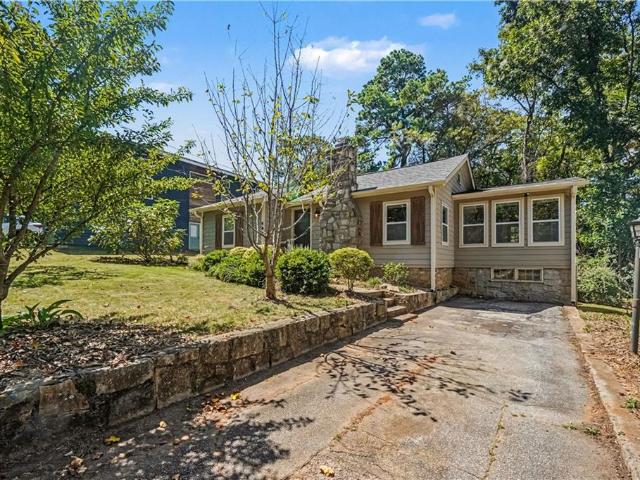
Welcome home to Pine Lake! This charming cottage invites you to slow down and enjoy the simple pleasures of everyday living. A landscaped front yard with fruit bearing trees welcomes you in, as you step through the front door into the main living area. Completely renovated in 2018 with all new windows, roof, major systems, appliances, and beautiful hardwood floors throughout. The kitchen is a standout, with soft-close shaker cabinetry, quartz countertops, and a spacious island with breakfast bar seating that overlooks the family room. Perfect for morning coffee, casual meals, and gathering with friends. Cozy up around the decorative stone fireplace that anchors the family room. Just off of the kitchen is a bonus living area, providing extra space for relaxing, working, or entertaining. The mudroom adds everyday convenience with a washer and dryer, pantry, and room to keep things organized. An unfinished basement with built in shelving and workshop space offers additional storage. Outsi
USD 336,000
621 Garden Walk Drive
View photo
Townhouse · for sale
USD 164,900
USD 130/sq.ft
621 Garden Walk Drive
Mountain Woods
· 1,259 sq.ft · 3 Bedrooms · 1 Bath · Townhouse
· Garden · Equipped kitchen
Mountain Woods · 1,259 sq.ft · 3 Bedrooms · 1 Bath · Townhouse · Garden · Equipped kitchen
Newly renovated 3-bedroom 2 bath townhome with modern comfort and unbeatable convenience, perfectly located near stone Mountain Park and Major highway. This floor plan feature open concept, stylish finishes throughout, New Vinyl flooring, fresh paint, updated kitchen cabinets with sleek countertop. Stainless Appliances perfect for cooking and entertaining. Upstairs you'll find three specious bedrooms offering comfort and privacy. Backyard has large storage space and sit-out which add more conveniences, perfect for a first-time buyer and it ready to move in
USD 164,900
2616 Oswood Drive
View photo
House · for sale
USD 339,000
USD 207/sq.ft
2616 Oswood Drive
Mountain Woods
· 1,636 sq.ft · 3 Bedrooms · 1 Bath · House
· Parking · Fireplace
Mountain Woods · 1,636 sq.ft · 3 Bedrooms · 1 Bath · House · Parking · Fireplace
Welcome to 2616 Oswood Drive, Tucker 30084. A classic, all-brick ranch home that perfectly balances mid century character with spacious living. Built in 1961 and situated on a generous 0.39-acre lot, this property offers incredible potential for families, first-time buyers, or investors looking to establish roots in a highly desirable, established neighborhood. Key property highlights include space to grow: Featuring 1640 square feet of single-story interior livable space. Power Generator: If the power goes out there is a Generac Guardian Series generator attached to the house. Bed & Bath: Three very comfortable bedrooms and 1.5 bathrooms (with additional room potential) Timeless Exterior: Built to last with enduring, low maintenance four-sided brick construction. Cozy Interiors: Enjoy crisp autumn evenings by your living room fireplace and enjoy warm spring nights with the Attic Fan. Parking & Storage: Features both a carport and a detached garage for extra storage and that dream work
USD 339,000
1360 Mclendon Drive
View photo
House · for sale
USD 575,000
USD 180/sq.ft
1360 Mclendon Drive
Mountain Woods
· 3,186 sq.ft · 4 Bedrooms · 4 Baths · House
· Fireplace · Equipped kitchen
Mountain Woods · 3,186 sq.ft · 4 Bedrooms · 4 Baths · House · Fireplace · Equipped kitchen
Welcome to a wonderful opportunity to own a spacious 4-bedroom, 4-bath home situated on an expansive 1.9-acre lot offering a unique degree of privacy and space. The home has been freshly painted, giving the interior a clean, refreshed feel and creating a great starting point for its next owner. Step inside to a welcoming family room featuring a cozy wood-burning fireplace, perfect for relaxing or gathering with family and friends. The home also offers two kitchens with ample cabinet space, providing incredible flexibility for entertaining, extended-family living, or creating a separate living space. The downstairs level could easily lend itself to its own rentable unit, offering additional income potential or a private space for guests or extended family. Beautiful hardwood floors run throughout the main living areas, adding warmth and character to the home. Outside, enjoy the charming covered front porch, an inviting space to sip your morning coffee or unwind while taking in the peace
USD 575,000
3000 Wilson Road
View photo
House · for sale
USD 335,000
USD 128/sq.ft
3000 Wilson Road
Mountain Woods
· 2,605 sq.ft · 3 Bedrooms · 1 Bath · House
· Fireplace · Cellar
Mountain Woods · 2,605 sq.ft · 3 Bedrooms · 1 Bath · House · Fireplace · Cellar
Once a dandy, priced as an as-is dandy, and it can become once again, a dandy! 3000 Wilson Road is finally available for you to remodel or rebuild. A classic from 1954, this 3 bed 1 bath four-sided brick ranch over a full basement presents incredible opportunity. The things I like are that it's a quiet neighborhood, only to be greeted by an occasional train. The private wooded lot with circular driveway only has one neighbor as the lot borders Frazier Rd, Wilson Rd, and Wilson Cir. And has a small creek running through the back of the lot. The hardwood floors are in amazing condition! The large fireplace is cool too, as it runs to the basement level with another fireplace. The basement has full square footage of the main level! And it also has a partial bathroom that you can remodel too, along with an area for a bedroom, which could easily make this a 4-bedroom 2-bathroom home. The large screened in porch allows for a comfortable outdoor setting. The area is known for complete rebuildi
USD 335,000
1671 Northlake Springs Court
View photo
House · for sale
USD 499,000
USD 313/sq.ft
1671 Northlake Springs Court
Mountain Woods
· 1,593 sq.ft · 3 Bedrooms · 2 Baths · House
· Garden
Mountain Woods · 1,593 sq.ft · 3 Bedrooms · 2 Baths · House · Garden
Welcome to 1671 Northlake Springs Ct, where flexible living, a spacious backyard, and an exciting Decatur location come together in a home designed to grow with your lifestyle. This 3-bedroom, 2-bath home offers approximately 1,600 square feet with a versatile split-level layout that gives you something increasingly valuable: options. Multiple living spaces make it easy to create the rooms you need right now, whether that's a home office, playroom, media room, guest space, or simply another comfortable place to unwind. Step outside and the possibilities continue. The large, flat backyard offers plenty of room for outdoor dining, gardening, games, entertaining, or creating the outdoor retreat you've been imagining. Beyond the backyard, you'll be positioned near an exciting period of growth in the Northlake area. Lulah Hills, the redevelopment of the former North DeKalb Mall property, is bringing new shopping, dining, green space, Publix, and more to the area. Nearby, the planned Tucker-
USD 499,000
5280 Moore Street
View photo
House · for sale
USD 295,000
USD 207/sq.ft
5280 Moore Street
Mountain Woods
· 1,421 sq.ft · 3 Bedrooms · 2 Baths · House
· Garden · Office room · Equipped kitchen · Parking
Mountain Woods · 1,421 sq.ft · 3 Bedrooms · 2 Baths · House · Garden · Office room · Equipped kitchen · Parking
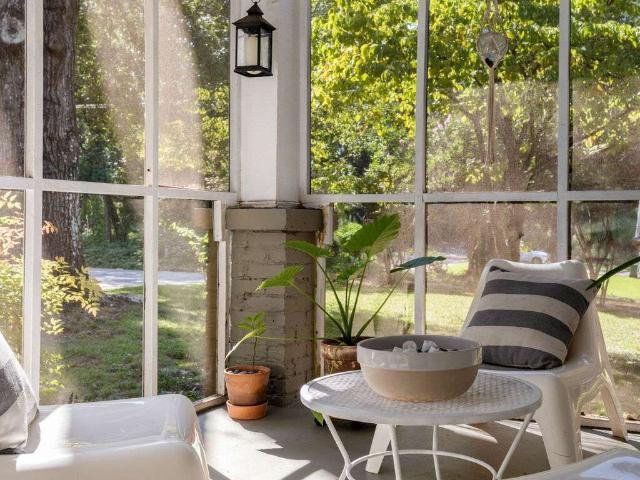
Tucked into a quiet pocket of Historic Stone Mountain, this 1920s bungalow has the kind of character you can't fake: original hardwood floors, high ceilings, generous room sizes, and a big screened front porch that's clearly seen its share of slow mornings and evening hangs. The layout unfolds easily, 3 bedrooms and 2 full baths across 1,480 square feet, with the third bedroom flexible enough to become a home office, nursery, or dressing room, whatever the next chapter calls for. At the heart of the home, the bright white kitchen offers butcher block countertops and a pantry, opening easily into a separate dining room made for slow dinners and easy conversation. Toward the back of the house, a large bonus room addition offers even more space to spread out, with a workshop tucked underneath for anyone who likes to build, fix, or tinker. Outside, the story keeps going: a nearly half-acre lot, a fenced backyard, and a rear two-car carport, all just two blocks from Stone Mountain's Main St
USD 295,000
1967 Highgrove Court
View photo
House · for sale
USD 1,695,000
USD 361/sq.ft
Updated
1967 Highgrove Court
Mountain Woods
· 4,693 sq.ft · 6 Bedrooms · 5 Baths · House
· Garden · Deck · Fireplace · Equipped kitchen
Mountain Woods · 4,693 sq.ft · 6 Bedrooms · 5 Baths · House · Garden · Deck · Fireplace · Equipped kitchen
Set on a quiet cul-de-sac in one of North Decatur's most established corridors, 1967 Highgrove Court is a newly completed residence built for effortless living and elevated entertaining, one of only five homes in an enclave where new construction of this caliber rarely comes available. Its modern farmhouse exterior, with black-trimmed windows, standing-seam metal roof accents, and a brick water table, sits on a sloped, tree-lined homesite that offers genuine privacy. Inside, the great room impresses with exposed wood ceiling beams and a gas fireplace framed in marble, opening through a full wall of glass sliders onto a covered deck with a tongue-and-groove wood ceiling overlooking the wooded backyard, an ideal setting for morning coffee or evening entertaining. The kitchen is outfitted for serious cooking, with dual wall ovens, a separate gas cooktop, an oversized quartz island, a generous pantry, and a butler's station with a built-in wine fridge connecting to a formal dining room fin
USD 1,695,000
2238 Pinecliff Drive NE
View photo
House · for sale
USD 1,190,000
USD 458/sq.ft
2238 Pinecliff Drive NE
Mountain Woods
· 2,594 sq.ft · 4 Bedrooms · 3 Baths · House
· Garden · Deck
Mountain Woods · 2,594 sq.ft · 4 Bedrooms · 3 Baths · House · Garden · Deck
Luxury Living in Sought-After Randolph Estates 2238 Pinecliff Dr NE, Atlanta, GA Nestled within the prestigious Randolph Estates and located inside the perimeter, this fully renovated masterpiece at 2238 Pinecliff Dr NE offers the perfect blend of modern sophistication and timeless elegance. Every inch of this stunning 4-bedroom residence has been thoughtfully reimagined with a designer’s touch, creating a refined and welcoming atmosphere throughout. Outside, enjoy the serene beauty of the expansive backyard, complete with a spacious deck—an idyllic setting for al fresco dining, gatherings, or simply unwinding in nature
USD 1,190,000
4446 Richmond Court
View photo
House · for sale
USD 374,000
USD 199/sq.ft
4446 Richmond Court
Mountain Woods
· 1,873 sq.ft · 3 Bedrooms · 2 Baths · House
· Office room · Fireplace · Equipped kitchen
Mountain Woods · 1,873 sq.ft · 3 Bedrooms · 2 Baths · House · Office room · Fireplace · Equipped kitchen
Located within the City of Tucker, this beautifully maintained home offers the perfect balance of suburban peace and everyday convenience. Enjoy quick access to downtown Tucker's local shops and restaurants, as well as nearby Stone Mountain Park, Hwy 78, and I-285-making commutes and weekend getaways a breeze. Step inside to an inviting open-concept layout with high ceilings and beautiful hardwood floors throughout the main level. The spacious living area is anchored by a cozy fireplace and flows effortlessly into the kitchen, complete with a walk-in pantry and plenty of storage. The thoughtfully designed three-bedroom floor plan offers exceptional space and flexibility, including a huge primary suite that feels like a private retreat. The oversized walk-in closet provides abundant storage, while the additional bedrooms offer plenty of room for guests, family, or a home office. Step outside to enjoy the covered outdoor space, perfect for morning coffee, entertaining, or relaxing year-r
USD 374,000
905 Homewood Court
View photo
House · for sale
USD 525,000
USD 208/sq.ft
905 Homewood Court
Mountain Woods
· 2,519 sq.ft · 3 Bedrooms · 1 Bath · House
· Patio · Garden · Equipped kitchen · Cellar
Mountain Woods · 2,519 sq.ft · 3 Bedrooms · 1 Bath · House · Patio · Garden · Equipped kitchen · Cellar
Need Space? Want a Finished Basement? Want a vaulted light filled Family Room? Want a Renovated Kitchen? Want an Open Floor Plan? Want an Outbuilding for Storage or a Workshop? Want a private Back Yard and Patio for Coffee or Cocktails? Want to entertain or watch Sports on a Big Screen? Want to be able to walk to Restaurants and Shopping at the new Lulah Hills Development? Want access to the PATH? Then this is your house! Great walk-friendly, Cul-de-sac neighborhood. Beautiful Natural Light in this very Open Layout. Vaulted Ceilings and Skylights. Only 15 min to Emory University, Decatur Square or Avondale
USD 525,000
4339 Sasanqua Court
View photo
House · for sale
USD 378,000
USD 195/sq.ft
4339 Sasanqua Court
Mountain Woods
· 1,938 sq.ft · 4 Bedrooms · 2 Baths · House
· Equipped kitchen
Mountain Woods · 1,938 sq.ft · 4 Bedrooms · 2 Baths · House · Equipped kitchen
Welcome to this beautifully updated home offering 4 spacious bedrooms and 2 full bathrooms. Thoughtfully renovated from top to bottom, this property combines modern finishes with a comfortable and functional layout. Step inside to find fresh paint, brand-new flooring, and stylishly renovated bathrooms. The updated kitchen features white cabinetry, granite countertops, and new stainless-steel appliances, creating a bright and inviting space for everyday living and entertaining. New windows throughout the home provide a fresh appearance while improving energy efficiency. Outside, enjoy the convenience of a location close to Sam's Club, grocery stores, restaurants, and major roadways, including easy access to I-285. Investors. This property offers NO HOA and NO rental restrictions, providing excellent flexibility for a rental or investment strategy
USD 378,000
3542 N Druid Hills Road
View photo
House · for sale
USD 569,000
USD 265/sq.ft
3542 N Druid Hills Road
Mountain Woods
· 2,142 sq.ft · 3 Bedrooms · 3 Baths · House
· Garden · Deck · Equipped kitchen
Mountain Woods · 2,142 sq.ft · 3 Bedrooms · 3 Baths · House · Garden · Deck · Equipped kitchen
Step into quaint luxury in this completely reimagined four-sided brick ranch where you are greeted with an abundance of natural light pouring through the 2 skylights in the vaulted ceiling. The open concept kitchen centers around a custom curved oak vent hood and boasts new cabinetry, quartz countertops and new appliances that flow seamlessly into the appointed dining space. A soft, curved wall flows naturally into the living space where you are led outside to a private, fully fenced backyard sanctuary and newly built deck. The main level features a spacious primary suite complete with vaulted ceilings, walk-in closet, bright ensuite bathroom with dual vanities and a large glass enclosed shower. The oversized secondary bedroom has an ensuite bathroom that resembles your favorite high-end spa. Your separate laundry room doubles as a pantry and flanks the living room. Descend the light filled stairs to the lower level living space to discover a third generously sized bedroom and ensuite
USD 569,000
3344 N Embry Circle
View photo
House · for sale
USD 699,900
USD 267/sq.ft
3344 N Embry Circle
Mountain Woods
· 2,616 sq.ft · 4 Bedrooms · 3 Baths · House
· Fireplace · Equipped kitchen
Mountain Woods · 2,616 sq.ft · 4 Bedrooms · 3 Baths · House · Fireplace · Equipped kitchen
New Price! Welcome to a thoughtfully curated renovations in this Embry Hills home. A 4-bedroom, 3.5-bath split-level flexible layout with vaulted ceilings on the main level featuring solid oak hardwood floors & custom lighting, and a seamless connection to the newly redesigned kitchen. The kitchen is finished with Samsung Bespoke appliances in White Glass, a full-size refrigerator, and a massive quartz-slab island that creates a striking centerpiece for the space. The home offers two primary suites, giving the floor plan added flexibility. Upstairs, the primary bedroom is joined by two secondary bedrooms. On the lower level, a second primary suite sits alongside a spacious family room with a fireplace. The lower-level suite includes an oversized walk-in closet measuring approximately 10' x 10' and a beautifully finished bath with a soaking tub, large curbless shower, and Kohler fixtures. The renovation also includes a new roof, new windows, a new high-efficiency HVAC system, electrical
USD 699,900
4402 Newfangle Road
View photo
Townhouse · for sale
USD 339,000
USD 242/sq.ft
Updated
4402 Newfangle Road
Mountain Woods
· 1,399 sq.ft · 3 Bedrooms · 2 Baths · Townhouse
· Equipped kitchen
Mountain Woods · 1,399 sq.ft · 3 Bedrooms · 2 Baths · Townhouse · Equipped kitchen
Welcome to this beautifully designed 3-bedroom, 2.5-bath townhome in the desirable Ashbrooke Trace community of Stone Mountain! Built in 2019, this inviting home offers approximately 1,407 square feet of comfortable, modern living space. The main level features a welcoming layout ideal for everyday living and entertaining, with a well-appointed kitchen that serves as the perfect gathering space. Upstairs, you'll find three generously sized bedrooms, including a comfortable primary suite offering a relaxing retreat at the end of the day. Enjoy the convenience of a low-maintenance townhome lifestyle with easy access to shopping, dining, major highways, and surrounding areas. Whether you're a first-time homebuyer, looking to downsize, or exploring an investment opportunity, this home offers an appealing combination of comfort, convenience, and value. Recently reduced to $339,000, this is an excellent opportunity to make this Stone Mountain townhome your own! Schedule your private showing
USD 339,000
646 Memphis Drive
View photo
House · for sale
USD 484,368
USD 252/sq.ft
646 Memphis Drive
Mountain Woods
· 1,916 sq.ft · 4 Bedrooms · 3 Baths · House
· Office room · Equipped kitchen
Mountain Woods · 1,916 sq.ft · 4 Bedrooms · 3 Baths · House · Office room · Equipped kitchen
Set on a quiet, shaded homesite, this Melton plan offers a peaceful sense of privacy from the moment you arrive. Fittingly named the Canopy Cabin for the mature trees that frame the view, enjoy that natural ambiance with the whole family through the large windows in the living room, or find a quiet moment to yourself in the secondary bedroom upstairs — doubling as a home office that takes work-from-home to a whole new level. Whether it's movie night in the living room or a quick email from the office, the view outside makes it feel like more than just another day at home. The kitchen, though, tells a different story entirely — an all-white palette of cabinetry, countertops, and backsplash comes together for a bright, airy contrast to the shaded calm outside. That clean canvas is warmed instantly by gold pendant lighting over the island, casting a soft glow that turns everyday cooking into something that feels a little more elevated. Rich, dark flooring runs throughout, grounding the sp
USD 484,368
4355 Fern River Bend 34
View photo
Townhouse · for sale
USD 414,950
USD 176/sq.ft
4355 Fern River Bend 34
Mountain Woods
· 2,347 sq.ft · 4 Bedrooms · 2 Baths · Townhouse
· Equipped kitchen · Parking
Mountain Woods · 2,347 sq.ft · 4 Bedrooms · 2 Baths · Townhouse · Equipped kitchen · Parking
Richardson Housing Group. The Sweetwater floor plan with a covered & screened-in back porch. Located in the gated Fern Parc community in Norcross, just 2 miles from I-85 and 14 miles northeast of Atlanta with shopping, dining, parks, and local events nearby. Homes feature brick exteriors with cedar accents, architectural-style shingle roofs, and 3/4-view front doors. Inside you’ll find a designer kitchen with quartz countertops, modern cabinetry, stainless appliances, subway tile backsplash, and pendant lighting over the island. Additional features include quartz countertops in all bathrooms, LVP flooring on the main level, 9-foot ceilings on both levels, vaulted owner’s suite ceilings, oak site-finished hardwood stairs, 1x6 baseboard trim, 1x4 door casings, 5-panel interior doors, flat-panel wainscoting in the foyer, fully tiled owner’s showers, LED lighting in the kitchen, great room, and owner’s suite, and a Level 2 electric vehicle charging outlet in the garage. HOA covers lawn mai
USD 414,950
620 Gibbons Drive
View photo
House · for sale
USD 216,000
USD 247/sq.ft
620 Gibbons Drive
Mountain Woods
· 872 sq.ft · 2 Bedrooms · 1 Bath · House
· Office room
Mountain Woods · 872 sq.ft · 2 Bedrooms · 1 Bath · House · Office room
Welcome to this charming Scottdale bungalow offering a cozy and functional layout with two bedrooms and a full bathroom. The inviting living area provides a comfortable space for relaxing or entertaining, while the spacious bedrooms offer flexibility for guests, a home office, or a peaceful personal retreat. Enjoy the character of this classic bungalow along with a welcoming front porch and additional space that can be tailored to your needs. Conveniently located near shopping, dining, parks, major roadways, and popular Decatur-area destinations, this home presents a wonderful opportunity to make it your own. Come see the possibilities and imagine making this charming bungalow your next home!
USD 216,000

Get email alerts

Don't miss out: be the first to know about new properties

The alert was correctly created

On subscribing you accept the conditions of use and the privacy policy
Alert
Receive new ads in your inbox
Save this search
Receive alerts for new listings

We'll send you an email when we have new properties for: "Houses for sale in Mountain Woods"

The alert was correctly created

Montreal, Tucker city Tucker CCD DeKalb County Georgia
Idlewood Acres, Tucker city Tucker CCD DeKalb County Georgia
Get email alerts and be the first to see new listings
Required field
On subscribing I accept the terms of the privacy policy
Perfect! You'll soon start receiving new listings via email
Alert
Receive an email when we have new ads for Houses for sale in Mountain Woods
Save this search
Filters

Bedrooms

Size (sq.ft)

sq.ft
sq.ft

Price

USD
USD

Property type

Bathrooms

Clear all filters
Receive notifications when new entries are published.