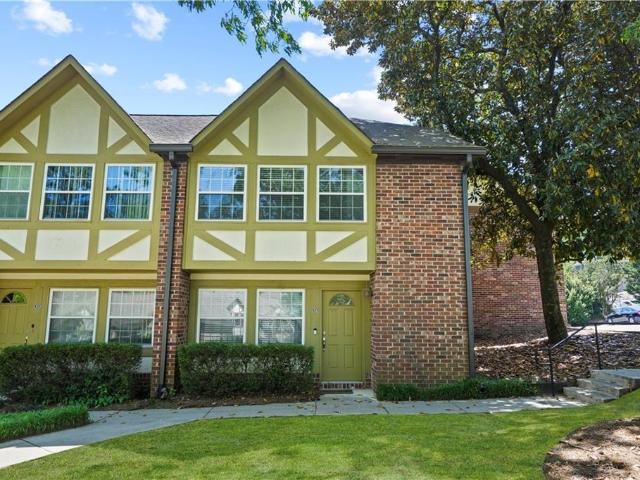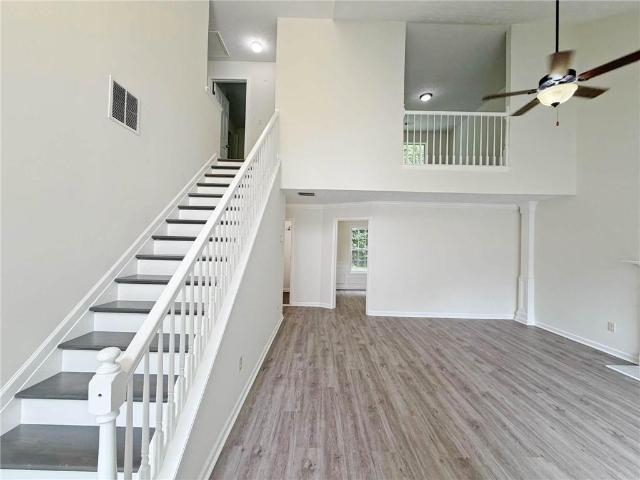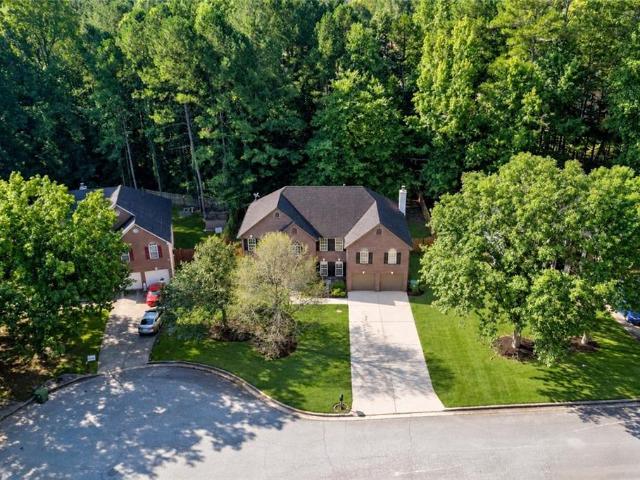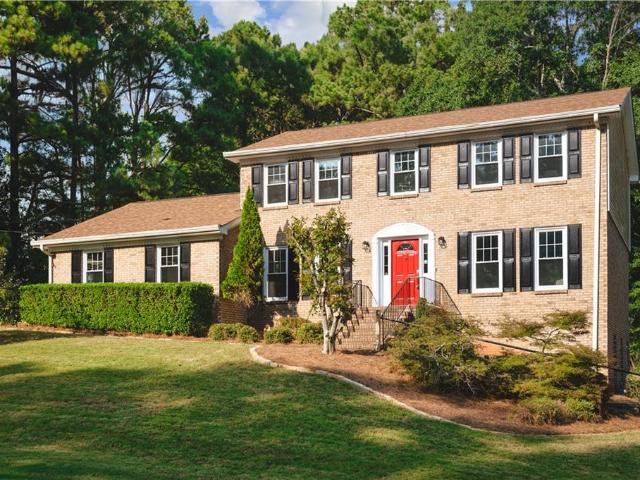
714 houses for sale in Mountain Woods

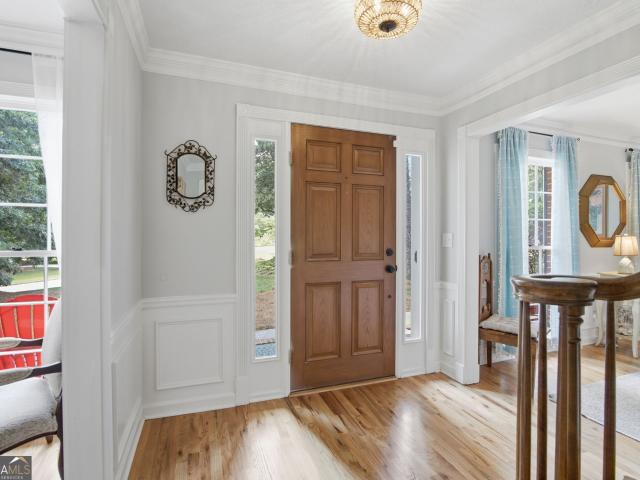
2059 Mountain Creek Drive
View photo
House · for sale
USD 519,000
USD 136/sq.ft
Updated
2059 Mountain Creek Drive
Mountain Woods
· 3,789 sq.ft · 5 Bedrooms · 3 Baths · House
· Patio · Garden · Deck · Equipped kitchen · Cellar
Mountain Woods · 3,789 sq.ft · 5 Bedrooms · 3 Baths · House · Patio · Garden · Deck · Equipped kitchen · Cellar
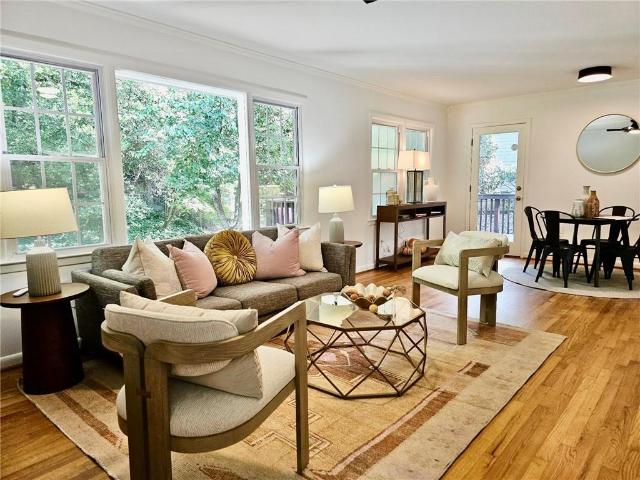
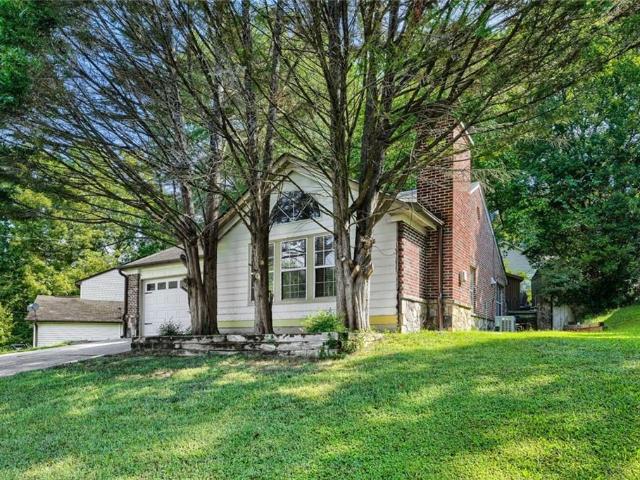
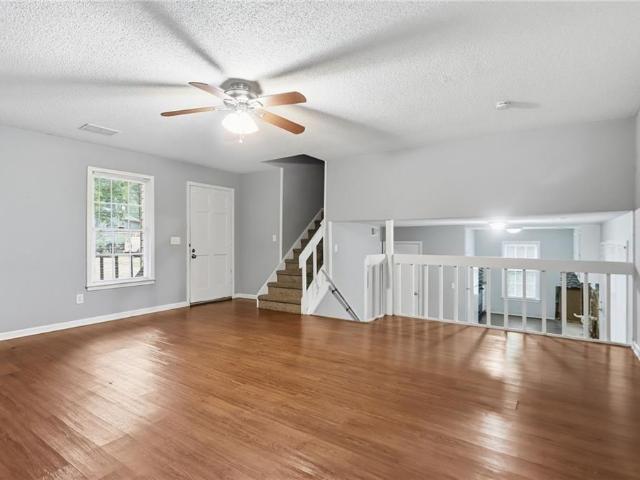
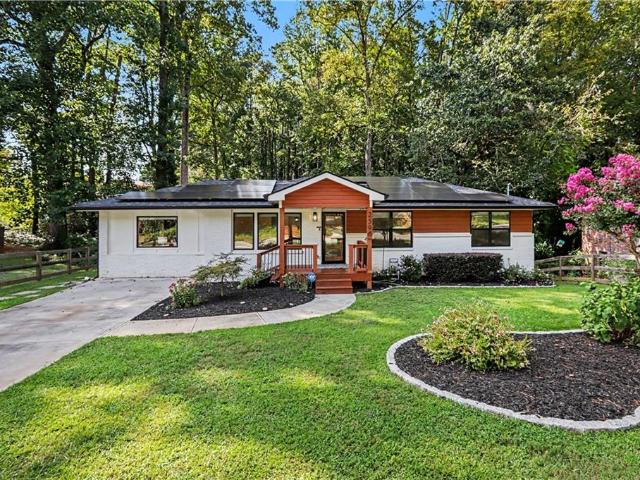
Seller offering rate buy down assistance. Ask how this could lower your monthly payment. Retro vibe, unique & one of a kind. Inside Smoke Rise's Mountain Creek community, this all-brick home sits on over half an acre with fresh paint and fixtures throughout, surrounded by large lots and tree-lined streets that give the neighborhood its quiet, established feel. The first floor features hardwood floors, a dining room, a library, an open kitchen flowing into the family room and den, a full bedroom and bath for accessible living, plus a large deck overlooking the private backyard. Upstairs with hardwoods has an oversized primary suite with walk-in closet and ensuite bath, two more bedrooms, and a bath. The finished basement with a RETRO vibe offers flexible bonus space. An entertainment area, wet bar, bedroom, storage, and a walkout to the patio and yard. Tankless water heater, whole-house dehumidifier, and central vacuum simplify life. The home is perfectly situated a quick jaunt to the c
USD 519,000
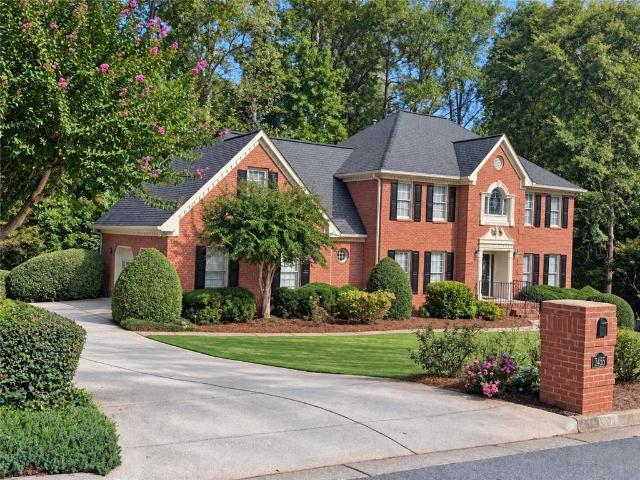
1455 Chinook Court SW
View photo
House · for sale
USD 630,000
USD 174/sq.ft
1455 Chinook Court SW
Mountain Woods
· 3,617 sq.ft · 4 Bedrooms · 3 Baths · House
· Patio · Garden · Fireplace · Equipped kitchen · Cellar
Mountain Woods · 3,617 sq.ft · 4 Bedrooms · 3 Baths · House · Patio · Garden · Fireplace · Equipped kitchen · Cellar
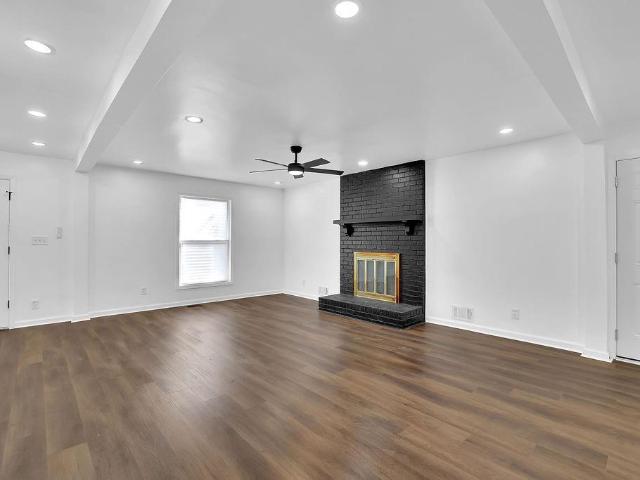
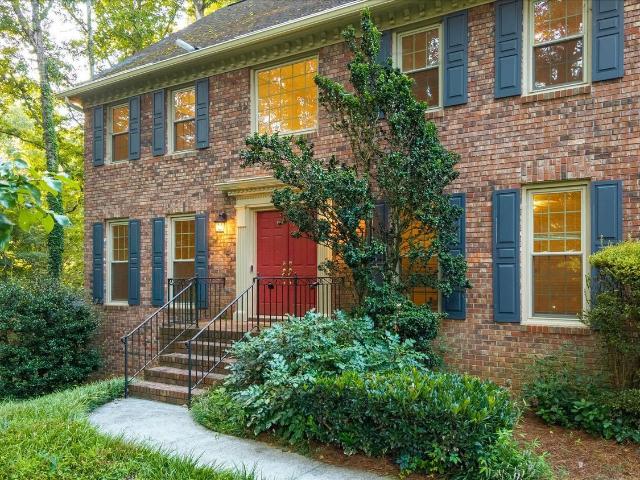
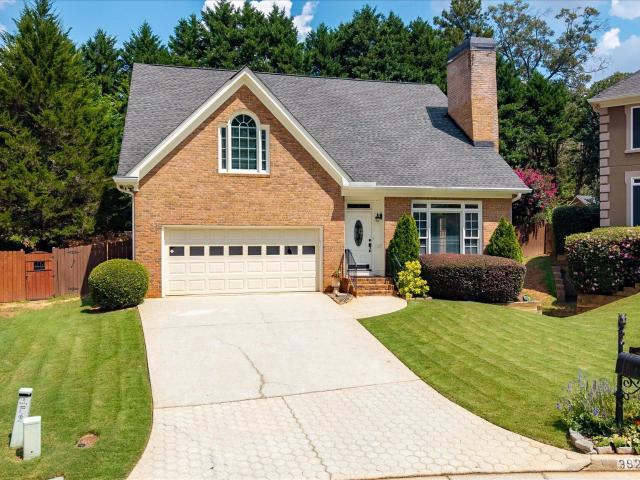
Situated on a cul-de-sac in the highly sought-after Parkview High School district, this beautiful brick home offers four bedrooms, three-and-a-half bathrooms, and an impressive combination of character, comfort, and space. The kitchen features granite countertops, an island, and beautiful white cabinetry. Elegant interior details throughout the home include crown molding, wainscoting, built-in bookcases, and a charming bay window. The spacious primary suite features an oversized sitting room, a walk-in closet, and an updated bathroom with a large double shower. The family room includes one of the home’s two fireplaces, while the screened-in patio overlooks a private backyard. Sprinkler systems in both the front and back yards help maintain the property’s landscaping. The full basement offers exceptional versatility, with a partially finished area featuring two additional rooms—a game room and a media room with a second fireplace. The expansive unfinished portion provides abundant stora
USD 630,000
2632 Laurel Ridge Drive
View photo
House · for sale
USD 455,000
USD 269/sq.ft
Updated
2632 Laurel Ridge Drive
Mountain Woods
· 1,690 sq.ft · 4 Bedrooms · 2 Baths · House
· Office room · Gym · Deck
Mountain Woods · 1,690 sq.ft · 4 Bedrooms · 2 Baths · House · Office room · Gym · Deck
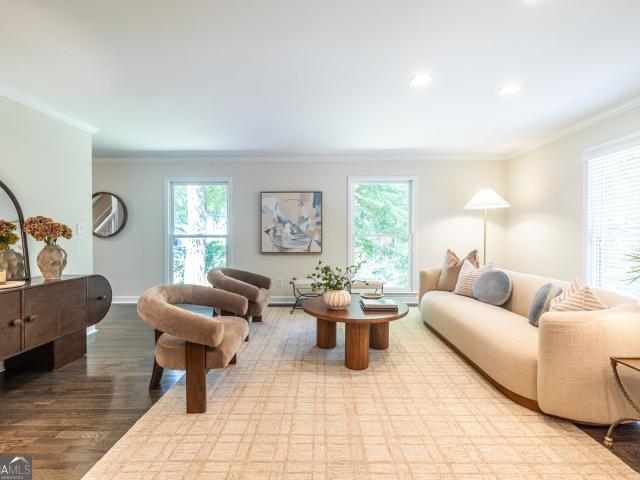
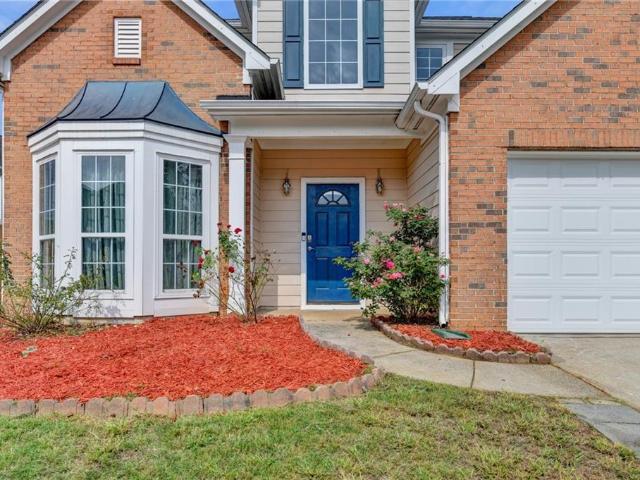
Welcome to 2632 Laurel Ridge Drive, a beautifully maintained 4 bedroom, 2 bathroom home with a refreshed price in one of Decatur’s most loved neighborhoods. Located in the sought after Laurel Ridge Elementary community, the walkability is hard to beat. Walk to Laurel Ridge Elementary, Druid Hills Middle School, and the exciting Lulah Hills redevelopment. Your next purchase might just be a golf cart to haul all those shopping bags home! Inside, hardwood floors, fresh paint, and new carpet in the finished lower level create a bright, move in ready feel. Even better, the big ticket improvements are already handled with a new roof, tankless water heater, new furnace, and vapor barrier in the crawlspace. New ceiling fans and lighting throughout, along with updated electrical. The flexible finished lower level is perfect for a media room, office, gym, playroom, or guest space. Outside, enjoy a large rear deck and private screened porch, perfect for morning coffee, evening cocktails, and enjo
USD 455,000
4247 Bingham Court
View photo
House · for sale
USD 400,000
USD 121/sq.ft
4247 Bingham Court
Mountain Woods
· 3,294 sq.ft · 4 Bedrooms · 4 Baths · House
· Office room · Cellar
Mountain Woods · 3,294 sq.ft · 4 Bedrooms · 4 Baths · House · Office room · Cellar
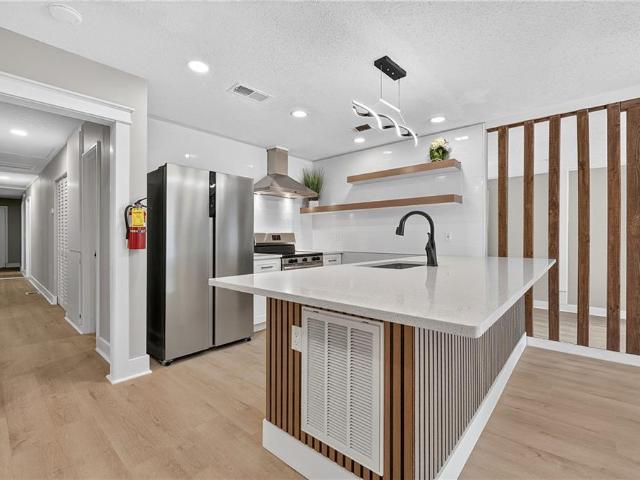
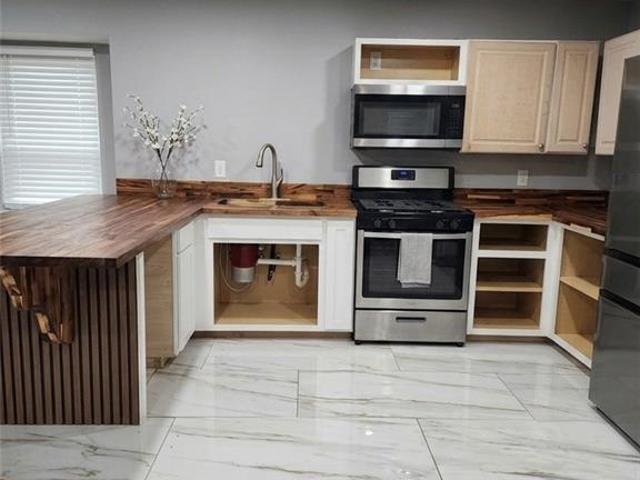
This is the Stone Mountain renovation buyers have been waiting for! 4247 Bingham Ct blends the charm and solid construction of an established home with the clean, modern feel of today’s new builds. Completely remodeled with high-quality finishes throughout, this home offers stylish updates, functional living spaces, and a layout designed for comfort and flexibility. The main level features a bedroom, making it ideal for guests, an office, or convenient multi-generational living. The basement expands the possibilities even further with additional living space and a full bathroom, perfect for entertaining, a media room, private guest area, or flex space to fit your lifestyle. From the updated finishes to the refreshed design, every detail gives this home a polished, move-in ready feel. Do not miss your chance to own a beautifully updated home with space, style, and modern appeal in an established Stone Mountain location
USD 400,000
2483 Greenglade Road NE
View photo
House · for sale
USD 649,900
USD 210/sq.ft
2483 Greenglade Road NE
Mountain Woods
· 3,089 sq.ft · 4 Bedrooms · 2 Baths · House
· Gym · Fireplace · Equipped kitchen · Parking
Mountain Woods · 3,089 sq.ft · 4 Bedrooms · 2 Baths · House · Gym · Fireplace · Equipped kitchen · Parking
Welcome to a home where warm original hardwood floors and an abundance of natural light greet you at the door, setting the stage for an open, connected layout crafted for both daily living and effortless entertaining. Just off the entry, a versatile, sun-filled room sets an inviting tone as an ideal home study or formal dining space. The heart of the home centers around an open-concept kitchen equipped with sleek stainless appliances, ample storage and a breakfast island that flows seamlessly into a grand living area anchored by a classic fireplace. Upstairs, the private primary suite serves as a true sanctuary with dual vanities and a spacious walk-in closet, alongside a generous bonus room currently set up as a huge den but could really be anything from a home gym to an art studio. Practicality meets modern convenience in the two-car garage, featuring built-in storage and two installed Tesla/NACS EV chargers. Stepping outside reveals a rare Intown Atlanta retreat: over half an acre o
USD 649,900
347 Seventh Avenue
View photo
House · for sale
USD 699,900
USD 280/sq.ft
347 Seventh Avenue
Mountain Woods
· 2,497 sq.ft · 4 Bedrooms · 3 Baths · House
· Equipped kitchen
Mountain Woods · 2,497 sq.ft · 4 Bedrooms · 3 Baths · House · Equipped kitchen
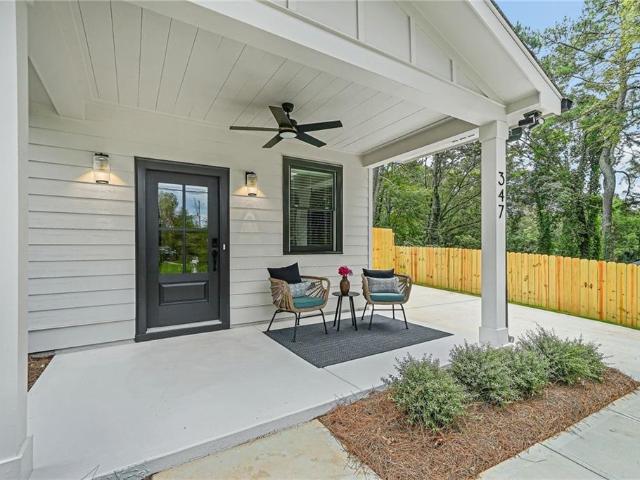
10,000 grant available through local lender PLUS a builder-paid temporary rate buydown! Means interest rates in the low 5% range during the first year and low 6% range during the second year! Call for complete details and eligibility requirements! Now staged and ready! Beautifully crafted new construction by Stoney River Homes combines timeless farmhouse style with thoughtfully designed modern living! Stunning 4-bedroom, 3-bath home is packed with beautiful finishes and standout features, including a screened rear porch, charming understairs reading nook with built-in shelving, large attached storage room, spacious mudroom, and a truly enormous walk-in closet in the primary suite. The designer kitchen serves as the heart of the home, featuring a large island with pendant lighting, expansive counter space, a walk-in pantry with solid shelving, and a complete appliance package, including refrigerator. The adjoining dining area is enhanced by a built-in butler's pantry complete with a win
USD 699,900
2825 Northeast Expressway NE N4
View photo
Townhouse · for sale
USD 225,000
USD 165/sq.ft
2825 Northeast Expressway NE N4
Mountain Woods
· 1,356 sq.ft · 2 Bedrooms · 2 Baths · Townhouse
· Equipped kitchen
Mountain Woods · 1,356 sq.ft · 2 Bedrooms · 2 Baths · Townhouse · Equipped kitchen
Welcome to this beautifully updated townhome in the desirable gated Ramsgate community, conveniently located inside the perimeter and just minutes from I-285 and I-85. Offering a comfortable blend of style, functionality, and convenience, this move-in-ready residence is an excellent opportunity for buyers seeking low-maintenance living in a prime Atlanta location. Step inside to an inviting open-concept floor plan featuring a spacious great room and dining area with seamless access to the private porch, creating an ideal setting for everyday living and entertaining. The well appointed kitchen features maple cabinetry, stainless steel appliances, and granite countertops, offering both functionality and timeless appeal. The home offers two spacious bedrooms, two full bathrooms, and a convenient half bathroom, providing a comfortable layout for homeowners, professionals, or those seeking a convenient Atlanta-area residence. Residents of Ramsgate enjoy access to a range of community amenit
USD 225,000
855 Minor Creek Way NW
View photo
House · for sale
USD 419,000
USD 184/sq.ft
855 Minor Creek Way NW
Mountain Woods
· 2,271 sq.ft · 4 Bedrooms · 3 Baths · House
· Office room · Equipped kitchen
Mountain Woods · 2,271 sq.ft · 4 Bedrooms · 3 Baths · House · Office room · Equipped kitchen
Welcome to this charming brick-front home, offering a wonderful combination of comfort, functionality, and value! Located in a convenient and desirable neighborhood, this beautifully maintained home features thoughtful updates and spacious living areas designed for today’s lifestyle. Enjoy peace of mind with a 6-year-old roof, fresh paint inside and outside and newer LVP flooring throughout both levels. Step inside to the inviting two-story family room, filled with natural light and offering a warm, open atmosphere for relaxing or entertaining. The open-concept kitchen features stainless steel appliances, a gas range, and a ventilation hood, making it both practical and ideal for home cooking and gatherings. The spacious dining room is filled with natural light throughout the day, creating a bright and welcoming space for meals and entertaining. Conveniently located just off the family room, a flexible additional room can easily serve as a guest room, home office, playroom, or hobby sp
USD 419,000
6913 Wynmeadow Drive
View photo
House · for sale
USD 425,000
USD 126/sq.ft
6913 Wynmeadow Drive
Mountain Woods
· 3,369 sq.ft · 5 Bedrooms · 3 Baths · House
· Garden · Equipped kitchen · Parking · Swimming pool
Mountain Woods · 3,369 sq.ft · 5 Bedrooms · 3 Baths · House · Garden · Equipped kitchen · Parking · Swimming pool
Stunning 5-bedroom, 3-bath home beautifully remodeled and updated throughout, located in a desirable community offering a swimming pool and tennis courts. This spacious home features a NEW HVAC system, NEW water heater, NEW hardwood floors, and NEW carpet in all bedrooms. The bathrooms have been completely renovated with fresh, modern finishes. The bright and oversized kitchen is a true centerpiece, featuring NEW white cabinetry, a NEW kitchen island, NEW quartz countertops, NEW appliances, and plenty of natural light. Additional upgrades include NEW light fixtures throughout, fresh interior and exterior paint, and thoughtfully updated living spaces designed for comfort and style. Step outside to a large, fully fenced backyard offering plenty of room for entertaining, relaxing, pets, or outdoor activities. The property also includes a 2-car garage plus ample additional parking in the driveway. Move-in ready and packed with upgrades!
USD 425,000
2196 Lunceford Lane SW
View photo
House · for sale
USD 499,999
USD 213/sq.ft
2196 Lunceford Lane SW
Mountain Woods
· 2,347 sq.ft · 4 Bedrooms · 3 Baths · House
· Garden · Office room · Equipped kitchen · Cellar
Mountain Woods · 2,347 sq.ft · 4 Bedrooms · 3 Baths · House · Garden · Office room · Equipped kitchen · Cellar
Beautifully renovated traditional brick home offering 4 bedrooms and 3 full bathrooms in Lilburn. Situated on a spacious lot, this home offers the convenience of being approximately 25-30 minutes from Atlanta while enjoying more space outside the city. The interior features generously sized bedrooms, ample closet space, white oak flooring and custom details throughout. The updated kitchen is designed for gathering and entertaining with luxury quartz countertops and stainless steel appliances. All appliances remain with the property. The oversized primary suite includes a separate flex space that can be used as a home office, sitting area or nursery. A newly constructed screened-in porch overlooks the expansive backyard and extends the home's living and entertaining space. Additional improvements include a new roof, new windows and renovated bathrooms. The full unfinished basement features tall ceilings and a separate exterior entrance, offering excellent potential for multigenerational
USD 499,999
3153 Shallowford Road NE
View photo
House · for sale
USD 470,000
USD 245/sq.ft
3153 Shallowford Road NE
Mountain Woods
· 1,916 sq.ft · 5 Bedrooms · 3 Baths · House
· Equipped kitchen · Cellar
Mountain Woods · 1,916 sq.ft · 5 Bedrooms · 3 Baths · House · Equipped kitchen · Cellar
BUY. hold. Host. no hoa. Brick front. Fresh new upgrades. Standout opportunity for long-term investors. Short and long-term rentals already permitted and approved. BRAND NEW LVP flooring throughout entire property. Brand new water heater. Kitchen received ALL NEW refrigerator, oven, cooktop, dishwasher, and sink. All FULL Bathrooms received updated flooring, sink, toilet, and showers. FINISHED CLEAN BASEMENT perfectly suitable as a Game room, Entertainment room, or serves as a perfect Second Family room. Create the space that makes guests stay longer and families entertained. Prime location nearby all things atlanta. Approximately 1 mile to I-85 access. Quick access to dining, shopping, parks, and Atlanta destinations such as Lenox Square, Buford Highway Farmers Market, Downtown Chamblee, Phipps Plaza, and Emory Hospital all within a 10 minute drive. Buyers looking for a 5 BEDROOM DETACHED PROPERTY in Chamblee/Atlanta look no further! *Commercially zoned lot with approved/permitted res
USD 470,000
2235 Windward Rd
View photo
Townhouse · for sale
USD 279,000
USD 189/sq.ft
2235 Windward Rd
Mountain Woods
· 1,475 sq.ft · 3 Bedrooms · 2 Baths · Townhouse
· Equipped kitchen
Mountain Woods · 1,475 sq.ft · 3 Bedrooms · 2 Baths · Townhouse · Equipped kitchen
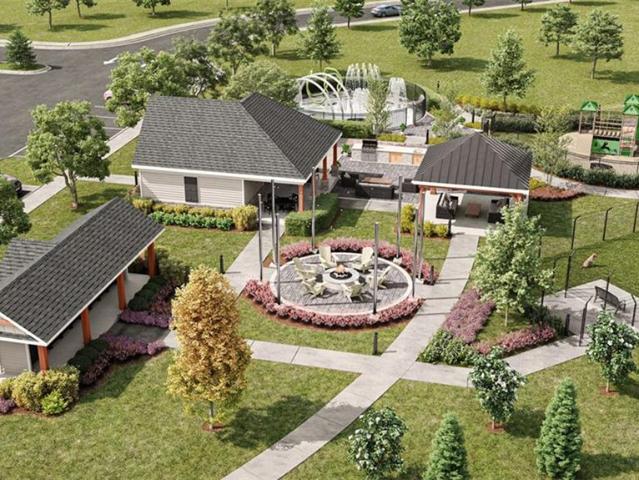
This new construction home is available now in Young’s Crossing, offering a perfect opportunity to enjoy new home living without the wait. Featuring the Pearson floor plan with 3 bedrooms and 2.5 bathrooms, this home offers thoughtfully designed living spaces and modern comfort. Located on Crossing Road, this home is conveniently close to I-20 and I-285, just 15 miles from downtown, shopping, and dining, making it ideal for both convenience and lifestyle. Community amenities include a dog park, gazebo, fire pits, splash pad, and playground creating an exceptional place to call home. Designed with an open-concept layout, this floor plan offers an effortless flow between the kitchen, dining, and living areas, making it ideal for entertaining and everyday living. The kitchen features spacious cabinetry, stainless steel appliances, and a large center island, creating a functional and inviting space for cooking and gathering. The primary suite provides a spacious bedroom, walk-in closet, an
USD 279,000
5754 Western Hills Drive
View photo
House · for sale
USD 296,000
5754 Western Hills Drive
Mountain Woods
· 3 Bedrooms · 2 Baths · House
Mountain Woods · 3 Bedrooms · 2 Baths · House
Home sold AS IS, priced to for a savvy buyer with vision or an investor. Location location location. Master on main level, two additional bedrooms in second floor. Open concept with high ceilings. Don't miss out this opportunity
USD 296,000
5565 Westberry Lane
View photo
House · for sale
USD 306,000
USD 207/sq.ft
5565 Westberry Lane
Mountain Woods
· 1,475 sq.ft · 3 Bedrooms · 2 Baths · House
· Office room
Mountain Woods · 1,475 sq.ft · 3 Bedrooms · 2 Baths · House · Office room
Welcome to this inviting 3-bedroom, 2-bath home in Norcross. The home offers a comfortable layout with spacious living areas and well-sized bedrooms that provide flexibility for everyday living, guests, or a home office. The home will benefit from some minor updates, offering an opportunity to add personal touches and enhance its appeal. Conveniently located near local shopping, dining, schools, and major roadways, this home offers convenient access to all that Norcross has to offer
USD 306,000
996 Park Forest Trail NW
View photo
House · for sale
USD 354,900
USD 187/sq.ft
996 Park Forest Trail NW
Mountain Woods
· 1,894 sq.ft · 3 Bedrooms · 2 Baths · House
· Garden · Deck · Fireplace · Equipped kitchen
Mountain Woods · 1,894 sq.ft · 3 Bedrooms · 2 Baths · House · Garden · Deck · Fireplace · Equipped kitchen
Welcome to 996 Park Forest Trail, a move in ready home with no HOA just waiting for you, your family, and your furniture for an excellent price! This spacious almost 2,000 SQFT home features 3 bedrooms, 2 full bathrooms, and a half bath. The huge open backyard is a dream, perfect for pets and family events! The home has been updated throughout with fresh paint inside and out, new LVP flooring, modern light fixtures, new bathroom vanities, stainless steel appliances, quartz kitchen countertops, and white kitchen cabinets that give the home a clean modern feel. The home offers big rooms throughout along with large windows that bring in plenty of natural lighting. The huge living room features a beautiful gas burning fireplace that makes the space feel warm and inviting. The master bedroom is very spacious and comes with a nice walk in closet and private bathroom that has ceramic tile around tub. You will also love the secure back deck, large front and backyard, big driveway, and 2 car ga
USD 354,900
791 Heritage Oaks Drive
View photo
House · for sale
USD 129,000
USD 46/sq.ft
Updated
791 Heritage Oaks Drive
Mountain Woods
· 2,799 sq.ft · 2 Bedrooms · 2 Baths · House
· Garden · Fireplace · Parking
Mountain Woods · 2,799 sq.ft · 2 Bedrooms · 2 Baths · House · Garden · Fireplace · Parking
Save for later. Heritage Oaks public remarks. 2 bedrooms and 2 full bathrooms. Extra half bathroom for guests. Roommate floor plan with separate bedroom spaces. New appliances. New carpet. Fresh paint. New lighting. Cozy fireplace. Private yard for relaxing or entertaining. Assigned parking. Near shopping and restaurants. Near public transportation. Convenient to Stone Mountain Park. Convenient to Historic Stone Mountain Village. Easy access to Highway 78 and I-285
USD 129,000
6088 Mill Stone Run
View photo
House · for sale
USD 735,000
USD 138/sq.ft
6088 Mill Stone Run
Mountain Woods
· 5,307 sq.ft · 5 Bedrooms · 5 Baths · House
· Fireplace · Equipped kitchen · Swimming pool
Mountain Woods · 5,307 sq.ft · 5 Bedrooms · 5 Baths · House · Fireplace · Equipped kitchen · Swimming pool
Hey look at me now! I have new kitchen counters an updated bath on the main, new carpet, new paint and more! You will love all of the space in this home with 5 bedrooms, 5 baths, a separate office, Huge Kitchen, living room, dining room, great room, flex room, game room and a pool. Warm ranch peg hardwoods with built-in shelving a fireplace and wall to wall windows at the front and access to the pool in the back. Great closets including a cedar closet upstairs. New windows are another plus Come see for yourself
USD 735,000
5437 Mccurdy Avenue
View photo
House · for sale
USD 179,900
USD 82/sq.ft
5437 Mccurdy Avenue
Mountain Woods
· 2,174 sq.ft · 3 Bedrooms · 3 Baths · House
Mountain Woods · 2,174 sq.ft · 3 Bedrooms · 3 Baths · House
I am please to present an excellent investment opportunity featuring a split. Level home situated on a large lot with significant development potential. The property includes 3 bedrooms 3 baths in total and the lower level with 1 bedroom 1 bath with additional living space. Additionally, the spacious lot offers sufficient room to build an additional residence, subject to obtaining the necessary permits. The property is situated in the downtown area, conveniently located near Marta bus station providing easy access to a variety of local shopping, dining, and entertainment options. This property is a major rehab for your options
USD 179,900
720 Goldenrod Way
View photo
House · for sale
USD 449,900
USD 197/sq.ft
720 Goldenrod Way
Mountain Woods
· 2,282 sq.ft · 3 Bedrooms · 2 Baths · House
· Equipped kitchen
Mountain Woods · 2,282 sq.ft · 3 Bedrooms · 2 Baths · House · Equipped kitchen
Move in ready! Welcome home to The Arbors at Jackson Creek. This Upgraded spacious Home offers rare blend of privacy, elegance and convenience. This thoughtful crafted home features a 3 Bedrooms 2 Full Bathrooms, 1 half bathroom. Refined finishes throughout the whole home, designed for both everyday living and entertaining. The bright open kitchen features a breakfast area, custom cabinetry and leads to the large living area for entertaining guest. The upper level provides both comfort and sophistication. This is an opportunity a move in ready designer home in a desirable location where quality flexibility and convenience come together beautifully. Convenient location. With easy access to I-85 and Hwy-78
USD 449,900
4152 Lawhon Court
View photo
House · for sale
USD 475,000
USD 207/sq.ft
4152 Lawhon Court
Mountain Woods
· 2,293 sq.ft · 3 Bedrooms · 2 Baths · House
· Equipped kitchen
Mountain Woods · 2,293 sq.ft · 3 Bedrooms · 2 Baths · House · Equipped kitchen
Welcome to effortless, low-maintenance living in one of Tucker’s most highly sought-after HOA communities. Designed with sidewalks and flat, manageable lots, neighborhoods like this are exceptionally rare in the area—making it a dream setup for downsizers or anyone seeking true main-level convenience. Completely accessible and thoughtfully updated, this turnkey home is ready for you to move right in. Step inside to an airy, open floor plan filled with light, anchored by soaring vaulted ceilings throughout and brand-new upscale luxury vinyl plank flooring that delivers the beauty of hardwood with ultimate durability. The fresh interior features new paint, upgraded fixtures, and new carpet in the bedrooms. At the heart of the home, the bright white kitchen features a central island, new stainless-steel appliances, and a seamless flow into a sun-filled sunroom area. The smart split-bedroom layout ensures maximum privacy. On one side, the oversized primary suite serves as a serene retreat
USD 475,000
3070 Sonata Terrace
View photo
Townhouse · for sale
USD 493,427
USD 257/sq.ft
3070 Sonata Terrace
Mountain Woods
· 1,916 sq.ft · 4 Bedrooms · 3 Baths · Townhouse
· Garden · Terrace · Parking
Mountain Woods · 1,916 sq.ft · 4 Bedrooms · 3 Baths · Townhouse · Garden · Terrace · Parking
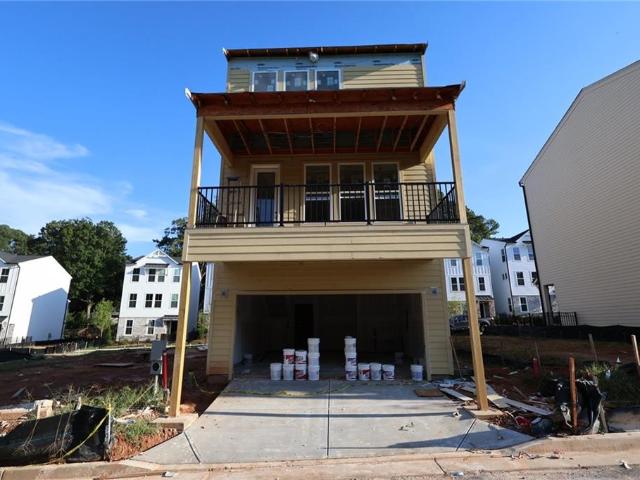
Live just 1 mile from the new premier shopping and dining destination Lula Hills! Celesta is a brand new community by David Weekley Homes featuring 80 detached three level homes with 2-car garages. All homes have a guest bedroom with full bath on the 1st floor, and either 2 or 3 more bedrooms on the top floor. This home is our Murphey plan and will have 4 bedrooms and 3.5 bathrooms. Built with a focus on spacious living areas and closets, these detached homes with fenced in front yards will ensure a quiet and comfortable place to come home after a busy day at the office or night out on the town. These new construction homes are being built using EnergySaver techniques to minimize energy consumption and reduce environmental impact. Features include 2X6 exterior framed walls with 50% more insulation than a 2X4 wall and tankless water heaters. Come enjoy high/end living and incredible convenience for the right price. Celesta is just minutes from downtown Decatur, Avondale Estates and Toco
USD 493,427
2596 Shetland Drive
View photo
House · for sale
USD 714,900
USD 238/sq.ft
2596 Shetland Drive
Mountain Woods
· 2,992 sq.ft · 6 Bedrooms · 4 Baths · House
· Equipped kitchen · Cellar
Mountain Woods · 2,992 sq.ft · 6 Bedrooms · 4 Baths · House · Equipped kitchen · Cellar
Welcome to 2596 Shetland Drive, a spacious brick ranch with a full finished basement in the sought-after Laurel Ridge Elementary district, offering an incredible combination of space, thoughtful updates, and an unbeatable Decatur location. With 6 bedrooms and 4 bathrooms, including two primary suites with private ensuite bathrooms, this home offers exceptional flexibility for multigenerational living, guests, a home office, or simply room to spread out. The beautifully updated kitchen features custom cabinetry, Calacatta quartz countertops, stainless steel appliances, and refinished hardwood floors that flow throughout the main living spaces. The main owner's suite feels like a true retreat with a luxurious spa-like bathroom featuring a soaking tub, walk-in shower, and an impressively large walk-in closet. Bedroom closets feature custom California Closets systems, providing smart, beautifully designed storage throughout the home, while the dedicated craft room is also outfitted with Ca
USD 714,900
4415 Pacer Court
View photo
House · for sale
USD 265,000
USD 165/sq.ft
4415 Pacer Court
Mountain Woods
· 1,604 sq.ft · 4 Bedrooms · 2 Baths · House
· Office room
Mountain Woods · 1,604 sq.ft · 4 Bedrooms · 2 Baths · House · Office room
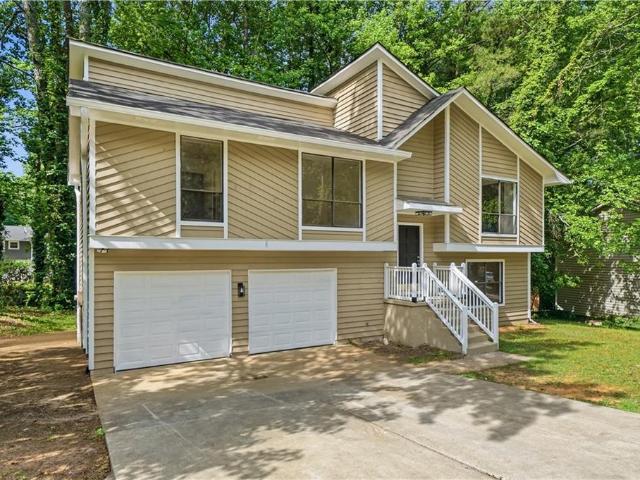
Charming Split-Level Home on a Quiet Stone Mountain Cul-de-Sac Welcome home to this inviting 4-bedroom, 2-bath split-level residence tucked away on a peaceful cul-de-sac in Stone Mountain. Built in 1983, this traditional home offers approximately 1,607 square feet of comfortable living space with a functional layout designed for everyday living and entertaining. The home features an open dining area and a versatile floor plan that provides room for a growing household, home office, guest space, or hobby area. Four bedrooms and two full bathrooms offer flexibility, while the split-level design creates distinct living spaces with classic character. Set on an approximately 0.20-acre lot, the property provides a manageable outdoor setting with the privacy and low-traffic appeal of cul-de-sac living. Its Stone Mountain location offers convenient access to shopping, healthcare, and major commuter routes, including I-285. Whether you are searching for your next primary residence or an opportu
USD 265,000
4817 Mainstreet Valley Trace
View photo
House · for sale
USD 198,000
USD 153/sq.ft
4817 Mainstreet Valley Trace
Mountain Woods
· 1,292 sq.ft · 3 Bedrooms · 2 Baths · House
Mountain Woods · 1,292 sq.ft · 3 Bedrooms · 2 Baths · House
Tucked away on a peaceful cul-de-sac in a quiet neighborhood, this 3-bedroom, 2-bath ranch offers comfort, convenience, and strong investment potential. With everything on one level, the layout is ideal for ease of living. Currently tenant-occupied and generating $2,000/month in rental income, it's a turnkey opportunity for any investor looking to expand their portfolio. Enjoy close proximity to I-285 and a quick 25-minute drive to downtown Atlanta. This no-maintenance property combines location, functionality, and reliable cash flow
USD 198,000
3650 Sheffield Place
View photo
House · for sale
USD 450,000
USD 286/sq.ft
3650 Sheffield Place
Mountain Woods
· 1,572 sq.ft · 4 Bedrooms · 2 Baths · House
· Garden · Office room
Mountain Woods · 1,572 sq.ft · 4 Bedrooms · 2 Baths · House · Garden · Office room
Welcome to 3650 Sheffield Place, a beautifully updated split-level home offering 4 bedrooms, 2 bathrooms, and 1,573 square feet of well-designed living space, all set on an oversized lot in the heart of Tucker. Step inside to a bright, open layout where fresh updates meet everyday function. The split-level design creates natural separation between living, dining, and sleeping areas, giving everyone room to spread out while keeping the main living spaces connected. With four bedrooms, there's flexibility for a primary suite, guest rooms, a home office, or a hobby space. Outside, the oversized lot is the real showstopper. Whether you're dreaming of a garden, a play area for the kids, a fire pit for weekend gatherings, or simply extra breathing room, there's space here to make it your own. Yards of this size are hard to come by, especially at this price point. Located in a welcoming Tucker neighborhood, you'll enjoy quick access to Tucker's charming downtown, local restaurants, parks, sho
USD 450,000
2702 Meadow Mere E
View photo
Townhouse · for sale
USD 299,000
USD 173/sq.ft
2702 Meadow Mere E
Mountain Woods
· 1,722 sq.ft · 3 Bedrooms · 2 Baths · Townhouse
· Garden · Deck · Equipped kitchen · Parking · Swimming pool
Mountain Woods · 1,722 sq.ft · 3 Bedrooms · 2 Baths · Townhouse · Garden · Deck · Equipped kitchen · Parking · Swimming pool
A hidden gem inside the Perimeter, this spacious Chamblee townhome offers the privacy, outdoor space, and comfortable footprint that are increasingly hard to find at this price point. Tucked back in an established neighborhood with a community swimming pool, the home has an almost single-family feel, complete with garage parking, a dedicated EV charger, private fenced backyard, and large rear deck perfect for grilling, entertaining, or relaxing outdoors. Inside, the open and flexible main level offers two separate living areas, a dedicated dining area, and a convenient powder room, providing plenty of space to spread out, entertain, work from home, or create a den or playroom. LVP flooring runs throughout the main living spaces, while the updated kitchen features refreshed cabinetry and countertops and opens easily to the surrounding living and dining areas. Upstairs are three bedrooms and two renovated baths, including a generously sized primary suite with two closets—one a walk-in—an
USD 299,000
752 Grey Rock Road
View photo
House · for sale
USD 469,900
USD 187/sq.ft
752 Grey Rock Road
Mountain Woods
· 2,508 sq.ft · 4 Bedrooms · 2 Baths · House
Mountain Woods · 2,508 sq.ft · 4 Bedrooms · 2 Baths · House
Take I 85 north, take exit 99 Jimmy Carter Blvd. T/R toward east 2.5 miles T/R onto Wandering Way, T/R onto GREY ROCK Rd
USD 469,900
3928 Thawley Court
View photo
House · for sale
USD 585,000
USD 247/sq.ft
3928 Thawley Court
Mountain Woods
· 2,368 sq.ft · 4 Bedrooms · 2 Baths · House
· Garden
Mountain Woods · 2,368 sq.ft · 4 Bedrooms · 2 Baths · House · Garden
Enjoy the benefits of living in a small, friendly community in this extensively renovated home. Conveniently located near excellent schools, shopping, restaurants, and everyday necessities, this home places everything within easy reach. Henderson Park is just minutes away, offering scenic trails, recreational opportunities, and a thriving community garden. You'll also love being close to downtown Tucker, where local boutiques, cafes, and community events create a vibrant and welcoming atmosphere. Enjoy peace of mind during power outages with the whole-house generator installed in 2018. This well-maintained home has benefited from numerous updates and improvements over the years. In 2023, the primary bathroom was beautifully renovated with new cabinetry, sinks, faucets, lighting, flooring, a tiled shower, and a walk-in tub. Additional updates completed in 2022 include new flooring, lighting, faucets, door hardware, and hinges throughout the home, creating a fresh, modern feel. The kitch
USD 585,000
1536 Bassett Street
View photo
House · for sale
USD 375,000
USD 200/sq.ft
1536 Bassett Street
Mountain Woods
· 1,873 sq.ft · 3 Bedrooms · 2 Baths · House
· Garden · Office room · Equipped kitchen
Mountain Woods · 1,873 sq.ft · 3 Bedrooms · 2 Baths · House · Garden · Office room · Equipped kitchen
Welcome to your pristine, turn-key oasis! This stunning maintained 3-bedroom, 2.5-bath home blends modern upgrades with classic charm. Step inside to discover an open floorplan featuring 9-foot ceilings, hardwood flooring throughout the main and second level. The chef inspired kitchen boasts 42-inch cabinets providing an abundance of storage space for all your culinary needs. Retreat to the master bedroom, where you will find a newly updated master en-suite tiled walk-in glass shower, and a spacious walk-in closet. Two generously sized secondary bedrooms provide flexibility for family, guests, or a home office. Outside the home boasts exceptional curb appeal on a generous lot, complete with a newly installed fenced-in backyard'perfect for pets, play, entertaining or just relaxing. Conveniently situated just minutes from vibrant downtown Tucker and the historic charm of downtown Stone Mountain, this home offers access to a wide range of shopping, dining, and entertainment options. Don't
USD 375,000
4049 Green Oak Drive
View photo
House · for sale
USD 390,000
USD 140/sq.ft
4049 Green Oak Drive
Mountain Woods
· 2,777 sq.ft · 5 Bedrooms · 3 Baths · House
· Deck · Equipped kitchen · Cellar
Mountain Woods · 2,777 sq.ft · 5 Bedrooms · 3 Baths · House · Deck · Equipped kitchen · Cellar
Doraville charming 3 bed, 2 bath ranch home. Full basement has completely finished with additional 2 bedrooms and a bathroom! Brand New Vinyl flooring on main level. New paint throughout the whole house. Brand New Kitchen and Bathroom-All upgrades in 2026 summer! All new roof and decking upgraded in 2023. Vinyl Insulated Windows throughout home. New Gas Hot Water Heater in 2022. New Amana Gas HVAC within 7 years. The stove, dishwasher and newer Sears Kenmore refrigerator will stay in the home. Large. 40-acre lot and flowing stream at the back of the property line is as close as you can get to being just OTP (outside the perimeter)! No hoa! Conveniently close to Buford Hwy, 85 N/S and 285 within the City of Doraville. House sold'AS IS' but move-in ready with the perfect upgrades. Available for a quick close. To live in this established and thriving community that is conveniently located to all that the City of Atlanta and surrounding communities have to offer!
USD 390,000

Get email alerts

Don't miss out: be the first to know about new properties

The alert was correctly created

On subscribing you accept the conditions of use and the privacy policy
Alert
Receive new ads in your inbox
Save this search
Receive alerts for new listings

We'll send you an email when we have new properties for: "Houses for sale in Mountain Woods"

The alert was correctly created

Montreal, Tucker city Tucker CCD DeKalb County Georgia
Oakengate
Get email alerts and be the first to see new listings
Required field
On subscribing I accept the terms of the privacy policy
Perfect! You'll soon start receiving new listings via email
Alert
Receive an email when we have new ads for Houses for sale in Mountain Woods
Save this search
Filters

Bedrooms

Size (sq.ft)

sq.ft
sq.ft

Price

USD
USD

Property type

Bathrooms

Clear all filters
Receive notifications when new entries are published.