42 properties for sale in Oakridge Ranches

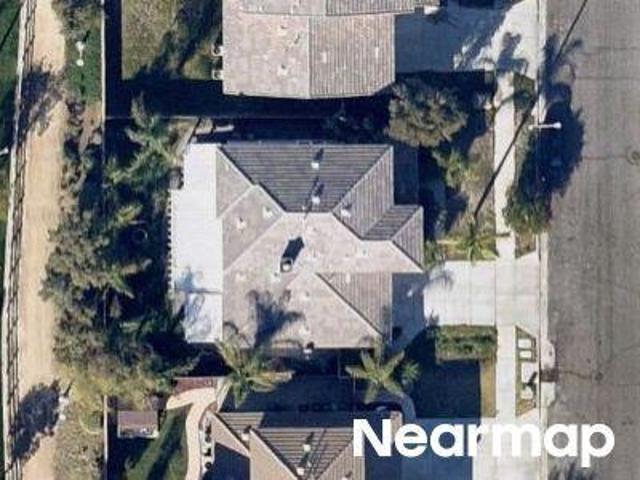
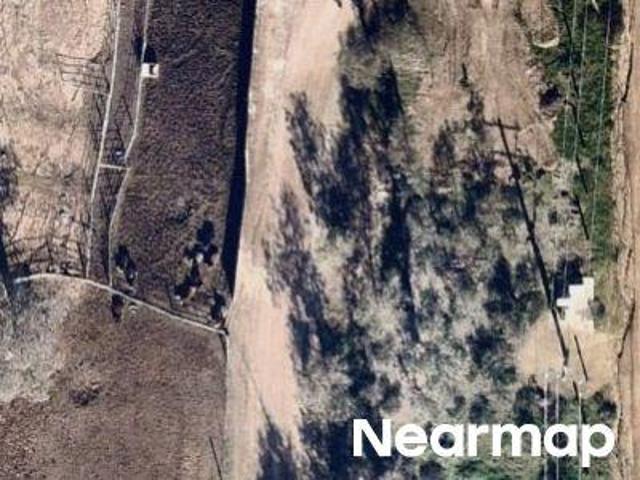
Camino Del Vino
View photo
House · for sale
Request Details
Updated
Camino Del Vino
Oakridge Ranches
· 1,432 sq.ft · 2 Bedrooms · 2 Baths · House
Oakridge Ranches · 1,432 sq.ft · 2 Bedrooms · 2 Baths · House
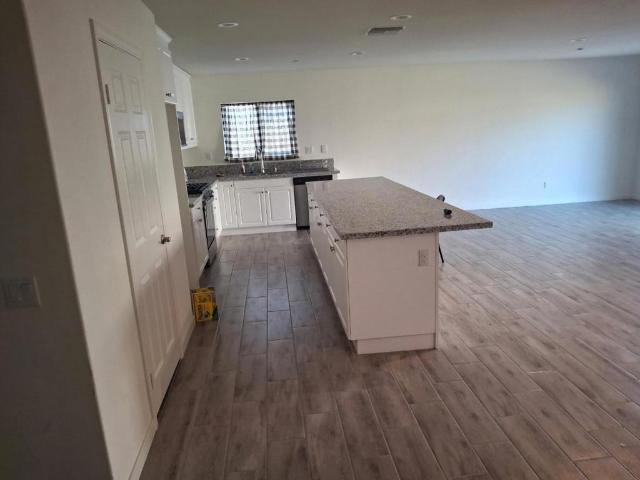
This home is in preforeclosure, which means the homeowner is in default (missed payments). Therefore, there could be an opportunity to strike a great deal with the owner and the bank
Request Details
38525 Via De Oro
View photo
House · for sale
USD 2,000,000
USD 524/sq.ft
38525 Via De Oro
Oakridge Ranches
· 3,810 sq.ft · 3 Bedrooms · 4 Baths · House
· Office room · Gym · Fireplace · Equipped kitchen · Parking · Cellar
Oakridge Ranches · 3,810 sq.ft · 3 Bedrooms · 4 Baths · House · Office room · Gym · Fireplace · Equipped kitchen · Parking · Cellar
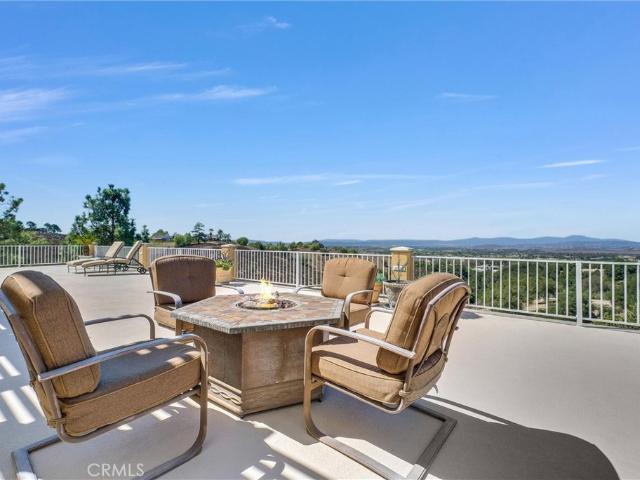
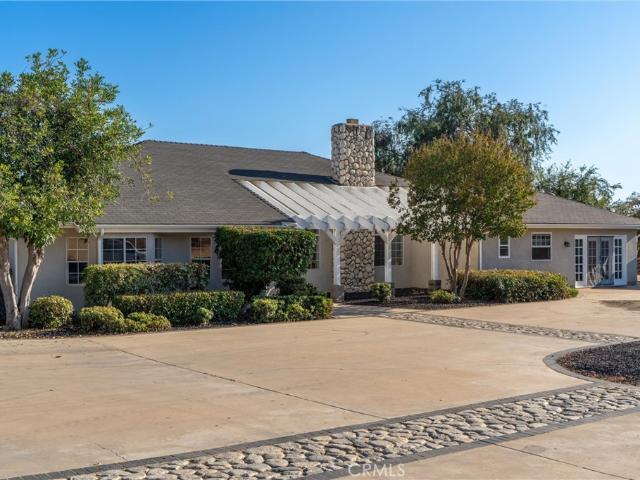
Welcome to your dream estate in the prestigious GlenOak Hills community of Temecula. This beautiful home has been meticulously maintained, original-owner, custom gated residence! Views! Views! Views! Featuring over 7500 square feet of total usable living space. The main level boasts over 3800 square feet with 3 spacious bedrooms, 3.5 bathrooms, an office/den, family room with fireplace, formal living with fireplace, formal dining room, huge laundry room with tons of storage, chef’s kitchen with breakfast bar/nook, walk-in pantry and large island with prep sink. The fully finished basement/living space includes a full bath and boundless opportunities. Currently the basement is set up with an expansive bar, game room, gym, and workspace. This custom-built estate is situated on over 5 acres of land for endless views and privacy. There is a total of 8 garage spaces (3 spaces attached to the home), 1 enclosed RV garage, and 2 covered RV spaces. Low-cost solar to keep electricity prices down
USD 2,000,000
36453 Vía El Pais Bonita, Temecula, CA 92592 | MLS #OC26153
View photo
House · for sale
USD 2,200,000
USD 789/sq.ft
36453 Vía El Pais Bonita, Temecula, CA 92592 | MLS #OC26153
Oakridge Ranches
· 2,788 sq.ft · 3 Bedrooms · 4 Baths · House
Oakridge Ranches · 2,788 sq.ft · 3 Bedrooms · 4 Baths · House
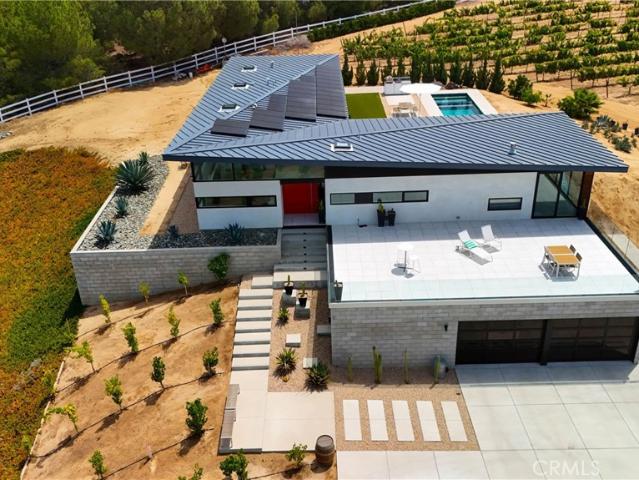
Luxury Live Auction! Bidding to start from $2,200,000! A rare opportunity to own one of Southern California Wine Country's most contemporary estates and vineyard. Designed by architectural firm Architects Magnus & completed in 2021, this residence transcends luxury through architecture, steel construction, & uncompromising European craftsmanship. Conceived as a legacy estate, it delivers design, engineering, & construction quality that would be difficult—to replicate today. Privately situated on nearly 5 acres in the heart of Temecula Wine Country, the estate was oriented to capture vineyard & hillside views while creating a seamless connection between interior spaces & the surrounding landscape. Expansive Reynaers lift-and-slide glass walls flood the home with natural light, framing vistas. The open-concept design balances sophisticated elegance with effortless livability, creating an extraordinary setting for intimate gatherings & grand-scale entertaining. Every finish reflects an un
USD 2,200,000
36453 Via El Pais Bonita
View photo
House · for sale
USD 2,200,000
USD 789/sq.ft
36453 Via El Pais Bonita
Oakridge Ranches
· 2,788 sq.ft · 3 Bedrooms · 3 Baths · House
Oakridge Ranches · 2,788 sq.ft · 3 Bedrooms · 3 Baths · House
Luxury Live Auction! Bidding to start from $2,200,000! A rare opportunity to own one of Southern California Wine Country's most contemporary estates and vineyard. Designed by architectural firm Architects Magnus & completed in 2021, this residence transcends luxury through architecture, steel construction, & uncompromising European craftsmanship. Conceived as a legacy estate, it delivers design, engineering, & construction quality that would be difficult—to replicate today. Privately situated on nearly 5 acres in the heart of Temecula Wine Country, the estate was oriented to capture vineyard & hillside views while creating a seamless connection between interior spaces & the surrounding landscape. Expansive Reynaers lift-and-slide glass walls flood the home with natural light, framing vistas. The open-concept design balances sophisticated elegance with effortless livability, creating an extraordinary setting for intimate gatherings & grand-scale entertaining. Every finish reflects an un
USD 2,200,000
33245 Opal Glass Drive
View photo
Townhouse · for sale
USD 439,990
USD 276/sq.ft
33245 Opal Glass Drive
Oakridge Ranches
· 1,593 sq.ft · 3 Bedrooms · 2 Baths · Townhouse
· Equipped kitchen · Swimming pool
Oakridge Ranches · 1,593 sq.ft · 3 Bedrooms · 2 Baths · Townhouse · Equipped kitchen · Swimming pool
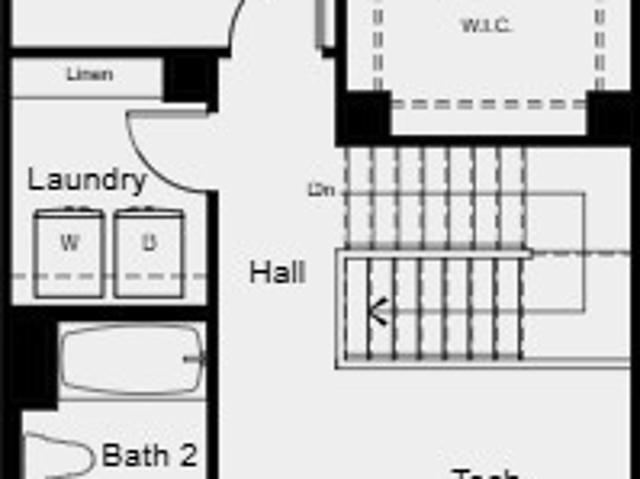
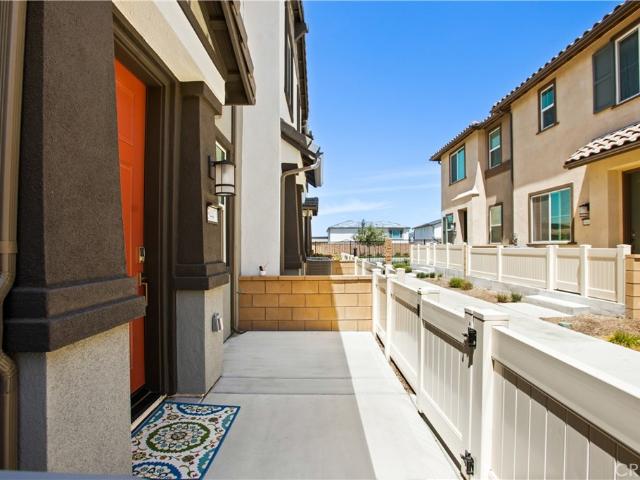
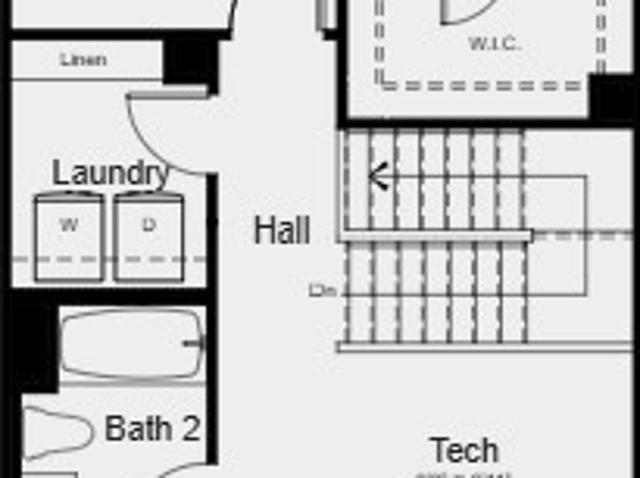
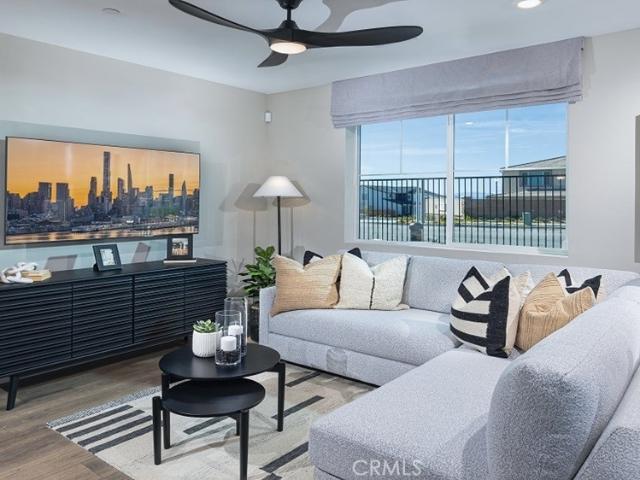
What's Special: Home of the Week | Close to Amenities | Popular Plan. New Construction – September Completion! Built by America's Most Trusted Home Builder. Welcome to the Plan 2 at 33245 Opal Glass Drive in Oliva at Siena! Step into the heart of the home and enjoy an open-concept layout where a well-appointed kitchen overlooks the dining area and great room, ideal for everyday living and entertaining. Upstairs, the inspiring primary suite offers a spacious walk-in closet and a grand bathroom with a dual sink vanity and walk-in shower. The second floor also includes two secondary bedrooms that share a full bathroom, a versatile tech space, and a conveniently located laundry room for added ease. Live where connection and community come together. Enjoy a sparkling pool, playful parks, and a lively playground just steps away, plus a public soccer field, basketball court, and pickleball court next door. Zoned for the highly rated Temecula School District, you’re also just a short drive fro
USD 439,990
34471 Ciruela Ave
View photo
Townhouse · for sale
USD 448,000
USD 299/sq.ft
34471 Ciruela Ave
Oakridge Ranches
· 1,496 sq.ft · 3 Bedrooms · 2 Baths · Townhouse
· Equipped kitchen
Oakridge Ranches · 1,496 sq.ft · 3 Bedrooms · 2 Baths · Townhouse · Equipped kitchen
Welcome to the highly sought-after Oliva Plan 1 at Siena, built by Taylor Morrison, where modern design meets comfort and convenience. This beautifully maintained home feels practically brand new, as the homeowner has only occupied the property part-time—just a couple of days per week. Step inside to an inviting open-concept layout filled with natural light, seamlessly connecting the entry, dining area, and spacious great room—perfect for everyday living and entertaining. The gourmet kitchen features an upgraded backsplash and pendant lighting over the island and comes fully equipped with GE appliances, including a refrigerator, electric stove, and microwave. (Refrigerator has warranty til 2030! )Upstairs offers three bedrooms, including a spacious primary suite with an oversized walk-in closet and a spa-like bathroom. A versatile tech space and conveniently located laundry room—complete with a brand-new Samsung washer and dryer—add to the home’s functionality. (Washer and dryer have w
USD 448,000
39520 Colleen Way, Temecula, CA 92592 | MLS #ND26137
View photo
House · for sale
USD 3,499,999
USD 568/sq.ft
39520 Colleen Way, Temecula, CA 92592 | MLS #ND26137
Oakridge Ranches
· 6,157 sq.ft · 6 Bedrooms · 7 Baths · House
· Patio · Garden · Parking · Fireplace · Swimming pool · Cellar
Oakridge Ranches · 6,157 sq.ft · 6 Bedrooms · 7 Baths · House · Patio · Garden · Parking · Fireplace · Swimming pool · Cellar
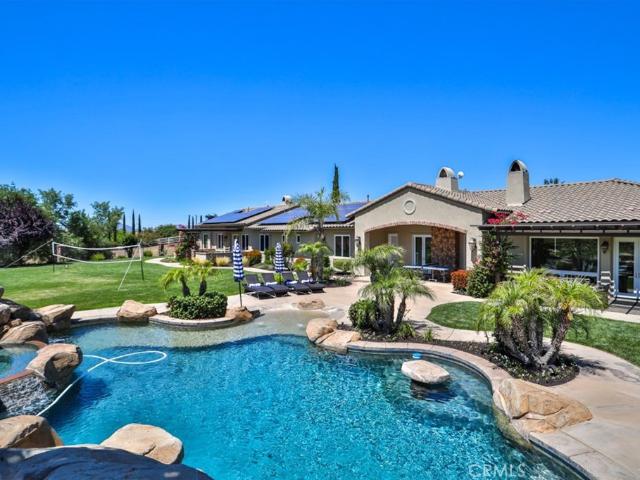
Live the Kind of Lifestyle People Travel Across the World to Experience! Sprawling Single Story Gated Estate in the Heart of Temecula Wine Country with Resort Style Backyard. Over 6,000 Sq Ft Residence on Five Acres. Incredible Location @ Rancho California Road Wine Trail, Walking Distance to Several Award-Winning Wineries. Car Enthusiasts Bring Your Treasures! Nine Car Garage Awaits! Soundproof Room for Musical Enthusiasts and Gorgeous Wine Cellar Awaits Your Friends and Wine Enthusiasts. Multiple Patios, Large BBQ Island, Outdoor Fireplace and Two Firepits. Huge Impeccably Maintained Lawn Ready for All The Lawn Games and Entertainment. Spectacular Salt Water Pebble Tec Swimming Pool Includes Large Waterslide, Bar, Reef Entry, Waterfalls and Oversized Spa. This Remarkable Residence Includes Oversized Primary Suite with Retreat, Luxurious Bathroom, Spacious Walk-In Closet with Organizers and Dual Fireplace. This Home Offers Four Fireplaces. Huge Denu002FBonus Room is Currently Used as
USD 3,499,999
33263 Opal Glass Drive
View photo
Townhouse · for sale
USD 424,990
USD 286/sq.ft
33263 Opal Glass Drive
Oakridge Ranches
· 1,485 sq.ft · 3 Bedrooms · 2 Baths · Townhouse
· Equipped kitchen · Parking · Swimming pool
Oakridge Ranches · 1,485 sq.ft · 3 Bedrooms · 2 Baths · Townhouse · Equipped kitchen · Parking · Swimming pool
What's Special: Close to Amenities | South Facing Lot | Large Kitchen Island. New Construction – September Completion! Built by America's Most Trusted Home Builder. Welcome to the Plan 1 at 33263 Opal Glass Drive in Oliva at Siena! Step through a charming courtyard entry into a bright and welcoming home designed for everyday ease and connection. The open main level blends the kitchen, dining, and great room, where an island, pantry, and powder bath add comfort and convenience. Upstairs, the serene primary suite offers a walk-in closet and a spacious bath, while two additional bedrooms, a full bath, and a dedicated laundry room keep life running smoothly. A cozy tech space near the stairs creates the perfect nook for work or study, and the generous two-car garage adds extra flexibility. Soft natural light and thoughtful flow make every corner feel inviting and warm. Live where connection and community come together. Enjoy a sparkling pool, playful parks, and a lively playground just ste
USD 424,990
33220 Opal Glass Drive
View photo
Townhouse · for sale
USD 464,990
USD 291/sq.ft
33220 Opal Glass Drive
Oakridge Ranches
· 1,593 sq.ft · 3 Bedrooms · 2 Baths · Townhouse
· Equipped kitchen · Parking · Swimming pool
Oakridge Ranches · 1,593 sq.ft · 3 Bedrooms · 2 Baths · Townhouse · Equipped kitchen · Parking · Swimming pool
What's Special: Oversized Pantry | Loft | Large Kitchen Island | Model Plan. New Construction – November Completion! Built by America's Most Trusted Home Builder. Welcome to the Plan 2 at 33220 Opal Glass Drive in Oliva at Siena! Discover stylish townhome living in this thoughtfully designed home. The open-concept main level features a spacious great room that flows into the dining area and kitchen with a peninsula island, creating an inviting space for everyday living and entertaining. A powder room and attached two-car garage add convenience, while the private courtyard offers a relaxing outdoor retreat. Upstairs, the primary suite features a walk-in closet and en-suite bathroom. Two secondary bedrooms, a full bathroom, laundry room, and versatile tech area provide flexible space for work, study, or relaxation. Live where connection and community come together. Enjoy a sparkling pool, playful parks, and a lively playground just steps away, plus a public soccer field, basketball court
USD 464,990
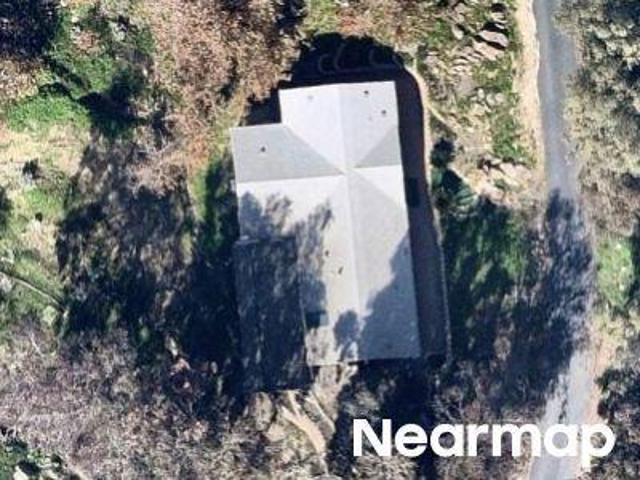
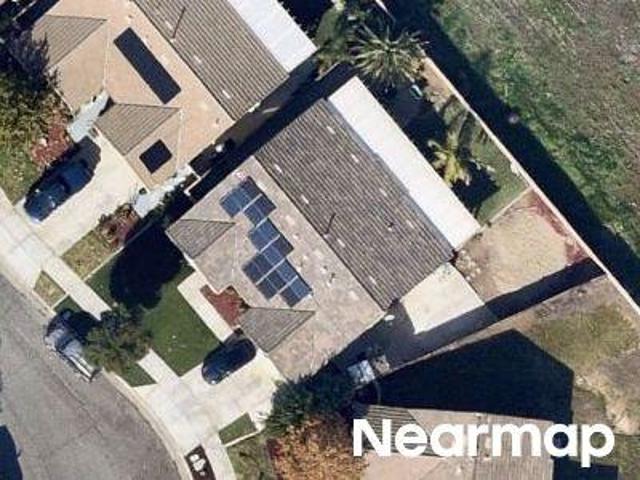
Bellwood St
View photo
House · for sale
Request Details
Updated
Bellwood St
Oakridge Ranches
· 4,101 sq.ft · 5 Bedrooms · 2 Baths · House
Oakridge Ranches · 4,101 sq.ft · 5 Bedrooms · 2 Baths · House
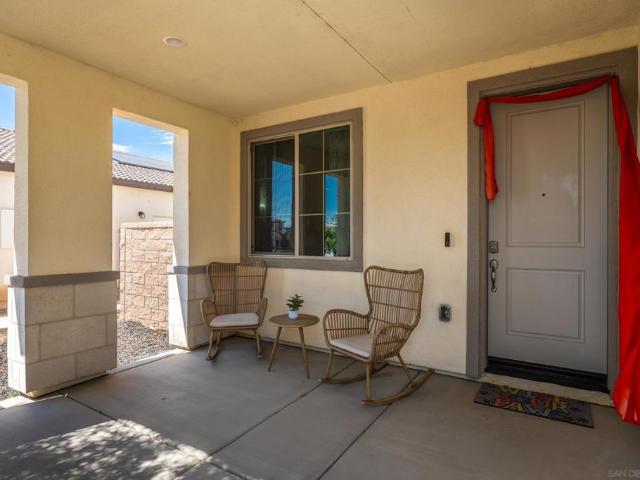
This home is in preforeclosure, which means the homeowner is in default (missed payments). Therefore, there could be an opportunity to strike a great deal with the owner and the bank
Request Details
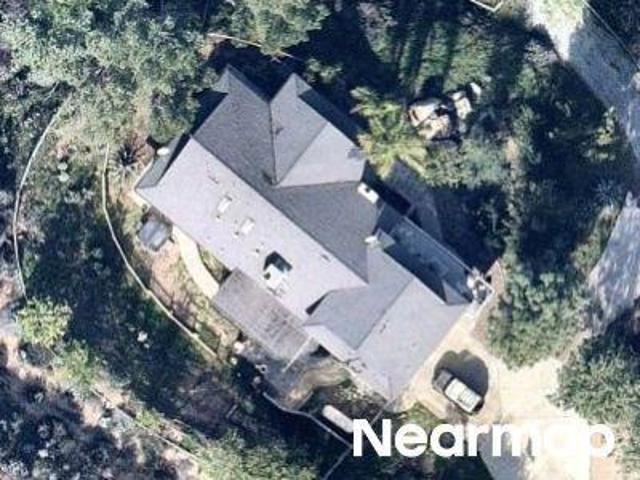
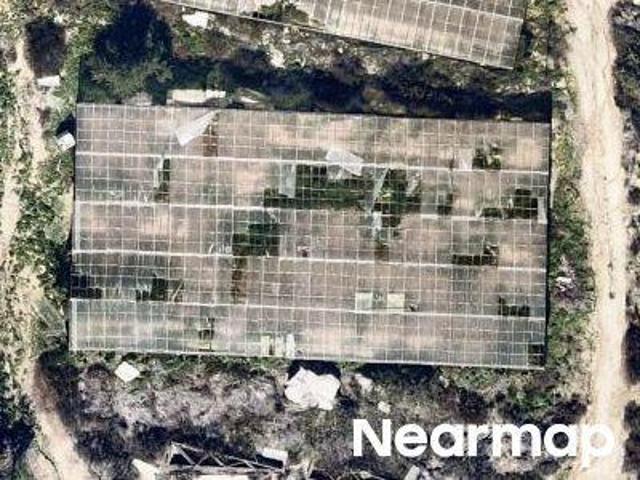
Gibbel Rd
View photo
House · for sale
Request Details
Updated
Gibbel Rd
Oakridge Ranches
· 2,185 sq.ft · 3 Bedrooms · 2 Baths · House
Oakridge Ranches · 2,185 sq.ft · 3 Bedrooms · 2 Baths · House
This home is in preforeclosure, which means the homeowner is in default (missed payments). Therefore, there could be an opportunity to strike a great deal with the owner and the bank
Request Details
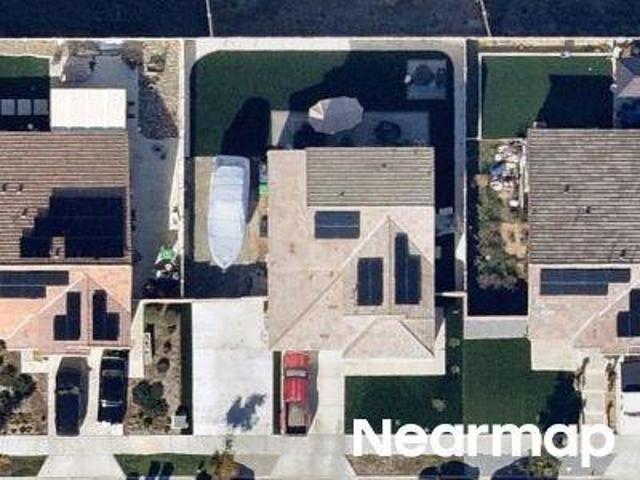
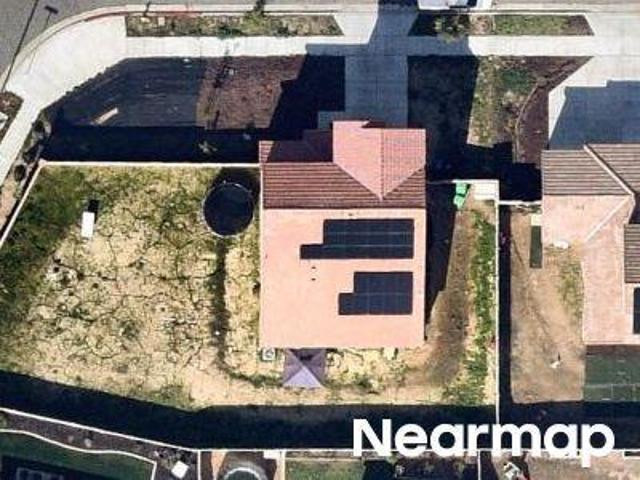
Saddle Ridge Rd
View photo
House · for sale
Request Details
Updated
Saddle Ridge Rd
Oakridge Ranches
· 4,144 sq.ft · 3 Bedrooms · 2 Baths · House
Oakridge Ranches · 4,144 sq.ft · 3 Bedrooms · 2 Baths · House
This home is in preforeclosure, which means the homeowner is in default (missed payments). Therefore, there could be an opportunity to strike a great deal with the owner and the bank
Request Details
Hydrangea St
View photo
House · for sale
Request Details
Updated
Hydrangea St
Oakridge Ranches
· 3,014 sq.ft · 4 Bedrooms · 3 Baths · House
Oakridge Ranches · 3,014 sq.ft · 4 Bedrooms · 3 Baths · House
This home is in preforeclosure, which means the homeowner is in default (missed payments). Therefore, there could be an opportunity to strike a great deal with the owner and the bank
Request Details
Cleomella Ct
View photo
House · for sale
Request Details
Updated
Cleomella Ct
Oakridge Ranches
· 2,185 sq.ft · 4 Bedrooms · 3 Baths · House
Oakridge Ranches · 2,185 sq.ft · 4 Bedrooms · 3 Baths · House
This home is in preforeclosure, which means the homeowner is in default (missed payments). Therefore, there could be an opportunity to strike a great deal with the owner and the bank
Request Details
Oak Glen Rd
View photo
House · for sale
Request Details
Updated
Oak Glen Rd
Oakridge Ranches
· 1 Bedroom · 1 Bath · House
Oakridge Ranches · 1 Bedroom · 1 Bath · House
This is a Real Estate-Owned (REO)/post-foreclosure home owned or managed by a bank. All offers are considered; however, the highest and best will most likely be accepted
Request Details
Montage St
View photo
House · for sale
Request Details
Updated
Montage St
Oakridge Ranches
· 2,648 sq.ft · 4 Bedrooms · 2 Baths · House
Oakridge Ranches · 2,648 sq.ft · 4 Bedrooms · 2 Baths · House
This home is in preforeclosure, which means the homeowner is in default (missed payments). Therefore, there could be an opportunity to strike a great deal with the owner and the bank
Request Details
Lupine St
View photo
House · for sale
Request Details
Updated
Lupine St
Oakridge Ranches
· 3,391 sq.ft · 4 Bedrooms · 2 Baths · House
Oakridge Ranches · 3,391 sq.ft · 4 Bedrooms · 2 Baths · House
This home is in preforeclosure, which means the homeowner is in default (missed payments). Therefore, there could be an opportunity to strike a great deal with the owner and the bank
Request Details
Exa Ely Rd
View photo
House · for sale
Request Details
Updated
Exa Ely Rd
Oakridge Ranches
· 1,776 sq.ft · 3 Bedrooms · 2 Baths · House
Oakridge Ranches · 1,776 sq.ft · 3 Bedrooms · 2 Baths · House
This home is in preforeclosure, which means the homeowner is in default (missed payments). Therefore, there could be an opportunity to strike a great deal with the owner and the bank
Request Details
Everlasting St
View photo
House · for sale
Request Details
Updated
Everlasting St
Oakridge Ranches
· 2,476 sq.ft · 4 Bedrooms · 2 Baths · House
Oakridge Ranches · 2,476 sq.ft · 4 Bedrooms · 2 Baths · House
This home is in preforeclosure, which means the homeowner is in default (missed payments). Therefore, there could be an opportunity to strike a great deal with the owner and the bank
Request Details
Benton Rd
View photo
House · for sale
Request Details
Updated
Benton Rd
Oakridge Ranches
· 2,734 sq.ft · 4 Bedrooms · 3 Baths · House
Oakridge Ranches · 2,734 sq.ft · 4 Bedrooms · 3 Baths · House
This home is in preforeclosure, which means the homeowner is in default (missed payments). Therefore, there could be an opportunity to strike a great deal with the owner and the bank
Request Details
Hydrangea St
View photo
House · for sale
Request Details
Updated
Hydrangea St
Oakridge Ranches
· 2,530 sq.ft · 5 Bedrooms · 3 Baths · House
Oakridge Ranches · 2,530 sq.ft · 5 Bedrooms · 3 Baths · House
This home is in preforeclosure, which means the homeowner is in default (missed payments). Therefore, there could be an opportunity to strike a great deal with the owner and the bank
Request Details
3135 Stargazer Street
View photo
House · for sale
USD 469,000
USD 253/sq.ft
New
3135 Stargazer Street
Oakridge Ranches
· 1,851 sq.ft · 3 Bedrooms · 2 Baths · House
· Garden · Equipped kitchen · Swimming pool
Oakridge Ranches · 1,851 sq.ft · 3 Bedrooms · 2 Baths · House · Garden · Equipped kitchen · Swimming pool
Welcome to 3135 Stargazera beautifully maintained 2022-built home offering modern comfort, style, and exceptional value! Step inside to an inviting open-concept floor plan filled with natural light and designed for todays lifestyle. The spacious kitchen flows seamlessly into the main living areas, creating an ideal setting for everyday living and entertaining. Generously sized bedrooms offer comfort and privacy, while the outdoor space provides room to relax, entertain, or create your own garden retreat. Built in 2022, this home offers the benefits of newer construction with a modern layout and finishes throughout. Enjoy the added lifestyle benefits of the community, including a clubhouse and sparkling pool, perfect for relaxing, entertaining, or enjoying sunny California days. The HOA is approximately $192/month. Conveniently located near schools, shopping, dining, and commuter routes, 3135 Stargazer combines the appeal of a newer home with everyday convenience and community amenities
USD 469,000
3048 Eveningcloud St
View photo
House · for sale
USD 499,000
USD 230/sq.ft
New
3048 Eveningcloud St
Oakridge Ranches
· 2,164 sq.ft · 3 Bedrooms · 2 Baths · House
· Garden · Fireplace · Equipped kitchen · Swimming pool
Oakridge Ranches · 2,164 sq.ft · 3 Bedrooms · 2 Baths · House · Garden · Fireplace · Equipped kitchen · Swimming pool
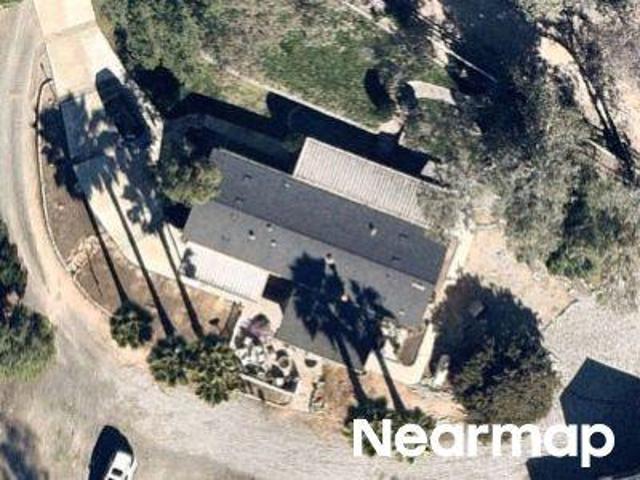
Welcome home to McSweeney Farms! Built in 2021, this beautifully maintained 3-bedroom, 2.5-bath home offers a modern open-concept layout with a peaceful, Zen-inspired feel throughout. Thoughtful touches include custom interior paint, a custom fireplace, solar, and a bright, inviting living space designed for both everyday living and entertaining. The kitchen flows seamlessly into the main living area and features stainless steel appliances, generous storage, and a spacious walk-in pantry. A dedicated laundry room adds everyday convenience. Step outside to a backyard that is truly a blank canvas—ready for you to create your own outdoor retreat, garden, entertaining space, or play area. McSweeney Farms offers an impressive collection of community amenities, including a clubhouse, fitness center, swimming pool, dog parks, and a sports complex with basketball, pickleball and tennis courts, plus a billiard room. Enjoy resort-style community living with low fees. Come settle in, make it your
USD 499,000
36493 Summitville
View photo
House · for sale
USD 1,199,000
USD 460/sq.ft
36493 Summitville
Oakridge Ranches
· 2,605 sq.ft · 4 Bedrooms · 3 Baths · House
· Patio · Fireplace · Equipped kitchen · Parking
Oakridge Ranches · 2,605 sq.ft · 4 Bedrooms · 3 Baths · House · Patio · Fireplace · Equipped kitchen · Parking
Welcome to Wine Country living at its finest! This beautiful estate combines modern upgrades, exceptional functionality, and breathtaking views in one remarkable property. Thoughtfully throughout, the home features luxury vinyl plank flooring, a stunning kitchen, bathrooms, and a tankless water heater, and much more. Skylights, vaulted ceilings, two impressive rock fireplaces, and an open-concept kitchen and family room create a warm, inviting atmosphere filled with natural light. The spacious floor plan offers two secondary bedrooms, each with charming window seats and built-in storage, while the private primary suite features direct access to the expansive rear patio. A separate guest bedroom with its own skylight-lit bathroom provides ideal accommodations for visitors or multigenerational living. A gated entrance leads down the private driveway to generous concrete parking areas and an oversized detached three-car garage with ample room for a workshop, hobbies, or additional storage
USD 1,199,000
38748 Via Cantata
View photo
House · for sale
USD 599,999
USD 318/sq.ft
38748 Via Cantata
Oakridge Ranches
· 1,884 sq.ft · 3 Bedrooms · 2 Baths · House
Oakridge Ranches · 1,884 sq.ft · 3 Bedrooms · 2 Baths · House
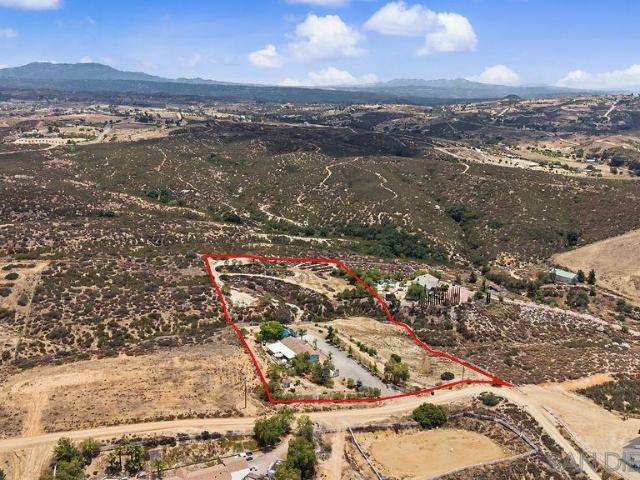
Endless Possibilities on 5 Acres in the Heart of Temecula Wine Country! Welcome to 38748 Via Cantata, a rare opportunity to own 5 usable acres in one of Temecula's most sought-after locations. Whether you're dreaming of creating a private estate, expanding your investment portfolio, or building a multi-generational retreat, this property offers incredible potential. The land features multiple flat building pads, making it well-suited for additional ADUs, guest houses, workshops, or other structures. With ample usable space, the possibilities are endless for those looking to maximize the property's potential while still enjoying privacy and wide-open views. Located just minutes from Temecula's renowned Wine Country, you'll enjoy easy access to award-winning wineries, hot air balloon rides, championship golf courses, equestrian facilities, and the charming shops and restaurants of Old Town Temecula. The area is also known for its highly rated schools, year-round events, concerts, and con
USD 599,999

Get email alerts

Don't miss out: be the first to know about new properties

The alert was correctly created

On subscribing you accept the conditions of use and the privacy policy
Alert
Receive new ads in your inbox
Save this search
Receive alerts for new listings

We'll send you an email when we have new properties for: "Properties for sale in Oakridge Ranches"

The alert was correctly created

The Pinnacle, Temecula city Murrieta CCD Riverside County California
Mahogany Hills
Get email alerts and be the first to see new listings
Required field
On subscribing I accept the terms of the privacy policy
Perfect! You'll soon start receiving new listings via email
Alert
Receive an email when we have new ads for Properties for sale in Oakridge Ranches
Save this search
Filters

Bedrooms

Size (sq.ft)

sq.ft
sq.ft

Price

USD
USD

Property type

Bathrooms

Clear all filters
Receive notifications when new entries are published.