527 properties for sale in Ocana

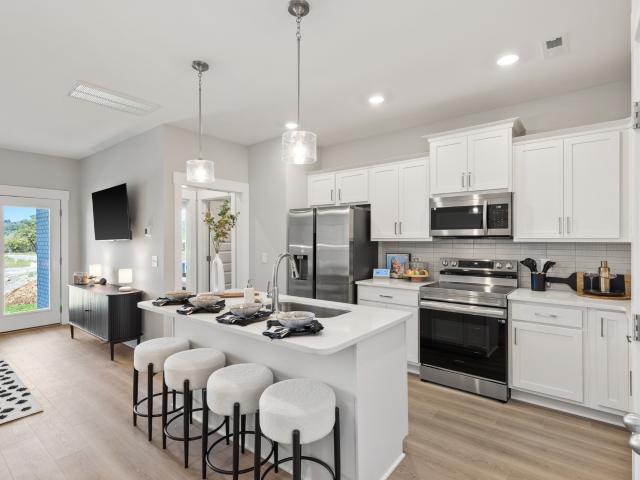
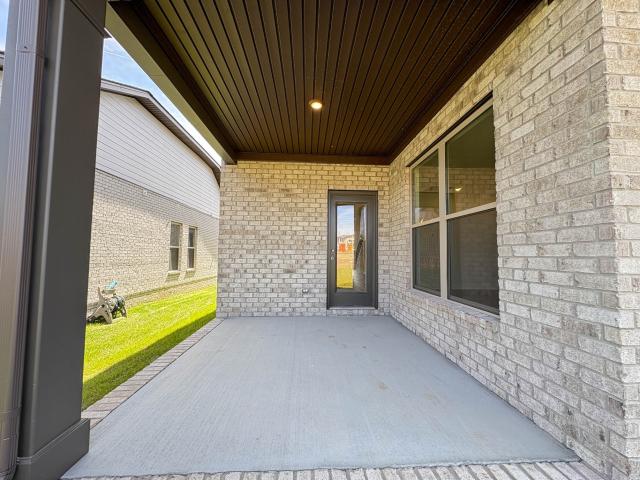
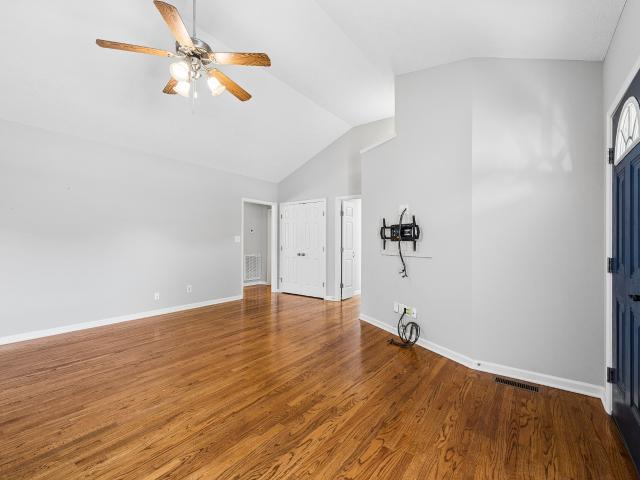
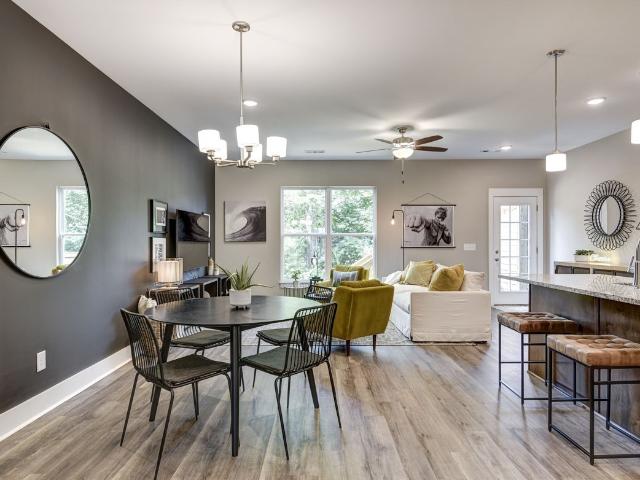
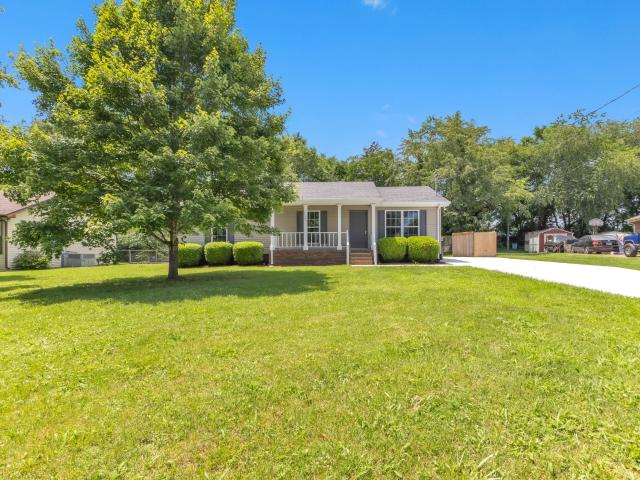
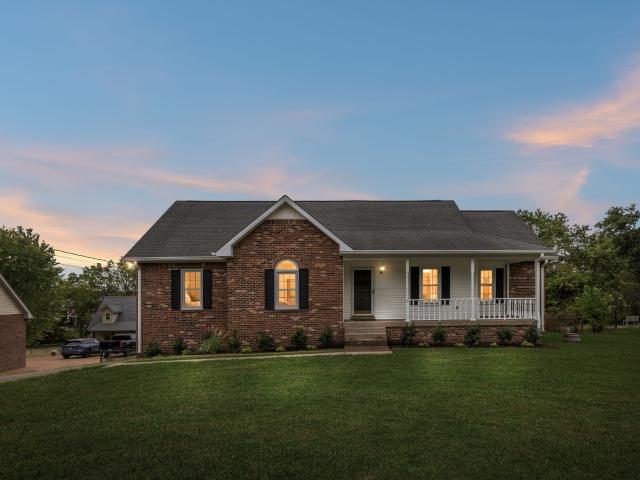
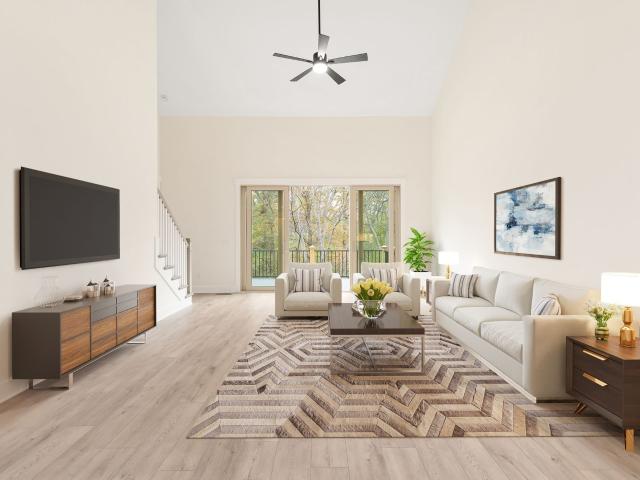
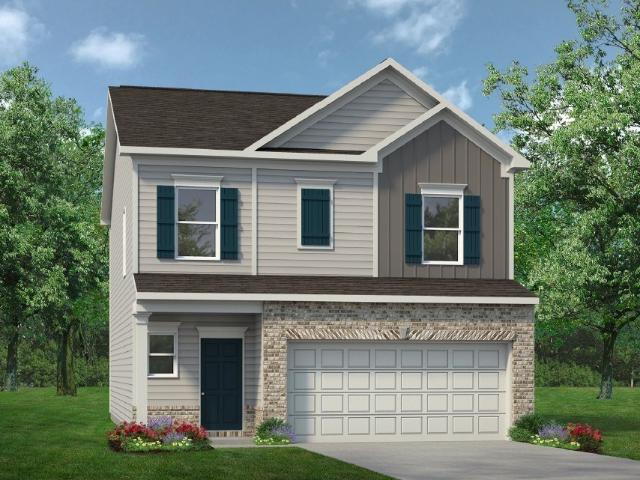
228 Hudson Dr
View photo
House · for sale
USD 469,900
USD 206/sq.ft
228 Hudson Dr
Ocana
· 2,271 sq.ft · 3 Bedrooms · 2 Baths · House
· Fireplace · Equipped kitchen
Ocana · 2,271 sq.ft · 3 Bedrooms · 2 Baths · House · Fireplace · Equipped kitchen
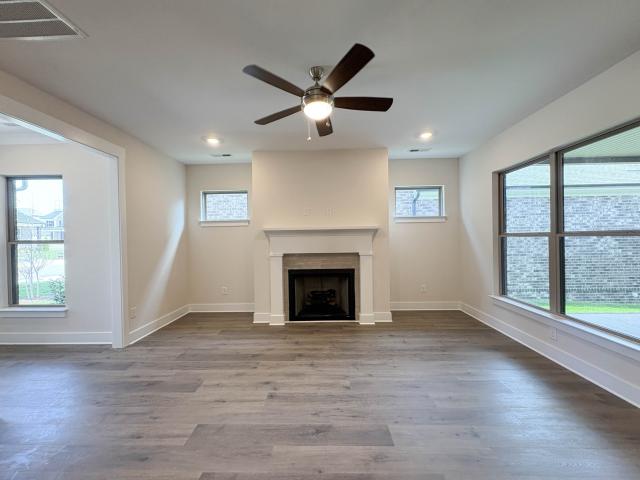
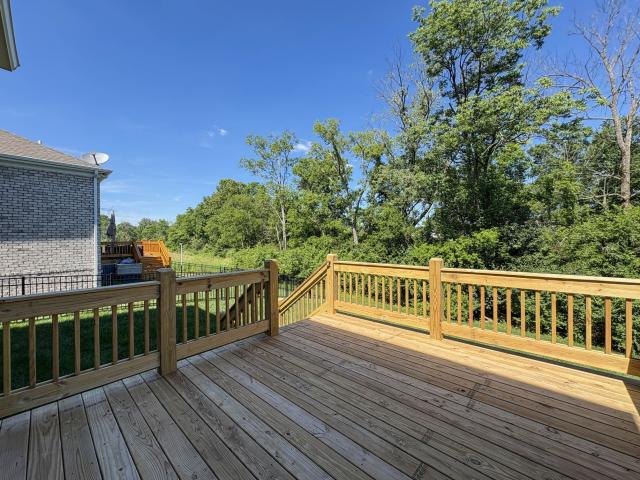
Current incentives are up to $16,500. This beautiful home features three bedrooms, 2 1/2 baths, and an established design across two levels. The main living area features a cozy gas fireplace and opens to a bright kitchen with a large pantry, an electric range, a microwave, and a dishwasher. Upstairs, the spacious primary suite offers a large walk-in closet, a separate tub, and a shower. Two additional bedrooms, a bonus room, and a full bath complete the second floor. Enjoy feature such as quartz countertops, waterproof, and scratch resistant laminate flooring private tree lined lot with gorgeous views
USD 469,900
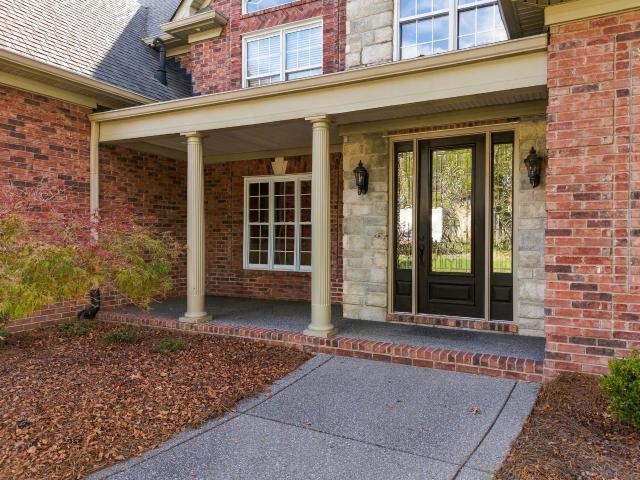
140 Weller Ln
View photo
Condo · for sale
USD 459,900
USD 213/sq.ft
140 Weller Ln
Ocana
· 2,153 sq.ft · 3 Bedrooms · 2 Baths · Condo
· Patio · Fireplace · Equipped kitchen · Parking
Ocana · 2,153 sq.ft · 3 Bedrooms · 2 Baths · Condo · Patio · Fireplace · Equipped kitchen · Parking
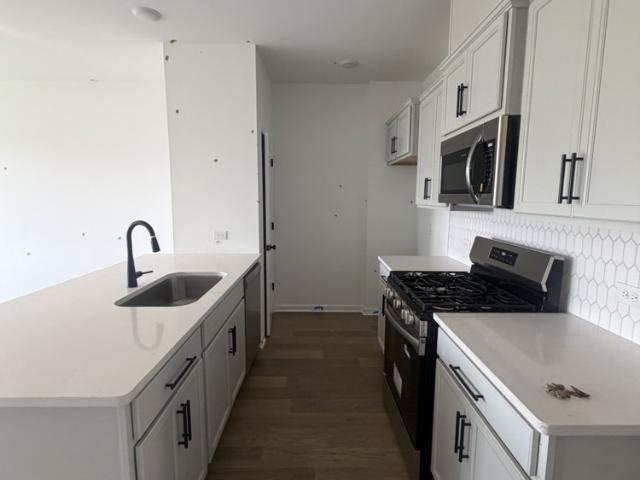
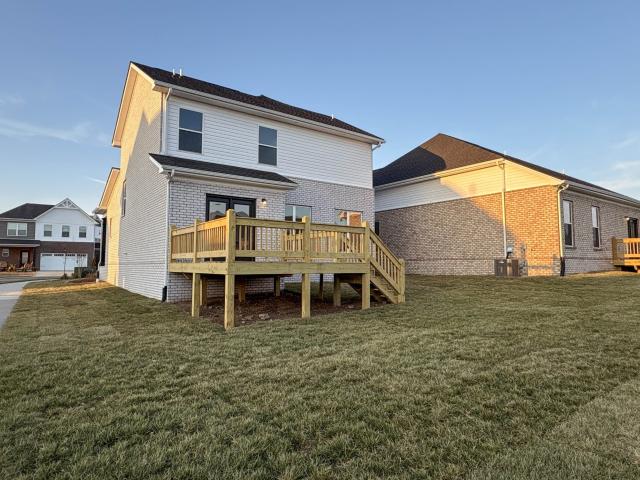
16,500 incentives | move-in ready! Discover the Magnolia floor plan in the desirable Westfield community! This all-brick, 2-story home offers 3 bedrooms, 2.5 baths, and 2,163 sq ft of beautifully designed living space. The Magnolia selections package features luxury vinyl flooring in the main areas, plush carpet in the bedrooms, and designer tile in the baths. The main level includes a spacious living room with a gas fireplace, a gourmet kitchen with quartz countertops, stainless appliances, and a pantry, plus a bright dining area. Upstairs, the primary suite boasts a walk-in closet and a bath with a separate tub and shower. Two additional bedrooms, a full bath, and laundry complete the second floor. Enjoy outdoor living on your covered patio and the convenience of a 2-car front-entry garage
USD 459,900
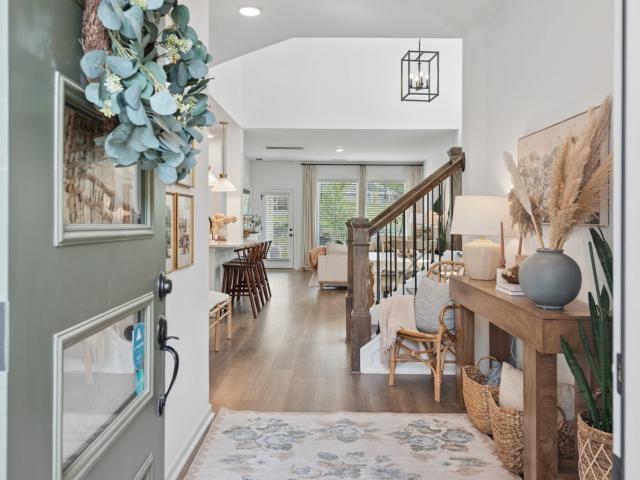
229 Glencrest Drive
View photo
Townhouse · for sale
USD 393,900
USD 230/sq.ft
229 Glencrest Drive
Ocana
· 1,711 sq.ft · 3 Bedrooms · 2 Baths · Townhouse
· Equipped kitchen · Parking
Ocana · 1,711 sq.ft · 3 Bedrooms · 2 Baths · Townhouse · Equipped kitchen · Parking
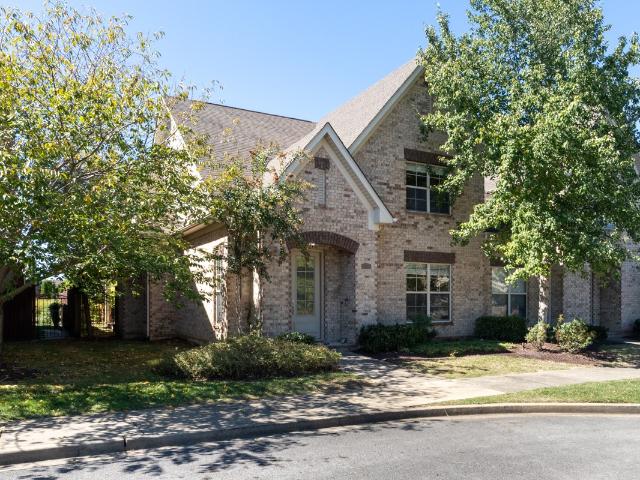
Buyer Incentives up to $16,500 Brand new townhome in the highly desirable Stonecrest community! This home backs to trees! This all-brick, 1,722 sq ft home offers 3 bedrooms, 2.5 baths, and a spacious open layout designed for modern living. The main floor features a stylish kitchen with upgraded cabinetry, stainless appliances, and designer finishes that flow seamlessly into the dining and living areas—perfect for entertaining. The private primary suite includes a walk-in closet and tiled shower bath, with two additional bedrooms, full bath, and a flexible rec room upstairs. Enjoy the convenience of a 2-car front-entry garage, irrigation system, and low-maintenance living with lawn care included. Community amenities feature scenic walking trails, sidewalks, a pickleball court, and a stone fire pit—perfect for gathering with neighbors. All just minutes from shopping, dining, and easy access to Vietnam Veterans Pkwy/386
USD 393,900
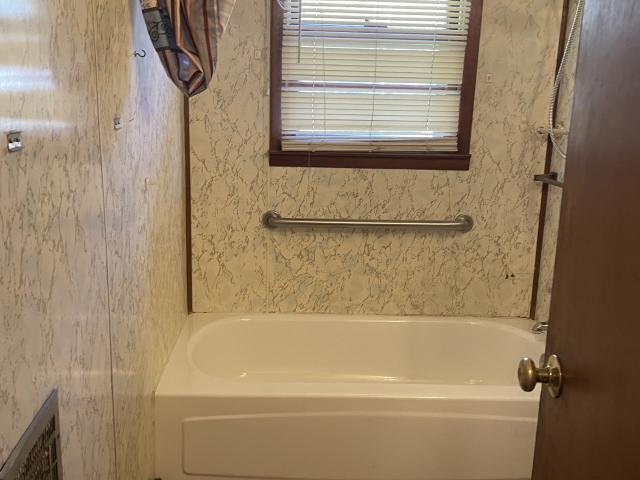
106 Sable East St
View photo
House · for sale
USD 529,900
USD 239/sq.ft
106 Sable East St
Ocana
· 2,217 sq.ft · 4 Bedrooms · 3 Baths · House
· Fireplace · Equipped kitchen · Parking
Ocana · 2,217 sq.ft · 4 Bedrooms · 3 Baths · House · Fireplace · Equipped kitchen · Parking
Save up to $18,500 in incentives! This 4-bed, 3-bath, 2,227 sq ft all-brick home in The Paddock at Kennesaw Farms combines modern design with functional living. The open-concept kitchen features quartz countertops, upgraded cabinetry, a designer tile backsplash, and stainless appliances, connecting seamlessly to a spacious living room with a gas fireplace. Durable laminate flooring enhances the main living areas, while plush carpet adds comfort to bedrooms and tile accents each bath. The primary suite includes a tiled shower and dual vanities, with a second bedroom on the main level and two additional bedrooms upstairs. A versatile rec room offers extra space, while neutral paint, upgraded finishes, and a 2-car front-entry garage complete the design. The Paddock provides convenience to Station Camp schools, shopping, and commuter routes. HOA includes lawn maintenance for low-maintenance living. Ask about our available builder incentives!
USD 529,900
614 Lilycrest Dr
View photo
House · for sale
USD 399,900
USD 292/sq.ft
614 Lilycrest Dr
Ocana
· 1,367 sq.ft · 3 Bedrooms · 2 Baths · House
Ocana · 1,367 sq.ft · 3 Bedrooms · 2 Baths · House
Charming and impeccably-maintained home in the desirable Twin Eagles community. Priced to sell, showings begin 10/10/26
USD 399,900
1222 Hayloft Pl
View photo
House · for sale
USD 345,900
USD 198/sq.ft
1222 Hayloft Pl
Ocana
· 1,744 sq.ft · 3 Bedrooms · 2 Baths · House
· Deck · Equipped kitchen · Parking · Swimming pool
Ocana · 1,744 sq.ft · 3 Bedrooms · 2 Baths · House · Deck · Equipped kitchen · Parking · Swimming pool
Incentives include $11,500 when using our preferred lender and title company, PLUS a free refrigerator with a full-price offer! Former model home loaded with upgrades! This all-brick townhome in Kennesaw Farms offers 1,750 sq ft, 3 bedrooms, and 2.5 baths with a private tree lined back deck. The main floor showcases designer flooring, upgraded lighting, and a modern kitchen with stainless appliances. Spacious living and dining areas create the perfect flow for entertaining with a half bathroom for your guests. Upstairs, the private primary suite features a walk-in closet and upgraded bath, with two additional bedrooms and a full bath. Enjoy an attached garage, irrigation system, and lawn care included. Community amenities feature a resort-style pool, fitness center, playground, sidewalks, and open green spaces. Ideally located near shopping, dining, and quick access to Vietnam Veterans Pkwy/386, this former model home delivers luxury, convenience, and value in one of Gallatin’s most de
USD 345,900
963 Luxborough Dr
View photo
House · for sale
USD 969,900
USD 281/sq.ft
963 Luxborough Dr
Ocana
· 3,444 sq.ft · 4 Bedrooms · 3 Baths · House
· Patio · Parking · Fireplace · Swimming pool
Ocana · 3,444 sq.ft · 4 Bedrooms · 3 Baths · House · Patio · Parking · Fireplace · Swimming pool
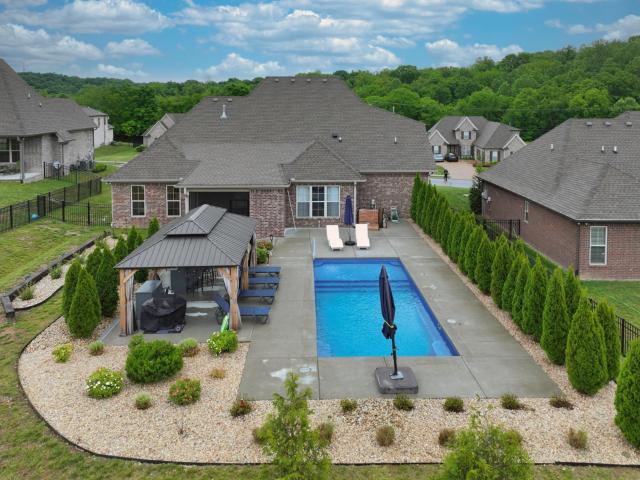
Gaston plan offers two bedrooms on the main floor, 3 car garage (with no steps into house), lots of hardwood, quartz counter-tops, gas cooktop, microwave drawer, double ovens, much closet/attic storage space and large laundry room. Added great outdoor space includes covered and screened patio with fireplace, a 14'x30' fiberglass pool and large gazebo
USD 969,900
107 Sable East St
View photo
House · for sale
USD 542,900
USD 231/sq.ft
Updated
107 Sable East St
Ocana
· 2,347 sq.ft · 3 Bedrooms · 3 Baths · House
· Garden · Office room · Fireplace · Equipped kitchen · Parking
Ocana · 2,347 sq.ft · 3 Bedrooms · 3 Baths · House · Garden · Office room · Fireplace · Equipped kitchen · Parking
Buyer Incentives up to $19,000 on this home. Experience modern living in The Paddock at Kennesaw Farms! This stunning new all-brick home by Southeastern Building Company offers 3 bedrooms, 3 full baths, and 2,351 sq. Ft. of thoughtfully designed space. The open floor plan features a spacious living area with a gas fireplace, elegant plank flooring, and a gourmet kitchen with white cabinetry, quartz counters, herringbone backsplash, and a large island in rich “Fawn. ” The primary suite includes a spa-like bath with separate shower and garden tub. Upstairs offers an additional bedroom, full bath, and flex space—perfect for guests or a home office. Enjoy outdoor living on your covered porch with irrigation included. Rear-entry 2-car garage, and premium finishes throughout. Located near Station Camp schools, shopping, and dining
USD 542,900
1182 Long Hollow Pike # F1
View photo
Condo · for sale
USD 274,900
USD 240/sq.ft
1182 Long Hollow Pike # F1
Ocana
· 1,141 sq.ft · 2 Bedrooms · 2 Baths · Condo
· Equipped kitchen
Ocana · 1,141 sq.ft · 2 Bedrooms · 2 Baths · Condo · Equipped kitchen
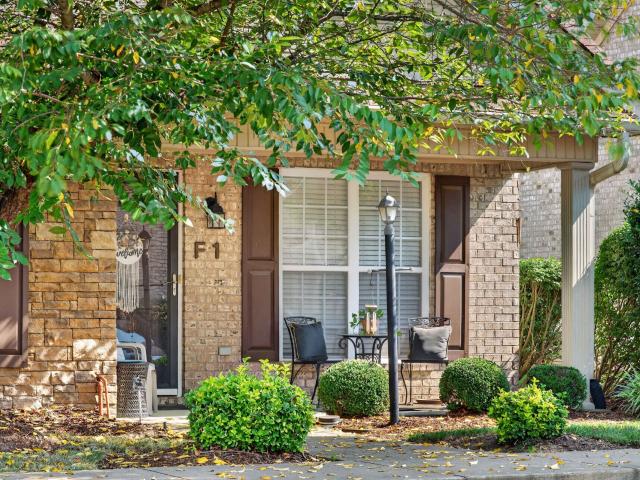
Welcome to this inviting two bedroom end-unit condominium! Offering added privacy, abundant natural light and a desirable layout, this well-maintained condo is an excellent opportunity for comfortable living with low-maintenance convenience. The spacious interior features two comfortable bedrooms, 2 full bathrooms, an open living, dining and kitchen area with plenty of space for everyday living and entertaining. As an end unit, the home offers a greater sense of privacy. Enjoy the convenience of condominium living while still having a warm, welcoming place to call home. Ideally suited for anyone looking for an easy-to-maintain home. Don't miss the opportunity to make this charming condominium your own!
USD 274,900
113 Nogs Gdn
View photo
House · for sale
USD 849,900
USD 257/sq.ft
113 Nogs Gdn
Ocana
· 3,305 sq.ft · 4 Bedrooms · 3 Baths · House
· Garden · Fireplace · Equipped kitchen · Parking
Ocana · 3,305 sq.ft · 4 Bedrooms · 3 Baths · House · Garden · Fireplace · Equipped kitchen · Parking
10,000 towards Buyer's concessions with an acceptable offer*Located in the highly desirable Savannah subdivision, just minutes from Old Hickory Lake, Gallatin Marina, Lock 4 Park, Fairvue Plantation Golf Club, downtown Gallatin, shopping, dining, and everyday conveniences. This meticulously maintained all-brick 4-bedroom, 3-bath home offers a highly functional floor plan with two bedrooms on the main level. The vaulted great room with a cozy fireplace flows seamlessly into the spacious eat-in kitchen, creating the perfect space for everyday living and entertaining. A climate-controlled four-season room overlooks the level backyard, providing year-round enjoyment. Additional features include an oversized 3-car garage, quick access to Vietnam Veterans Parkway, less than 40 minutes to BNA, and zoning for highly rated Sumner County schools. Roof is a year old. A rare opportunity in one of Gallatin's most sought-after neighborhoods!
USD 849,900
117 Huntington Pl
View photo
House · for sale
USD 499,000
USD 204/sq.ft
117 Huntington Pl
Ocana
· 2,443 sq.ft · 3 Bedrooms · 2 Baths · House
· Patio · Garden · Office room · Deck · Equipped kitchen
Ocana · 2,443 sq.ft · 3 Bedrooms · 2 Baths · House · Patio · Garden · Office room · Deck · Equipped kitchen
Motivated seller! No hoa. Beautiful home in wonderful Hendersonville. 1 exit from The Streets of Indian Lake. Extremely Convenient to shopping and dining out. You are within Minutes to Old Hickory Lake. Large deck and Huge Patio. Formal dining room plus eat in kitchen. Great flex space as you enter home for an office or workout area. Bonus room is very large half way up to the upstairs. Fenced yard
USD 499,000
1061 Farm Ridge Dr
View photo
House · for sale
USD 536,720
USD 293/sq.ft
1061 Farm Ridge Dr
Ocana
· 1,830 sq.ft · 4 Bedrooms · 2 Baths · House
· Garden · Equipped kitchen
Ocana · 1,830 sq.ft · 4 Bedrooms · 2 Baths · House · Garden · Equipped kitchen
Brand new, energy-efficient home available by Nov 2026! Purpose the Newport's sizeable flex space into the media room you’ve always wanted. A walk-in pantry and large kitchen island make it easy to feed a group. Tray ceilings in the primary suite lend an elegant touch. Mansker Farms. Bronze Series is now selling in Hendersonville, TN, offering stunning single-family floor plans, featuring open-concept layouts and luxurious primary suites. Located in close proximity to I-65 and less than 30 minutes to Downtown Nashville. Plus, every home includes a fully sodded yard, a refrigerator, washer/dryer, and blinds throughout. Schedule a tour today. Each of our homes is built with innovative, energy-efficient features designed to help you enjoy more savings, better health, real comfort and peace of mind
USD 536,720
939 Plantation Blvd
View photo
House · for sale
USD 1,999,999
USD 490/sq.ft
Updated
939 Plantation Blvd
Ocana
· 4,080 sq.ft · 3 Bedrooms · 3 Baths · House
· Garden · Equipped kitchen
Ocana · 4,080 sq.ft · 3 Bedrooms · 3 Baths · House · Garden · Equipped kitchen
Flawless! That is the word for this home. On the TN Grasslands golf course with lake views! Custom designed so that each room is big enough but not oversized. Mostly one floor living with 3 bedrooms on the main floor with full bathrooms and walk in closets. Zero entry front entry-No stairs to get into the house! Back porch will be your new favorite place! Peaceful views in a beautiful space and a fenced in yard and motorized screens. Updated kitchen in 2022 with $42,000 in Wolf appliances, plus new countertops, new backsplash, added whole house water filtration, new lighting, New hardscape retaining wall and garden on side of home. Newly finished out upstairs to create comfortable new bonus room, work out room and storage. Italian marble entry foyer floor. New wood floors in bedrooms, closets, primary bath, and floors refinished throughout in 2022. Security system w/ cameras. Arched steel entry doors, 8' solid core interior doors, 5x10 granite kitchen island, 12' wet bar in family room
USD 1,999,999
115 Herman Harrison Dr
View photo
House · for sale
USD 699,900
USD 264/sq.ft
115 Herman Harrison Dr
Ocana
· 2,648 sq.ft · 4 Bedrooms · 3 Baths · House
· Parking · Equipped kitchen
Ocana · 2,648 sq.ft · 4 Bedrooms · 3 Baths · House · Parking · Equipped kitchen
Showings begin Friday Oct 9th. 4 Bed 3 Full Bath 2649 square feet fully renovated home on a full acre lot with no HOA! Tremendous location (in the county. Not city) on one of the quietest streets in Hendersonville. 1 Mile to 386 Bypass and Streets of Indian Lake. Open Concept with unique design. Original hardwood floors have been restored. Primary suite on 1st level. Very large suite with his/hers closet design and very large tile shower. 2 separate upstairs areas. Going up from the living room/kitchen/office (former dining area) on hardwood stairs to 2 large bedrooms separated by a full bath w/tub shower combo and a hobby/play area. The bedroom above the garage is private with iths own staircase and access to the full bath by the kitchen and laundry area. All bedrooms are at least 16 ft wide with walk in closets or double closets. Formal Dining Room is being used as an office. Large 1 car garage with blue epoxy flake covering and garage door w/tented windows. Up to 3 car covered parki
USD 699,900
340 Blade St
View photo
House · for sale
USD 419,900
USD 209/sq.ft
340 Blade St
Ocana
· 2,002 sq.ft · 5 Bedrooms · 2 Baths · House
· Garden · Equipped kitchen
Ocana · 2,002 sq.ft · 5 Bedrooms · 2 Baths · House · Garden · Equipped kitchen
Beautifully renovated one-level home with 5 bedrooms and 2 updated bathrooms in an established Gallatin neighborhood! Enjoy a refreshed kitchen with new cabinets and stainless steel appliances, new flooring, fresh paint, and a privacy-fenced backyard. Conveniently located minutes from downtown Gallatin, shopping, dining, Vietnam Veterans Blvd, and Hwy 109. Move-in ready with room to spread out! Qualified buyers may receive a lender-paid 1-0 buydown through the preferred lender, reducing the interest rate for the first year
USD 419,900
789 Plantation Way
View photo
House · for sale
Request Details
789 Plantation Way
Ocana
· 4,553 sq.ft · 5 Bedrooms · 4 Baths · House
· Garden · Equipped kitchen
Ocana · 4,553 sq.ft · 5 Bedrooms · 4 Baths · House · Garden · Equipped kitchen
Reserve auction – live on-site and online saturday, october 17th at 11:00 am cst. No private showings. Preview will be day of auction from 9:00 AM – 10:45 AM CST. *10% buyer's premium will be added to final bid to establish total purchase price. Located on a beautifully landscaped corner lot in the prestigious Fairvue Plantation community, this stately 5-bedroom, 4.5-bath residence offers 4,562 square feet of beautifully designed living space. A grand foyer welcomes you into an impressive interior featuring beautiful hardwood floors, coffered ceilings, upscale fixtures, designer wall treatments, and spacious living and entertaining areas. The gourmet kitchen features granite countertops, designer cabinetry, and a light-filled breakfast nook. The spacious primary suite offers a relaxing retreat with a garden tub, separate shower, and separate vanities. A large bonus room with bar area provides additional space for entertaining or recreation. Outdoor features include a screened-in porch,
Request Details
1200 Linn Cove Ct
View photo
House · for sale
USD 449,000
USD 189/sq.ft
1200 Linn Cove Ct
Ocana
· 2,368 sq.ft · 4 Bedrooms · 2 Baths · House
· Equipped kitchen · Swimming pool
Ocana · 2,368 sq.ft · 4 Bedrooms · 2 Baths · House · Equipped kitchen · Swimming pool
Exceptional Buyer Incentive. Up to 2.5% Buyer Closing Costs paid by Seller with Acceptable Offer. This Move-In Ready home has been thoughtfully updated and offers an easy, light-filled lifestyle with all the right finishes already in place. You can be spending weekends by the resort-style pool, holding family gatherings or holiday pool parties PLUS enjoying the freedom of low-maintenance living. This open plan feels bright and welcoming, centered around a beautiful kitchen with white quartz countertops, a spacious island, 36' cabinetry, a 30' gas range, and a gorgeous backsplash that ties it all together. Clean laminate wood flooring runs throughout the main level, complemented by wood stair treads for a polished look. The primary suite is conveniently located on the main floor and features a tiled walk-in shower and an oversized closet. Upstairs, you’ll find a versatile open flex space along with three additional bedrooms and a full bath—perfect for guests, work, or play. Step outside
USD 449,000
773 Anthony St
View photo
House · for sale
USD 280,000
USD 153/sq.ft
773 Anthony St
Ocana
· 1,819 sq.ft · 3 Bedrooms · 2 Baths · House
Ocana · 1,819 sq.ft · 3 Bedrooms · 2 Baths · House
Seller's are Motivated' This 1960 fixer-upper sits in a quiet, established neighborhood just minutes from downtown Gallatin and packed with potential: features 3 bedrooms 2 bathrooms, bonus room, and Florida room. Solid bones and classic layout. Ideal for investors, renovators, or buyers wanting to create instant equity. Newer roof and HVAC
USD 280,000
616 Lingering Way
View photo
House · for sale
USD 723,900
USD 237/sq.ft
616 Lingering Way
Ocana
· 3,046 sq.ft · 5 Bedrooms · 4 Baths · House
· Garden · Office room · Fireplace · Equipped kitchen
Ocana · 3,046 sq.ft · 5 Bedrooms · 4 Baths · House · Garden · Office room · Fireplace · Equipped kitchen
Tucked away in the highly desirable Millstone community, this rare 5-bedroom, 4-bath home backs to protected green space, offering ultimate privacy with no rear neighbors — ever. Move-in ready and thoughtfully updated, this home features fresh paint, no deferred maintenance, and a fully wired smart home system for modern convenience. Inside, the inviting living room centers around a cozy fireplace and flows seamlessly into the kitchen and dining area, creating the perfect space for gathering and entertaining. The spacious kitchen is a standout with a gas range, stainless steel appliances, abundant cabinetry, and a large walk-in pantry complete with custom shelving. Large master bedroom with coffered ceilings. The primary bathroom features double vanities, a large soaking tub, separate shower, and walk-in closet with custom built-ins. Additional highlights include a custom built-in mudroom and dedicated office or hobby space. Step outside to enjoy the fenced backyard overlooking peacefu
USD 723,900
952 Tellico Street
View photo
Townhouse · for sale
USD 299,990
USD 180/sq.ft
952 Tellico Street
Ocana
· 1,658 sq.ft · 3 Bedrooms · 2 Baths · Townhouse
· Patio · Swimming pool
Ocana · 1,658 sq.ft · 3 Bedrooms · 2 Baths · Townhouse · Patio · Swimming pool
Ask how to secure an interest rate as low as 4.99%(for qualified buyers) OR choose 15k in flex cash. At Nexus North, it’s easy to know your neighbors, and before long, they become friends. Maybe it’s a conversation on the walking trail, your furry friend making a new buddy, or an afternoon at the pool that turns into dinner plans. Backing to green space, this ready-now townhome gives you a covered patio to enjoy a little extra breathing room while still being close to everything happening around you. And with David Weekley Homes, you’re not just buying a home. You have a team guiding you through the process and caring for you long after closing. Come see what life at Nexus feels like
USD 299,990
1140 Stoney Brook Pvt Bnd
View photo
House · for sale
USD 505,900
USD 283/sq.ft
1140 Stoney Brook Pvt Bnd
Ocana
· 1,787 sq.ft · 3 Bedrooms · 2 Baths · House
· Equipped kitchen
Ocana · 1,787 sq.ft · 3 Bedrooms · 2 Baths · House · Equipped kitchen
This exceptional home combines timeless finishes, impressive storage, and low-maintenance living in a resort-style, gated 55+ community. The bright, open floor plan is ideal for both comfortable everyday living and effortless entertaining. The remodeled kitchen was thoughtfully designed for functionality and style, featuring custom hickory cabinetry with soft-close doors and pull-out drawers, natural granite countertops, a large slab backsplash, a built-in gas range with a new vent hood, and a custom pantry. Both bathrooms have also been beautifully updated with quality finishes and custom cabinetry. The spacious primary bathroom is complete with a new double sink vanity and walk-in frameless glass shower. Large windows fill the home with natural light, while durable LVP flooring flows throughout. ADA-compliant hallways and doorways provide enhanced accessibility. The large primary suite features two generous custom closets professionally designed by Inspired Closets. The laundry room
USD 505,900
1415 Harrington Dr
View photo
House · for sale
USD 439,900
USD 176/sq.ft
1415 Harrington Dr
Ocana
· 2,497 sq.ft · 3 Bedrooms · 3 Baths · House
· Patio · Fireplace · Equipped kitchen
Ocana · 2,497 sq.ft · 3 Bedrooms · 3 Baths · House · Patio · Fireplace · Equipped kitchen
Lovely Plantation Trace, beautiful area in heart of Gallatin. Private covered rear patio for outdoor living. Outstanding showplace with numerous upgrades. Zero-step entry to'welcome foyer', open floor plan for gracious entertaining, volume ceiling with arched wall above the handsome fireplace. Hardwood and tile flooring, granite kitchen and bath counters. First level private owner's suite with a standard shower as well as a'rain' shower. Custom kitchen cabinets, stainless steel appliances, central island and access to bright dining area. Rec room has full bath, wet bar, built-ins and could be 4th bedroom. Laundry area boasts designer cabinets. Loaded with amenities. Any offers submitted to listing agent after 3:30pm on Fridays, any on weekends, or any on holidays, will be presented the following business day
USD 439,900
1017 Newmans Trl
View photo
House · for sale
USD 574,900
USD 211/sq.ft
1017 Newmans Trl
Ocana
· 2,723 sq.ft · 3 Bedrooms · 2 Baths · House
· Office room · Fireplace · Equipped kitchen · Parking
Ocana · 2,723 sq.ft · 3 Bedrooms · 2 Baths · House · Office room · Fireplace · Equipped kitchen · Parking
Fully Renovated Home on. 1 Acre in the Shackle Island area of Hendersonville! This 3 bed, 2 full bath home features 2,727 sq ft of living space and incredible additional garage and storage space. Fresh, neutral finishes, hardwood flooring, abundant natural light, and a spacious living room with a classic brick fireplace. The kitchen features granite countertops, stainless steel appliances, updated cabinetry, a beautiful tile backsplash, generous prep space, and an eat-in breakfast area, with a separate dining space. The primary suite includes hardwoods, a walk-in closet, and an ensuite bath with a double vanity, while two additional bedrooms and a full bath complete the main living level. A dedicated laundry room offers additional cabinetry and storage. Upstairs, a large bonus/flex room provides even more versatility for a home office, playroom, hobby space, or additional storage. Downstairs, the expansive garage offers exceptional parking, workshop, and storage possibilities, along wi
USD 574,900
5312 Synergy PVT Way
View photo
House · for sale
USD 464,990
USD 260/sq.ft
5312 Synergy PVT Way
Ocana
· 1,787 sq.ft · 3 Bedrooms · 2 Baths · House
· Office room · Equipped kitchen · Parking
Ocana · 1,787 sq.ft · 3 Bedrooms · 2 Baths · House · Office room · Equipped kitchen · Parking
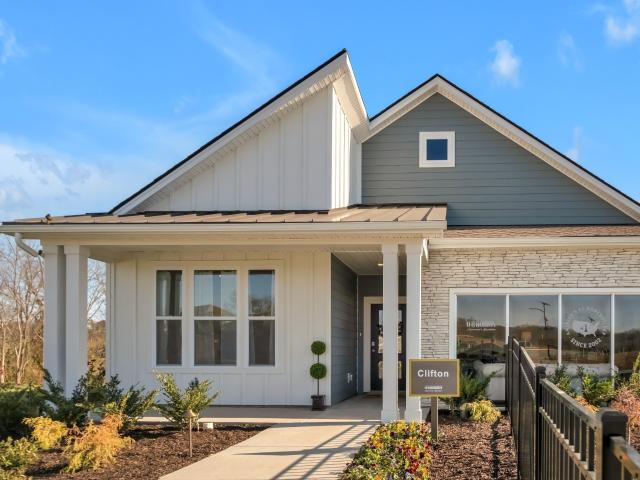
Experience easy, stylish living in the beautifully designed Clifton floorplan, located in Gallatin’s premier 55+ active adult community, Nexus South. With 1,796 square feet of thoughtfully designed single-level living space, this home offers 3 spacious bedrooms, 2 full bathrooms, and the perfect combination of comfort, convenience, and modern design. The open-concept layout creates a bright and inviting atmosphere, with the kitchen serving as the centerpiece of the home. Featuring elegant quartz countertops, abundant cabinetry, modern appliances, and a seamless flow into the dining and living areas, this space is ideal for both entertaining and everyday living. Retreat to the private owner's suite, complete with a spacious walk-in closet and a well-appointed en-suite bathroom designed for relaxation and comfort. Two additional bedrooms provide flexible space for guests, a home office, hobby room, or craft area. An attached two-car garage offers ample storage and convenience, while smar
USD 464,990
1122 Cavesson Cir
View photo
House · for sale
USD 419,900
USD 203/sq.ft
1122 Cavesson Cir
Ocana
· 2,067 sq.ft · 2 Bedrooms · 2 Baths · House
· Patio · Parking · Fireplace · Equipped kitchen
Ocana · 2,067 sq.ft · 2 Bedrooms · 2 Baths · House · Patio · Parking · Fireplace · Equipped kitchen
Beautiful One owner, 2 bedroom, 2 bath with spacious den on second floor. Great floorplan with foyer, fireplace in living room, open to kitchen and diningroom. Large primary suite with walk-in closet and beautiful bath. 2 car garage and lovely fenced patio area
USD 419,900
482 Bishop Blvd
View photo
Townhouse · for sale
USD 364,120
USD 179/sq.ft
482 Bishop Blvd
Ocana
· 2,024 sq.ft · 4 Bedrooms · 3 Baths · Townhouse
· Patio
Ocana · 2,024 sq.ft · 4 Bedrooms · 3 Baths · Townhouse · Patio
Lowest priced 4BR new construction townhome in Gallatin with HOA fees paid for the 1st year included! First Floor Primary Bedroom! Our LARGEST floorplan, and there is Only ONE Tahoe per townhome building. This spacious, oversized townhome plan has dual Owner's suites. One up and one down! Perfect for multi-generational living. Huge loft/bonus room upstairs. View the layout on the attachments and you will see. Very versatile plan with patio off rear in our final section WALKING distance to our new Dog Park, Yoga circle & creek access!
USD 364,120
2048 Blackstone Drive
View photo
House · for sale
USD 724,900
USD 200/sq.ft
Updated
2048 Blackstone Drive
Ocana
· 3,617 sq.ft · 4 Bedrooms · 3 Baths · House
· Patio · Garden · Office room · Equipped kitchen · Cellar
Ocana · 3,617 sq.ft · 4 Bedrooms · 3 Baths · House · Patio · Garden · Office room · Equipped kitchen · Cellar
Welcome to The Villages of Stoneybrook, a premier gated community conveniently located next to Bluegrass Yacht & Country Club and just 20 minutes from Nashville! This beautifully designed home offers modern finishes, spacious living areas, and a finished walk-out basement. The finished basement features a private bedroom, full bath, large bonus room, generous storage room, and direct access to the backyard patio—perfect for guests, multi-generational living, or additional entertaining space. On the main level, you'll find a light-filled home office with plenty of windows, along with an open-concept Gourmet Kitchen, dining area, and Great Room featuring vaulted ceilings. The kitchen is designed for both everyday living and entertaining with quartz countertops, a designer tile backsplash, large walk-in pantry, and an impressive 8-foot island with seating for four. Stainless steel appliances include a gas range with convection oven, built-in microwave, and dishwasher. The main-level Prima
USD 724,900
301 Rosebrook Dr
View photo
House · for sale
USD 899,000
USD 318/sq.ft
301 Rosebrook Dr
Ocana
· 2,820 sq.ft · 4 Bedrooms · 2 Baths · House
· Garden · Parking · Swimming pool
Ocana · 2,820 sq.ft · 4 Bedrooms · 2 Baths · House · Garden · Parking · Swimming pool
Discover a rare combination of space, privacy, and lifestyle convenience at 301 Rosebrook Drive. Set on over an acre at the end of a quiet cul-de-sac with NO HOA, this beautifully renovated single-level home offers the freedom of a larger property while keeping some of Middle Tennessee’s best recreational amenities just minutes from your door. Located approximately one mile from a public boat ramp on Old Hickory Lake and next to Tennessee Grasslands Golf and Country Club, the setting makes it easy to enjoy weekends on the water, championship golf, lakeside dining, fitness, pools, and racquet sports without sacrificing everyday convenience. The expansive property offers a beautiful yard with plenty of room to enjoy the outdoors, entertain, or simply appreciate the added privacy and separation that can be difficult to find. With no HOA and a 770+ sq. Ft. detached garage featuring 30 amp RV service, there is also exceptional flexibility for storing a boat, golf cart, jet skis, RV, recreat
USD 899,000
504 Coffee Ct
View photo
House · for sale
USD 389,990
USD 204/sq.ft
504 Coffee Ct
Ocana
· 1,905 sq.ft · 3 Bedrooms · 2 Baths · House
· Office room · Equipped kitchen · Parking
Ocana · 1,905 sq.ft · 3 Bedrooms · 2 Baths · House · Office room · Equipped kitchen · Parking
The Buford II at Winston Place by Smith Douglas Homes. Only 3 homesites left! This beautiful 3-bedroom, 2.5 bath home offers a spacious and inviting layout designed for both everyday living and entertaining. The large family room flows seamlessly into the light-filled dining area and kitchen, creating an open and welcoming space to gather with family and friends. Step outside to the porch perfect for relaxing with your morning coffee or unwinding at the end of the day. Upstairs, you'll find all 3 bedrooms, a conveniently located laundry room, and a spacious primary suite featuring a private bath and walk-in closet. An open loft provides additional flexible living space that is perfect for a home office, playroom, or cozy media area. Complete with a 2-car garage and thoughtful design throughout, this home is one you won't want to miss!
USD 389,990
3011 tyree springs rd
View photo
House · for sale
USD 555,000
USD 265/sq.ft
3011 tyree springs rd
Ocana
· 2,088 sq.ft · 3 Bedrooms · 2 Baths · House
· Garden · Office room · Equipped kitchen · Parking
Ocana · 2,088 sq.ft · 3 Bedrooms · 2 Baths · House · Garden · Office room · Equipped kitchen · Parking
Lovely newly updated home on almost 1.5 acres backs up to lovely creek. Owners gutted living space and raised ceilings in the living space. Split bedrooms with primary on one side with 2 beds and a bath on the other side of the home. Upstairs bonus gives private playroom, office, etc. Large attached Garage as well as a separate detached garage/workroom (water and electricity are in the shop) and pet area in the huge mostly fenced back yard. Call for a private appointment. Completely updated kitchen. Roof recently replaced
USD 555,000

Get email alerts

Don't miss out: be the first to know about new properties

The alert was correctly created

On subscribing you accept the conditions of use and the privacy policy
Alert
Receive new ads in your inbox
Save this search
Receive alerts for new listings

We'll send you an email when we have new properties for: "Properties for sale in Ocana"

The alert was correctly created

Cumberland Hills, Hendersonville city District 8 Sumner County Tennessee
Point O'View
Get email alerts and be the first to see new listings
Required field
On subscribing I accept the terms of the privacy policy
Perfect! You'll soon start receiving new listings via email
Alert
Receive an email when we have new ads for Properties for sale in Ocana
Save this search
Filters

Bedrooms

Size (sq.ft)

sq.ft
sq.ft

Price

USD
USD

Property type

Bathrooms

Clear all filters
Receive notifications when new entries are published.