594 properties for sale in Ocana

71 Van Conder Place
View photo
House · for sale
USD 773,950
USD 234/sq.ft
71 Van Conder Place
Ocana
· 3,305 sq.ft · 5 Bedrooms · 3 Baths · House
· Equipped kitchen
Ocana · 3,305 sq.ft · 5 Bedrooms · 3 Baths · House · Equipped kitchen
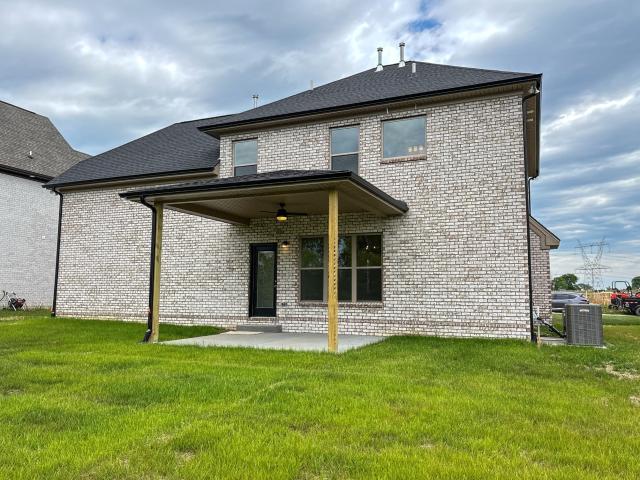
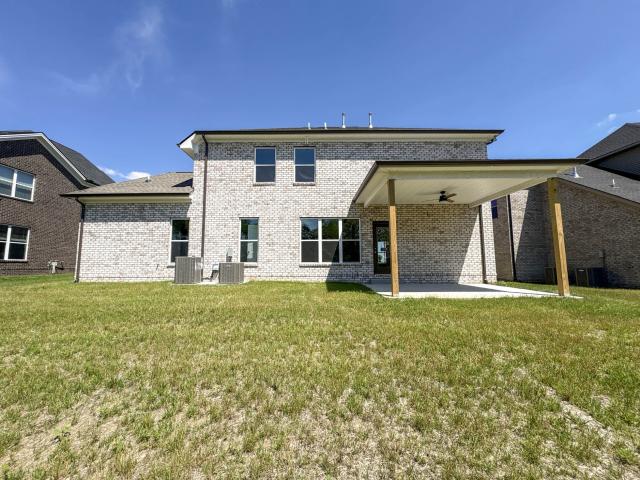
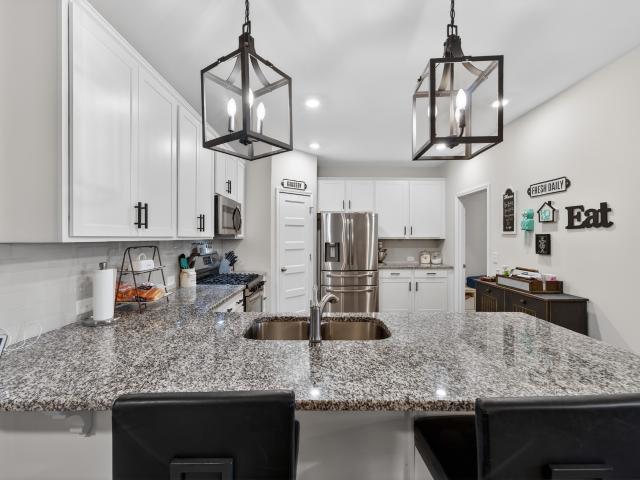
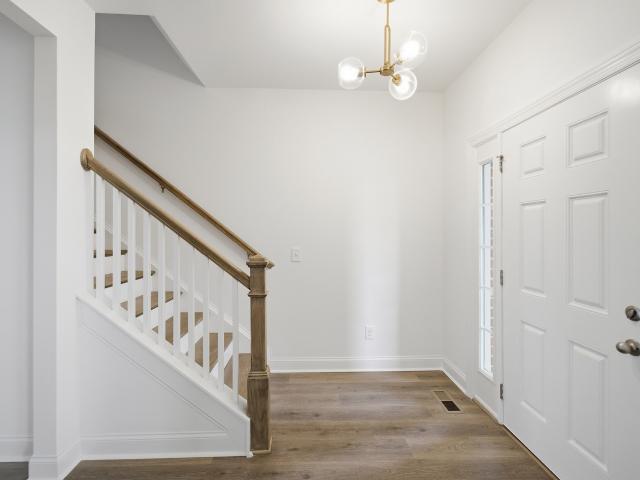
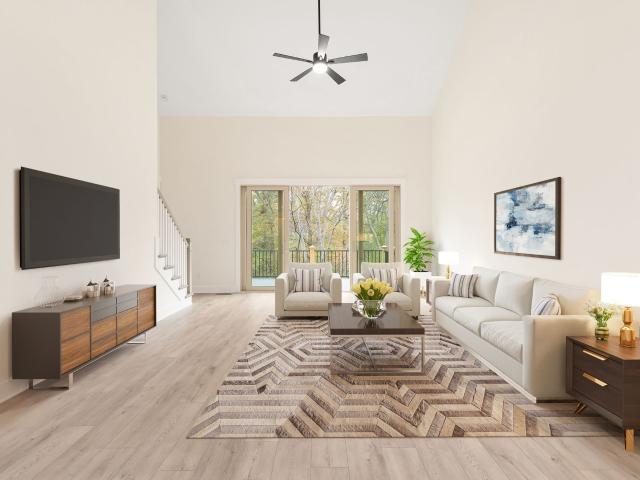
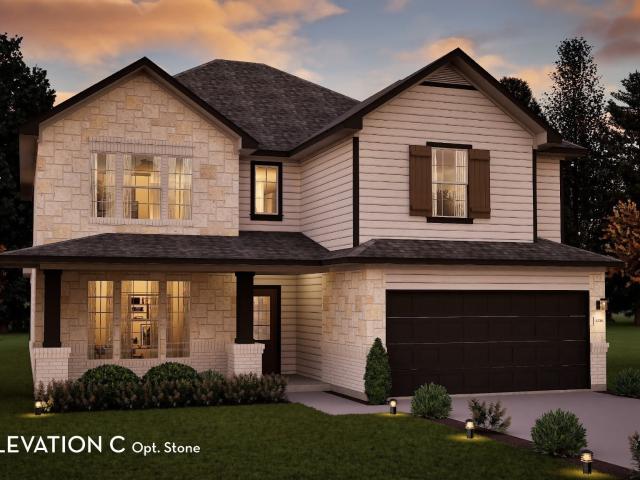
Introducing the Snowmass. Castlerock's brand new floorplan, now being built in The Retreat at Norman Farm. With 5 bedrooms, 3.5-bath, two-story design features a spacious open-concept layout with a chef-inspired kitchen, oversized island, walk-in pantry, and seamless flow into the expansive family room and dining area—ideal for entertaining. The main-level owner’s suite provides a private retreat with a spa-style bath and generous walk-in closet, while a dedicated study offers flexibility for work or guests. Upstairs, you’ll find a large game room, media room (or optional fifth bedroom), and well-appointed secondary bedrooms. Covered outdoor living and standard features and structural features have been picked BUT for a limited time we are offering $60.000 in FREE DESIGNER UPGRADES so you can personalize design selections allow you to tailor the home. Take this opportunity to build this beautiful home together!
USD 773,950
201 Buchanan Cir
View photo
House · for sale
USD 779,900
USD 220/sq.ft
201 Buchanan Cir
Ocana
· 3,541 sq.ft · 3 Bedrooms · 3 Baths · House
· Office room
Ocana · 3,541 sq.ft · 3 Bedrooms · 3 Baths · House · Office room
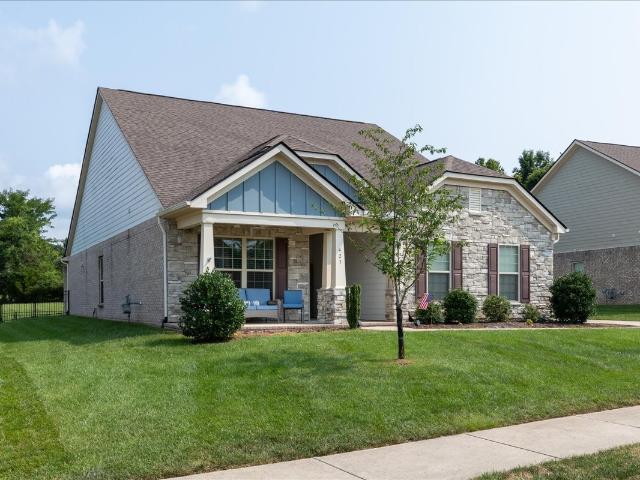
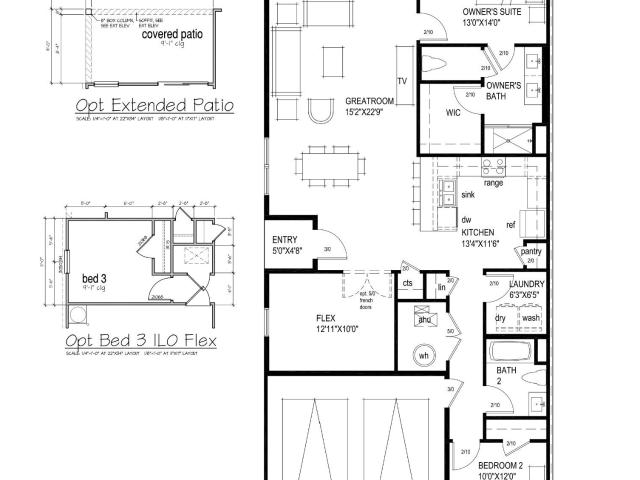
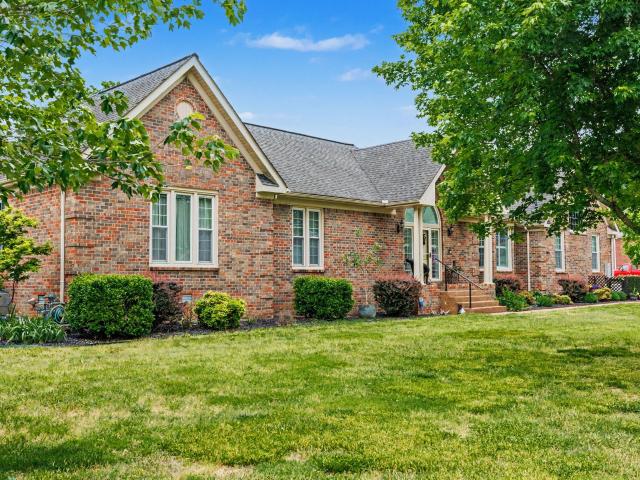
Welcome to your new beautifully maintained home featuring a whole-home Generac generator, offering peace of mind and uninterrupted power when it matters most. While everyone else was without power during the ice storm, this home never went without power! This standout feature, combined with the home’s exceptional upkeep, makes it a truly reliable and comfortable place to call home. Situated on a desirable corner lot in one of the area’s most sought-after neighborhoods, the property boasts both strong curb appeal and a sense of space and privacy. Pride of ownership is evident throughout, with meticulous maintenance that ensures a move-in-ready experience. Check out the floor plans in the documents! Inside, the home offers a versatile layout designed for modern living. The upstairs loft creates the perfect space for a home office, study, or flex area. Storage is plentiful, including a partially decked attic for convenient walk-in access, along with an additional conditioned storage room
USD 779,900
116 Harlinsdale Blvd
View photo
House · for sale
USD 544,900
USD 245/sq.ft
116 Harlinsdale Blvd
Ocana
· 2,217 sq.ft · 3 Bedrooms · 2 Baths · House
· Fireplace · Equipped kitchen
Ocana · 2,217 sq.ft · 3 Bedrooms · 2 Baths · House · Fireplace · Equipped kitchen
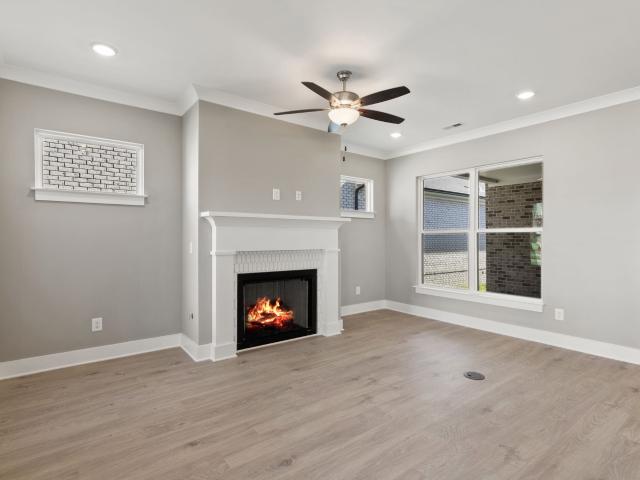
Discover modern living in the highly desirable Westfield community. The stunning new-construction home features three bedrooms, 2 1/2 baths, and over 2,200 ft² of beautifully designed space on a quiet street. This four-sided brick exterior floor plan, combined with a two-story layout, showcases a contemporary style. The main floor boasts an open Concept with an expansive living room featuring a cozy gas fireplace, a solid kitchen with quartz countertops, stainless steel appliances, and a spacious pantry. The second floor includes a large primary suite with a separate tub and shower +2 additional bedrooms and a large bonus room, perfect for entertaining, close to Indian Lake, shopping, lake access, and more. Schedule your tour today
USD 544,900
110 Harlinsdale Blvd lot 88
View photo
House · for sale
USD 694,900
USD 406/sq.ft
110 Harlinsdale Blvd lot 88
Ocana
· 1,711 sq.ft · 4 Bedrooms · 2 Baths · House
· Fireplace · Equipped kitchen · Parking
Ocana · 1,711 sq.ft · 4 Bedrooms · 2 Baths · House · Fireplace · Equipped kitchen · Parking
11,500 incentives | move-in ready! Experience refined living in Westfield with this 4-bed, 2.5-bath, 2,516 sq ft new-construction home. The all-brick exterior and front-entry garage offer timeless appeal, while inside, an open layout blends style and function. The kitchen showcases quartz countertops, a designer tile backsplash, upgraded cabinetry, and stainless steel appliances, flowing seamlessly into a spacious living room with a gas fireplace. Durable laminate flooring runs through the main living areas, complemented by plush carpet in bedrooms and a large upstairs rec room, plus tile in baths. The primary suite features a tiled shower and dual vanities, while three additional bedrooms provide versatility and comfort. Designer paint colors, upgraded stair finishes, and thoughtful details complete the interior. Westfield offers a community pool and convenient access to Station Camp schools, shopping, and commuter routes
USD 694,900
117 Hayden Ln
View photo
House · for sale
USD 608,025
USD 279/sq.ft
117 Hayden Ln
Ocana
· 2,174 sq.ft · 3 Bedrooms · 2 Baths · House
· Equipped kitchen · Parking
Ocana · 2,174 sq.ft · 3 Bedrooms · 2 Baths · House · Equipped kitchen · Parking
Introducing the Cumberland Plan, an impressive two-story home that combines timeless elegance with modern functionality, featuring a stunning brick exterior available in various designs. First Floor Primary Bedroom. Enjoy the spacious primary bedroom suite (15' x 14') complete with a private bath. Relax in the open family room (18' x 14'), perfect for gatherings. Cook and entertain in the well-designed kitchen (12' x 12'). Dine in style in the inviting dining room (13' x 13'). Benefit from the convenience of a two-car garage (21' x 20'). *Second Floor: *. The second floor boasts a flexible layout with 3 to 4 bedrooms, a bonus room, and a full bath, providing endless possibilities for your family's needs. Ideal for families desiring the convenience of first-floor primary living while still having room to grow, this home is designed for comfort and style. Don't miss out on the chance to make it yours!
USD 608,025
246 Cloverbrook Way
View photo
Condo · for sale
USD 375,000
USD 178/sq.ft
246 Cloverbrook Way
Ocana
· 2,099 sq.ft · 2 Bedrooms · 2 Baths · Condo
· Office room · Equipped kitchen · Parking
Ocana · 2,099 sq.ft · 2 Bedrooms · 2 Baths · Condo · Office room · Equipped kitchen · Parking
Welcome home to this beautifully maintained two-level residence in the highly desirable Carrollton community! Built by Goodall Homes, this thoughtfully designed property offers 2 bedrooms, 3 full bathrooms, and a spacious bonus room complete with its own private full bath and walk-in closet—providing excellent flexibility as a potential third bedroom, guest suite, home office, or recreation space. The open-concept floor plan features hardwood flooring throughout the main living areas, creating a warm and inviting atmosphere perfect for everyday living and entertaining. The modern kitchen is equipped with granite countertops, stainless steel appliances, and ample cabinet space, while the washer and dryer are included for added convenience. The private owner's suite is located on the main level, offering comfort and ease of living. Additional highlights include a brand-new water heater, a spacious 2-car garage, and valuable attic storage space above the garage
USD 375,000
1220 Kennesaw Blvd
View photo
House · for sale
USD 494,543
USD 243/sq.ft
1220 Kennesaw Blvd
Ocana
· 2,034 sq.ft · 3 Bedrooms · 2 Baths · House
· Office room · Fireplace · Equipped kitchen · Parking
Ocana · 2,034 sq.ft · 3 Bedrooms · 2 Baths · House · Office room · Fireplace · Equipped kitchen · Parking
Beautiful new construction in The Paddock by Southeastern Building Corporation! This all-brick home offers 3 bedrooms, 2.5 baths, 2,041 sq. Ft. a rear-entry 2-car garage, and a thoughtfully designed layout with the primary suite on the main floor. The main level features an open living area, dining room, spacious kitchen, half bath, and convenient primary suite. Upstairs includes 2 additional bedrooms, a full bath, and a versatile rec room, giving buyers extra space for a media area, office, or playroom. Interior selections include laminate plank flooring, carpet, tile, elegant white kitchen perimeter cabinets, a stained kitchen island, quartz-style counters, gas range, stainless appliances, fireplace mantel, crown molding, and upgraded lighting selections. Exterior selections include all-brick construction, rear-entry garage, dark trim accents, and a timeless color scheme. Located along Kennesaw Blvd with easy access to Station Camp schools, shopping, dining, and commuter routes
USD 494,543
308 Heaton Way
View photo
Townhouse · for sale
USD 405,900
USD 254/sq.ft
308 Heaton Way
Ocana
· 1,593 sq.ft · 2 Bedrooms · 2 Baths · Townhouse
Ocana · 1,593 sq.ft · 2 Bedrooms · 2 Baths · Townhouse
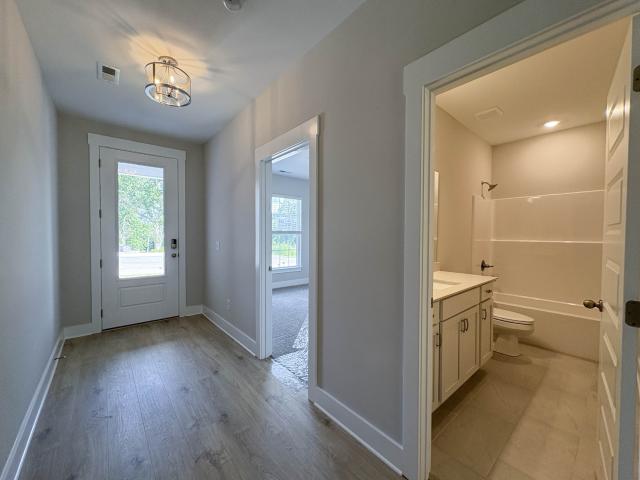
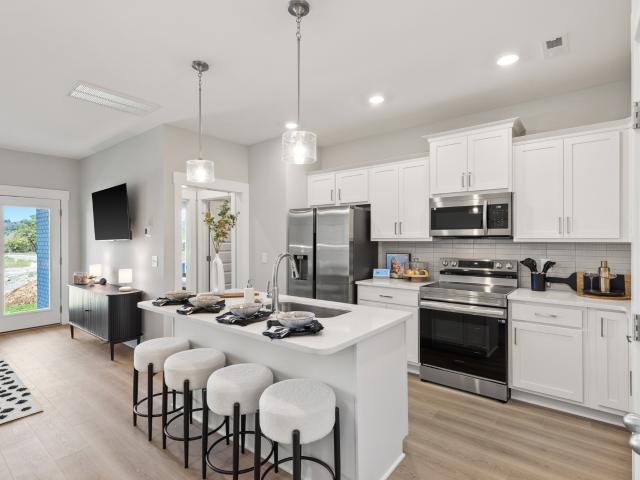
Buyer Incentives up to $15,000. Welcome to this beautifully built, one-story Pomeroy floorplan townhome located in the highly desirable Stonecrest Townhomes community. This unit offers 2 spacious bedrooms, 2 full bathrooms, and 1,599 square feet of thoughtfully designed living space—all on one level for ultimate convenience. Perfectly situated just off Saundersville Road, you’ll enjoy quick access to Indian Lake Boulevard, featuring some of the area’s best dining, shopping, and entertainment options—just minutes from your front door. Designed for comfort and functionality, this home offers an open layout ideal for both everyday living and entertaining. Pictures are sample photos of completed unit. Selections may vary
USD 405,900
316 Heaton Way
View photo
Townhouse · for sale
USD 409,900
USD 257/sq.ft
316 Heaton Way
Ocana
· 1,593 sq.ft · 2 Bedrooms · 2 Baths · Townhouse
Ocana · 1,593 sq.ft · 2 Bedrooms · 2 Baths · Townhouse
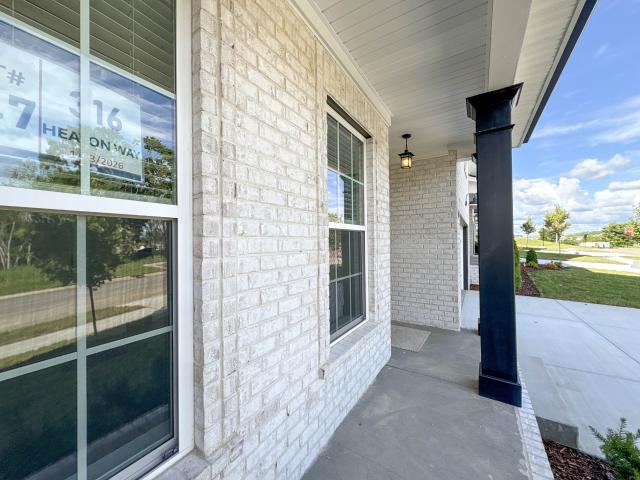
Buyer Incentives up to $15,000 on this home if you close by 7/31/26. Welcome to this beautifully built, one-story Pomeroy floorplan townhome located in the highly desirable Stonecrest Townhomes community. This unit offers 2 spacious bedrooms, 2 full bathrooms, and 1,599 square feet of thoughtfully designed living space—all on one level for ultimate convenience. Perfectly situated just off Saundersville Road, you’ll enjoy quick access to Indian Lake Boulevard, featuring some of the area’s best dining, shopping, and entertainment options—just minutes from your front door. Designed for comfort and functionality, this home offers an open layout ideal for both everyday living and entertaining. Pictures are sample photos of completed unit. Selections may vary
USD 409,900
229 Glencrest Drive Lot 323
View photo
Townhouse · for sale
USD 694,900
USD 406/sq.ft
229 Glencrest Drive Lot 323
Ocana
· 1,711 sq.ft · 3 Bedrooms · 2 Baths · Townhouse
· Equipped kitchen · Parking
Ocana · 1,711 sq.ft · 3 Bedrooms · 2 Baths · Townhouse · Equipped kitchen · Parking
Buyer Incentives up to $15,000 Brand new townhome in the highly desirable Stonecrest community! This home backs to trees! This all-brick, 1,722 sq ft home offers 3 bedrooms, 2.5 baths, and a spacious open layout designed for modern living. The main floor features a stylish kitchen with upgraded cabinetry, stainless appliances, and designer finishes that flow seamlessly into the dining and living areas—perfect for entertaining. The private primary suite includes a walk-in closet and tiled shower bath, with two additional bedrooms, full bath, and a flexible rec room upstairs. Enjoy the convenience of a 2-car front-entry garage, irrigation system, and low-maintenance living with lawn care included. Community amenities feature scenic walking trails, sidewalks, a pickleball court, and a stone fire pit—perfect for gathering with neighbors. All just minutes from shopping, dining, and easy access to Vietnam Veterans Pkwy/386
USD 694,900
225 Glencrest Drive Lot 322
View photo
Townhouse · for sale
USD 399,900
USD 233/sq.ft
225 Glencrest Drive Lot 322
Ocana
· 1,711 sq.ft · 3 Bedrooms · 2 Baths · Townhouse
· Parking · Equipped kitchen
Ocana · 1,711 sq.ft · 3 Bedrooms · 2 Baths · Townhouse · Parking · Equipped kitchen
Move-In-Ready! Buyer Incentives up to $15,000! 2 car garage! Brand new townhome in the highly desirable Stonecrest community! Backs to trees! This all-brick, 1,722 sq ft home offers 3 bedrooms, 2.5 baths, and a spacious open layout designed for modern living. The main floor features a stylish kitchen with upgraded cabinetry, stainless appliances, and designer finishes that flow seamlessly into the dining and living areas—perfect for entertaining. The private primary suite includes a walk-in closet and tiled shower bath, with two additional bedrooms, full bath, and a flexible rec room upstairs. Enjoy the convenience of irrigation system, and low-maintenance living with lawn care included. Community amenities feature scenic walking trails, sidewalks, a pickleball court, and a stone fire pit—perfect for gathering with neighbors. All just minutes from shopping, dining, and easy access to Vietnam Veterans Pkwy/386
USD 399,900
106 Sable East St lot 154
View photo
House · for sale
USD 529,900
USD 239/sq.ft
106 Sable East St lot 154
Ocana
· 2,217 sq.ft · 4 Bedrooms · 3 Baths · House
· Fireplace · Equipped kitchen · Parking
Ocana · 2,217 sq.ft · 4 Bedrooms · 3 Baths · House · Fireplace · Equipped kitchen · Parking
Save up to $11,500 in incentives! This 4-bed, 3-bath, 2,227 sq ft all-brick home in The Paddock at Kennesaw Farms combines modern design with functional living. The open-concept kitchen features quartz countertops, upgraded cabinetry, a designer tile backsplash, and stainless appliances, connecting seamlessly to a spacious living room with a gas fireplace. Durable laminate flooring enhances the main living areas, while plush carpet adds comfort to bedrooms and tile accents each bath. The primary suite includes a tiled shower and dual vanities, with a second bedroom on the main level and two additional bedrooms upstairs. A versatile rec room offers extra space, while neutral paint, upgraded finishes, and a 2-car front-entry garage complete the design. The Paddock provides convenience to Station Camp schools, shopping, and commuter routes. HOA includes lawn maintenance for low-maintenance living. Ask about our available builder incentives!
USD 529,900
228 Hudson Dr
View photo
House · for sale
USD 474,900
USD 209/sq.ft
228 Hudson Dr
Ocana
· 2,271 sq.ft · 3 Bedrooms · 2 Baths · House
· Fireplace · Equipped kitchen
Ocana · 2,271 sq.ft · 3 Bedrooms · 2 Baths · House · Fireplace · Equipped kitchen
This beautiful home features three bedrooms, 2 1/2 baths, and established design across two levels. The main living area features a cozy gas fireplace and opens to a bright kitchen with a large pantry, an electric range, a microwave, and a dishwasher. Upstairs, the spacious primary suite offers a large walk-in closet, a separate tub, and a shower. Two additional bedrooms, a bonus room, and a full bath complete the second floor. Enjoy feature such as quartz countertops, waterproof, and scratch resistant laminate flooring private tree lined lot with gorgeous views
USD 474,900
1652 Kelvington Blvd
View photo
House · for sale
USD 945,500
USD 268/sq.ft
1652 Kelvington Blvd
Ocana
· 3,520 sq.ft · 3 Bedrooms · 2 Baths · House
· Fireplace · Equipped kitchen
Ocana · 3,520 sq.ft · 3 Bedrooms · 2 Baths · House · Fireplace · Equipped kitchen
This Cotswold Abby double veranda home is located in The Coves within the prestigious Fairvue Plantation community & is just a quick drive to Nashville for entertainment & dining. Inside the beautiful Iron double doors you will find a spacious open floor plan home offering a large Primary suite with private ensuite & 2 large walk-in closets on 1st floor. The living area & formal dining room has engineered wood flooring that is complemented by elegant cabinetry high end finishes, tall ceilings & beautiful Plantation shutters. A gas fireplace creates a cozy focal point in living room that opens to eat-in kitchen featuring beautiful granite countertops, oversized island, stainless steel appliances perfect for both entertaining & everyday living. Enjoy relaxing on screened in back porch or the private home theater room with audio-visual equipment seating & controlled lighting for movie nights & entertaining. Plus lush landscaping & irrigation. NOTE: New Roof 2024, New Hot Water Heater 2024
USD 945,500
423 Norman Way
View photo
House · for sale
USD 645,000
USD 249/sq.ft
Updated
423 Norman Way
Ocana
· 2,583 sq.ft · 4 Bedrooms · 3 Baths · House
· Garden · Fireplace · Equipped kitchen
Ocana · 2,583 sq.ft · 4 Bedrooms · 3 Baths · House · Garden · Fireplace · Equipped kitchen
Like new construction in the peaceful Drakes Creek Area of Hendersonville. Very conveniently located close to both Indian Lake and New Shackle shopping, but still far enough removed for a quiet slow pace of living. The owners upgraded to the most popular options during construction including great room/owners suite extension, covered porch, gourmet kitchen, fireplace, luxury shower, crown molding and hard floors throughout the downstairs. After construction they also made considerable upgrades including added cabinets in the laundry room, custom closets in the three downstairs bedrooms, decorative trim paneling in all bedrooms and entryway and beautiful customized pantry. Outside you will find a built in hardscaped grill and fire pit with fully fenced mature tree lined back yard. Other highlight features of this home are not one but two primary over-sized walk-in closets. You still have some time to enjoy large community pool and playground shared by only 95 homes. Qualified buyers may
USD 645,000
645 Swanston Lane
View photo
House · for sale
USD 440,000
USD 234/sq.ft
645 Swanston Lane
Ocana
· 1,873 sq.ft · 3 Bedrooms · 3 Baths · House
· Equipped kitchen
Ocana · 1,873 sq.ft · 3 Bedrooms · 3 Baths · House · Equipped kitchen
Welcome to the beautiful Phillips Builders Raleigh Floorplan, offering maintenance-free one level living in a charming cottage-style home with a private courtyard. This highly sought-after end-unit is filled with natural light, designed for comfort, perfect for those looking for simple living or to close the house up and travel with ease. The main level features a spacious primary suite and a generous secondary bedroom, both conveniently located on the same floor, as well as an open great room ideal for entertaining or relaxing. The chef-inspired kitchen is a standout, with gourmet touches, quartz countertops, and high-end elements that make cooking a delight. Upstairs, an oversized third bedroom/bonus room awaits, complete with a full bath and large walk-in closet, offering versatile space for guests or secondary living. Located in The Knoll at Fairvue, this home is just a short walk to shopping, dining, a movie theater, and more. For those seeking an active lifestyle, an optional mem
USD 440,000
2185 Holmesburg PVT Circle
View photo
Townhouse · for sale
USD 322,090
USD 220/sq.ft
2185 Holmesburg PVT Circle
Ocana
· 1,464 sq.ft · 3 Bedrooms · 2 Baths · Townhouse
· Equipped kitchen · Swimming pool
Ocana · 1,464 sq.ft · 3 Bedrooms · 2 Baths · Townhouse · Equipped kitchen · Swimming pool
The Severn Villa' is located just passed the gates in this stunning 55+ Active Adult Lifestyle Community. Nexus South with all the conveniences! The pickleball, tennis, resort style pool, fitness center, veranda, actives director are all now available. Minutes to the historic downtown Gallatin area in case you want to venture out for a little lunch or boutique shopping. The Severn, a new single-story villa in Nexus South, an active adult community in Gallatin, Tennessee. Offering exceptional value, the Severn combines modern design with practical living for a perfect blend of comfort and quality. Spanning 1,472 square feet, this villa features 3 or 2 bedrooms and 2 bathrooms. The open-concept floor plan includes a spacious great room that flows into the kitchen, equipped with quartz countertops and stainless-steel appliances. The kitchen overlooks the dining and living areas, creating a bright and welcoming space. When configured as a 2 bedroom, a flexible bonus room can serve as an of
USD 322,090
636 Demoss St
View photo
House · for sale
USD 339,900
USD 199/sq.ft
636 Demoss St
Ocana
· 1,701 sq.ft · 3 Bedrooms · 2 Baths · House
· Office room · Equipped kitchen
Ocana · 1,701 sq.ft · 3 Bedrooms · 2 Baths · House · Office room · Equipped kitchen
This classic brick home offers incredible value, timeless character, and an unbeatable location! Situated just moments from the serene green spaces of Clearview Park and the vibrant dining, local shops, and community events of Downtown Gallatin, putting the best of the area right at your doorstep. Golf enthusiasts will also love the convenience of being just ten minutes away from Long Hollow Golf Course. Inside, the home warmly greets you with rich, original hardwood floors that bring authentic charm to the main living areas. The kitchen comes equipped with sleek stainless-steel appliances, making every day cooking and entertaining a breeze. One of the highlights of the home is the expansive sunroom area—a versatile, light-filled space that easily adapts to your needs, whether you envision a dedicated home office, secondary lounge, creative studio, or recreation room. The seller is motivated and ready to entertain offers. Don't miss your chance to secure a move-in-ready home in a prime
USD 339,900
2175 Mackinac Bend
View photo
House · for sale
USD 434,990
USD 233/sq.ft
2175 Mackinac Bend
Ocana
· 1,862 sq.ft · 3 Bedrooms · 2 Baths · House
· Equipped kitchen · Swimming pool
Ocana · 1,862 sq.ft · 3 Bedrooms · 2 Baths · House · Equipped kitchen · Swimming pool
Move into one of the last new single-level homes in this section of Nexus by fall. Walk to the amenity center, pool, playground, and trail system, with future grocery and mixed-use spaces planned nearby. This part of the community is nearly complete, so buyers can enjoy the neighborhood without years of ongoing construction. Inside, the oversized super shower and kitchen designed for gathering stand out even more in person than in photos. Buyers also appreciate the personalized builder program and warranty introduction, making the process feel clear from the start. Come see why Nexus feels more like a lifestyle than just a neighborhood
USD 434,990
937 Tellico Street
View photo
Townhouse · for sale
USD 314,990
USD 189/sq.ft
937 Tellico Street
Ocana
· 1,658 sq.ft · 3 Bedrooms · 2 Baths · Townhouse
· Patio · Equipped kitchen
Ocana · 1,658 sq.ft · 3 Bedrooms · 2 Baths · Townhouse · Patio · Equipped kitchen
Welcome home to a place where life feels easier and more connected. Ready now with elevated finishes, this townhome offers a rare view of open greenspace instead of another row of homes. Enjoy morning coffee with a view, evenings outside under a covered patio, and a neighborhood where neighbors become friends. The open-concept design makes gathering easy, from hosting in your beautifully finished kitchen to relaxing after a long day. Homeowners describe the David Weekley experience as organized, personal, and seamless, with a team that communicates every step of the way and cares long after closing. Come discover why so many have chosen Nexus North
USD 314,990
1272 Linn Cove Court
View photo
House · for sale
USD 464,990
USD 196/sq.ft
1272 Linn Cove Court
Ocana
· 2,368 sq.ft · 4 Bedrooms · 2 Baths · House
· Swimming pool
Ocana · 2,368 sq.ft · 4 Bedrooms · 2 Baths · House · Swimming pool
The Grand Finale at Nexus” the last home started in the neighborhood and one of the final opportunities to join this sought-after community. Positioned on a desirable corner homesite, this 4-bedroom home features a main-level Owner’s Retreat with a soaking tub and oversized tiled shower. Soaring ceilings with dramatic open-to-second-floor views create a bright, airy feel, while 9-foot ceilings on both levels enhance the spacious design. Upstairs offers three bedrooms and a versatile loft. Nexus is a lifestyle community with a pool, walking trails, sidewalks, playground, and lifestyle director. HOA includes amenities and internet. Come see the David Weekley difference and ask about current incentives
USD 464,990
933 Brooklyn Crossing Road
View photo
House · for sale
USD 429,990
USD 198/sq.ft
933 Brooklyn Crossing Road
Ocana
· 2,164 sq.ft · 3 Bedrooms · 2 Baths · House
· Office room · Equipped kitchen
Ocana · 2,164 sq.ft · 3 Bedrooms · 2 Baths · House · Office room · Equipped kitchen
Andre the Giant” — built tall, bold, and impossible to miss (just like the cabinets). Ready in August in Nexus, this home features a spacious primary bath with separate tub and shower. The kitchen showcases a striking two-tone design with white upper cabinets and warm natural lowers, plus 42' uppers that add storage and a lifted sense of scale. Upstairs offers flexible space for family, guests, or a home office. Enjoy a community pool, trails, sidewalks, playground, and lifestyle director, with future grocery and shopping within walking distance. HOA includes amenities and internet. Ask about incentives and experience the David Weekley difference
USD 429,990
1136 Old Creek Bend
View photo
Townhouse · for sale
USD 316,990
USD 188/sq.ft
1136 Old Creek Bend
Ocana
· 1,679 sq.ft · 3 Bedrooms · 2 Baths · Townhouse
Ocana · 1,679 sq.ft · 3 Bedrooms · 2 Baths · Townhouse
Your home should reflect the way you live, not someone else's choices. The Pintail by David Weekley Homes gives you the freedom to personalize your home while enjoying a building experience designed to keep you informed and supported from start to finish. This sought-after end-home welcomes you with abundant natural light, an open-concept design made for gathering, and peaceful wooded views with no rear neighbors. Homeowners say they felt'so well taken care of' throughout the process, with a team that made building a home feel surprisingly easy. Come discover why hundreds have already chosen Nexus North
USD 316,990
351 Van Conder Place
View photo
House · for sale
USD 619,990
USD 236/sq.ft
351 Van Conder Place
Ocana
· 2,626 sq.ft · 4 Bedrooms · 3 Baths · House
· Garden · Office room · Equipped kitchen
Ocana · 2,626 sq.ft · 4 Bedrooms · 3 Baths · House · Garden · Office room · Equipped kitchen
Move-in ready – final opportunity! Don't miss your chance to own the last Winslow by CastleRock in The Retreat at Norman Farm! This stunning 4-bedroom, 3-bath home offers the perfect blend of space, style, and functionality. The open-concept design features a chef-inspired kitchen with a large island overlooking the spacious great room and dining area—ideal for entertaining. A main-level guest suite, private home office, and formal dining room provide exceptional flexibility. Upstairs, you'll find a luxurious owner's suite with a spacious walk-in closet, generously sized secondary bedrooms—all with walk-in closets—a large bonus room, plus finished storage. Nestled in one of Hendersonville's most desirable communities, enjoy scenic walking trails, peaceful fishing, a community garden, and unbeatable access to Indian Lake shopping, dining, and entertainment. This is your last chance to call the Winslow home!
USD 619,990
2048 Blackstone Drive
View photo
House · for sale
USD 7,240,000
USD 5,700/sq.ft
2048 Blackstone Drive
Ocana
· 1,270 sq.ft · 4 Bedrooms · 3 Baths · House
· Patio · Garden · Office room · Equipped kitchen · Cellar
Ocana · 1,270 sq.ft · 4 Bedrooms · 3 Baths · House · Patio · Garden · Office room · Equipped kitchen · Cellar
Located in The Villages of Stoneybrook, A Premier Gated Community Next Door To Bluegrass Yacht And Country Club And only 20 Minutes From Nashville. Complete With Modern Finishes, This Home Feature a Finished Walk-out Basement With 1 Bedroom, Large Bonus Room, Full Bath, A Large Storage Room Ans Access To The backyard Patio. On the Main Level Enjoy home Your Office With Plenty Of Windows and Light. The Gourmet Kitchen And Dining Area Flow Seamlessly into the Great Room And Includes A Large Walk-in Pantry, An 8 Foot Island That Will Easily Seat 4 People, Quartz Counter Tops And Designer Tiled Backsplash. The Stainless Steel Appliances Include A Gas Stove With Convection Oven, Built-In Microwave And Dishwasher. The Primary Bedroom Is also Located on the Main Level And Includes A Beautiful Trey Ceiling And Large Walk-in Closet. The Primary Bath Includes A Tiled Shower w/ Niche And A Soaking Tub. On The Second Floor You Have 2 Spacious Bedrooms with Walk-in Closet, A Full Bath With Tiled Tu
USD 7,240,000

Get email alerts

Don't miss out: be the first to know about new properties

The alert was correctly created

On subscribing you accept the conditions of use and the privacy policy
Alert
Receive new ads in your inbox
Save this search
Receive alerts for new listings

We'll send you an email when we have new properties for: "Properties for sale in Ocana"

The alert was correctly created

Cumberland Hills, Hendersonville city District 8 Sumner County Tennessee
Point O'View
Get email alerts and be the first to see new listings
Required field
On subscribing I accept the terms of the privacy policy
Perfect! You'll soon start receiving new listings via email
Alert
Receive an email when we have new ads for Properties for sale in Ocana
Save this search
Filters

Bedrooms

Size (sq.ft)

sq.ft
sq.ft

Price

USD
USD

Property type

Bathrooms

Clear all filters
Receive notifications when new entries are published.