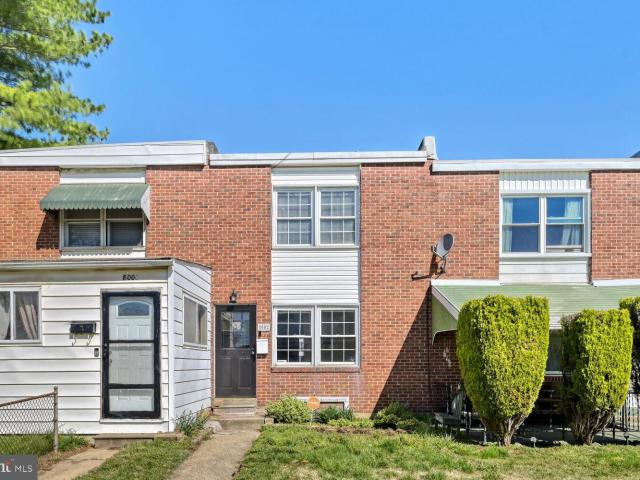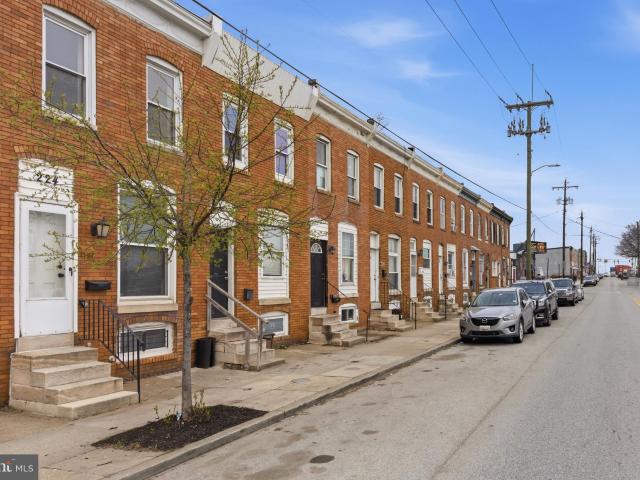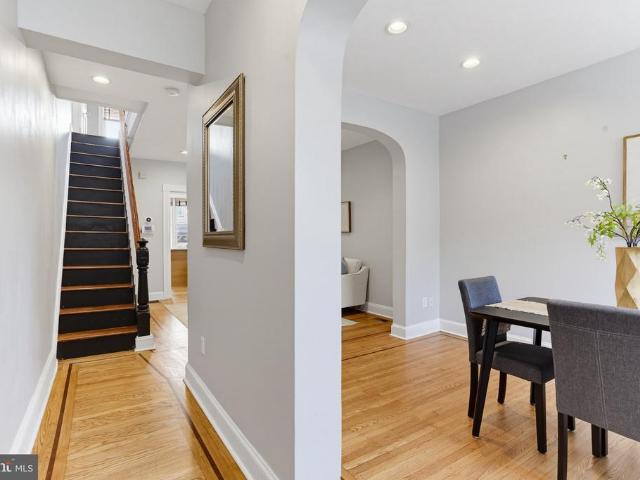
2,924 properties for sale in O'Donnell Heights

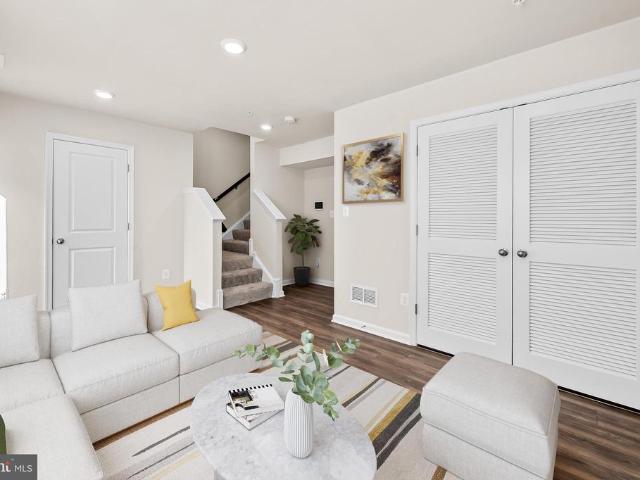
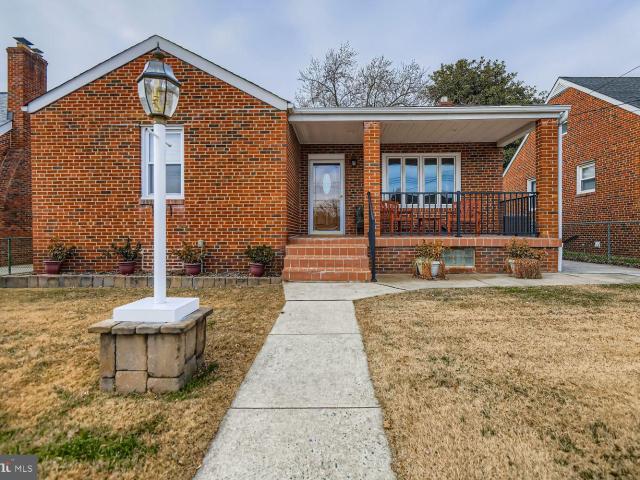
6528 Parnell Ave, Baltimore, MD 21222 | MLS #MDBA2210
View photo
House · for sale
USD 253,500
USD 523/sq.ft
6528 Parnell Ave, Baltimore, MD 21222 | MLS #MDBA2210
O'Donnell Heights
· 484 sq.ft · 3 Bedrooms · 2 Baths · House
· Garden · Office room · Fireplace · Equipped kitchen · Cellar
O'Donnell Heights · 484 sq.ft · 3 Bedrooms · 2 Baths · House · Garden · Office room · Fireplace · Equipped kitchen · Cellar
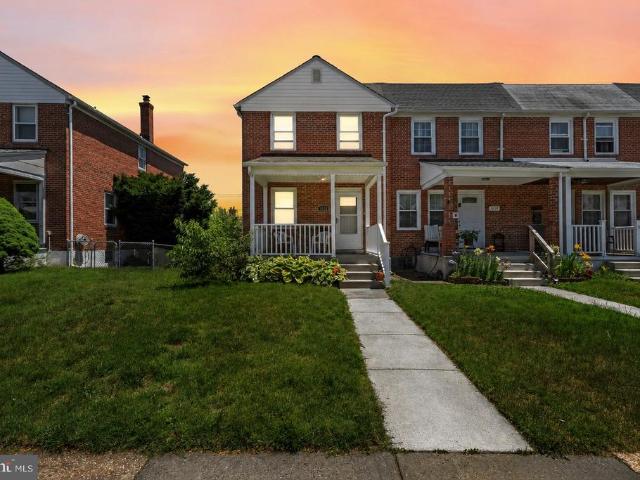
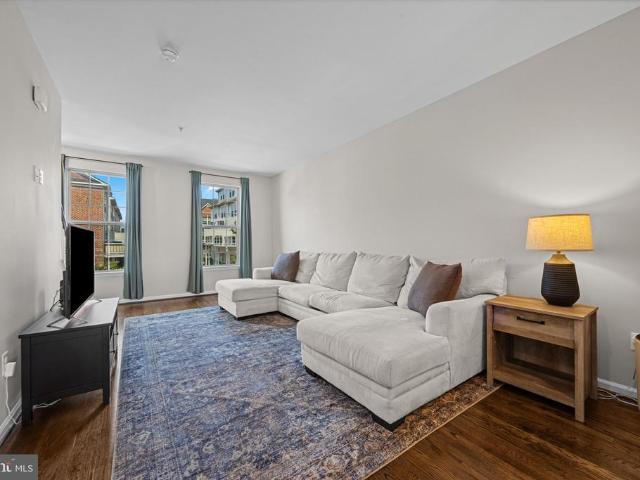
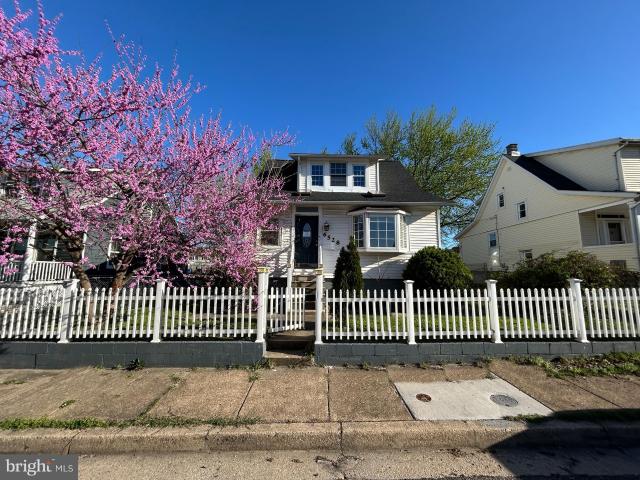
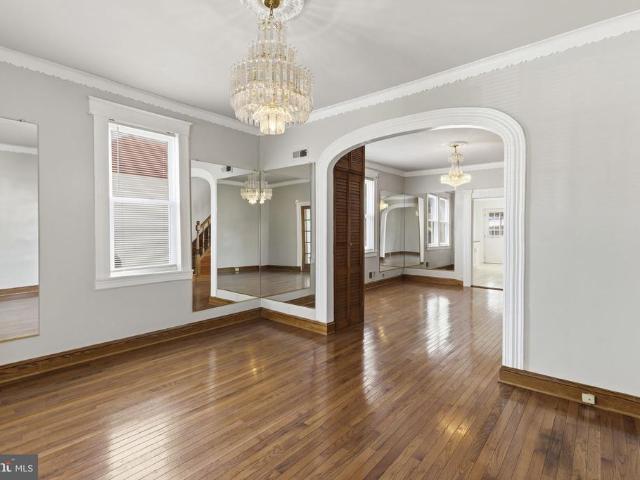
Nestled in the charming Saint Helena neighborhood, this Cape Cod home exudes warmth and character. Built in 1920, it seamlessly blends classic charm with modern comforts. Step inside to discover a spacious open floor plan, perfect for both relaxation and entertaining. The inviting living area features a cozy fireplace with two chandelier lighting, creating a perfect ambiance for gatherings. The country-style kitchen boasts custom-made white cabinetry, granite countertops and stainless-steel appliances, ideal for culinary enthusiasts. Enjoy casual meals in the adjoining dining area or at the table space in the kitchen. With three comfortable bedrooms and two full bathrooms, this home provides ample space for everyone. The fully finished basement offers additional living space, complete with windows that invite natural light, making it a versatile area for a home office, playroom, or guest suite. Outside, the property features beautifully landscaped front and rear yards, providing a sere
USD 253,500
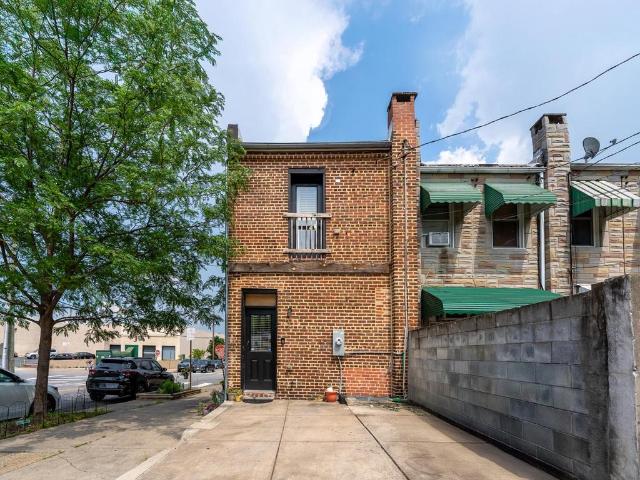
6609 Bushey Street
View photo
Townhouse · for sale
USD 250,000
USD 159/sq.ft
6609 Bushey Street
O'Donnell Heights
· 1,572 sq.ft · 2 Bedrooms · 2 Baths · Townhouse
· Parking · Cellar
O'Donnell Heights · 1,572 sq.ft · 2 Bedrooms · 2 Baths · Townhouse · Parking · Cellar
This 2-bedroom, 2.5-bath traditional semi-detached home offers three levels of living, a partially finished full basement, and a concrete parking pad with space for three vehicles. There's also a converted garage out back that is the perfect flex space for hobbies, studio, etc. The main level includes a convenient half bath, while the upper level features both bedrooms and a full bath. Downstairs, the full basement expands the homes versatility with finished living space, an additional full bath, and unfinished storage space. Additional on-street parking adds everyday convenience. Located in Graceland Park near Dundalk Avenue, this home combines flexible living space, practical storage, and valuable off-street parking
USD 250,000
615 S Haven Street
View photo
Townhouse · for sale
USD 415,000
USD 224/sq.ft
615 S Haven Street
O'Donnell Heights
· 1,851 sq.ft · 3 Bedrooms · 2 Baths · Townhouse
· Deck · Equipped kitchen · Parking
O'Donnell Heights · 1,851 sq.ft · 3 Bedrooms · 2 Baths · Townhouse · Deck · Equipped kitchen · Parking
20,000 in incentives buy with little to no money out of pocket! Welcome to 615 S Haven, a nearly new, beautifully designed 3-level townhome built by Lennar Homes in the highly sought-after Refinery Row community of Brewers Hill, offering 3 bedrooms, 2 full baths, 1 half baths, and a 2-car garage paired with a compelling $20K incentive package that includes 100% financing with NO mortgage insurance (MIP) and NO HOA dues for the first 12 months when using the preferred lender and title company. Inside, enjoy wide-plank flooring, open-concept living, and designer LED lighting throughout, along with a private rear deck perfect for everyday living and entertaining. The modern chefs kitchen features shaker cabinetry, granite countertops, stainless steel appliances, and an oversized island that anchors the main living space. Spacious bedrooms include large walk-in closets, while the primary suite offers a double vanity, granite counters, and tile flooring. Enjoy an entry-level family room! Id
USD 415,000
7406 Poplar Ave, Baltimore, MD 21224 | MLS #MDBC2147
View photo
House · for sale
USD 357,000
USD 181/sq.ft
7406 Poplar Ave, Baltimore, MD 21224 | MLS #MDBC2147
O'Donnell Heights
· 1,970 sq.ft · 2 Bedrooms · 3 Baths · House
· Garden · Swimming pool · Fireplace · Equipped kitchen · Cellar
O'Donnell Heights · 1,970 sq.ft · 2 Bedrooms · 3 Baths · House · Garden · Swimming pool · Fireplace · Equipped kitchen · Cellar
Price improvement! Hurry to this awesome 2 bedroom, 2.5 bathroom Rancher with a full basement in Eastern Heights, Baltimore County! Located on a dead end street, this property offers the privacy you crave. There are so many features here, you have to come see it! Gourmet kitchen with 42' wood cabinets, soft close drawers, recessed lighting, skylight, granite countertops. Double wall oven and cooktop, double sink and dining area. Step into the enormous great room featuring gleaming hardwood floors, cathedral ceiling, granite island, wood burning fireplace, recessed lighting, Anderson windows, Next day blinds and a half bath. Did I mention the bonus room? All ceramic room featuring skylights was originally used as a hot tub room and looks out over the spacious backyard. The lower level is truly a blank canvas and can easily be a third bedroom. There is a full ceramic bath, washer, dryer, refrigerator. Waterproofed and ready for your finishing touches. The HVAC system (2021 and 2023) is d
USD 357,000
915 Grundy Street
View photo
Townhouse · for sale
USD 675,000
USD 295/sq.ft
915 Grundy Street
O'Donnell Heights
· 2,282 sq.ft · 4 Bedrooms · 3 Baths · Townhouse
· Office room · Fireplace · Parking
O'Donnell Heights · 2,282 sq.ft · 4 Bedrooms · 3 Baths · Townhouse · Office room · Fireplace · Parking
Open house sun july 12th 12-2pm! Built 7 years ago, this is an exceptional home that combines space, convenience, and city living in one unforgettable package. This stunning all-brick end-unit townhome offers over 2,600 square feet across 4 finished levels above grade and an oversized rear entry attached garage for 2 cars. Located in one of Baltimores most sought-after neighborhoods [Brewer's Hill]. Let's me take you on a visual tour. As you enter the front of the home. You'll find a main level bedroom and full bathroom. This could serve as a home office or 4th bedroom based on your needs. Take the steps up to the'main level'. This open concept space is designed designed for both everyday living and entertaining, featuring soaring ceilings, luxury vinyl plank flooring, custom lighting, quartz countertops, stainless steel appliances, and an oversized center island that anchors the space. The living room is centered by a fireplace and massive windows flooding the space with nature light,
USD 675,000
600 S Eaton Street
View photo
Townhouse · for sale
USD 374,900
USD 192/sq.ft
600 S Eaton Street
O'Donnell Heights
· 1,948 sq.ft · 4 Bedrooms · 3 Baths · Townhouse
· Office room · Equipped kitchen
O'Donnell Heights · 1,948 sq.ft · 4 Bedrooms · 3 Baths · Townhouse · Office room · Equipped kitchen
This meticulously updated end-of-row residence in Brewers Hill perfectly pairs historic Baltimore architecture with contemporary urban luxury. Spanning nearly 2,000 square feet of thoughtfully designed living space, the home stands out with an expansive open-concept main level. High tray ceilings anchored by recessed lighting elevate the sense of volume, while seamless transitions guide you into a fully renovated kitchen. Outfitted with premium countertops, stainless steel appliances, and an expansive center island, this culinary heart serves as an ideal hub for both daily living and upscale entertaining. The upper level is anchored by a generous Primary Suite featuring dual closets and a luxurious en suite bathroom, alongside a spacious second bedroom and an updated full bathroom. Maximizing versatility, the fully finished lower level accommodates two additional bedroomsperfectly suited for dedicated home offices or guest spacesaccompanied by a third full bathroom and a separate laund
USD 374,900
7923 Eastdale Road
View photo
Townhouse · for sale
USD 195,500
USD 218/sq.ft
7923 Eastdale Road
O'Donnell Heights
· 893 sq.ft · 3 Bedrooms · 2 Baths · Townhouse
· Garden · Office room · Equipped kitchen
O'Donnell Heights · 893 sq.ft · 3 Bedrooms · 2 Baths · Townhouse · Garden · Office room · Equipped kitchen
Welcome to this beautifully renovated end-of-group townhome. Thoughtfully updated from top to bottom, this move-in ready home combines modern finishes, functional living spaces, and an unbeatable location. Step inside to a bright and inviting living room featuring durable luxury vinyl plank flooring, fresh neutral paint, and abundant natural light. The spacious layout flows seamlessly into the fully renovated kitchen, complete with white shaker cabinetry, sleek countertops, stainless steel appliances, subway tile backsplash, modern tile flooring. Just beyond the kitchen, you'll find a versatile bonus room that's perfect as a family room, home office, playroom, or formal dining space, along with convenient access to the rear yard. Upstairs, the spacious primary bedroom offers generous closet space and plenty of natural light. A beautifully updated full bath showcases timeless marble-look tile surrounding the tub and shower, a modern vanity, and stylish fixtures. A second generously size
USD 195,500
502 S East Avenue
View photo
Townhouse · for sale
USD 360,000
USD 206/sq.ft
New
502 S East Avenue
O'Donnell Heights
· 1,744 sq.ft · 3 Bedrooms · 2 Baths · Townhouse
· Office room · Parking
O'Donnell Heights · 1,744 sq.ft · 3 Bedrooms · 2 Baths · Townhouse · Office room · Parking
Welcome to this charming 3-bedroom, 2.5-bath Federal-style brick rowhome in the heart of Canton one of Baltimore's most coveted neighborhoods where timeless architecture, classic craftsmanship, and an unbeatable location come together in a truly special package. The home's traditional Federal character shines throughout, with a layout that lives comfortably across three finished levels and offers the flexibility modern buyers are looking for. The main level flows naturally from living to dining with the added convenience of a half bath ideal for everyday living and entertaining. Upstairs, two generous bedrooms are served by a full bath, while the finished lower level delivers a private third bedroom and full bath of its own a setup that works beautifully for guests, multigenerational living, or a dedicated home office retreat. A private off-street parking pad adds everyday convenience that is genuinely hard to find in this walkable, in-demand neighborhood. Just steps from Canton Square
USD 360,000
500 S Macon St, Baltimore, MD 21224 | MLS #MDBA2179
View photo
Townhouse · for sale
USD 140,000
USD 92/sq.ft
500 S Macon St, Baltimore, MD 21224 | MLS #MDBA2179
O'Donnell Heights
· 1,518 sq.ft · 2 Bedrooms · 1 Bath · Townhouse
O'Donnell Heights · 1,518 sq.ft · 2 Bedrooms · 1 Bath · Townhouse
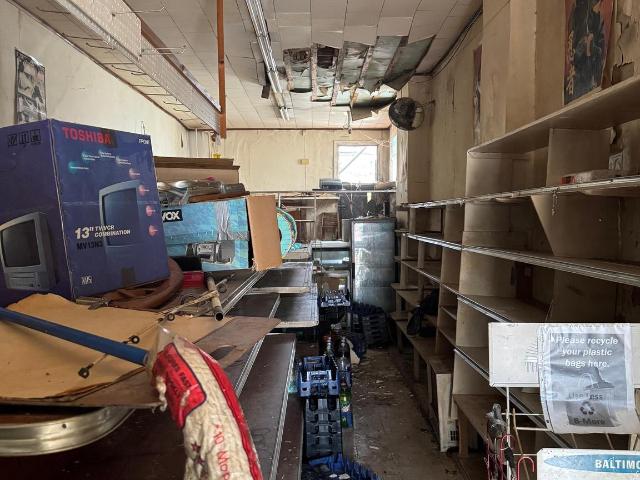
Hard money buyer could not perform. Great opportunity to renovate this end of row unit. Property sold as is with all items inside. Property was a convenient store on the main level and living quarter upstairs for many years. Please be careful when viewing and bring flashlight as the power is off. Lockbox for front door on the front door lock, and rear upstairs has separate lockbox upstairs
USD 140,000
7509 Holabird Avenue
View photo
Townhouse · for sale
USD 224,900
USD 188/sq.ft
New
7509 Holabird Avenue
O'Donnell Heights
· 1,195 sq.ft · 3 Bedrooms · 1 Bath · Townhouse
· Garden · Deck · Parking · Equipped kitchen
O'Donnell Heights · 1,195 sq.ft · 3 Bedrooms · 1 Bath · Townhouse · Garden · Deck · Parking · Equipped kitchen
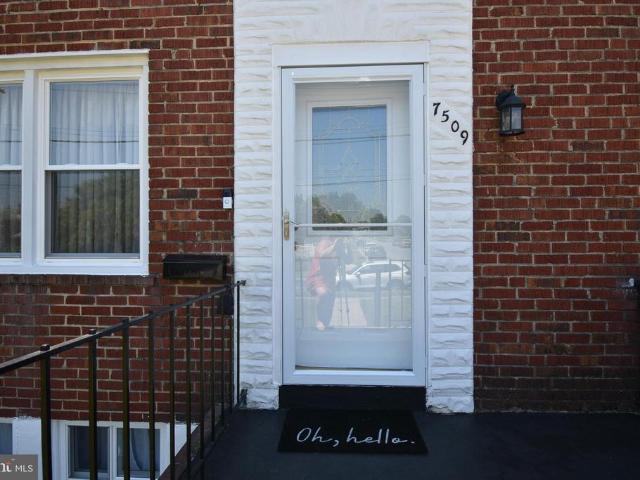
Seller motivated! Pride of Ownership shines throughout this 3 BR 1 Full and 1 Half Bath Townhome! Main Level offers a spacious living room, dining room with new vinyl plank flooring, New Andersen screen door with pull down screen. Recently updated kitchen offers newer cabinets and appliances, along with an exterior door leading to the Trex deck, yard and car port. Lower Level offers new carpet and recessed lighting in the family room/game room. Updated 1/2 bath in lower-level utility room which also offers new vinyl flooring. Upper level offers 3 bedrooms and hall full bath. Enjoy the convenience of rear off street parking carport. Close proximity to shopping, dining, parks, major highways and more! Seller prefers to sell as is. Ground Rent $96.00 Annually. Paid in 2 Installments of $48.00 (January & July). Schedule a showing!
USD 224,900
3606 Fait Avenue
View photo
Townhouse · for sale
USD 399,000
USD 230/sq.ft
3606 Fait Avenue
O'Donnell Heights
· 1,733 sq.ft · 2 Bedrooms · 2 Baths · Townhouse
· Equipped kitchen · Cellar · Parking
O'Donnell Heights · 1,733 sq.ft · 2 Bedrooms · 2 Baths · Townhouse · Equipped kitchen · Cellar · Parking
Turnkey Brewers Hill rowhome with rear parking pad, new roof & skylights, and a beautifully upgraded partially finished basement, move-in ready with system improvements over the years. Consistently cared for and thoughtfully improved over time, this 2-bedroom, 2.5-bath home features an open main level anchored by a spacious kitchen island with seating, perfect for everyday living and entertaining, along with tasteful finishes throughout. The upper level offers a primary suite with updated tile flooring in the primary bathroom, complemented by custom blinds and sleek, thoughtfully executed California Closets in both rooms. The partially finished basement adds valuable living space and peace of mind, with new flooring, drywall, and fresh paint. Basement infrastructure upgrades include a rear sump pump replacement, French drainage system along with a second sump pump installed at the front of the home. Additional highlights include a newly installed roof & skylights, entire front stoop re
USD 399,000
8002 Lansdale Rd, Baltimore, MD 21224 | MLS #MDBC2158
View photo
Townhouse · for sale
USD 3,550,000
USD 4,020/sq.ft
8002 Lansdale Rd, Baltimore, MD 21224 | MLS #MDBC2158
O'Donnell Heights
· 883 sq.ft · 3 Bedrooms · 1 Bath · Townhouse
· Parking
O'Donnell Heights · 883 sq.ft · 3 Bedrooms · 1 Bath · Townhouse · Parking
Welcome to 8002 Lansdale Rd in Dundalk a charming and well-maintained townhome offering comfort, convenience, and great value! This 3-bedroom, 1-bath home features spacious bedrooms with ample closet space, providing plenty of room for relaxation and everyday living. The main level offers a functional layout with a bright and inviting living area that flows seamlessly into the dining space, perfect for entertaining or quiet nights at home. Step outside to enjoy the convenience of a rear parking pad no more searching for street parking! Whether you're a first-time homebuyer looking to build equity or an investor seeking a solid addition to your portfolio, this home presents a fantastic opportunity. Ideally located near shopping, dining, major commuter routes, and local amenities, this property combines practicality with potential. Don’t miss your chance to make this Dundalk gem your own schedule your showing today!
USD 3,550,000
224 S Haven St, Baltimore, MD 21224 | MLS #MDBA2199
View photo
Townhouse · for sale
USD 155,000
USD 144/sq.ft
224 S Haven St, Baltimore, MD 21224 | MLS #MDBA2199
O'Donnell Heights
· 1,076 sq.ft · 2 Bedrooms · 1 Bath · Townhouse
· Office room · Equipped kitchen
O'Donnell Heights · 1,076 sq.ft · 2 Bedrooms · 1 Bath · Townhouse · Office room · Equipped kitchen
Welcome to this charming brick-front rowhome in the heart of Highlandtown, offering the perfect blend of comfort, updates, and convenience. This home is ideal for a small family or a busy professional, especially those working at Bayview, just minutes away! Step inside to find brand new flooring and carpet throughout, including durable LVP on the main level, creating a fresh and modern feel. The bright and airy living room is perfect for entertaining or unwinding after a long day. The spacious kitchen features abundant cabinetry, generous prep space, a center island for quick bites, stainless steel appliances, plus a brand new stove and microwave. Upstairs, you’ll find a light-filled primary bedroom, a full bathroom complete with a tubu002Fshower combo and skylight, and a second bedroom that’s perfect for guests or a home office. The partially finished lower level offers a flexible rec room space along with additional storage and a laundry area. Step outside to your private, fully fenc
USD 155,000
204 S East Avenue
View photo
Townhouse · for sale
USD 335,000
USD 202/sq.ft
204 S East Avenue
O'Donnell Heights
· 1,658 sq.ft · 3 Bedrooms · 2 Baths · Townhouse
· Equipped kitchen · Cellar
O'Donnell Heights · 1,658 sq.ft · 3 Bedrooms · 2 Baths · Townhouse · Equipped kitchen · Cellar
Welcome to 204 S. East Avenue. Where classic Baltimore charm meets modern updates in the heart of sought-after Highlandtown. This beautifully refreshed 3-bedroom, 2 full bath home showcases newly refinished hardwood floors, fresh interior paint, and a bright, inviting interior designed for comfortable everyday living. The updated kitchen features stylish cabinetry, modern countertops, and a collection of recently replaced appliances, including a refrigerator (2024), dishwasher (2025), and garbage disposal (2022), creating a functional space that's ready to enjoy. Both full bathrooms have been tastefully updated, including a new upstairs toilet (2025), offering move-in-ready convenience. Beyond the cosmetic updates, this home has been thoughtfully maintained with numerous mechanical improvements, including an HVAC system (2016/2017), 50-gallon hot water heater (2020), sump pump (2017), updated front and basement security doors (2017), and a washing machine (2017). The front exterior was
USD 335,000
4603 Hudson Street
View photo
Townhouse · for sale
USD 309,900
USD 167/sq.ft
New
4603 Hudson Street
O'Donnell Heights
· 1,851 sq.ft · 4 Bedrooms · 4 Baths · Townhouse
· Office room · Equipped kitchen · Parking
O'Donnell Heights · 1,851 sq.ft · 4 Bedrooms · 4 Baths · Townhouse · Office room · Equipped kitchen · Parking
Welcome to this beautifully designed rowhome in the heart of downtown Baltimore, offering three spacious levels of modern living. The top floor is dedicated to a private primary suite, complete with a generously sized bedroom and a luxurious en-suite bathyour own peaceful retreat above it all. The home features a flexible layout with a dedicated office space that can easily serve as a fourth bedroom, perfect for todays work-from-home lifestyle or accommodating guests. Enjoy the convenience of a one-car attached garage, providing both security and ease of access. The main living level showcases gleaming hardwood floors throughout the living room, dining area, and kitchen, creating a warm and cohesive space ideal for entertaining. A second-level bedroom is enhanced by elegant tray ceilings, adding architectural charm and character. For added convenience, a second-floor laundry area makes everyday living effortless. Ideally located just moments from downtown, this home places you close to
USD 309,900
307 Fagley Street
View photo
Townhouse · for sale
USD 169,000
USD 218/sq.ft
307 Fagley Street
O'Donnell Heights
· 775 sq.ft · 2 Bedrooms · 1 Bath · Townhouse
· Equipped kitchen · Parking
O'Donnell Heights · 775 sq.ft · 2 Bedrooms · 1 Bath · Townhouse · Equipped kitchen · Parking
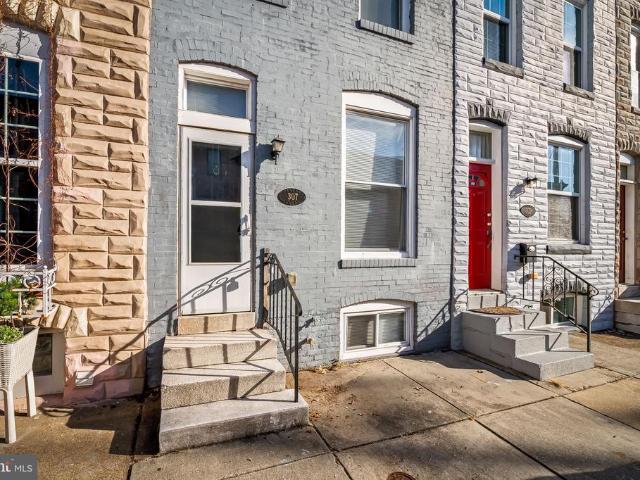
Welcome to 307 Fagley Street, a charming and classic brick townhome located in the heart of Highlandtown. Step inside to a bright and open living/dining area featuring gleaming wood-look flooring and recessed lighting, creating a warm and inviting space for everyday living and entertaining. Continue into the updated kitchen complete with tile flooring, stainless steel appliances, upgraded cabinetry, and modern countertops. The upper level offers two comfortable bedrooms, each with plush upgraded carpeting and ceiling fans, along with a full hall bath featuring a stylish walk-in tiled shower. The lower level is unfinished, providing excellent storage space or potential for future customization, and includes a convenient half bath. Out back, enjoy a fenced rear exterior area that could easily be converted into a private parking pad for off-street parking a rare city bonus. Situated just minutes from Patterson Park, Canton, Bayview, and major commuter routes, this home offers easy access
USD 169,000
3720 Foster Ave, Baltimore, MD 21224 | MLS #MDBA2203
View photo
Townhouse · for sale
USD 325,000
USD 175/sq.ft
3720 Foster Ave, Baltimore, MD 21224 | MLS #MDBA2203
O'Donnell Heights
· 1,851 sq.ft · 3 Bedrooms · 2 Baths · Townhouse
· Patio · Garden · Deck · Equipped kitchen · Parking
O'Donnell Heights · 1,851 sq.ft · 3 Bedrooms · 2 Baths · Townhouse · Patio · Garden · Deck · Equipped kitchen · Parking
Closing help available on this property! Three level, 3-Bedrooms, 2-Full Bathrooms, updated brick row house in the heart of Brewers Hill. Great room sizes, wood floors on 1st floor, updated kitchen wu002Fupgraded appliances, and movable center isle. Updates over the last several years both bathrooms, kitchen, hardwood floors throughout the first floor, vinyl windows, lighted ceiling fans, exposed brick and insulated doors. Efficient gas heat, full size washer & dryer in lower level. 2nd floor deck. Patio, enclosed rear yard that can be modified for small vehicle parking. Canton Crossing blocks away. Plenty of parking! You won't be disappointed!
USD 325,000
1627 Manor Road
View photo
Townhouse · for sale
USD 249,900
USD 163/sq.ft
New
1627 Manor Road
O'Donnell Heights
· 1,528 sq.ft · 2 Bedrooms · 2 Baths · Townhouse
· Garden · Deck · Equipped kitchen
O'Donnell Heights · 1,528 sq.ft · 2 Bedrooms · 2 Baths · Townhouse · Garden · Deck · Equipped kitchen
Welcome home to this beautifully maintained end-of-group townhome that truly stands out from the rest! From the moment you arrive, you'll notice the care and attention that has gone into every detail. The spacious kitchen offers abundant cabinetry, generous counter space, and a dedicated coffee bar perfect for your morning routine. Enjoy outdoor living on the low-maintenance composite deck overlooking a private backyard enclosed by a vinyl privacy fence. Additional features include a tankless water heater, updated finishes throughout, and countless improvements that make this home completely move-in ready. Pride of ownership shines in every room. Professional photos will be uploaded soon, but don't waitschedule your showing today and see everything this exceptional home has to offer!
USD 249,900
422 S Highland Avenue S
View photo
Townhouse · for sale
USD 585,000
USD 225/sq.ft
New
422 S Highland Avenue S
O'Donnell Heights
· 2,594 sq.ft · 2 Bedrooms · 1 Bath · Townhouse
O'Donnell Heights · 2,594 sq.ft · 2 Bedrooms · 1 Bath · Townhouse
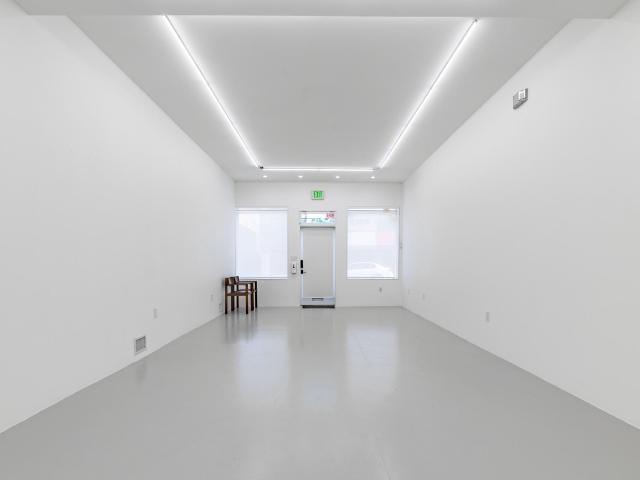
Pristine live/work gallery and residence in Baltimores Highlandtown Arts District, formerly known as Springsteen Gallery. This turnkey mixed-use property offers over 2,600 square feet of thoughtfully designed commercial and residential space and will appeal to the most discerning of buyers. The property benefitted from two extensive renovation phases first transforming the gallery and commercial areas, followed by a comprehensive redesign of the residence above resulting in a seamless blend of contemporary living, professional functionality, and architectural detail. The striking faade has been carefully restored with renovated brickwork, updated doors and windows, and a restored second-floor center window that complements the replacement of the three front-facing upper windows. Additional exterior improvements include a new roof and gutters, installed in 2021, along with outdoor security cameras, a secure exterior hydrant, and a clean rear alley for convenient access. The commercial/g
USD 585,000
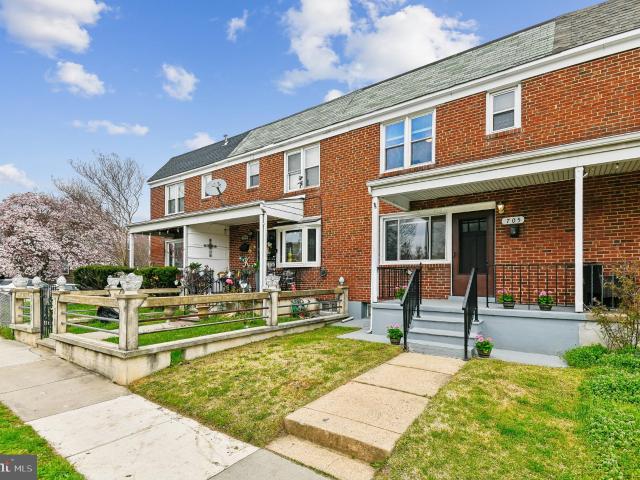
705 Tolna St, Baltimore, MD 21224 | MLS #MDBA2208
View photo
Townhouse · for sale
USD 249,960
USD 158/sq.ft
705 Tolna St, Baltimore, MD 21224 | MLS #MDBA2208
O'Donnell Heights
· 1,582 sq.ft · 3 Bedrooms · 2 Baths · Townhouse
· Garden · Gym · Deck · Equipped kitchen · Cellar
O'Donnell Heights · 1,582 sq.ft · 3 Bedrooms · 2 Baths · Townhouse · Garden · Gym · Deck · Equipped kitchen · Cellar
Welcome to the heart of Greektown! Step into a residence where classic charm meets modern brightness. This all-brick, three-bedroom two bath townhome isn't just a house; it’s a sun-drenched sanctuary nestled in one of the city's most vibrant and welcoming communities. Great location for quick access to I-95 and I-895 and can walk to Johns Hopkins Bayview Medical Center, schools and quaint local businesses! All three finished levels have luxury vinyl plank flooring. The well appointed kitchen has granite-like countertops, white cabinets and new appliances! Upstairs there's an impressive newly finished bathroom along with 3 bedrooms that are light filled. The lower level is finished and open and has flexibility for a cozy media room, home gym or a guest suite with a separate entrance. You'll thoroughly enjoy the elevated private deck overlooking a generous backyard and the large front porch to take in the neighborhood! Recent updates include new roof, electrical panel (basement has a sep
USD 249,960
3822 Bank St, Baltimore, MD 21224 | MLS #MDBA2210
View photo
Townhouse · for sale
USD 239,900
USD 145/sq.ft
3822 Bank St, Baltimore, MD 21224 | MLS #MDBA2210
O'Donnell Heights
· 1,647 sq.ft · 3 Bedrooms · 2 Baths · Townhouse
· Garden
O'Donnell Heights · 1,647 sq.ft · 3 Bedrooms · 2 Baths · Townhouse · Garden
A good deal just got significantly better. The seller has reduce the price from $249,900 to $239,900. This is a Classic Baltimore Porch Front Townhome, located in a row of porch fronts. Good bones are evident throughout. The property was renovated in 2013 and could use some cosmetic updating i. E. paint. The traditional Baltimore Townhome layout has been retained. It has 2 bathrooms and 3 bedrooms. Bedroom number 3 and bathroom number 2 are located on the lower level. The floors are hardwood with inlaid trim and the bathrooms feature ceramic tile. A decent sized rear fenced yard offers additional recreational space. The highest sale on this block, albeit for a recent renovation, was 350k. This would be ideal as a starter home. Previous sale has now fallen through. Questions call the listing agent for details
USD 239,900
4517 Foster Avenue
View photo
Townhouse · for sale
USD 324,900
USD 208/sq.ft
4517 Foster Avenue
O'Donnell Heights
· 1,561 sq.ft · 2 Bedrooms · 2 Baths · Townhouse
· Office room · Deck · Equipped kitchen · Parking
O'Donnell Heights · 1,561 sq.ft · 2 Bedrooms · 2 Baths · Townhouse · Office room · Deck · Equipped kitchen · Parking
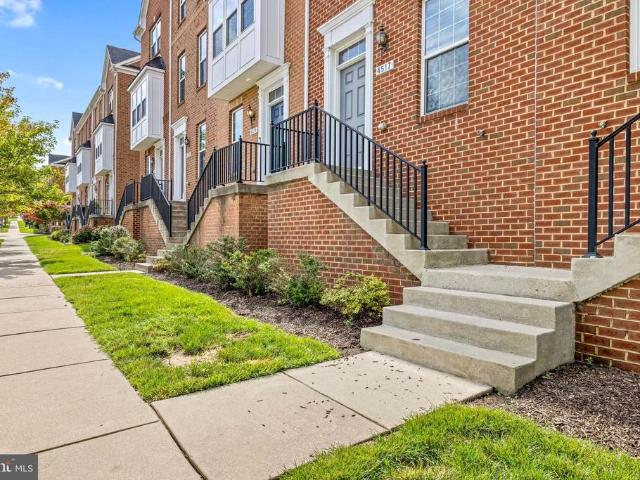
Dream big! Welcome home to this beautiful townhome nestled in the heart of the city, offering the perfect blend of style, comfort, and convenience. Featuring 2 spacious bedrooms, 2 full bathrooms, and a versatile lower level that can easily serve as a third bedroom, home office, or recreation room, this home offers flexible living to fit your lifestyle. The open-concept main level is ideal for entertaining, showcasing a stunning kitchen complete with a large island, breakfast bar, stainless steel appliances, and plenty of cabinet space. Step outside onto the private deck, the perfect spot to unwind after a long day or enjoy your morning coffee. Additional highlights include a one-car garage, private driveway, and a location that truly cant be beat. Just minutes from shopping, dining, entertainment, and everything you need for convenient city living, this move-in-ready home is one you wont want to miss!
USD 324,900
6573 St Helena Ave, Baltimore, MD 21222 | MLS #MDBA2197
View photo
Townhouse · for sale
USD 139,990
USD 171/sq.ft
6573 St Helena Ave, Baltimore, MD 21222 | MLS #MDBA2197
O'Donnell Heights
· 818 sq.ft · 2 Bedrooms · 1 Bath · Townhouse
O'Donnell Heights · 818 sq.ft · 2 Bedrooms · 1 Bath · Townhouse
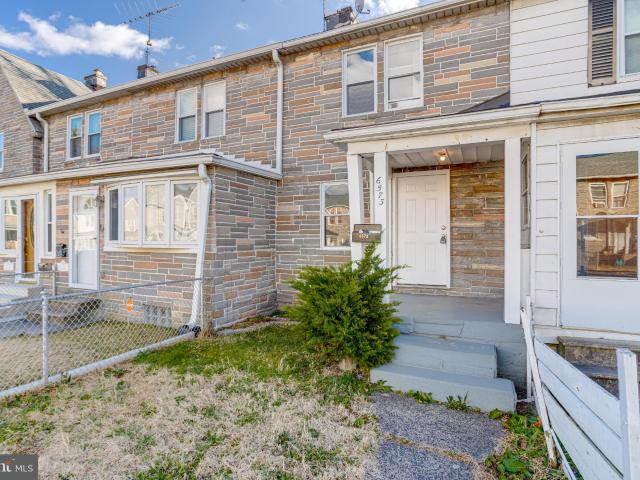
Welcome to 6573 Saint Helena Avenue, a clean, well-maintained interior row-home offering an accessible and practical opportunity in an established Baltimore neighborhood. This two-bedroom, one-bath residence has been used as a rental and has been cared for accordingly, presenting a solid, move-in-ready foundation for its next owner. The home is functional as-is, yet intentionally priced to allow room for value-add improvements should a buyer wish to personalize or enhance cosmetically over time. Whether you’re seeking a comfortable place to call home or exploring a smart entry point into homeownership, this property invites flexibility and choice. The layout is straightforward and efficient, with natural flow between living spaces and bedrooms that are appropriately sized for everyday living. The condition reflects responsible ownership, offering peace of mind while also leaving the door open for creative upgrades that can be completed at your own pace, on your own terms. Homes at this
USD 139,990
919 S Macon Street
View photo
Townhouse · for sale
USD 370,000
USD 198/sq.ft
New
919 S Macon Street
O'Donnell Heights
· 1,862 sq.ft · 4 Bedrooms · 3 Baths · Townhouse
· Office room
O'Donnell Heights · 1,862 sq.ft · 4 Bedrooms · 3 Baths · Townhouse · Office room
Welcome to 919 S Macon Street, a beautifully maintained home in the heart of Baltimore's vibrant Greektown neighborhood, where modern construction meets city convenience. Built in 2014, this spacious home offers the rare combination of contemporary systems, thoughtful updates, and flexible living spacesall without sacrificing character. Featuring two HVAC zones for year-round comfort and two potential primary suites, this home offers versatility for a variety of living arrangements and lifestyles. Whether you need a private guest retreat, dedicated home office space, or simply enjoy having options, this layout delivers. Inside, you'll find a home that has been meticulously upgraded and maintained. Recent improvements include fresh paint throughout the entire home, including walls, trim, and doors (2022), refinished hardwood floors and stair railings (2022), new carpet in all carpeted rooms (2022), upgraded lighting fixtures (2022), and professionally cleaned HVAC and dryer vents (2022)
USD 370,000
120 Oldham St, Baltimore, MD 21224 | MLS #MDBA2205
View photo
Townhouse · for sale
USD 392,500
USD 214/sq.ft
120 Oldham St, Baltimore, MD 21224 | MLS #MDBA2205
O'Donnell Heights
· 1,830 sq.ft · 4 Bedrooms · 4 Baths · Townhouse
· Equipped kitchen · Parking
O'Donnell Heights · 1,830 sq.ft · 4 Bedrooms · 4 Baths · Townhouse · Equipped kitchen · Parking
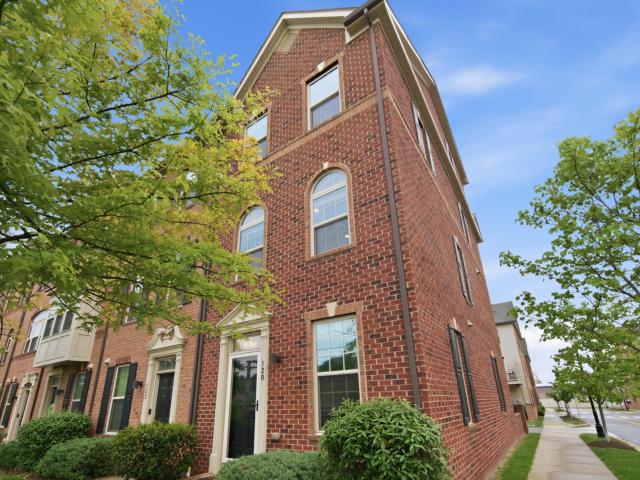
Nestled in the desirable Oldham Crossing community, this exquisite 4 level end-of-row townhouse offers a harmonious blend of contemporary design and luxurious living. Showcasing style, warmth, and charm, this meticulously maintained home features four spacious bedrooms and four elegantly appointed bathrooms, ensuring comfort and privacy for all. Step inside to discover an inviting main floor open floor plan adorned with crown moldings and recessed lighting, creating a warm ambiance throughout. The gourmet kitchen, equipped with stainless steel appliances and upgraded countertops, seamlessly flows into the dining area, perfect for entertaining. Retreat to the primary suite, complete with a frayed ceiling and a spa-like bathroom featuring a dual walk-in shower and double vanity. There is a 4th large bedroom with ensuite full bath on the 4th floor perfect for a guest suite. Additional highlights include a finished garage complete with LED lighting, energy-efficient windows, and a state-of
USD 392,500

Get email alerts

Don't miss out: be the first to know about new properties

The alert was correctly created

On subscribing you accept the conditions of use and the privacy policy
Alert
Receive new ads in your inbox
Save this search
Receive alerts for new listings

We'll send you an email when we have new properties for: "Properties for sale in O'Donnell Heights"

The alert was correctly created

Highlandtown, Baltimore city Maryland
Brewers Hill, Baltimore city Maryland
Get email alerts and be the first to see new listings
Required field
On subscribing I accept the terms of the privacy policy
Perfect! You'll soon start receiving new listings via email
Alert
Receive an email when we have new ads for Properties for sale in O'Donnell Heights
Save this search
Filters

Bedrooms

Size (sq.ft)

sq.ft
sq.ft

Price

USD
USD

Property type

Bathrooms

Clear all filters
Receive notifications when new entries are published.