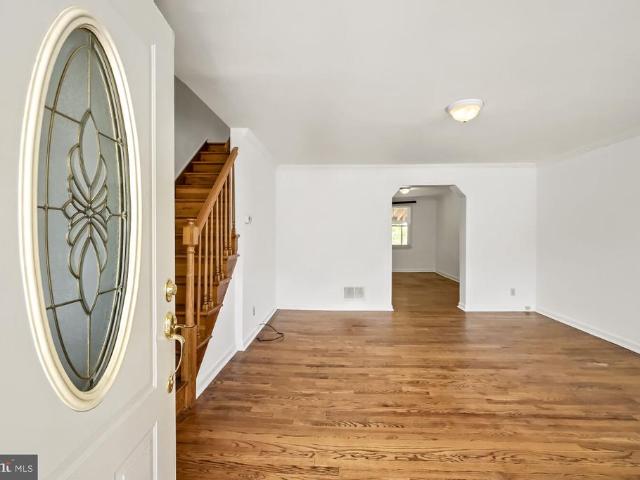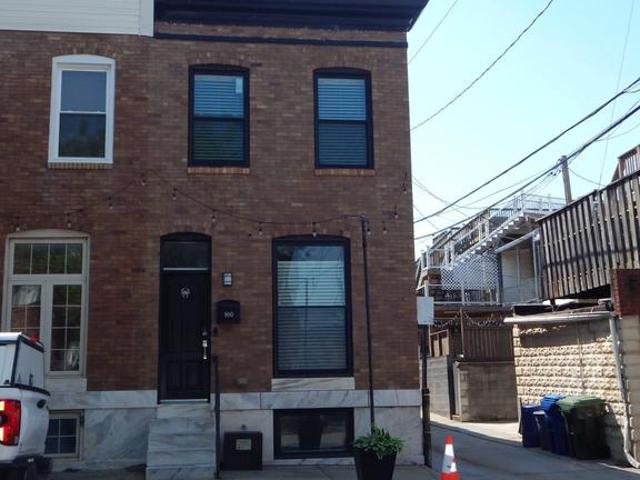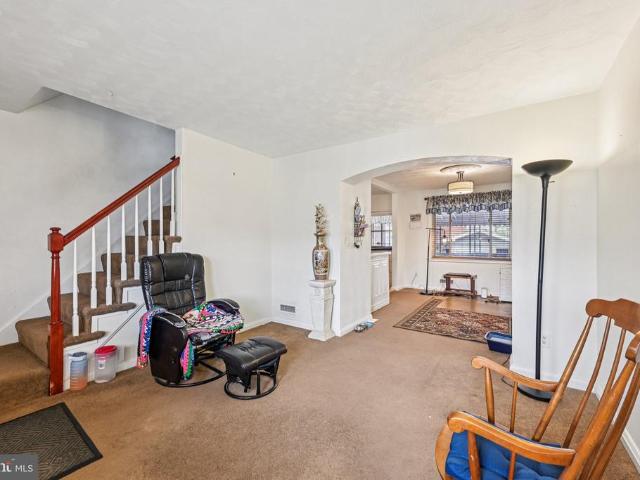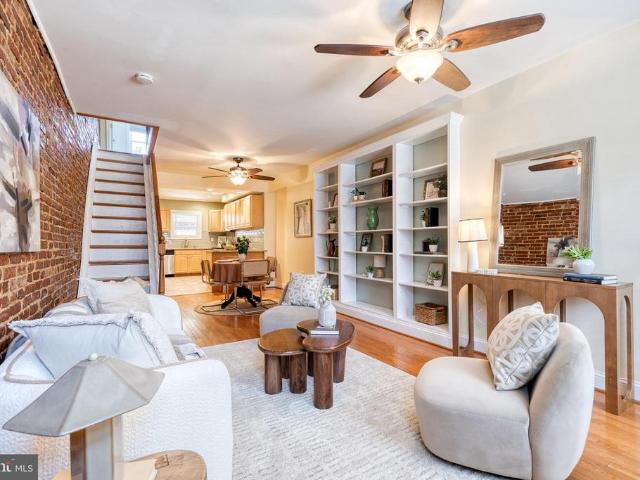
3,215 properties for sale in O'Donnell Heights

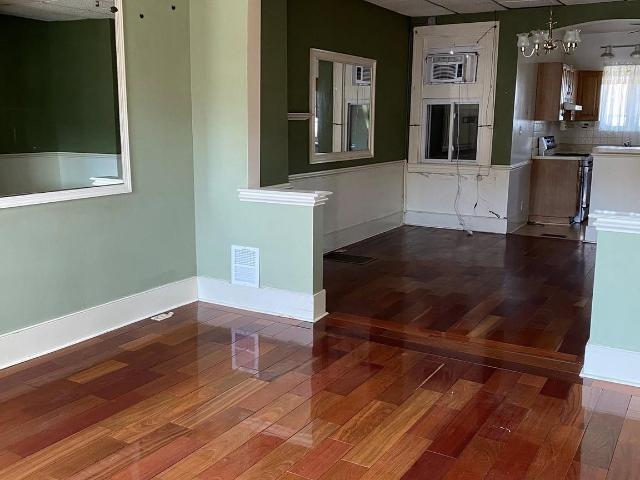
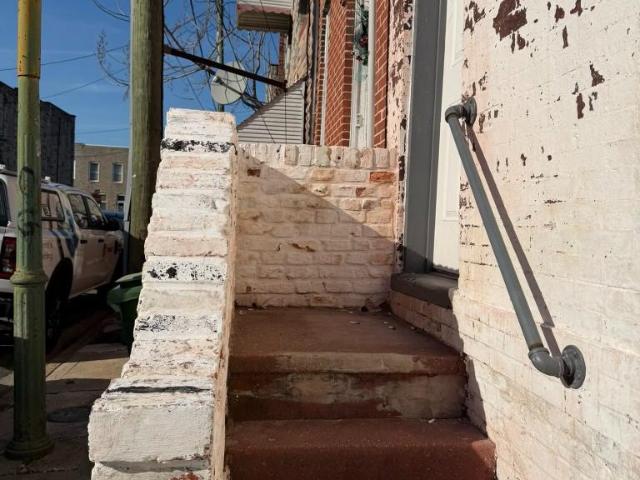
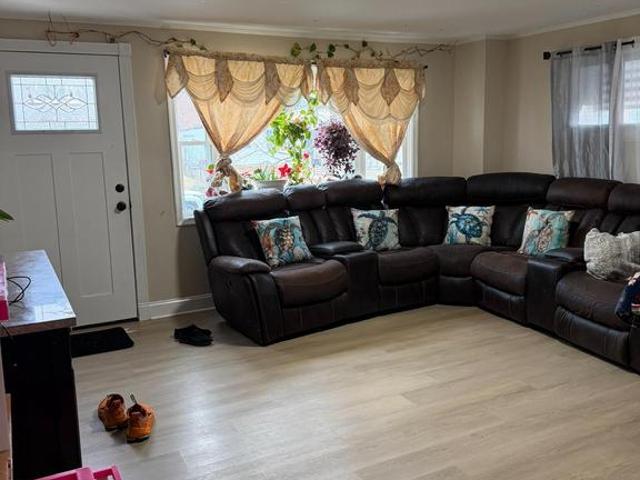
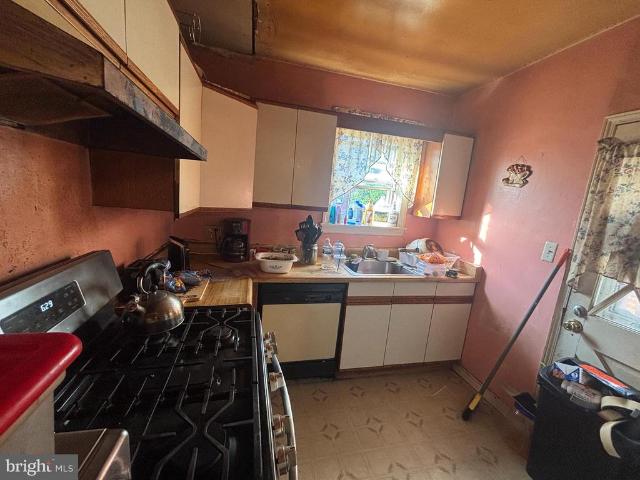
7766 Gough Street
View photo
Townhouse · for sale
USD 55,000
USD 56/sq.ft
7766 Gough Street
O'Donnell Heights
· 969 sq.ft · 2 Bedrooms · 2 Baths · Townhouse
O'Donnell Heights · 969 sq.ft · 2 Bedrooms · 2 Baths · Townhouse
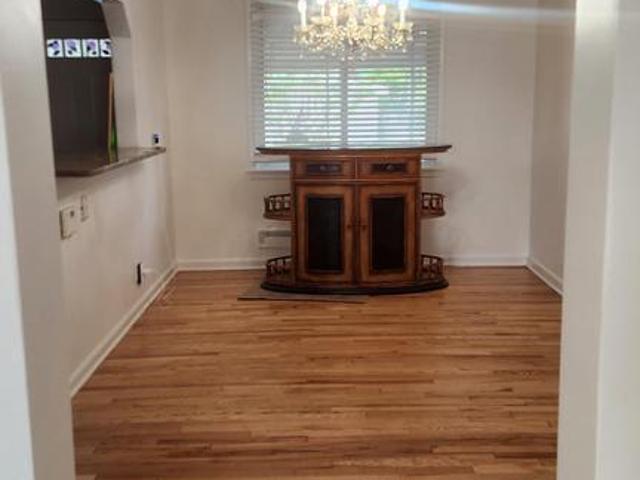
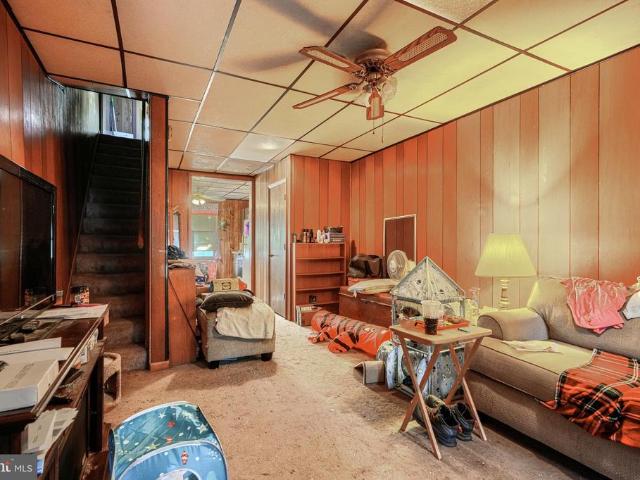
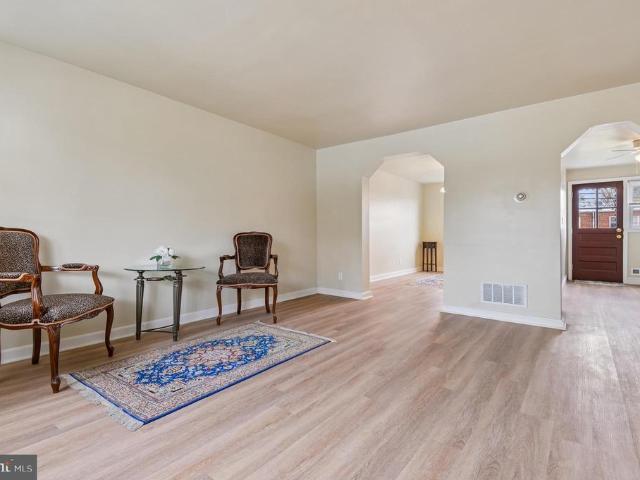
ONLINE AUCTION: This auction takes place on the Ashland Auction Group Website Bidding Platform. Bidding begins 6/30/2026 @ 10:00 AM. Bidding ends 7/2/2026 @ 11:10 AM. List Price is Suggested Opening Bid. Deposit: $10,000. 2 Story Townhouse located in Colgate area of Baltimore County. JUST MINUTES to Johns Hopkins Bayview. Easy access to major traffic artery Eastern Ave. Property is owner occupied but will be delivered vacant
USD 55,000
705 Tolna Street
View photo
Townhouse · for sale
USD 249,960
USD 158/sq.ft
705 Tolna Street
O'Donnell Heights
· 1,582 sq.ft · 3 Bedrooms · 2 Baths · Townhouse
· Garden · Gym · Deck · Equipped kitchen · Cellar
O'Donnell Heights · 1,582 sq.ft · 3 Bedrooms · 2 Baths · Townhouse · Garden · Gym · Deck · Equipped kitchen · Cellar
Welcome to the heart of Greektown! Step into a residence where classic charm meets modern brightness. This all-brick, three-bedroom two bath townhome isn't just a house; its a sun-drenched sanctuary nestled in one of the city's most vibrant and welcoming communities. Great location for quick access to I-95 and I-895 and can walk to Johns Hopkins Bayview Medical Center, schools and quaint local businesses! All three finished levels have luxury vinyl plank flooring. The well appointed kitchen has granite-like countertops, white cabinets and new appliances! Upstairs there's an impressive newly finished bathroom along with 3 bedrooms that are light filled. The lower level is finished and open and has flexibility for a cozy media room, home gym or a guest suite with a separate entrance. You'll thoroughly enjoy the elevated private deck overlooking a generous backyard and the large front porch to take in the neighborhood! Recent updates include new roof, electrical panel (basement has a sepa
USD 249,960
802 Umbra Street
View photo
Townhouse · for sale
USD 235,000
USD 203/sq.ft
802 Umbra Street
O'Donnell Heights
· 1,152 sq.ft · 3 Bedrooms · 2 Baths · Townhouse
· Patio · Garden · Office room · Cellar
O'Donnell Heights · 1,152 sq.ft · 3 Bedrooms · 2 Baths · Townhouse · Patio · Garden · Office room · Cellar
Welcome to this charming brick townhome in the heart of Greektown! Enter through the covered front porch into a warm and inviting interior featuring beautiful hardwood flooring throughout the main and upper levels. This 3-bedroom, 2-bath home offers a functional layout with all bedrooms conveniently located upstairs, each equipped with ceiling fans and serviced by a full bath with a tub/shower combo. The fully finished basement provides additional living space and includes outside access, making it perfect for a recreation room, home office, or guest area. Step outside to enjoy the covered rear patio and fully fenced backyard ideal for relaxing, entertaining, or pets. This home has great bones and is ready for its next owner to make it their own. Pride of ownership shines throughout the neighborhood, with well-maintained surrounding homes adding to the appeal. Conveniently located near local restaurants, shopping, parks, and commuter routes, Greektown offers easy access to downtown Bal
USD 235,000
900 S Fagley Street
View photo
Townhouse · for sale
USD 589,900
USD 240/sq.ft
900 S Fagley Street
O'Donnell Heights
· 2,454 sq.ft · 4 Bedrooms · 3 Baths · Townhouse
· Fireplace · Equipped kitchen
O'Donnell Heights · 2,454 sq.ft · 4 Bedrooms · 3 Baths · Townhouse · Fireplace · Equipped kitchen
Nestled in the charming Brewers Hill Historic District, this exquisite end-of-row townhouse, beautifully renovated in 2016, stands out with its bright, airy feel and clean, elegant design. Bathed in natural light from oversized windows on multiple exposures, this home offers 2,464 square feet of thoughtfully finished living space that balances style, function, and everyday comfort. Step inside to discover a warm and inviting interior featuring stunning hardwood floors that flow seamlessly throughout the main living areas. The gourmet kitchen is a chef's dream, equipped with stainless steel appliances, upgraded countertops, and ample space for culinary creativity. Enjoy casual meals in the cozy breakfast area or host dinner parties in the elegant dining area. The spacious living room is anchored by a sleek ethelene fireplace and serves as the heart of the home, a perfect setting for relaxation or entertaining guests. A standout feature on the entry level is the oversized mudroom. Large
USD 589,900
7548 Westfield Road
View photo
Townhouse · for sale
USD 210,000
USD 185/sq.ft
7548 Westfield Road
O'Donnell Heights
· 1,130 sq.ft · 2 Bedrooms · 1 Bath · Townhouse
· Deck
O'Donnell Heights · 1,130 sq.ft · 2 Bedrooms · 1 Bath · Townhouse · Deck
Charming and affordable opportunity in a convenient Dundalk location! This classic brick townhome offers a functional layout with comfortable living and dining spaces, making it a great option for a first-time buyer, downsizer, or investor. Enjoy easy access to nearby shopping, dining, parks, and major commuter routeseverything you need is just minutes away. The property also features an adorable front porch, a covered back deck and a large shed, offering excellent storage or workspace potential. A great bonus for a home at this price point. With solid bones and room to personalize, this home is perfect for someone looking to build equity over time or add to their investment portfolio. Buy a whole house for less than it would cost you to rent!
USD 210,000
208 S Robinson Street
View photo
Townhouse · for sale
USD 285,000
USD 215/sq.ft
208 S Robinson Street
O'Donnell Heights
· 1,324 sq.ft · 2 Bedrooms · 2 Baths · Townhouse
· Garden · Equipped kitchen
O'Donnell Heights · 1,324 sq.ft · 2 Bedrooms · 2 Baths · Townhouse · Garden · Equipped kitchen
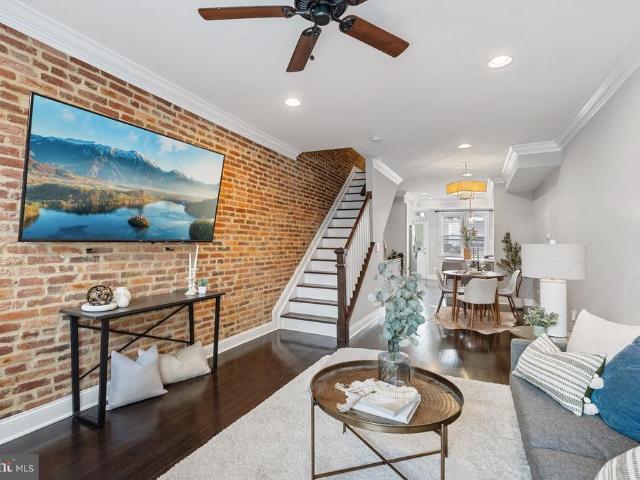
Welcome to this charming 2-bedroom, 2-bathroom Canton rowhome offering a blend of classic Baltimore character and modern updates. Step inside to an open main level featuring hardwood flooring, exposed brick accents, built-in shelving, and a bright living room with ceiling fan. The hardwood floors continue into the dining area and flow seamlessly into the spacious kitchen, complete with recessed lighting, abundant light wood cabinetry, stainless steel appliances, granite countertops, tile backsplash, and tile flooring. Convenient access to both the rear yard and lower level is located just off the kitchen. Upstairs, the exposed brick accent wall continues to a versatile den area. Luxury vinyl plank flooring extends throughout the upper level, where both bedrooms offer ceiling fans and great natural light. An updated full bathroom features stylish tile finishes and a tub/shower combination. The finished lower level provides additional living space with a carpeted recreation room, recesse
USD 285,000
118 S Eaton Street
View photo
Townhouse · for sale
USD 339,900
USD 217/sq.ft
118 S Eaton Street
O'Donnell Heights
· 1,561 sq.ft · 3 Bedrooms · 3 Baths · Townhouse
· Equipped kitchen
O'Donnell Heights · 1,561 sq.ft · 3 Bedrooms · 3 Baths · Townhouse · Equipped kitchen
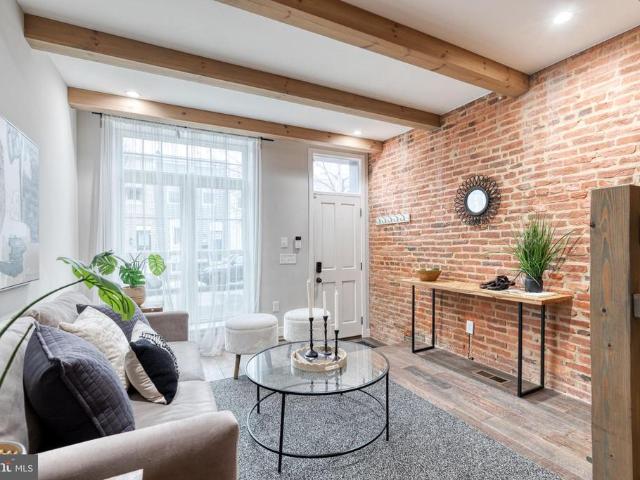
Eligible buyers may qualify for up to $25,000 in financial incentives! Welcome to 118 S. Eaton Streetwhere thoughtful modern design meets city convenience. Completely rebuilt in 2020, this is not your typical cookie-cutter renovation. Every finish and layout choice was carefully curated to create a modern, functional, and visually striking home. This 3-bedroom, 3.5-bath residence offers an open and inviting main level featuring warm wood flooring, exposed brick accents, wooden beams on the ceiling and a seamless flow ideal for both everyday living and entertaining. The gourmet kitchen showcases stainless steel appliances, extensive countertop space, 42' cabinetry, and generous open shelving that blends style with practicality. A convenient main-level half bath completes the space. Upstairs, the second level features two generously sized bedrooms, each with its own ensuite bath and wood flooring throughout the hall and bedrooms. The back bedroom offers a spa-inspired bathroom with an ex
USD 339,900
4602 Gough Street
View photo
Townhouse · for sale
USD 365,000
USD 229/sq.ft
4602 Gough Street
O'Donnell Heights
· 1,593 sq.ft · 3 Bedrooms · 3 Baths · Townhouse
· Equipped kitchen · Parking
O'Donnell Heights · 1,593 sq.ft · 3 Bedrooms · 3 Baths · Townhouse · Equipped kitchen · Parking
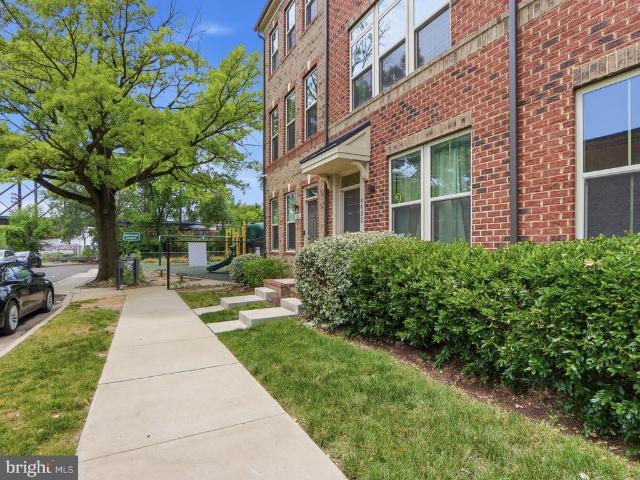
Discover modern city living at 4602 Gough Street in the thriving Oldham Crossing community, a beautifully designed 3-story townhome in the heart of Baltimores sought-after 21224 corridor. Built in 2019, this newer construction home offers approximately 1,600 square feet of stylish living space with a rear-entry garage, open-concept layout, and contemporary finishes throughout. The main level is filled with natural light and designed for both everyday living and entertaining, featuring an open kitchen, spacious living area, and convenient half bath. Upstairs, youll find two generously sized upper-level bedrooms, each featuring its own private ensuite bath, offering comfort, privacy, and flexibility for guests, roommates, or multi-generational living. Upper-level laundry adds even more convenience to this thoughtfully designed home. Additional highlights include stainless steel appliances, energy-efficient windows, and modern flooring. Located just steps from the community playground and
USD 365,000
214 S Bouldin Street
View photo
Townhouse · for sale
USD 279,900
USD 161/sq.ft
214 S Bouldin Street
O'Donnell Heights
· 1,733 sq.ft · 3 Bedrooms · 2 Baths · Townhouse
· Patio · Deck · Equipped kitchen · Parking
O'Donnell Heights · 1,733 sq.ft · 3 Bedrooms · 2 Baths · Townhouse · Patio · Deck · Equipped kitchen · Parking
Amazing value near Patterson Park! This home features an open concept floor plan with recessed lighting and a modern gourmet kitchen with stainless steel appliances, perfect for both everyday living and entertaining. Spacious bedrooms include a large walk-in closet, while the finished lower level offers a full bath and a versatile den or potential third bedroom. Enjoy energy efficient ductless mini-split heat pumps, providing economical zoned heating and cooling throughout. The rear deck and patio create ideal outdoor spaces for entertaining or relaxing, with potential for parking in the rear. Ideally located just moments from Patterson Park and the vibrant dining, shopping, and amenities of Canton
USD 279,900
3209 E Lombard St, Baltimore, MD 21224 | MLS #MDBA2207
View photo
Townhouse · for sale
USD 249,900
USD 170/sq.ft
3209 E Lombard St, Baltimore, MD 21224 | MLS #MDBA2207
O'Donnell Heights
· 1,464 sq.ft · 2 Bedrooms · 3 Baths · Townhouse
· Patio · Cellar
O'Donnell Heights · 1,464 sq.ft · 2 Bedrooms · 3 Baths · Townhouse · Patio · Cellar
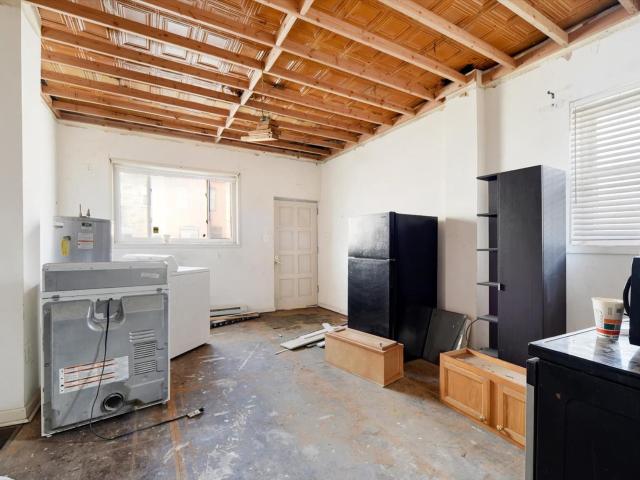
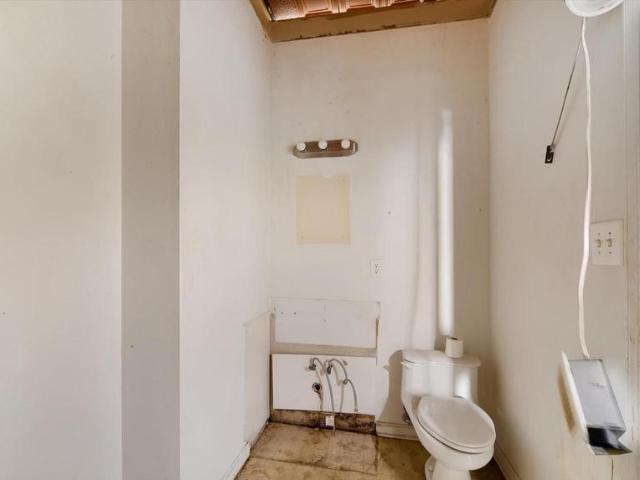
Investor-ready mixed-use opportunity with strong upside in Baltimore! This end-of-group property has already had the heavy lifting started— both the first-floor commercial space (600+ SF) and upper-level residential unit have been largely demoed and prepped, offering a clean slate to step in, build out, and create value. The first-floor commercial space is a shell ready for custom build-out, ideal for office, retail, studio, or service-based use (buyer to verify zoning). The upper level offers residential potential with separate utilities, perfect for rental income or a liveu002Fwork setup. Ideal for an owner-operator to live upstairs while running a business below, or for an investor to lease both units for strong cash flow. Features include a rear patio, full-height unfinished basement, and excellent visibility with easy access to major routes. A flexible value-add opportunity with real income potential—sold as-is
USD 249,900
834 Umbra Street
View photo
Townhouse · for sale
USD 250,000
USD 196/sq.ft
834 Umbra Street
O'Donnell Heights
· 1,270 sq.ft · 3 Bedrooms · 2 Baths · Townhouse
· Garden · Office room · Equipped kitchen · Cellar
O'Donnell Heights · 1,270 sq.ft · 3 Bedrooms · 2 Baths · Townhouse · Garden · Office room · Equipped kitchen · Cellar
Nicely maintained townhome conveniently located to shops, restaurants, Canton and Fells Point. Walking distance to school, bus stop and Bayview Campus. Home is freshly painted with 3-bedrooms, 2 full bath offering comfort, character, and convenience. Hardwood floors flow throughout the main living areas, creating a warm and inviting feel. The updated kitchen features hardwood cabinets and granite countertops with ample cabinet space. Enjoy morning coffee on the covered front porch and unwind in the evening on the covered rear porch overlooking the fenced backyard. The finished basement with full bath is a great space to be used as a family room, home office, workout space or play room. Schedule your walkthrough today!
USD 250,000
3209 E Lombard Street
View photo
Townhouse · for sale
USD 289,900
USD 198/sq.ft
3209 E Lombard Street
O'Donnell Heights
· 1,464 sq.ft · 2 Bedrooms · 2 Baths · Townhouse
· Patio · Cellar
O'Donnell Heights · 1,464 sq.ft · 2 Bedrooms · 2 Baths · Townhouse · Patio · Cellar
Investor-ready mixed-use opportunity with strong upside in Baltimore! This end-of-group property has already had the heavy lifting started*both the first-floor commercial space (600+ SF) and upper-level residential unit have been largely demoed and prepped*, offering a clean slate to step in, build out, and create value. The first-floor commercial space is a. *shell ready for custom build-out*, ideal for office, retail, studio, or service-based use (buyer to verify zoning). The upper level offers residential potential with separate utilities, perfect for rental income or a live/work setup. Ideal for an owner-operator to live upstairs while running a business below, or for an investor to lease both units for strong cash flow. Features include a rear patio, full-height unfinished basement, and excellent visibility with easy access to major routes. A flexible value-add opportunity with real income potentialsold as-is
USD 289,900
719 S Eaton Street
View photo
Townhouse · for sale
USD 439,000
USD 216/sq.ft
719 S Eaton Street
O'Donnell Heights
· 2,024 sq.ft · 3 Bedrooms · 3 Baths · Townhouse
· Office room · Parking
O'Donnell Heights · 2,024 sq.ft · 3 Bedrooms · 3 Baths · Townhouse · Office room · Parking
Welcome to this unique and well updated 3-bedroom, 3.5-bath end-of-group townhomecomplete with the feature everyone wants but rarely finds. An attached garage. Freshly painted and filled with natural light, this home draws you in with its open layout, wall of windows, ceilings and moldings, exposed brick accent walls, and a striking floating staircase that adds both style and architectural interest. The main level offers an open-concept design with the living area open to the kitchenfeaturing stainless steel appliances, granite countertops, and a breakfast bar that flows seamlessly into the living area. Just beyond, youll find a tucked-away office space (with a pocket door for privacy), a convenient powder room, and access to your private rear deckideal for morning coffee or unwinding at the end of the day. And yes, direct access to your garage makes life that much easier. Upstairs, the light-filled second level offers a spacious primary suite with an en suite bath, a walk-in closet, a
USD 439,000
212 Maple Avenue
View photo
House · for sale
USD 260,000
USD 181/sq.ft
212 Maple Avenue
O'Donnell Heights
· 1,432 sq.ft · 3 Bedrooms · 1 Bath · House
· Garden · Deck · Equipped kitchen · Swimming pool
O'Donnell Heights · 1,432 sq.ft · 3 Bedrooms · 1 Bath · House · Garden · Deck · Equipped kitchen · Swimming pool
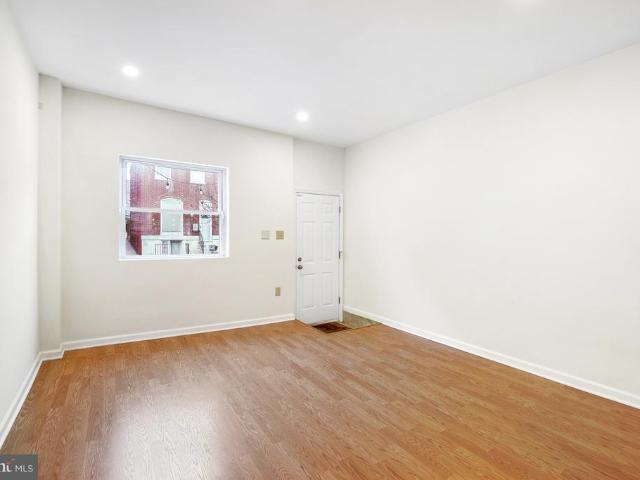
Opportunity awaits in this 3-bedroom, 1.5-bath single-family home offering plenty of potential and functional living space. The main level features a separate foyer with laminate flooring, a spacious living room with a ceiling fan, and a combined kitchen and dining area. The kitchen includes oak cabinetry, white appliances (stainless steel oven), laminate flooring, and a ceiling fan. The adjoining dining area provides access to the covered rear deck through French doors, creating a great space for indoor-outdoor living. Upstairs, you'll find three bedrooms, all with carpeting and ceiling fans, along with a full hall bath featuring a tub/shower combination and tile flooring. The finished lower level offers additional living space with laminate flooring, a half bath, and walk-up access to the backyard. Outside, enjoy the covered rear deck overlooking the fenced yard with an above-ground pool complete with stairs and a platform, perfect for summer gatherings. Additional updates include a
USD 260,000
756 S Macon Street
View photo
Townhouse · for sale
USD 369,000
USD 236/sq.ft
756 S Macon Street
O'Donnell Heights
· 1,561 sq.ft · 3 Bedrooms · 3 Baths · Townhouse
O'Donnell Heights · 1,561 sq.ft · 3 Bedrooms · 3 Baths · Townhouse
Finally! A RARE end-unit townhome offering the perfect blend of everyday living and city convenience. From the moment you step inside you notice the care and attention that has gone into every detail of this home. Hardwood flooring, plush carpeting, and freshly painted walls throughout updates the space and makes 756 truly move-in ready. The modern layout provides a comfortable flow, ample storage, and a great space to entertain. Your Prime End Unit provides added privacy and natural lights that comes with being an end unit, creating a bright and welcoming atmosphere throughout. As a neighborhood, O'Donnell Square, is known for being tucked away, while just minutes from the BEST restaurants and shopping Greektown and Canton have to offer. Conveniently located near 95 and 895 exits, you can easily access your various needs. Don't miss the opportunity to own this exceptional townhome!
USD 369,000
6113 Cardiff Avenue
View photo
Townhouse · for sale
USD 170,000
USD 202/sq.ft
6113 Cardiff Avenue
O'Donnell Heights
· 840 sq.ft · 3 Bedrooms · 2 Baths · Townhouse
· Garden · Air conditioning · Parking
O'Donnell Heights · 840 sq.ft · 3 Bedrooms · 2 Baths · Townhouse · Garden · Air conditioning · Parking
Check out this 3BR 2BA, new A/C & water heater and potential to have a parking pad out back. Owner had rubber roof installed. Why rent when you can own or add it to your rental portfolio, come see for yourself today. Home has easy access to 295, 95, Bayview, N. I.H. Canton and walking distance to Amazon Baltimore. Canton Crossing and Yard 56 around the corner for shopping
USD 170,000
514 Umbra St, Baltimore, MD 21224 | MLS #MDBA2204
View photo
Townhouse · for sale
USD 225,000
USD 148/sq.ft
514 Umbra St, Baltimore, MD 21224 | MLS #MDBA2204
O'Donnell Heights
· 1,518 sq.ft · 3 Bedrooms · 2 Baths · Townhouse
· Garden · Equipped kitchen · Parking
O'Donnell Heights · 1,518 sq.ft · 3 Bedrooms · 2 Baths · Townhouse · Garden · Equipped kitchen · Parking
Welcome to 514 Umbra Street, a well-maintained 3-bedroom, 2 full bath home offering comfort, character, and convenience. Hardwood floors flow throughout the main living areas, creating a warm and inviting feel. The updated kitchen features modern finishes and ample cabinet space, while both full bathrooms have been tastefully renovated for today’s lifestyle. Enjoy morning coffee on the covered front porch and unwind in the evening on the covered rear porch overlooking the backyard. A private parking pad adds valuable off-street parking — a true bonus. Currently tenant-occupied through November 2026 with a yearly lease in place, this property presents a strong investment opportunity with immediate rental income and long-term stability. A smart addition to any portfolio or a future primary residence with built-in income security. A smart addition to any portfolio or a future primary residence with built-in income security
USD 225,000
7412 Poplar Ave, Baltimore, MD 21224 | MLS #MDBC2143
View photo
House · for sale
USD 345,000
USD 200/sq.ft
7412 Poplar Ave, Baltimore, MD 21224 | MLS #MDBC2143
O'Donnell Heights
· 1,722 sq.ft · 4 Bedrooms · 2 Baths · House
· Garden · Equipped kitchen · Parking
O'Donnell Heights · 1,722 sq.ft · 4 Bedrooms · 2 Baths · House · Garden · Equipped kitchen · Parking
Charming 4-Bedroom Rancher in Prime Dundalk Location! Welcome to 7412 Poplar Ave, a beautifully maintained 4-bedroom, 2-bathroom single-family home nestled on a spacious 7,500+ sq ft lot in the heart of Baltimore’s 21224 ZIP code. This classic Cape Cod offers the perfect blend of character, comfort, and convenience — ideal for growing families, first-time buyers, or savvy investors. Step inside to find a generous layout with approximately 1,728 sq ft of finished living space. The main level features a bright living room, a functional kitchen ready for your personal touch, and two spacious bedrooms with a full bath. Enjoy outdoor living with a large, level fenced in backyard — perfect for entertaining, gardening, or relaxing evenings. A private driveway provides off-street parking, and the quiet, established neighborhood adds to the home's charm
USD 345,000
310 Oldham Street
View photo
Townhouse · for sale
USD 130,000
USD 118/sq.ft
310 Oldham Street
O'Donnell Heights
· 1,098 sq.ft · 3 Bedrooms · 1 Bath · Townhouse
· Garden · Cellar · Parking
O'Donnell Heights · 1,098 sq.ft · 3 Bedrooms · 1 Bath · Townhouse · Garden · Cellar · Parking
Welcome to 310 Oldham St! This property is an excellent investment opportunity. The home is located in Greektown which is set close to highways, restaurants, Yard 56 shopping, Canton Crossing, Johns Hopkins Bayview Hospital and many more close accommodations. Bring your contractor hat and make this home your own! There's currently 3 beds and 1.5 bath with a rare half bathroom on the main level. The basement is ready to be finished and the back yard has the opportunity to turn into a parking pad. Don't miss out on this home! Sold strictly As-Is
USD 130,000
322 S Clinton Street S
View photo
Townhouse · for sale
USD 419,000
USD 268/sq.ft
322 S Clinton Street S
O'Donnell Heights
· 1,561 sq.ft · 4 Bedrooms · 3 Baths · Townhouse
· Deck · Equipped kitchen · Parking
O'Donnell Heights · 1,561 sq.ft · 4 Bedrooms · 3 Baths · Townhouse · Deck · Equipped kitchen · Parking
322 S Clinton Street offers a beautifully updated Patterson Park rowhome with standout amenities, including an expansive rooftop deck and a private rear parking pad. This renovated home blends classic Baltimore character with modern finishes, featuring exposed brick, hardwood floors, and a wellappointed kitchen with granite countertops, stainless steel appliances, and ample cabinetry. With 4 bedrooms and 3 full baths, including a flexible lowerlevel suite, the layout supports both everyday living and guest space. You'll love all of the natural light that comes in! The rooftop deck provides exceptional outdoor living with sweeping city viewsan ideal extension of the homes entertaining space. The dedicated parking pad adds rare convenience in this highly walkable Patterson Park location. Just steps from the highly desired Patterson Park, local dining, and commuter routes, this home delivers modern comfort in a prime city setting!
USD 419,000
4707 Marlene Mews, Baltimore, MD 21224 | MLS #MDBA2210
View photo
Townhouse · for sale
USD 328,000
USD 200/sq.ft
4707 Marlene Mews, Baltimore, MD 21224 | MLS #MDBA2210
O'Donnell Heights
· 1,636 sq.ft · 2 Bedrooms · 3 Baths · Townhouse
· Office room · Balcony · Equipped kitchen · Parking
O'Donnell Heights · 1,636 sq.ft · 2 Bedrooms · 3 Baths · Townhouse · Office room · Balcony · Equipped kitchen · Parking
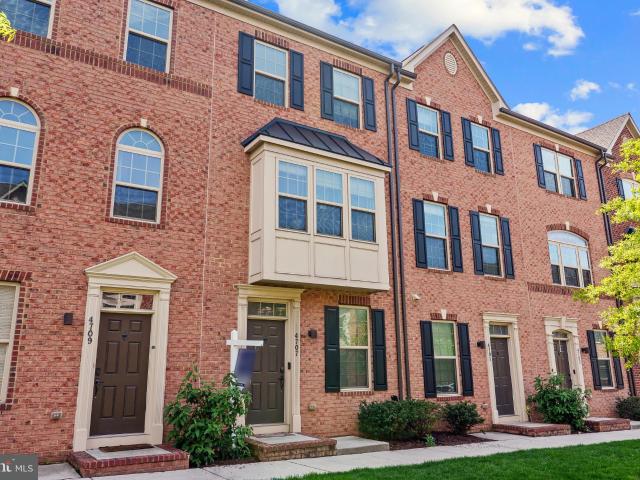
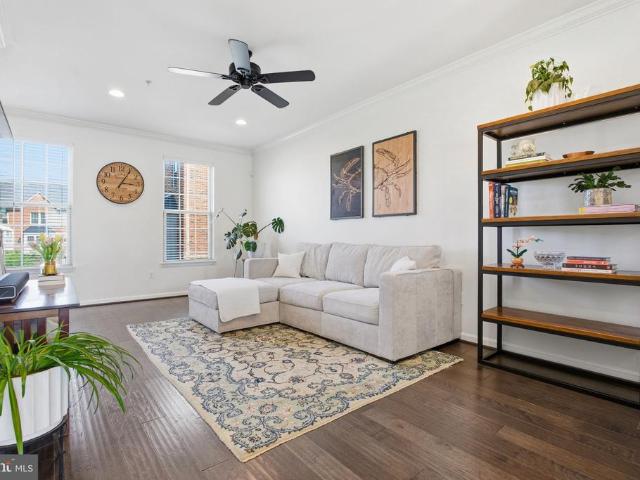
Welcome home to this beautifully maintained 2-bedroom, 2 full and 1 half bathroom townhome offering modern comfort and versatile living spaces across three finished levels. This immaculate home was built in 2019, so all major systems are still relatively new, providing low maintenance living! The entry level welcomes you with a spacious open rec area—perfect for a home office, additional living space, or workout area—along with a convenient half bath and access to the generously sized garage. Upstairs, the main level is designed for both everyday living and entertaining. The gourmet kitchen features endless granite countertops, a large center island, pantry, and a bright eat-in area. A glass door leads to your private balcony—ideal for grilling or enjoying outdoor relaxation. The kitchen flows seamlessly into the expansive living room, enhanced by a bump-out upgrade that adds extra square footage and an abundance of natural light. The upper level offers a thoughtfully designed layout w
USD 328,000
928 S Macon Street
View photo
Townhouse · for sale
USD 359,990
USD 194/sq.ft
928 S Macon Street
O'Donnell Heights
· 1,851 sq.ft · 3 Bedrooms · 2 Baths · Townhouse
· Equipped kitchen · Parking
O'Donnell Heights · 1,851 sq.ft · 3 Bedrooms · 2 Baths · Townhouse · Equipped kitchen · Parking
Gorgeous townhome located in sought-after o'donnell square with garage parking now available. 3 bedrooms with 2 full bathrooms. Stunning non-obstructed views of city skyline and community green space. Glistening upgraded hardwoods cascade throughout. Enjoy custom cabinetry, imported tile, recessed lighting, granite countertops, under cabinet lighting, ss appliances in designer chef's kitchen with oversized island and breakfast bar. Crown molding throughout. Loads of natural light. 9 ft ceilings throughout. Walk-in showers. Walk-in closets. Custom hunter douglas blinds. Brand new hvac. Freshly painted. Close proximity to retail shopping, local dining, canton square, canton crossing, johns hopkins, inner harbor, orioles/ravens stadiums, and all major highways. Schedule a private tour today!
USD 359,990
610 Rappolla St, Baltimore, MD 21224 | MLS #MDBA2207
View photo
Townhouse · for sale
USD 144,900
USD 103/sq.ft
610 Rappolla St, Baltimore, MD 21224 | MLS #MDBA2207
O'Donnell Heights
· 1,399 sq.ft · 3 Bedrooms · 3 Baths · Townhouse
· Cellar
O'Donnell Heights · 1,399 sq.ft · 3 Bedrooms · 3 Baths · Townhouse · Cellar
Who doesn’t know about Greektown over in East Baltimore? But have you ever really explored this unique part of Baltimore? I won't bore you with all the cool conveniences around here but really, you can jump right off of 95 and be here in about three minutes and explore the place yourself. Unique restaurants, interesting shops, and cool parks are all around this place. There’s even Hopkins Bayview over here if you need a hospital. Baltimore County? That’s just a couple minutes east. Canton, Brewers Hill, Fells Point and Patterson Park. They are all yours to enjoy. This is your typical old brick interior townhome, but it’s three fully finished floor floors packed full of living space. There’s even a full bathroom in the basement. Come in here with an open mind and a plan, it won’t take much effort to get this place back up and running just fine. These are super affordable and very easy to maintain. Opa! Buyer to determine if ground rent exists, seller will not redeem. Buyer to determine
USD 144,900
307 S Baylis St, Baltimore, MD 21224 | MLS #MDBA2208
View photo
Townhouse · for sale
USD 170,000
USD 157/sq.ft
307 S Baylis St, Baltimore, MD 21224 | MLS #MDBA2208
O'Donnell Heights
· 1,076 sq.ft · 2 Bedrooms · 2 Baths · Townhouse
· Patio · Garden · Equipped kitchen
O'Donnell Heights · 1,076 sq.ft · 2 Bedrooms · 2 Baths · Townhouse · Patio · Garden · Equipped kitchen
Discover a beautiful and spacious home in the heart of Highlandtown. This two-story house is perfect for the first time home buyer or for an investor seeking to add to their portfolio. The main level features hardwood floors, nicely sized living room, a half bath for guest, an eat-in kitchen and large windows for natural lighting. The kitchen has a door that leads you to your private fenced in yard. The upper level has two equally sized bedrooms, a full bath and laundry. Enjoy outdoor living on the private backyard patio—perfect for relaxing or entertaining. Conveniently located just steps away from Highlandtown’s vibrant restaurants, shopping, and city attractions, this home offers the perfect blend of charm and urban living
USD 170,000
8013 Gough Street
View photo
Townhouse · for sale
USD 219,900
USD 214/sq.ft
8013 Gough Street
O'Donnell Heights
· 1,023 sq.ft · 3 Bedrooms · 2 Baths · Townhouse
· Garden · Equipped kitchen · Parking
O'Donnell Heights · 1,023 sq.ft · 3 Bedrooms · 2 Baths · Townhouse · Garden · Equipped kitchen · Parking
Occupied Tenant. Tenants require 24 HR notice. Well-maintained 3-bedroom, 2 full bath located in the desirable Colgate/Eastpoint area of BaltimoreCounty. Updated kitchen and bathrooms featuring stainless steel appliances. Wood and laminate. Washer and dryer included. Spacious lower level with full bath Property offers a rear partly fenced yard, perfect for outdoor r relaxing or entertaining, and the parking pad adds everyday convenience. Ideally located near shopping, dining, and major commuter routes. A great place to call home schedule your showing today! Tenant occupied. Call ShowingTime to schedule your appointment
USD 219,900

Get email alerts

Don't miss out: be the first to know about new properties

The alert was correctly created

On subscribing you accept the conditions of use and the privacy policy
Alert
Receive new ads in your inbox
Save this search
Receive alerts for new listings

We'll send you an email when we have new properties for: "Properties for sale in O'Donnell Heights"

The alert was correctly created

Highlandtown, Baltimore city Maryland
Brewers Hill, Baltimore city Maryland
Get email alerts and be the first to see new listings
Required field
On subscribing I accept the terms of the privacy policy
Perfect! You'll soon start receiving new listings via email
Alert
Receive an email when we have new ads for Properties for sale in O'Donnell Heights
Save this search
Filters

Bedrooms

Size (sq.ft)

sq.ft
sq.ft

Price

USD
USD

Property type

Bathrooms

Clear all filters
Receive notifications when new entries are published.