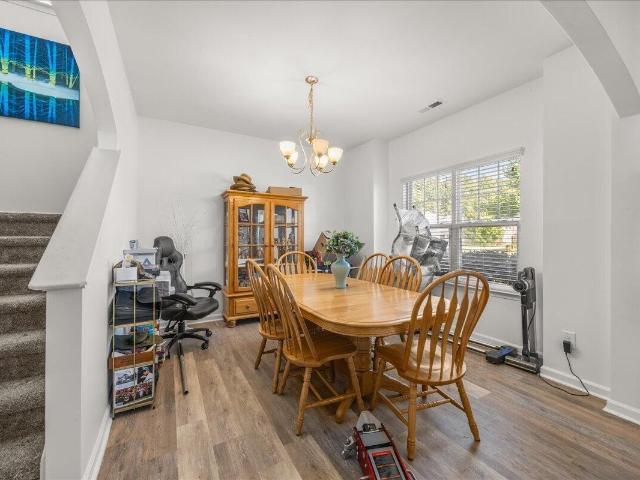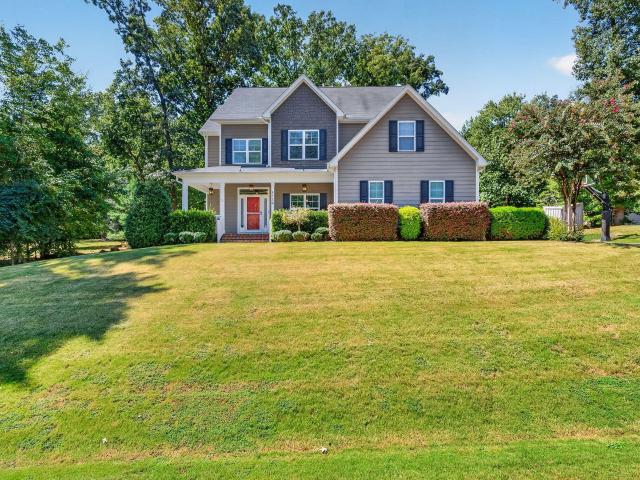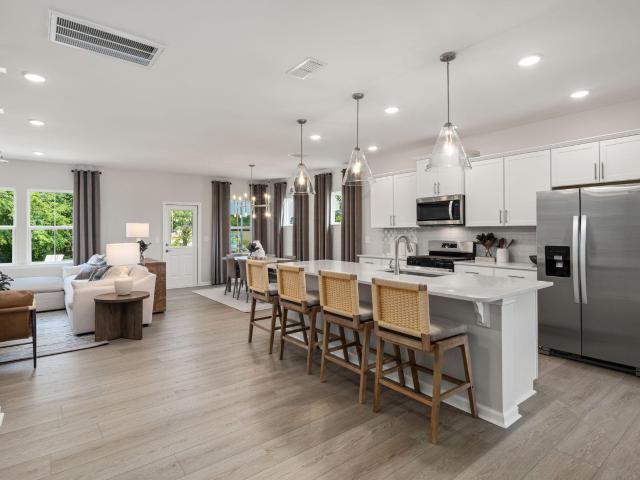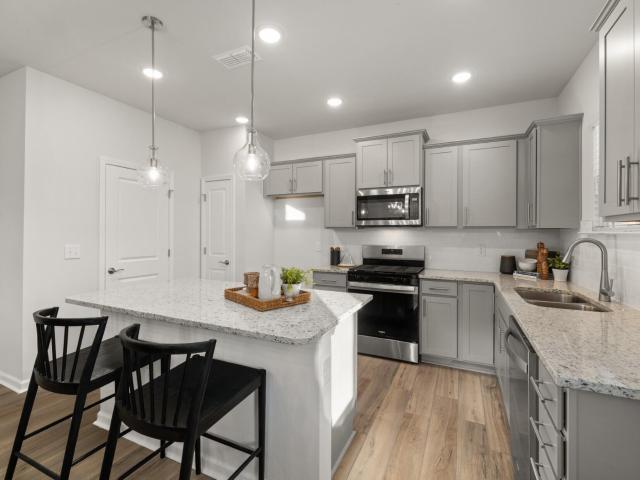
275 houses for sale in Ogburn Crossroads

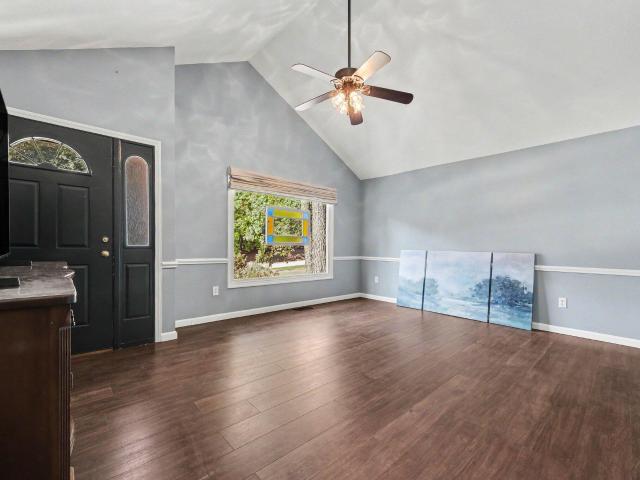
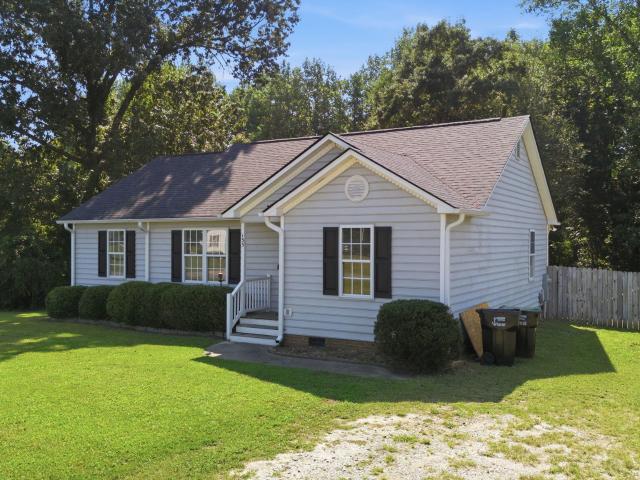
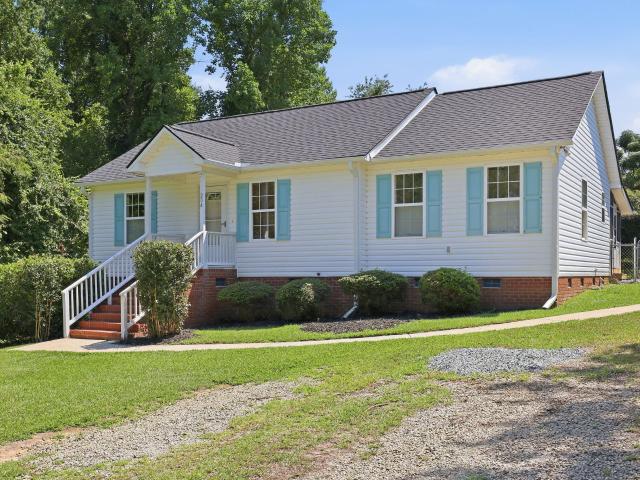
204 Dustin Drive
View photo
House · for sale
USD 259,900
USD 239/sq.ft
204 Dustin Drive
Ogburn Crossroads
· 1,087 sq.ft · 3 Bedrooms · 2 Baths · House
Ogburn Crossroads · 1,087 sq.ft · 3 Bedrooms · 2 Baths · House
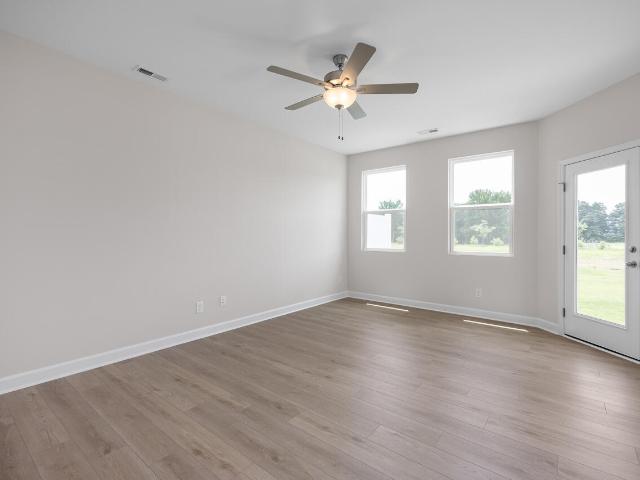
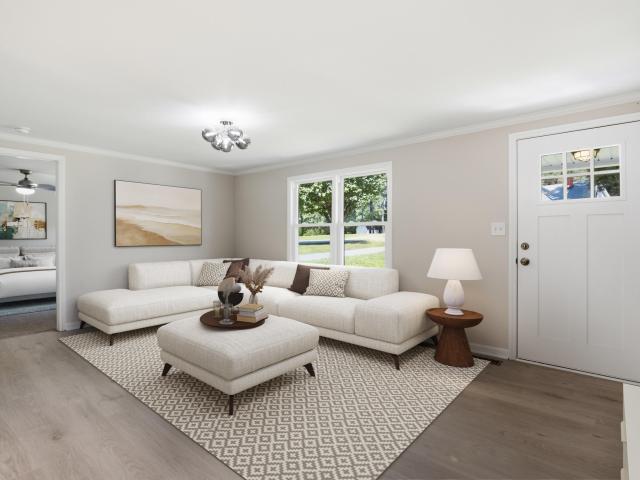
Wanting more space, privacy, and ease of living? 204 Dustin Drive in Benson truly delivers. This beautiful stick built home sitting on nearly an acre of land just 27 minutes from the heart of Raleigh is the epitome of bang for your buck. The home has just recently been completely repainted inside, fully landscaped, and is ready for its next owner! LVP flooring throughout, so no worry for cleaning any carpet! The primary bedroom is on its own end of the home, therefore no walls are mirrored with other bedrooms, allowing for much more quiet down time if other rooms are occupied. Located within the McGee's Crossroads school district/attendance area. If space, serenity, and value is what you want, then look no further. Schedule your showing today!
USD 259,900
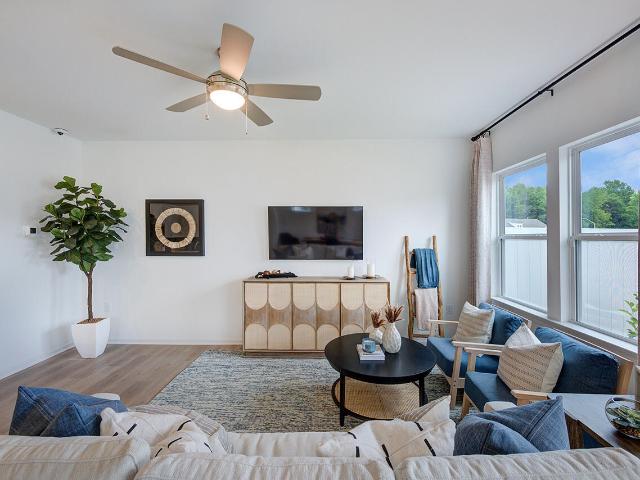
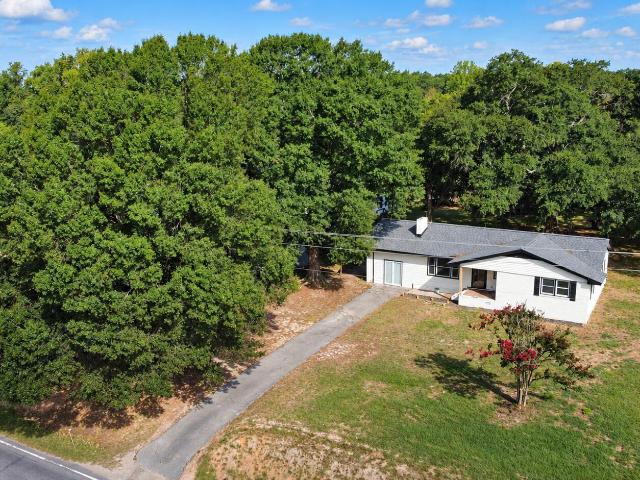
6209 Old Fairground Road
View photo
House · for sale
USD 299,900
USD 260/sq.ft
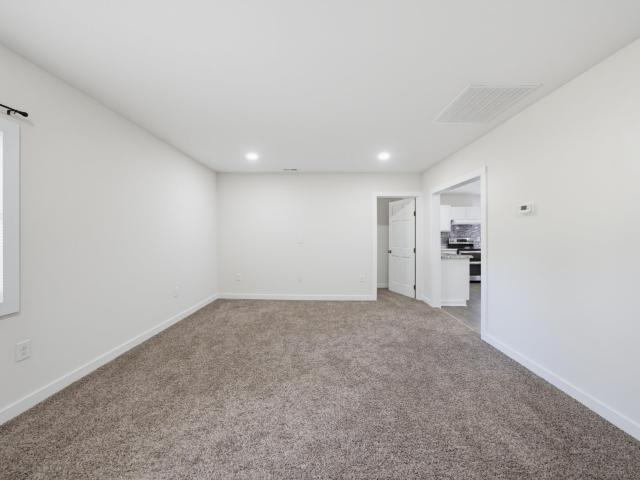
6209 Old Fairground Road
Ogburn Crossroads
· 1,152 sq.ft · 3 Bedrooms · 1 Bath · House
· Garden · Deck · Equipped kitchen
Ogburn Crossroads · 1,152 sq.ft · 3 Bedrooms · 1 Bath · House · Garden · Deck · Equipped kitchen
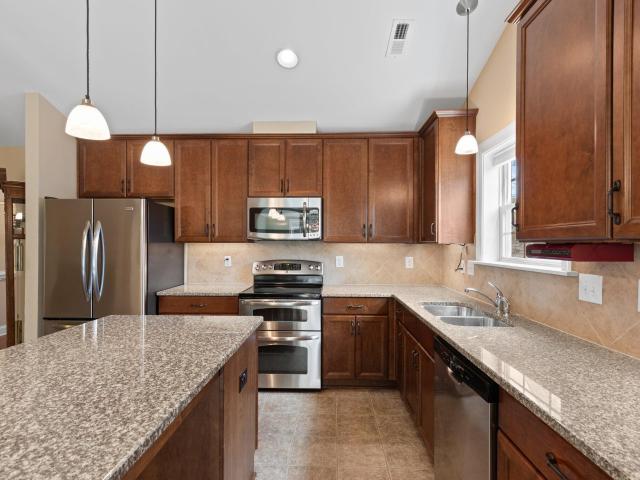
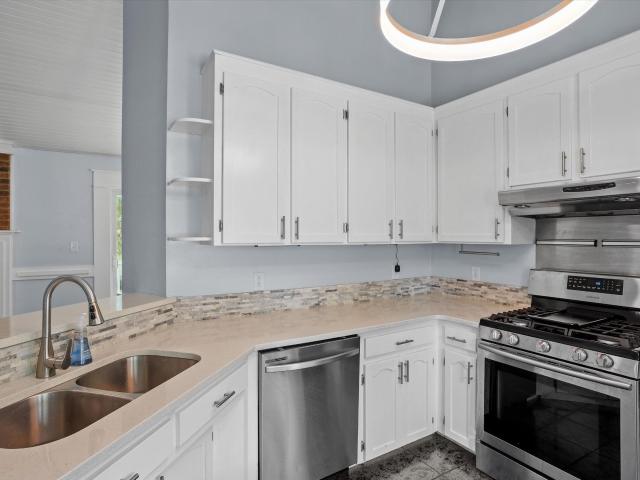
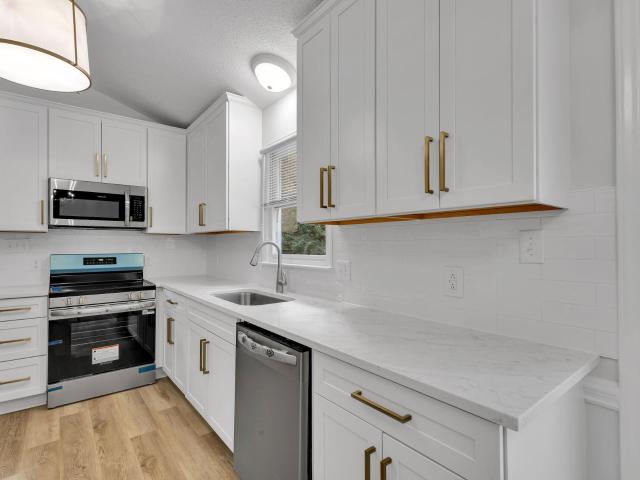
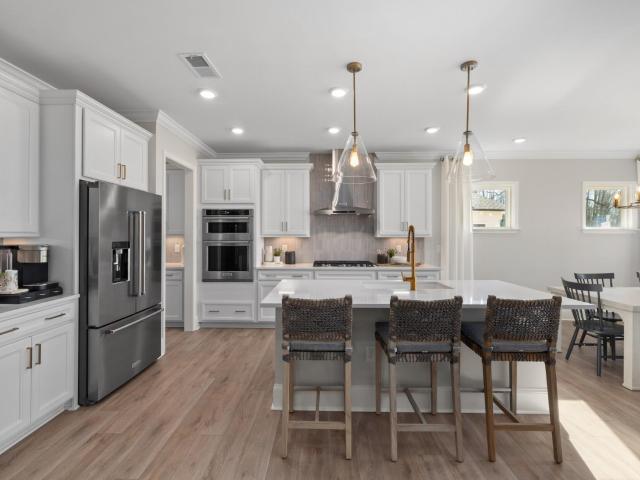
Fully renovated ranch home in Benson, offering refreshed, move-in-ready interiors and convenient single-story living! Step inside to a bright, nearly new interior featuring fresh paint, new flooring, updated finishes, and a clean, neutral color palette throughout. The spacious living room flows into the updated kitchen, complete with crisp white cabinetry, abundant cabinet and counter space, stainless steel appliances, and a stylish tile backsplash. Three generously sized bedrooms provide plenty of flexibility for sleeping accommodations, a home office, hobby room, or guest space. The refreshed full bathroom features a tub/shower combination and modern touches. Out back, a spacious wood deck provides the perfect spot to relax or entertain while overlooking the large, tree-lined backyard
USD 299,900
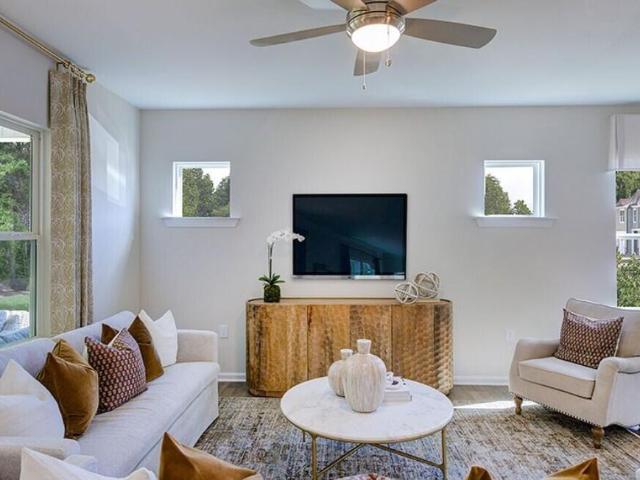
115 Cherry Court
View photo
House · for sale
USD 338,900
USD 294/sq.ft
115 Cherry Court
Ogburn Crossroads
· 1,152 sq.ft · 3 Bedrooms · 2 Baths · House
· Deck
Ogburn Crossroads · 1,152 sq.ft · 3 Bedrooms · 2 Baths · House · Deck
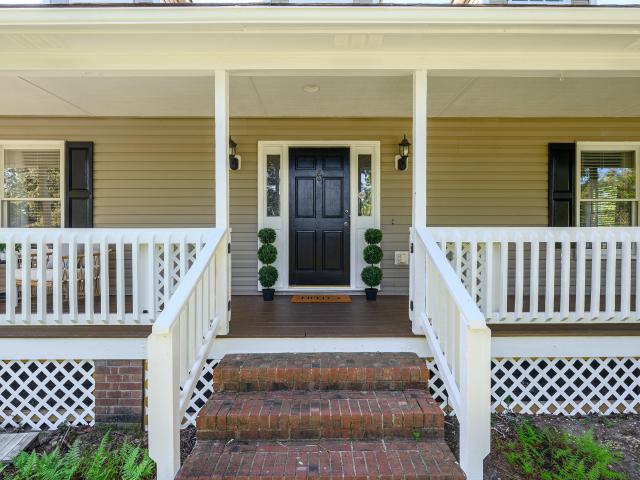
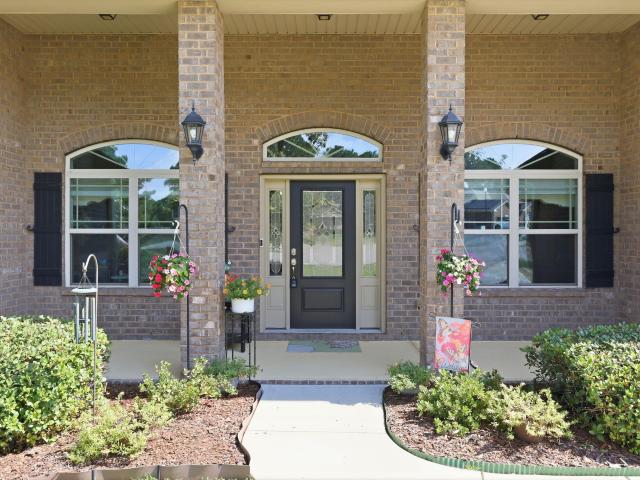
Situated in South Landing within Clayton, this three-bedroom, two-bath single-family residence offers a substantial lot spanning. 97 acres. The generous grounds provide ample space for outdoor pursuits, gardening or simply enjoying privacy away from neighboring properties. Well-suited for buyers seeking room to breathe and relax on the expansive screened porch with a deck to the side for grilling! Enjoy the fire pit on fall evenings. This beauty also offers a wired workshop! Great school district and location makes this beauty one to grab before it is gone. Make an appt to see this one now!
USD 338,900
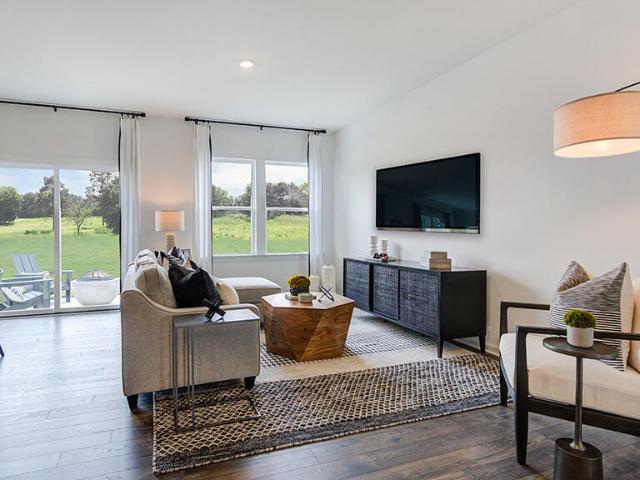
176 Charlie Circle
View photo
Townhouse · for sale
USD 274,999
USD 170/sq.ft
176 Charlie Circle
Ogburn Crossroads
· 1,615 sq.ft · 3 Bedrooms · 2 Baths · Townhouse
· Patio · Equipped kitchen · Parking · Air conditioning
Ogburn Crossroads · 1,615 sq.ft · 3 Bedrooms · 2 Baths · Townhouse · Patio · Equipped kitchen · Parking · Air conditioning
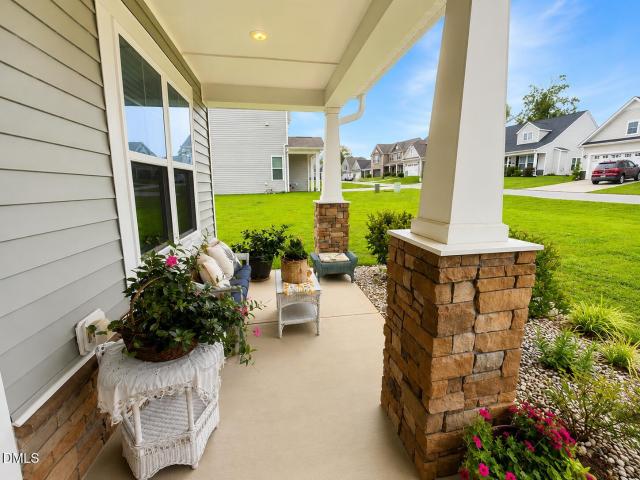
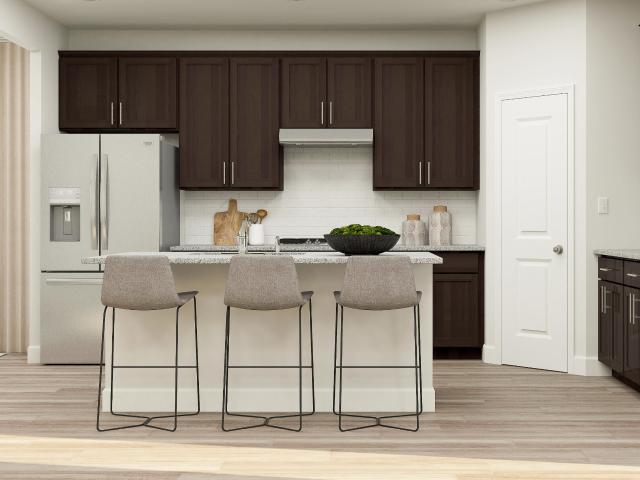
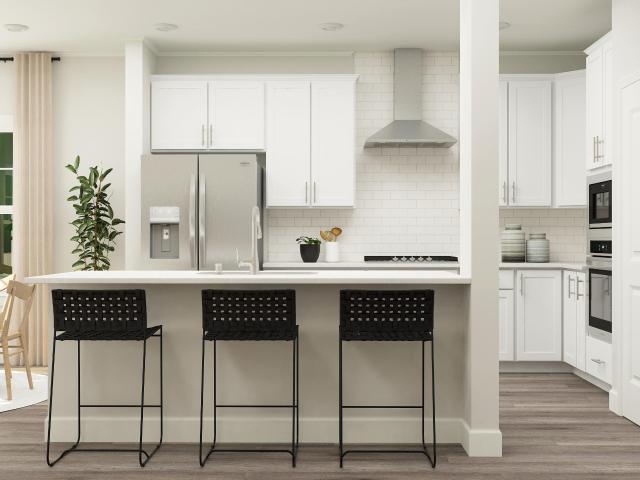
What's Special: End Unit | Large Kitchen Island | Covered Front Porch | Walk-In Closets | Popular Plan. New Construction. December Completion! Built by America's Most Trusted Home Builder. Welcome to the Magnolia at 176 Charlie Circle in Camden Townes! A charming two-story home designed for comfort, connection, and everyday ease. The bright, open-concept kitchen features a spacious island and pantry, flowing seamlessly into the dining area and inviting gathering room, perfect for hosting friends or relaxing at home. Upstairs, the private owner's suite offers a generous walk-in closet and spa-inspired bath, while two additional bedrooms, a full bath, and convenient laundry provide space for everyone. Enjoy morning coffee on the patio, a welcoming front porch, and the convenience of a one-car garage in this thoughtfully designed home. Discover charming Angier, NC, where Crepe Myrtles line the streets and community spirit shines. Just half a mile from US 55/US 401 and near future I 540 ac
USD 274,999
306 Blue Butterfly Drive
View photo
House · for sale
USD 414,999
USD 154/sq.ft
306 Blue Butterfly Drive
Ogburn Crossroads
· 2,680 sq.ft · 5 Bedrooms · 3 Baths · House
· Office room · Equipped kitchen
Ogburn Crossroads · 2,680 sq.ft · 5 Bedrooms · 3 Baths · House · Office room · Equipped kitchen
What's Special: Larger Lot | High Ceilings | Wooded View | No Rear Neighbors. New Construction. March Completion! Built by America's Most Trusted Home Builder. Welcome to the Quincy at 306 Blue Butterfly Drive in Camden Place! This spacious new home is designed for both everyday living and entertaining. The open-concept main level features a gathering room, dining area, and kitchen with a large center island and pantry, all flowing together to create a bright and connected living space. A first-floor bedroom with a nearby full bath offers flexibility for guests or a home office. Upstairs, the private primary suite features a spacious walk-in closet and well-appointed bath, while three additional bedrooms, a full bathroom, and a centrally located laundry room provide room for a variety of needs. A versatile loft adds extra living space, and the covered outdoor living area creates the perfect place to relax or gather with friends. Discover charming Angier, NC, where Crepe Myrtles line th
USD 414,999
152 Charlie Circle
View photo
Townhouse · for sale
USD 279,999
USD 103/sq.ft
152 Charlie Circle
Ogburn Crossroads
· 2,713 sq.ft · 3 Bedrooms · 2 Baths · Townhouse
· Patio · Equipped kitchen · Parking
Ogburn Crossroads · 2,713 sq.ft · 3 Bedrooms · 2 Baths · Townhouse · Patio · Equipped kitchen · Parking
What's Special: End Unit | Flat Lot | Large Kitchen Island | Understairs Storage | Popular Plan. New Construction. December Completion! Built by America's Most Trusted Home Builder. Welcome to the Sage at 152 Charlie Circle in Camden Townes! Step into this thoughtfully designed two-story townhome. The open-concept main level brings everyone together with a spacious gathering room, dining area, and well-appointed kitchen featuring a center island, pantry, and convenient access to the private patio for relaxing or entertaining. Upstairs, the primary suite offers a peaceful retreat with a walk-in closet and private bath, while two secondary bedrooms, a full bath, and a versatile loft provide comfortable space for family, guests, or a home office. A welcoming front porch, first-floor powder room, extra storage, and a one-car garage complete this beautifully designed home. Discover charming Angier, NC, where Crepe Myrtles line the streets and community spirit shines. Just half a mile from U
USD 279,999
68 Brax Carr Way
View photo
House · for sale
USD 299,900
USD 197/sq.ft
68 Brax Carr Way
Ogburn Crossroads
· 1,518 sq.ft · 3 Bedrooms · 2 Baths · House
· Parking
Ogburn Crossroads · 1,518 sq.ft · 3 Bedrooms · 2 Baths · House · Parking
No hoa! This 3-bedroom, 2-bathroom single-family residence in Whetstone West offers solid foundations for homeownership. Two-car garage parking ensures convenient vehicle storage and protection from the elements. Located in Angier, NC, this home presents a straightforward opportunity for buyers seeking established residential value in an established community. Screened in porch is finished without permits. All appliances convey with the property!
USD 299,900
8220 Burgwyn Lane
View photo
House · for sale
USD 475,000
USD 206/sq.ft
8220 Burgwyn Lane
Ogburn Crossroads
· 2,303 sq.ft · 4 Bedrooms · 3 Baths · House
· Patio · Garden · Fireplace · Equipped kitchen · Parking
Ogburn Crossroads · 2,303 sq.ft · 4 Bedrooms · 3 Baths · House · Patio · Garden · Fireplace · Equipped kitchen · Parking
Need room to spread out without giving up convenience? This well-cared-for home offers three main-level bedrooms, fully finished upstairs living space, three full baths, a two-car garage, and a whole-house generator. The kitchen, breakfast area, and two-story family room connect beneath high ceilings with hardwood floors, granite counters, a pantry, and gas-log fireplace. Upstairs features a huge bonus room, full bath, and multi-use room currently used as a fourth bedroom. A screened porch and patio overlook the fenced backyard on 0.46 acres. Located near Saddletree Stables, Lake Benson, White Deer Park, Food Lion, Aldi, Lowe's Foods, Willow Spring High School, and Hilltop Christian School, with convenient access to Fuquay-Varina, NC-42, US-401, and I-40. Septic permit is approved for three bedrooms
USD 475,000
205 William Drive
View photo
House · for sale
USD 284,900
USD 230/sq.ft
205 William Drive
Ogburn Crossroads
· 1,238 sq.ft · 3 Bedrooms · 2 Baths · House
· Deck · Fireplace · Equipped kitchen · Parking · Air conditioning
Ogburn Crossroads · 1,238 sq.ft · 3 Bedrooms · 2 Baths · House · Deck · Fireplace · Equipped kitchen · Parking · Air conditioning
Welcome home to your private 1-acre retreat in the highly sought-after Willow Lake community! This charming 3-bedroom, 2-bathroom ranch-style home offers 1,238 square feet of peaceful country living with incredible convenience. Step inside to a welcoming layout featuring a cozy gas log fireplace, a beautifully appointed kitchen with a center island, and a separate dining room perfect for entertaining. The primary suite includes a spacious walk-in closet and a walk-in shower for easy, single-level living. Outside, the covered rear deck overlooks your sprawling, landscaped 1-acre lot—complete with an oversized outbuilding featuring a lean-to the size of a one-car garage, offering incredible space for storage or a workshop. Even better, the property boasts two private docks, providing effortless access to the community pond for fishing, kayaking, or simply relaxing by the water! Enjoy the freedom of a private well and septic system, plus the added peace of mind of a newer AC unit replaced
USD 284,900
74 Tympani Lane
View photo
House · for sale
USD 399,000
USD 165/sq.ft
74 Tympani Lane
Ogburn Crossroads
· 2,411 sq.ft · 3 Bedrooms · 2 Baths · House
· Garden · Fireplace · Equipped kitchen · Parking
Ogburn Crossroads · 2,411 sq.ft · 3 Bedrooms · 2 Baths · House · Garden · Fireplace · Equipped kitchen · Parking
Welcome Home! This beautifully maintained 2021-built home checks all the boxes for today's lifestyle—modern, move-in ready, flexible, and designed for easy indoor-outdoor living. Perfectly positioned on a spacious corner lot in a desirable community with exceptional amenities, this 3-bedroom, 2.5-bath home also offers a large bonus room and an oversized 2-car garage with EV pre-wiring. Step inside to a bright, open-concept floor plan filled with natural light. At the heart of the home is a beautifully appointed gourmet kitchen featuring granite countertops, stainless steel appliances, double ovens, abundant cabinetry, and generous prep space. The kitchen flows seamlessly into the dining area and inviting family room, where a gas fireplace creates a warm and welcoming gathering space. The living space continues into the bright sunroom—an ideal spot for morning coffee, reading, or simply enjoying the views of the backyard. Open the door to the screened porch and you've found another favo
USD 399,000
3937 Nc 42 Highway
View photo
House · for sale
USD 299,000
USD 187/sq.ft
3937 Nc 42 Highway
Ogburn Crossroads
· 1,593 sq.ft · 3 Bedrooms · 2 Baths · House
· Garden
Ogburn Crossroads · 1,593 sq.ft · 3 Bedrooms · 2 Baths · House · Garden
Recently remodeled and move-in ready, this beautifully updated 3-bedroom, 2-bath home offers approximately 1,600 square feet of inviting living space. The thoughtful renovations provide a fresh, modern feel while maintaining the home's comfortable character. Outside, enjoy a beautiful front yard with an attractive open view that creates a welcoming setting. Conveniently located along NC Highway 42 with easy access to Raleigh, Garner, and surrounding communities, this home is ready for its next owner!
USD 299,000
3008 Red Circle
View photo
House · for sale
USD 350,000
USD 167/sq.ft
3008 Red Circle
Ogburn Crossroads
· 2,088 sq.ft · 3 Bedrooms · 2 Baths · House
· Garden · Equipped kitchen
Ogburn Crossroads · 2,088 sq.ft · 3 Bedrooms · 2 Baths · House · Garden · Equipped kitchen
Tucked at the end of a cul de sac on. 95 acres, 3008 Red Circle is the kind of home that invites you to slow down and stay awhile. The wraparound porch offers the perfect place to start your morning with coffee or wind down at the end of the day, while the large fenced backyard gives you plenty of room to play, entertain, garden, or let the dogs run. Step inside where beautiful hardwood floors set a warm and welcoming tone. The formal dining room is ready for holiday dinners and gatherings with friends, while the living room feels bright and open with its vaulted ceilings. The updated kitchen features quartz countertops and a fresh, timeless feel that makes it just as comfortable for busy mornings as it is for entertaining. Even four legged family members have a space of their own with a fun built in dog house tucked under the stairs. The first floor primary suite gives you a place to retreat at the end of the day, complete with a spacious bathroom and soaking tub made for unwinding. U
USD 350,000
3835 Well Fleet Drive
View photo
Townhouse · for sale
USD 287,000
USD 167/sq.ft
3835 Well Fleet Drive
Ogburn Crossroads
· 1,711 sq.ft · 3 Bedrooms · 2 Baths · Townhouse
· Garden · Equipped kitchen · Parking
Ogburn Crossroads · 1,711 sq.ft · 3 Bedrooms · 2 Baths · Townhouse · Garden · Equipped kitchen · Parking
Modern living meets low-maintenance luxury at Springvale. This stunning Graham Interior townhome offers 1,713 square feet of thoughtfully designed space, featuring 3 bedrooms, 2.5 baths, and a 1-car garage. Situated in a limited collection of just 57 homes in sought-after Fuquay-Varina, this residence is perfectly positioned minutes from the new Gold Leaf Crossing shopping center and Target. The main level is headlined by an open-concept living room that flows effortlessly into the breakfast nook and a spacious kitchen equipped with gas appliances and a tankless water heater. Step outside to your private covered porch, the perfect retreat for a quiet morning coffee. Upstairs, the grand primary suite offers a double-vanity ensuite bathroom and ample storage. Two additional bedrooms and a centralized laundry room complete the upper floor, ensuring a functional layout that maximizes every square inch. Enjoy the ultimate lock-and-go lifestyle with an HOA that maintains both the yard and th
USD 287,000
136 Kenneth Lane
View photo
House · for sale
USD 539,900
USD 193/sq.ft
136 Kenneth Lane
Ogburn Crossroads
· 2,788 sq.ft · 4 Bedrooms · 3 Baths · House
· Garden · Office room · Deck · Equipped kitchen
Ogburn Crossroads · 2,788 sq.ft · 4 Bedrooms · 3 Baths · House · Garden · Office room · Deck · Equipped kitchen
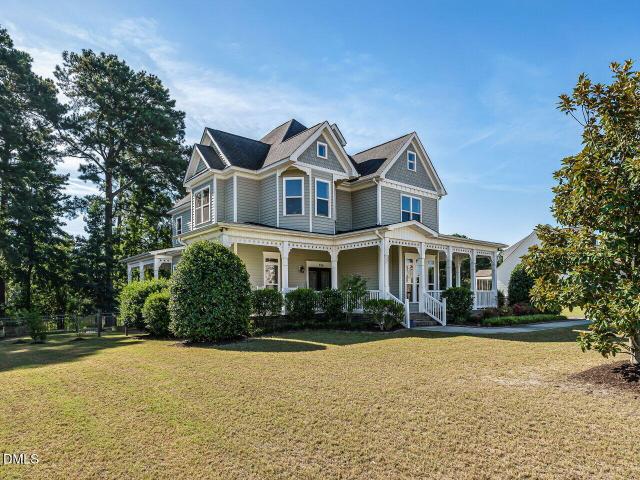
CUSTOM-BUILT and impeccably maintained, this stunning VICTORIAN-INSPIRED home showcases classic gingerbread trim plus scalloped shingles in the gables, over 660 square feet of inviting, COVERED WRAP PORCHES & decks and picturesque POND VIEWS. Situated on a homesite backing to a STOCKED, 6-ACRE community POND, residents enjoy kayaking, canoeing, paddle boarding, and john boats right from their backyard. Inside, a grand foyer welcomes guests with a creative, triple tray ceiling. The thoughtfully designed 2,792-square-foot floor plan offers 4 LARGE bedrooms, 3.5 baths, a dedicated OFFICE, family room, AND separate living room (or FLEX ROOM). TEN FOOT CEILINGS on the main level and 9-foot ceilings UPSTAIRS create an open, airy feel, while coffered and tray ceilings, HEAVY MOLDINGS, transom windows, and NATURAL, HARWOOD FLOORS add timeless character throughout. The chef's kitchen is equipped with TWO PANTRIES, GRANITE countertops and sink, TIFFANY lighting (in 2 rooms) and gas DOUBLE OVENS
USD 539,900
205 Morningside Lane
View photo
House · for sale
USD 615,000
USD 188/sq.ft
205 Morningside Lane
Ogburn Crossroads
· 3,261 sq.ft · 4 Bedrooms · 3 Baths · House
· Garden · Office room · Fireplace · Equipped kitchen
Ogburn Crossroads · 3,261 sq.ft · 4 Bedrooms · 3 Baths · House · Garden · Office room · Fireplace · Equipped kitchen
Huge incentive available: seller-paid 2-1 rate buydown! (With acceptable offer) Built in 2022, this beautifully crafted 4-bedroom, 3.5-bath home offers just under 3,300 square feet in the Weatherford community of Angier. Thoughtful architectural details throughout include tray ceilings, wainscoting, crown molding, transom windows, and French doors. The main level features a spacious primary suite with a soaking tub, walk-in shower, and convenient connection from the walk-in closet to the laundry room, along with a dedicated home office and formal dining room. The open living area centers around a gas-log fireplace and flows into the kitchen, featuring granite countertops, a large island, gas cooktop, double wall ovens, and a bright breakfast nook filled with natural light. Upstairs offers three additional bedrooms, two full bathrooms, a spacious loft, and unfinished walk-in storage. Outside, enjoy a screened-in porch overlooking more than half an acre with a landscaped yard and tree-li
USD 615,000
70 Canopy Whispers Way
View photo
House · for sale
USD 801,678
USD 234/sq.ft
70 Canopy Whispers Way
Ogburn Crossroads
· 3,412 sq.ft · 5 Bedrooms · 4 Baths · House
· Garden · Equipped kitchen · Parking · Swimming pool
Ogburn Crossroads · 3,412 sq.ft · 5 Bedrooms · 4 Baths · House · Garden · Equipped kitchen · Parking · Swimming pool
Welcome to your own private oasis! Nestled in a boutique community of estate-sized lots, this stunning, example of a potential Willwood floorplan sits gracefully on an expansive, premium homesite—perfectly cleared and primed for your dream in-ground pool. Step inside to experience ultimate modern living with over 3,400 square feet of light-filled, open-concept space. The heart of the home is a breathtaking, dramatic two-story gathering room and a gourmet kitchen serving as the central hub with effortless flow throughout the home. Guests will love the privacy of the first-floor guest suite. Upstairs, the sprawling owner's suite is a peaceful sanctuary, accompanied by generous secondary bedrooms and a versatile loft. This home also features an optional 3-car garage, providing abundant storage for vehicles and recreational gear. Enjoy the serenity of a 1.964 acre yard with plenty of buffer room between neighbors, while staying incredibly connected. You are just 7 minutes from charming Dow
USD 801,678
1500 Hoke Landing Lane
View photo
House · for sale
USD 720,000
USD 244/sq.ft
1500 Hoke Landing Lane
Ogburn Crossroads
· 2,939 sq.ft · 3 Bedrooms · 3 Baths · House
· Patio · Garden · Equipped kitchen · Parking
Ogburn Crossroads · 2,939 sq.ft · 3 Bedrooms · 3 Baths · House · Patio · Garden · Equipped kitchen · Parking
Welcome to this move-in ready home set on a desirable 0.61-acre corner lot with a fenced backyard and a spacious 3-car garage. The open floor plan creates an inviting flow for everyday living and entertaining, with thoughtfully designed spaces throughout. The great room is a standout with a coffered ceiling and built-in bookcase, adding character and function to the main living area. The main-level primary suite offers convenience and privacy, while the open-concept layout provides flexibility for gathering, dining, and relaxing. Step outside to enjoy the fenced backyard, screened-in porch, and patio. Offering plenty of room for outdoor activities, gardening, or simply unwinding. The gourmet kitchen is a standout with huge center island, stainless steel appliances including gas range, and a generously sized walk-in pantry. Tons of storage space in the walk-in attic. With its generous lot, versatile interior, impressive garage space, and move-in ready appeal, this property offers a wond
USD 720,000
3456 Sanders Road
View photo
House · for sale
USD 465,000
USD 293/sq.ft
3456 Sanders Road
Ogburn Crossroads
· 1,582 sq.ft · 3 Bedrooms · 2 Baths · House
· Garden · Fireplace · Equipped kitchen · Cellar
Ogburn Crossroads · 1,582 sq.ft · 3 Bedrooms · 2 Baths · House · Garden · Fireplace · Equipped kitchen · Cellar
Welcome to 3456 Sanders Road, where you can spread out and enjoy over 2.5 wooded acres with room to live, work, play, and explore! Tucked outside of a subdivision, this 3-bedroom, 2-bath ranch offers over 1500 square feet of main-level living plus approximately 1,000 square feet of additional basement space, giving you flexibility that is hard to find. The property itself is a standout. Wooded acreage surrounds the home, with homemade trails winding through the front of the property and leading down to a small creek, creating space for walking, biking, 4-wheeling, or simply enjoying your own piece of the outdoors. A fenced portion of the backyard provides a defined space just off the home, while the surrounding acreage gives you plenty of room to spread out. Inside, the open-concept main living area feels bright and spacious, with vinyl and tile flooring throughout and no carpet. A stone fireplace anchors the living room, which flows into the dining area and kitchen featuring granite c
USD 465,000
1029 Pagan Road
View photo
House · for sale
USD 349,900
USD 260/sq.ft
1029 Pagan Road
Ogburn Crossroads
· 1,345 sq.ft · 3 Bedrooms · 2 Baths · House
· Equipped kitchen
Ogburn Crossroads · 1,345 sq.ft · 3 Bedrooms · 2 Baths · House · Equipped kitchen
Beautifully remodeled and truly move-in ready! This charming 3-bedroom, 2-bath, single-story home offers extensive updates throughout and a spacious lot with plenty of room to enjoy. Inside, durable commercial-grade luxury vinyl plank flooring flows through the main living areas, complemented by plush new carpet with extra-thick padding in the bedrooms. The laundry room and both bathrooms feature new porcelain tile for a clean, updated finish. The beautifully remodeled kitchen features. *new cabinets, new countertops, a new white subway tile backsplash, new faucet, and new lighting fixtures*, creating a bright and modern space. Both bathrooms have been extensively updated with. *new cabinets, new countertops, new porcelain tile, new faucets, and new lighting fixtures*, along with updated accessories and finishing touches throughout. Major improvements have also been completed, including a recently upgraded HVAC system, recently replaced roof and whole-house water filtration system, fre
USD 349,900
44 Stoddard Lane
View photo
House · for sale
USD 454,990
USD 184/sq.ft
44 Stoddard Lane
Ogburn Crossroads
· 2,465 sq.ft · 4 Bedrooms · 3 Baths · House
· Patio · Equipped kitchen
Ogburn Crossroads · 2,465 sq.ft · 4 Bedrooms · 3 Baths · House · Patio · Equipped kitchen
Mayflower Plan. 2,472 Sq. Ft. 2-Story Home on a Spacious Homesite Welcome to the beautifully designed Mayflower, a two-story home offering 2,472 square feet of thoughtfully crafted living space. Situated on a large, scenic lot, this home features our premier design package with luxury finishes throughout. Step onto the full covered front porch and enter a welcoming floorplan complete with a private study, formal dining room, and a guest suite with full bath. All conveniently located on the main level. The gourmet kitchen is a chef's dream, showcasing a large island, quartz countertops, a 5-burner cooktop with stainless steel chimney hood, and stainless steel appliances. The kitchen opens to a spacious family room that flows seamlessly to a screened porch and grilling patio. Perfect for indoor/outdoor entertaining. Upstairs, discover an open loft area connected by elegant black iron railings and LVP tread stairs. Durable luxury vinyl plank flooring spans the main living areas for a mode
USD 454,990
18 Stoddard Lane
View photo
House · for sale
USD 470,990
USD 180/sq.ft
18 Stoddard Lane
Ogburn Crossroads
· 2,616 sq.ft · 5 Bedrooms · 3 Baths · House
· Patio · Equipped kitchen · Swimming pool
Ogburn Crossroads · 2,616 sq.ft · 5 Bedrooms · 3 Baths · House · Patio · Equipped kitchen · Swimming pool
Our beautiful Landrum plan includes our top of the line Premier design package. This home offers a full covered front porch, separate dining/flex room off your foyer. Grand GOURMET Kitchen has a large island, quartz counters, 5 burner cooktop, SS chimney hood, and SS appliances. Kitchen opens to a family room, breakfast nook leads out to a screened in porch and grilling patio. Guest room & full bath on first floor! Black iron open railing on 1st and 2nd floor w/ LVP tread stairs leads to open loft. LVP floors throughout main living area. The Annandale community offers a SWIMMING POOL, 24/7 FITNESS CENTER, Playground and Clubhouse. It is conveniently located close to major roads and downtown Raleigh. Pictures are for representative purpose only
USD 470,990
383 Pierce Road
View photo
House · for sale
USD 330,000
USD 232/sq.ft
383 Pierce Road
Ogburn Crossroads
· 1,421 sq.ft · 3 Bedrooms · 2 Baths · House
· Garden · Equipped kitchen
Ogburn Crossroads · 1,421 sq.ft · 3 Bedrooms · 2 Baths · House · Garden · Equipped kitchen
Gorgeous with a bright floor plan and upgrades galore! Features a custom kitchen with shaker cabinets, tile backsplash and stainless appliances. New interior and exterior paint. Wide plank hardwood like flooring throughout. Flat, tree lined back yard. Convenient to White Oak shopping and I-40. Move in and enjoy! Staged photos for illustration only, to show the homes potential
USD 330,000
97 Iroquois Court
View photo
House · for sale
USD 435,000
USD 147/sq.ft
97 Iroquois Court
Ogburn Crossroads
· 2,949 sq.ft · 5 Bedrooms · 2 Baths · House
· Garden · Gym · Equipped kitchen · Swimming pool
Ogburn Crossroads · 2,949 sq.ft · 5 Bedrooms · 2 Baths · House · Garden · Gym · Equipped kitchen · Swimming pool
Buyers, take note! MOTIVATED Seller is offering a $5,000 credit to use as you choose — making this stunning 5-bedroom, 3-bath home in the sought-after Cleveland Bluffs community an even smarter move! Thoughtfully designed with a main-floor primary suite, this home offers the space and flexibility today's families are looking for. A formal dining room and cozy eat-in breakfast area provide plenty of room to gather, while the kitchen impresses with stainless steel appliances, granite countertops, and a brand-new microwave. Upstairs, an expansive living room offers the perfect spot to relax and unwind. Recent updates include new LVP flooring on the main level, fresh paint throughout, and a roof replaced in 2020 — offering peace of mind for years to come. Step outside to your own private, fenced-in backyard, ideal for entertaining or quiet evenings at home. Enjoy resort-style living with HOA amenities including a community gym, clubhouse, pool, and scenic walking sidewalks — perfect for ta
USD 435,000
5520 Fantasy Moth Drive
View photo
House · for sale
USD 500,000
USD 169/sq.ft
5520 Fantasy Moth Drive
Ogburn Crossroads
· 2,949 sq.ft · 4 Bedrooms · 3 Baths · House
· Garden · Office room · Gym · Equipped kitchen
Ogburn Crossroads · 2,949 sq.ft · 4 Bedrooms · 3 Baths · House · Garden · Office room · Gym · Equipped kitchen
Space, style & location! Offering nearly 3,000 sq ft, this spacious 4-bedroom, 3.5-bath home delivers the space that's hard to find in new construction! The bright, open floor plan is flooded with natural light and features LARGE, generously sized rooms throughout. The kitchen offers granite countertops, stainless steel appliances, abundant cabinetry, and opens seamlessly to the main living areas perfect for everyday living and entertaining. Upstairs, the OVERSIZED PRIMARY SUITE provides a true retreat with plenty of room to unwind and an updated shower in the primary bath. The additional bedrooms are also generously sized, giving everyone room to spread out. The FINISHED THIRD FLOOR offers endless possibilities as a home office, guest space, bonus room, playroom, or home gym. Enjoy the screened porch overlooking a HUGE, fully fenced backyard with plenty of room for entertaining, pets, gardening, or play. Located just minutes from I-540 for an easy commute and approximately 10 minutes
USD 500,000
300 Armorial Court
View photo
House · for sale
USD 443,080
USD 147/sq.ft
300 Armorial Court
Ogburn Crossroads
· 3,014 sq.ft · 5 Bedrooms · 3 Baths · House
· Patio · Office room · Parking · Equipped kitchen
Ogburn Crossroads · 3,014 sq.ft · 5 Bedrooms · 3 Baths · House · Patio · Office room · Parking · Equipped kitchen
Introducing the Mitchell floor plan in Wimberly. One of the community's largest and most versatile new construction homes, ideally located in the peaceful Willow Spring area of Wake County. Thoughtfully crafted for modern living, this expansive two story design offers over 3,020 sq ft, 5 bedrooms, 3 bathrooms, and a 2 car garage, delivering exceptional space, comfort, and flexibility. The open concept main level features a spacious kitchen with a large center island and breakfast bar overlooking the great room. An inviting setup for entertaining, meal prep, and everyday gatherings. Enjoy the convenience of a main-level guest suite with full bath, complemented by a formal dining room ideal for gatherings. Relax year-round on the screened porch, with an extended patio perfect for outdoor dining and entertaining. Upstairs, a generous game room/loft provides an additional living area perfect for a media room, home office, playroom, or hobby space, giving homeowners the freedom to personali
USD 443,080
216 Armorial Court
View photo
House · for sale
USD 374,530
USD 164/sq.ft
216 Armorial Court
Ogburn Crossroads
· 2,271 sq.ft · 3 Bedrooms · 2 Baths · House
· Patio · Office room · Parking · Equipped kitchen
Ogburn Crossroads · 2,271 sq.ft · 3 Bedrooms · 2 Baths · House · Patio · Office room · Parking · Equipped kitchen
Introducing the Aspire floorplan in Wimberly-an elegantly designed new construction home in Willow Spring that blends modern comfort with thoughtful functionality. Offering over 2,266 square feet, this two story residence features 4 bedrooms, 2.5 baths, and a 2 car garage, all centered around a bright, open concept design. A dedicated study on the main level provides an ideal home office or private retreat, while the kitchen, dining, and living areas flow seamlessly to a patio overlooking a generous backyard-perfect for entertaining or relaxing outdoors. Upstairs, a spacious loft creates an inviting secondary gathering space, ideal for entertainment, a media room, or flexible living, complementing four well-appointed bedrooms designed for comfort and versatility. Located in the desirable Wimberly community, homes sit on larger homesites that provide additional outdoor space for recreation, gardening, or simply unwinding. Thoughtfully planned neighborhood amenities elevate the lifestyle
USD 374,530
133 Wilmack Drive
View photo
House · for sale
USD 315,000
USD 234/sq.ft
133 Wilmack Drive
Ogburn Crossroads
· 1,345 sq.ft · 3 Bedrooms · 2 Baths · House
· Garden · Deck · Fireplace · Equipped kitchen
Ogburn Crossroads · 1,345 sq.ft · 3 Bedrooms · 2 Baths · House · Garden · Deck · Fireplace · Equipped kitchen
1-0 buydown OR 1% of loan amount in closing costs (up to $5k) w/ use of preferred lender! Welcome home to 133 Wilmack Drive! Nestled on a spacious. 89-acre lot in the desirable Creekstone community, this charming 3-bedroom, 2-bath ranch offers comfortable one-level living with a functional split-bedroom floor plan. Recent updates include 2024 HVAC, NEW luxury vinyl plank flooring throughout and freshly painted interior, creating a bright, modern, move-in-ready feel. Step inside to a bright and inviting family room featuring cathedral ceilings and a cozy gas-log fireplace. The open layout flows into the dining area and kitchen, creating a great space for everyday living and entertaining. The private primary suite features a walk-in closet, double vanity and relaxing garden tub, while two additional bedrooms provide plenty of flexibility for family, guests or a home office. Outside, enjoy the generous fenced in backyard from the rear deck with plenty of room for outdoor entertaining, pet
USD 315,000
55 Twig Ponds Way
View photo
House · for sale
USD 733,494
USD 245/sq.ft
55 Twig Ponds Way
Ogburn Crossroads
· 2,982 sq.ft · 5 Bedrooms · 4 Baths · House
· Patio · Garden · Equipped kitchen
Ogburn Crossroads · 2,982 sq.ft · 5 Bedrooms · 4 Baths · House · Patio · Garden · Equipped kitchen
Welcome home to Everbrook, where spacious homesites, elegant design, and everyday convenience come together in the sought-after Continental floor plan. Offering nearly 2,900 square feet of thoughtfully designed living space, this home features a gourmet kitchen, formal dining room, open gathering areas, a private owner's retreat, and flexible spaces designed to fit your needs. Set on a large homesite, the Continental provides plenty of room to create the outdoor living space you've always wanted, from entertaining patios to backyard retreats. Residents enjoy a peaceful setting while remaining just minutes from I-40, providing easy access to Raleigh, RTP, and surrounding areas. Located a short distance from downtown Angier, Everbrook offers the perfect blend of small-town charm and modern convenience, with local dining, shopping, parks, and community events nearby. If you're searching for a luxury home in Angier, NC with a design-forward layout, spacious homesite, and exceptional locati
USD 733,494
56 Megan Meadows Place
View photo
House · for sale
USD 439,900
USD 210/sq.ft
56 Megan Meadows Place
Ogburn Crossroads
· 2,088 sq.ft · 3 Bedrooms · 2 Baths · House
· Garden · Office room
Ogburn Crossroads · 2,088 sq.ft · 3 Bedrooms · 2 Baths · House · Garden · Office room
MOVE-IN READY and tucked away on an unusually private cul-de-sac lot in Millstone Ridge, this beautifully maintained one-owner home sits on over half an acre surrounded by mature trees and meticulous landscaping. The spacious 12x26 screened-in porch is one of the home's standout features, offering an exceptional outdoor living space with access from both the living room and primary suite and beautiful views of the private, well-maintained backyard. With a low HOA fee and access to a community pool, tennis courts, and pickleball courts, this home offers an outstanding combination of privacy, amenities, and value. Inside, hardwood floors flow throughout the main living areas, creating a warm and inviting feel. The home offers 3 bedrooms, 2 full baths, and a versatile flex room that can easily serve as a home office, playroom, hobby space, or additional living area. Multiple walk-in closets provide excellent storage, while the spacious primary suite features a tray ceiling, LVP flooring,
USD 439,900
1005 Portico Place
View photo
House · for sale
USD 424,900
USD 201/sq.ft
1005 Portico Place
Ogburn Crossroads
· 2,110 sq.ft · 3 Bedrooms · 2 Baths · House
· Garden · Fireplace · Equipped kitchen
Ogburn Crossroads · 2,110 sq.ft · 3 Bedrooms · 2 Baths · House · Garden · Fireplace · Equipped kitchen
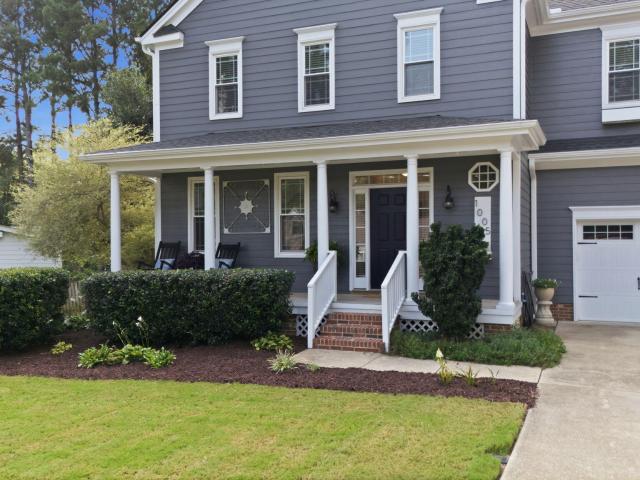
From the moment you arrive, you'll feel the charm of this beautiful home, perfectly nestled on a peaceful cul-de-sac and surrounded by mature landscaping, established trees, and a gorgeous yard. The inviting front porch sets the tone for a home that feels warm, welcoming, and truly loved. Best of all, you can rest easy knowing so many of the big-ticket items have already been taken care of! This home features a newer roof, newer windows, brand-new carpet, brand-new interior paint, new hardwood flooring in the family room, refinished hardwoods in the foyer and dining room, plus a whole-house water filtration and purification system. So much has been done—you can simply move in and enjoy! Inside, natural light fills the spacious and inviting floor plan. The family room features a cozy fireplace and flows beautifully into the dining area, creating a wonderful space for everyday living and entertaining. The kitchen is both beautiful and functional, featuring granite countertops, subway til
USD 424,900

Get email alerts

Don't miss out: be the first to know about new properties

The alert was correctly created

On subscribing you accept the conditions of use and the privacy policy
Alert
Receive new ads in your inbox
Save this search
Receive alerts for new listings

We'll send you an email when we have new properties for: "Houses for sale in Ogburn Crossroads"

The alert was correctly created

Millers Creek, Middle Creek township Wake County North Carolina
Northwyck
Get email alerts and be the first to see new listings
Required field
On subscribing I accept the terms of the privacy policy
Perfect! You'll soon start receiving new listings via email
Alert
Receive an email when we have new ads for Houses for sale in Ogburn Crossroads
Save this search
Receive notifications when new entries are published.