275 houses for sale in Ogburn Crossroads

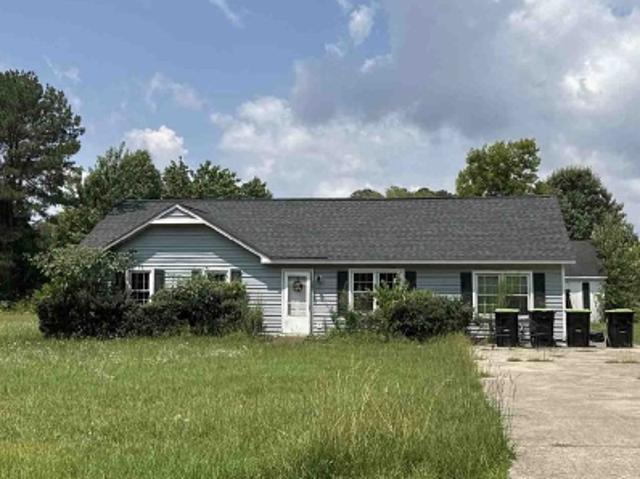
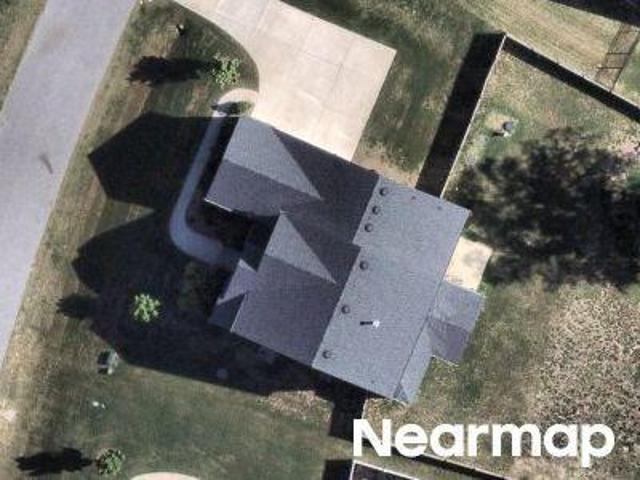
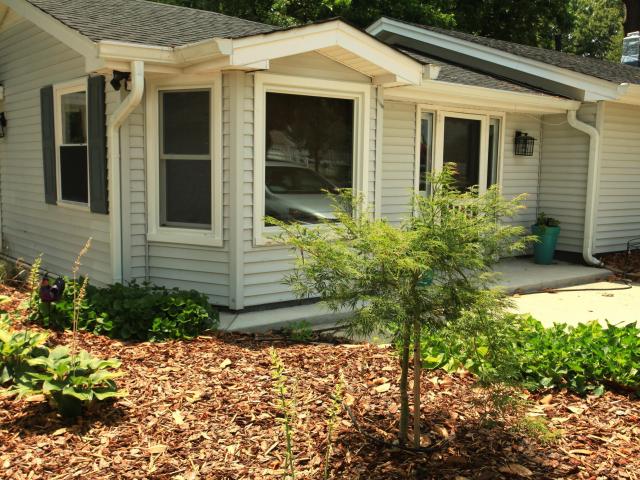
2351 Mount Pleasant Road
View photo
House · for sale
USD 500,000
USD 349/sq.ft
2351 Mount Pleasant Road
Ogburn Crossroads
· 1,432 sq.ft · 2 Bedrooms · 2 Baths · House
· Patio · Garden · Equipped kitchen
Ogburn Crossroads · 1,432 sq.ft · 2 Bedrooms · 2 Baths · House · Patio · Garden · Equipped kitchen
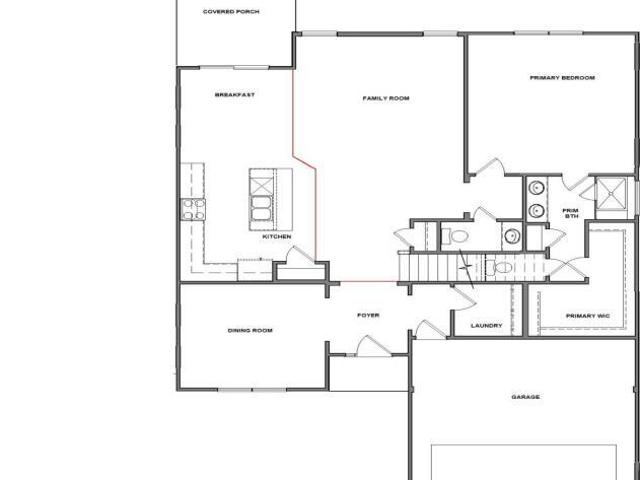
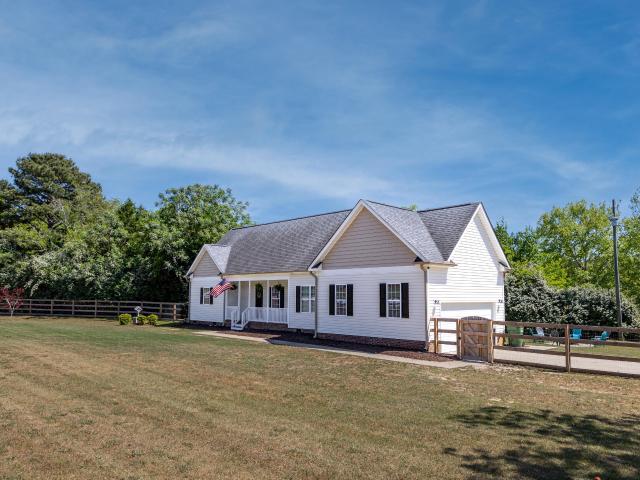
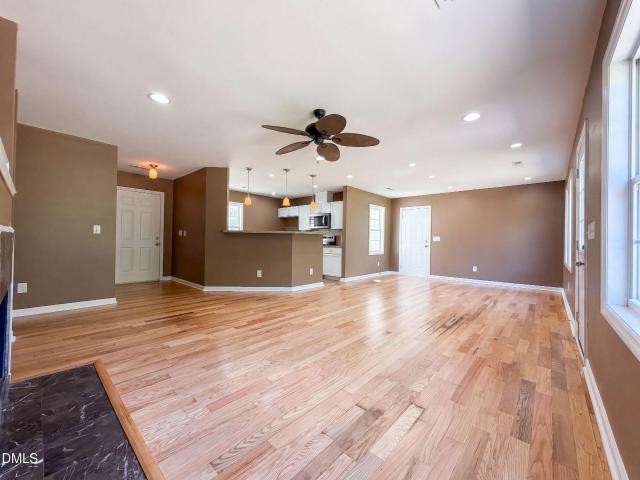
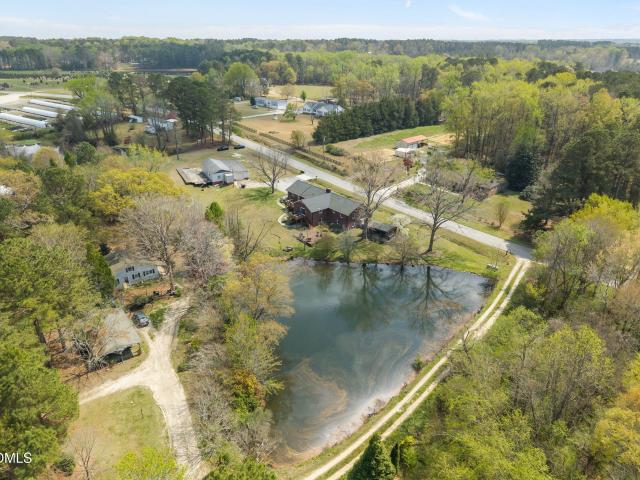
Where serenity awaits. Not one but two homes situated in on a 1.29 acre lot with flower gardens abound. This property is perfect for the family who wants a space for relatives or the investor looking for rental income. Raised bed for growing your own vegetables and large chicken coop and run await you. The Primary home is a beautiful ranch that has been updated with amazing kitchen with granite countertops, stainless steel appliance and an island for prepping food. Two bedrooms and two full baths. Two living areas for entertaining guest. Large laundry room with pantry. Behind the you will find a patio with grill perfect for gathering amongst the beautiful flower gardens. The chicken coup, raised beds, and sitting area out back add to the tranquility. The second home which a cute bungalow boasts two bedrooms nice living room and kitchen as well as a full bath and laundry room. There is also a storage shed that conveys with the property that you can store your mower and other yard tools
USD 500,000
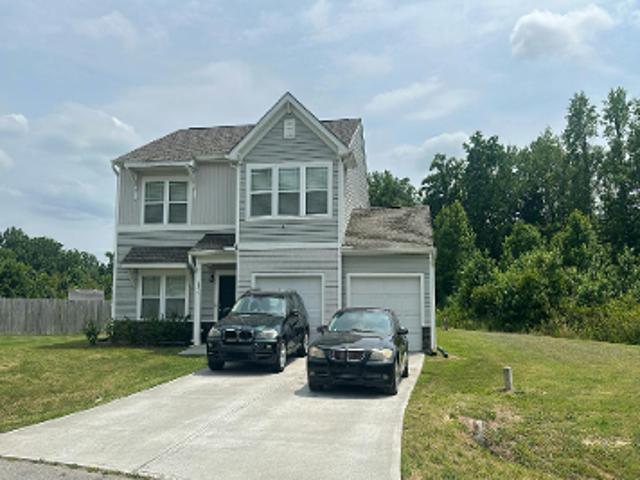
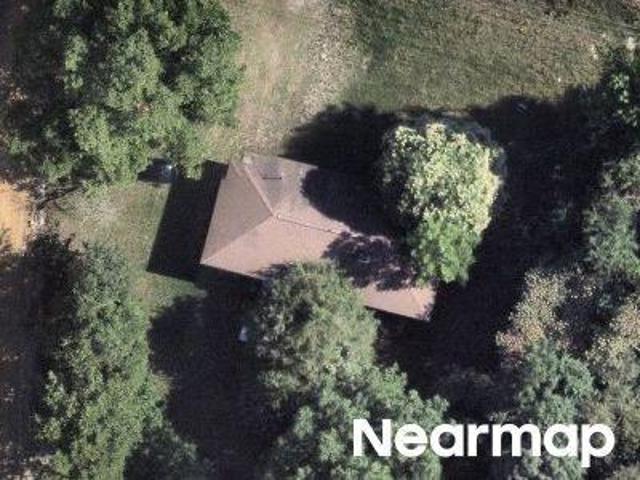
40 W Dentaires Way
View photo
House · for sale
USD 470,000
USD 167/sq.ft
Updated
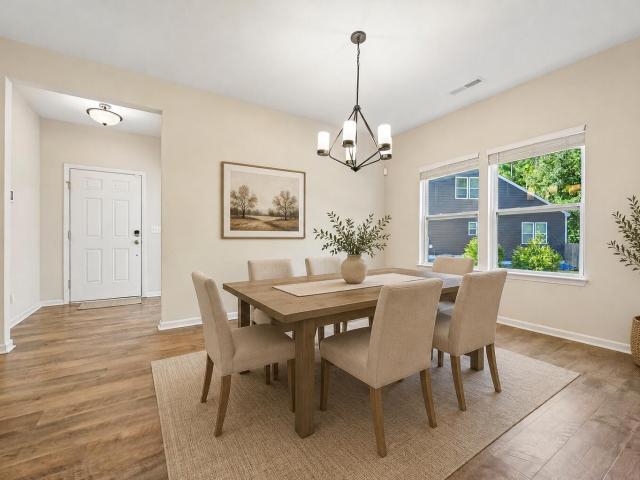
40 W Dentaires Way
Ogburn Crossroads
· 2,799 sq.ft · 4 Bedrooms · 2 Baths · House
· Garden · Deck · Equipped kitchen · Parking
Ogburn Crossroads · 2,799 sq.ft · 4 Bedrooms · 2 Baths · House · Garden · Deck · Equipped kitchen · Parking
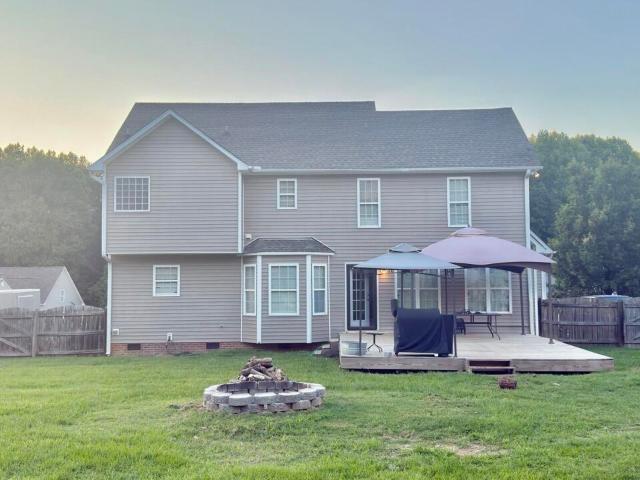
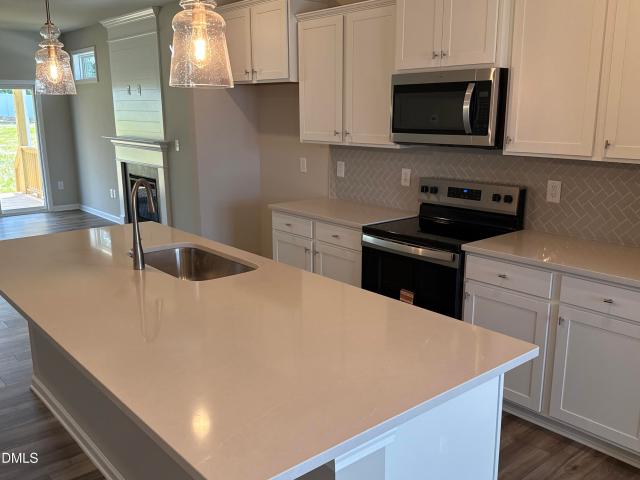
Plenty of space inside and out! This 4-bedroom home also has an additional downstairs room, ideal for a home office, workout space, or guest room, and is situated on a large. 68-acre cul-de-sac lot with an extensive, flat backyard. You'll also love the wide-open floor plan and abundant natural light! At the heart of the home is a true chef's kitchen featuring an incredible oversized eat-at island, expansive quartz countertops, tile backsplash, and plenty of cabinets for storage. This home has all the extra features that make everyday living easier, including a convenient built-in drop zone at the garage entrance, flexible upstairs loft area, and separate laundry room with a built-in folding counter. Plus, the fully covered rocking-chair front porch is perfect for relaxing after a long day, while the private back deck provides the perfect spot to entertain friends and guests. Every part of this home has been carefully reviewed and thoughtfully prepared for its next owners, including a d
USD 470,000
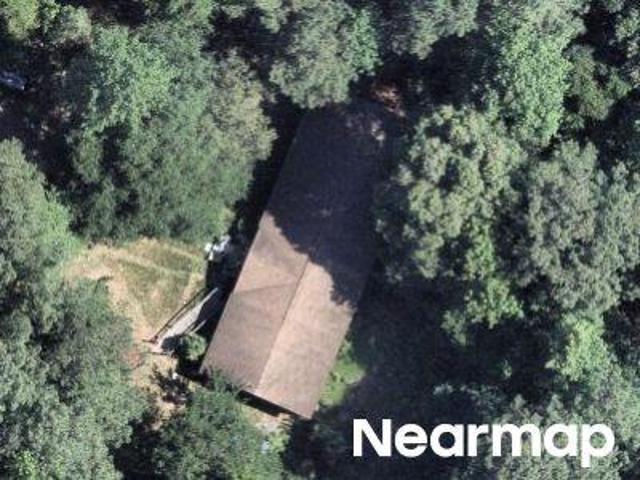
17 High Ridge Court
View photo
House · for sale
USD 459,900
USD 181/sq.ft
17 High Ridge Court
Ogburn Crossroads
· 2,540 sq.ft · 3 Bedrooms · 2 Baths · House
· Equipped kitchen
Ogburn Crossroads · 2,540 sq.ft · 3 Bedrooms · 2 Baths · House · Equipped kitchen
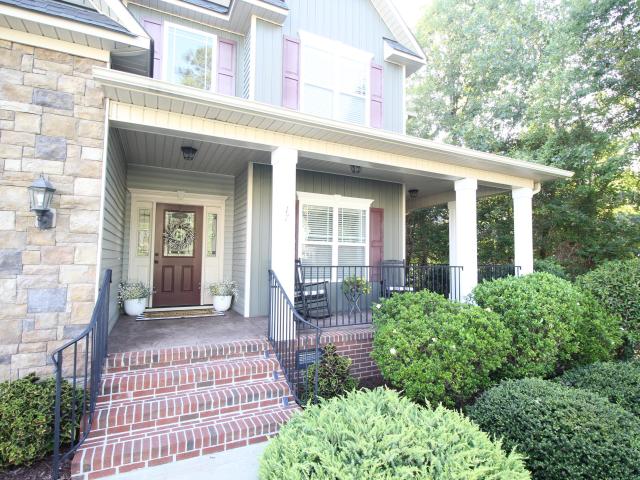
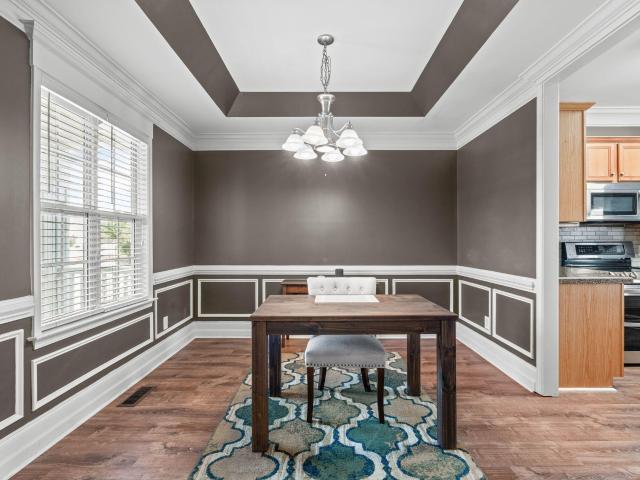
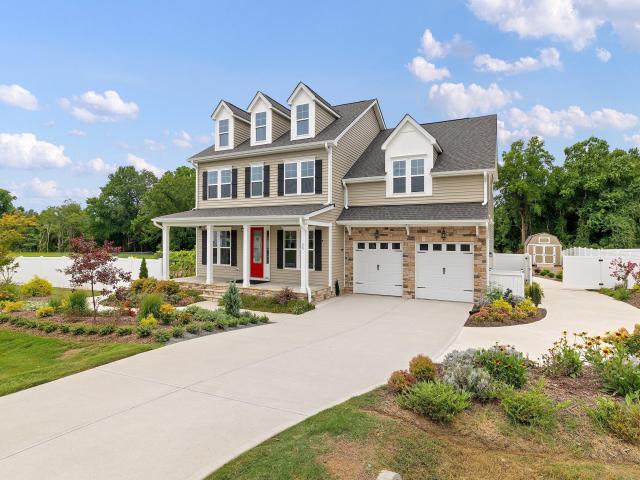
Welcome to 17 High Ridge Court, a beautifully maintained 3-bedroom, 2.5-bath home offering 2,545 square feet of thoughtfully designed living space on a spacious corner lot. From the moment you arrive, the impressive combination of stone, brick, board-and-batten, and shake siding creates exceptional curb appeal, while the stamped-concrete wraparound front porch invites you to slow down, relax, and enjoy the setting. Inside, timeless architectural details add warmth and character throughout, including crown molding, tray ceilings, chair rail, and picture-frame molding. Tile and laminate wood flooring provide an attractive and durable foundation for the home's inviting living spaces. The kitchen is designed for both everyday living and entertaining, featuring granite countertops, a tiled backsplash, stainless steel appliances, and a generous walk-in pantry. The spacious primary suite offers a relaxing retreat, complete with a tiled shower and soaking tub. A large bonus room provides valua
USD 459,900
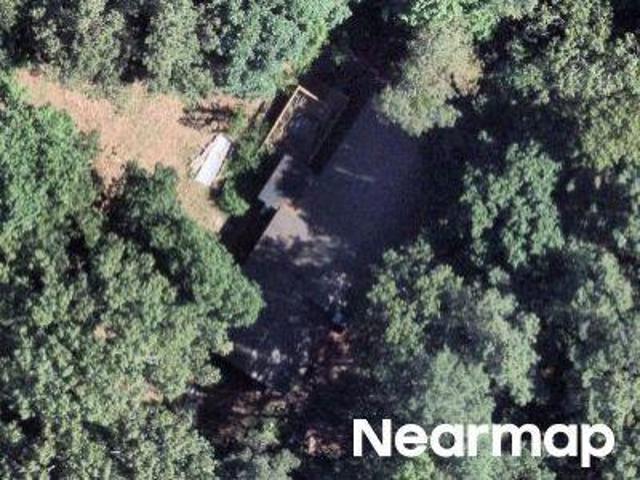
118 Victory Circle
View photo
House · for sale
USD 450,000
USD 195/sq.ft
118 Victory Circle
Ogburn Crossroads
· 2,303 sq.ft · 3 Bedrooms · 2 Baths · House
· Garden · Deck · Fireplace · Equipped kitchen
Ogburn Crossroads · 2,303 sq.ft · 3 Bedrooms · 2 Baths · House · Garden · Deck · Fireplace · Equipped kitchen
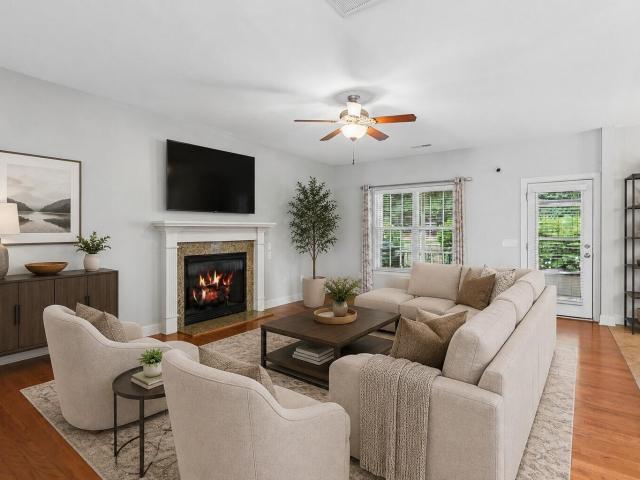
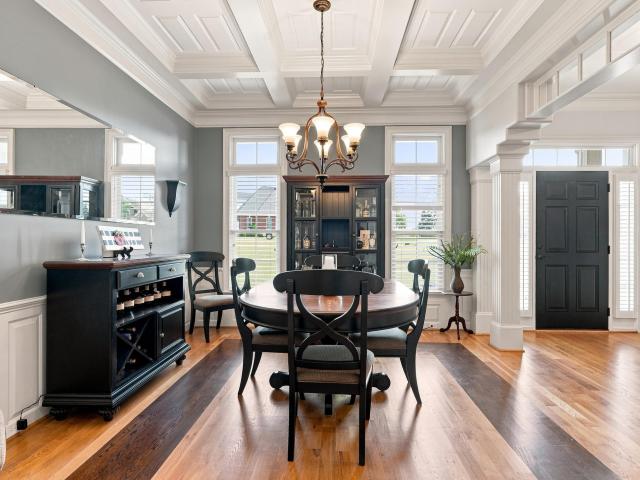
Timeless Cape Cod charm meets thoughtful modern living in Stephenson Stables, an established community with no HOA. A welcoming two-story foyer opens to the formal dining room, while beautiful trim work and detailed moldings add character throughout. Abundant natural light fills the home, highlighting the inviting family room with a gas log fireplace, creating a warm setting for gathering and entertaining. The eat-in kitchen offers ample countertop space, tile backsplash, crown-molding-topped cabinetry, stainless steel appliances, pantry storage, and a bright breakfast nook overlooking the backyard. The main level features three spacious bedrooms and two full baths, with the guest bedrooms thoughtfully positioned on the opposite side of the home from the primary suite. The first-floor primary suite offers a tray ceiling, accent wall treatment, and bright windows overlooking the pergola and deck. The ensuite bath includes a dual-sink vanity, soaking tub, step-in shower, and walk-in clos
USD 450,000
138 Tramway Circle
View photo
House · for sale
USD 449,000
USD 164/sq.ft
138 Tramway Circle
Ogburn Crossroads
· 2,723 sq.ft · 4 Bedrooms · 2 Baths · House
· Garden · Office room · Equipped kitchen
Ogburn Crossroads · 2,723 sq.ft · 4 Bedrooms · 2 Baths · House · Garden · Office room · Equipped kitchen
Charming 4-bedroom, 2.5-bath home in a sought-after Johnston County neighborhood! The first floor features a spacious owner's suite with a tray ceiling, walk-in closet, dual vanity, water closet, garden tub, and separate shower. A versatile flex space on the main level is perfect for a home office or reading room. The kitchen is both stylish and functional, featuring granite countertops, a tile backsplash, and a premium ZLINE appliance package-including a gas range, electric oven, built-in microwave, and a French door refrigerator with double freezer drawers. Stainless steel throughout adds a sleek touch, complemented by tile flooring and an eat-in peninsula. Upstairs, an oversized bonus room offers endless possibilities for a playroom, media room, or additional living space. Thoughtful upgrades throughout include double-paned filtered windows, smart toilets, and professionally installed blinds, ceiling fans, and TV mounts (with some TVs to convey). Enjoy peace of mind with a CPI secur
USD 449,000
56 Flannel Court 251
View photo
House · for sale
USD 399,900
USD 154/sq.ft
56 Flannel Court 251
Ogburn Crossroads
· 2,594 sq.ft · 4 Bedrooms · 2 Baths · House
· Equipped kitchen · Swimming pool
Ogburn Crossroads · 2,594 sq.ft · 4 Bedrooms · 2 Baths · House · Equipped kitchen · Swimming pool
100% Financing available! Move-in-ready home now with full move in package already installed. Turnkey property! Pool Community! Cul-De-Sac Living at its finest! The Drexel is the kind of home buyers get excited about and for good reason. This beautifully designed two-story layout brings together classic style, generous living spaces, and modern functionality, creating an opportunity that's hard to find in today's market. From the moment you step in, the formal living and dining rooms set a welcoming, elegant tone perfect for gatherings big or small. The kitchen is the heart of the home, featuring a spacious island and a large pantry, all flowing seamlessly into the open great room. Whether you're hosting friends or enjoying a quiet evening, this space adapts easily to every moment. Just off the main living area, a screened porch extends the living space outdoors, offering the perfect spot to unwind. Upstairs, all four bedrooms are thoughtfully positioned for privacy, including the impr
USD 399,900
96 Woven Trail
View photo
House · for sale
USD 407,554
USD 153/sq.ft
96 Woven Trail
Ogburn Crossroads
· 2,659 sq.ft · 4 Bedrooms · 2 Baths · House
· Equipped kitchen
Ogburn Crossroads · 2,659 sq.ft · 4 Bedrooms · 2 Baths · House · Equipped kitchen
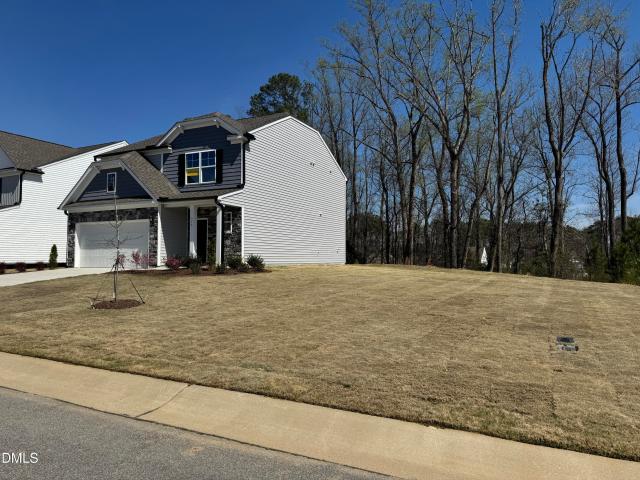
The Raleigh delivers an exceptional blend of comfort, style, and flexibility-with a first-floor primary bedroom. Whether you're hosting long term guests, creating a multigenerational living arrangement, or simply craving an elevated level of privacy, this home rises to the occasion. The chef inspired kitchen features a generous island and walk in pantry, flowing seamlessly into the breakfast area and family room for effortless everyday living. A formal dining room adds a touch of sophistication for gatherings and celebrations. The Raleigh is a home that lives beautifully and stands out in every way
USD 407,554
410 Raeford Road
View photo
House · for sale
USD 382,900
USD 203/sq.ft
410 Raeford Road
Ogburn Crossroads
· 1,884 sq.ft · 3 Bedrooms · 2 Baths · House
· Garden · Equipped kitchen
Ogburn Crossroads · 1,884 sq.ft · 3 Bedrooms · 2 Baths · House · Garden · Equipped kitchen
ASK about Seller PAID Incentives! If you have been searching for true country living with the freedom to live how you want-410 Raeford Rd in Angier, NC delivers! Nestled on a spacious piece of land with no HOA, this property offers the privacy, flexibility, and charm that today's buyers are craving. Bring your animals, plant your garden or create the mini homestead you've always dreamed of-there's room here to make it happen. Whether you're looking to spread out or simply enjoy wide open space, this property gives you the opportunity to do it all. Inside you will find a comfortable and functional layout designed for everyday living. The main living areas offer a cozy place to gather, while the kitchen provides plenty of space to cook and connect. The bedrooms are inviting and offer a peaceful retreat at the end of the day. Step outside and take in the quiet surroundings. Perfect for a morning coffee, evening sunsets and everything in between. With plenty of yard space for entertaining,
USD 382,900
101 Langston Ridge Drive
View photo
House · for sale
USD 305,000
USD 209/sq.ft
101 Langston Ridge Drive
Ogburn Crossroads
· 1,453 sq.ft · 3 Bedrooms · 2 Baths · House
· Garden · Fireplace · Equipped kitchen · Parking
Ogburn Crossroads · 1,453 sq.ft · 3 Bedrooms · 2 Baths · House · Garden · Fireplace · Equipped kitchen · Parking
101 Langston Ridge Dr is a one-story Angier single family home set on a generous lot. The kitchen features white cabinetry, a tiled backsplash, generous stone counter space, and stainless steel appliances, opening to a connected living area anchored by a fireplace and finished with warm hardwood flooring. A separate dining space sits nearby for everyday meals. The primary bedroom includes a walk-in closet for organized storage and connects to a full bathroom with a dual-sink vanity, while a second full bathroom with a tub-and-shower combination serves the additional bedrooms. Outdoor space includes a covered front porch and a fully fenced backyard with room to relax. An attached two-car garage completes this well-maintained residence with practical amenities throughout
USD 305,000
42 Burrage Drive
View photo
House · for sale
USD 424,900
USD 167/sq.ft
42 Burrage Drive
Ogburn Crossroads
· 2,540 sq.ft · 4 Bedrooms · 3 Baths · House
· Garden · Swimming pool · Equipped kitchen · Parking
Ogburn Crossroads · 2,540 sq.ft · 4 Bedrooms · 3 Baths · House · Garden · Swimming pool · Equipped kitchen · Parking
Price discounted. Motivated sellers! Captivating home offers four bedrooms, three full bathrooms, a two-car garage, solar panels, a hot tub and a fully fenced backyard. Welcoming entry foyer, spacious family room with FP and chef-inspired kitchen that boasts granite countertops, ample cabinetry, and sunny breakfast area. A formal dining room provides add'l space and could also serve as a flexible living or office area. Retreat to the expansive primary suite, complete with a trey ceiling and luxurious en-suite bathroom (soaking tub, dual vanities, separate shower, WIC and add'l closet). Ceiling fans in all BRs! Step outside to unwind in the hot tub or enjoy peaceful mornings and relaxing evenings surrounded by beautiful flowers and mature landscaping. Fantastic recreational amenities including a swimming pool, picnic area, playground, and outdoor basketball court. Don't miss the opportunity to make this wonderful home yours!
USD 424,900
28 S Bream Court
View photo
House · for sale
USD 799,900
USD 256/sq.ft
28 S Bream Court
Ogburn Crossroads
· 3,122 sq.ft · 4 Bedrooms · 3 Baths · House
· Garden · Office room · Fireplace · Equipped kitchen · Swimming pool
Ogburn Crossroads · 3,122 sq.ft · 4 Bedrooms · 3 Baths · House · Garden · Office room · Fireplace · Equipped kitchen · Swimming pool
Discover the perfect blend of modern living and outdoor serenity on 1.84 beautifully landscaped acres, enhanced by a private saltwater fiberglass pool completed in April 2026, extensive gardens, and a beautifully appointed home built in 2024. Mature trees along the rear of the property provide a natural backdrop, while flowering shrubs, established gardens, and open green space create a tranquil atmosphere. Garden enthusiasts will appreciate the fenced vegetable garden, filled with established plants, flowers, shrubs, and endless opportunities to grow fresh produce and expand their dream garden. Half of a natural pond is located on the property, adding to the scenic beauty and peaceful views. A welcoming covered front porch leads into a thoughtfully designed interior featuring 4 bedrooms, 3.5 bathrooms, a dedicated home office, a formal dining room, a family room with a cozy fireplace, and a bright breakfast area. The kitchen is appointed with quartz countertops, an elegant Calacatta-i
USD 799,900
215 Yesteryear Court
View photo
House · for sale
USD 385,000
USD 170/sq.ft
215 Yesteryear Court
Ogburn Crossroads
· 2,260 sq.ft · 4 Bedrooms · 2 Baths · House
· Parking
Ogburn Crossroads · 2,260 sq.ft · 4 Bedrooms · 2 Baths · House · Parking
Welcome to 215 Yesteryear Court, Angier, NC, where this 4-bedroom, 2.5-bathroom single-family residence offers comfortable living on a generous 2178 square-foot lot. The home provides ample space for a variety of lifestyle needs, with four distinct bedrooms and multiple full baths for convenience. A 2-car garage offers secure parking and storage solutions for vehicles and equipment. The thoughtfully designed layout of this residence maximizes functionality while the expansive lot size provides room for outdoor pursuits and future enhancements. This property represents a solid opportunity for those seeking a well-proportioned home in the Angier area
USD 385,000
576 Highview Drive
View photo
House · for sale
USD 349,900
USD 185/sq.ft
New
576 Highview Drive
Ogburn Crossroads
· 1,884 sq.ft · 3 Bedrooms · 2 Baths · House
· Equipped kitchen · Swimming pool
Ogburn Crossroads · 1,884 sq.ft · 3 Bedrooms · 2 Baths · House · Equipped kitchen · Swimming pool
Move-in-ready home now! Pool Community! The Ellerbe delivers a fresh, inviting two-story design that makes it easy to picture yourself at home. The main level features an open, flowing layout with a spacious family room and a bright kitchen complete with a large island, pantry, and cheerful breakfast area-perfect for easy everyday living. Upstairs, all three bedrooms are thoughtfully arranged, including a stunning primary suite with a tray ceiling and a spa-like bathroom designed for unwinding. A versatile loft with its own closet adds bonus space for relaxing, working, or creating the perfect cozy retreat. With its smart layout, stylish details, and warm, welcoming feel, the Ellerbe is ready for someone to make it theirs-don't miss your moment
USD 349,900
23 E Paige Wynd Drive
View photo
House · for sale
USD 775,000
USD 181/sq.ft
23 E Paige Wynd Drive
Ogburn Crossroads
· 4,273 sq.ft · 3 Bedrooms · 3 Baths · House
· Equipped kitchen
Ogburn Crossroads · 4,273 sq.ft · 3 Bedrooms · 3 Baths · House · Equipped kitchen
Welcome Home to 23 East Paige Wynd — Where Everyday Life Feels a Little More Special Some homes impress you with a list of features. Others make you picture your life there before you ever finish the tour. Welcome to 23 East Paige Wynd, a custom-built RGTec home in Morrison Manor where thoughtful craftsmanship, generous spaces, and peaceful views come together to create a home designed for real life. From the moment you step inside, the difference is easy to feel. Inlaid flooring, detailed trim work, recessed lighting, and ceiling fans throughout give the home a polished, custom feel without sacrificing warmth or comfort. The kitchen is truly the heart of the home. A center island gives everyone a place to gather, whether it is breakfast before school, homework in the afternoon, or friends lingering while dinner is being prepared. Warm under-cabinet lighting adds just the right glow in the evenings, while the oversized pantry with sensor lighting keeps everything organized and close at
USD 775,000
750 Greenleaf Road
View photo
House · for sale
USD 480,000
USD 109/sq.ft
750 Greenleaf Road
Ogburn Crossroads
· 4,392 sq.ft · 4 Bedrooms · 3 Baths · House
· Patio · Garden · Swimming pool · Deck
Ogburn Crossroads · 4,392 sq.ft · 4 Bedrooms · 3 Baths · House · Patio · Garden · Swimming pool · Deck
Nestled on over two private acres, this exceptional 3-bedroom home (with a flexible layout that lives like a 4-bedroom) and 3 full bathrooms offers the perfect blend of peaceful country living and everyday convenience. Ideally located between Raleigh and Wilmington, you'll enjoy easy access to city amenities while remaining close enough for weekend trips to the coast. An assumable loan provides an added opportunity for qualified buyers looking for flexible financing options. Designed for both entertaining and relaxation, the outdoor living spaces include a welcoming covered front porch, three rear decks, a spacious patio, and a pavilion complete with a hot tub—creating your own private backyard retreat. The expansive property offers plenty of room for gatherings, while the nearby outbuilding provides additional space for dinner parties, celebrations, hobbies, or a workshop. A private fishing pond enhances the tranquil setting, offering the perfect place to enjoy peaceful mornings, quie
USD 480,000
119 S Bream Court
View photo
House · for sale
USD 375,000
USD 152/sq.ft
119 S Bream Court
Ogburn Crossroads
· 2,454 sq.ft · 4 Bedrooms · 3 Baths · House
· Office room · Deck · Equipped kitchen
Ogburn Crossroads · 2,454 sq.ft · 4 Bedrooms · 3 Baths · House · Office room · Deck · Equipped kitchen
1/2 acre in a Cul-De-Sac! Less and than 30 minutes to Raleigh! Discover the Rivercrest II on Lot 7 in Carsons Landing community. A thoughtfully designed home that blends timeless style with everyday functionality. This spacious floorplan features 4 well-appointed bedrooms, including a luxurious first-floor primary suite offering comfort and convenience. The open-concept main living area is designed for effortless entertaining, with beautiful sightlines connecting the dining area, kitchen, and living room. Step outside to enjoy the covered deck. Perfect for relaxing evenings or hosting guests year-round. Upstairs, a versatile loft provides the ideal space for a media room, home office, or additional lounge area. With 3 full bathrooms and 1 half bath, this home offers flexibility and comfort for both family and guests. Conveniently located near Downtown Angier, McGees Crossroads, and White Oak Shopping Center in Garner, Carsons Landing also provides easy access to I-40, Hwy 210, and NC 5
USD 375,000
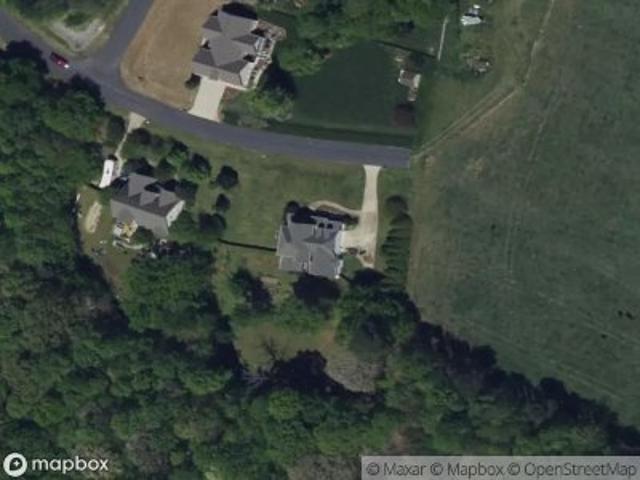
Benson Rd
View photo
House · for sale
Request Details
New
Benson Rd
Ogburn Crossroads
· 1,981 sq.ft · 2 Baths · House
Ogburn Crossroads · 1,981 sq.ft · 2 Baths · House
This home is in preforeclosure, which means the homeowner is in default (missed payments). Therefore, there could be an opportunity to strike a great deal with the owner and the bank
Request Details
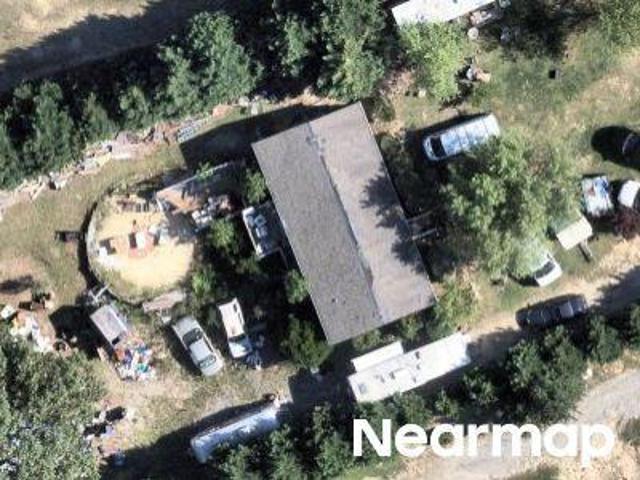
S Creek Rd
View photo
House · for sale
Request Details
Updated
S Creek Rd
Ogburn Crossroads
· 2,045 sq.ft · 5 Bedrooms · 2 Baths · House
Ogburn Crossroads · 2,045 sq.ft · 5 Bedrooms · 2 Baths · House
This is a Real Estate-Owned (REO)/post-foreclosure home owned or managed by a bank. All offers are considered; however, the highest and best will most likely be accepted
Request Details
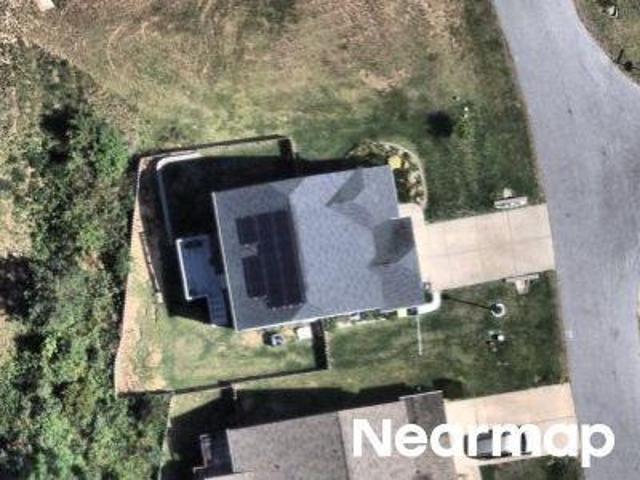
Beulah Milton Dr
View photo
House · for sale
Request Details
Updated
Beulah Milton Dr
Ogburn Crossroads
· 1,905 sq.ft · 3 Bedrooms · 3 Baths · House
Ogburn Crossroads · 1,905 sq.ft · 3 Bedrooms · 3 Baths · House
This home is in preforeclosure, which means the homeowner is in default (missed payments). Therefore, there could be an opportunity to strike a great deal with the owner and the bank
Request Details
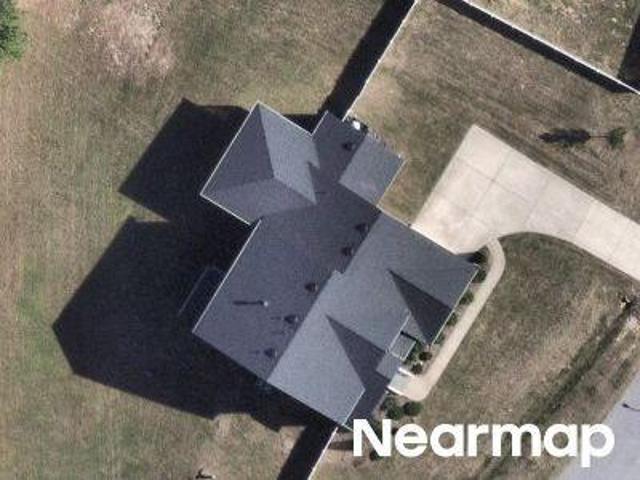
Crosby Ln
View photo
House · for sale
Request Details
Updated
Crosby Ln
Ogburn Crossroads
· 1,755 sq.ft · 2 Bedrooms · 2 Baths · House
Ogburn Crossroads · 1,755 sq.ft · 2 Bedrooms · 2 Baths · House
This home is in preforeclosure, which means the homeowner is in default (missed payments). Therefore, there could be an opportunity to strike a great deal with the owner and the bank
Request Details
Pineapple Pl
View photo
House · for sale
Request Details
Updated
Pineapple Pl
Ogburn Crossroads
· 2,142 sq.ft · 3 Bedrooms · 2 Baths · House
Ogburn Crossroads · 2,142 sq.ft · 3 Bedrooms · 2 Baths · House
This is a Real Estate-Owned (REO)/post-foreclosure home owned or managed by a bank. All offers are considered; however, the highest and best will most likely be accepted
Request Details
Wimberly Rd
View photo
House · for sale
Request Details
Updated
Wimberly Rd
Ogburn Crossroads
· 6,631 sq.ft · 3 Baths · House
Ogburn Crossroads · 6,631 sq.ft · 3 Baths · House
This home is in preforeclosure, which means the homeowner is in default (missed payments). Therefore, there could be an opportunity to strike a great deal with the owner and the bank
Request Details
Sarahwood Ct
View photo
House · for sale
Request Details
Updated
Sarahwood Ct
Ogburn Crossroads
· 2,756 sq.ft · 2 Baths · House
Ogburn Crossroads · 2,756 sq.ft · 2 Baths · House
This home is in preforeclosure, which means the homeowner is in default (missed payments). Therefore, there could be an opportunity to strike a great deal with the owner and the bank
Request Details
Sandee Dr
View photo
House · for sale
Request Details
Updated
Sandee Dr
Ogburn Crossroads
· 1,453 sq.ft · 4 Bedrooms · 2 Baths · House
Ogburn Crossroads · 1,453 sq.ft · 4 Bedrooms · 2 Baths · House
This home is in preforeclosure, which means the homeowner is in default (missed payments). Therefore, there could be an opportunity to strike a great deal with the owner and the bank
Request Details
Summerwind Plantation Dr
View photo
House · for sale
Request Details
Updated
Summerwind Plantation Dr
Ogburn Crossroads
· 2,303 sq.ft · 4 Bedrooms · 3 Baths · House
Ogburn Crossroads · 2,303 sq.ft · 4 Bedrooms · 3 Baths · House
This home is in preforeclosure, which means the homeowner is in default (missed payments). Therefore, there could be an opportunity to strike a great deal with the owner and the bank
Request Details
N Clearbrook Ct
View photo
House · for sale
Request Details
Updated
N Clearbrook Ct
Ogburn Crossroads
· House
Ogburn Crossroads · House
This is a Real Estate-Owned (REO)/post-foreclosure home owned or managed by a bank. All offers are considered; however, the highest and best will most likely be accepted
Request Details
N Clearbrook Ct
View photo
House · for sale
Request Details
Updated
N Clearbrook Ct
Ogburn Crossroads
· 2,939 sq.ft · 4 Bedrooms · 3 Baths · House
Ogburn Crossroads · 2,939 sq.ft · 4 Bedrooms · 3 Baths · House
This home is in preforeclosure, which means the homeowner is in default (missed payments). Therefore, there could be an opportunity to strike a great deal with the owner and the bank
Request Details
Nc Highway 210
View photo
House · for sale
Request Details
Updated
Nc Highway 210
Ogburn Crossroads
· 1,044 sq.ft · 3 Bedrooms · 1 Bath · House
Ogburn Crossroads · 1,044 sq.ft · 3 Bedrooms · 1 Bath · House
This is a Real Estate-Owned (REO)/post-foreclosure home owned or managed by a bank. All offers are considered; however, the highest and best will most likely be accepted
Request Details
Wintu Ct
View photo
House · for sale
Request Details
Updated
Wintu Ct
Ogburn Crossroads
· 2,120 sq.ft · 2 Baths · House
Ogburn Crossroads · 2,120 sq.ft · 2 Baths · House
This home is in preforeclosure, which means the homeowner is in default (missed payments). Therefore, there could be an opportunity to strike a great deal with the owner and the bank
Request Details
September Ln
View photo
House · for sale
Request Details
Updated
September Ln
Ogburn Crossroads
· 1,625 sq.ft · 3 Bedrooms · 2 Baths · House
Ogburn Crossroads · 1,625 sq.ft · 3 Bedrooms · 2 Baths · House
This home is in preforeclosure, which means the homeowner is in default (missed payments). Therefore, there could be an opportunity to strike a great deal with the owner and the bank
Request Details

Get email alerts

Don't miss out: be the first to know about new properties

The alert was correctly created

On subscribing you accept the conditions of use and the privacy policy
Alert
Receive new ads in your inbox
Save this search
Receive alerts for new listings

We'll send you an email when we have new properties for: "Houses for sale in Ogburn Crossroads"

The alert was correctly created

Millers Creek, Middle Creek township Wake County North Carolina
Northwyck
Get email alerts and be the first to see new listings
Required field
On subscribing I accept the terms of the privacy policy
Perfect! You'll soon start receiving new listings via email
Alert
Receive an email when we have new ads for Houses for sale in Ogburn Crossroads
Save this search
Filters

Bedrooms

Size (sq.ft)

sq.ft
sq.ft

Price

USD
USD

Property type

Bathrooms

Clear all filters
Receive notifications when new entries are published.