343 houses for sale in Ogeechee Farms

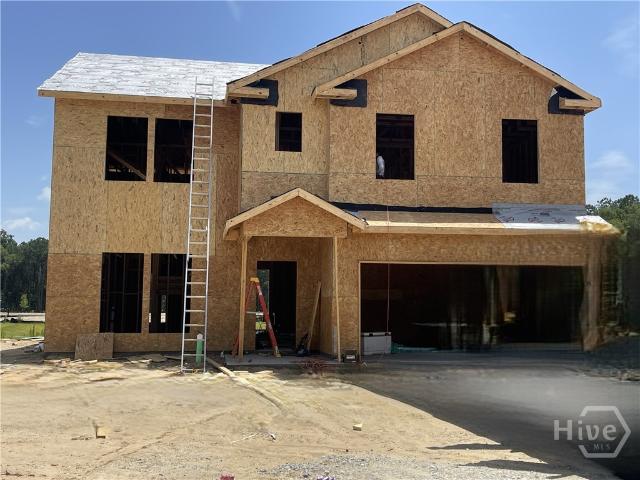
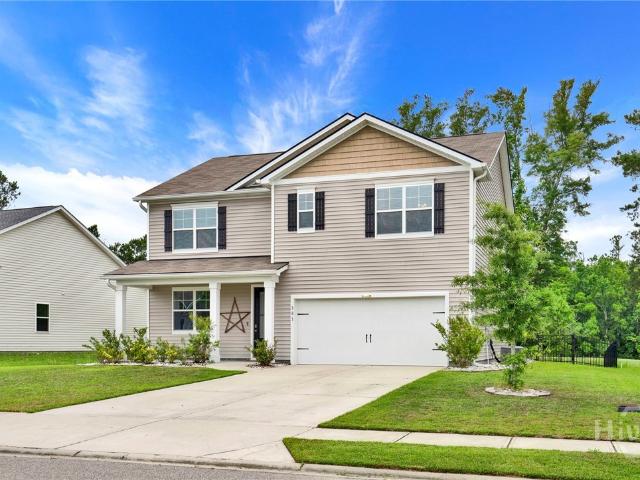
116 Windrush Pines
View photo
House · for sale
USD 369,000
USD 218/sq.ft
116 Windrush Pines
Ogeechee Farms
· 1,690 sq.ft · 4 Bedrooms · 2 Baths · House
Ogeechee Farms · 1,690 sq.ft · 4 Bedrooms · 2 Baths · House
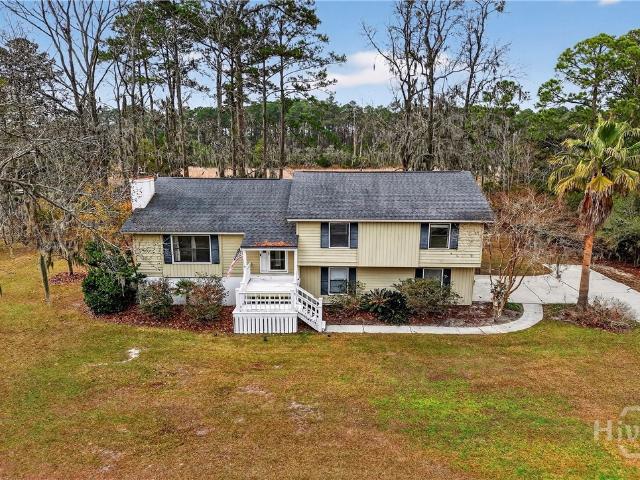
Close to Airport, Tanger outlet, K food restaurants, Hyundai Metaplant, 16 hwy. Rented already, so Investment only
USD 369,000
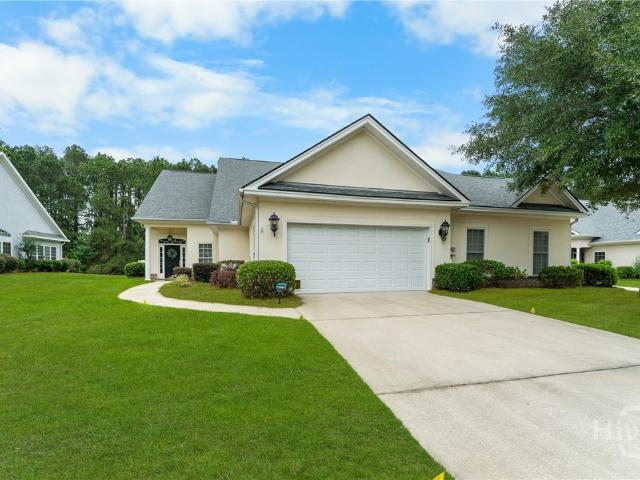
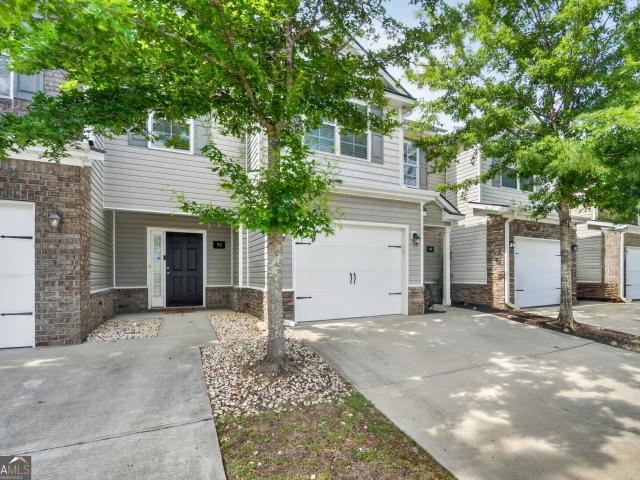
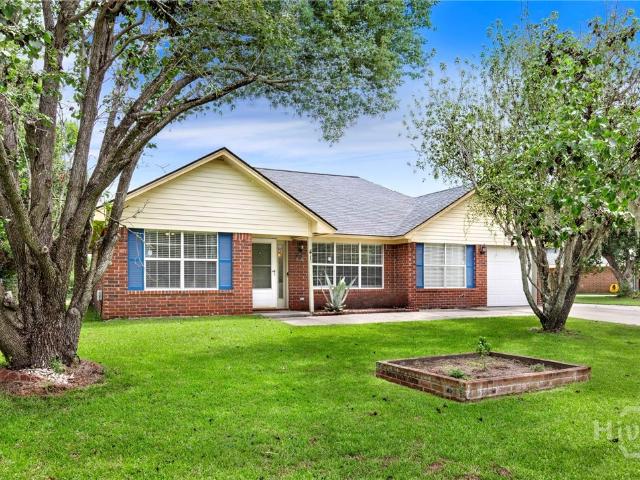
16 Weatherby Circle
View photo
Townhouse · for sale
USD 499,900
USD 162/sq.ft
16 Weatherby Circle
Ogeechee Farms
· 3,068 sq.ft · 3 Bedrooms · 3 Baths · Townhouse
· Patio · Fireplace · Equipped kitchen
Ogeechee Farms · 3,068 sq.ft · 3 Bedrooms · 3 Baths · Townhouse · Patio · Fireplace · Equipped kitchen
Are you looking for a home without the hassle of daily maintenance and over 3,000sqft? Step inside this beautifully updated 3-bedroom, 3-bathroom condo featuring a private study that could easily serve as a 4th bedroom if needed. The open floor plan showcases engineered hardwood floors throughout the main level, a separate dining room, and a spacious family room with a cozy gas fireplace. The updated kitchen is designed for both style and function, offering granite countertops, stainless steel appliances, and a large eat-in area perfect for casual dining. The main floor includes two bedrooms and the private study, while the third bedroom is a private upstairs suite complete with its own bathroom. Upstairs, you'll also find a generous den/family room, providing additional living space so everyone has room to relax. Step outside to enjoy peaceful lagoon views from the extra-large patio, an ideal spot for grilling, entertaining, or simply unwinding at the end of the day. This home combine
USD 499,900
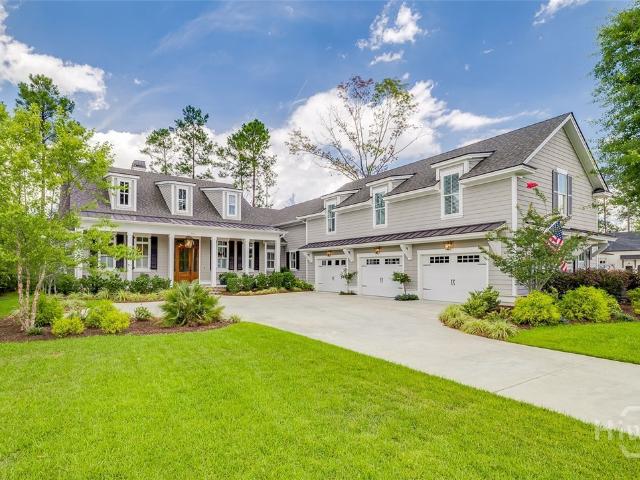
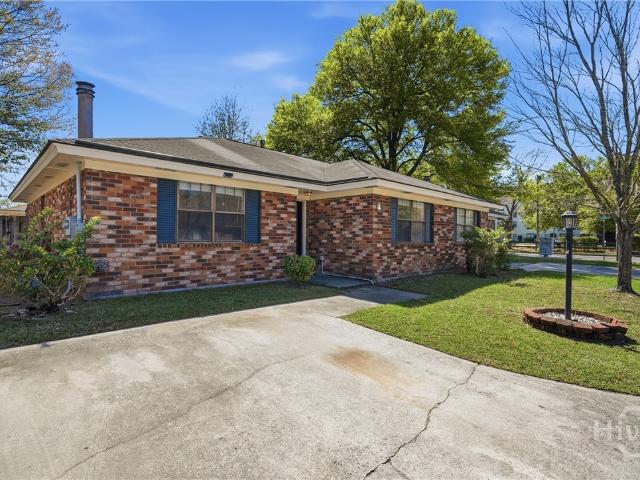
123 Quince Street
View photo
House · for sale
USD 675,000
USD 237/sq.ft
123 Quince Street
Ogeechee Farms
· 2,842 sq.ft · 4 Bedrooms · 3 Baths · House
· Fireplace · Equipped kitchen
Ogeechee Farms · 2,842 sq.ft · 4 Bedrooms · 3 Baths · House · Fireplace · Equipped kitchen
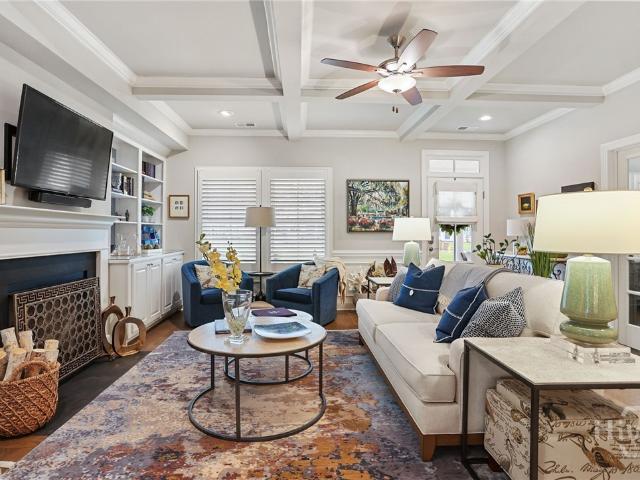
Reunion at westbrook in savannah quarters! This beautifully crafted Craftsman-style home welcomes you with timeless Lowcountry charm, featuring a classic southern front porch, white columns, board-and-batten accents, professional landscaping, and exceptional curb appeal. Located behind the gates of Reunion at Westbrook, this home offers the perfect blend of elegance, comfort, and an unbeatable lifestyle. Inside, quality craftsmanship is evident throughout. The impressive great room showcases coffered ceilings, gleaming hardwood floors, a fireplace flanked by custom built-ins, and plantation shutters that add warmth and sophistication. The adjoining dining room opens to a spacious screened porch with tile flooring, a beadboard ceiling, and privacy shades, creating the perfect extension of your living space for relaxing or entertaining. The gourmet kitchen is thoughtfully designed with white shaker cabinetry, granite countertops, a classic hexagon tile backsplash, under-cabinet lighting,
USD 675,000
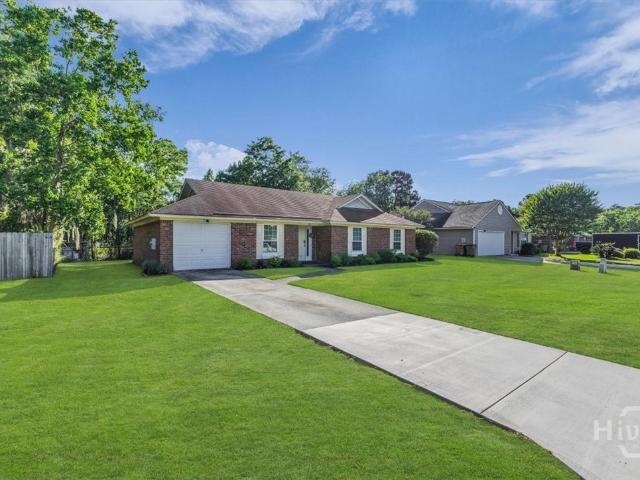
314 Mill Run Road
View photo
House · for sale
USD 440,000
USD 201/sq.ft
314 Mill Run Road
Ogeechee Farms
· 2,185 sq.ft · 3 Bedrooms · 2 Baths · House
· Deck · Fireplace · Equipped kitchen
Ogeechee Farms · 2,185 sq.ft · 3 Bedrooms · 2 Baths · House · Deck · Fireplace · Equipped kitchen
Sellers are offering $10,000 in seller concessions to be used however the buyer prefers, sales price, closing costs, upgrade allowence, or interest rate buy down! Set on 0.73 acres with NO HOA restrictions, store your RV or boat on your property! This exceptional residence offers refined Lowcountry living with tranquil marsh and tidal creek views. Enjoy sunsets from the second-story deck (built 2023) or unwind year-round in the heated and cooled sunroom doubled in size in 2023), thoughtfully designed to capture the surrounding natural beauty. The chef’s kitchen, renovated in July 2021, features custom-style cabinetry, granite countertops, a spacious island, gas range, microwave drawer, stainless steel appliances, and a wet bar—perfectly suited for both everyday living and elegant entertaining. The open-concept design flows seamlessly into the living area, where a gas fireplace and built-in shelving create a warm yet sophisticated atmosphere. The main level offers three well-appointed b
USD 440,000
37 Blues Drive
View photo
House · for sale
USD 354,999
USD 180/sq.ft
37 Blues Drive
Ogeechee Farms
· 1,970 sq.ft · 3 Bedrooms · 2 Baths · House
· Patio · Equipped kitchen
Ogeechee Farms · 1,970 sq.ft · 3 Bedrooms · 2 Baths · House · Patio · Equipped kitchen
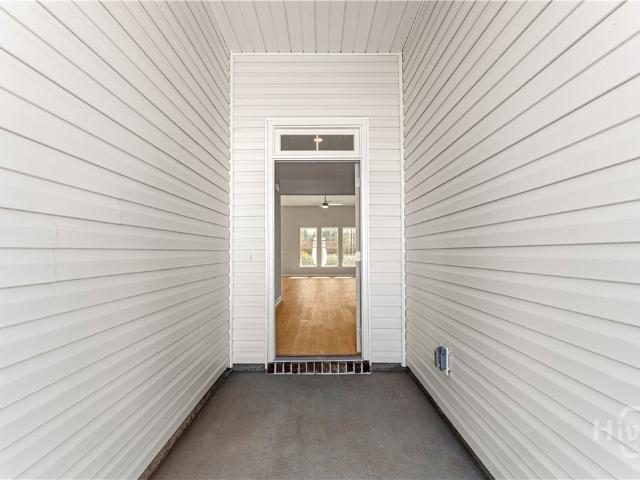
Move in ready! Savannah's most trusted local builder is proud to offer our Spring Valley II plan. This home is in our Harmony Community in Pooler, GA. This 3 BR/2 BA ranch home is beautiful, spacious and appointed with luxury details. Upgraded rigid-click vinyl flooring throughout main living spaces and ceramic tile in bathrooms & laundry. BRs are carpeted. The kitchen boasts 42' upper cabs, & quartz counters w/ tiled backsplash. All kitchen appliances are included in stainless steel. Even the fridge! The primary bathroom features a 6' tiled shower-only w/ a bench, as well as two sinks in a quartz top vanity and a walk-in closet. Full sod & sprinkler on lot. Expanded rear patio. All builder incentives applied. Virtual tour represents home plan, but not actual home. Features may vary
USD 354,999
89 Andante Way
View photo
House · for sale
USD 414,515
USD 161/sq.ft
Updated
89 Andante Way
Ogeechee Farms
· 2,562 sq.ft · 4 Bedrooms · 2 Baths · House
· Patio · Garden · Equipped kitchen
Ogeechee Farms · 2,562 sq.ft · 4 Bedrooms · 2 Baths · House · Patio · Garden · Equipped kitchen
Savannah's most trusted local builder is proud to offer the Popular Spring Mountain II Plan. This home is Located in our Harmony Subdivision in Pooler, GA. Upon Entering your Spacious Foyer You Will Find a Flex Space. Use This As a Formal Dining Room or Office. Possibilities are Endless. Continue into Your Open, Spacious Family Room, Kitchen, Dining Area. The Kitchen Features Amazing 42' Cabinets, Large Island with Granite Countertops, Tile Backsplash, a Large Pantry and all Stainless kitchen appliances including the fridge. Upstairs Features 4 Bedrooms Including Your Primary Suite Featuring a Tray Ceiling and Master bath has a Garden Tub and Separate Shower, Double Quartz Vanity and Large Walk In Closet. Home Features Spray Foam insulation in the attic. Outside entertaining is Easy on Your 20' x 12' Patio and Your Yard is Complete with sod and irrigation. Estimated completion Oct. 26
USD 414,515
40 Cantle Drive
View photo
Townhouse · for sale
USD 254,973
USD 164/sq.ft
40 Cantle Drive
Ogeechee Farms
· 1,550 sq.ft · 3 Bedrooms · 2 Baths · Townhouse
· Equipped kitchen
Ogeechee Farms · 1,550 sq.ft · 3 Bedrooms · 2 Baths · Townhouse · Equipped kitchen
Welcome to 40 Cantle Drive, a move-in-ready Creekside townhome where comfort, convenience, and peace of mind come together. If you've been waiting for a home that feels fresh, functional, and easy to settle into, this beautifully maintained 3-bedroom, 2.5-bath townhome deserves a closer look. Step inside to a bright, open-concept layout that makes everyday living feel effortless. The spacious kitchen features stainless steel appliances, ample cabinetry, and an open view into the dining and living areas. Perfect for casual mornings, weeknight dinners, or gathering with friends. Recent updates mean you can spend less time worrying about the house and more time enjoying it. Fresh interior paint was completed in April 2026, giving the home a clean, refreshed look. Luxury vinyl plank flooring was added to the lower level in April 2025, while a new garbage disposal was installed in March 2026. The HVAC system was serviced in May 2026, and the roof was replaced in 2023, valuable improvements
USD 254,973
126 Greenhill Close
View photo
House · for sale
USD 1,700,000
USD 404/sq.ft
126 Greenhill Close
Ogeechee Farms
· 4,198 sq.ft · 4 Bedrooms · 4 Baths · House
· Fireplace · Parking
Ogeechee Farms · 4,198 sq.ft · 4 Bedrooms · 4 Baths · House · Fireplace · Parking
Exceptional custom Lowcountry home offering 4 bedrooms, 4.5 baths, approximately 4,200 square feet, and a spacious 3-car garage, all set on a private wooded lot with no development behind the property. From the street, this home makes an immediate impression with its classic Southern architecture, inviting front porch, dormer windows, brick steps, wood entry door, mature landscaping, and private motor-court style driveway. Inside, the home opens to a bright and refined interior with wide-plank wood flooring, tall ceilings, detailed trim, generous natural light, and a thoughtful floor plan designed for both everyday living and entertaining. The formal dining room features a tray ceiling, wainscoting, tall windows, and an elegant connection to the main living areas. The heart of the home is the vaulted great room, where a shiplap ceiling, exposed wood beams, fireplace, custom built-ins, and large sliding glass doors create a warm but elevated gathering space. The room flows seamlessly in
USD 1,700,000
100 Woodside Cove
View photo
House · for sale
USD 775,400
USD 233/sq.ft
100 Woodside Cove
Ogeechee Farms
· 3,315 sq.ft · 3 Bedrooms · 3 Baths · House
· Garden · Office room · Equipped kitchen
Ogeechee Farms · 3,315 sq.ft · 3 Bedrooms · 3 Baths · House · Garden · Office room · Equipped kitchen
New construction rarely looks like this inside Southbridge. 100 Woodside Cove is one of only 8 brand-new custom villas in a private enclave within one of Savannah's most established golf communities, and when this phase is gone, it's gone for good. Built by Hall & Schofield Construction, this villa offers 3 BRs and 3.5 BAs across approximately 3,225 heated sqft. The main level delivers over 2,200 sqft of open, refined living, with nearly 1,000 square feet upstairs providing flexibility for guests, a home office, or a private retreat. Inside, 8-foot doors, cove crown molding, and hardwood floors set the tone for craftsmanship throughout. The kitchen is appointed with KitchenAid appliances, shaker-style cabinetry, quartz counters, and a tile backsplash. The owner's suite is designed around how you want to live: choose a spa-inspired garden tub with tiled surround or an expanded zero-entry shower with bench and full glass partition. A custom closet system completes the retreat. Buyers who
USD 775,400
381 Hogan Drive
View photo
House · for sale
USD 428,500
USD 167/sq.ft
381 Hogan Drive
Ogeechee Farms
· 2,551 sq.ft · 5 Bedrooms · 3 Baths · House
· Patio · Equipped kitchen
Ogeechee Farms · 2,551 sq.ft · 5 Bedrooms · 3 Baths · House · Patio · Equipped kitchen
Do you love to play golf? This home is located right on the par 3, 13th pin of the Richmond Hill Golf Course. With a 10 x 20 screened porch with 2 ceiling fans and beautiful flooring plus a covered patio, and fire pit, you can also just watch those others playing worse than you. HA! This is a newer 5 bedroom 3 bath home, with all of the extras. Inside, the first floor has a formal LR or Study, kitchen, dining area, great room plus a bedroom and full bath. First floor is very open so while in kitchen can be part of the action. Kitchen has stainless steel appliances, granite countertops and an island large enough for seating. Solid surface flooring on entire first floor. 2nd floor has 4 bedrooms including a huge master suite with 2 closets and large walk-in shower. 2nd floor also has laundry room a great loft area for extra living. Newer home in great shape. This home is light and bright and well planned out with families in mind. Home is in like new condition and just waiting for a new
USD 428,500
41 Whippoorwill Lane E
View photo
House · for sale
USD 349,900
USD 176/sq.ft
41 Whippoorwill Lane E
Ogeechee Farms
· 1,981 sq.ft · 3 Bedrooms · 2 Baths · House
· Patio · Garden · Fireplace · Equipped kitchen
Ogeechee Farms · 1,981 sq.ft · 3 Bedrooms · 2 Baths · House · Patio · Garden · Fireplace · Equipped kitchen
Your Home Search Ends Here! Resting on a large lot at the back of Richmond Hill's Pierce Field, this home offers everything you could want and then some. Immediately upon entering, you are greeted with beautiful wood grained vinyl floors leading you into the living room. Vaulted ceilings and centered on a beautiful whitewashed brick fireplace. Continuing through the living room, you will find a dining area and spacious kitchen with all the counter space and storage that you could want. To one side of the home, you will find two secondary bedrooms and shared bathroom while the master bedroom, compete with loads of counter space, tub/shower combo, and large walk-in closet, rests alone on the opposite side of the home giving a true split layout. A secondary living space/flex room and laundry room round out the home while a four season sun room welcomes you into your back yard with large concrete patio and plenty of separation between rear neighbors offering the perfect place to gather wit
USD 349,900
4 Flowering Peach Court
View photo
Townhouse · for sale
USD 235,000
USD 222/sq.ft
4 Flowering Peach Court
Ogeechee Farms
· 1,055 sq.ft · 2 Bedrooms · 2 Baths · Townhouse
· Patio · Garden
Ogeechee Farms · 1,055 sq.ft · 2 Bedrooms · 2 Baths · Townhouse · Patio · Garden
Located on the southside of Savannah and conveniently close to restaurants, grocery stores, shops, parks, waterfront areas, and both hospitals, this solidly constructed brick ranch offers comfortable single-level living. The traditional floor plan includes two bedrooms, each with its own private bath, providing flexibility for a variety of living arrangements. Outdoor features include a fenced yard, concrete patio, and additional outdoor storage, creating space for outdoor dining, relaxing, or entertaining. This property is part of an estate and is ready for its next owner
USD 235,000
40 Whippoorwill Lane E
View photo
House · for sale
USD 315,000
USD 199/sq.ft
40 Whippoorwill Lane E
Ogeechee Farms
· 1,582 sq.ft · 3 Bedrooms · 2 Baths · House
· Patio · Garden · Equipped kitchen
Ogeechee Farms · 1,582 sq.ft · 3 Bedrooms · 2 Baths · House · Patio · Garden · Equipped kitchen
Welcome home to this charming 3-bedroom, 2-bath home in the heart of Richmond Hill! Conveniently located near Highway 17 with easy access to I-95, this all-brick home offers both comfort and convenience while being close to both Hunter Army Airfield and Fort Stewart. Inside, you’ll find a spacious living area that flows seamlessly into the kitchen, along with a formal dining room, breakfast nook, dedicated laundry room, and a cozy sunroom that’s perfect for relaxing with your morning coffee while overlooking the peaceful backyard. Step outside to a large fenced backyard with a patio backing up to the woods, offering added privacy and a great space for entertaining or unwinding. New light fixtures throughout the home add a fresh, updated touch. Best of all — no HOA! Home will be available for move-in on June 30th. Schedule your showing today!
USD 315,000

Get email alerts

Don't miss out: be the first to know about new properties

The alert was correctly created

On subscribing you accept the conditions of use and the privacy policy
Alert
Receive new ads in your inbox
Save this search
Receive alerts for new listings

We'll send you an email when we have new properties for: "Houses for sale in Ogeechee Farms"

The alert was correctly created

Paradise Village Mobile Home Park, Savannah CCD Chatham County Georgia
Lamarville
Get email alerts and be the first to see new listings
Required field
On subscribing I accept the terms of the privacy policy
Perfect! You'll soon start receiving new listings via email
Alert
Receive an email when we have new ads for Houses for sale in Ogeechee Farms
Save this search
Filters

Bedrooms

Size (sq.ft)

sq.ft
sq.ft

Price

USD
USD

Property type

Bathrooms

Clear all filters
Receive notifications when new entries are published.