259 houses for sale in Brisbon

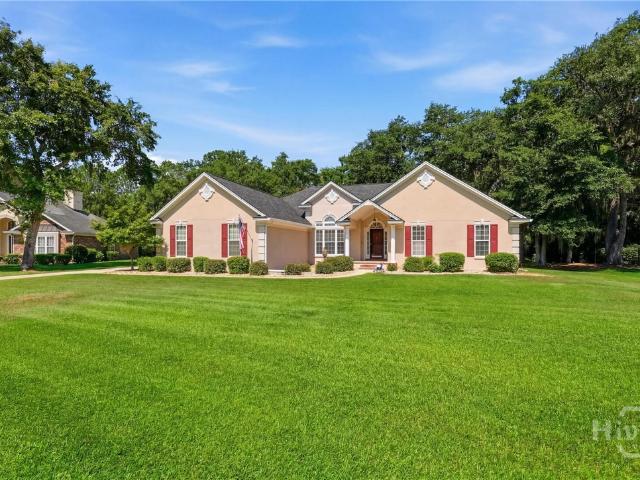
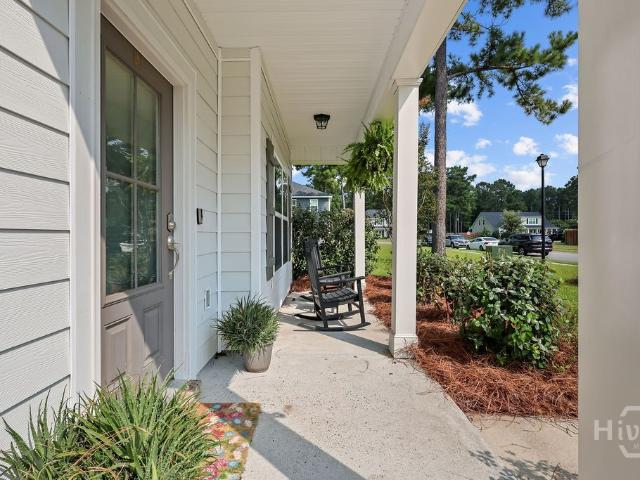
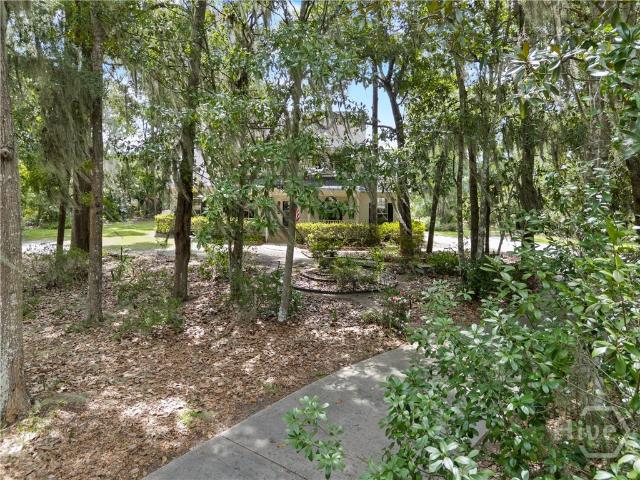
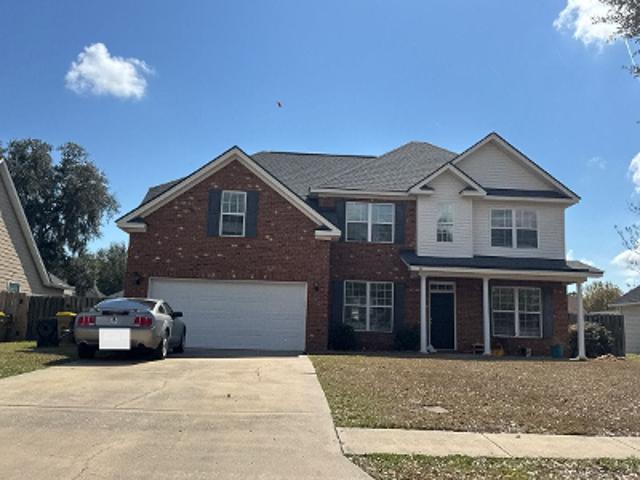
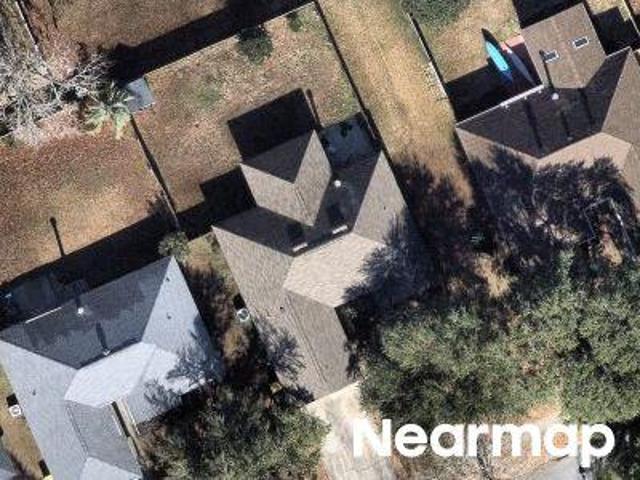
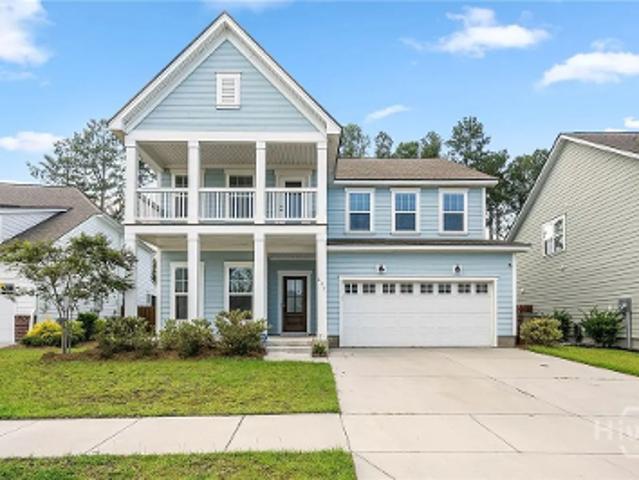
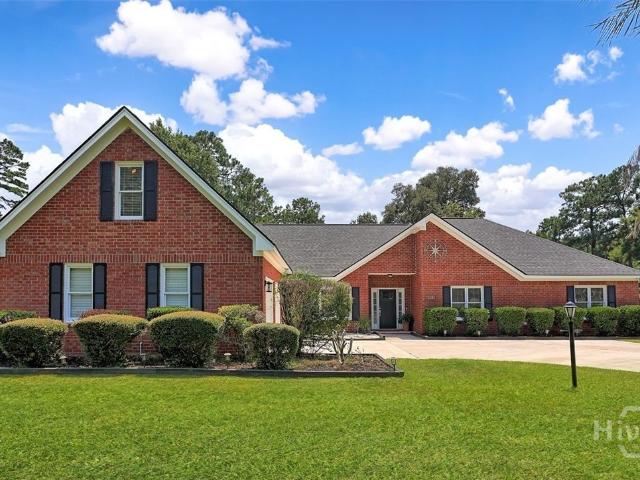
house with 6 bedroom, Richmond Hill GA ES103501389
View photo
House · for sale
USD 938,500
USD 269/sq.ft
house with 6 bedroom, Richmond Hill GA ES103501389
Brisbon
· 3,477 sq.ft · 6 Bedrooms · House
· Garden · Office room · Equipped kitchen
Brisbon · 3,477 sq.ft · 6 Bedrooms · House · Garden · Office room · Equipped kitchen
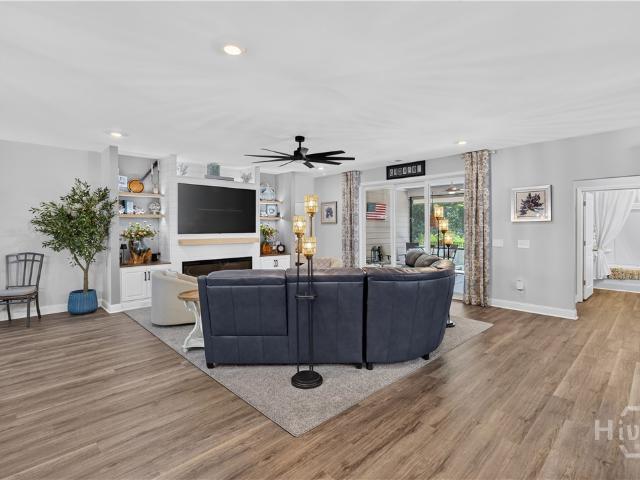
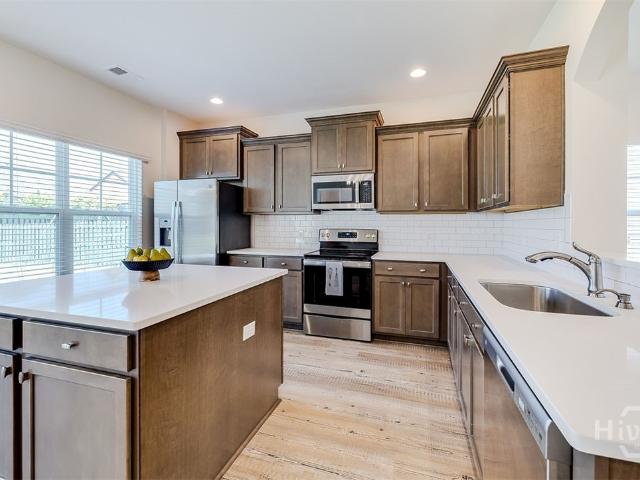
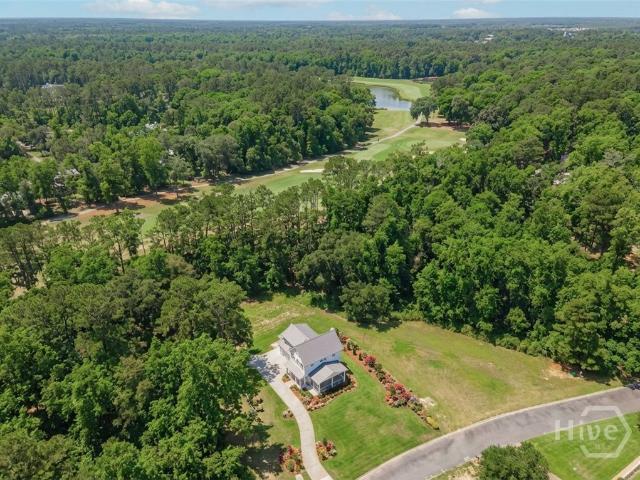
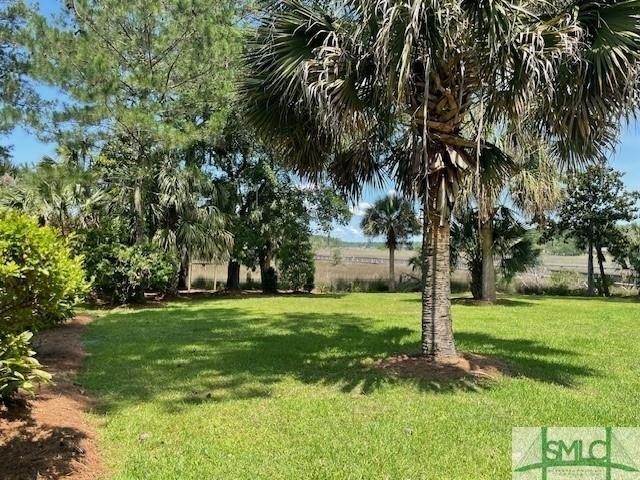
Waterfront Dream Home Waiting For You! Relax In Quiet Backyard With Scenic Views! Brick Home With Open Floor Plan And Custom Trim Package and Built-In Cabinetry In Living Room! Gourmet Kitchen Perfect For Entertaining! Master Suite Has Double Walk-in Closets and Separate Dual Vanities, Soaking Tub, Walk-in Shower! Laundry Room Includes Full Cabinetry and Wine Cooler! Bonus Room Can Be Home Office, Entertainment, Playroom Or 6th Bedroom! Property Has All Kinds Of Possibilities For You and Your Coastal Water Adventures!
USD 938,500
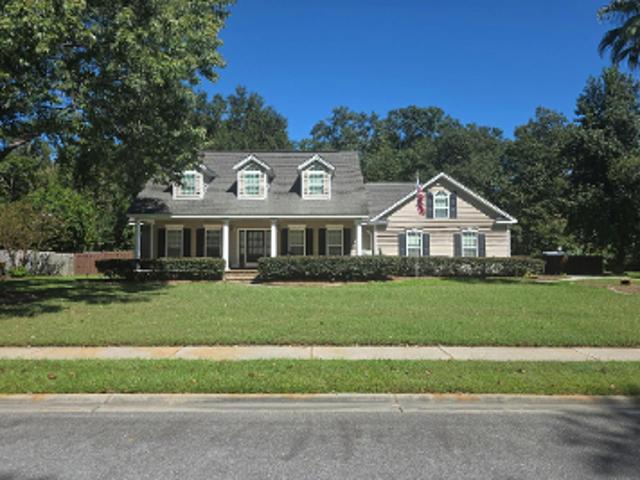
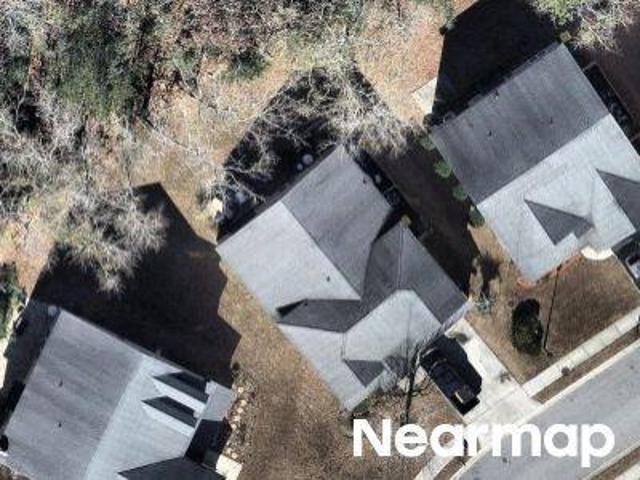
Home For Sale In Richmond Hill, Georgia
View photo
House · for sale
USD 938,500
USD 269/sq.ft
Home For Sale In Richmond Hill, Georgia
Brisbon
· 3,477 sq.ft · 6 Bedrooms · 4 Baths · House
· Garden · Office room · Equipped kitchen
Brisbon · 3,477 sq.ft · 6 Bedrooms · 4 Baths · House · Garden · Office room · Equipped kitchen
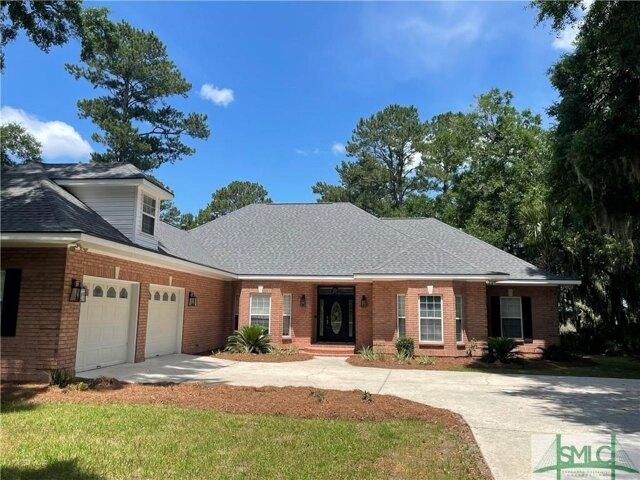
Waterfront Dream Home Waiting For You! Relax In Quiet Backyard With Scenic Views! Brick Home With Open Floor Plan And Custom Trim Package and Built-In Cabinetry In Living Room! Gourmet Kitchen Perfect For Entertaining! Master Suite Has Double Walk-in Closets and Separate Dual Vanities, Soaking Tub, Walk-in Shower! Laundry Room Includes Full Cabinetry and Wine Cooler! Bonus Room Can Be Home Office, Entertainment, Playroom Or 6th Bedroom! Property Has All Kinds Of Possibilities For You and Your Coastal Water Adventures!
USD 938,500
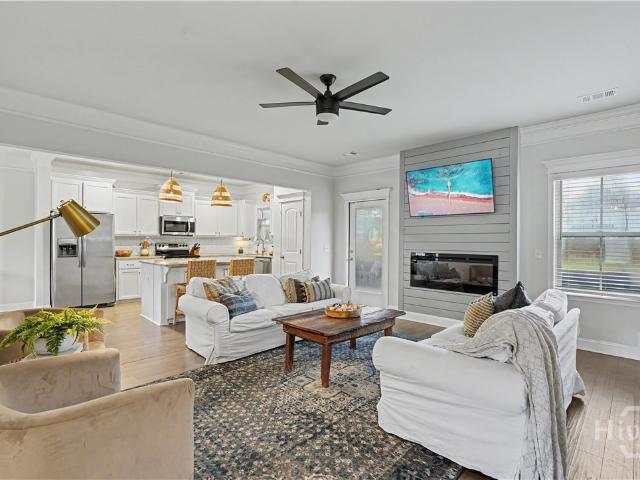
67 Shortleaf Trail
View photo
House · for sale
USD 479,000
USD 180/sq.ft
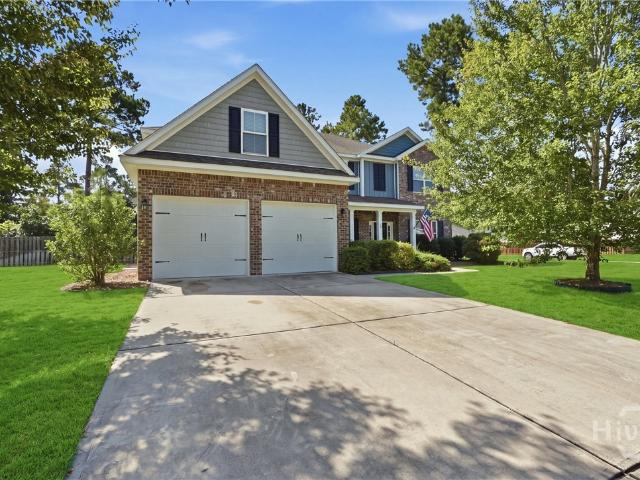
67 Shortleaf Trail
Brisbon
· 2,648 sq.ft · 4 Bedrooms · 3 Baths · House
· Patio · Garden · Office room · Equipped kitchen
Brisbon · 2,648 sq.ft · 4 Bedrooms · 3 Baths · House · Patio · Garden · Office room · Equipped kitchen
Beautifully maintained 4-bedroom, 3-bath home with coastal charm and a spacious, versatile floor plan. The open kitchen, living, and dining areas are perfect for everyday living and entertaining. Enjoy a large primary suite with an oversized walk-in closet, plus a flexible office and loft space ideal for a playroom, media room, or additional living area. Outside, relax on the screened porch or paver patio with fire pit, overlooking the oversized fenced backyard. A wonderful blend of comfort, style, and functionality!
USD 479,000
291 St Martin Circle
View photo
House · for sale
USD 474,900
USD 197/sq.ft
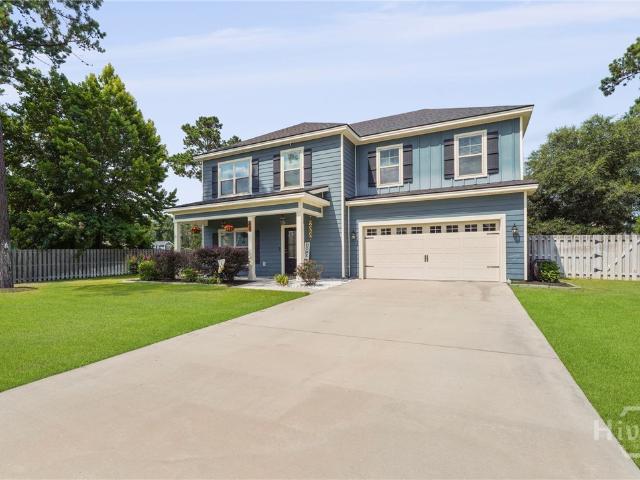
291 St Martin Circle
Brisbon
· 2,400 sq.ft · 4 Bedrooms · 3 Baths · House
· Equipped kitchen · Parking
Brisbon · 2,400 sq.ft · 4 Bedrooms · 3 Baths · House · Equipped kitchen · Parking
Discover refined living in this exquisite home, where timeless design meets modern comfort in one of Richmond Hill's most desirable communities. Thoughtfully designed with elegant finishes and an inviting open-concept floor plan, this residence offers the perfect setting for both sophisticated entertaining and relaxed everyday living. This meticulously maintained home has been thoughtfully upgraded with a brand-new roof, newer stainless steel appliances, and a custom-designed walk-in closet in the primary suite, creating a luxurious retreat that blends style with everyday functionality. The spacious living area is filled with natural light and flows effortlessly into the well-appointed kitchen, offering abundant cabinetry, generous prep space, and an inviting dining area. Outside, you'll find exceptional amenities that set this property apart. A side-entry garage with an extended driveway provides ample parking, while an RV electrical hookup offers added convenience for travel enthusia
USD 474,900
30 Timberland Circle
View photo
House · for sale
USD 528,000
USD 155/sq.ft
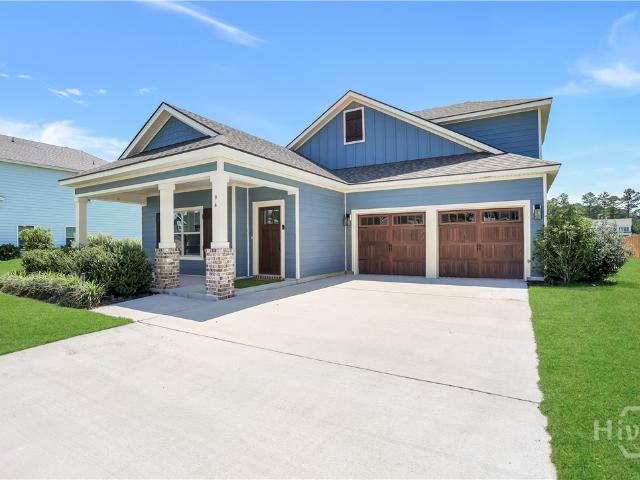
30 Timberland Circle
Brisbon
· 3,401 sq.ft · 5 Bedrooms · 3 Baths · House
· Office room · Fireplace · Equipped kitchen · Parking
Brisbon · 3,401 sq.ft · 5 Bedrooms · 3 Baths · House · Office room · Fireplace · Equipped kitchen · Parking
Tucked inside one of Richmond Hill's most loved neighborhoods, this impressive 3,400-sf home offers the space, style, and lifestyle buyers are searching for! Built in 2017 and exceptionally maintained, this 5-bedroom, 3-bath home is spotless, move-in ready, and ready to impress. The main level of this home is ideal. Whether you need space for working, hosting, or simply surviving everyday life, there’s room for it all! A private guest bedroom and full bathroom are perfect for visitors or multigenerational living, while a dedicated office and formal dining room provide even more flexibility. The spacious living room with gas fireplace opens to the kitchen and breakfast area, creating a natural gathering space for family and friends. Beautiful woodwork, crown molding, and coffered ceilings add character and detail throughout. Even the laundry room works overtime, connecting directly to the garage and offering the perfect spot for a future drop zone/mudroom. Upstairs, three spacious bedro
USD 528,000
43 Timberland Trail
View photo
House · for sale
USD 469,000
USD 199/sq.ft
43 Timberland Trail
Brisbon
· 2,347 sq.ft · 4 Bedrooms · 3 Baths · House
· Garden · Equipped kitchen · Parking · Air conditioning · Swimming pool
Brisbon · 2,347 sq.ft · 4 Bedrooms · 3 Baths · House · Garden · Equipped kitchen · Parking · Air conditioning · Swimming pool
Welcome to 43 Timberland Trail, located in the sought-after Woodland Trail Community! This 4-bed, 3.5 bath home offers charm, comfort, and thoughtful upgrades. The open-concept layout invites you into a spacious living area and gourmet kitchen with granite countertops, stainless steel appliances, and a custom tile backsplash. The dining area features beautiful judges paneling. The mudroom includes built-ins for shoes and backpacks and is next to the half bath, a walk-in laundry room with a storage closet and stained wood countertop, and an oversized two-car garage with a built-in workbench. Upstairs, retreat to a large primary suite with tray ceilings, a spa-like bath, and a walk-in closet with custom-built-ins. Fresh paint in the primary and second en suite adds a crisp, modern feel. Relax on the screened-in porch overlooking a fenced yard. Extras: four-zone irrigation and a new AC condenser. Community amenities: two pools, playgrounds, and RV/boat storage. Built in 2018! Grass in pho
USD 469,000
94 Foxtail Drive
View photo
House · for sale
USD 475,000
USD 216/sq.ft
94 Foxtail Drive
Brisbon
· 2,196 sq.ft · 4 Bedrooms · 3 Baths · House
· Garden · Equipped kitchen
Brisbon · 2,196 sq.ft · 4 Bedrooms · 3 Baths · House · Garden · Equipped kitchen
There’s something special about 94 Foxtail Drive that makes you want to come in, get comfortable, and stay awhile. From the moment you walk through the door, this home feels warm, welcoming, and just a little different from everything else. The open-concept design, real wood cabinetry, beautiful beams, custom lighting, and thoughtful upgrades give the space so much character while still feeling comfortable and easy like Sunday morning. The oversized kitchen island sits right in the heart of it all, ready for Saturday morning pancakes, after-school conversations, holiday gatherings, or friends pulling up a chair while dinner is cooking. The kitchen flows effortlessly into the living and dining spaces, with natural light pouring in and views of the water just beyond the backyard. And the floor plan? So good! Three bedrooms are conveniently located downstairs, including the owner’s suite with a spacious custom closet, en suite featuring double vanities, a soaking tub, and separate shower.
USD 475,000
44 Shortleaf Trail
View photo
House · for sale
USD 539,900
USD 204/sq.ft
44 Shortleaf Trail
Brisbon
· 2,637 sq.ft · 4 Bedrooms · 2 Baths · House
· Patio · Office room · Equipped kitchen
Brisbon · 2,637 sq.ft · 4 Bedrooms · 2 Baths · House · Patio · Office room · Equipped kitchen
Welcome to 44 Shortleaf Trail in the sought-after Woodland Trail community of Richmond Hill! This beautifully maintained 4-bedroom, 2.5-bath home offers an ideal blend of comfort, elegance, and room to grow. The spacious primary suite is conveniently located on the main level, while three additional bedrooms and a versatile bonus room are upstairs, providing plenty of space for family, guests, or a home office. The open-concept floor plan is designed for both everyday living and entertaining, featuring coffered ceilings, crown molding throughout the main living areas, and a formal dining room for special gatherings. The well-appointed kitchen boasts stainless steel appliances, a gas range, pantry, and ample counter space, all opening seamlessly to the living area. A main-level laundry room adds everyday convenience. Step outside to enjoy the screened porch and adjoining grilling patio overlooking the spacious, fenced corner lot with a private wooded backdrop. The outdoor space offers t
USD 539,900
115 Magnolia Marsh Drive
View photo
House · for sale
USD 449,500
USD 180/sq.ft
115 Magnolia Marsh Drive
Brisbon
· 2,486 sq.ft · 3 Bedrooms · 2 Baths · House
· Deck · Equipped kitchen
Brisbon · 2,486 sq.ft · 3 Bedrooms · 2 Baths · House · Deck · Equipped kitchen
Unique marsh-front opportunity in richmond hill! This 3-bedroom, 2.5-bath home is tucked away on a quiet cul-de-sac and offers an incredible opportunity to live directly on the marsh with a tidal creek dock. The property backs up to approximately 250 feet of beautiful marsh and tidal creek, providing peaceful views and a wonderful setting to enjoy coastal living. The home is being sold as-is, the seller is motivated, and all offers are welcome! Inside, you'll find engineered wood flooring throughout the living room, dining room, and family room. The kitchen features tile flooring, granite countertops, white cabinetry, and direct access to the deck, which leads toward the dock and tidal creek. A spacious sunroom with a split-unit HVAC system is located off the den and takes full advantage of the beautiful marsh and creek views. A convenient half bath is located on the main level, while all three bedrooms are upstairs. With its private cul-de-sac location, expansive marsh views, tidal cr
USD 449,500
Longleaf Dr
View photo
House · for sale
Request Details
New
Longleaf Dr
Brisbon
· 4 Bedrooms · 3 Baths · House
Brisbon · 4 Bedrooms · 3 Baths · House
This is a Real Estate-Owned (REO)/post-foreclosure home owned or managed by a bank. All offers are considered; however, the highest and best will most likely be accepted
Request Details
Charlies Rd
View photo
House · for sale
Request Details
New
Charlies Rd
Brisbon
· 1,841 sq.ft · 3 Bedrooms · 2 Baths · House
Brisbon · 1,841 sq.ft · 3 Bedrooms · 2 Baths · House
This home is in preforeclosure, which means the homeowner is in default (missed payments). Therefore, there could be an opportunity to strike a great deal with the owner and the bank
Request Details
Bristol Way
View photo
House · for sale
Request Details
Updated
Bristol Way
Brisbon
· 2,131 sq.ft · 4 Bedrooms · 3 Baths · House
Brisbon · 2,131 sq.ft · 4 Bedrooms · 3 Baths · House
This home is in preforeclosure, which means the homeowner is in default (missed payments). Therefore, there could be an opportunity to strike a great deal with the owner and the bank
Request Details
Shady Oak Cir
View photo
House · for sale
Request Details
Updated
Shady Oak Cir
Brisbon
· 1,421 sq.ft · 3 Bedrooms · 2 Baths · House
Brisbon · 1,421 sq.ft · 3 Bedrooms · 2 Baths · House
This home is in preforeclosure, which means the homeowner is in default (missed payments). Therefore, there could be an opportunity to strike a great deal with the owner and the bank
Request Details
Misty Dr
View photo
House · for sale
Request Details
Updated
Misty Dr
Brisbon
· 1,894 sq.ft · 3 Bedrooms · 2 Baths · House
Brisbon · 1,894 sq.ft · 3 Bedrooms · 2 Baths · House
This home is in preforeclosure, which means the homeowner is in default (missed payments). Therefore, there could be an opportunity to strike a great deal with the owner and the bank
Request Details
Gill Rd
View photo
House · for sale
Request Details
Updated
Gill Rd
Brisbon
· 1,722 sq.ft · 3 Bedrooms · 2 Baths · House
Brisbon · 1,722 sq.ft · 3 Bedrooms · 2 Baths · House
This home is in preforeclosure, which means the homeowner is in default (missed payments). Therefore, there could be an opportunity to strike a great deal with the owner and the bank
Request Details
Salt Grass Cir
View photo
House · for sale
Request Details
Updated
Salt Grass Cir
Brisbon
· 2,928 sq.ft · 5 Bedrooms · 3 Baths · House
Brisbon · 2,928 sq.ft · 5 Bedrooms · 3 Baths · House
This home is in preforeclosure, which means the homeowner is in default (missed payments). Therefore, there could be an opportunity to strike a great deal with the owner and the bank
Request Details
Loblolly Lane
View photo
House · for sale
USD 559,000
Updated
Loblolly Lane
Brisbon
· 4 Bedrooms · House
Brisbon · 4 Bedrooms · House
This is a Real Estate-Owned (REO)/post-foreclosure home owned or managed by a bank. All offers are considered; however, the highest and best will most likely be accepted
USD 559,000
Ibis Way
View photo
House · for sale
Request Details
Updated
Ibis Way
Brisbon
· 1,981 sq.ft · 3 Bedrooms · 2 Baths · House
Brisbon · 1,981 sq.ft · 3 Bedrooms · 2 Baths · House
This home is in preforeclosure, which means the homeowner is in default (missed payments). Therefore, there could be an opportunity to strike a great deal with the owner and the bank
Request Details
Bristlecone Dr
View photo
House · for sale
Request Details
Updated
Bristlecone Dr
Brisbon
· 1,593 sq.ft · 3 Bedrooms · 2 Baths · House
Brisbon · 1,593 sq.ft · 3 Bedrooms · 2 Baths · House
This is a Real Estate-Owned (REO)/post-foreclosure home owned or managed by a bank. All offers are considered; however, the highest and best will most likely be accepted
Request Details
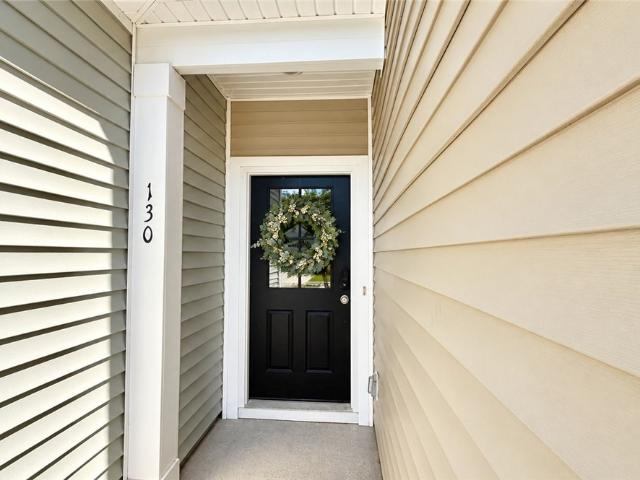
130 Bellasera Way
View photo
Townhouse · for sale
USD 328,000
USD 157/sq.ft
New
130 Bellasera Way
Brisbon
· 2,088 sq.ft · 3 Bedrooms · 2 Baths · Townhouse
· Garden · Office room · Equipped kitchen · Swimming pool
Brisbon · 2,088 sq.ft · 3 Bedrooms · 2 Baths · Townhouse · Garden · Office room · Equipped kitchen · Swimming pool
Virtual staging. Welcome to 130 Bellasera Way, ideally situated in the heart of Richmond Hill! This spacious 3-bedroom, 3-bathroom home offers an inviting open-concept layout with a large kitchen island and a bright eat-in kitchen overlooking the backyard—perfect for everyday meals and entertaining. A versatile loft space provides additional room for a home office, playroom, or second living area. Nestled on a desirable cul-de-sac in The Commons, residents enjoy neighborhood amenities including a resort-style pool, fitness center, sidewalks, and more. With convenient access to shopping, dining, schools, Savannah, and area military installations, this home offers the perfect blend of comfort, space, and an ideal location
USD 328,000
29 Leaf Court
View photo
House · for sale
USD 270,000
USD 180/sq.ft
29 Leaf Court
Brisbon
· 1,496 sq.ft · 3 Bedrooms · 2 Baths · House
· Fireplace · Equipped kitchen · Parking
Brisbon · 1,496 sq.ft · 3 Bedrooms · 2 Baths · House · Fireplace · Equipped kitchen · Parking
Welcome home to 29 Leaf Court, a well-kept 3 bedroom, 2.5 bath townhome in the Fairway Links community of Richmond Hill with peaceful pond views. The main living area features durable laminate flooring and an open layout, with a cozy fireplace anchoring the living room and flowing naturally into the kitchen. The kitchen is well equipped with stainless steel appliances and a center island that offers extra prep space and casual seating. Upstairs, three bedrooms provide room to spread out, including a primary suite with a private bath, while a convenient half bath on the main level serves guests. A 1-car garage adds convenient parking and extra storage. Step outside to enjoy relaxing views of the pond, a great setting for morning coffee or unwinding in the evening. One of the standout features of Fairway Links is its proximity to the stunning landscapes of nearby golf courses, offering residents the chance to enjoy leisurely days on the green. The community also provides easy access to l
USD 270,000
742 Sterling Road
View photo
House · for sale
USD 465,900
USD 173/sq.ft
New
742 Sterling Road
Brisbon
· 2,680 sq.ft · 4 Bedrooms · 3 Baths · House
· Office room · Fireplace · Equipped kitchen
Brisbon · 2,680 sq.ft · 4 Bedrooms · 3 Baths · House · Office room · Fireplace · Equipped kitchen
Welcome to 742 Sterling Rd in The Cove, Richmond Hill, GA — a spacious 4-bedroom, 3-bathroom brick home situated on a large lot with flexible living space, mature landscaping, and an incredible indoor/outdoor lifestyle in one of Richmond Hill’s established neighborhoods. Inside, you’ll find multiple living areas, a formal dining room, a cozy wood-burning fireplace, and a large open kitchen with an oversized breakfast bar, generous counter space, and a spacious eat-in kitchen area that is ideal for everyday living and entertaining. A large laundry area adds even more function and storage, while the expanded sunroom brings in natural light and provides additional space to relax or gather; the sunroom adds more than 300 square feet beyond the home’s measured 2,688 square feet, creating even more usable living space. Upstairs, a large loft/bonus area with a private bathroom and kitchen offers exceptional flexibility for guests, extended family, a home office, recreation space, or private r
USD 465,900
105 Sunrise Lane
View photo
House · for sale
USD 324,500
USD 176/sq.ft
New
105 Sunrise Lane
Brisbon
· 1,841 sq.ft · 3 Bedrooms · 2 Baths · House
· Garden · Office room · Fireplace · Equipped kitchen
Brisbon · 1,841 sq.ft · 3 Bedrooms · 2 Baths · House · Garden · Office room · Fireplace · Equipped kitchen
Move-in ready and beautifully maintained, this Georgetown stunner is the perfect combination of comfort, space, and value! Tucked away on a desirable cul-de-sac lot, this home offers excellent curb appeal, thoughtful updates, no carpet on main level (only in bonus room) and plenty of room to live and entertain. Step inside to a welcoming family room featuring a gas fireplace, flowing seamlessly into the spacious kitchen. The kitchen is designed for everyday living and entertaining with stainless steel appliances, double ovens, abundant counter space, and a pantry. Fresh interior paint gives the home a crisp, updated feel, while the large bonus room with brand-new carpet provides the perfect space for a media room, playroom, home office, or additional living area. The spacious master suite offers a walk-in closet and convenient access to the backyard. The master bath features dual vanities, a relaxing garden tub, separate shower, and private water closet. Step outside and enjoy your own
USD 324,500
81 Ristona Drive
View photo
House · for sale
USD 2,500,000
USD 1,229/sq.ft
Updated
81 Ristona Drive
Brisbon
· 2,034 sq.ft · 4 Bedrooms · 2 Baths · House
· Garden · Office room · Parking
Brisbon · 2,034 sq.ft · 4 Bedrooms · 2 Baths · House · Garden · Office room · Parking
Opportunity awaits at 81 Ristona Drive! Priced to sell with a 1 year old roof and offered AS IS, this spacious 4-bedroom, 2.5-bath home offers approximately 2,040 square feet and is ready for its next owner to bring their vision to life. Whether you're an investor searching for your next project or a buyer who isn't afraid of a little sweat equity, this property provides a great opportunity to make improvements, add your personal style, and create a space that's truly your own. The two-story floor plan provides plenty of room to work with, including generous living spaces and four bedrooms that offer flexibility for family, guests, a home office, or additional storage. Outside, you'll find a fenced backyard with room to relax, entertain, or customize the outdoor space to fit your needs. A two-car garage adds even more everyday convenience. The community's Southside Savannah location puts shopping, dining, grocery stores, and everyday conveniences within easy reach, while nearby Highway
USD 2,500,000
133 Wild Heron Road
View photo
House · for sale
USD 550,000
USD 185/sq.ft
133 Wild Heron Road
Brisbon
· 2,971 sq.ft · 4 Bedrooms · 3 Baths · House
· Garden · Office room · Gym · Fireplace · Equipped kitchen · Swimming pool
Brisbon · 2,971 sq.ft · 4 Bedrooms · 3 Baths · House · Garden · Office room · Gym · Fireplace · Equipped kitchen · Swimming pool
25k price improvement | private pool, over half an acre & no hoa! If you have been waiting for the right combination of space, privacy, and outdoor living, this move in ready all brick home is an exceptional opportunity. Situated on a beautiful 0.58 acre homesite, the property offers 3 bedrooms and 3 full baths on the main level plus a spacious upstairs bonus room with potential as a 4th bedroom, home office, fitness room, media room, or additional living space. Hardwood floors, fresh interior paint, and generous living spaces create a warm and inviting atmosphere. The spacious eat in kitchen features granite countertops, a center island, updated appliances, abundant cabinetry, and a built in desk, opening directly to the family room with a gas fireplace. A heated and cooled sunroom provides additional year round living space while overlooking the pool and backyard. Outside is where this home truly shines. The fully fenced backyard features a private inground pool with a new liner and
USD 550,000
90 Nettleton Lane
View photo
House · for sale
USD 519,000
USD 182/sq.ft
90 Nettleton Lane
Brisbon
· 2,842 sq.ft · 5 Bedrooms · 4 Baths · House
· Garden · Office room · Parking
Brisbon · 2,842 sq.ft · 5 Bedrooms · 4 Baths · House · Garden · Office room · Parking
Move-in ready & better than new! Welcome to this beautifully upgraded 5-bedroom, 4-bathroom home in Richmond Hill, offering 2,881 sq. Ft. of thoughtfully designed living space, perfect for everyday living and entertaining. Better than new construction, this home features custom upgrades and finishes that provide comfort, style, and functionality. The spacious primary suite offers a peaceful retreat with dual vanities, a walk-in shower, and generous closet space. A versatile bonus room provides the perfect space for a home office, playroom, media room, or additional living area. Enjoy year-round outdoor living from the screened-in back porch, overlooking a fully fenced backyard Additional upgrades include professionally installed gutters and finished flooring in the spacious 3-car garage. Every thoughtful improvement has already been completed, saving you the time, effort, and expense of adding these custom touches yourself. This exceptional home is truly move-in ready and waiting for y
USD 519,000
3823 Castleoak Drive
View photo
House · for sale
USD 445,000
USD 183/sq.ft
3823 Castleoak Drive
Brisbon
· 2,422 sq.ft · 5 Bedrooms · 2 Baths · House
· Patio · Garden · Office room · Fireplace · Equipped kitchen
Brisbon · 2,422 sq.ft · 5 Bedrooms · 2 Baths · House · Patio · Garden · Office room · Fireplace · Equipped kitchen
Beautiful inside and out in popular Buckhead East! From the inviting curb appeal with stone-accented columns framing the front porch, to the extended rear patio and manicured yard with irrigation and a paver fire pit, this home makes a wonderful first impression. Step inside to the foyer opening to a spacious and sunny living room featuring a shiplap-accented electric fireplace, creating a warm and inviting gathering space. A desirable first-floor bedroom is perfect for guests, a home office, or a private hobby room. And it's conveniently located beside the most darling half bath featuring tasteful wainscoting and wallpaper. The heart of the home is the open kitchen and dining area, complemented by a Carolina room extension that provides an ideal spot for morning coffee or relaxing with a view of the backyard. The kitchen features quartz countertops, a subway tile full backsplash, a deep single-basin chef's sink, stainless steel appliances (including a refrigerator), a huge island with
USD 445,000
352 Wedge Circle
View photo
House · for sale
USD 430,000
352 Wedge Circle
Brisbon
· 5 Bedrooms · 3 Baths · House
· Office room · Equipped kitchen
Brisbon · 5 Bedrooms · 3 Baths · House · Office room · Equipped kitchen
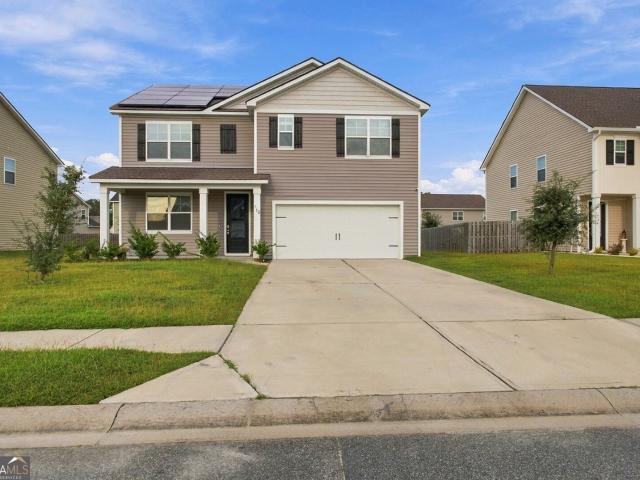
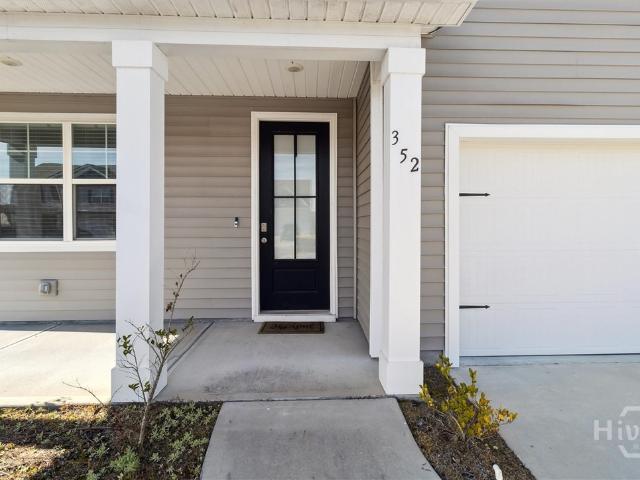
Features 5 bedrooms and 3 full bathrooms across roughly 2,556 square feet of living space. Eco-Friendly & Budget-Smart: Includes solar panels paid off at closing, offering immediate energy savings and a sustainable lifestyle. A spacious open-concept main floor designed for effortless entertaining and everyday gatherings. The kitchen is equipped with modern appliances, ample storage, and a central island perfect for meal prep. The layout has a second floor primary suite, four additional well-sized bedrooms with one of these rooms on the main level with a full bathroom, an upstairs loft, and a dedicated office space to comfortably handle work-from-home or guest needs. This neighborhood is situated in Ways Station Links in Richmond Hill, roughly 30 minutes from Ft. Stewart and 35 minutes from Hunter Army Airfield
USD 430,000
352 Wedge Circle
View photo
House · for sale
USD 430,000
USD 168/sq.ft
352 Wedge Circle
Brisbon
· 2,551 sq.ft · 5 Bedrooms · 3 Baths · House
· Office room · Equipped kitchen
Brisbon · 2,551 sq.ft · 5 Bedrooms · 3 Baths · House · Office room · Equipped kitchen
Features 5 bedrooms and 3 full bathrooms across roughly 2,556 square feet of living space. Eco-Friendly & Budget-Smart: Includes solar panels paid off at closing, offering immediate energy savings and a sustainable lifestyle. A spacious open-concept main floor designed for effortless entertaining and everyday gatherings. The kitchen is equipped with modern appliances, ample storage, and a central island perfect for meal prep. The layout has a second floor primary suite, four additional well-sized bedrooms with one of these rooms on the main level with a full bathroom, an upstairs loft, and a dedicated office space to comfortably handle work-from-home or guest needs. This neighborhood is situated in Ways Station Links in Richmond Hill, roughly 30 minutes from Ft. Stewart and 35 minutes from Hunter Army Airfield
USD 430,000
213 Little Lulu Lane
View photo
House · for sale
USD 2,400,000
USD 1,604/sq.ft
213 Little Lulu Lane
Brisbon
· 1,496 sq.ft · 2 Bedrooms · 2 Baths · House
· Parking
Brisbon · 1,496 sq.ft · 2 Bedrooms · 2 Baths · House · Parking
Live now, build later at The Ford Field & River Club, the private, gated golf and sporting community on the Ogeechee River in Richmond Hill, Georgia, about 20 miles from historic downtown Savannah. 213 Little Lulu Lane is a beautifully finished, fully furnished 2-bedroom, 2-bath carriage house on a 1.21-acre homesite with plenty of room to build your main house, positioned for views of both Lake Clara and the first fairway of the Pete Dye championship golf course. Offered completely turnkey, the carriage house is ready to enjoy from day one as a full-time Lowcountry home or golf getaway, then becomes guest quarters once your main residence is complete. The carriage house has 10-foot ceilings throughout, Bosch appliances, and designer-selected tile and plumbing fixtures. A 20x20 screened porch brings indoor and outdoor living together for year-round relaxing and entertaining. A two-car garage and a separate golf cart garage complete the property. The homesite is steps from the historic
USD 2,400,000
View map Back to list

Get email alerts

Don't miss out: be the first to know about new properties

The alert was correctly created

On subscribing you accept the conditions of use and the privacy policy
Alert
Receive new ads in your inbox
Save this search
Receive alerts for new listings

We'll send you an email when we have new properties for: "Houses for sale in Brisbon"

The alert was correctly created

Nicholsonville
Colonial Oaks, Savannah city Savannah CCD Chatham County Georgia
Get email alerts and be the first to see new listings
Required field
On subscribing I accept the terms of the privacy policy
Perfect! You'll soon start receiving new listings via email
Alert
Receive an email when we have new ads for Houses for sale in Brisbon
Save this search
Filters

Bedrooms

Size (sq.ft)

sq.ft
sq.ft

Price

USD
USD

Property type

Bathrooms

Clear all filters
Receive notifications when new entries are published.