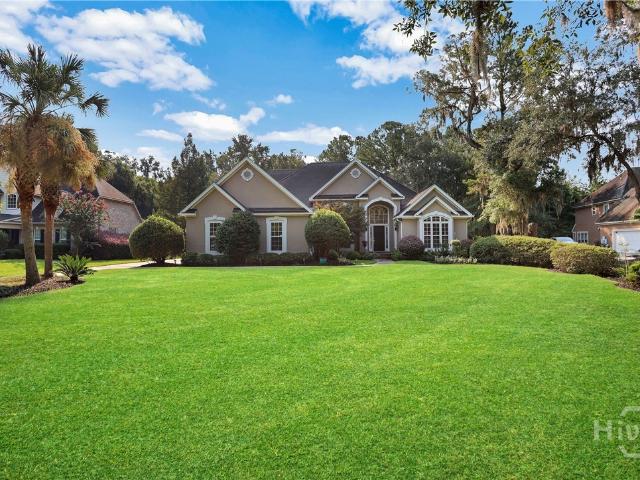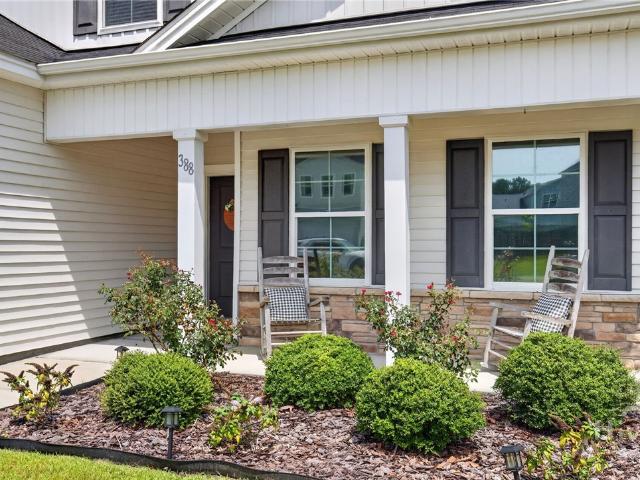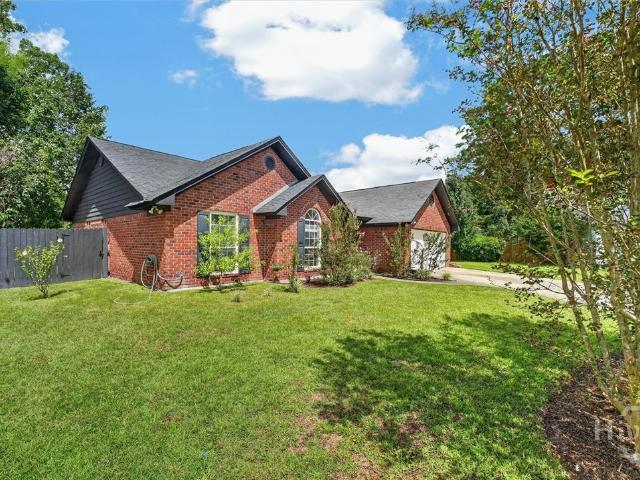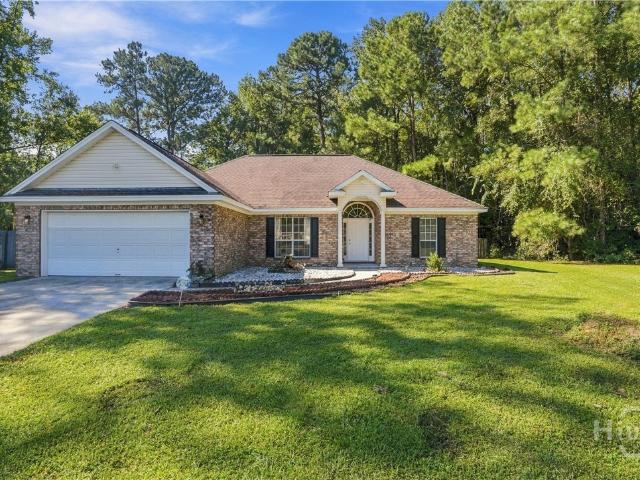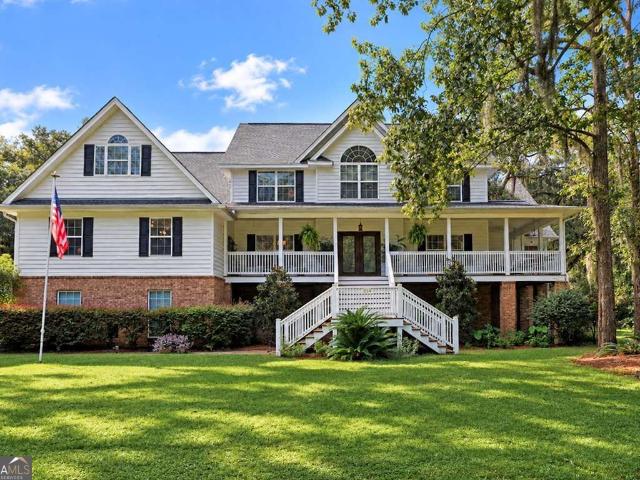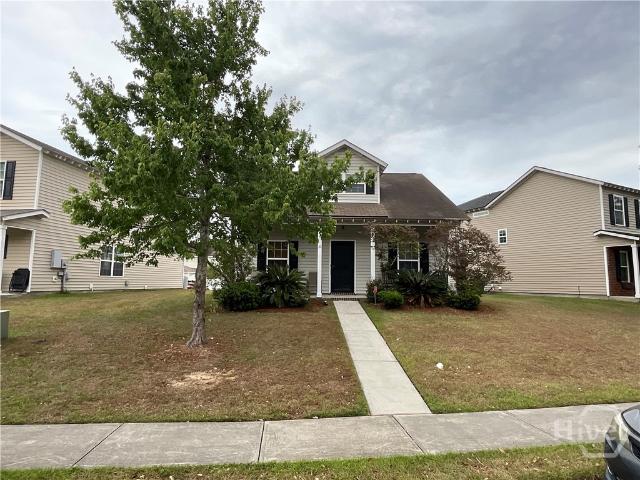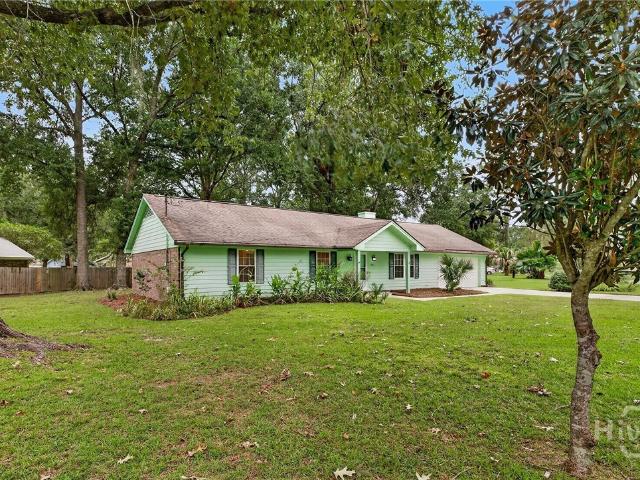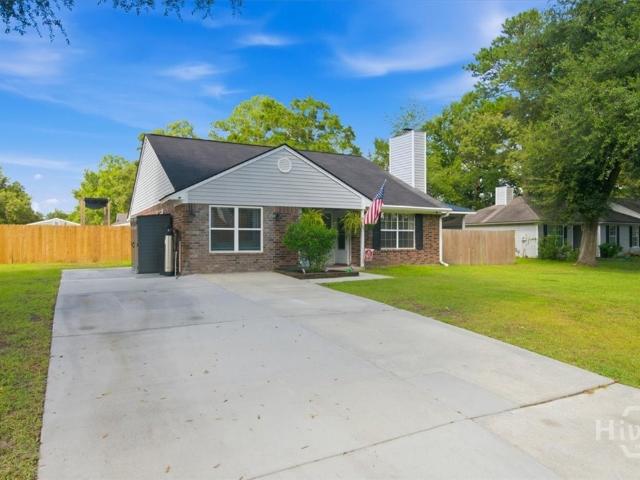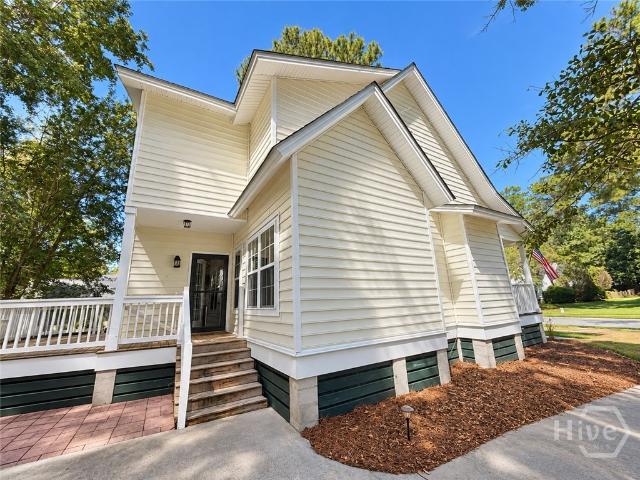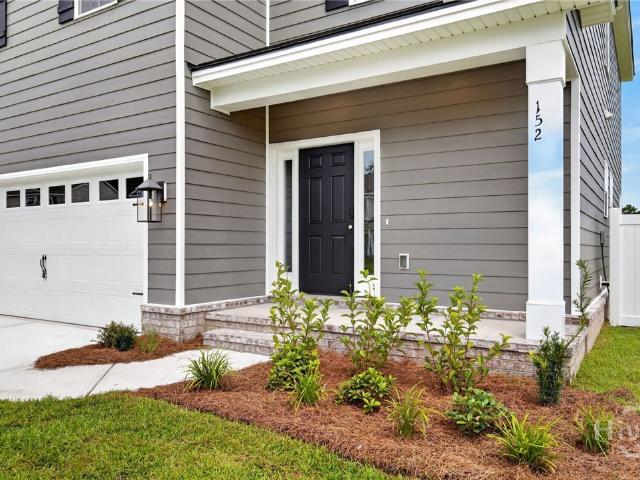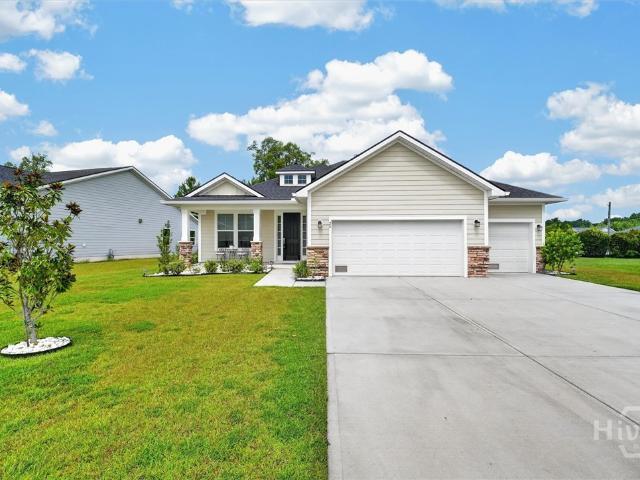
261 houses for sale in Brisbon

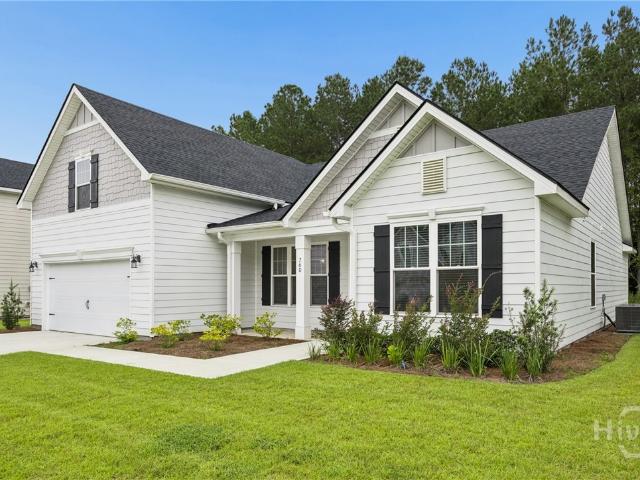
760 Highland Circle
View photo
House · for sale
USD 459,900
USD 201/sq.ft
760 Highland Circle
Brisbon
· 2,282 sq.ft · 5 Bedrooms · 3 Baths · House
· Office room · Equipped kitchen · Parking
Brisbon · 2,282 sq.ft · 5 Bedrooms · 3 Baths · House · Office room · Equipped kitchen · Parking
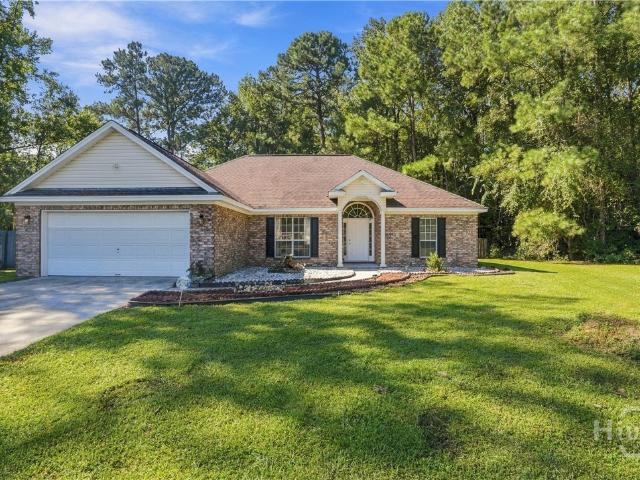
Welcome to 760 Highland Circle in McAllister Pointe! Built in 2025, this Camilla floor plan by Smith Family Homes offers approximately 2,291 square feet with flexible living spaces and 3 full bathrooms. The open kitchen and living area features vaulted ceilings, creating an inviting setting for everyday living and entertaining. Four bedrooms, including the primary suite, are conveniently located on the main level. Upstairs, a spacious bonus room with a full bathroom offers flexibility as a fifth bedroom, guest retreat, or home office. The kitchen features stainless steel appliances, while flooring includes luxury vinyl plank in the downstairs common areas, carpet in the bedrooms, and tile in the bathrooms. Enjoy outdoor relaxation on the covered back porch, plus the convenience of an attached two-car garage. Discover a versatile layout with room to gather, work, and unwind in Richmond Hill
USD 459,900
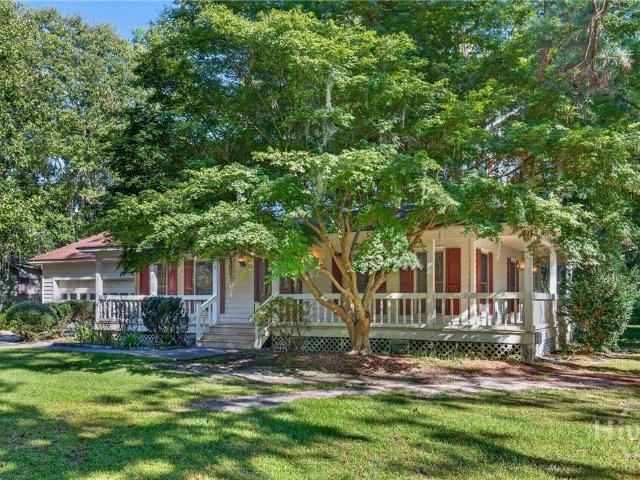
55 River Bend Road
View photo
House · for sale
USD 399,000
USD 153/sq.ft
55 River Bend Road
Brisbon
· 2,605 sq.ft · 3 Bedrooms · 2 Baths · House
· Garden · Deck · Parking
Brisbon · 2,605 sq.ft · 3 Bedrooms · 2 Baths · House · Garden · Deck · Parking
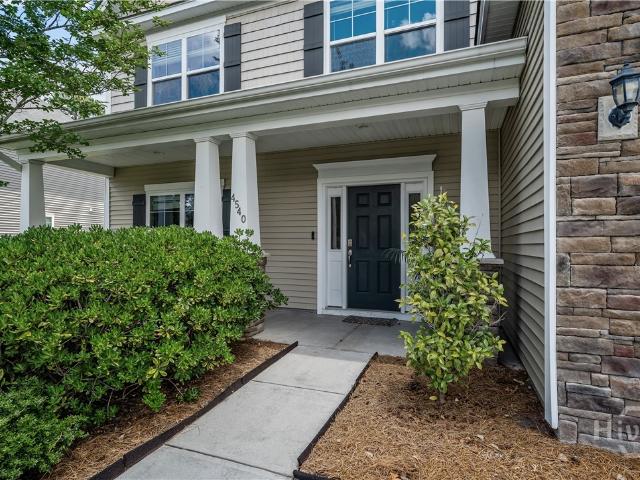
Discover timeless Lowcountry living in The Cove, an established waterfront community within the Richmond Hill city limits. Set beneath a beautiful canopy of mature trees, this solidly constructed home offers approximately 2,600 square feet with three bedrooms, two-and-a-half baths and generous spaces for everyday living and entertaining. A dramatic two-story foyer welcomes you inside, where two separate living areas, a sunroom, generous laundry and mudroom provide flexibility for a variety of needs. Enjoy peaceful lake views and abundant outdoor living from the wraparound covered porches, decks and fenced backyard. An oversized two-car garage provides ample room for vehicles, storage and recreational gear. The Cove features scenic walking paths, water features and a community boat ramp offering access to tidal creeks and the surrounding coastal waterways. Conveniently located near shopping, major roadways, Savannah, airport, Richmond Hill schools, area beaches and regional employment c
USD 399,000
299 Shadow Moss Circle
View photo
House · for sale
USD 659,900
USD 209/sq.ft
299 Shadow Moss Circle
Brisbon
· 3,143 sq.ft · 4 Bedrooms · 3 Baths · House
· Office room · Gym · Fireplace · Equipped kitchen
Brisbon · 3,143 sq.ft · 4 Bedrooms · 3 Baths · House · Office room · Gym · Fireplace · Equipped kitchen
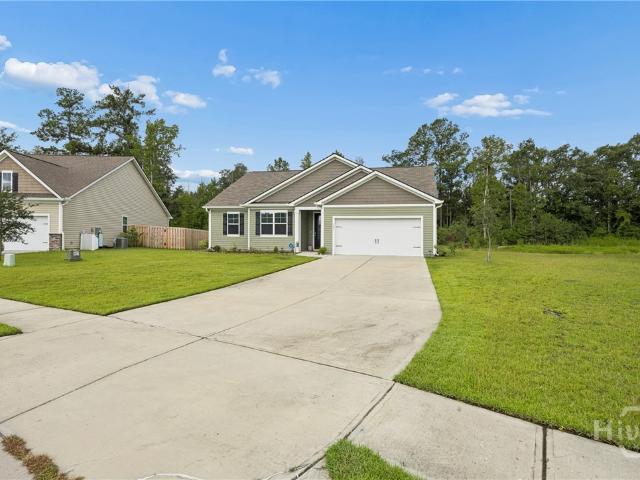
From the moment you step inside, it's clear this 4-bedoom home has been exceptionally loved and thoughtfully maintained. Soaring two-story ceilings and an elegant arched entry create a grand first impression, while timeless finishes throughout make everyday living feel anything but ordinary. From the dedicated home office and beautiful LVP flooring to the coffered ceilings, custom built-ins, and stone-accented fireplace, every space has been designed with both comfort and functionality in mind. At the heart of the home, the kitchen features quartz countertops, Samsung appliances and overlooks the breakfast nook and main living spaces, making it perfect for both quiet mornings and gathering with the people you love. Tucked away towards the front of the home, the spacious owner's suite offers two large closets, a recently renovated ensuite bath, brand new plush carpeting, and a separate sitting room that easily adapts to your lifestyle as a nursery, home gym, or storage space. Two additi
USD 659,900
388 Excel Drive
View photo
House · for sale
USD 389,000
USD 201/sq.ft
388 Excel Drive
Brisbon
· 1,927 sq.ft · 4 Bedrooms · 2 Baths · House
· Garden · Office room
Brisbon · 1,927 sq.ft · 4 Bedrooms · 2 Baths · House · Garden · Office room
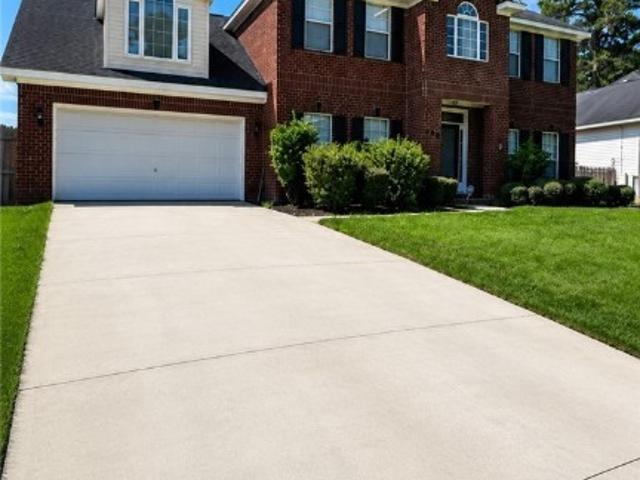
Welcome to 388 Excel Drive in Richmond Hill — a home that has something you don’t find every day in a neighborhood like this: SPACE! Hidden 5TH Bedroom(ASK ABOUT IT) Sitting on the largest lot in the neighborhood, you have a backyard that feels completely different from the homes around it. There’s room to spread out, let the kids or dogs run, entertain friends, create your dream outdoor space, or simply enjoy having a little extra breathing room. And then there’s the upstairs bonus room — and when I say bonus room, I mean BONUS. It’s large enough to actually be useful; whether you need a playroom, movie room, home office, workout space, guest area, or just a place for everyone to disappear to when you need a little peace and quiet! It's a space that can grow and change with your family. The home has an open, comfortable layout that makes everyday life easy, with 4 bedrooms and 2 baths, all on the first floor. You also get a covered back and front porch to give you another place to sit
USD 389,000
70 Parkside Drive
View photo
House · for sale
USD 339,900
USD 222/sq.ft
70 Parkside Drive
Brisbon
· 1,528 sq.ft · 3 Bedrooms · 2 Baths · House
· Equipped kitchen · Parking
Brisbon · 1,528 sq.ft · 3 Bedrooms · 2 Baths · House · Equipped kitchen · Parking
Welcome home to this meticulously updated 3-bedroom, 2-bathroom brick ranch nestled in one of Richmond Hill’s most desirable neighborhoods. Offering the perfect blend of modern comfort and location convenience, this property is just minutes from local shopping, dining, and top-rated schools. Step inside to find beautiful, newly installed luxury vinyl plank (LVP) flooring stretching across the spacious living room, hallway, and primary bedroom. The heart of the home features a fully renovated kitchen boasting new cabinets, crisp new countertops, stainless steel appliances, and a charming newly added coffee bar—ideal for your morning routine. Both bathrooms have been thoughtfully modernized. The private primary suite features a stylish new vanity, updated lighting, and a gorgeous new tile surround in the bath and shower. The spare bathroom is equally impressive with its own new vanity and contemporary light fixtures. The updates extend all the way to the garage, which showcases a clean,
USD 339,900
159 Dovetail Crossing
View photo
House · for sale
Request Details
159 Dovetail Crossing
Brisbon
· 1,776 sq.ft · 3 Bedrooms · 2 Baths · House
· Garden · Office room · Fireplace · Equipped kitchen
Brisbon · 1,776 sq.ft · 3 Bedrooms · 2 Baths · House · Garden · Office room · Fireplace · Equipped kitchen
Discover the opportunity to create something truly special! This inviting 3 bedroom, 2 bath home offers a bright, comfortable layout with vaulted ceilings, a cozy fireplace, a spacious kitchen, and flexible living areas that can easily adapt to the way you live. Whether you envision an office, formal dining space, playroom, or additional lounge, there’s room to make the home your own. Step outside and the possibilities continue with a large fenced backyard offering plenty of space to entertain, garden, play, relax, or create the outdoor retreat you’ve always wanted. With room to grow both inside and out, this home is filled with potential and ready for its next owner to bring their vision to life
Request Details
159 Dovetail Crossing
View photo
House · for sale
Request Details
159 Dovetail Crossing
Brisbon
· 1,776 sq.ft · 3 Bedrooms · 2 Baths · House
· Garden · Office room · Fireplace · Equipped kitchen
Brisbon · 1,776 sq.ft · 3 Bedrooms · 2 Baths · House · Garden · Office room · Fireplace · Equipped kitchen
Discover the opportunity to create something truly special! This inviting 3 bedroom, 2 bath home offers a bright, comfortable layout with vaulted ceilings, a cozy fireplace, a spacious kitchen, and flexible living areas that can easily adapt to the way you live. Whether you envision an office, formal dining space, playroom, or additional lounge, there’s room to make the home your own. Step outside and the possibilities continue with a large fenced backyard offering plenty of space to entertain, garden, play, relax, or create the outdoor retreat you’ve always wanted. With room to grow both inside and out, this home is filled with potential and ready for its next owner to bring their vision to life
Request Details
4540 Garden Hills Loop
View photo
House · for sale
USD 484,900
USD 146/sq.ft
4540 Garden Hills Loop
Brisbon
· 3,315 sq.ft · 5 Bedrooms · 3 Baths · House
· Garden · Office room · Equipped kitchen
Brisbon · 3,315 sq.ft · 5 Bedrooms · 3 Baths · House · Garden · Office room · Equipped kitchen
Perfectly positioned in Richmond Hill with convenient access to local schools and an easy commute to Savannah, Pooler, the Hyundai Megasite, Hunter Army Airfield, and Fort Stewart, 4540 Garden Hills Loop offers the space, flexibility, and location today's buyers are searching for. With over 3,300 square feet, 5 bedrooms, and 3.5 baths, this home provides room to spread out without sacrificing comfort. From the moment you arrive, you'll appreciate the beautifully manicured lawn and welcoming front porch, the perfect place to enjoy your morning coffee or unwind with a glass of sweet tea in the evening. Step inside to discover a thoughtfully designed floor plan with plenty of living space throughout. Just off the entry, a formal dining room offers the perfect setting for holiday gatherings and dinner parties, while also providing the flexibility to serve as a home office, playroom, or additional sitting area. The spacious kitchen is sure to impress with abundant cabinetry, generous prep s
USD 484,900
125 Wedge Circle
View photo
House · for sale
USD 384,000
USD 199/sq.ft
125 Wedge Circle
Brisbon
· 1,927 sq.ft · 4 Bedrooms · 2 Baths · House
· Patio · Garden · Equipped kitchen
Brisbon · 1,927 sq.ft · 4 Bedrooms · 2 Baths · House · Patio · Garden · Equipped kitchen
Open concept design, expansive windows offering light-filled rooms and abundant indoor/outdoor living spaces are just a few of the highlights of this well-maintained home in desirable Richmond Hill. Featuring single story living, 4 bedrooms, 2 full baths and a chef’s kitchen with large central island, stainless appliances, granite counter tops and a large corner pantry this home truly has everything you are looking for…and more! The generous owner’s suite is marked by a large walk-in shower, double vanities and spacious walk-in closet. Additional amenities include a cozy covered back patio perfect for entertaining and dining alfresco, abundant storage throughout, large laundry room and wooded views which offers backyard privacy. You will love where you live in Richmond Hill!
USD 384,000
155 Steven Street
View photo
House · for sale
USD 464,900
USD 155/sq.ft
155 Steven Street
Brisbon
· 2,992 sq.ft · 5 Bedrooms · 2 Baths · House
· Patio · Garden · Fireplace · Equipped kitchen · Swimming pool
Brisbon · 2,992 sq.ft · 5 Bedrooms · 2 Baths · House · Patio · Garden · Fireplace · Equipped kitchen · Swimming pool
Welcome to this spacious two-story home in the highly sought-after Richmond Place subdivision of Richmond Hill! Spanning over 2,999 square feet, this property features 5 bedrooms and 2.5 bathrooms, highlighted by a grand two-story foyer. The main-level owner’s suite serves as a private retreat, complete with a walk-in closet, double-sink vanity, separate shower, and an oversized soaking tub. The open family room features a cozy fireplace and flows directly into the bright kitchen area equipped with stainless steel appliances and a pantry. Upstairs offers spacious guest bedrooms plus a massive bonus room ideal for a media room or fifth bedroom. Step outside to enjoy a privacy-fenced backyard with a 12x24 covered patio. Community amenities include a swimming pool, clubhouse, playground, tennis courts, and ball field—all located just minutes from I-95, Fort Stewart, Hunter AAF, local marinas, and Fort McAllister State Park. Some images have been virtually staged
USD 464,900
116 Whitaker Way N
View photo
House · for sale
USD 395,000
USD 214/sq.ft
116 Whitaker Way N
Brisbon
· 1,841 sq.ft · 3 Bedrooms · 2 Baths · House
· Garden · Office room · Equipped kitchen · Parking
Brisbon · 1,841 sq.ft · 3 Bedrooms · 2 Baths · House · Garden · Office room · Equipped kitchen · Parking
Looking for purchase in Richmond Hill? This could be the home you've been waiting for! This beautiful home features luxury vinyl plank (LVP) flooring throughout the main level and an abundance of natural light. The open-concept living room flows seamlessly into the kitchen and dining area, creating the perfect space for everyday living and entertaining. Elegant, coffered ceilings add character and charm to the living room. The main floor also offers a convenient half bath for guests and a separate laundry room. Upstairs, you'll find a versatile loft that's perfect for a home office, playroom, or additional living space. Two spacious secondary bedrooms share a full bathroom, while the oversized primary suite boasts two walk-in closets and an en-suite bathroom complete with a double vanity, relaxing garden tub, and separate shower. Step outside to enjoy the large, fenced backyard—ideal for entertaining, pets, or simply relaxing. A two-car garage provides plenty of parking and additional
USD 395,000
121 Horizon Lane
View photo
Townhouse · for sale
USD 270,000
USD 180/sq.ft
Updated
121 Horizon Lane
Brisbon
· 1,496 sq.ft · 3 Bedrooms · 2 Baths · Townhouse
· Patio · Fireplace · Equipped kitchen
Brisbon · 1,496 sq.ft · 3 Bedrooms · 2 Baths · Townhouse · Patio · Fireplace · Equipped kitchen
This 3-bedroom, 2.5-bath gated townhome offers a comfortable mix of modern finishes, functional space, and a convenient Richmond Hill location. The open-concept main level feels bright and welcoming, with luxury vinyl plank flooring and an easy flow between the kitchen, dining, and living areas. An electric fireplace adds a cozy touch to the family room, while sliding glass doors bring in natural light and lead to the rear patio. The kitchen has plenty of room to cook, gather, and entertain, featuring granite countertops, a large center island with seating, stainless steel appliances, subway tile backsplash, and generous cabinet space. Step outside to a private patio area with a wooded backdrop—an inviting spot for grilling, relaxing after the day, or enjoying your morning coffee. Upstairs, the spacious primary suite features a vaulted ceiling, two closets, and a private bath with double vanities, a soaking tub, and separate walk-in shower. Two additional bedrooms provide flexibility f
USD 270,000
400 Greenwich Drive
View photo
House · for sale
USD 345,000
USD 200/sq.ft
400 Greenwich Drive
Brisbon
· 1,722 sq.ft · 3 Bedrooms · 2 Baths · House
· Garden · Office room · Equipped kitchen
Brisbon · 1,722 sq.ft · 3 Bedrooms · 2 Baths · House · Garden · Office room · Equipped kitchen
If you've ever dreamt of privacy in the city with a huge fenced yard filled with beautiful fruit trees and no HOA. You've found it! This 3-bedroom, 2.5-bath is filled with thoughtful updates, multiple living spaces, and plenty of extras, this home offers space, flexibility, and convenience inside and out. Step inside to a fresh, move-in-ready interior featuring fresh paint, new flooring, and stainless steel appliances. The comfortable floor plan provides plenty of room for everyday living and entertaining, but one of the standout features is the huge additional living space just off the kitchen. This oversized area offers incredible flexibility and could easily serve as a second family room, game room, media room, playroom, home office, or entertaining space. With direct access to the backyard, it creates a natural extension of the home's indoor and outdoor living areas. The kitchen comes complete with stainless steel appliances, and ALL appliances remain with the home, including the w
USD 345,000
94 Endicott Drive
View photo
House · for sale
USD 358,766
USD 186/sq.ft
94 Endicott Drive
Brisbon
· 1,927 sq.ft · 4 Bedrooms · 2 Baths · House
· Patio · Garden · Equipped kitchen
Brisbon · 1,927 sq.ft · 4 Bedrooms · 2 Baths · House · Patio · Garden · Equipped kitchen
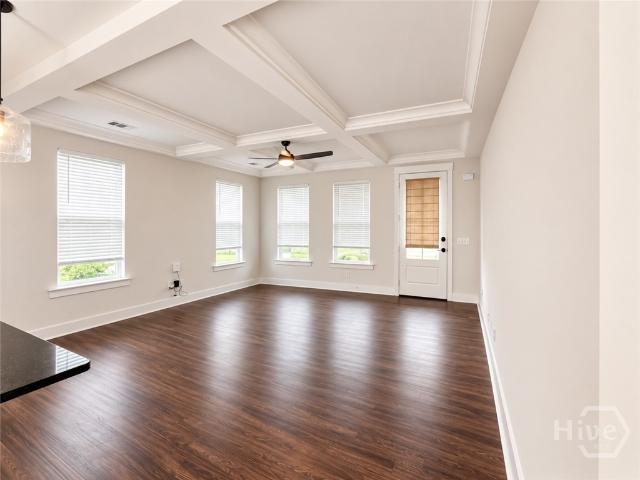
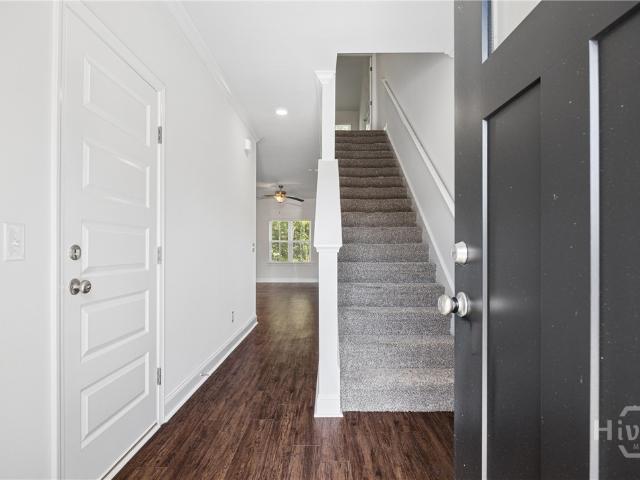
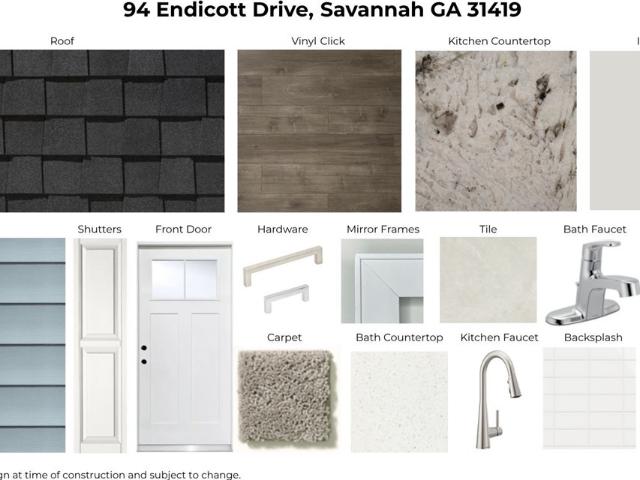
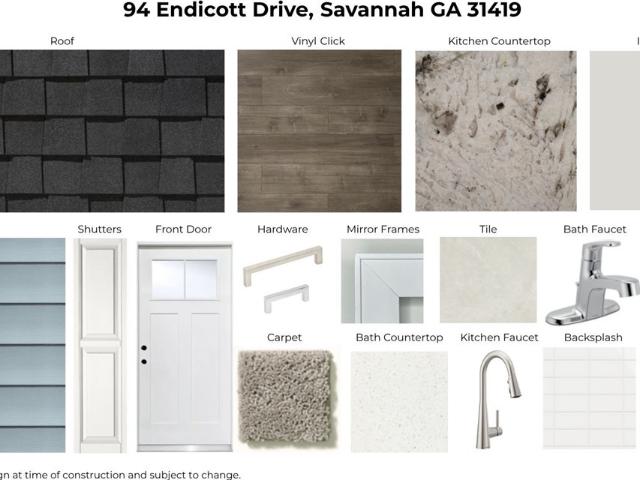
Landmark 24 Homes (Builder), Savannah's most trusted builder, is proud to offer this gorgeous home'Harborside' home for sale in Bradley Point South in Savannah! This home is a cottage style 4 BR/2.5 BA which is much larger than it looks from the front of the home! Some fabulous upgrades you'll find are vinyl click flooring throughout main living spaces, laundry and baths. The open floor plan with 9' first floor ceilings make this the perfect home for entertaining or everyday enjoyment. The kitchen features upgraded granite countertops, an island and all new stainless steel appliances (including refrigerator). Both full bathrooms have quartz vanity tops. Double vanities in primary bathroom. Primary en-suite bedroom features a tray ceiling with crown molding and a ceiling fan/light combo while the primary bathroom has an amazing 6' tiled shower with a bench! Outside you have an expanded patio for your grill and outdoor lounge set. Sod & irrigation for the full yard plus landscaping! All
USD 358,766
634 Mill Run Road
View photo
House · for sale
USD 1,000,000
USD 198/sq.ft
634 Mill Run Road
Brisbon
· 5,038 sq.ft · 6 Bedrooms · 4 Baths · House
· Office room · Swimming pool · Fireplace · Equipped kitchen · Parking · Lift
Brisbon · 5,038 sq.ft · 6 Bedrooms · 4 Baths · House · Office room · Swimming pool · Fireplace · Equipped kitchen · Parking · Lift
This beautiful low country estate sits on an. 89-acre corner lot, featuring a spacious wrap around porch. Spanning nearly 5,000 square feet, this 6-bedroom, 4-bath residence offers an abundance of living and entertainment space, complete with dual primary suites, an elevator servicing all levels, and an 8-car garage! The main floor is built for living and entertaining, featuring a two story foyer, formal dining room, living room with gas fireplace, private office, laundry room, and a family room opening to the rear porch. At its center, the gourmet kitchen boasts granite countertops, a generous island, double pantries, and a breakfast area. The main-level primary suite serves as a quiet retreat with private porch access, a walk-in closet, jacuzzi tub, and tiled walk-in shower. An additional full bathroom and 10-seat home theater equipped with a 100' screen and HD projector complete the main level. Located upstairs are three additional bedrooms, a secondary bathroom with dual sinks, and
USD 1,000,000
580 Rice Gate Drive
View photo
House · for sale
USD 324,500
USD 180/sq.ft
580 Rice Gate Drive
Brisbon
· 1,798 sq.ft · 4 Bedrooms · 2 Baths · House
· Garden · Fireplace
Brisbon · 1,798 sq.ft · 4 Bedrooms · 2 Baths · House · Garden · Fireplace
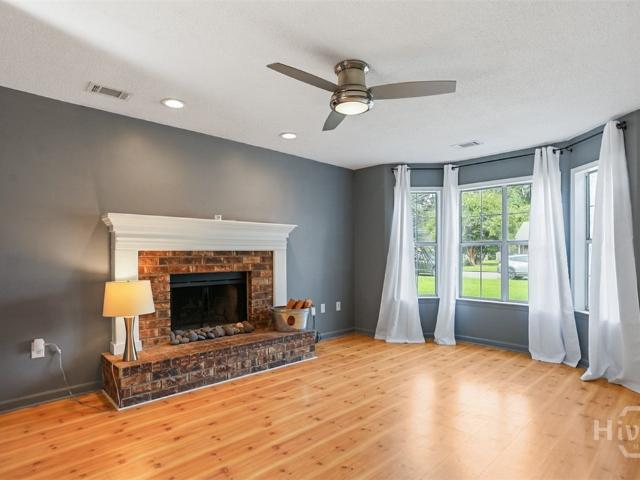
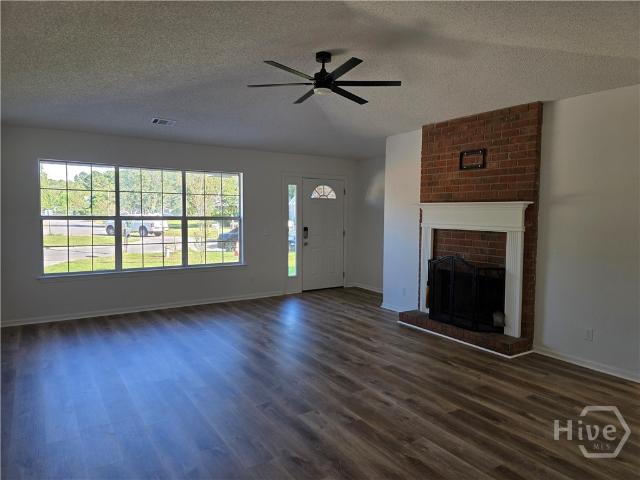
More space, fresh updates, and four bedrooms—this Richmond Hill home is ready for its next chapter. Recently remodeled throughout, the home features new flooring, fresh neutral finishes, updated fixtures, and a functional, easy layout. The large main living space is anchored by a classic wood-burning brick fireplace and flooded with natural light from oversized windows. With four bedrooms, there’s plenty of flexibility for family, guests, work-from-home space, or hobbies. The newer roof, generous yard, and two storage sheds round out a home that feels established outside and refreshed inside. Move-in ready and conveniently located in Richmond Hill
USD 324,500
10 Verde Bend
View photo
House · for sale
USD 253,000
USD 159/sq.ft
10 Verde Bend
Brisbon
· 1,582 sq.ft · 3 Bedrooms · 2 Baths · House
· Garden · Office room · Equipped kitchen
Brisbon · 1,582 sq.ft · 3 Bedrooms · 2 Baths · House · Garden · Office room · Equipped kitchen
This 3-bedroom, 2-bathroom home is located in Savannah's desirable Bradley Pointe South area. Offering comfortable living space designed for both functionality and everyday living. Step inside to find a spacious layout with a bright living area that flows seamlessly into the dining space and kitchen, creating an ideal setting for both relaxing and entertaining. The primary suite is located upstairs and features a large en-suite bathroom with a garden tub and shower combination along with double vanities for added convenience. Additional bedrooms provide flexibility for guests, a home office, or other lifestyle needs. The home sits on a manageable lot with outdoor space to enjoy. Conveniently located near schools, shopping, dining, and major roadways, this home offers both comfort and accessibility in an established Savannah community
USD 253,000
252 Miner Drive
View photo
House · for sale
USD 359,900
USD 253/sq.ft
252 Miner Drive
Brisbon
· 1,421 sq.ft · 3 Bedrooms · 2 Baths · House
· Fireplace · Parking
Brisbon · 1,421 sq.ft · 3 Bedrooms · 2 Baths · House · Fireplace · Parking
Welcome to 252 Miner Drive! This 3-bedroom, 2-bath home offers approximately 1,428 square feet of living space on a spacious. 40-acre lot in the heart of Richmond Hill. The inviting floor plan features a comfortable living area centered around a wood-burning fireplace, creating the perfect spot to relax and unwind. Step outside to the screened porch, offering additional space to enjoy your morning coffee, entertain, or simply enjoy the outdoors. A spacious 2-car garage provides plenty of room for vehicles, storage, tools, and more. The generous homesite offers additional outdoor space for entertaining, gardening, or play. Conveniently located in an established Richmond Hill neighborhood with easy access to shopping, dining, schools, I-95, Savannah, Fort Stewart, and Hunter Army Airfield. With its combination of indoor and outdoor living space, garage storage, and convenient location, 252 Miner Drive is ready to welcome its next owner!
USD 359,900
115 Misty Drive
View photo
House · for sale
USD 445,900
USD 208/sq.ft
115 Misty Drive
Brisbon
· 2,142 sq.ft · 3 Bedrooms · 2 Baths · House
· Garden · Office room · Fireplace · Equipped kitchen · Parking
Brisbon · 2,142 sq.ft · 3 Bedrooms · 2 Baths · House · Garden · Office room · Fireplace · Equipped kitchen · Parking
Welcome to Lowcountry living with timeless Southern charm! This beautiful 3-bedroom, 2-bath home offers 2,150 square feet of thoughtfully designed living space with an open floor plan that is perfect for both everyday living and entertaining. The spacious vaulted family room features a cozy fireplace and flows seamlessly into the heart of the home. The kitchen is equipped with granite countertops and stainless steel appliances, offering plenty of workspace for cooking and gathering. A formal dining room provides an elegant space for special occasions, while the versatile flex room can easily serve as a home office, sitting room, playroom, or additional living space. Step outside and enjoy the best of Southern outdoor living from the screened-in back porch, or relax on the welcoming rocking-chair front porch. The large backyard offers plenty of room for pets, gardening, play, or creating your own outdoor retreat. A spacious two-car garage provides ample parking and storage. Tucked away
USD 445,900
197 Young Way
View photo
House · for sale
USD 375,000
USD 209/sq.ft
197 Young Way
Brisbon
· 1,787 sq.ft · 3 Bedrooms · 2 Baths · House
· Patio · Garden · Fireplace · Equipped kitchen · Swimming pool
Brisbon · 1,787 sq.ft · 3 Bedrooms · 2 Baths · House · Patio · Garden · Fireplace · Equipped kitchen · Swimming pool
This beautifully maintained 3-bedroom, 2 bath Ranch Home is located in Richmond Place and features a formal living and dining room, family room with cozy fireplace, and eat in kitchen with granite countertops. The master suite features garden tub, separate shower, double vanities, and walk-in closet with built-in organizers. Enjoy outdoor living on the screened patio overlooking the landscaped, fenced back yard with a charming, paved courtyard. Amenities at Richmond Place include clubhouse, pool, tennis, ball field, and playground
USD 375,000
74 Birdsong Way
View photo
House · for sale
USD 1,700,000
USD 793/sq.ft
74 Birdsong Way
Brisbon
· 2,142 sq.ft · 3 Bedrooms · 3 Baths · House
· Equipped kitchen · Swimming pool
Brisbon · 2,142 sq.ft · 3 Bedrooms · 3 Baths · House · Equipped kitchen · Swimming pool
Enjoy lakefront living in the heart of The Ford Field & River Club at 74 Bird Song Way. Set along the peaceful shores of Lake Dye in sought-after Cherry Hill Village, this beautifully designed Lowcountry residence offers 3 bedrooms, 3.5 baths, and a private, tree-shaded setting at the end of a quiet cul-de-sac. Designed by renowned Savannah-based Wissmach Architects, the two-story home pairs timeless Southern architecture with thoughtfully planned spaces for everyday living and entertaining. The kitchen serves as the centerpiece of the home, featuring an oversized island, Sub-Zero and Bosch appliances, and an open connection to the main living areas. More than 570 square feet of screened and open-air porches extend the living space outdoors, creating inviting spots to relax, entertain, and take in the tranquil views of Lake Dye. The location within the community is equally impressive, with Cherry Hill’s picturesque oak-lined allée, Lake Dye Pool, Sports Barn, and Clubhouse all nearby.
USD 1,700,000
152 Ristona Drive
View photo
House · for sale
USD 309,900
USD 149/sq.ft
152 Ristona Drive
Brisbon
· 2,077 sq.ft · 4 Bedrooms · 2 Baths · House
· Patio · Parking · Equipped kitchen
Brisbon · 2,077 sq.ft · 4 Bedrooms · 2 Baths · House · Patio · Parking · Equipped kitchen
Welcome to this immaculate, well maintained home located in bradley point south! Enter home and you will find a large, open famly room/dining room with luxury vinyl plank flooring, galley kitchen with stainless steel appliances, pantry, and a dinette area. A bedroom with ample closet space is located on the main level for your convenience along with a half bath and designated laundry room with the washer and dryer to remain with the sale. Two additional bedrooms with a jack and jill bath are located upstairs. Master suite is oversized with his and hers closets and a master bathroom with double sinks, oversized tub/shower and a designated water closet. Home offers a wooded lot with a newer privacy fence, patio for entertaining, so very private and perfect for kids and pets! Lawncare is provided by the hoa so no need to spend your weekends cutting the grass! Additional extras include a two car garage, large closets in all bedrooms, a one year old roof, termite bond with yates astro, fres
USD 309,900
11 Jack Snipe Court W
View photo
House · for sale
USD 329,999
USD 220/sq.ft
11 Jack Snipe Court W
Brisbon
· 1,496 sq.ft · 4 Bedrooms · 2 Baths · House
· Garden · Fireplace · Equipped kitchen · Swimming pool
Brisbon · 1,496 sq.ft · 4 Bedrooms · 2 Baths · House · Garden · Fireplace · Equipped kitchen · Swimming pool
Welcome to the freedom and charm of Richmond Hill living! Nestled on a spacious corner lot on a cul de sac, this inviting 4-bedroom, 2-bath home offers the perfect combination of comfort, functionality, and outdoor living—all with NO HOA. Step inside to an open floor plan featuring a warm and welcoming living room with a fireplace, durable hardwood flooring, and plenty of natural light. The kitchen offers stainless steel appliances, an island, and a walk-in pantry, making everyday living and entertaining a breeze. The beautifully updated primary bath adds a touch of modern style you'll appreciate. Out back is where this home truly shines. The oversized, privacy-fenced backyard is ready for everything from backyard barbecues to family football games. Enjoy evenings on the screened porch, grow your own vegetables in the established garden beds, cool off in the above-ground pool, or let the kids enjoy the swingset. Need extra storage or a workshop? The large shed with electricity is ready
USD 329,999
251 Landing Way
View photo
House · for sale
USD 395,500
USD 217/sq.ft
251 Landing Way
Brisbon
· 1,819 sq.ft · 4 Bedrooms · 2 Baths · House
· Garden · Deck · Parking
Brisbon · 1,819 sq.ft · 4 Bedrooms · 2 Baths · House · Garden · Deck · Parking
Welcome home to 251 Landing Way in the highly sought-after Turtle Hill community of Richmond Hill! This beautifully designed 4-bedroom, 2.5-bath home offers a spacious and functional floor plan with plenty of room for everyone. The primary suite is conveniently located on the main floor, providing comfort and privacy, while three generously sized bedrooms and a full bathroom upstairs create the perfect space for family members or guests. Inside, you'll find abundant storage throughout the home, making it easy to stay organized. The inviting living spaces flow seamlessly to the outdoors, where a large deck overlooks the fully fenced backyard—ideal for entertaining, grilling, relaxing, or enjoying time with family and pets. A detached carport with an attached storage/workshop provides additional space for hobbies, tools, lawn equipment, or extra storage. Located in the desirable Turtle Hill neighborhood, this home offers the charm of a well-established community while being conveniently
USD 395,500
8454 GA 17 Highway
View photo
House · for sale
USD 550,000
USD 336/sq.ft
8454 GA 17 Highway
Brisbon
· 1,636 sq.ft · 3 Bedrooms · 1 Bath · House
· Office room
Brisbon · 1,636 sq.ft · 3 Bedrooms · 1 Bath · House · Office room
Price adjustment! Rarely available, this 13-acre tract offers a unique blend of commercial and residential potential in one of Coastal Georgia’s fastest-growing corridors. Ideally positioned, the front portion of the property is zoned B-2 (General Commercial) —allowing for a wide range of retail, service, or business uses—while the rear portion is zoned RR-1 (Rural Residential), providing flexibility for residential development or a private estate setting. The property currently features an existing single-family residence, offering immediate use as a home, rental, or on-site office while planning future development. Strategically located within the Savannah metropolitan area, Richmond Hill continues to experience rapid population and commercial growth, with convenient access to I-95, Hwy 17, and downtown Savannah just minutes away—making this an ideal location for investors, developers, or owner-users seeking visibility and long-term upside. Whether you’re looking to develop, invest,
USD 550,000
152 Hanover Place
View photo
House · for sale
USD 469,000
USD 217/sq.ft
152 Hanover Place
Brisbon
· 2,153 sq.ft · 4 Bedrooms · 2 Baths · House
· Equipped kitchen · Swimming pool
Brisbon · 2,153 sq.ft · 4 Bedrooms · 2 Baths · House · Equipped kitchen · Swimming pool
Located in the popular Wexford community, the Edisto floor plan by Ernest Homes features 4 bedrooms, 2.5 baths 2,153 sq. Ft.Home is completed. In this open floor plan, the kitchen offers quartz countertops, tile backsplash, island, stainless appliances and under cabinet lighting and outlets. LVP flooring throughout main living areas. First floor finishes include crown molding and wainscoting in powder room and foyer. Upstairs: 4 bedrooms with walk-in closets and a full secondary bath. Primary bedroom has tray ceiling with crown molding. Primary bath has a spacious marble shower and soaker tub. Enjoy the covered back porch with peaceful water views. Neighborhood pool and playground are nearby! Spray foam insulation
USD 469,000
20 Nettleton Lane
View photo
House · for sale
USD 460,000
USD 204/sq.ft
20 Nettleton Lane
Brisbon
· 2,250 sq.ft · 4 Bedrooms · 3 Baths · House
· Office room · Equipped kitchen
Brisbon · 2,250 sq.ft · 4 Bedrooms · 3 Baths · House · Office room · Equipped kitchen
Welcome to this beautiful 1.5-story home offering 4 bedrooms and 3 full baths. The thoughtfully designed floor plan features 3 bedrooms and 2 full baths on the main level, with a spacious bonus room or fourth bedroom upstairs complete with its own full bath and large walk-in closet—perfect for guests, a private retreat, or a home office. Designed for modern living, the open-concept layout showcases luxury vinyl plank flooring throughout the main living areas and plush carpet in the bedrooms. A separate dining room provides a dedicated space for formal dining, while the spacious family room features pocket sliding glass doors that open to the screened lanai, enhancing the home's indoor-outdoor flow. The well-appointed kitchen is the heart of the home, featuring white cabinetry, quartz countertops, a large center island, and ample counterspace for cooking and entertaining. The generous owner's suite is filled with natural light from triple windows and offers a spa-inspired ensuite bath w
USD 460,000
43 Heron View Court
View photo
House · for sale
USD 429,900
USD 243/sq.ft
43 Heron View Court
Brisbon
· 1,765 sq.ft · 3 Bedrooms · 2 Baths · House
· Garden · Deck · Fireplace · Swimming pool
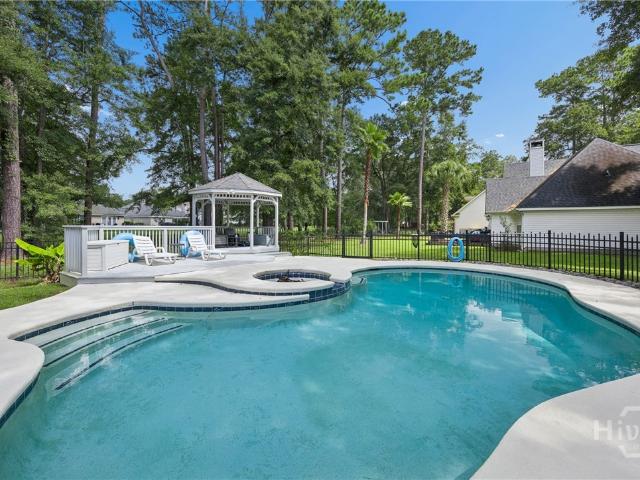
Brisbon · 1,765 sq.ft · 3 Bedrooms · 2 Baths · House · Garden · Deck · Fireplace · Swimming pool
Enjoy resort-style living in this beautifully maintained all-brick 3-bedroom, 2.5-bath home, ideally situated on a rare double lot in sought-after Waterford Landing. Step into your own private backyard retreat, complete with a saltwater pool, firepit, and gazebo-covered deck—an inviting setting for relaxing, entertaining, and making the most of outdoor living. Inside, an abundance of natural light enhances the open-concept floor plan, featuring striking atrium windows and a cozy fireplace that creates a warm and welcoming atmosphere. Beyond the home, Waterford Landing offers a desirable community setting with convenient access to schools, shopping, dining, and neighborhood amenities. With its spacious lot, inviting outdoor oasis, and comfortable interior, this home beautifully combines everyday living with the feeling of a private getaway. Welcome home to Waterford Landing!
USD 429,900
163 Horizon Lane
View photo
House · for sale
USD 270,000
USD 171/sq.ft
163 Horizon Lane
Brisbon
· 1,572 sq.ft · 3 Bedrooms · 2 Baths · House
· Garden
Brisbon · 1,572 sq.ft · 3 Bedrooms · 2 Baths · House · Garden
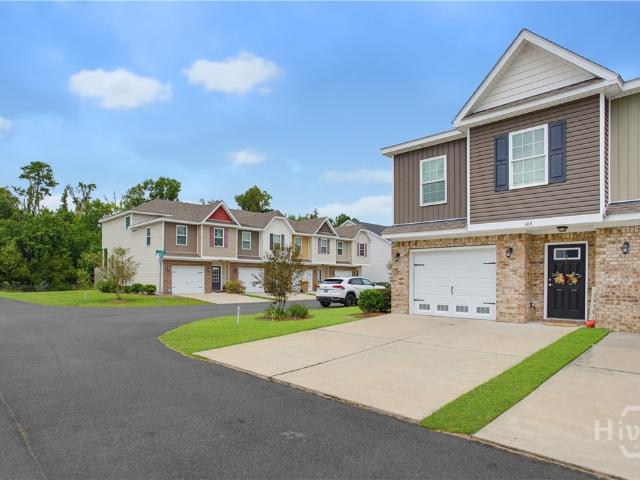
Welcome home to the perfect blend of comfort, convenience, and low-maintenance living in beautiful Richmond Hill! Tucked inside a gated community and situated on a spacious corner lot, this 3-bedroom, 2-bath townhome offers more than 1,500 square feet of thoughtfully designed living space. Step inside to soaring ceilings, abundant natural light, upgraded flooring, charming entryway wainscoting, granite countertops, and stainless-steel appliances. The spacious owner’s suite feels like a private retreat with a vaulted ceiling, generous walk-in closet, and en suite bath featuring a separate shower and relaxing garden tub. Outside, enjoy your own fenced backyard with plenty of room to unwind, entertain, or create a cozy outdoor retreat. With a golf course nearby, convenient access to shopping, dining, and everyday essentials, and a quieter coastal lifestyle, this home offers the best of both comfort and location. Enjoy the privacy of a gated community while staying close to everything Rich
USD 270,000
94 Endicott Drive
View photo
House · for sale
USD 357,666
USD 185/sq.ft
94 Endicott Drive
Brisbon
· 1,927 sq.ft · 4 Bedrooms · 2 Baths · House
· Patio · Garden · Equipped kitchen
Brisbon · 1,927 sq.ft · 4 Bedrooms · 2 Baths · House · Patio · Garden · Equipped kitchen
Landmark 24 Homes (Builder), Savannah's most trusted builder, is proud to offer this gorgeous home'Harborside' home for sale in Bradley Point South in Savannah! This home is a cottage style 4 BR/2.5 BA which is much larger than it looks from the front of the home! Some fabulous upgrades you'll find are vinyl click flooring throughout main living spaces, laundry and baths. The open floor plan with 9' first floor ceilings make this the perfect home for entertaining or everyday enjoyment. The kitchen features upgraded granite countertops, an island and all new stainless steel appliances (including refrigerator). Both full bathrooms have quartz vanity tops. Double vanities in primary bathroom. Primary en-suite bedroom features a tray ceiling with crown molding and a ceiling fan/light combo while the primary bathroom has an amazing 6' tiled shower with a bench! Outside you have an expanded patio for your grill and outdoor lounge set. Sod & irrigation for the full yard plus landscaping! All
USD 357,666

Get email alerts

Don't miss out: be the first to know about new properties

The alert was correctly created

On subscribing you accept the conditions of use and the privacy policy
Alert
Receive new ads in your inbox
Save this search
Receive alerts for new listings

We'll send you an email when we have new properties for: "Houses for sale in Brisbon"

The alert was correctly created

Nicholsonville
Colonial Oaks, Savannah city Savannah CCD Chatham County Georgia
Get email alerts and be the first to see new listings
Required field
On subscribing I accept the terms of the privacy policy
Perfect! You'll soon start receiving new listings via email
Alert
Receive an email when we have new ads for Houses for sale in Brisbon
Save this search
Filters

Bedrooms

Size (sq.ft)

sq.ft
sq.ft

Price

USD
USD

Property type

Bathrooms

Clear all filters
Receive notifications when new entries are published.