261 houses for sale in Brisbon

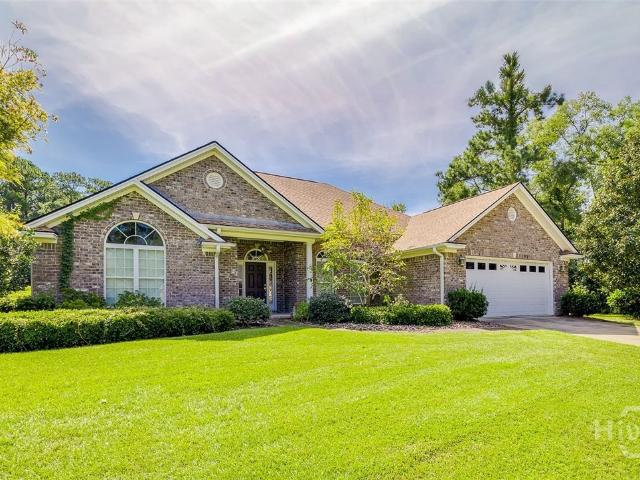
352 Wedge Circle
View photo
House · for sale
USD 430,000
352 Wedge Circle
Brisbon
· 5 Bedrooms · 3 Baths · House
· Office room · Equipped kitchen
Brisbon · 5 Bedrooms · 3 Baths · House · Office room · Equipped kitchen
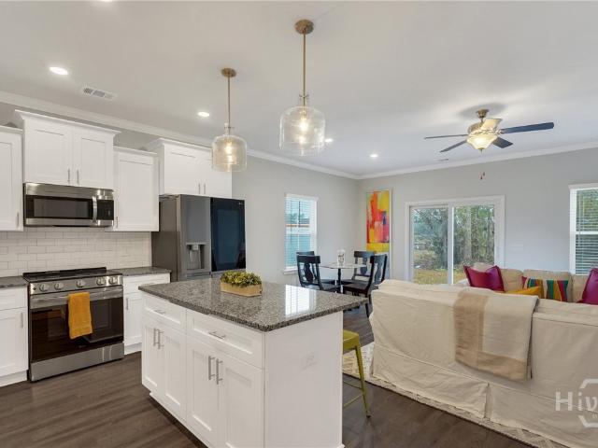
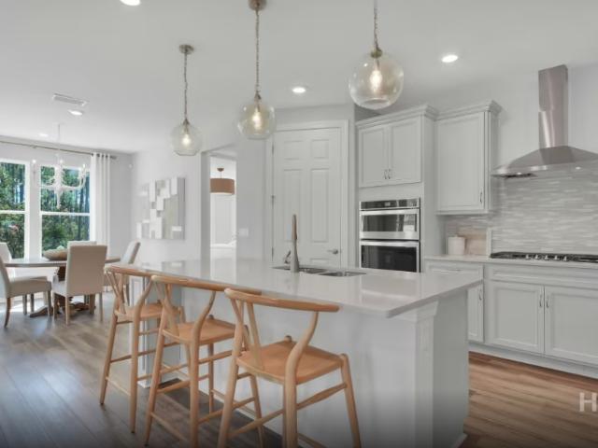
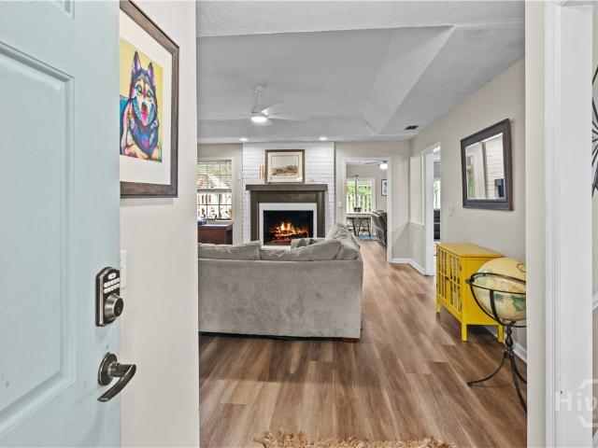
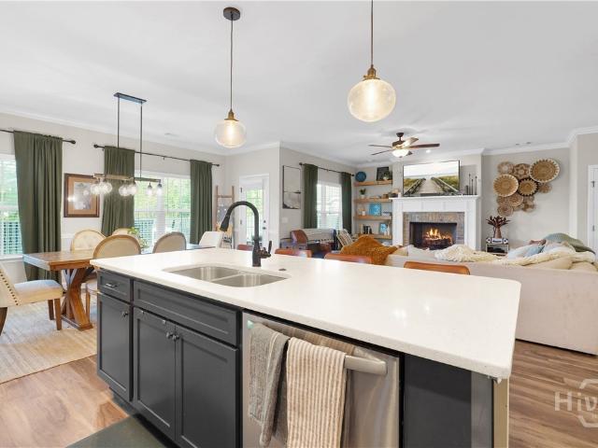
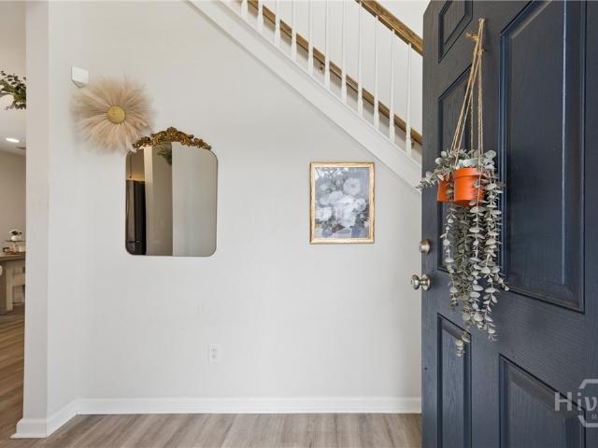
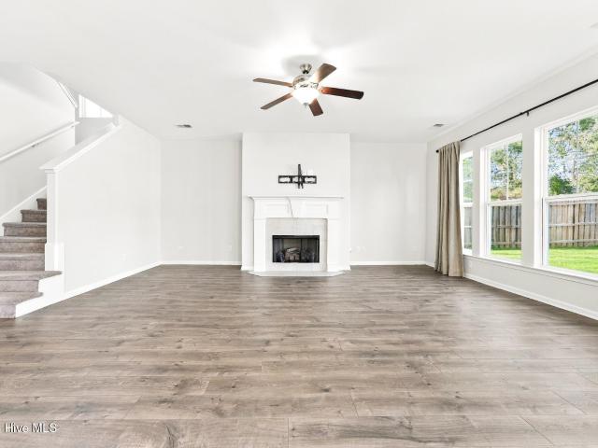
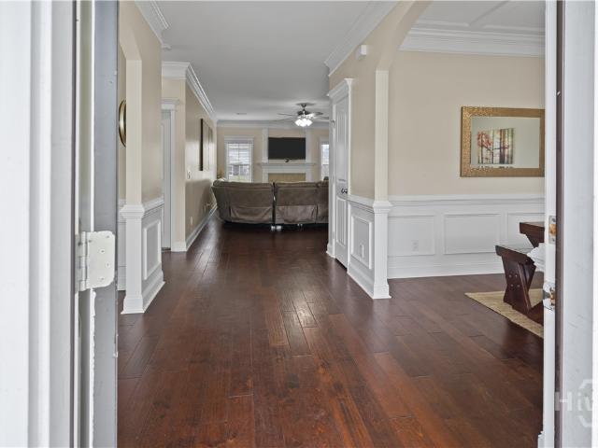
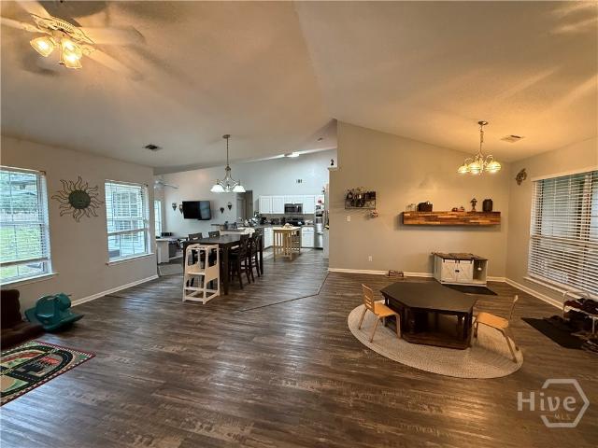
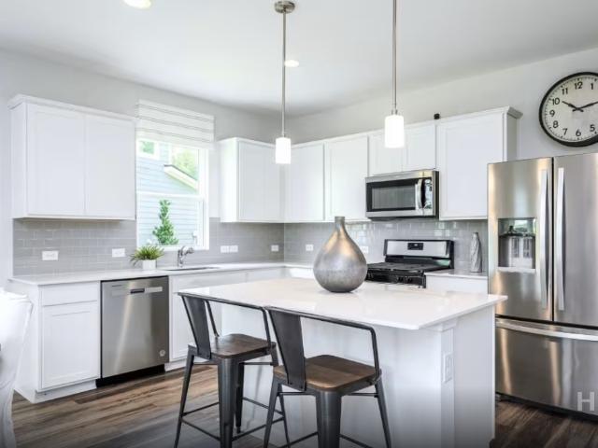
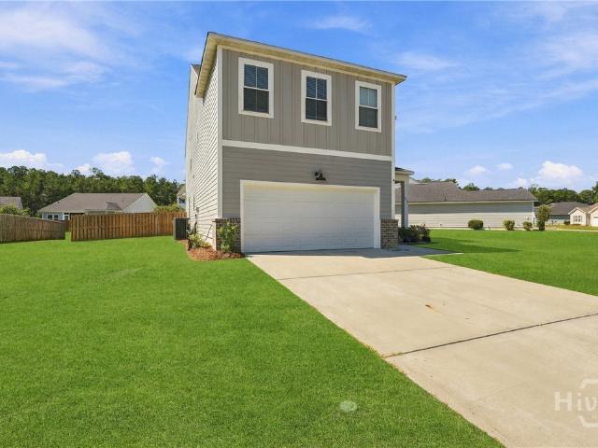
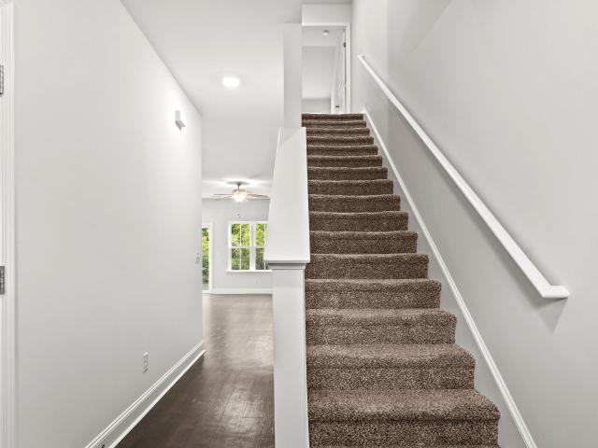
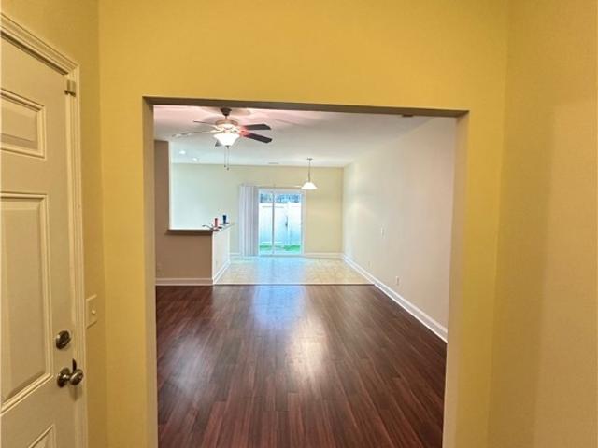
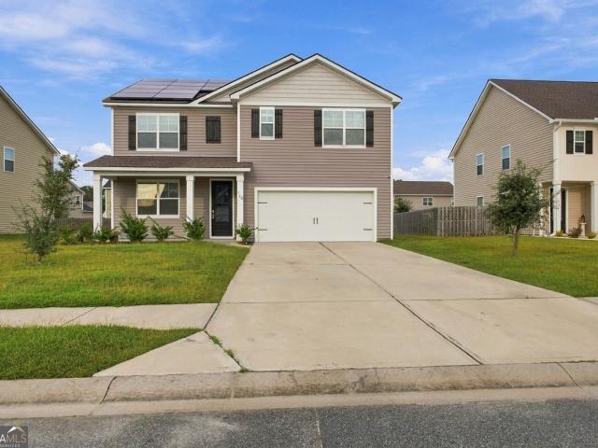
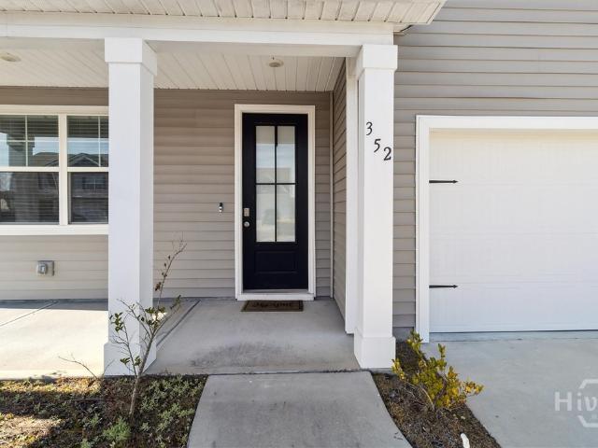
Features 5 bedrooms and 3 full bathrooms across roughly 2,556 square feet of living space. Eco-Friendly & Budget-Smart: Includes solar panels paid off at closing, offering immediate energy savings and a sustainable lifestyle. A spacious open-concept main floor designed for effortless entertaining and everyday gatherings. The kitchen is equipped with modern appliances, ample storage, and a central island perfect for meal prep. The layout has a second floor primary suite, four additional well-sized bedrooms with one of these rooms on the main level with a full bathroom, an upstairs loft, and a dedicated office space to comfortably handle work-from-home or guest needs. This neighborhood is situated in Ways Station Links in Richmond Hill, roughly 30 minutes from Ft. Stewart and 35 minutes from Hunter Army Airfield
USD 430,000
352 Wedge Circle
View photo
House · for sale
USD 430,000
USD 168/sq.ft
352 Wedge Circle
Brisbon
· 2,551 sq.ft · 5 Bedrooms · 3 Baths · House
· Office room · Equipped kitchen
Brisbon · 2,551 sq.ft · 5 Bedrooms · 3 Baths · House · Office room · Equipped kitchen
Features 5 bedrooms and 3 full bathrooms across roughly 2,556 square feet of living space. Eco-Friendly & Budget-Smart: Includes solar panels paid off at closing, offering immediate energy savings and a sustainable lifestyle. A spacious open-concept main floor designed for effortless entertaining and everyday gatherings. The kitchen is equipped with modern appliances, ample storage, and a central island perfect for meal prep. The layout has a second floor primary suite, four additional well-sized bedrooms with one of these rooms on the main level with a full bathroom, an upstairs loft, and a dedicated office space to comfortably handle work-from-home or guest needs. This neighborhood is situated in Ways Station Links in Richmond Hill, roughly 30 minutes from Ft. Stewart and 35 minutes from Hunter Army Airfield
USD 430,000
213 Little Lulu Lane
View photo
House · for sale
USD 2,400,000
USD 1,604/sq.ft
213 Little Lulu Lane
Brisbon
· 1,496 sq.ft · 2 Bedrooms · 2 Baths · House
· Parking
Brisbon · 1,496 sq.ft · 2 Bedrooms · 2 Baths · House · Parking
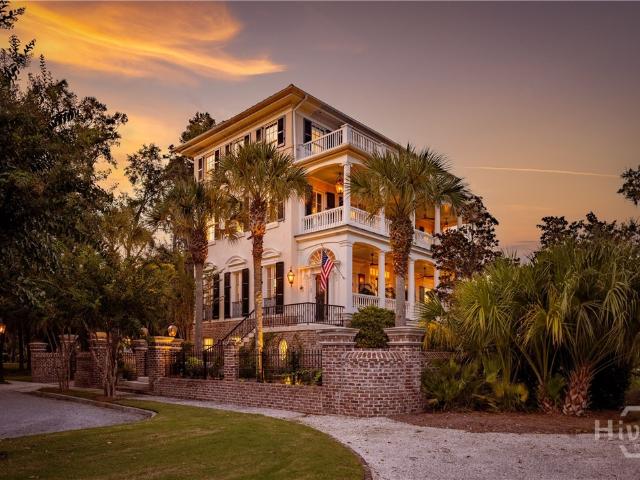
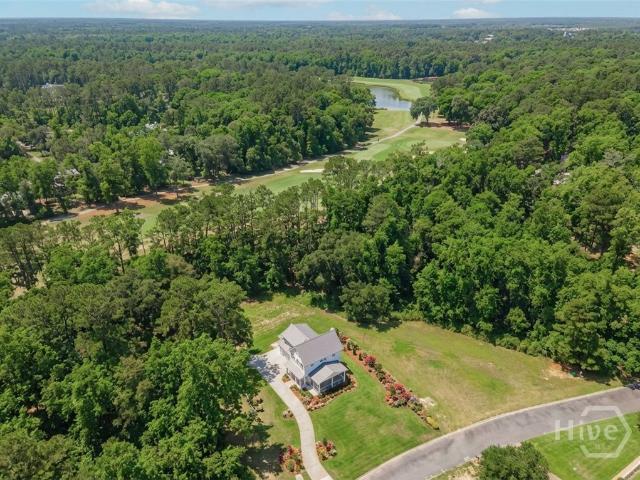
Live now, build later at The Ford Field & River Club, the private, gated golf and sporting community on the Ogeechee River in Richmond Hill, Georgia, about 20 miles from historic downtown Savannah. 213 Little Lulu Lane is a beautifully finished, fully furnished 2-bedroom, 2-bath carriage house on a 1.21-acre homesite with plenty of room to build your main house, positioned for views of both Lake Clara and the first fairway of the Pete Dye championship golf course. Offered completely turnkey, the carriage house is ready to enjoy from day one as a full-time Lowcountry home or golf getaway, then becomes guest quarters once your main residence is complete. The carriage house has 10-foot ceilings throughout, Bosch appliances, and designer-selected tile and plumbing fixtures. A 20x20 screened porch brings indoor and outdoor living together for year-round relaxing and entertaining. A two-car garage and a separate golf cart garage complete the property. The homesite is steps from the historic
USD 2,400,000
213 Little Lulu Lane
View photo
House · for sale
USD 1,475,000
USD 851/sq.ft
213 Little Lulu Lane
Brisbon
· 1,733 sq.ft · 2 Bedrooms · 2 Baths · House
· Parking
Brisbon · 1,733 sq.ft · 2 Bedrooms · 2 Baths · House · Parking
Live now, build later at The Ford Field & River Club, the private, gated golf and sporting community on the Ogeechee River in Richmond Hill, Georgia, about 20 miles from historic downtown Savannah. 213 Little Lulu Lane is a beautifully finished, fully furnished 2-bedroom, 2-bath carriage house on a 1.21-acre homesite with plenty of room to build your main house, positioned for views of both Lake Clara and the first fairway of the Pete Dye championship golf course. Offered completely turnkey, the carriage house is ready to enjoy from day one as a full-time Lowcountry home or golf getaway, then becomes guest quarters once your main residence is complete. The carriage house has 10-foot ceilings throughout, Bosch appliances, and designer-selected tile and plumbing fixtures. A 20x20 screened porch brings indoor and outdoor living together for year-round relaxing and entertaining. A two-car garage and a separate golf cart garage complete the property. The homesite is steps from the historic
USD 1,475,000
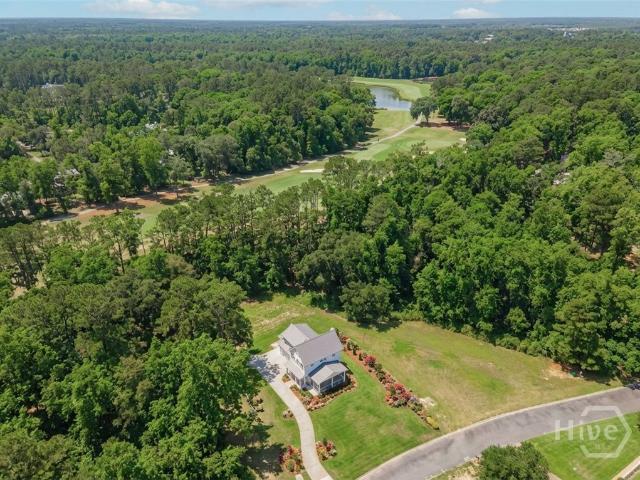
206 Glendale Circle
View photo
House · for sale
USD 517,355
USD 179/sq.ft
206 Glendale Circle
Brisbon
· 2,885 sq.ft · 5 Bedrooms · 3 Baths · House
· Garden · Equipped kitchen
Brisbon · 2,885 sq.ft · 5 Bedrooms · 3 Baths · House · Garden · Equipped kitchen
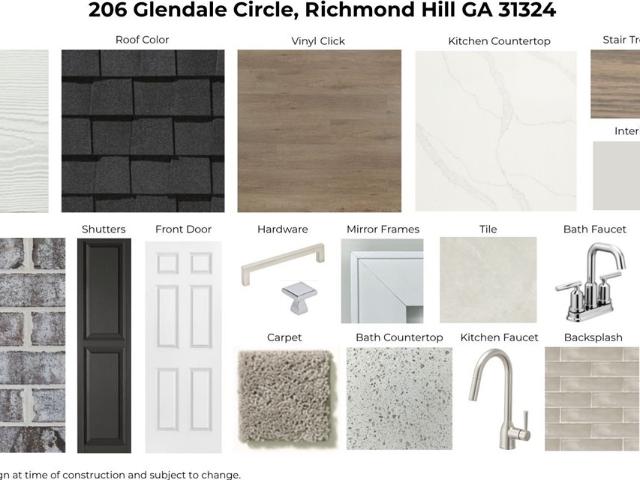
Landmark 24 Homes (Builder), Savannah's most trusted local builder, is proud to offer our Dayton II plan. This two story home has an open-concept layout and large kitchen/living room space w/ 9' ceilings throughout the first floor. The kitchen features a center island with a granite countertop, all new stainless steel appliances (including the refrigerator), tall 42' white cabinets. The primary suite will'WOW' you with a tiled separate shower & garden tub, and double sink vanity with quartz countertops. Not to mention two walk-in closets! Hardwood stairs, and much more make this home bursting with upgrades! Outside you have a front porch, a covered back porch, and your yard is complete with full sod and sprinklers. Community pool is complete, and is now OPEN! All builder incentives applied. Estimated completeion is March, 2027
USD 517,355
576 Silk Hope Drive
View photo
House · for sale
USD 1,250,000
USD 841/sq.ft
576 Silk Hope Drive
Brisbon
· 1,485 sq.ft · 2 Bedrooms · 2 Baths · House
· Equipped kitchen
Brisbon · 1,485 sq.ft · 2 Bedrooms · 2 Baths · House · Equipped kitchen
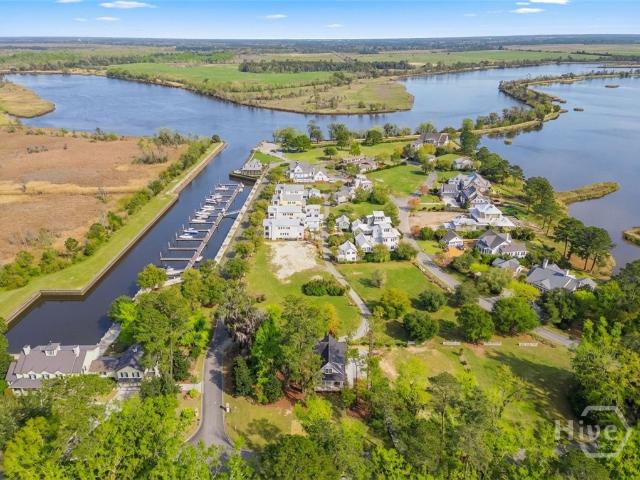
Move in today and build your main house tomorrow at The Ford Field & River Club, the private, gated golf and sporting community on the Ogeechee River in Richmond Hill, Georgia, about 20 miles from historic downtown Savannah. Built by Axon Homes, this new construction carriage house is offered fully furnished as a complete turnkey package. The 2-bedroom, 2-bath residence offers 1,492 heated square feet on a private 0.6-acre homesite in the Silk Hope Harbor Enclave, with room to build a main residence when you’re ready. Until then, it’s a ready-made Lowcountry home or weekend retreat, and later it becomes ideal guest quarters. Ten-foot ceilings and wide-plank French oak floors fill the open living spaces with light. The gourmet kitchen features a gas range, custom cabinetry, and an oversized center island with breakfast bar for entertaining and everyday living. Covered porches on both the first and second levels add 290 square feet of outdoor living, with views of the Marina Basin and co
USD 1,250,000
163 Horizon Lane
View photo
House · for sale
Request Details
163 Horizon Lane
Brisbon
· 1,572 sq.ft · 3 Bedrooms · 2 Baths · House
· Garden
Brisbon · 1,572 sq.ft · 3 Bedrooms · 2 Baths · House · Garden
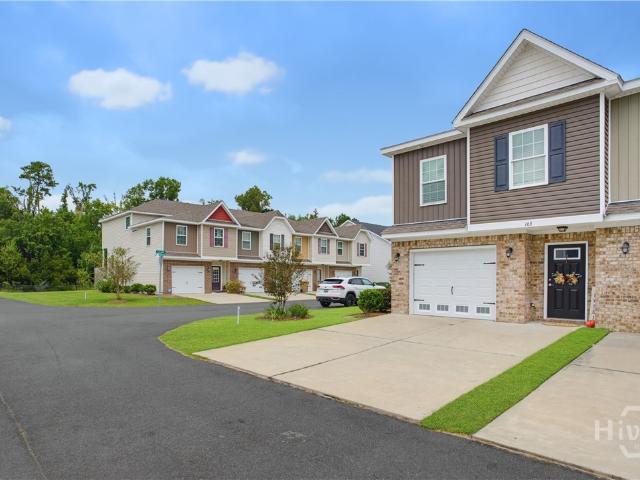
Welcome home to the perfect blend of comfort, convenience, and low-maintenance living in beautiful Richmond Hill! Tucked inside a gated community and situated on a spacious corner lot, this 3-bedroom, 2-bath townhome offers more than 1,500 square feet of thoughtfully designed living space. Step inside to soaring ceilings, abundant natural light, upgraded flooring, charming entryway wainscoting, granite countertops, and stainless-steel appliances. The spacious owner’s suite feels like a private retreat with a vaulted ceiling, generous walk-in closet, and en suite bath featuring a separate shower and relaxing garden tub. Outside, enjoy your own fenced backyard with plenty of room to unwind, entertain, or create a cozy outdoor retreat. With a golf course nearby, convenient access to shopping, dining, and everyday essentials, and a quieter coastal lifestyle, this home offers the best of both comfort and location. Enjoy the privacy of a gated community while staying close to everything Rich
Request Details
157 Stafford Loop
View photo
Townhouse · for sale
USD 287,353
USD 200/sq.ft
157 Stafford Loop
Brisbon
· 1,432 sq.ft · 3 Bedrooms · 2 Baths · Townhouse
· Equipped kitchen
Brisbon · 1,432 sq.ft · 3 Bedrooms · 2 Baths · Townhouse · Equipped kitchen
End Unit! Introducing The Albatross! A superbly designed residence in Richmond Hill that effortlessly blends modern comfort with functional living spaces. This home features a spacious open-plan living and dining area, perfect for entertaining. The kitchen, equipped with state-of-the-art appliances, overlooks the living space, ensuring you’re never far from the action. The master suite, complete with a walk-in closet and an en-suite bathroom, provides a private retreat for relaxation. Two additional bedrooms offer ample space for family or guests. A dedicated laundry room upstairs provides easy access for all family members. Discover the perfect blend of style and practicality with The Albatross. Upgrades include tile backsplash in kitchen, pendant lights in kitchen, 2nd sink in primary bath, and tiled walk-in shower
USD 287,353
248 Chatham Lane
View photo
House · for sale
USD 474,990
USD 226/sq.ft
248 Chatham Lane
Brisbon
· 2,099 sq.ft · 4 Bedrooms · 2 Baths · House
· Equipped kitchen
Brisbon · 2,099 sq.ft · 4 Bedrooms · 2 Baths · House · Equipped kitchen
Discover the popular Mystique ranch plan in the award-winning Waterways community! Situated on a private wooded homesite, this thoughtfully designed 4-bedroom, 2-bath home offers the perfect blend of comfort and style. The open-concept floor plan features a stunning gourmet kitchen with an oversized island, upgraded finishes, and seamless flow into the spacious gathering room, making it ideal for entertaining. The owner's suite is a true retreat, highlighted by a luxurious oversized super shower and generous walk-in closet. Additional features include a covered lanai, versatile living spaces, and quality craftsmanship throughout. Enjoy resort-style amenities, scenic nature trails, marina access, community events, and the exceptional lifestyle that makes Waterways one of Richmond Hill's most sought-after communities. Move-in ready opportunity!
USD 474,990
81 Ristona Drive
View photo
House · for sale
USD 250,000
USD 122/sq.ft
81 Ristona Drive
Brisbon
· 2,034 sq.ft · 4 Bedrooms · 2 Baths · House
· Garden · Office room · Parking
Brisbon · 2,034 sq.ft · 4 Bedrooms · 2 Baths · House · Garden · Office room · Parking
Opportunity awaits at 81 Ristona Drive! Priced to sell with a 1 year old roof and offered AS IS, this spacious 4-bedroom, 2.5-bath home offers approximately 2,040 square feet and is ready for its next owner to bring their vision to life. Whether you're an investor searching for your next project or a buyer who isn't afraid of a little sweat equity, this property provides a great opportunity to make improvements, add your personal style, and create a space that's truly your own. The two-story floor plan provides plenty of room to work with, including generous living spaces and four bedrooms that offer flexibility for family, guests, a home office, or additional storage. Outside, you'll find a fenced backyard with room to relax, entertain, or customize the outdoor space to fit your needs. A two-car garage adds even more everyday convenience. The community's Southside Savannah location puts shopping, dining, grocery stores, and everyday conveniences within easy reach, while nearby Highway
USD 250,000
141 Saint Catherine Circle
View photo
House · for sale
USD 679,000
USD 242/sq.ft
141 Saint Catherine Circle
Brisbon
· 2,799 sq.ft · 4 Bedrooms · 3 Baths · House
· Garden · Office room · Parking
Brisbon · 2,799 sq.ft · 4 Bedrooms · 3 Baths · House · Garden · Office room · Parking
Welcome home to this beautiful all-brick, energy-efficient home located in The Bluffs, one of Richmond Hill’s desirable gated communities! Situated on a private lot surrounded by lush, mature landscaping, this 4-bedroom, 3-bath home offers a wonderful combination of space, comfort, and functionality while being conveniently located close to neighborhood amenities. Inside, you’ll find a spacious and inviting floor plan with high ceilings and natural light. The fourth bedroom is located above the 3-car garage and can easily serve as a bonus room, guest suite, home office, or media room, giving you the flexibility to make the space your own. It even has its own bathroom! Yes, please. One of the home's standout additions is the new sunroom, creating another beautiful space to relax and enjoy the peaceful surroundings year-round. Step outside to the screened-in back porch and charming brick lanai, all overlooking a private backyard framed by established landscaping—perfect for entertaining
USD 679,000
8 Bristlecone Court
View photo
House · for sale
USD 299,900
USD 194/sq.ft
8 Bristlecone Court
Brisbon
· 1,539 sq.ft · 3 Bedrooms · 2 Baths · House
· Garden · Office room · Fireplace · Equipped kitchen
Brisbon · 1,539 sq.ft · 3 Bedrooms · 2 Baths · House · Garden · Office room · Fireplace · Equipped kitchen
Welcome to 8 Bristlecone Ct, a charming 3-bedroom, 2-bath home located in Savannah’s established Georgetown community. Offering multiple living spaces, thoughtful updates, and a backyard ready for entertaining, this home provides plenty of room to settle in and make it your own. As you enter, you’re welcomed into the living room, where a cozy fireplace serves as the focal point and makes the space feel like the heart of the home. Just off the living room is the thoughtfully updated kitchen, offering a fresh and functional space for everyday cooking and gathering. Beyond the kitchen, an additional living area currently used as a den provides even more flexibility for relaxing, entertaining, a playroom, or home office. A separate formal dining room offers additional space for meals and special occasions. The spacious primary bedroom features its own private bathroom, while two additional generously sized bedrooms and a second full bathroom complete the home. Step outside to a large back
USD 299,900
323 Excel Drive
View photo
House · for sale
USD 380,000
USD 170/sq.ft
323 Excel Drive
Brisbon
· 2,228 sq.ft · 4 Bedrooms · 2 Baths · House
· Office room · Equipped kitchen
Brisbon · 2,228 sq.ft · 4 Bedrooms · 2 Baths · House · Office room · Equipped kitchen
Price Improvement! Welcome to The Commons Beautifully maintained and move-in ready, this spacious 2,238-square-foot home offers the perfect blend of style, comfort, and functionality in one of Richmond Hill's most desirable communities. Step inside to discover an inviting open-concept floor plan designed for both everyday living and entertaining. The heart of the home features a stunning kitchen with a large center island, walk-in pantry, abundant cabinetry, and seamless views into the dining and living areas. The main level also offers a versatile flex room, ideal as a home office, formal dining room, playroom, or additional sitting area to fit your lifestyle. Durable luxury vinyl plank flooring flows throughout the first floor, while plush carpeting creates a warm and comfortable retreat upstairs. The second level features four generously sized bedrooms, large walk in closets, a spacious loft perfect for a media room or second living space, and the convenience of an upstairs laundry
USD 380,000
132 Wexford Drive
View photo
House · for sale
USD 420,000
USD 174/sq.ft
132 Wexford Drive
Brisbon
· 2,411 sq.ft · 4 Bedrooms · 2 Baths · House
· Fireplace · Equipped kitchen
Brisbon · 2,411 sq.ft · 4 Bedrooms · 2 Baths · House · Fireplace · Equipped kitchen
Motivated sellers*. Like-new construction, BUT BETTER! This beautifully maintained 4-bedroom, 2.5-bath home blends modern finishes with charming details that make it feel anything but cookie-cutter. The open-concept layout creates an inviting flow between the living, dining, and kitchen areas, perfect for everyday living and entertaining. The living room features a cozy fireplace with floating shelves, while the spacious bedrooms offer comfort and character throughout. With its stylish finishes, thoughtful details, and welcoming feel, this home offers the best of modern living with a little extra charm. Don’t miss your opportunity to make this Richmond Hill home your own!
USD 420,000
201 Ainsdale Drive
View photo
Townhouse · for sale
USD 315,000
USD 216/sq.ft
201 Ainsdale Drive
Brisbon
· 1,453 sq.ft · 3 Bedrooms · 2 Baths · Townhouse
· Patio · Garden · Equipped kitchen
Brisbon · 1,453 sq.ft · 3 Bedrooms · 2 Baths · Townhouse · Patio · Garden · Equipped kitchen
Welcome to 201 Ainsdale Drive, a spacious end-unit townhome located in the sought-after community of The Commons in Richmond Hill. Offering 3 bedrooms and 2.5 bathrooms, this home combines a comfortable layout with a convenient location close to everything Coastal Georgia has to offer. Step inside to an inviting open floor plan where the kitchen, dining area, and living room flow seamlessly together, creating a spacious setting for everyday living and entertaining. Upstairs, you’ll find all three bedrooms, two full bathrooms, and a conveniently located laundry area. The primary suite features beautiful trey ceilings along with a spacious private bathroom and generous closet. Outside, enjoy a covered back patio overlooking the well-manicured backyard—the perfect spot to relax and enjoy the outdoors. Conveniently located near major roadways, 201 Ainsdale Drive offers easy access to Fort Stewart, Hunter Army Airfield, Savannah/Hilton Head International Airport, Gulfstream, Savannah, and s
USD 315,000
143 Nettleton Lane
View photo
House · for sale
USD 474,900
USD 233/sq.ft
143 Nettleton Lane
Brisbon
· 2,034 sq.ft · 4 Bedrooms · 3 Baths · House
· Equipped kitchen · Parking
Brisbon · 2,034 sq.ft · 4 Bedrooms · 3 Baths · House · Equipped kitchen · Parking
Motivated sellers! Looking for a beautiful 4-bedroom, 3-bath home in Richmond Hill? Look no further! This well-maintained home, tucked away on a cul-de-sac in Magnolia Hills, offers spacious living, thoughtful updates, and a peaceful pond view. With a 2-car garage and an ideal layout, this home has everything you need for comfortable living. The main level features spacious common areas, a guest suite, and an inviting kitchen with updated lighting, abundant cabinetry, and a pantry offering plenty of storage. Enjoy a quick meal at the breakfast bar or host a dinner at the dining table. At the far end of the home, the spacious living room invites relaxation in front of the TV. The main-level guest bedroom is conveniently located next to a full bathroom and linen closet. One of the home's standout features is the screened-in back porch —the perfect spot to enjoy your morning coffee or unwind at the end of the day. Upstairs, the luxurious primary suite offers a professionally installed cus
USD 474,900
733 McAllister Landing
View photo
House · for sale
USD 3,900,000
USD 772/sq.ft
733 McAllister Landing
Brisbon
· 5,048 sq.ft · 4 Bedrooms · 4 Baths · House
· Fireplace · Equipped kitchen · Parking · Lift
Brisbon · 5,048 sq.ft · 4 Bedrooms · 4 Baths · House · Fireplace · Equipped kitchen · Parking · Lift
Set along the Ogeechee River w/in the private Ford Field & River Club, 733 McAllister Landing is a truly exceptional Lowcountry residence where architectural distinction, refined design & extraordinary setting converge. Designed by renowned architect Jim Strickland, this Charleston-style home captures sweeping views of Sterling Creek, marshland & protected natural surroundings throughout. The residence offers 4 bedrooms & 5.5 baths, w/ one second-floor bedroom currently used as an office, creating a convenient primary-floor living arrangement. An elevator provides easy access from the 2.5-car garage through all three levels. The interior features new exterior stucco & windows, refinished wood banisters, new fireplace surrounds & countertops, a high-end 6-burner gas range & Visual Comfort lighting. The main level includes a gracious foyer, wood-paneled library, dining room, fireside living room, well-appointed kitchen & beautiful butler’s pantry w/ illuminated glass-front cabinetry. Mul
USD 3,900,000
9 Julliard Court
View photo
House · for sale
USD 390,000
USD 132/sq.ft
9 Julliard Court
Brisbon
· 2,939 sq.ft · 4 Bedrooms · 2 Baths · House
· Office room · Fireplace · Equipped kitchen · Parking
Brisbon · 2,939 sq.ft · 4 Bedrooms · 2 Baths · House · Office room · Fireplace · Equipped kitchen · Parking
9 Julliard Ct is a two-story Savannah home with 2,942 square feet of living area, four bedrooms, two full bathrooms and a half bath. The kitchen has a sink-equipped island, cabinet storage and an installed refrigerator, range, microwave and dishwasher. It opens to a living area with a fireplace and staircase, while a separate front office features double doors and wainscoting. Upstairs, the primary bedroom has a tray ceiling and two walk-in closets. Its ensuite bathroom includes a double-sink vanity, soaking tub and separate enclosed shower. Three additional bedrooms share the upper level with a hall bathroom and laundry room. A rear lawn and attached two-car garage complete the layout
USD 390,000
378 Brisbon Road
View photo
House · for sale
USD 350,000
USD 215/sq.ft
378 Brisbon Road
Brisbon
· 1,625 sq.ft · 3 Bedrooms · 2 Baths · House
· Garden
Brisbon · 1,625 sq.ft · 3 Bedrooms · 2 Baths · House · Garden
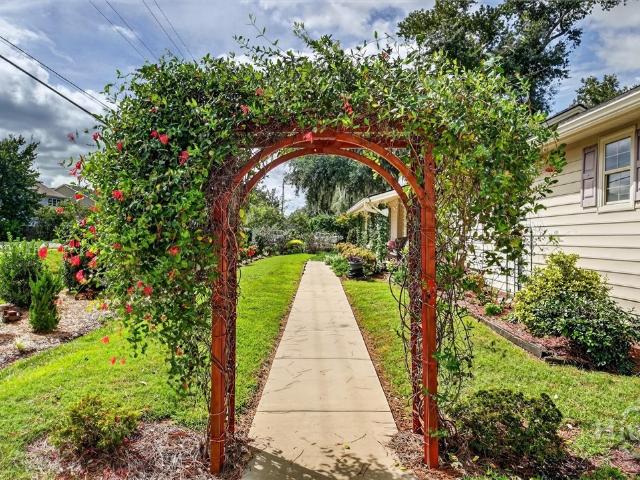
Welcome to 378 Brisbon Rd in Richmond Hill, GA, an immaculately maintained single-story ranch home offering 3 bedrooms and 2 updated full bathrooms, situated on a private lot with NO HOA. From the moment you arrive, the home stands out with its beautifully established front garden, extensive landscaping, thoughtful tree removal, and carefully planned outdoor improvements that create a peaceful, private setting designed for relaxing and unwinding. The exterior has been thoughtfully updated during the current ownership, including additional improvements to both the front and back porches, adding to the home’s curb appeal, functionality, and outdoor living potential. The freshly painted interior features easy-maintenance tile flooring throughout, a comfortable breakfast nook plus a separate formal dining space, and a spacious primary suite with a custom walk-in closet featuring built-in wood shelving. Both bathrooms have been updated with beautiful porcelain walk-in showers, while additio
USD 350,000
90 Roundstone Way
View photo
House · for sale
USD 479,000
USD 142/sq.ft
90 Roundstone Way
Brisbon
· 3,358 sq.ft · 5 Bedrooms · 3 Baths · House
· Office room · Equipped kitchen
Brisbon · 3,358 sq.ft · 5 Bedrooms · 3 Baths · House · Office room · Equipped kitchen
Welcome to 90 Roundstone Way, a spacious home offering over 3,300 square feet in the Wicklow subdivision of Richmond Hill. Featuring 5 bedrooms and 3 full bathrooms, this home provides an abundance of space and flexibility for everyday living and entertaining. Step inside to a large, welcoming foyer with a bright flex room on one side and a designated dining room on the other, both filled with natural light from the front-facing windows. Continue through the home to the open living and kitchen area. The spacious living room offers plenty of room to gather and entertain, while the large kitchen features an island overlooking the living area and adjoining breakfast nook. The main floor also includes a bedroom and full bathroom, offering great flexibility for guests, a home office, or additional living space. The laundry room is conveniently located downstairs as well. Upstairs, the massive primary suite is a true retreat with an additional sitting area and a spacious private bathroom fea
USD 479,000
228 Davis Road
View photo
House · for sale
USD 424,500
USD 200/sq.ft
228 Davis Road
Brisbon
· 2,120 sq.ft · 4 Bedrooms · 2 Baths · House
· Fireplace · Swimming pool
Brisbon · 2,120 sq.ft · 4 Bedrooms · 2 Baths · House · Fireplace · Swimming pool
Welcome to this 4-bedroom, 2-bath home located in the quiet and established Heron Point neighborhood of Richmond Hill. Exceptional low country living on nearly an 1/2 acre lot lined with mature trees. Plenty of room to relax and entertain, including an outside entertaining area with in ground pool, sunroom, formal dining room and a spacious den with fireplace. This move-in ready home offers a spacious layout with large bedrooms that's perfect for both everyday living and entertaining. The primary bedroom is nicely equipped with an en suite bathroom and ample closet space. This is your chance to own a home in one of Richmond Hill’s most desirable neighborhoods and School District!
USD 424,500
187 Sterling Woods Drive
View photo
House · for sale
USD 700,000
USD 274/sq.ft
187 Sterling Woods Drive
Brisbon
· 2,551 sq.ft · 4 Bedrooms · 3 Baths · House
· Garden · Deck · Equipped kitchen · Parking
Brisbon · 2,551 sq.ft · 4 Bedrooms · 3 Baths · House · Garden · Deck · Equipped kitchen · Parking
Welcome home to 187 Sterling Woods Dr, where private river access, marsh views, and flexible living space come together in a unique coastal property. Built in 2002, this home features a brand-new roof, fresh paint, new carpet in bedrooms upstairs, nearly 1,900 square feet of main-level living space, tall ceilings, 3 bedrooms, and 2 full bathrooms. A three-car garage provides plenty of parking and storage, while an additional approximately 700-square-foot mother-in-law suite offers even more flexibility. The suite includes its own living room, kitchen, bedroom, full bathroom, and direct access to the fully fenced backyard. The large deck off the main living area overlooks the marsh and provides the perfect setting for relaxing, entertaining, or enjoying beautiful Lowcountry evenings. The spacious backyard connects to a floating dock with access to the Great Ogeechee River, offering opportunities for fishing, crabbing, boating, and enjoying life on the water. The dock walkway is currentl
USD 700,000
7 Bitterroot Lane
View photo
House · for sale
USD 305,000
USD 180/sq.ft
7 Bitterroot Lane
Brisbon
· 1,690 sq.ft · 3 Bedrooms · 2 Baths · House
· Garden · Fireplace · Equipped kitchen
Brisbon · 1,690 sq.ft · 3 Bedrooms · 2 Baths · House · Garden · Fireplace · Equipped kitchen
Welcome home to this charming Georgetown residence, where character and comfort come together in a bright, inviting setting. This 3-bedroom, 2-bath home features high ceilings that enhance the spacious feel of the main living areas, while a classic brick fireplace creates a warm focal point for gathering with family and friends. New cabinets in the kitchen and bathroom, and fresh paint throughout. Outside, the oversized backyard offers endless possibilities, with plenty of room to entertain, garden, play, or simply relax. Fenced for added privacy, the outdoor space is a rare find and provides the flexibility to make it your own. Conveniently located in the desirable Georgetown community, this home is ready for its next owner to move in and enjoy
USD 305,000
641 Marshview Drive
View photo
House · for sale
USD 485,000
USD 214/sq.ft
641 Marshview Drive
Brisbon
· 2,260 sq.ft · 4 Bedrooms · 2 Baths · House
· Fireplace · Equipped kitchen
Brisbon · 2,260 sq.ft · 4 Bedrooms · 2 Baths · House · Fireplace · Equipped kitchen
Welcome to this beautiful 4-bedroom, 2-bath brick home offering 2,269 square feet of spacious, single-level living in Waterford Landing. With a roof replaced approximately two years ago, an inviting covered front porch and beautifully landscaped grounds, this home offers comfort, charm and wonderful curb appeal. Seller is offering 10K in Buyer Concessions to apply toward closing costs or new appliances and carpet! Step inside to discover an open, light-filled floor plan featuring vaulted ceilings, hardwood flooring, elegant arched doorways and a spacious living room with a cozy two sided fireplace. The kitchen offers granite countertops, rich wood cabinetry, a large center island, abundant storage and an extended breakfast bar overlooking the dining area—perfect for everyday living and entertaining. The spacious primary suite features a vaulted ceiling and an adjoining bathroom with a soaking tub, separate shower and generous vanity space. Three additional bedrooms offer flexibility fo
USD 485,000
144 Arlington Court
View photo
House · for sale
USD 415,000
USD 213/sq.ft
144 Arlington Court
Brisbon
· 1,948 sq.ft · 4 Bedrooms · 2 Baths · House
· Patio · Garden · Office room · Fireplace · Equipped kitchen
Brisbon · 1,948 sq.ft · 4 Bedrooms · 2 Baths · House · Patio · Garden · Office room · Fireplace · Equipped kitchen
This single level home in popular Mulberry subdivision sits on a quiet cul-du-sac featuring an expansive, fully wooden fenced backyard. Situated on an over ½ acre, the home’s spacious foyer opens to the dining room, breakfast area, kitchen & large living room with vaulted ceilings & fireplace. The primary bedroom has an ensuite bath with dual vanity, garden tub, separate shower and is shared by the office which can be used as 4th bedroom. The split plan has two additional bedrooms and another full bath. The Great Room/kitchen/dining has durable wood-look vinyl flooring, perfect for dogs and kids. The kitchen has newer stainless-steel appliances all of which convey including a Maytag dishwasher and French door refrigerator along with a water filtration system. The HUGE, fully fenced back yard includes a large workshop / shed with electricity. A large open patio offers an outdoor entertaining area overlooking the expansive yard or if you prefer, the screened in front porch is an excellen
USD 415,000
202 Gandy Cut
View photo
House · for sale
USD 419,800
USD 168/sq.ft
202 Gandy Cut
Brisbon
· 2,497 sq.ft · 4 Bedrooms · 2 Baths · House
· Garden · Equipped kitchen
Brisbon · 2,497 sq.ft · 4 Bedrooms · 2 Baths · House · Garden · Equipped kitchen
!Seller offering $5000 in closing cost! Beautiful curb appeal welcomes you to 202 Gandy Cut. From the inviting exterior to the thoughtfully designed interior, this home offers plenty of room to live, gather, and entertain. Step inside to find a formal dining room that provides an ideal setting for holiday meals, dinner parties, or everyday dining. Continue into the heart of the home, where the large kitchen and living room come together in an open and comfortable layout. The kitchen features a generous center island with additional workspace along with ample cabinetry and counter space for preparing meals and staying organized. A window above the kitchen sink overlooks the backyard allowing you to enjoy the outdoor view. The kitchen flows seamlessly into the living room, creating an inviting space where everyone can stay connected whether relaxing at home or hosting guests. Upstairs, the spacious primary bedroom offers a peaceful place to unwind at the end of the day. The large ensuite
USD 419,800
164 Elwood Road
View photo
House · for sale
USD 429,111
USD 243/sq.ft
164 Elwood Road
Brisbon
· 1,765 sq.ft · 4 Bedrooms · 2 Baths · House
· Patio · Garden · Equipped kitchen
Brisbon · 1,765 sq.ft · 4 Bedrooms · 2 Baths · House · Patio · Garden · Equipped kitchen
Welcome to this new construction Ibis floor plan, a thoughtfully designed one-story home featuring 4 bedrooms, 2 bathrooms, and modern finishes throughout. This move-in ready home offers an open-concept layout perfect for both everyday living and entertaining. The stylish kitchen showcases white Elkins PureStyle cabinetry, Frost White quartz countertops, an Arctic White subway tile backsplash, cabinet hardware, a single-bowl sink, and a Whirlpool refrigerator. Luxury vinyl plank flooring flows throughout the main living areas, while plush carpeting adds comfort to the bedrooms. Enjoy the outdoors year-round with a screened lanai, enlarged patio, and versatile outdoor flex space, all overlooking a fully irrigated yard. Additional features include 2-inch faux wood blinds and smart home technology. Located in the amenity-rich Heartwood community, this beautifully appointed home combines comfort, style, and functionality in one exceptional package. Photos are for illustrative purposes only
USD 429,111
264 Beecher Drive
View photo
House · for sale
USD 439,000
USD 159/sq.ft
264 Beecher Drive
Brisbon
· 2,756 sq.ft · 4 Bedrooms · 3 Baths · House
· Garden · Office room · Equipped kitchen
Brisbon · 2,756 sq.ft · 4 Bedrooms · 3 Baths · House · Garden · Office room · Equipped kitchen
Spacious, well-maintained, and truly move-in ready! This beautiful 4-bedroom, 3-bath home has been exceptionally cared for with no deferred maintenance and offers a floor plan designed for comfortable everyday living. The large, spacious rooms provide plenty of room to spread out, while the open kitchen features abundant cabinetry, generous counter space, and an easy flow into the main living area—perfect for entertaining and gathering. A bedroom and full bathroom on the main level offer great flexibility for guests, a home office, or multi-generational living. Upstairs, you'll find the remaining bedrooms along with the conveniently located laundry room. Step outside to enjoy the screened-in porch and privacy-fenced backyard, creating the perfect space to relax or entertain. Located in a wonderful neighborhood within a highly desirable school district, this home offers the space, condition, and layout buyers are looking for—all without a long list of projects waiting after closing!
USD 439,000
29 Leaf Court
View photo
Townhouse · for sale
USD 265,000
USD 177/sq.ft
Updated
29 Leaf Court
Brisbon
· 1,496 sq.ft · 3 Bedrooms · 2 Baths · Townhouse
· Fireplace · Equipped kitchen · Parking
Brisbon · 1,496 sq.ft · 3 Bedrooms · 2 Baths · Townhouse · Fireplace · Equipped kitchen · Parking
Price adjustment! Welcome home to 29 Leaf Court, a well-kept 3 bedroom, 2.5 bath townhome in the Fairway Links community of Richmond Hill with peaceful pond views. The main living area features durable laminate flooring and an open layout, with a cozy fireplace anchoring the living room and flowing naturally into the kitchen. The kitchen is well equipped with stainless steel appliances and a center island that offers extra prep space and casual seating. Upstairs, three bedrooms provide room to spread out, including a primary suite with a private bath, while a convenient half bath on the main level serves guests. A 1-car garage adds convenient parking and extra storage. Step outside to enjoy relaxing views of the pond, a great setting for morning coffee or unwinding in the evening. One of the standout features of Fairway Links is its proximity to the stunning landscapes of nearby golf courses, offering residents the chance to enjoy leisurely days on the green. The community also provide
USD 265,000
180 Canyon Oak Loop
View photo
Townhouse · for sale
USD 259,000
USD 163/sq.ft
180 Canyon Oak Loop
Brisbon
· 1,582 sq.ft · 3 Bedrooms · 2 Baths · Townhouse
· Garden · Equipped kitchen · Swimming pool
Brisbon · 1,582 sq.ft · 3 Bedrooms · 2 Baths · Townhouse · Garden · Equipped kitchen · Swimming pool
Welcome to 180 Canyon Oak Loop, a spacious 3-bedroom, 2.5-bath townhome located in the Live Oak community in the heart of Richmond Hill. Offering approximately 1,588 square feet, this two-story home provides a functional floor plan with comfortable living spaces and all three bedrooms conveniently located upstairs. The main level features an inviting living area that flows into the kitchen and dining space, creating an easy layout for everyday living. Upstairs, the spacious primary suite offers a tray ceiling, walk-in closet, and private bath with double vanity. Two additional bedrooms and a full bath complete the second floor. Outside, enjoy a fenced backyard with space to relax or entertain. An added bonus—the property received a new roof in 2026. Live Oak offers community amenities including a neighborhood pool, playground, and pond, all while being conveniently located near Richmond Hill shopping, dining, schools, recreation, I-95, Savannah, Fort Stewart, and Hunter Army Airfield.
USD 259,000
View map Back to list

Get email alerts

Don't miss out: be the first to know about new properties

The alert was correctly created

On subscribing you accept the conditions of use and the privacy policy
Alert
Receive new ads in your inbox
Save this search
Receive alerts for new listings

We'll send you an email when we have new properties for: "Houses for sale in Brisbon"

The alert was correctly created

Nicholsonville
Colonial Oaks, Savannah city Savannah CCD Chatham County Georgia
Get email alerts and be the first to see new listings
Required field
On subscribing I accept the terms of the privacy policy
Perfect! You'll soon start receiving new listings via email
Alert
Receive an email when we have new ads for Houses for sale in Brisbon
Save this search
Filters

Bedrooms

Size (sq.ft)

sq.ft
sq.ft

Price

USD
USD

Property type

Bathrooms

Clear all filters
Receive notifications when new entries are published.