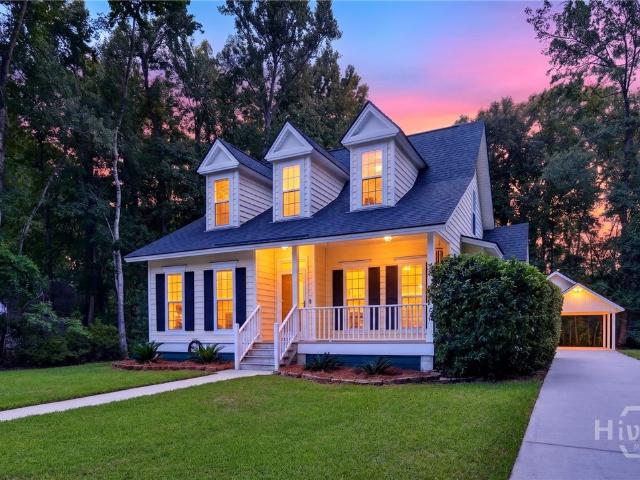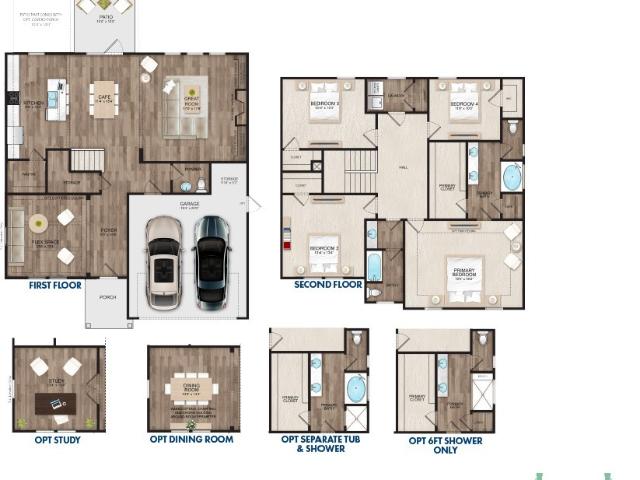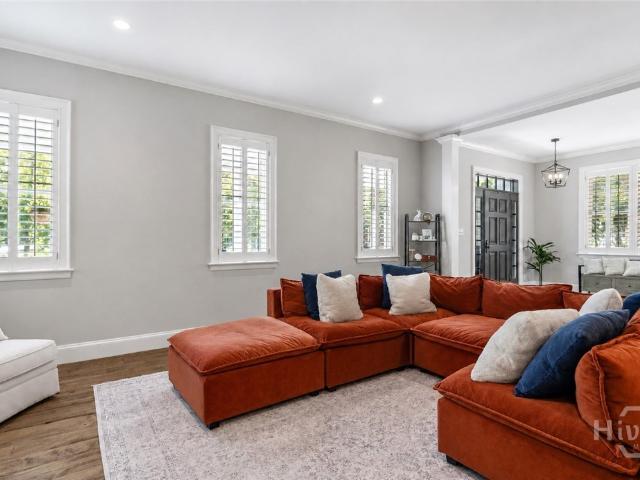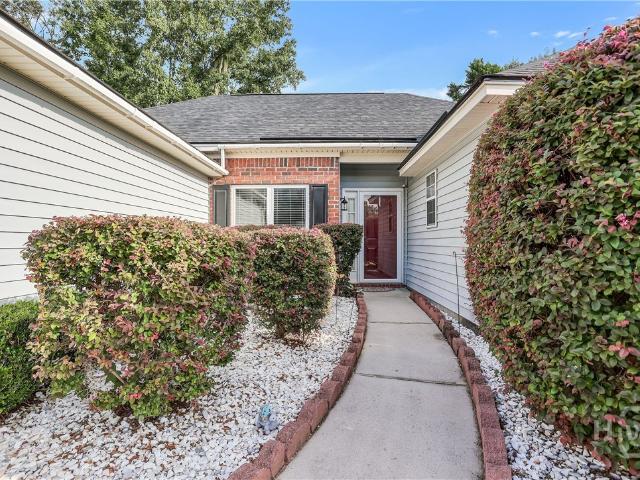
261 houses for sale in Brisbon

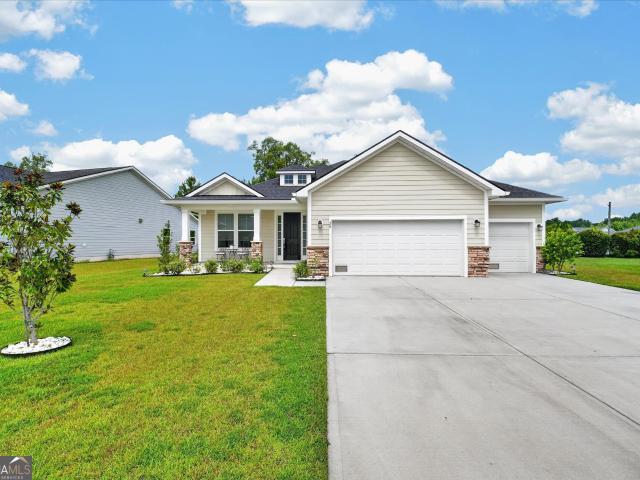
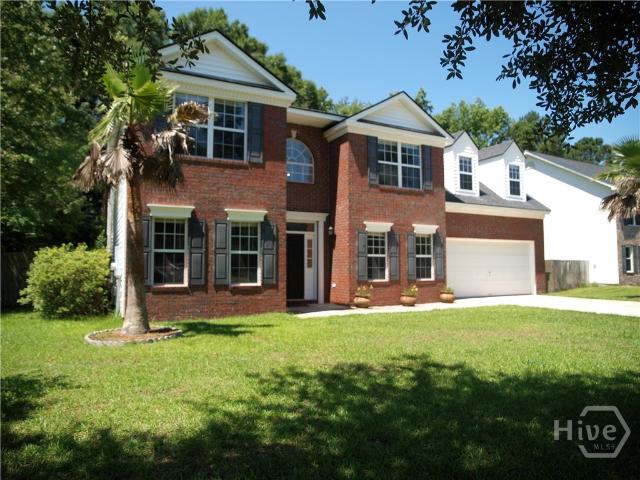
96 Endicott Drive
View photo
House · for sale
USD 346,406
USD 221/sq.ft
96 Endicott Drive
Brisbon
· 1,561 sq.ft · 3 Bedrooms · 2 Baths · House
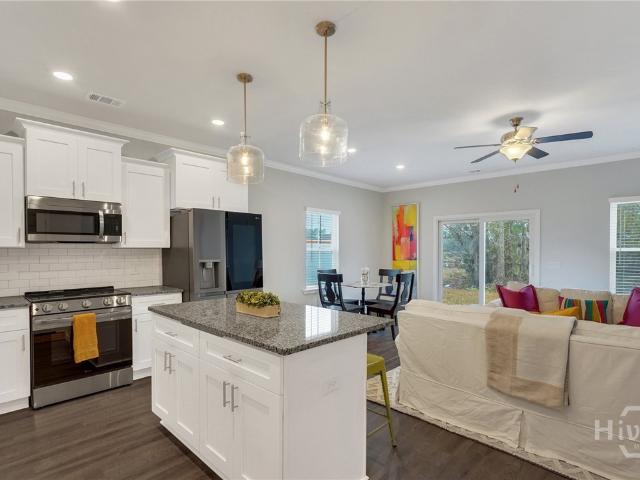
· Patio · Garden · Equipped kitchen
Brisbon · 1,561 sq.ft · 3 Bedrooms · 2 Baths · House · Patio · Garden · Equipped kitchen
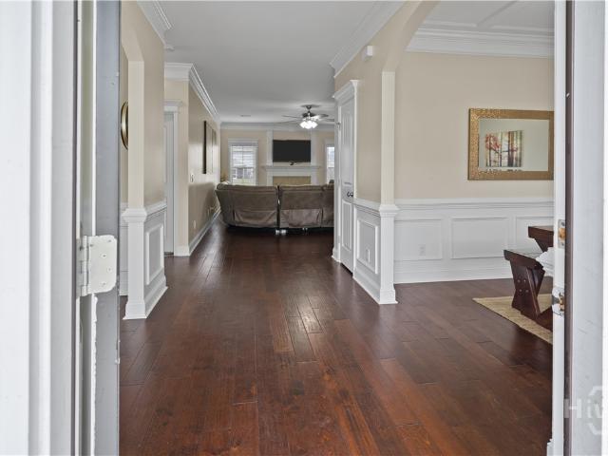
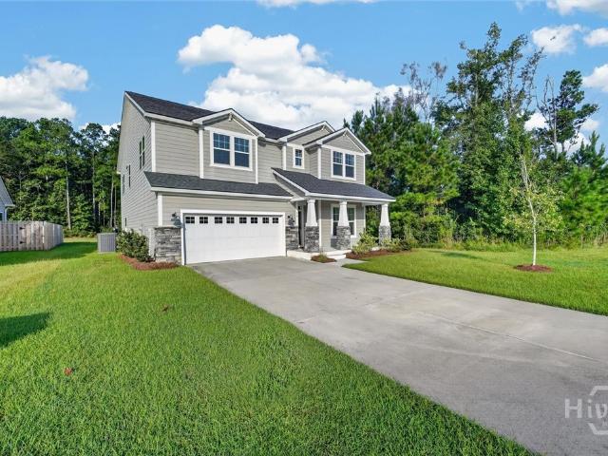
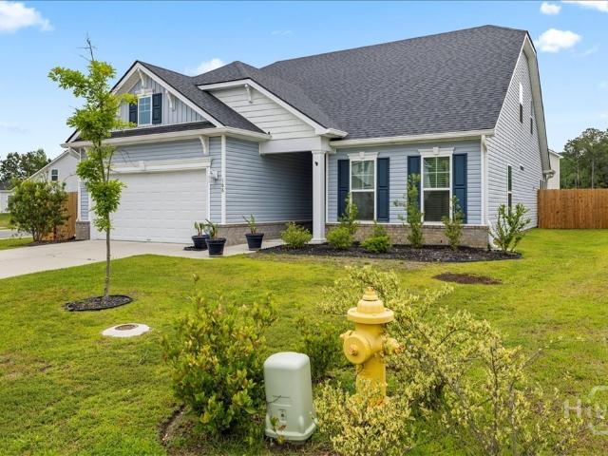
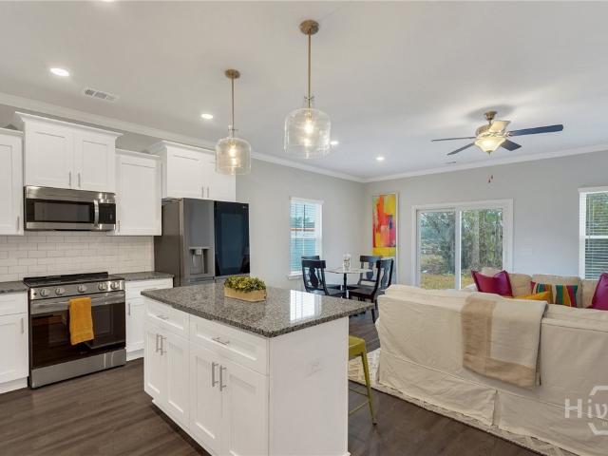
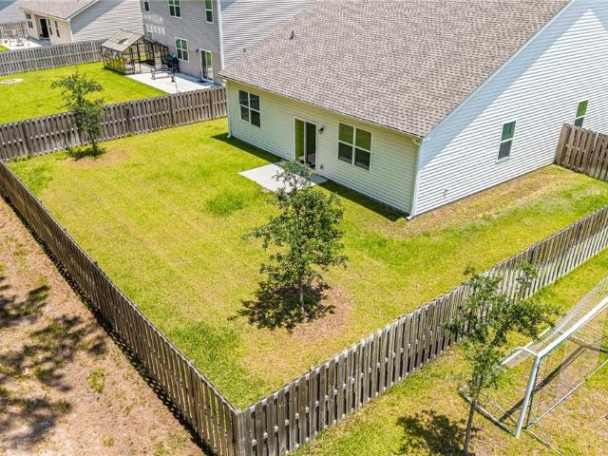
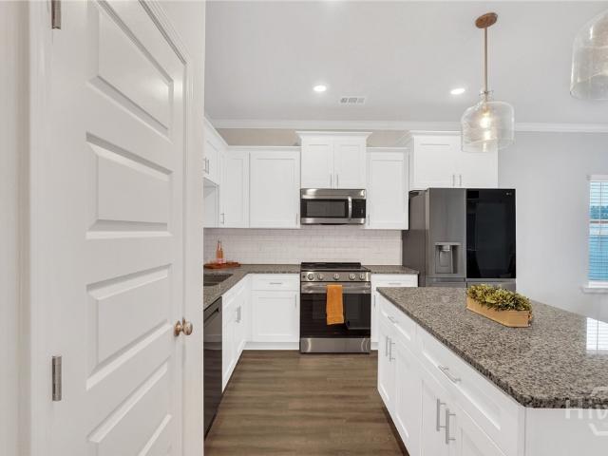
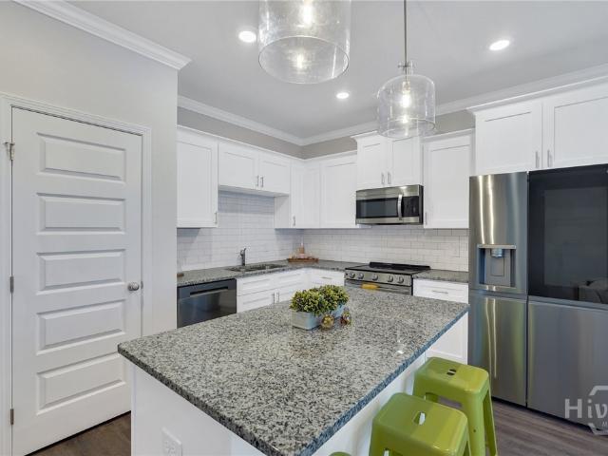
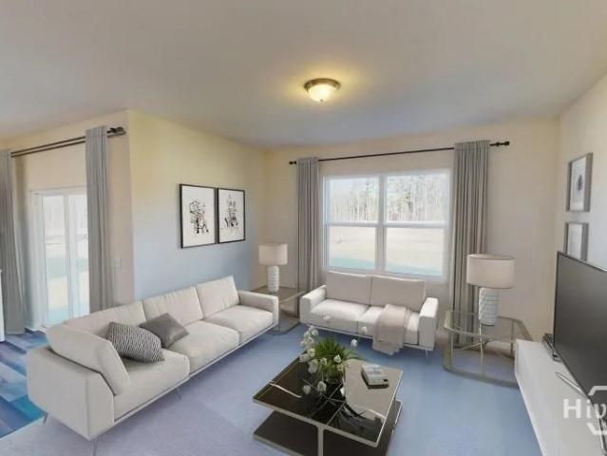
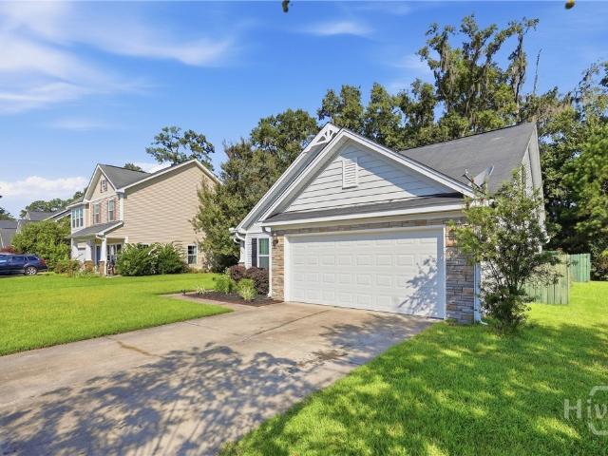
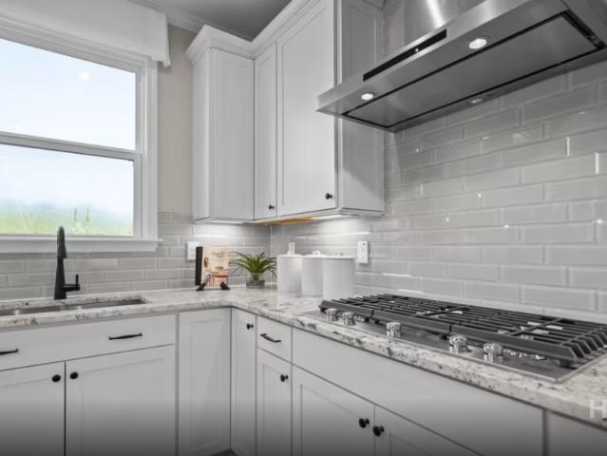
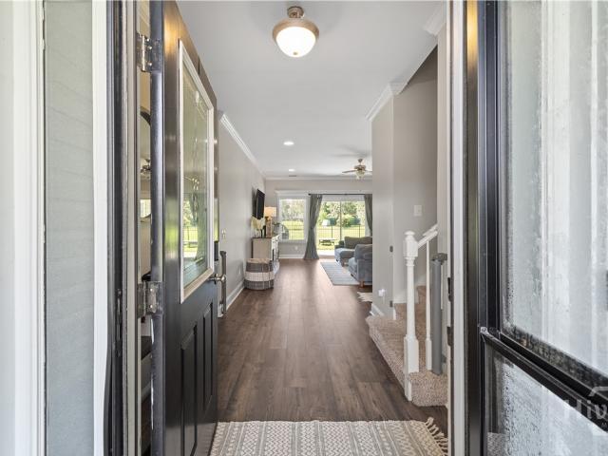
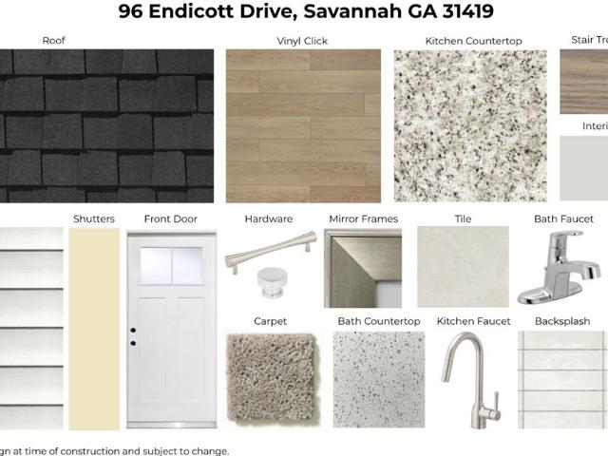
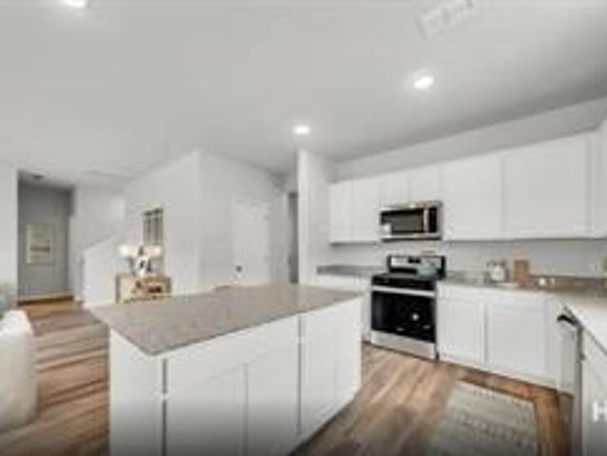
Landmark 24 Homes (Builder), Savannah's most trusted builder, is proud to offer this gorgeous Sea Drift home for sale in Bradley Point South in Savannah! This home is a cottage style 3 BR/2.5 BA design. Some fabulous upgrades you'll find are vinyl click flooring throughout main living spaces, laundry and baths, and wood treads on stairs. The open floor plan with 9' first floor ceilings make this the perfect home for entertaining or everyday enjoyment. The kitchen features granite countertops, an island and all new stainless steel appliances (including refrigerator! ). Both full bathrooms have quartz vanity tops. Double vanities in primary bathroom, along with framed vanity mirror and a garden tub/shower combo provide character and ultimate functionality! Primary bedroom features a tray ceiling w/ crown molding and ceiling fan/light combo. Walk out on to your own private baclony from the primary bedroom! Outside in the back you have an expanded 12' x 12' patio for your grill and outdoor
USD 346,406
148 Liko Lane
View photo
House · for sale
USD 499,290
USD 187/sq.ft
148 Liko Lane
Brisbon
· 2,669 sq.ft · 5 Bedrooms · 3 Baths · House
· Parking
Brisbon · 2,669 sq.ft · 5 Bedrooms · 3 Baths · House · Parking
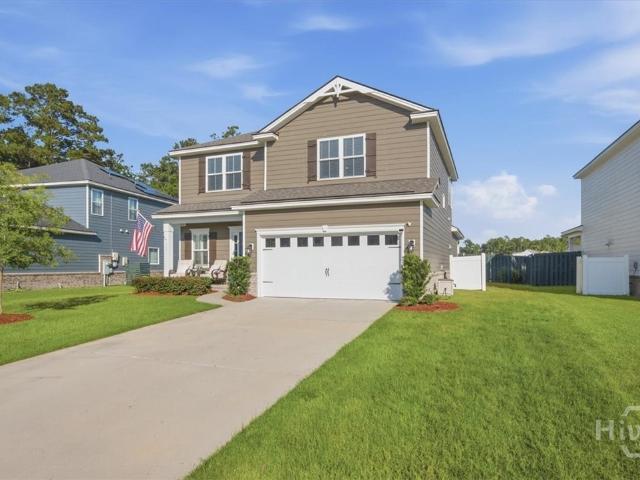
Welcome to the Whimbrel floorplan in the brand new Willis Field in Heartwood! This spacious 5-bedroom, 3-bath home offers 2,670 sq ft of thoughtfully designed living space with a 2-car front-entry garage. The open-concept layout features stylish quartz countertops, luxury vinyl plank flooring, and a Whirlpool standard-depth refrigerator. Enjoy everyday convenience with a smart home package and whole-house 2' faux wood blinds included. The screened-in lanai provides the perfect space to relax and enjoy the outdoors year-round. Located in an exciting new phase, the Whimbrel blends comfort, modern finishes, and functionality
USD 499,290
634 Mill Run Road
View photo
House · for sale
USD 1,000,000
USD 201/sq.ft
634 Mill Run Road
Brisbon
· 4,951 sq.ft · 6 Bedrooms · 4 Baths · House
· Office room · Swimming pool · Fireplace · Equipped kitchen · Parking · Lift
Brisbon · 4,951 sq.ft · 6 Bedrooms · 4 Baths · House · Office room · Swimming pool · Fireplace · Equipped kitchen · Parking · Lift
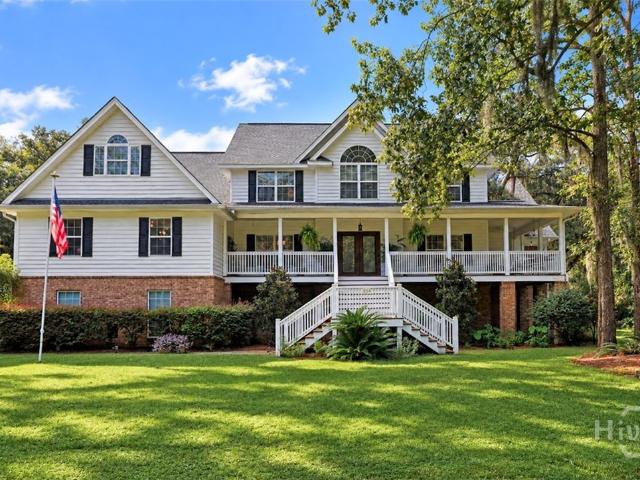
This beautiful low country estate sits on an. 89-acre corner lot, featuring a spacious wrap around porch. Spanning nearly 5,000 square feet, this 6-bedroom, 4-bath residence offers an abundance of living and entertainment space, complete with dual primary suites, an elevator servicing all levels, and an 8-car garage! The main floor is built for living and entertaining, featuring a two story foyer, formal dining room, living room with gas fireplace, private office, laundry room, and a family room opening to the rear porch. At its center, the gourmet kitchen boasts granite countertops, a generous island, double pantries, and a breakfast area. The main-level primary suite serves as a quiet retreat with private porch access, a walk-in closet, jacuzzi tub, and tiled walk-in shower. An additional full bathroom and 10-seat home theater equipped with a 100” screen and HD projector complete the main level. Located upstairs are three additional bedrooms, a secondary bathroom with dual sinks, and
USD 1,000,000
205 Wexford Drive
View photo
House · for sale
USD 475,000
USD 189/sq.ft
205 Wexford Drive
Brisbon
· 2,508 sq.ft · 4 Bedrooms · 2 Baths · House
· Equipped kitchen · Parking
Brisbon · 2,508 sq.ft · 4 Bedrooms · 2 Baths · House · Equipped kitchen · Parking
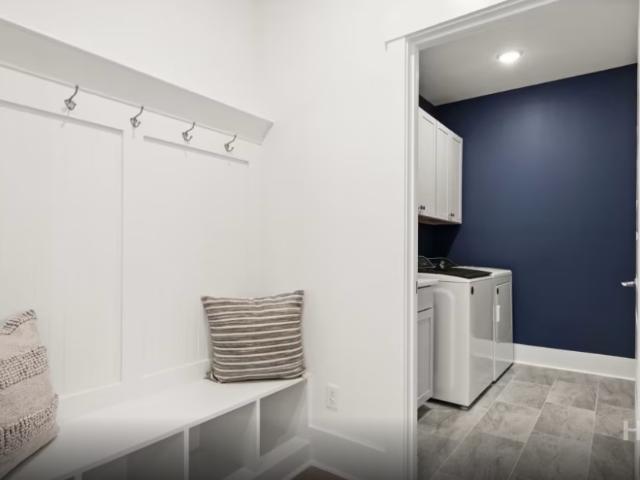
A peaceful pond view, wooded backdrop and a floor plan designed with everyday living in mind come together at 205 Wexford Drive in Richmond Hill. Built in 2022 and offering approximately 2,515 square feet, this 4-bedroom, 2.5-bath home combines open, connected living with thoughtfully defined spaces and a desirable first-floor primary suite. The main level feels open without sacrificing separation. The kitchen anchors the living space with quartz countertops, 42-inch cabinetry, tile backsplash, stainless steel appliances and pantry storage, while beautiful molding gives the adjoining dining space its own distinct character. Plantation shutters throughout the main living areas add a polished finishing touch. Some of this home's best features are the practical ones. Pocket doors are thoughtfully placed where they make sense, a built-in drop zone creates a natural landing spot between the garage and kitchen, and a large laundry room offers additional cabinetry and storage. Even better, th
USD 475,000
90 Roundstone Way
View photo
House · for sale
USD 4,720,000
USD 546/sq.ft
90 Roundstone Way
Brisbon
· 8,633 sq.ft · 5 Bedrooms · 3 Baths · House
· Office room · Equipped kitchen
Brisbon · 8,633 sq.ft · 5 Bedrooms · 3 Baths · House · Office room · Equipped kitchen
Welcome to 90 Roundstone Way, a spacious home offering over 3,300 square feet in the Wicklow subdivision of Richmond Hill. Featuring 5 bedrooms and 3 full bathrooms, this home provides an abundance of space and flexibility for everyday living and entertaining. Step inside to a large, welcoming foyer with a bright flex room on one side and a designated dining room on the other, both filled with natural light from the front-facing windows. Continue through the home to the open living and kitchen area. The spacious living room offers plenty of room to gather and entertain, while the large kitchen features an island overlooking the living area and adjoining breakfast nook. The main floor also includes a bedroom and full bathroom, offering great flexibility for guests, a home office, or additional living space. The laundry room is conveniently located downstairs as well. Upstairs, the massive primary suite is a true retreat with an additional sitting area and a spacious private bathroom fea
USD 4,720,000
36 Mettler Loop
View photo
House · for sale
USD 520,000
USD 155/sq.ft
36 Mettler Loop
Brisbon
· 3,337 sq.ft · 4 Bedrooms · 4 Baths · House
· Patio · Office room · Fireplace · Equipped kitchen
Brisbon · 3,337 sq.ft · 4 Bedrooms · 4 Baths · House · Patio · Office room · Fireplace · Equipped kitchen
Custom-built and move-in ready, this stunning 3,338 sq ft home in Richmond Hill, GA offers 4 bedrooms and 4 bathrooms on a private 0.20 acre lot. Upon entering the home you will find the first of three flex spaces in this home. You have an open-concept floor plan with a gourmet kitchen. The living room offers a cozy fireplace. EVERY bedroom has its own en-suite bathroom, each with its own unique tile design for a custom, designer touch throughout. A main-level bedroom and full bath make this floor plan perfect for multi-generational living, guests, or a private home office. The primary suite features a huge walk-in closet, with a tiled laundry room conveniently located just off the primary bathroom. The primary en-suite offers a double vanity, with a custom tile walk-in shower and soaking tub. Every second floor bedroom also includes its own walk-in closet. Upstairs a spacious double loft area provides two separate flex spaces. Outside, you will find a covered patio and the private lot
USD 520,000
1733 Branden Way
View photo
House · for sale
USD 579,900
USD 152/sq.ft
1733 Branden Way
Brisbon
· 3,800 sq.ft · 5 Bedrooms · 3 Baths · House
· Equipped kitchen · Parking
Brisbon · 3,800 sq.ft · 5 Bedrooms · 3 Baths · House · Equipped kitchen · Parking
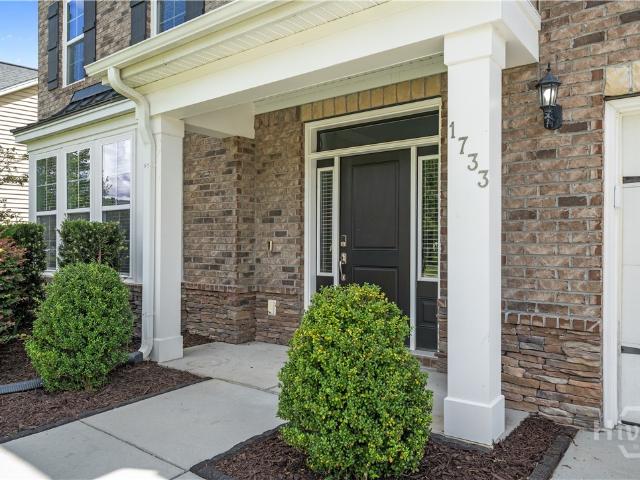
Welcome to 1733 Branden Way, an impressive home offering over 3,800 square feet in the desirable Buckhead East community of Richmond Hill. With 5 bedrooms, 3 full bathrooms, a bonus room, designated dining room, additional flex space, and a three-car garage, this home offers plenty of room to spread out and entertain. Beautiful curb appeal, manicured landscaping, and the spacious three-car garage welcome you home. Inside, a wood-treaded staircase and crown molding immediately make an impression. The bright dining room flows into a versatile flex space currently used as an office. Continue into the kitchen, which opens to the large living room and breakfast area. Filled with natural light, this open space is perfect for everyday living and entertaining. A downstairs bedroom and full bathroom add even more flexibility. Upstairs, the expansive primary suite features its own sitting area and a spacious bathroom with dual vanities, a deep soaking tub, separate shower, and an impressive walk
USD 579,900
7 Verde Bend
View photo
House · for sale
USD 301,999
USD 215/sq.ft
7 Verde Bend
Brisbon
· 1,399 sq.ft · 3 Bedrooms · 2 Baths · House
· Garden · Equipped kitchen
Brisbon · 1,399 sq.ft · 3 Bedrooms · 2 Baths · House · Garden · Equipped kitchen
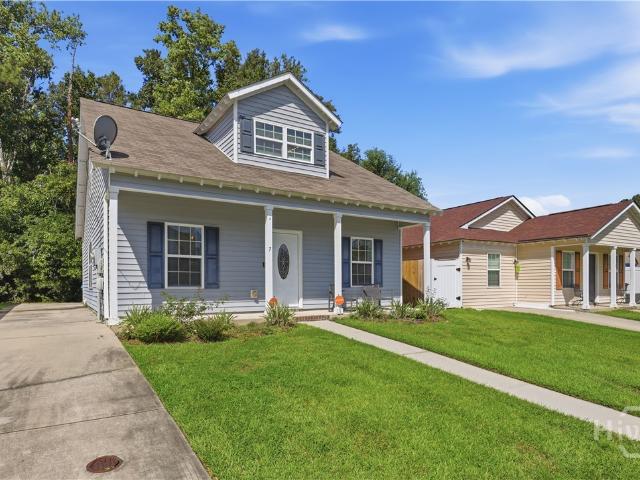
Welcome to 7 Verde Bend in the Villages of Vallambrosa section of Bradley Point in Savannah, GA. This 3-bedroom, 2.5-bath home offers a practical layout, low-maintenance living, and a location that keeps you close to everything in Savannah. Inside, the home features high ceilings that make the main living area feel open and bright from the moment you walk in. The living room connects to the dining area and kitchen, creating a layout that is great for everyday life. The kitchen includes updated cabinets and room for everyday meals without feeling separated from the rest of the home. Master is on the main. The additional bedrooms share a second full bath and can be used for a bedroom or office space depending on your needs. Outside, the manageable yard size and extra large front porch keeps life simple. The neighborhood includes sidewalks and a community setting that makes it easy to get around. One of the biggest advantages of this home is the location. Bradley Point and the Villages of
USD 301,999
166 Sessile Oak Drive
View photo
House · for sale
USD 449,900
USD 187/sq.ft
166 Sessile Oak Drive
Brisbon
· 2,400 sq.ft · 3 Bedrooms · 3 Baths · House
· Patio · Garden · Office room · Equipped kitchen
Brisbon · 2,400 sq.ft · 3 Bedrooms · 3 Baths · House · Patio · Garden · Office room · Equipped kitchen
This better than new Lowcountry. Style home, situated on a corner lot, features TWO primary suites on the main floor and open concept living in the kitchen/dining/breakfast space. Upstairs, you’ll find an additional bedroom, full bathroom, and a spacious loft/flex area that could easily serve as a fourth bedroom, office, media room, or playroom. This highly desirable floor plan is conducive to multigenerational living as well. Upgrades in this home include granite kitchen counters, soft close cabinets & drawers, 42' tall kitchen cabinets, tiled backsplash and more. The true primary suite has a double vanity with quartz countertop, tiled separate shower, soaking tub and walk in closet. Outdoors you'll enjoy a covered patio, gutters, sprinkler system and gorgeous cedar plank fenced in yard. Conveniently located near Hunter Army Airfield, Gulfstream, shopping, dining, and all the charm and beauty Savannah has to offer
USD 449,900
230 Landing Way
View photo
House · for sale
USD 330,000
USD 227/sq.ft
230 Landing Way
Brisbon
· 1,453 sq.ft · 3 Bedrooms · 2 Baths · House
· Garden · Equipped kitchen · Parking
Brisbon · 1,453 sq.ft · 3 Bedrooms · 2 Baths · House · Garden · Equipped kitchen · Parking
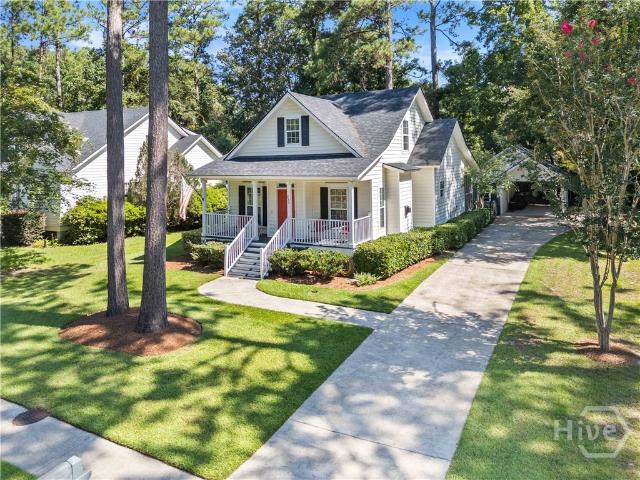
Price improvement. Cape Cod Cottage located in the heart of Richmond Hill, the desirable Turtle Hill subdivision! This exceptionally maintained 3-bedroom, 2-bath home is filled with natural light, timeless style with offers abundant storage, additional sprayed insulation throughout. The large kitchen features a center island, plentiful cabinet space, stainless appliances all making it ideal for food prep and gathering. The private upstairs primary suite creates a peaceful retreat all on its own, two addtional bedrooms and guest bath on main floor with laundry & storage. Enjoy detached carport with a dedicated workspace, with electricicity & additional storage, the perfect area for hobbies, projects, or organization. Exceptional landscaping surrounds the home, while the spacious screened porch overlooks the private, fenced backyard—creating the perfect oasis for relaxing or entertaining. Spray foam insulation adds energy savings and added comfort and efficiency. This charming, well-care
USD 330,000
725 Laurel Hill Circle
View photo
House · for sale
USD 345,000
USD 171/sq.ft
725 Laurel Hill Circle
Brisbon
· 2,013 sq.ft · 4 Bedrooms · 2 Baths · House
· Office room · Fireplace
Brisbon · 2,013 sq.ft · 4 Bedrooms · 2 Baths · House · Office room · Fireplace
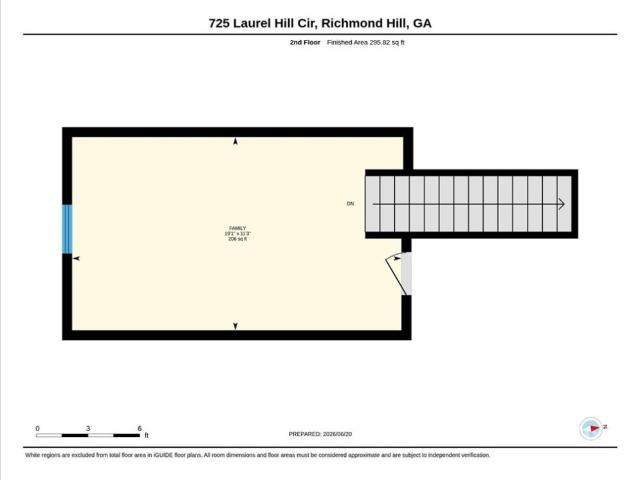
Seller is offering $10,000 towards closing costs. Welcome to Mainstreet, one of Richmond Hill's most established communities! This spacious 4-bedroom, 2-bath home offers over 2,000 square feet of comfortable and versatile living space with a desirable split-bedroom floor plan and plenty of room to make it your own. Step inside to a bright and inviting great room featuring soaring ceilings and a cozy fireplace, creating the perfect gathering space for everyday living or entertaining. A formal dining room provides additional space for hosting family and friends, while the versatile bonus room offers flexibility as a fourth bedroom, playroom, media room, or hobby space. The private owner's suite provides a relaxing retreat with a spacious ensuite bath featuring a whirlpool tub, separate shower, and walk-in closet. An additional flex space attached directly to the owner's suite offers even more versatility and features its own exterior door with a private entrance. Use it as a home office,
USD 345,000
165 Stafford Loop
View photo
Townhouse · for sale
USD 282,353
USD 197/sq.ft
165 Stafford Loop
Brisbon
· 1,432 sq.ft · 3 Bedrooms · 2 Baths · Townhouse
· Equipped kitchen
Brisbon · 1,432 sq.ft · 3 Bedrooms · 2 Baths · Townhouse · Equipped kitchen
Introducing The Albatross! A superbly designed residence in Richmond Hill that effortlessly blends modern comfort with functional living spaces. This home features a spacious open-plan living and dining area, perfect for entertaining. The kitchen, equipped with state-of-the-art appliances, overlooks the living space, ensuring you’re never far from the action. The master suite, complete with a walk-in closet and an en-suite bathroom, provides a private retreat for relaxation. Two additional bedrooms offer ample space for family or guests. A dedicated laundry room upstairs provides easy access for all family members. Discover the perfect blend of style and practicality with The Albatross. Upgrades include tile backsplash in kitchen, pendant lights in kitchen, 2nd sink in primary bath, and tiled walk-in shower
USD 282,353
50 Olive Lane
View photo
House · for sale
USD 499,190
USD 269/sq.ft
50 Olive Lane
Brisbon
· 1,851 sq.ft · 2 Bedrooms · 2 Baths · House
· Garden · Office room · Equipped kitchen
Brisbon · 1,851 sq.ft · 2 Bedrooms · 2 Baths · House · Garden · Office room · Equipped kitchen
Welcome to the Palmary, a beautifully designed home that perfectly blends style, comfort, and functionality. Featuring 2 bedrooms, 2 bathrooms, and flexible living space ideal for a home office, hobby room, or guest retreat, this thoughtfully crafted floor plan offers effortless everyday living. At the heart of the home, you'll find a stunning kitchen complete with premium Whirlpool appliances, abundant cabinetry, and a spacious island that flows seamlessly into the open-concept gathering area, creating the perfect space for entertaining and connection. The light-filled living areas extend to a large covered lanai, providing an ideal setting for morning coffee, evening cocktails, or simply enjoying the peaceful surroundings. Situated on a desirable water-view homesite overlooking a picturesque fountain, this home offers both beauty and tranquility right from your backyard. Conveniently located within walking distance of the community's upcoming amenity center, you'll enjoy easy access
USD 499,190
211 Shadow Moss Circle
View photo
House · for sale
USD 689,000
USD 205/sq.ft
211 Shadow Moss Circle
Brisbon
· 3,358 sq.ft · 4 Bedrooms · 3 Baths · House
· Office room · Gym · Equipped kitchen · Parking
Brisbon · 3,358 sq.ft · 4 Bedrooms · 3 Baths · House · Office room · Gym · Equipped kitchen · Parking
Rare 4-car garage. Extensively remodeled. -Acre private lot! Filled with natural light, this 3,368-sq-ft Buckhead North home blends upscale style with unmatched functionality. Durable porcelain tile flows seamlessly throughout the main level. The heart of the home is a remodeled chef’s kitchen boasting a large island, extensive cabinetry, and an expanded pantry. The main-level primary suite is a luxury retreat featuring a fully remodeled bath with a freestanding soaking tub and jetted shower. Two additional bedrooms sit on the main floor. Upstairs, enjoy updated flooring, a 4th bedroom, and a massive bonus/flex room with a closet—ideal for a home gym, office, or fifth bedroom. Outside, relax on a mature, private half-acre lot. The true crown jewel is the rare attached 4-car garage, offering immense space for vehicles, a golf cart, a workshop, and storage! Owner/seller is a real estate professional. Select photos virtually staged/enhanced with AI
USD 689,000
20 Nettleton Lane
View photo
House · for sale
USD 460,000
USD 201/sq.ft
20 Nettleton Lane
Brisbon
· 2,282 sq.ft · 4 Bedrooms · 3 Baths · House
· Office room · Equipped kitchen
Brisbon · 2,282 sq.ft · 4 Bedrooms · 3 Baths · House · Office room · Equipped kitchen
Welcome to this beautiful 1.5-story home offering 4 bedrooms and 3 full baths. The thoughtfully designed floor plan features 3 bedrooms and 2 full baths on the main level, with a spacious bonus room or fourth bedroom upstairs complete with its own full bath and large walk-in closet-perfect for guests, a private retreat, or a home office. Designed for modern living, the open-concept layout showcases luxury vinyl plank flooring throughout the main living areas and plush carpet in the bedrooms. A separate dining room provides a dedicated space for formal dining, while the spacious family room features pocket sliding glass doors that open to the screened lanai, enhancing the home's indoor-outdoor flow. The well-appointed kitchen is the heart of the home, featuring white cabinetry, quartz countertops, a large center island, and ample counterspace for cooking and entertaining. The generous owner's suite is filled with natural light from triple windows and offers a spa-inspired ensuite bath w
USD 460,000
51 Wedge Circle
View photo
House · for sale
USD 349,900
USD 189/sq.ft
51 Wedge Circle
Brisbon
· 1,851 sq.ft · 4 Bedrooms · 2 Baths · House
· Patio · Garden · Office room · Equipped kitchen
Brisbon · 1,851 sq.ft · 4 Bedrooms · 2 Baths · House · Patio · Garden · Office room · Equipped kitchen
Welcome to this beautiful 4-bedroom, 2-bath home featuring an open-concept floor plan designed for both comfortable living and easy entertaining. The spacious kitchen offers granite countertops, stainless steel appliances, ample cabinet space, and a large center island with bar seating. The owner's suite provides a private retreat with an oversized closet and an ensuite bath featuring dual vanities, a soaking tub, and a separate shower. Three additional bedrooms offer flexibility for family, guests, or a home office. Outside, you'll enjoy the fully fenced backyard and patio, perfect for relaxing or hosting gatherings. Conveniently located near shopping and dining, this move-in-ready home is one you won't want to miss!
USD 349,900
173 Stafford Loop
View photo
Townhouse · for sale
USD 375,000
USD 290/sq.ft
173 Stafford Loop
Brisbon
· 1,292 sq.ft · 3 Bedrooms · 2 Baths · Townhouse
· Equipped kitchen
Brisbon · 1,292 sq.ft · 3 Bedrooms · 2 Baths · Townhouse · Equipped kitchen
End Unit! Introducing The Albatross! A superbly designed residence in Richmond Hill that effortlessly blends modern comfort with functional living spaces. This home features a spacious open-plan living and dining area, perfect for entertaining. The kitchen, equipped with state-of-the-art appliances, overlooks the living space, ensuring you’re never far from the action. The master suite, complete with a walk-in closet and an en-suite bathroom, provides a private retreat for relaxation. Two additional bedrooms offer ample space for family or guests. A dedicated laundry room upstairs provides easy access for all family members. Discover the perfect blend of style and practicality with The Albatross. Upgrades include tile backsplash in kitchen, pendant lights in kitchen, 2nd sink in primary bath, and tiled walk-in shower
USD 375,000
71 Stafford Loop
View photo
Townhouse · for sale
USD 279,903
USD 195/sq.ft
71 Stafford Loop
Brisbon
· 1,432 sq.ft · 3 Bedrooms · 2 Baths · Townhouse
· Equipped kitchen
Brisbon · 1,432 sq.ft · 3 Bedrooms · 2 Baths · Townhouse · Equipped kitchen
Introducing The Albatross! A superbly designed residence in Richmond Hill that effortlessly blends modern comfort with functional living spaces. This home features a spacious open-plan living and dining area, perfect for entertaining. The kitchen, equipped with state-of-the-art appliances, overlooks the living space, ensuring you’re never far from the action. The master suite, complete with a walk-in closet and an en-suite bathroom, provides a private retreat for relaxation. Two additional bedrooms offer ample space for family or guests. A dedicated laundry room upstairs provides easy access for all family members. Upgrades include tile backsplash and pendant lights in kitchen and a 2nd sink in primary bath. Discover the perfect blend of style and practicality with The Albatross
USD 279,903
65 Shady Hill Circle
View photo
House · for sale
USD 399,900
USD 140/sq.ft
65 Shady Hill Circle
Brisbon
· 2,852 sq.ft · 5 Bedrooms · 2 Baths · House
· Patio · Garden · Parking · Equipped kitchen · Swimming pool
Brisbon · 2,852 sq.ft · 5 Bedrooms · 2 Baths · House · Patio · Garden · Parking · Equipped kitchen · Swimming pool
Price reduced. Ready for new owner. Welcome Home to this 5 bedroom, 2 1/2 bath with 2 car garage. (5th bedroom is very large, finished bonus room which could be used for office, library, or game/entertainment room) Beautiful home is nestled on the backside of Main Street neighborhood right near the heart of Richmond Hill is waiting for YOU! Home has New HVAC (2026), New LIFEPROOF flooring on 1st floor (foyer, living rm, formal dining rm, flex/office space, 1/2 bath & upstairs bathrooms), Roof is only 3 years old. Installed (2023), Spacious kitchen with NEW range, range hood, dishwasher, & refrigerator, offers ample cabinets for storage open to large extended breakfast/keeping area with plenty of natural light. Double French doors open to patio area and large privacy fenced yard that backs up to secluded wooded area. Mainstreet Neighborhood offers plenty of recreation. Neighborhood pool, tree lined sidewalks, wooded trails, 2 ponds, open park areas, 2 playgrounds, picnic tables, and ben
USD 399,900
169 Stafford Loop
View photo
Townhouse · for sale
USD 282,353
USD 197/sq.ft
169 Stafford Loop
Brisbon
· 1,432 sq.ft · 3 Bedrooms · 2 Baths · Townhouse
· Office room · Equipped kitchen
Brisbon · 1,432 sq.ft · 3 Bedrooms · 2 Baths · Townhouse · Office room · Equipped kitchen
Introducing The Albatross, a thoughtfully designed new-construction home in Richmond Hill that blends modern style with functional living. The spacious open-concept living and dining areas flow seamlessly into the kitchen, creating an inviting setting for everyday living and entertaining. The kitchen features state-of-the-art appliances, a tile backsplash, pendant lighting, and views of the main living area. The private primary suite offers a generous walk-in closet and en-suite bathroom featuring a double vanity and tiled walk-in shower. Two additional bedrooms provide comfortable accommodations for family, guests, or a home office. An upstairs laundry room adds everyday convenience with easy access from all bedrooms. Experience the perfect combination of comfort, style, and practicality in The Albatross. Estimated completion is January 2027
USD 282,353
172 Parkside Drive
View photo
House · for sale
USD 329,900
USD 214/sq.ft
172 Parkside Drive
Brisbon
· 1,539 sq.ft · 3 Bedrooms · 2 Baths · House
· Garden · Equipped kitchen · Parking
Brisbon · 1,539 sq.ft · 3 Bedrooms · 2 Baths · House · Garden · Equipped kitchen · Parking
Move-in ready 3-bedroom, 2-bathroom ranch home in the Parkside community of Richmond Hill. This single-story layout offers a functional floor plan with a separate dining room, an updated kitchen with a breakfast area, and a spacious family room. Recent improvements include a replaced roof, refreshed interior paint throughout, updated flooring in the bedrooms, and modernized bathroom fixtures. The oversized laundry room and attached two-car garage add everyday convenience, while the fenced backyard offers a private outdoor retreat surrounded by mature trees. Located just minutes from Richmond Hill's top-rated schools, shopping, and dining along Highway 144, with easy access to Fort Stewart and coastal Savannah. This comfortable, well-maintained home is ready for its next resident to settle in and enjoy
USD 329,900
297 Boyd Drive
View photo
House · for sale
USD 369,000
USD 188/sq.ft
297 Boyd Drive
Brisbon
· 1,959 sq.ft · 4 Bedrooms · 2 Baths · House
· Garden · Fireplace · Equipped kitchen · Parking
Brisbon · 1,959 sq.ft · 4 Bedrooms · 2 Baths · House · Garden · Fireplace · Equipped kitchen · Parking
Welcome home to this 4-bedroom, 2-bathroom property situated on a desirable corner lot with NO HOA! The spacious kitchen features granite countertops and plenty of cabinet and counter space, while the living room offers a cozy fireplace. The fourth bedroom offers flexibility and could easily be used as a bonus room, complete with a walk-in closet. The home also includes a 2-car garage and a fully fenced-in backyard. With no HOA, there’s room to bring your boat, RV, or other recreational toys! Conveniently located and ready for its next owner, this is one you don’t want to miss!
USD 369,000
122 Liko Lane
View photo
House · for sale
USD 399,190
USD 264/sq.ft
122 Liko Lane
Brisbon
· 1,507 sq.ft · 3 Bedrooms · 2 Baths · House
· Equipped kitchen
Brisbon · 1,507 sq.ft · 3 Bedrooms · 2 Baths · House · Equipped kitchen
New Construction! Estimated completion date of Oct/Nov 2026. The Dunlin is a single story home that provides easy one floor living, large gathering room, 3 Bedrooms, 2 full baths, luxury vinyl plank flooring throughout the main living area, eat in kitchen with beautiful gray or white cabinets, quartz countertops, backsplash, and gas range! Enjoy your Lowcountry nights on your lovely covered porch. Don't miss this great opportunity to be one of the first to live in Richmond Hill's newest community
USD 399,190
620 Garden Hills Loop
View photo
House · for sale
USD 379,900
USD 184/sq.ft
620 Garden Hills Loop
Brisbon
· 2,056 sq.ft · 4 Bedrooms · 2 Baths · House
· Garden · Equipped kitchen
Brisbon · 2,056 sq.ft · 4 Bedrooms · 2 Baths · House · Garden · Equipped kitchen
Step into a home that effortlessly balances modern sophistication with everyday warmth. Located in Richmond Hill's highly coveted Buckhead East, this beautifully curated 4-bedroom, 2-bathroom residence offers the perfect blend of style, space, and a vibrant community layout. Forget boring kitchens. This space is an absolute showstopper. Anchored by rich, dark cabinetry and sleek granite countertops, it features a striking glass tile backsplash that ties the whole room together. The breakfast bar flows directly into the eat-in dining area, making it the ultimate setup for hosting a crowd or enjoying quiet morning coffee. The main living areas are designed to impress, boasting soaring high ceilings and a flood of natural light that give the entire home a remarkably grand, airy feel. A thoughtful split-bedroom floor plan ensures the primary suite remains a quiet, private sanctuary away from the daily hustle. This retreat features a massive bedroom, an oversized walk-in closet, and a spa-i
USD 379,900
94 Lilac Way
View photo
House · for sale
USD 389,190
USD 262/sq.ft
94 Lilac Way
Brisbon
· 1,485 sq.ft · 2 Bedrooms · 2 Baths · House
· Equipped kitchen · Parking
Brisbon · 1,485 sq.ft · 2 Bedrooms · 2 Baths · House · Equipped kitchen · Parking
Welcome to the Contour, a thoughtfully designed 2-bedroom, 2-bath home that combines comfort, style, and easy living. Situated on a desirable corner homesite with beautiful water views, this home offers an open-concept layout enhanced by an extended gathering room, creating even more space for relaxing and entertaining. The spacious kitchen flows seamlessly into the main living area, making it easy to stay connected with family and guests. Hard surface flooring throughout the home provides both elegance and low-maintenance living, while abundant natural light highlights the bright and inviting interior. The owner's suite offers a private retreat with a well-appointed bath and generous closet space, while the secondary bedroom and bath provide comfort for guests. A 4-foot garage extension adds valuable storage and functionality, perfect for golf carts, hobbies, or extra storage needs. Enjoy peaceful water views from this ideally located corner lot, and move in with ease knowing all appl
USD 389,190
150 Smoke Rise Road
View photo
House · for sale
USD 399,900
USD 171/sq.ft
150 Smoke Rise Road
Brisbon
· 2,336 sq.ft · 4 Bedrooms · 3 Baths · House
· Office room · Equipped kitchen
Brisbon · 2,336 sq.ft · 4 Bedrooms · 3 Baths · House · Office room · Equipped kitchen
Welcome to 150 Smoke Rise, a stylishly updated home located in the desirable Creekside community of Richmond Hill! With charming curb appeal and a bright, inviting interior, this home offers a spacious and versatile floor plan designed for comfortable everyday living. Step inside to an airy living room filled with natural light from an abundance of windows. The living space flows seamlessly into the bright kitchen, featuring an island overlooking the living room and plenty of space for gathering and entertaining. Just off the kitchen, the dining area continues the light and welcoming feel with additional windows and natural light. Stylish updates throughout the home give each space a fresh, modern feel. The spacious primary suite offers a sitting area currently used as a home office, providing a flexible space for working, reading, or relaxing. The suite also features a large walk-in closet and a beautiful spa-like bathroom complete with dual vanities, a separate soaking tub, and a wal
USD 399,900
19 Cottage Court
View photo
House · for sale
USD 365,000
USD 189/sq.ft
19 Cottage Court
Brisbon
· 1,927 sq.ft · 4 Bedrooms · 2 Baths · House
· Garden · Parking · Fireplace
Brisbon · 1,927 sq.ft · 4 Bedrooms · 2 Baths · House · Garden · Parking · Fireplace
Welcome to this charming Coastal Cottage-style home nestled in the heart of Richmond Hill in the Turtle Hill community. This inviting 4-bedroom, 2.5-bath home offers the perfect blend of comfort, charm, and everyday functionality. From the welcoming front porch to the thoughtful floor plan, you’ll feel right at home from the moment you arrive. The cozy fireplace serves as a warm focal point, creating an inviting gathering space that can be enjoyed from both the family and dining rooms while seamlessly connecting the two areas. The main level primary bedroom offers convenience and privacy with a newly renovated en suite with a walk-in closet. Upstairs, you’ll find three additional bedrooms and a full bath. Enjoy outdoor living with a spacious yard and firepit area, perfect for relaxing or entertaining. A detached garage/carport adds extra convenience of storage. Recent improvements include. NEWER roof, water heater, upstairs HVAC, carpet, steel reinforcements and an encapsulation just t
USD 365,000
525 Sessile Oak Drive
View photo
House · for sale
USD 449,999
USD 175/sq.ft
525 Sessile Oak Drive
Brisbon
· 2,562 sq.ft · 4 Bedrooms · 2 Baths · House
· Equipped kitchen
Brisbon · 2,562 sq.ft · 4 Bedrooms · 2 Baths · House · Equipped kitchen
Landmark 24 Homes (builder), the area's most trusted local builder, is proud to offer our Spring Mountain II plan. This 4 BR/2.5 full BA home is gorgeous, with so much room & space for everyone! On the main floor living spaces you'll find upgraded rigid-click vinyl flooring, as well as in the bathrooms and laundry room (upstairs). Separated living space on the main floor, breakfast area, flex space, and spacious kitchen sprawl throughout the first floor. The kitchen boasts 42' cabs, granite counters and tiled backsplash. All kitchen appliances are included in stainless steel. Even the fridge! Up the hardwood stairs you'll find all bedrooms, laundry and two full bathrooms (one is in primary bedroom). Primary bedroom has a tray ceiling w crown molding, primary bath includes a beautiful, large 6' tiled shower w/ a bench, as well as two sinks in a quartz top vanity and a large walk-in closet. Full sod & sprinkler on lot. All builder incentives applied. Move in ready! Former model!
USD 449,999
45 Eagles Cove
View photo
House · for sale
USD 1,595,000
USD 476/sq.ft
45 Eagles Cove
Brisbon
· 3,348 sq.ft · 3 Bedrooms · 3 Baths · House
· Office room · Equipped kitchen · Air conditioning
Brisbon · 3,348 sq.ft · 3 Bedrooms · 3 Baths · House · Office room · Equipped kitchen · Air conditioning
Low Country dream home on the largest lot in the Cherry Hill section of The Ford! This spacious residence exudes comfort and sophistication. Natural light floods the interior and the open concept living area is ideal for hosting gatherings. Newly renovated chef-inspired kitchen boasts a Viking double oven, six-burner gas cooktop, wine cooler, and stem glass dishwasher. Master retreat on main. Two generous ensuite bedrooms on the second floor plus a separate library/office that can easily be converted into a fourth bedroom. The home's wood floors have been beautifully redone, and the interior has been totally repainted throughout. Enjoy the outdoors from the generous porch areas, whether you prefer an open-air ambiance or the tranquility of a screened-in space — both the front and back porches have had their floors redone and freshly painted. With impeccable condition and extensive recent upgrades including a new drainage system, new A/C, redone wood floors, full interior repaint, refre
USD 1,595,000
132 Cormorant Way
View photo
House · for sale
USD 350,000
USD 205/sq.ft
132 Cormorant Way
Brisbon
· 1,701 sq.ft · 4 Bedrooms · 2 Baths · House
· Patio · Garden · Fireplace · Equipped kitchen · Parking
Brisbon · 1,701 sq.ft · 4 Bedrooms · 2 Baths · House · Patio · Garden · Fireplace · Equipped kitchen · Parking
Welcome to this beautifully updated, single-level home with spacious living and plenty of room to enjoy everyday life and entertaining. With four generously sized bedrooms, vaulted ceilings, and a fireplace, the open living spaces feel bright, comfortable, and inviting. Recent updates include a new roof, fresh interior paint, and new LVP flooring. The updated kitchen, with stainless steel appliances, provides a functional space for preparing meals and gathering with family and friends. The split-bedroom layout gives added privacy, featuring a spacious primary suite with a walk-in closet and an en-suite bath that includes a double vanity and a walk-in shower. Step outside to enjoy the large, covered back patio overlooking the fenced yard, excellent for relaxing or grilling. An outdoor storage building provides additional space for tools, toys, and equipment. The two-car garage adds convenience and extra storage. Located in a neighborhood with sidewalks, two community pools, tennis court
USD 350,000

Get email alerts

Don't miss out: be the first to know about new properties

The alert was correctly created

On subscribing you accept the conditions of use and the privacy policy
Alert
Receive new ads in your inbox
Save this search
Receive alerts for new listings

We'll send you an email when we have new properties for: "Houses for sale in Brisbon"

The alert was correctly created

Nicholsonville
Colonial Oaks, Savannah city Savannah CCD Chatham County Georgia
Get email alerts and be the first to see new listings
Required field
On subscribing I accept the terms of the privacy policy
Perfect! You'll soon start receiving new listings via email
Alert
Receive an email when we have new ads for Houses for sale in Brisbon
Save this search
Filters

Bedrooms

Size (sq.ft)

sq.ft
sq.ft

Price

USD
USD

Property type

Bathrooms

Clear all filters
Receive notifications when new entries are published.