261 houses for sale in Brisbon

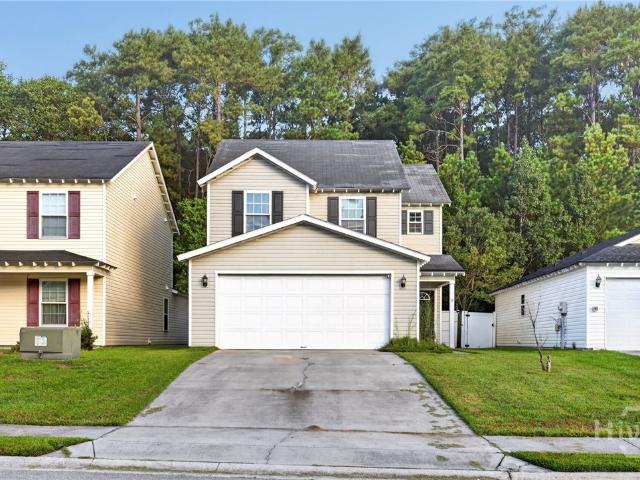
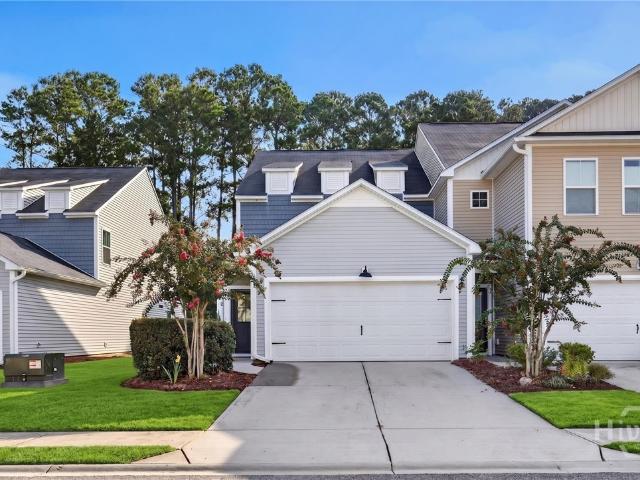
170 Stafford Loop
View photo
Townhouse · for sale
USD 295,970
USD 223/sq.ft
Updated
170 Stafford Loop
Brisbon
· 1,324 sq.ft · 3 Bedrooms · 2 Baths · Townhouse
· Equipped kitchen
Brisbon · 1,324 sq.ft · 3 Bedrooms · 2 Baths · Townhouse · Equipped kitchen
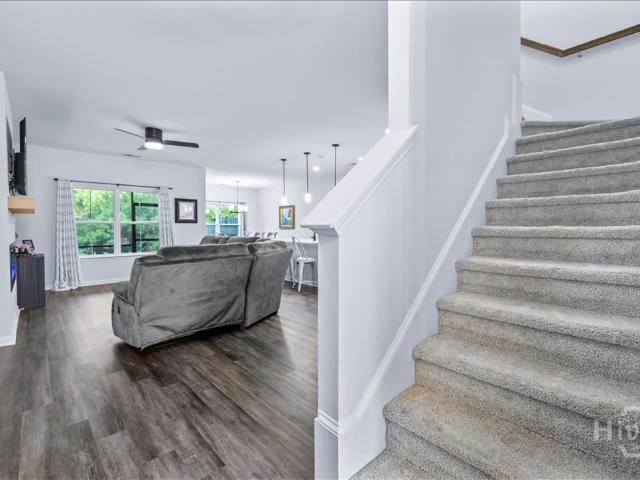
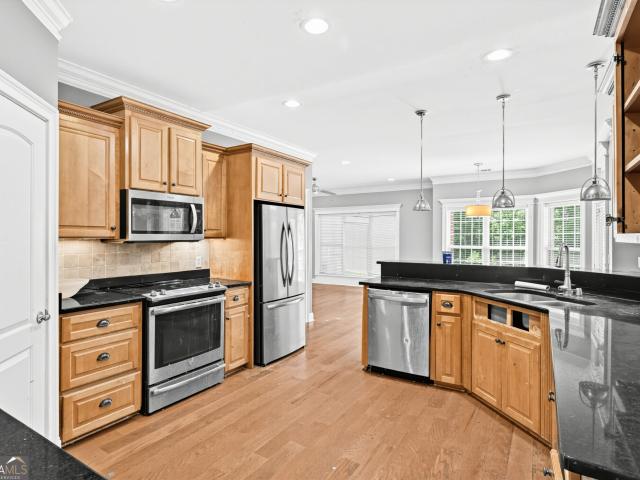
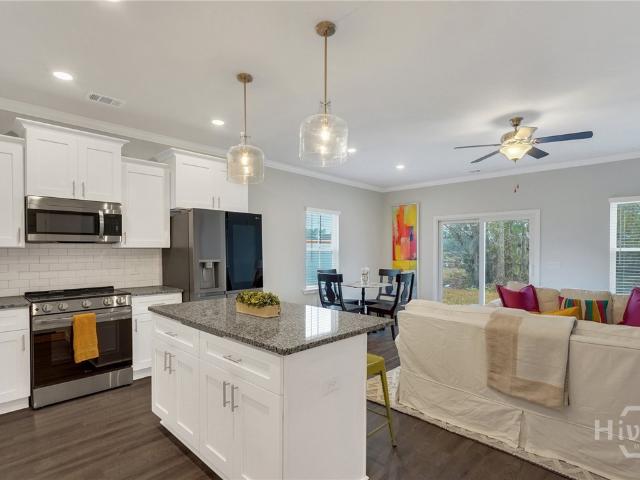
Introducing The Albatross! A superbly designed residence in Richmond Hill that effortlessly blends modern comfort with functional living spaces. This home features a spacious open-plan living and dining area, perfect for entertaining. The kitchen, equipped with state-of-the-art appliances, overlooks the living space, ensuring you’re never far from the action. The master suite, complete with a walk-in closet and an en-suite bathroom with walk in tile shower and double vanity, provides a private retreat for relaxation. Two additional bedrooms offer ample space for family or guests. A dedicated laundry room upstairs provides easy access for all family members. Discover the perfect blend of style and practicality with The Albatross
USD 295,970
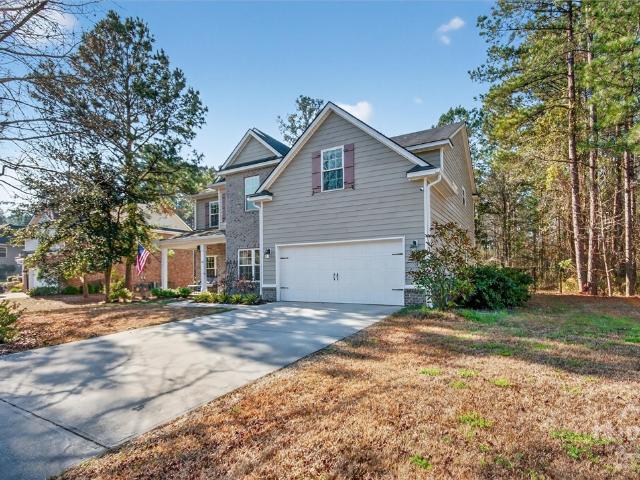
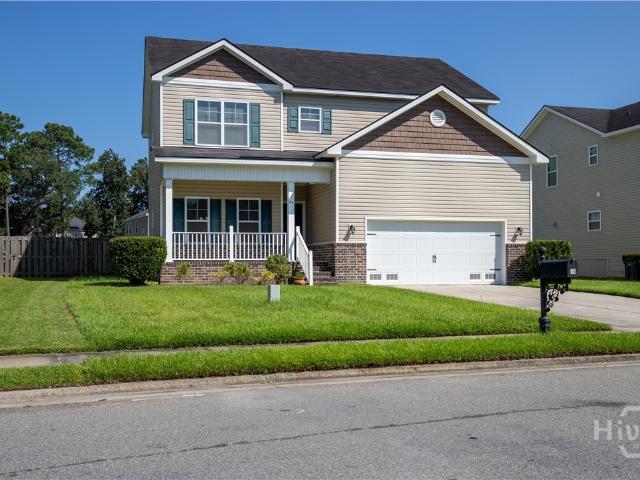
206 Glendale Circle
View photo
House · for sale
USD 517,355
USD 173/sq.ft
206 Glendale Circle
Brisbon
· 2,982 sq.ft · 5 Bedrooms · 3 Baths · House
· Garden · Equipped kitchen
Brisbon · 2,982 sq.ft · 5 Bedrooms · 3 Baths · House · Garden · Equipped kitchen
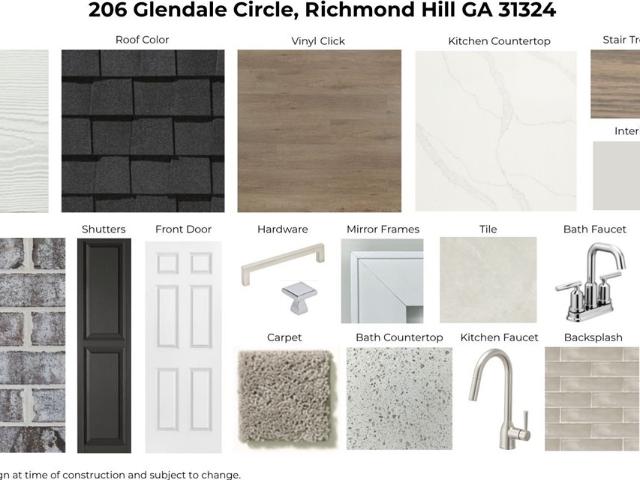
Landmark 24 Homes (Builder), Savannah's most trusted local builder, is proud to offer our Dayton II plan. This two story home has an open-concept layout and large kitchen/living room space w/ 9' ceilings throughout the first floor. The kitchen features a center island with a granite countertop, all new stainless steel appliances (including the refrigerator), tall 42' white cabinets. The primary suite will'WOW' you with a tiled separate shower & garden tub, and double sink vanity with quartz countertops. Not to mention two walk-in closets! Hardwood stairs, and much more make this home bursting with upgrades! Outside you have a front porch, a covered back porch, and your yard is complete with full sod and sprinklers. Community pool is complete, and is now OPEN! All builder incentives applied. Estimated completeion is March, 2027
USD 517,355
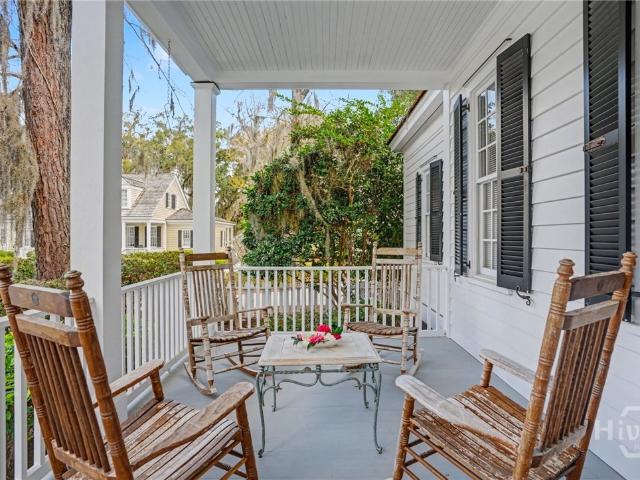
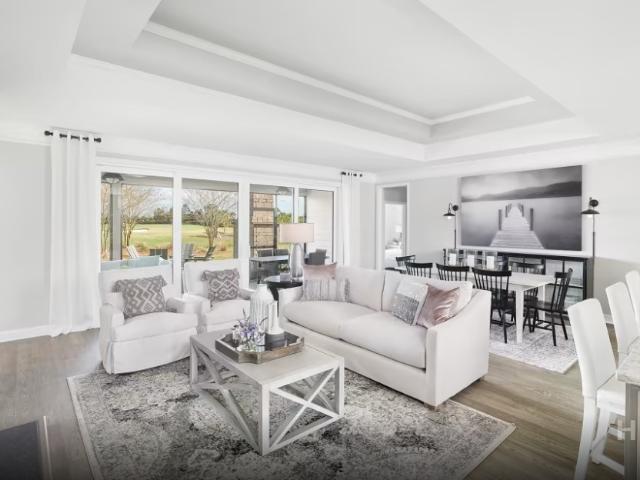
45 Misty Morning Drive
View photo
House · for sale
USD 1,150,000
USD 676/sq.ft
45 Misty Morning Drive
Brisbon
· 1,701 sq.ft · 1 Bedroom · 2 Baths · House
· Equipped kitchen
Brisbon · 1,701 sq.ft · 1 Bedroom · 2 Baths · House · Equipped kitchen
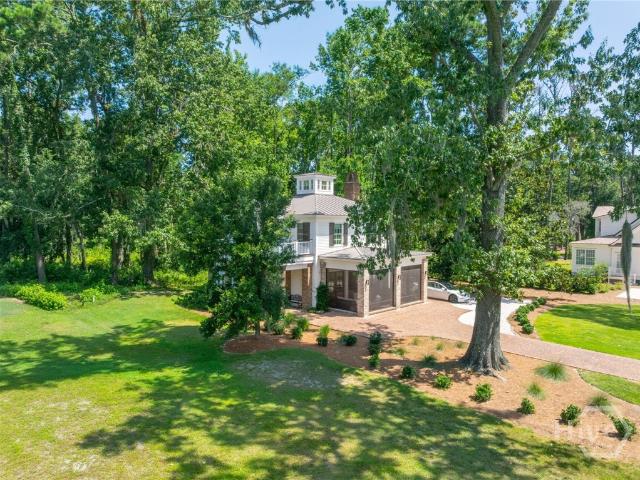
An extraordinary expression of Lowcountry elegance, 45 Misty Morning Drive is beautifully positioned within the coveted Cherry Hill enclave, overlooking the manicured fairways of the renowned Pete Dye championship golf course. This distinguished two-story guest residence embodies a refined coastal lifestyle, pairing timeless architecture with sophisticated interiors and an effortless connection to the surrounding landscape. From the moment you arrive, the home conveys an understated sense of distinction. Sunlight streams through expansive windows, illuminating beautifully appointed spaces and creating an inviting ambiance throughout. The open-concept design is equally suited to intimate gatherings and effortless entertaining, with the living and dining areas flowing seamlessly into the exceptional chef's kitchen. Crisp white cabinetry, a substantial center island, and premium appliances create a polished culinary setting, while the thoughtful layout keeps guests connected to the heart
USD 1,150,000
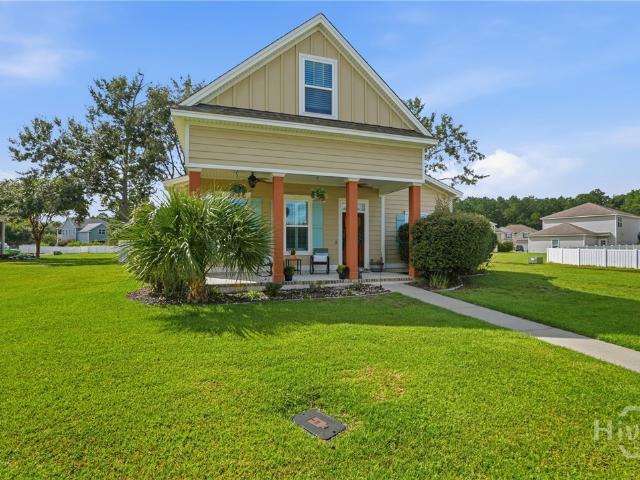
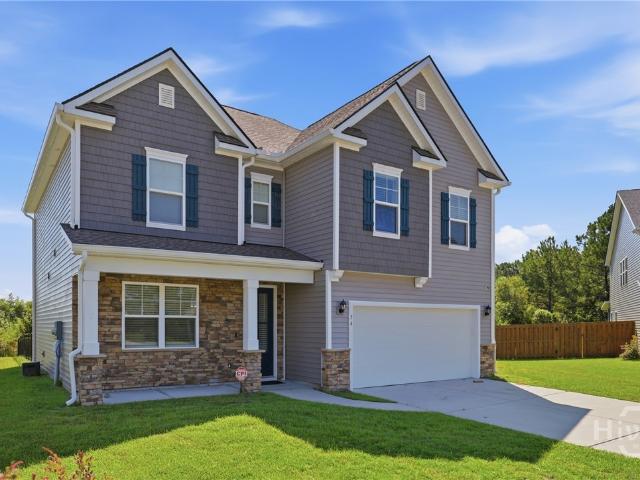
125 Wedge Circle
View photo
House · for sale
USD 309,900
USD 179/sq.ft
125 Wedge Circle
Brisbon
· 1,722 sq.ft · 4 Bedrooms · 2 Baths · House
· Patio · Garden · Equipped kitchen
Brisbon · 1,722 sq.ft · 4 Bedrooms · 2 Baths · House · Patio · Garden · Equipped kitchen
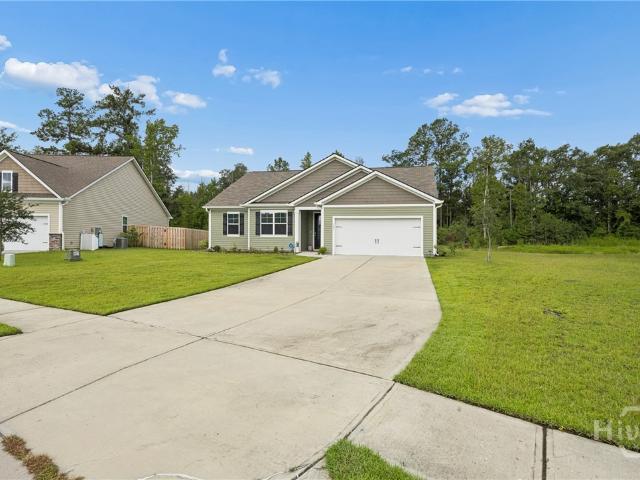
Open concept design, expansive windows offering light-filled rooms and abundant indoor/outdoor living spaces are just a few of the highlights of this well-maintained home in desirable Richmond Hill. Featuring single story living, 4 bedrooms, 2 full baths and a chef’s kitchen with large central island, stainless appliances, granite counter tops and a large corner pantry this home truly has everything you are looking for…and more! The generous owner’s suite is marked by a large walk-in shower, double vanities and spacious walk-in closet. Additional amenities include a cozy covered back patio perfect for entertaining and dining alfresco, abundant storage throughout, large laundry room and wooded views which offers backyard privacy. You will love where you live in Richmond Hill!
USD 309,900
295 Kelly Davis Road
View photo
House · for sale
USD 300,900
USD 97/sq.ft
295 Kelly Davis Road
Brisbon
· 3,078 sq.ft · 3 Bedrooms · 2 Baths · House
· Garden · Deck · Swimming pool
Brisbon · 3,078 sq.ft · 3 Bedrooms · 2 Baths · House · Garden · Deck · Swimming pool
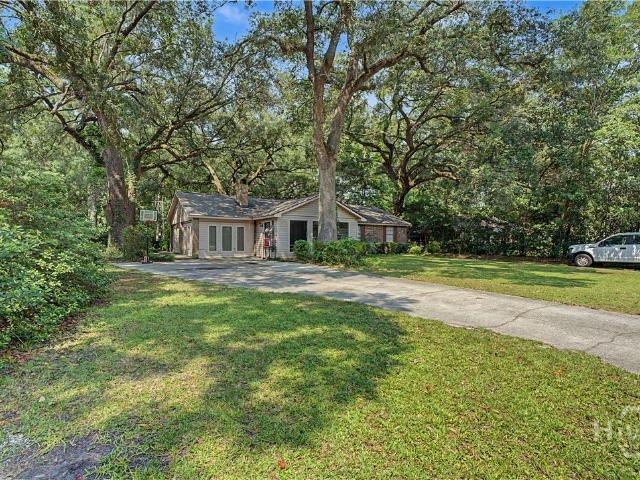
Opportunity is knocking in the heart of Richmond Hill! Priced below comparable homes to reflect the updates needed, this 3-bedroom, 2-bath ranch is full of potential. Fresh interior paint throughout gives you a great head start! Situated on nearly half an acre, the fully fenced backyard is shaded by beautiful mature oak trees, creating a stunning canopy and plenty of privacy. Enjoy the wood deck leading to the in-ground pool with the liner replaced just two years ago, Entire HVAC replaced in 2024, plus roof replaced in 2020. Whether you’re a first-time buyer looking to build equity, a handy homeowner ready to make it your own, or an investor searching for your next opportunity, this home checks all the boxes. No HOA, a fantastic Richmond Hill location, and endless potential make this one you won’t want to miss!
USD 300,900
157 Bellasera Way
View photo
Townhouse · for sale
USD 349,900
USD 172/sq.ft
157 Bellasera Way
Brisbon
· 2,024 sq.ft · 4 Bedrooms · 2 Baths · Townhouse
· Patio · Office room · Fireplace · Equipped kitchen
Brisbon · 2,024 sq.ft · 4 Bedrooms · 2 Baths · Townhouse · Patio · Office room · Fireplace · Equipped kitchen
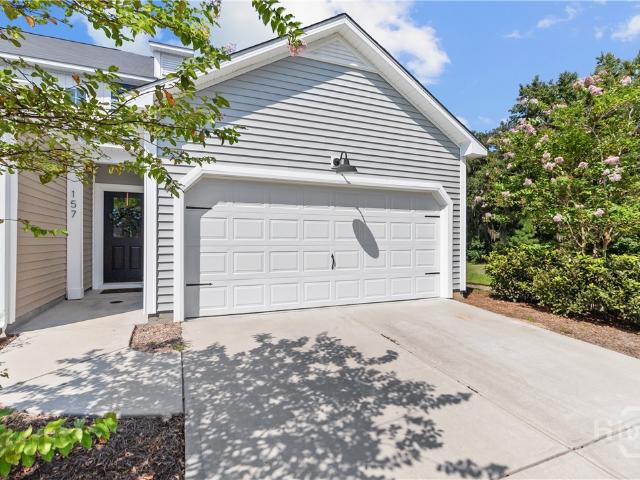
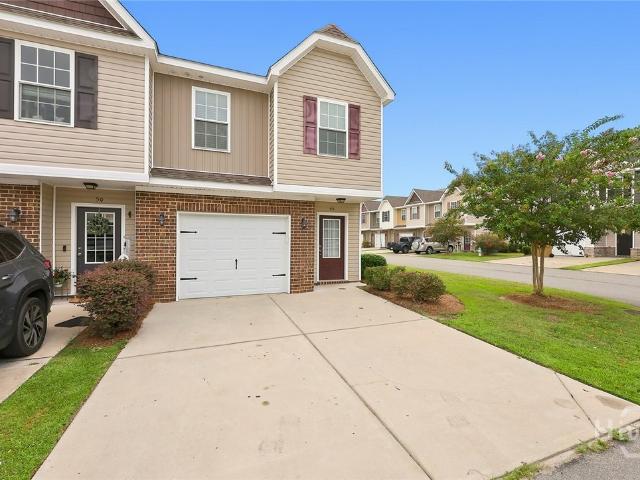
Price adjustment! Experience easy, stylish living in this beautifully maintained 3-bedroom, 2.5-bath end-unit townhome tucked away on a quiet cul-de-sac. Designed for flexibility and comfort, the home features a spacious flex/office that can easily be converted into a fourth bedroom, making it ideal for guests, work-from-home needs, or growing households. The main-floor primary suite offers both convenience and privacy, while the bright open-concept living area is perfect for everyday living and entertaining. The modern kitchen showcases granite countertops, stainless steel appliances, and generous counter space, creating a natural gathering place for family and friends. Downstairs also features newer luxury vinyl plank flooring and a cozy electric fireplace that adds warmth and style. Step outside to your private covered patio, a peaceful spot for morning coffee or evening relaxation. Upstairs, a spacious loft and full guest bath provide additional living flexibility. Two more bedroom
USD 349,900
240 Windsong Drive
View photo
House · for sale
USD 734,000
USD 171/sq.ft
240 Windsong Drive
Brisbon
· 4,273 sq.ft · 5 Bedrooms · 3 Baths · House
· Office room · Fireplace
Brisbon · 4,273 sq.ft · 5 Bedrooms · 3 Baths · House · Office room · Fireplace
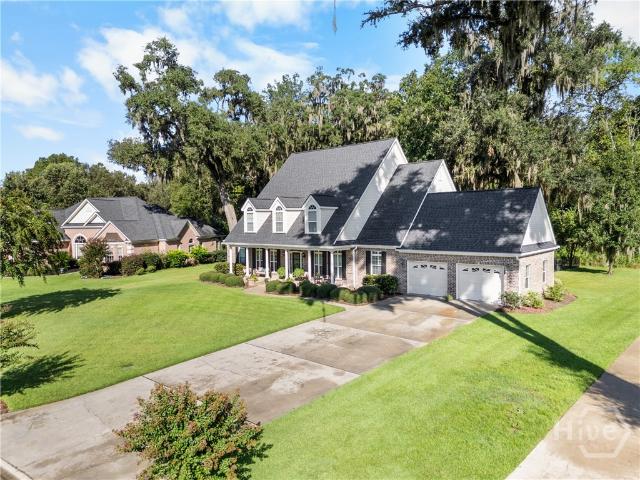
Experience gracious Southern living at 240 Windsong Drive in the sought-after Buckhead community of Richmond Hill. Set along a quiet street beneath moss-draped live oaks placed perfectly on an almost acre homesite. This all-brick Lowcountry home offers five bedrooms, three full baths, one half bath, 6th flex room, with generous spaces for everyday living, entertaining, and working from home. Owner's suite offers a luxury, main level retreat with spa like bath and full size walk in closet. Guest bedrooms are on second floor with guests baths to share, plus a flex space, tons of attic storage with room to grow. A formal Dining room, dedicated executive office, with built in cabinetry, an Inviitng two story foyer with elegant stairway, plus a spacious landing area, and upstairs flex space provide versatility, while the generous sized, cozy living area with recessed lighting, a fireplace inviting you to settle in and unwind, tons of closet space for all of your seasonal decor and more. The
USD 734,000
676 Dunham Marsh Trail
View photo
House · for sale
USD 1,100,000
USD 444/sq.ft
676 Dunham Marsh Trail
Brisbon
· 2,476 sq.ft · 3 Bedrooms · 2 Baths · House
· Office room · Equipped kitchen
Brisbon · 2,476 sq.ft · 3 Bedrooms · 2 Baths · House · Office room · Equipped kitchen
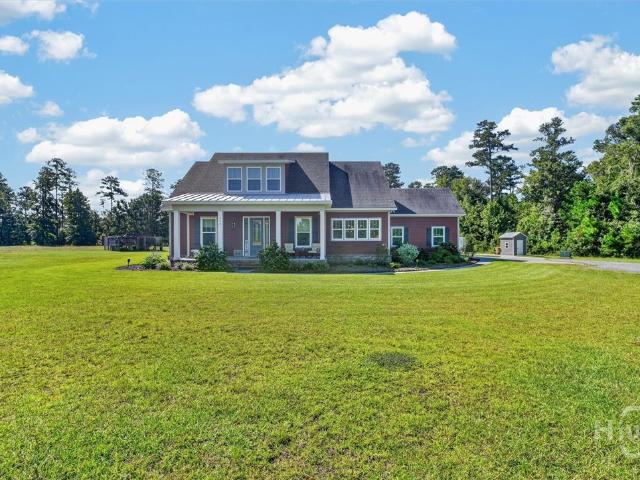
13.59 private acres + no covenants or restrictions in richmond hill! Set well back from the road on 13.59 acres in Bryan County, this custom-built 3-bedroom, 2.5-bath home delivers the privacy, flexibility and space that are increasingly hard to find in Richmond Hill. Built in 2017, the 2,479 sq. Ft. home features rich wood flooring, substantial trim, a dedicated office/flex room and a spacious great room with custom built-ins and large windows overlooking the property. The kitchen is designed for both everyday living and entertaining with granite countertops, an oversized island with seating, abundant cabinetry, gas cooktop, wall oven, stainless appliances, farmhouse-style sink and a large walk-in pantry. The main-level primary suite offers a private retreat with separate vanities, a freestanding soaking tub, tiled walk-in shower, private water closet and generous walk-in closet with built-in storage. Upstairs, a private ensuite with its own kitchenette creates ideal flexibility for g
USD 1,100,000
210 Lindsey Drive
View photo
House · for sale
USD 329,000
USD 294/sq.ft
210 Lindsey Drive
Brisbon
· 1,119 sq.ft · 3 Bedrooms · 2 Baths · House
· Garden · Deck · Fireplace · Equipped kitchen · Parking
Brisbon · 1,119 sq.ft · 3 Bedrooms · 2 Baths · House · Garden · Deck · Fireplace · Equipped kitchen · Parking
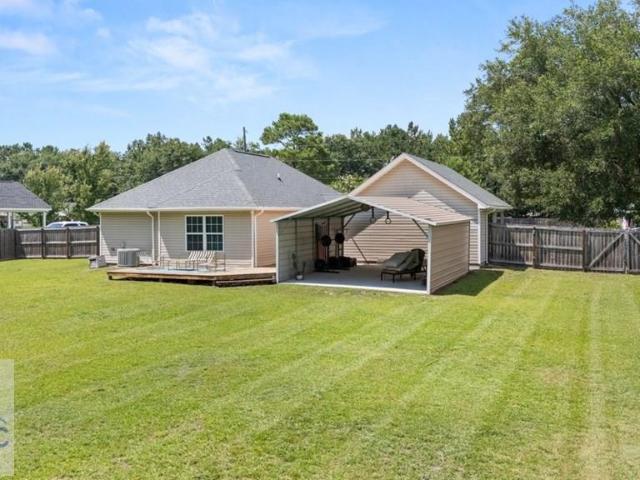
Now Offering 1:0 Buydown Lender Incentive for as low as a 5.25% rate! Looking for NO HOA and still zoned for the sought after Richmond Hill school district? Look no further. This immaculate 3 Bed 2 Bath with oversized carport sits on almost an acre! Made for functionality in mind, this home has ample storage from attached storage shed to large overhang in the back on an extended concrete slab. Ready to enclose for the perfect workshop/entertainment space. Step inside to vaulted ceilings in for an open concept feel from large living room with fireplace and additional storage closet to dining area seamlessly flowing into the kitchen with updated stainless steel appliances, deep pantry, and overhang for additional barstool seating. Work your way the large owner's suite with tray ceilings facing the backyard for private mornings overlooking the deck. Walk in closet and bathroom ensuite with shower/tub combo. An additional bedroom with walk in closet, third bedroom, and 2nd full bathroom. S
USD 329,000
177 Bea Road
View photo
House · for sale
USD 409,900
USD 236/sq.ft
177 Bea Road
Brisbon
· 1,733 sq.ft · 3 Bedrooms · 2 Baths · House
· Fireplace · Parking
Brisbon · 1,733 sq.ft · 3 Bedrooms · 2 Baths · House · Fireplace · Parking
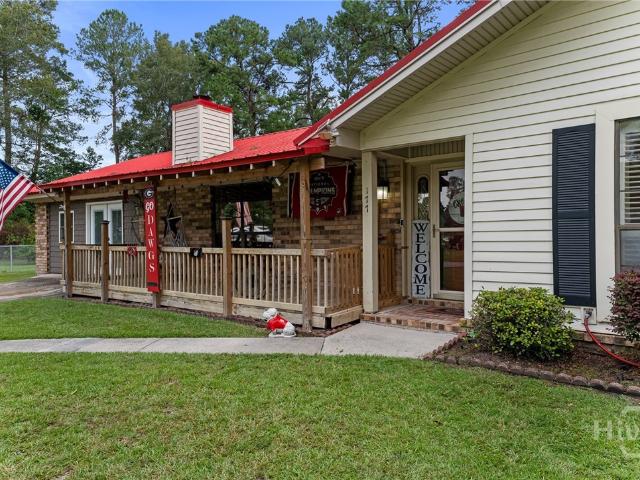
Welcome to 177 Bea Rd in Richmond Hill. This 3-bedroom, 2-bath ranch sits on a full one-acre lot with no HOA in a quiet neighborhood just off US-17. Approximately 1,742 square feet of one-level living, plus an attached garage converted into additional heated-and-cooled living space. Updates include a new HVAC system, new metal roof, stainless steel appliances, and a gas fireplace. Outdoor living is ready to use: rebuilt gazebo around the grill and new pavers. Additional structures include a 2-car workshop with rolling doors plus covered RV/boat parking. Convenient to I-95, Highway 17, GA-204, shopping, dining, Richmond Hill schools, and Fort Stewart. Space, updates, and no HOA restrictions. Schedule your showing today
USD 409,900
27 Jack Snipe Court E
View photo
House · for sale
USD 285,000
USD 202/sq.ft
27 Jack Snipe Court E
Brisbon
· 1,410 sq.ft · 3 Bedrooms · 2 Baths · House
· Patio · Garden · Fireplace · Equipped kitchen
Brisbon · 1,410 sq.ft · 3 Bedrooms · 2 Baths · House · Patio · Garden · Fireplace · Equipped kitchen
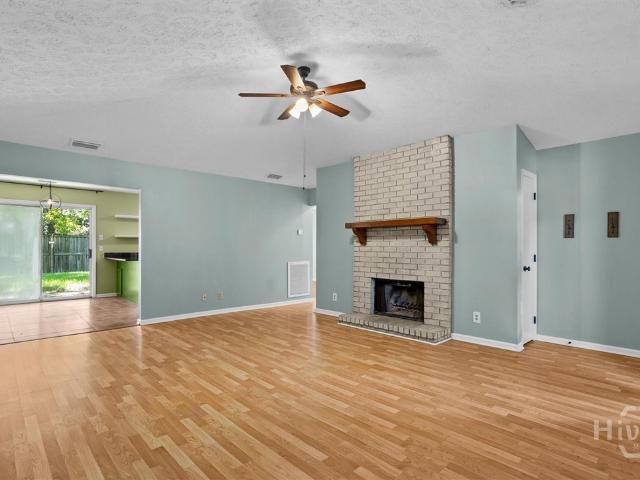
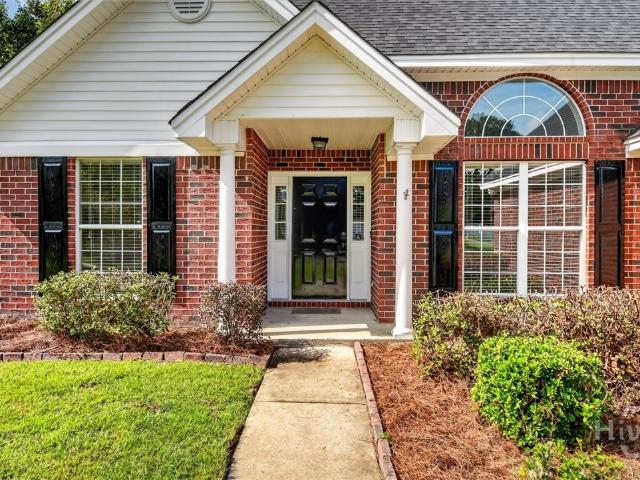
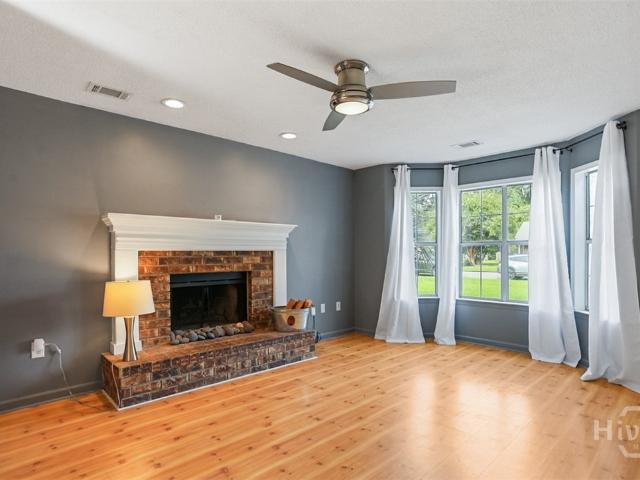
Tucked beneath mature trees in the sought-after Piercefield Forest community, this brick ranch offers timeless curb appeal and privacy from the moment you arrive. A fully fenced yard sets the stage for the comfort that waits inside. Step through the front door into a welcoming foyer that flows into the living room, where a striking brick fireplace stretches from floor to ceiling, a warm focal point built for cozy evenings. From there, the space opens to the kitchen and breakfast area finished with granite countertops. A conveniently placed laundry room leads toward the private primary suite, complete with a single vanity, a tub and shower combo, and a walk-in closet. Two additional bedrooms share a full bathroom. No carpet throughout, just easy-care flooring from room to room. Out back, enjoy a peaceful patio overlooking a large backyard with room to garden, play, or entertain, plus a storage shed for extra essentials. Move-in ready and waiting for its next owner
USD 285,000
100 Dimick Drive
View photo
House · for sale
USD 330,000
USD 237/sq.ft
100 Dimick Drive
Brisbon
· 1,389 sq.ft · 3 Bedrooms · 2 Baths · House
· Patio · Garden · Fireplace · Equipped kitchen · Parking
Brisbon · 1,389 sq.ft · 3 Bedrooms · 2 Baths · House · Patio · Garden · Fireplace · Equipped kitchen · Parking
Welcome home to this move-in-ready, brick-front beauty situated on a prime corner lot with a side-entry garage and undeniable curb appeal. Step inside to an airy, open-concept floor plan elevated by soaring ceilings and LVP flooring. Just off the foyer, the elegant formal dining room impresses with a sun-drenched Palladian window. The heart of the home opens into a welcoming family room centered around a cozy wood-burning fireplace, ideal for relaxing evenings. The kitchen is equipped with granite countertops, crisp new stainless steel appliances, and a pantry. Enjoy casual meals in the bright breakfast nook framed by bay windows overlooking the yard. Tucked away, the spacious Master Suite serves as a private retreat, complete with an elegant tray ceiling and French doors that lead directly out to the patio. The en-suite bath features dual vanities, a deep jetted garden tub, a separate walk-in shower, and a private water closet. This split floor plan offers 2 additional bedrooms and a
USD 330,000
147 Bellasera Way
View photo
Townhouse · for sale
USD 349,900
USD 167/sq.ft
147 Bellasera Way
Brisbon
· 2,088 sq.ft · 3 Bedrooms · 2 Baths · Townhouse
· Parking · Fireplace · Equipped kitchen
Brisbon · 2,088 sq.ft · 3 Bedrooms · 2 Baths · Townhouse · Parking · Fireplace · Equipped kitchen
Welcome to easy living at 147 Bellasera located on a cul de sac in The Commons! This spacious townhome offers over 2,000 sq. Ft. a two car garage, updated lighting, a private outdoor space, and the convenience of landscaping and power washing being included. Step inside to an impressive open floor plan featuring a beautiful kitchen with quartz countertops, stainless steel appliances, abundant cabinet space, and a massive, seated island overlooking the living room with an electric fireplace. The generous dining area flows directly to the screened porch, creating the perfect space for relaxing or entertaining while enjoying the peaceful, wooded view. Upstairs, you’ll find three bedrooms, two full bathrooms, a versatile loft, and conveniently located laundry. The spacious primary suite is a standout, with large windows, plenty of natural light, and two closets offering exceptional storage. With its generous layout, modern finishes, private outdoor space, low-maintenance lifestyle, neighbo
USD 349,900
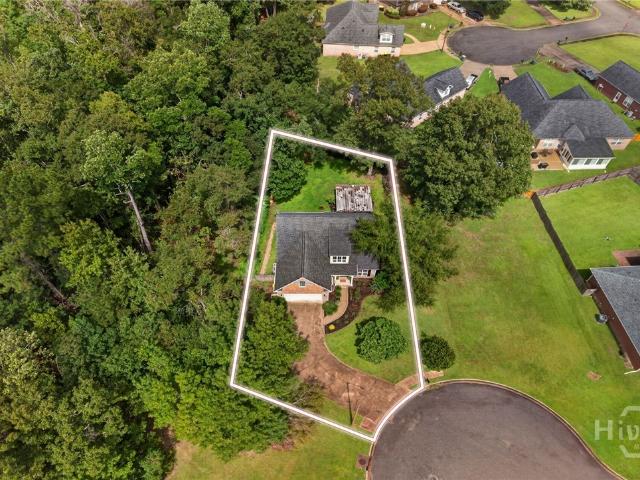
12 Pomona Circle
View photo
House · for sale
USD 315,000
USD 180/sq.ft
12 Pomona Circle
Brisbon
· 1,744 sq.ft · 3 Bedrooms · 2 Baths · House
· Balcony · Equipped kitchen · Parking
Brisbon · 1,744 sq.ft · 3 Bedrooms · 2 Baths · House · Balcony · Equipped kitchen · Parking
If you’re looking for space, flexibility, and a great list of features, this one is worth a look. Located in The Cove at Bradley Pointe, this 3-bedroom, 2.5-bath home offers 1,750 square feet with an open layout and features that make the space both beautiful and functional. The main level centers around a bright white kitchen with granite countertops, opening seamlessly into the living area for an easy, connected feel. Upstairs, the primary suite offers a tiled shower and private balcony access, creating a comfortable retreat at the end of the day. Two additional bedrooms provide plenty of flexibility, with one featuring a Murphy bed that can easily adapt to whatever you need the space to be. A one-car garage provides convenient parking and storage. With a functional layout and features that are easy to appreciate, this home is ready for its next chapter
USD 315,000
65 Conservation Drive
View photo
House · for sale
USD 385,000
USD 143/sq.ft
65 Conservation Drive
Brisbon
· 2,680 sq.ft · 3 Bedrooms · 2 Baths · House
· Garden · Balcony · Fireplace · Equipped kitchen
Brisbon · 2,680 sq.ft · 3 Bedrooms · 2 Baths · House · Garden · Balcony · Fireplace · Equipped kitchen
All-brick 3 bedroom home with a bonus room and 2.5 baths, set on a private corner lot in a cul-de-sac. Tall ceilings, natural light, and an interior balcony greet you at the entry, with a formal dining room and hardwood/LVP flooring throughout the main level. The kitchen features stainless steel appliances and opens to a two-story great room with a gas fireplace and windows overlooking the fenced backyard. The main-floor primary suite includes tray ceilings, a double vanity with granite counters, a jetted soaking tub, separate shower, and a large walk-in closet with built-ins. Upstairs are two additional bedrooms, a bonus room, and a full bath with granite counters. Outside, enjoy a large screened porch and fully fenced backyard. Convenient location: 2 minutes to I-95, 12 minutes to Richmond Hill, 15 minutes to Pooler, 20 minutes to Downtown Savannah
USD 385,000
400 Greenwich Drive
View photo
House · for sale
USD 325,000
USD 188/sq.ft
400 Greenwich Drive
Brisbon
· 1,722 sq.ft · 3 Bedrooms · 2 Baths · House
· Garden · Office room · Equipped kitchen
Brisbon · 1,722 sq.ft · 3 Bedrooms · 2 Baths · House · Garden · Office room · Equipped kitchen
If you've ever dreamt of privacy in the city with a huge fenced yard filled with beautiful fruit trees and no HOA. You've found it! This 3-bedroom, 2.5-bath is filled with thoughtful updates, multiple living spaces, and plenty of extras, this home offers space, flexibility, and convenience inside and out. Step inside to a fresh, move-in-ready interior featuring fresh paint, new flooring, and stainless steel appliances. The comfortable floor plan provides plenty of room for everyday living and entertaining, but one of the standout features is the huge additional living space just off the kitchen. This oversized area offers incredible flexibility and could easily serve as a second family room, game room, media room, playroom, home office, or entertaining space. With direct access to the backyard, it creates a natural extension of the home's indoor and outdoor living areas. The kitchen comes complete with stainless steel appliances, and ALL appliances remain with the home, including the w
USD 325,000
75 O'Hara Drive
View photo
House · for sale
USD 339,000
USD 235/sq.ft
75 O'Hara Drive
Brisbon
· 1,442 sq.ft · 3 Bedrooms · 2 Baths · House
· Equipped kitchen
Brisbon · 1,442 sq.ft · 3 Bedrooms · 2 Baths · House · Equipped kitchen
Welcome of 75 O'Hara Drive that sits on a corner lot that gives it extra breathing room and a more open feel than most homes on the street. The standout is the large kitchen. Roomy enough to cook, gather, and host without anyone feeling crowded. It's built for entertaining, with space that flows naturally into the dining room and other living spaces so guests can spread out during gatherings. This one level home can accommodate any stage of life, featuring 3 bedrooms, 2 bathrooms, separate laundry room and complete with a front porch ideal for those rockers. White Oak Village features sidewalks, community pool and is centrally located to restaurants, shopping and I95
USD 339,000
352 Sandpiper Road
View photo
House · for sale
USD 362,500
USD 211/sq.ft
352 Sandpiper Road
Brisbon
· 1,711 sq.ft · 3 Bedrooms · 2 Baths · House
Brisbon · 1,711 sq.ft · 3 Bedrooms · 2 Baths · House
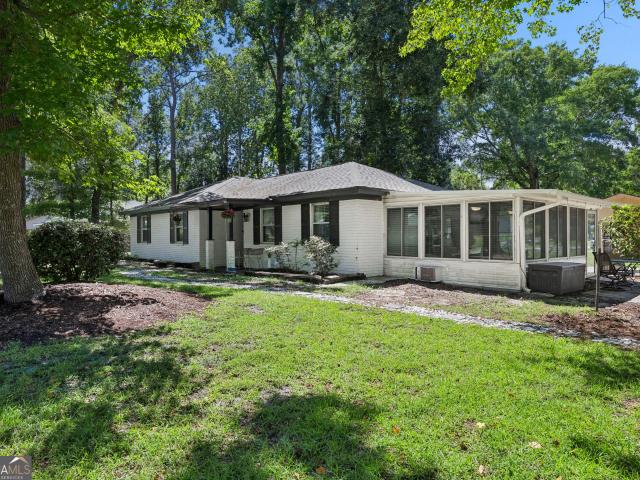
Assumable VA loan with a 6.25% interest rate! Welcome home to 352 Sandpiper Rd, a beautifully updated 3-bedroom, 2-bath gem situated on a spacious corner lot with no HOA. Inside, you'll find a thoughtfully updated interior filled with natural light, creating a warm and inviting atmosphere from room to room. The bright sunroom offers a peaceful retreat, ideal for savoring a quiet morning coffee or unwinding after a long day. This home also offers effortless access to Fort Stewart, Hunter Army Airfield, and Historic Downtown Savannah, keeping you well-connected to work, history, and everything in between. Nearby shopping, dining, and everyday essentials add to the convenience, while a highly rated school district and the ever-growing appeal of Richmond Hill round out the package. With updated finishes throughout and a low-maintenance layout, this corner-lot beauty offers a rare combination of comfort, location, and long-term value in one of Coastal Georgia's fastest-growing cities
USD 362,500
14 Ristona Drive
View photo
House · for sale
USD 280,000
USD 171/sq.ft
14 Ristona Drive
Brisbon
· 1,636 sq.ft · 3 Bedrooms · 2 Baths · House
· Garden · Equipped kitchen
Brisbon · 1,636 sq.ft · 3 Bedrooms · 2 Baths · House · Garden · Equipped kitchen
Beautifully maintained two-story home with fresh paint, carpet, and a comfortable open-concept layout. The main level features a spacious living area, kitchen with breakfast bar and pantry, and easy-care wood-look vinyl flooring. All bedrooms are upstairs, including a roomy primary suite with trey ceilings, two walk-in closets, dual vanities, and a garden tub/shower combo. Enjoy a fully fenced backyard, HOA-maintained front and rear lawn, and a nearby community playground. Convenient access to I-95, Savannah, shopping, and dining. *Seller is offering up to $5,000 toward buyer closing costs with an acceptable offer.
USD 280,000
460 Dalcross Drive
View photo
House · for sale
USD 580,000
USD 187/sq.ft
460 Dalcross Drive
Brisbon
· 3,089 sq.ft · 5 Bedrooms · 3 Baths · House
· Office room · Equipped kitchen · Swimming pool
Brisbon · 3,089 sq.ft · 5 Bedrooms · 3 Baths · House · Office room · Equipped kitchen · Swimming pool
Welcome to 460 Dalcross Drive, located in the highly sought-after Buckhead neighborhood. Known for its mature trees, vast amenities, and large, stately lots. Step inside and you will find a perfect blend of quality, comfort, and a functioning floor plan. The main level features an open floor plan with coffered ceilings, a study with french doors that would be excellent for a home office or homeschool, and a wet bar that marries the dining room and kitchen. Also on the main floor is a guest suite that has a full bathroom adjacent so that its perfect for guests visiting or multi-generational living. Upstairs is the large master, three more bedrooms, and a laundry room. One of the bedrooms is so large it could be used as a bonus room, game room, or multipurpose room. Buckhead's amenities include a pool, community house, tennis & pickleball courts, basketball court, playground, and multipurpose field that includes a baseball diamond and soccer goals
USD 580,000
163 Cypress Crossing
View photo
House · for sale
USD 1,250,000
USD 504/sq.ft
163 Cypress Crossing
Brisbon
· 2,476 sq.ft · 3 Bedrooms · 3 Baths · House
· Garden
Brisbon · 2,476 sq.ft · 3 Bedrooms · 3 Baths · House · Garden
Tucked within the coveted Cherry Hill Enclave, this charming Lowcountry cottage welcomes you with timeless character & spaces designed for gathering, relaxing, and enjoying life’s simple pleasures. A gracious front porch sets the tone, inviting you to slow down and savor quiet mornings with coffee or relaxing evenings. Inside, the home offers comfortable, thoughtful living with a desirable primary bedroom suite on the main floor, providing both convenience and privacy. The back of the home boasts a screened porch creating the perfect extension of living space, ideal for al fresco dining, relaxed evenings, and effortless entertaining while enjoying the gentle Lowcountry breeze. The backyard is a true hidden gem. A mature camellia garden surrounds the home with lush evergreen beauty year-round, and in spring bursts into spectacular blooms, creating a colorful and serene setting that feels both private and enchanting. Whether hosting friends, unwinding on the porch, or simply enjoying the
USD 1,250,000
6 Osgood Lane
View photo
House · for sale
USD 468,000
USD 181/sq.ft
6 Osgood Lane
Brisbon
· 2,573 sq.ft · 4 Bedrooms · 3 Baths · House
· Garden · Equipped kitchen
Brisbon · 2,573 sq.ft · 4 Bedrooms · 3 Baths · House · Garden · Equipped kitchen
Motivated sellers! Now offered for sale or rent. The seller is open to whichever comes first. Rent to own is an option that will be considered as well. Welcome to this beautifully maintained, 4 bedroom, 3 bathroom + an oversized bonus, home in the highly sought-after Dunham Marsh neighborhood! Ideally situated on a desirable corner lot with a fenced-in yard, this spacious residence offers an exceptional floor plan designed for comfortable living, working, and entertaining. The main level features the primary suite plus two additional bedrooms, providing the convenience of one-level living. The inviting living room is enhanced by plantation shutters and built-in bookcases, creating a warm and functional space. The kitchen and bathrooms are beautifully appointed with granite countertops, and the entire home has been freshly painted, offering a bright, clean, move-in-ready feel. The spacious primary suite offers an abundance of storage, featuring his-and-hers closets plus an additional cl
USD 468,000
108 Bellasera Way
View photo
Townhouse · for sale
USD 338,719
USD 167/sq.ft
108 Bellasera Way
Brisbon
· 2,024 sq.ft · 3 Bedrooms · 2 Baths · Townhouse
· Equipped kitchen
Brisbon · 2,024 sq.ft · 3 Bedrooms · 2 Baths · Townhouse · Equipped kitchen
Welcome to your dream end-unit townhome(HIDDEN 4TH BEDROOM) in the highly desirable community of The Commons in Richmond Hill, Georgia! Perfectly situated just a 25-minute commute to both Fort Stewart and Hunter Army Airfield, this location is an absolute dream for military families and professionals seeking the perfect blend of neighborhood charm and convenience. Positioned for maximum privacy and flooded with natural light, this rare end-unit layout features extra side windows that illuminate the entire open-concept main floor. The main level boasts a highly coveted first-floor primary suite complete with a generous walk-in closet and a private bathroom. The stunning kitchen centers around a stylish island with bar seating, perfect for everyday meals or hosting friends, alongside a convenient powder room for guests. Step right out from the living area onto your private, serene screened-in back porch-the ideal spot for morning coffee or evening unwinding. Beyond the porch lies a fully
USD 338,719
64 Dunnoman Drive
View photo
House · for sale
USD 349,000
USD 150/sq.ft
64 Dunnoman Drive
Brisbon
· 2,314 sq.ft · 4 Bedrooms · 2 Baths · House
· Garden
Brisbon · 2,314 sq.ft · 4 Bedrooms · 2 Baths · House · Garden
Welcome Home in Bradley Point South Located in the desirable Bradley Point South community, this spacious 4-bedroom, 2.5-bath home offers the perfect blend of comfort, convenience, and community living. Enjoy plenty of space for the whole family, along with a nice fenced-in yard that’s perfect for pets, playtime, entertaining, or relaxing outdoors. Bradley Point South offers an impressive selection of amenities, including a community pool, clubhouse, fitness center, playground, and tennis courts. If you're looking for a place where your family can settle in, make memories, and truly feel at home, this one is a must-see!
USD 349,000
186 Tufted Grass Way
View photo
House · for sale
USD 564,911
USD 261/sq.ft
186 Tufted Grass Way
Brisbon
· 2,164 sq.ft · 3 Bedrooms · 2 Baths · House
· Patio
Brisbon · 2,164 sq.ft · 3 Bedrooms · 2 Baths · House · Patio
Rare opportunity to own one of the most desirable homesites in Del Webb Savannah at Heartwood! Perfectly positioned on a premium lagoon lot, this stunning Stardom floorplan offers breathtaking water views and exceptional indoor-outdoor living. The heart of the home is the spacious gathering room, where oversized double sliding glass doors create a dramatic wall of glass that opens seamlessly to the screened lanai and extended patio, bringing the beauty of the lagoon right into your living space. Enjoy morning coffee, evening cocktails, or entertaining friends while taking in the peaceful waterfront setting. Pictures Photos are for illustrative purposes only and are a representation of the floor plan. Actual home features, finishes, elevations, colors, and options may vary
USD 564,911
54 Palmer Place
View photo
House · for sale
USD 449,500
USD 187/sq.ft
54 Palmer Place
Brisbon
· 2,400 sq.ft · 4 Bedrooms · 2 Baths · House
· Garden · Office room · Parking · Equipped kitchen
Brisbon · 2,400 sq.ft · 4 Bedrooms · 2 Baths · House · Garden · Office room · Parking · Equipped kitchen
Remarks 4 bed 2.5 bath located in Ways Station S/D in Richmond Hill. Open floor plan with views of the golf course. Kitchen opens up to the living room and features granite counter tops, large island, stainless appliances, and walk in pantry. Office/flex room downstairs. Upstairs there is 3 guest bedrooms, guest bathroom, laundry room, and the master suite w/ large master bathroom. Double car garage. Screened in back porch and fenced in yard
USD 449,500
436 Channing Drive
View photo
House · for sale
USD 599,999
USD 176/sq.ft
436 Channing Drive
Brisbon
· 3,401 sq.ft · 4 Bedrooms · 3 Baths · House
· Garden · Office room · Gym · Deck · Fireplace · Equipped kitchen · Parking
Brisbon · 3,401 sq.ft · 4 Bedrooms · 3 Baths · House · Garden · Office room · Gym · Deck · Fireplace · Equipped kitchen · Parking
Welcome to 436 Channing Drive, a spacious red-brick home in desirable Buckhead North! This 4-bedroom, 3-bath home offers a generous floor plan with a large bonus room, 3-car garage, hardwood floors, and plenty of natural light throughout. The formal dining room features wainscoting and a coffered ceiling, while the dramatic great room is highlighted by soaring ceilings and a fireplace with an impressive floor-to-ceiling surround. The kitchen includes granite countertops, stainless steel appliances, abundant wood cabinetry, and plenty of workspace. The spacious primary suite features a double vanity, soaking tub, and separate shower, while the additional bedrooms and oversized bonus room provide plenty of flexibility for guests, a home office, media room, gym, or playroom. Outside, enjoy a large backyard with mature trees and an expansive rear deck perfect for relaxing or entertaining. The home does need some cosmetic refreshing, including flooring, paint, and interior finishes, giving
USD 599,999
46 Leaf Court
View photo
Townhouse · for sale
USD 275,000
USD 174/sq.ft
46 Leaf Court
Brisbon
· 1,572 sq.ft · 3 Bedrooms · 2 Baths · Townhouse
· Garden · Office room · Equipped kitchen
Brisbon · 1,572 sq.ft · 3 Bedrooms · 2 Baths · Townhouse · Garden · Office room · Equipped kitchen
Location, Location, Location. Welcome home to this beautiful 3-bedroom, 2.5-bath end-unit townhome located in the desirable Fairway Links community of Richmond Hill. This spacious townhome features an open kitchen and living area concept on main level with durable vinyl-plank flooring granite countertops and plenty of cabinet space. This unique design has a large primary suite on the 3rd level, offering a relaxing retreat with a private bath featuring double vanities, garden tub, and a walk-in shower. Townhome includes two additional bedrooms and full bath on the second level providing plenty of space for family, guests, or a home office. This community is located directly across from the Richmond Hill Country Club and Golf Course, offering the perfect blend of scenic beauty and minutes from the Publix Shopping Center offering Grocery, Asian Cuisine, Sunshine Breakfast, Marcos Pizza, Great Clips, Savvy Nails and so much more
USD 275,000
63 Mill Run Road
View photo
House · for sale
USD 525,000
USD 225/sq.ft
63 Mill Run Road
Brisbon
· 2,325 sq.ft · 3 Bedrooms · 2 Baths · House
· Patio · Fireplace · Equipped kitchen
Brisbon · 2,325 sq.ft · 3 Bedrooms · 2 Baths · House · Patio · Fireplace · Equipped kitchen
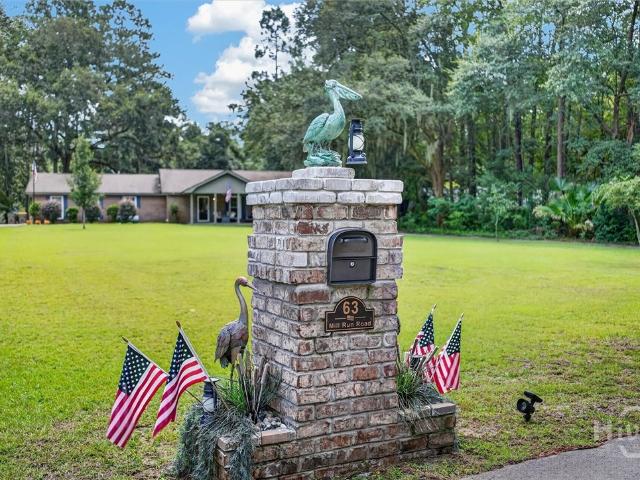
Welcome to 63 Mill Run Road, a charming 3 bed 2 bath home situated on 1.35 beautiful acres in Richmond Hill. Built in 1982 and offering 2,333 sqft, this home combines character space and thoughtful updates with plenty of room to enjoy both indoors and out. Inside you’ll find a spacious, open living area featuring beautiful wood flooring, a brick fireplace, recessed lighting and an abundance of natural light. The updated kitchen offers white cabinetry, gas stove, generous counter space, a large peninsula with bar seating, stainless appliances and tile flooring, making it perfect for everyday living and entertaining. This home features a beautifully updated primary bath with a large tiled walk-in shower, double vanity and ample storage. Step outside to a property filled with character and Lowcountry charm. This property offers an expansive lawn surrounded by mature trees, established landscaping and beautiful Spanish moss. The outdoor patio and fire pit area creates a wonderful space for
USD 525,000
107 W White Hawthorne Drive
View photo
House · for sale
USD 289,000
USD 263/sq.ft
107 W White Hawthorne Drive
Brisbon
· 1,098 sq.ft · 3 Bedrooms · 2 Baths · House
· Garden · Equipped kitchen · Parking
Brisbon · 1,098 sq.ft · 3 Bedrooms · 2 Baths · House · Garden · Equipped kitchen · Parking
Wake up to peaceful lagoon views and enjoy easy, single-story living in Savannah’s Kings Grant community. This inviting 3-bedroom, 2-bath ranch offers a bright, open living space with vaulted ceilings, updated flooring and plenty of natural light. The eat-in kitchen features stainless appliances, generous cabinet space, a breakfast area and added pantry storage. French doors open to a fenced backyard designed for relaxing, entertaining and enjoying the scenery. Whether it’s morning coffee, an evening outside or simply watching the birds by the water, the lagoon setting gives this home a sense of privacy and calm that’s hard to find. Inside, the spacious primary suite is joined by two additional bedrooms, while recent improvements include fresh interior paint, a tankless gas water heater, serviced HVAC and exterior siding repairs. The attached one-car garage adds convenient storage and laundry space. Kings Grant residents enjoy two community pools, tennis courts, playgrounds and parks f
USD 289,000

Get email alerts

Don't miss out: be the first to know about new properties

The alert was correctly created

On subscribing you accept the conditions of use and the privacy policy
Alert
Receive new ads in your inbox
Save this search
Receive alerts for new listings

We'll send you an email when we have new properties for: "Houses for sale in Brisbon"

The alert was correctly created

Nicholsonville
Colonial Oaks, Savannah city Savannah CCD Chatham County Georgia
Get email alerts and be the first to see new listings
Required field
On subscribing I accept the terms of the privacy policy
Perfect! You'll soon start receiving new listings via email
Alert
Receive an email when we have new ads for Houses for sale in Brisbon
Save this search
Filters

Bedrooms

Size (sq.ft)

sq.ft
sq.ft

Price

USD
USD

Property type

Bathrooms

Clear all filters
Receive notifications when new entries are published.