261 houses for sale in Brisbon

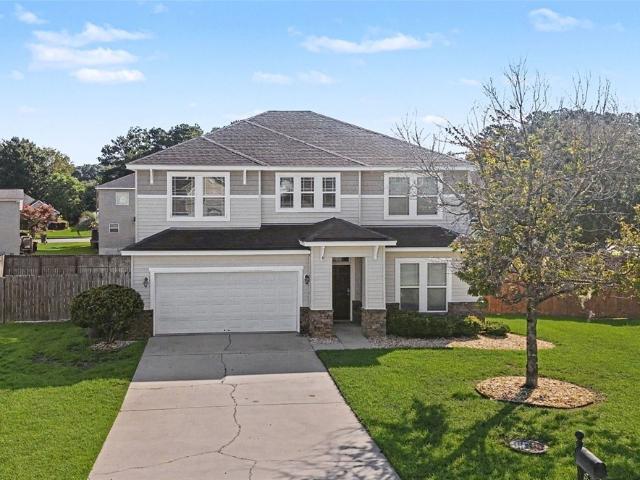
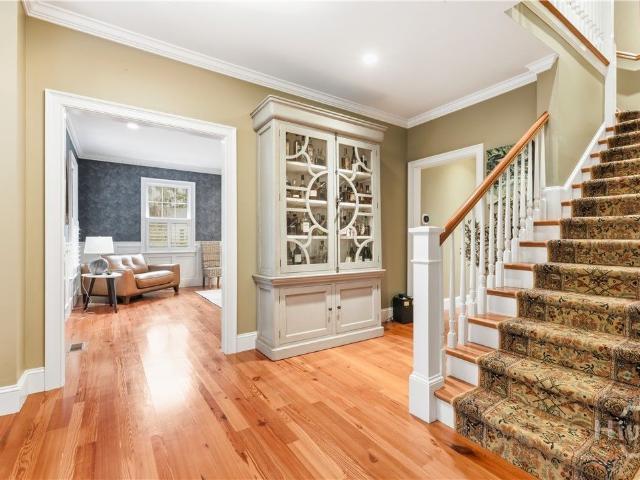
202 Gandy Cut
View photo
House · for sale
USD 419,900
USD 168/sq.ft
202 Gandy Cut
Brisbon
· 2,497 sq.ft · 4 Bedrooms · 2 Baths · House
· Garden · Equipped kitchen
Brisbon · 2,497 sq.ft · 4 Bedrooms · 2 Baths · House · Garden · Equipped kitchen
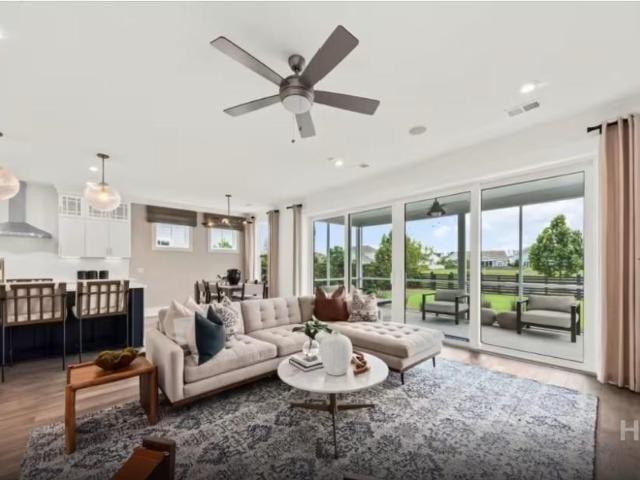
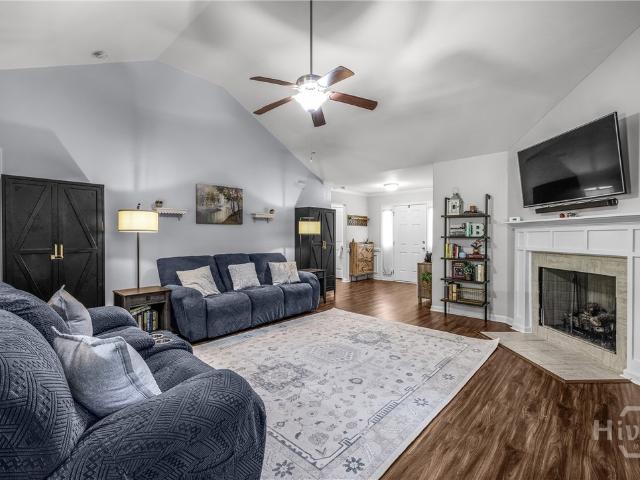
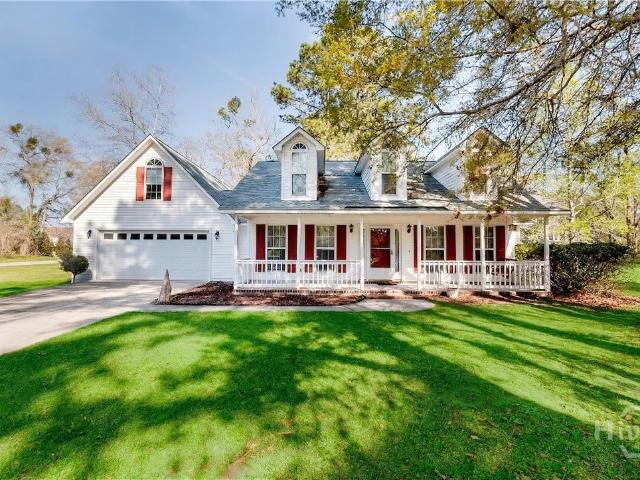
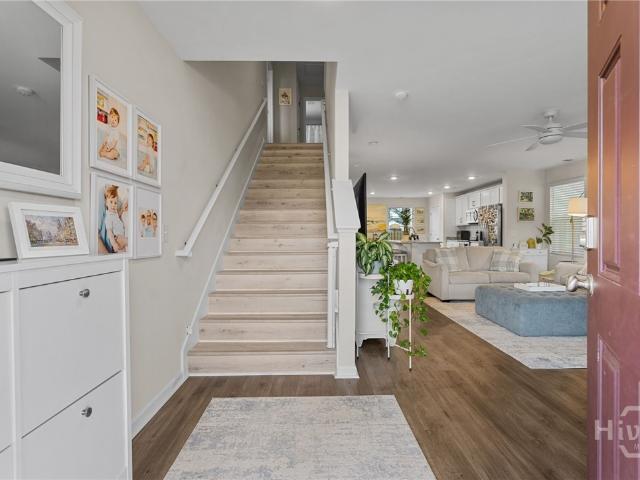
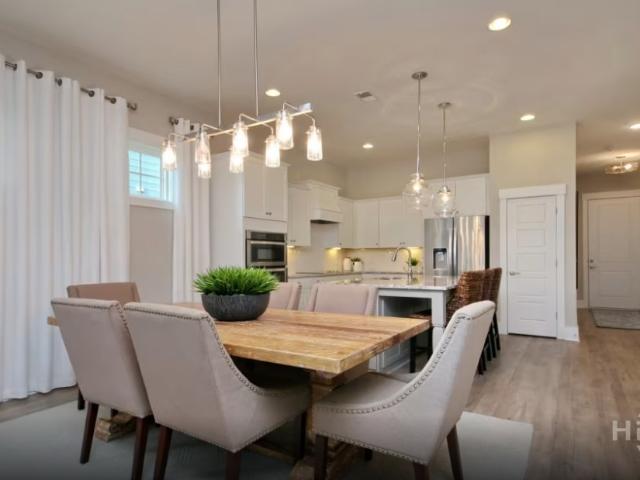
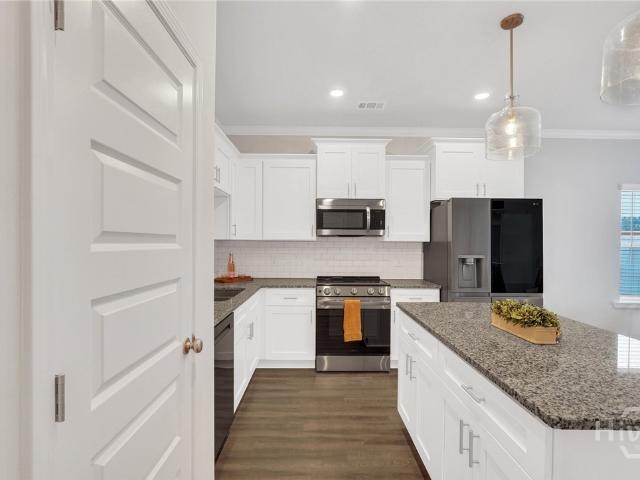
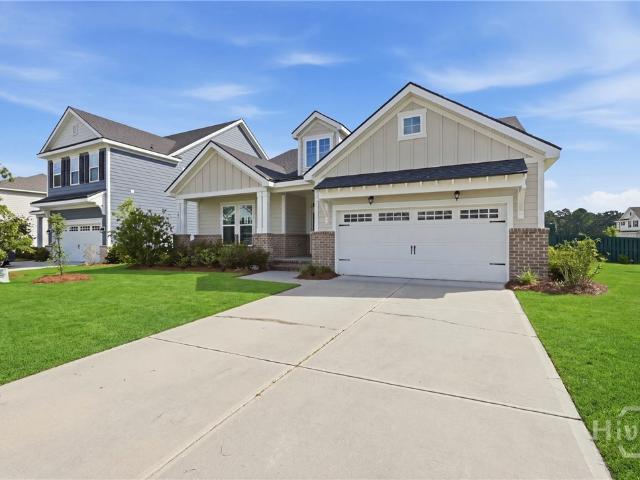
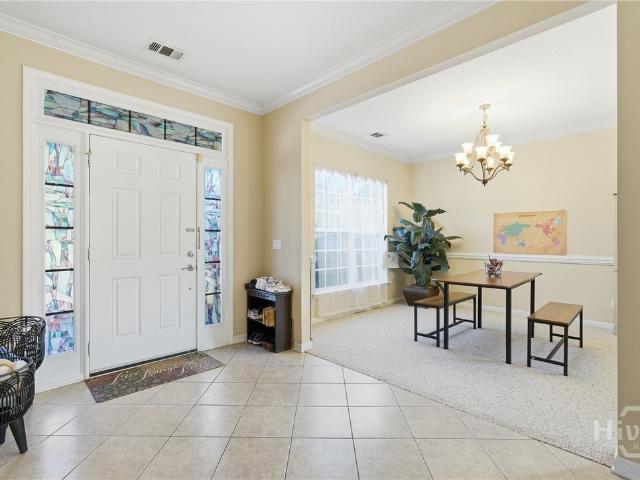
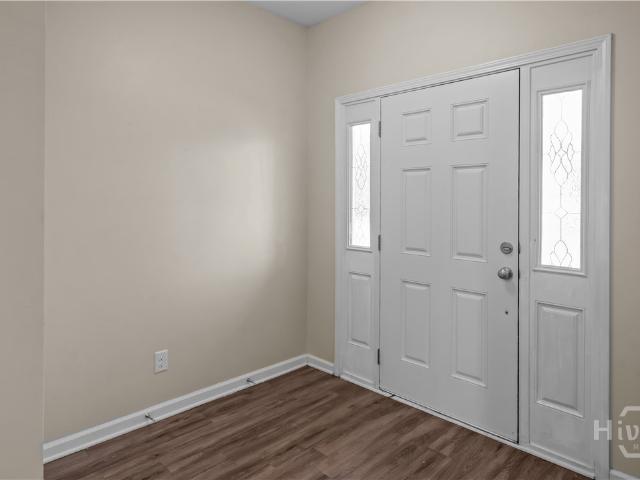
Beautiful curb appeal welcomes you to 202 Gandy Cut. From the inviting exterior to the thoughtfully designed interior, this home offers plenty of room to live, gather, and entertain. Step inside to find a formal dining room that provides an ideal setting for holiday meals, dinner parties, or everyday dining. Continue into the heart of the home, where the large kitchen and living room come together in an open and comfortable layout. The kitchen features a generous center island with additional workspace along with ample cabinetry and counter space for preparing meals and staying organized. A window above the kitchen sink overlooks the backyard allowing you to enjoy the outdoor view. The kitchen flows seamlessly into the living room, creating an inviting space where everyone can stay connected whether relaxing at home or hosting guests. Upstairs, the spacious primary bedroom offers a peaceful place to unwind at the end of the day. The large ensuite bathroom features a soaking tub, a sepa
USD 419,900
162 Ember Way
View photo
House · for sale
USD 489,965
USD 264/sq.ft
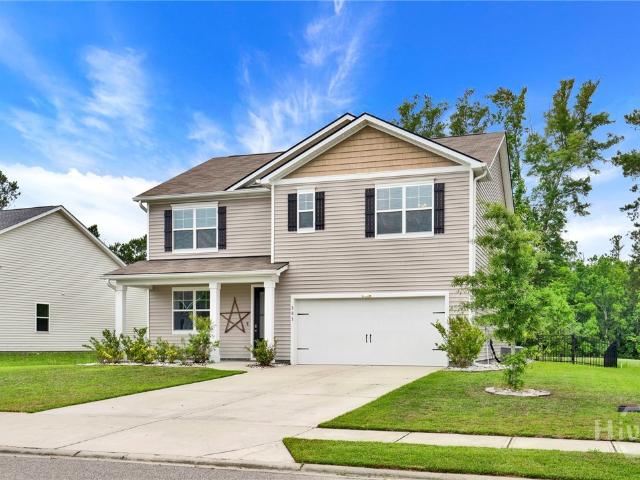
162 Ember Way
Brisbon
· 1,851 sq.ft · 3 Bedrooms · 2 Baths · House
· Patio · Garden · Equipped kitchen · Parking
Brisbon · 1,851 sq.ft · 3 Bedrooms · 2 Baths · House · Patio · Garden · Equipped kitchen · Parking
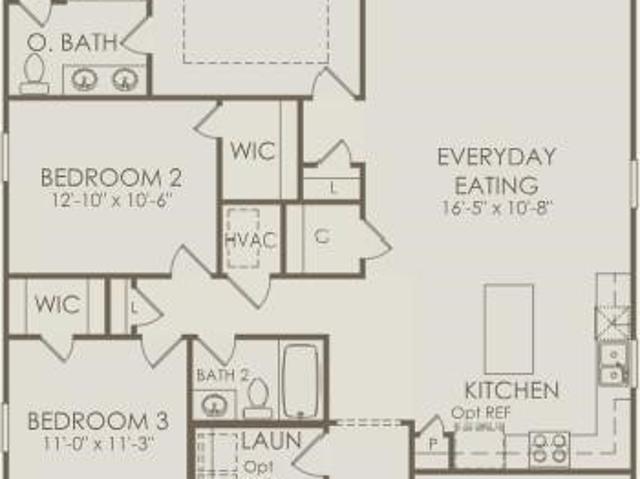
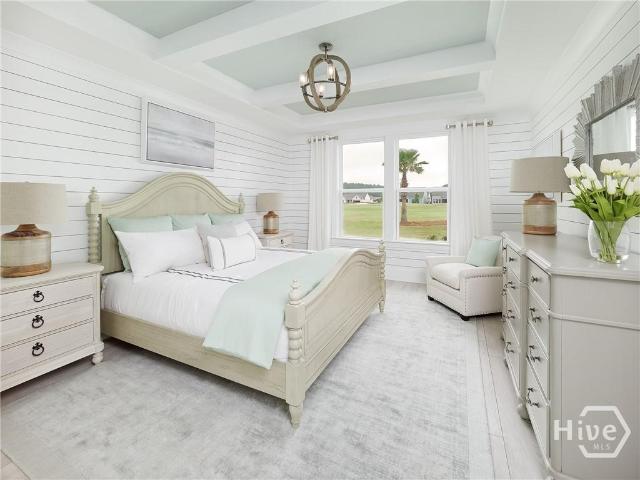
Welcome to this beautifully designed Palmary floor plan, situated on a private cul-de-sac with a serene water view. This thoughtfully appointed home offers both comfort and style, featuring an extended garage for added storage or workspace. Enjoy outdoor living at its finest with a spacious covered patio, perfect for relaxing or entertaining, along with an additional uncovered patio to soak in the scenic surroundings. Inside, the kitchen is enhanced with a double oven—ideal for hosting and everyday convenience. The owner’s suite serves as a true retreat, complete with a luxurious garden tub and a separate walk-in shower, providing the perfect space to unwind at the end of the day. With its premium homesite, flexible living spaces, and desirable upgrades, this Palmary home offers the perfect blend of function, comfort, and beautiful views
USD 489,965
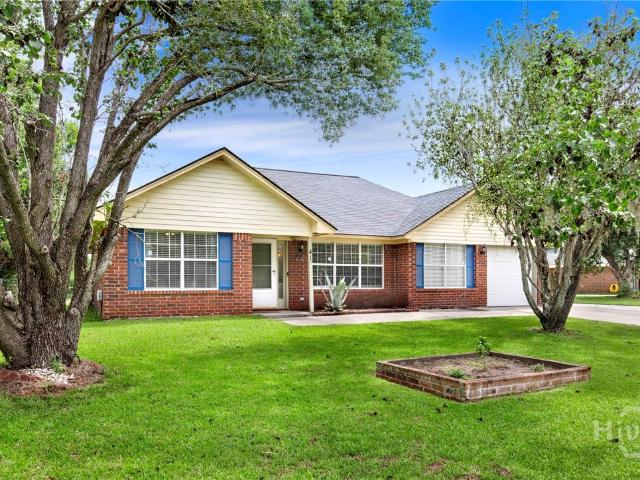
94 Laramie Way
View photo
House · for sale
USD 664,615
USD 209/sq.ft
94 Laramie Way
Brisbon
· 3,175 sq.ft · 5 Bedrooms · 3 Baths · House
· Patio · Equipped kitchen
Brisbon · 3,175 sq.ft · 5 Bedrooms · 3 Baths · House · Patio · Equipped kitchen
Introducing the Northridge a stunning new Charleston-style home now offered in Richmond Hill. Thoughtfully designed with both elegance and functionality in mind, this beautiful new construction delivers flexible living spaces, upscale finishes, and timeless Southern charm. The main level features a private multi-generational suite with full bathroom, ideal for extended family and guests. At the heart of the home, the gourmet kitchen shines with luxurious upgrades, stainless steel Whirlpool appliances, and the option to add a butler’s pantry for effortless entertaining and extra storage. Enjoy seamless indoor-outdoor living with a covered lanai plus additional uncovered patio, perfect for relaxing evenings or hosting gatherings. Upstairs, a spacious loft area provides flexible space for a media room, play area, or secondary living room. Offering 5 bedrooms, 3.5 baths, the Northridge spans 3,185 square feet, providing room to grow without sacrificing comfort. A front-entry, at-grade 2-ca
USD 664,615
469 Dublin Drive
View photo
House · for sale
USD 1,325,000
USD 625/sq.ft
469 Dublin Drive
Brisbon
· 2,120 sq.ft · 2 Bedrooms · 2 Baths · House
· Office room · Balcony · Fireplace · Parking
Brisbon · 2,120 sq.ft · 2 Bedrooms · 2 Baths · House · Office room · Balcony · Fireplace · Parking
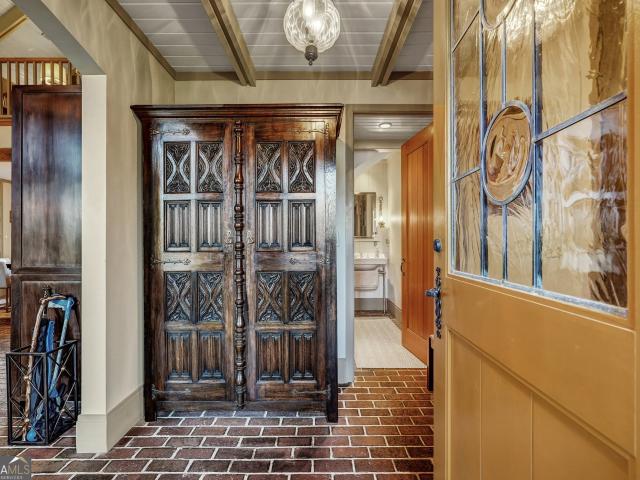
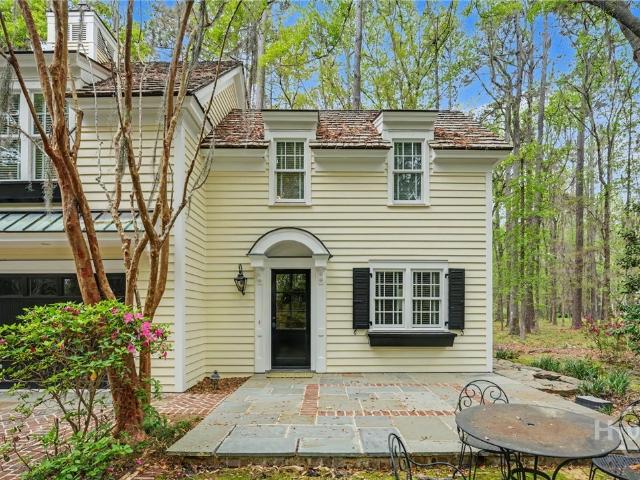
This rare 2-bedroom, 2-bath Lowcountry cottage is nestled on over 2 acres of private, wooded land with stunning views of the 6th fairway of Pete Dyes award-winning golf course and Lake Sterling. The interior boasts a warm, inviting great room with vaulted ceilings, a stunning fireplace, and brick flooring, radiating Southern charm. The adjoining screened-in porch boasts a wood-burning fireplace making it ideal for dining or entertaining while enjoying the views. The second-floor master suite features a private balcony with picturesque vistas. The loft provides a perfect office space with incredible views of the course. Additional features include an attached golf cart garage with storage space and an extra fridge/freezer for added convenience. This exceptional Historical Concepts home offers the perfect blend of privacy, beauty, and space, making it the perfect place to relax or build a complimentary dream home with plans available upon request, Don't miss the opportunity to be part of
USD 1,325,000
40 Cantle Drive
View photo
Townhouse · for sale
USD 254,973
USD 164/sq.ft
40 Cantle Drive
Brisbon
· 1,550 sq.ft · 3 Bedrooms · 2 Baths · Townhouse
· Equipped kitchen
Brisbon · 1,550 sq.ft · 3 Bedrooms · 2 Baths · Townhouse · Equipped kitchen
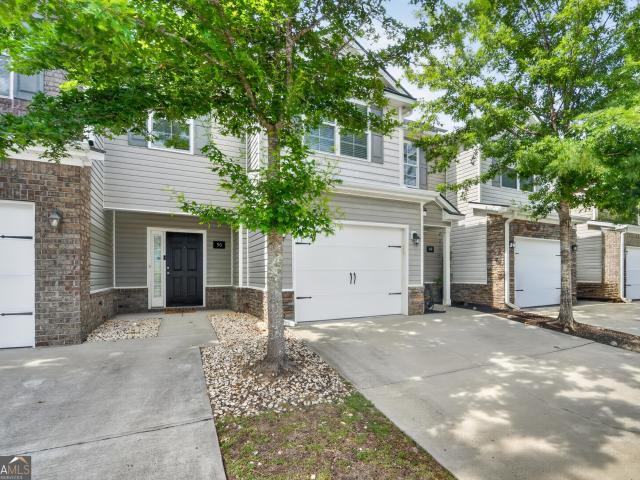
Welcome to 40 Cantle Drive, a move-in-ready Creekside townhome where comfort, convenience, and peace of mind come together. If you've been waiting for a home that feels fresh, functional, and easy to settle into, this beautifully maintained 3-bedroom, 2.5-bath townhome deserves a closer look. Step inside to a bright, open-concept layout that makes everyday living feel effortless. The spacious kitchen features stainless steel appliances, ample cabinetry, and an open view into the dining and living areas. Perfect for casual mornings, weeknight dinners, or gathering with friends. Recent updates mean you can spend less time worrying about the house and more time enjoying it. Fresh interior paint was completed in April 2026, giving the home a clean, refreshed look. Luxury vinyl plank flooring was added to the lower level in April 2025, while a new garbage disposal was installed in March 2026. The HVAC system was serviced in May 2026, and the roof was replaced in 2023, valuable improvements
USD 254,973
46 Cherry Laurel Way
View photo
House · for sale
USD 1,100,000
USD 786/sq.ft
46 Cherry Laurel Way
Brisbon
· 1,399 sq.ft · 3 Bedrooms · 2 Baths · House
· Fireplace · Equipped kitchen · Swimming pool
Brisbon · 1,399 sq.ft · 3 Bedrooms · 2 Baths · House · Fireplace · Equipped kitchen · Swimming pool
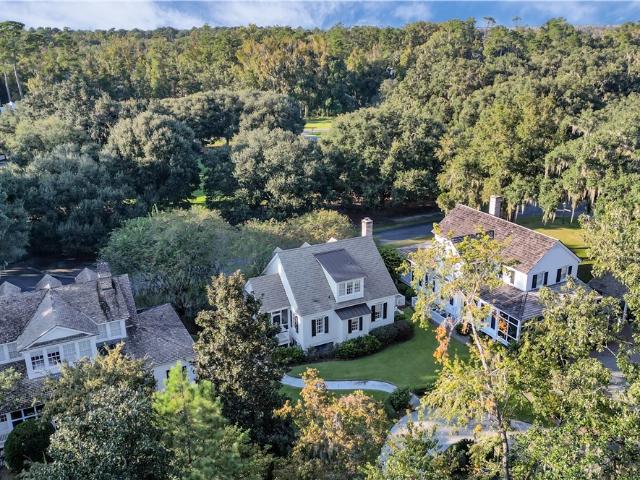
A captivating Lowcountry cottage in The Ford Field & River Club. Nestled beneath moss-draped oaks, this charming 3BD/2BA home offers 1,400 SF of timeless Southern style just steps from the Clubhouse and Village. The vaulted greatr oom is filled with natural light, elegant finishes, and a cozy fireplace, flowing seamlessly into a well-appointed kitchen with stainless steel appliances and custom cabinetry. A screened-in porch invites relaxation—perfect for coffee under the oaks or sunset cocktails. Each bedroom is a peaceful retreat with spa-inspired baths. The Ford is a private, 1,800-acre sporting community along the Ogeechee River, offering world-class amenities including a Pete Dye golf course, deepwater marina, equestrian center, farm-to-table dining, sports barn, pool, spa, and more. Once Henry Ford’s winter estate, this gated, member-owned enclave blends history, nature, and refined Lowcountry living near Savannah. Golf, Ride, Boat, or Simply Unwind—This is Home
USD 1,100,000
26 Cockle Shell Road
View photo
House · for sale
USD 350,000
USD 215/sq.ft
26 Cockle Shell Road
Brisbon
· 1,625 sq.ft · 3 Bedrooms · 2 Baths · House
· Garden · Deck · Fireplace · Equipped kitchen
Brisbon · 1,625 sq.ft · 3 Bedrooms · 2 Baths · House · Garden · Deck · Fireplace · Equipped kitchen
Welcome to effortless one-level living in Marshside! This beautifully maintained 3-bedroom, 2-bath home offers 1,633 square feet of thoughtfully designed living space and the rare bonus of NO HOA fees. Built in 2019 and lovingly cared for by its original owner, this home is truly move-in ready and immaculate. The open-concept living room centers around a cozy gas fireplace and flows seamlessly into a spacious kitchen featuring abundant cabinet space, a pantry, granite countertops, and stainless steel appliances. The generously sized primary suite offers a peaceful retreat with a spacious closet and ensuite bath featuring dual vanities, a garden tub, and separate shower. A standout feature is the spacious sunroom, filled with natural light and leading directly to the beautiful backyard deck—perfect for morning coffee, outdoor dining, or entertaining. With two additional bedrooms, a second full bath, a one-level floor plan, and meticulous care from day one, this home offers the perfect c
USD 350,000
92 Hidden Cove Drive
View photo
House · for sale
USD 895,000
USD 644/sq.ft
92 Hidden Cove Drive
Brisbon
· 1,389 sq.ft · 2 Bedrooms · 2 Baths · House
· Equipped kitchen · Parking
Brisbon · 1,389 sq.ft · 2 Bedrooms · 2 Baths · House · Equipped kitchen · Parking
A unique opportunity to own within the prestigious Ford Field & River Club, this charming 2-bedroom, 2-bath carriage house offers the perfect way to begin enjoying the Ford lifestyle now—with the flexibility to build your dream home in the future. Situated on over an acre, the property provides privacy, space, and endless potential. The carriage house features a full kitchen, comfortable living and dining areas, loft with endless possibilities, a screened porch perfect for relaxing, and a two-car garage. The flexible layout includes two bedroom spaces and plenty of room for weekend stays, full-time living, or hosting family and friends. Whether you’re looking for a comfortable home base at Ford or envisioning a future main residence while retaining the carriage house for guests, this property offers a rare combination of immediate enjoyment and long-term possibilities. Located close to the clubhouse, golf course, Sports Barn, and marina, you’ll be perfectly positioned to enjoy all that
USD 895,000
174 Chatham Lane
View photo
House · for sale
USD 399,515
USD 209/sq.ft
Updated
174 Chatham Lane
Brisbon
· 1,905 sq.ft · 3 Bedrooms · 2 Baths · House
· Office room · Fireplace · Parking · Swimming pool
Brisbon · 1,905 sq.ft · 3 Bedrooms · 2 Baths · House · Office room · Fireplace · Parking · Swimming pool
Beautiful new Compton plan in sought-after Waterways! This thoughtfully designed 3BR/2BA home features a versatile flex space perfect for a home office, playroom, or hobby room. Enjoy morning coffee on the welcoming front porch and relax in the spacious gathering room featuring a cozy electric fireplace. The open-concept layout is ideal for entertaining, while LED overhead lighting throughout provides a bright, modern feel. The owner's suite offers a private retreat, and two additional bedrooms provide plenty of space for family or guests. Additional upgrades include a finished garage package for added functionality and storage. Located in amenity-rich Waterways with access to walking trails, pools, waterfront recreation, fitness facilities, and more. Don't miss this opportunity to enjoy Lowcountry living at its? Finest!
USD 399,515
106 Endicott Drive
View photo
House · for sale
USD 344,615
USD 220/sq.ft
106 Endicott Drive
Brisbon
· 1,561 sq.ft · 3 Bedrooms · 2 Baths · House
· Patio · Garden · Equipped kitchen
Brisbon · 1,561 sq.ft · 3 Bedrooms · 2 Baths · House · Patio · Garden · Equipped kitchen
Landmark 24 Homes (Builder), Savannah's most trusted builder, is proud to offer this gorgeous home Seneca home in Bradley Point South in Savannah. This home, situated on nearly 1/4 acre, is a cottage style 3 BR/2BA ranch plan with vaulted ceilings in the great room and 9' ceilings elsewhere. Some fabulous upgrades you'll find are upgraded click flooring throughout main living spaces, laundry and baths. This is the absolutely perfect home for entertaining or everyday enjoyment. The kitchen features upgraded granite countertops, an island and all new stainless steel appliances (including refrigerator! ). Both full bathrooms have quartz vanity tops. Double vanities in primary bathroom with framed mirror. Primary en-suite bedroom features a tray ceiling with a fan/light combo, while the primary bathroom has an amazing 5' tiled shower! Outside you have a covered back patio for a perfect evening wind-down and weekend relaxing! Sod & irrigation for the full yard, plus landscaping! All builder
USD 344,615
15 Egrets Way Lane
View photo
House · for sale
USD 444,900
USD 199/sq.ft
15 Egrets Way Lane
Brisbon
· 2,228 sq.ft · 3 Bedrooms · 2 Baths · House
· Office room · Fireplace · Equipped kitchen · Parking · Swimming pool
Brisbon · 2,228 sq.ft · 3 Bedrooms · 2 Baths · House · Office room · Fireplace · Equipped kitchen · Parking · Swimming pool
Welcome home to Waterford Landings! This inviting property sits on a generous. 53-acre corner lot with easy access to the community's walking trails. This home's welcoming foyer flows to a separate formal dining room and an eat-in kitchen perfect for entertaining and everyday living. The living room impresses with soaring vaulted ceilings and a cozy wood-burning fireplace, while French doors open to a screened porch ideal for morning coffee or evening relaxation. A smart split floor plan offers two main-level bedrooms plus a spacious primary suite with updated en-suite bath and large walk-in closet. Above the garage, a bonus room with half bath offers flexible space — home office, guest suite, or media room. Newer roof, two-car garage, and plenty of outdoor space complete the package. Waterford Landings offers direct ramp access to Jerico River, a boat dock and storage, pool, playground, and entertaining pavilion — a great location off the newest and growing I-95 exit and a convenient
USD 444,900
255 James Drive
View photo
House · for sale
USD 438,900
USD 179/sq.ft
255 James Drive
Brisbon
· 2,443 sq.ft · 4 Bedrooms · 2 Baths · House
· Office room · Equipped kitchen · Parking
Brisbon · 2,443 sq.ft · 4 Bedrooms · 2 Baths · House · Office room · Equipped kitchen · Parking
Welcome to 255 James Drive in the desirable Dunham Marsh community of Richmond Hill! Situated on just over half an acre, this beautifully maintained 3-bedroom, 2.5-bath home offers charming curb appeal, an inviting front porch, extended driveway parking, and a peaceful wooded backdrop. Step inside to find a versatile flex room just off the foyer, perfect for a home office, playroom, or formal sitting area. Continue into the heart of the home where the open-concept layout creates an inviting space for everyday living and entertaining. Filled with natural light, the spacious living room flows seamlessly into the kitchen, featuring abundant cabinet storage, generous counter space, and plenty of room to gather. Upstairs, the spacious primary suite offers tray ceilings, beautiful natural light, and a relaxing ensuite bathroom complete with dual vanities, a soaking tub, a separate shower, and a large walk-in closet. Two additional generously sized bedrooms share a full bathroom with dual van
USD 438,900
5 Newberry Drive
View photo
House · for sale
USD 365,900
USD 177/sq.ft
5 Newberry Drive
Brisbon
· 2,056 sq.ft · 4 Bedrooms · 2 Baths · House
· Patio · Garden · Office room · Equipped kitchen
Brisbon · 2,056 sq.ft · 4 Bedrooms · 2 Baths · House · Patio · Garden · Office room · Equipped kitchen
Built in 2023, this beautifully maintained 4-bedroom, 2.5-bath home offers the perfect combination of modern construction and thoughtful upgrades. Inside, you'll find a spacious, open-concept layout with durable luxury vinyl plank flooring replacing the original carpet, creating a stylish and low-maintenance living space. The kitchen flows seamlessly into the living and dining areas, making it ideal for entertaining or everyday life. Upstairs, the generous bedrooms provide plenty of room for family, guests, or a home office. Step outside to enjoy the screened-in patio, the perfect spot for morning coffee or relaxing evenings, overlooking a spacious backyard with room to play, garden, or entertain. With the benefits of newer construction and upgrades already completed, this move-in-ready home offers comfort, convenience, and modern living at its best
USD 365,900
295 Kelly Davis Road
View photo
House · for sale
USD 299,900
USD 165/sq.ft
Updated
295 Kelly Davis Road
Brisbon
· 1,808 sq.ft · 3 Bedrooms · 2 Baths · House
· Garden · Deck · Swimming pool
Brisbon · 1,808 sq.ft · 3 Bedrooms · 2 Baths · House · Garden · Deck · Swimming pool
Priced well below comps! Huge investment opportunity! Opportunity is knocking in the heart of Richmond Hill! Priced below comparable homes to reflect the updates needed, this 3-bedroom, 2-bath ranch is full of potential. Fresh interior paint throughout gives you a great head start! Situated on nearly half an acre, the fully fenced backyard is shaded by beautiful mature oak trees, creating a stunning canopy and plenty of privacy. Enjoy the wood deck leading to the in-ground pool with the liner replaced just two years ago, Entire HVAC replaced in 2024, plus roof replaced in 2020. Whether you’re a first-time buyer looking to build equity, a handy homeowner ready to make it your own, or an investor searching for your next opportunity, this home checks all the boxes. No HOA, a fantastic Richmond Hill location, and endless potential make this one you won’t want to miss!
USD 299,900
143 Grayson Avenue
View photo
House · for sale
USD 379,900
USD 142/sq.ft
143 Grayson Avenue
Brisbon
· 2,659 sq.ft · 4 Bedrooms · 2 Baths · House
· Garden · Office room · Equipped kitchen · Parking
Brisbon · 2,659 sq.ft · 4 Bedrooms · 2 Baths · House · Garden · Office room · Equipped kitchen · Parking
Welcome to 143 Grayson Avenue, a spacious 4-bedroom, 2.5-bath home offering 2,662 square feet of comfortable living space in the desirable Bradley Pointe South community. Set on an approximately 0.27-acre lot, this home offers a versatile floor plan with room to live, work, and entertain. The main level features an inviting open layout with a spacious living area, formal dining room, well-appointed kitchen, breakfast area, convenient office/computer nook, and half bath. Upstairs, four generously sized bedrooms are complemented by a versatile loft that can serve as a media room, playroom, home office, or additional living space. The spacious primary suite provides a relaxing retreat with a large walk-in closet and private bath featuring double vanities, garden tub, and separate shower. Additional highlights include new roof, new HVAC, new refrigerator, new dishwasher, new oven, new washing machine, dedicated laundry room, attached two-car garage, and ample outdoor space. Enjoy an array
USD 379,900
46 Oren Street
View photo
House · for sale
USD 444,940
USD 247/sq.ft
46 Oren Street
Brisbon
· 1,798 sq.ft · 3 Bedrooms · 2 Baths · House
· Patio
Brisbon · 1,798 sq.ft · 3 Bedrooms · 2 Baths · House · Patio
Discover Pulte Ashford series, the Sweetgrass, single-story home 3 bedroom 2 bath with a spacious patio, great room, and an owner's suite with a large walk-in closet. 10ft ceiling
USD 444,940
381 Hogan Drive
View photo
House · for sale
USD 428,500
USD 167/sq.ft
381 Hogan Drive
Brisbon
· 2,551 sq.ft · 5 Bedrooms · 3 Baths · House
· Patio · Equipped kitchen
Brisbon · 2,551 sq.ft · 5 Bedrooms · 3 Baths · House · Patio · Equipped kitchen
Do you love to play golf? This home is located right on the par 3, 13th pin of the Richmond Hill Golf Course. With a 10 x 20 screened porch with 2 ceiling fans and beautiful flooring plus a covered patio, and fire pit, you can also just watch those others playing worse than you. HA! This is a newer 5 bedroom 3 bath home, with all of the extras. Inside, the first floor has a formal LR or Study, kitchen, dining area, great room plus a bedroom and full bath. First floor is very open so while in kitchen can be part of the action. Kitchen has stainless steel appliances, granite countertops and an island large enough for seating. Solid surface flooring on entire first floor. 2nd floor has 4 bedrooms including a huge master suite with 2 closets and large walk-in shower. 2nd floor also has laundry room a great loft area for extra living. Newer home in great shape. This home is light and bright and well planned out with families in mind. Home is in like new condition and just waiting for a new
USD 428,500
41 Whippoorwill Lane E
View photo
House · for sale
USD 349,900
USD 176/sq.ft
41 Whippoorwill Lane E
Brisbon
· 1,981 sq.ft · 3 Bedrooms · 2 Baths · House
· Patio · Garden · Fireplace · Equipped kitchen
Brisbon · 1,981 sq.ft · 3 Bedrooms · 2 Baths · House · Patio · Garden · Fireplace · Equipped kitchen
Your Home Search Ends Here! Resting on a large lot at the back of Richmond Hill's Pierce Field, this home offers everything you could want and then some. Immediately upon entering, you are greeted with beautiful wood grained vinyl floors leading you into the living room. Vaulted ceilings and centered on a beautiful whitewashed brick fireplace. Continuing through the living room, you will find a dining area and spacious kitchen with all the counter space and storage that you could want. To one side of the home, you will find two secondary bedrooms and shared bathroom while the master bedroom, compete with loads of counter space, tub/shower combo, and large walk-in closet, rests alone on the opposite side of the home giving a true split layout. A secondary living space/flex room and laundry room round out the home while a four season sun room welcomes you into your back yard with large concrete patio and plenty of separation between rear neighbors offering the perfect place to gather wit
USD 349,900
140 Stafford Loop
View photo
Townhouse · for sale
USD 286,350
USD 199/sq.ft
140 Stafford Loop
Brisbon
· 1,432 sq.ft · 3 Bedrooms · 2 Baths · Townhouse
· Equipped kitchen
Brisbon · 1,432 sq.ft · 3 Bedrooms · 2 Baths · Townhouse · Equipped kitchen
July completion. Introducing The Albatross! A superbly designed residence in Richmond Hill that effortlessly blends modern comfort with functional living spaces. This home features a spacious open-plan living and dining area, perfect for entertaining. The kitchen, equipped with state-of-the-art appliances, overlooks the living space, ensuring you’re never far from the action. The master suite, complete with a walk-in closet and an en-suite bathroom, provides a private retreat for relaxation. Two additional bedrooms offer ample space for family or guests. A dedicated laundry room upstairs provides easy access for all family members. Discover the perfect blend of style and practicality with The Albatross. Upgrades include tile backsplash in kitchen, pendant lights in kitchen, 2nd sink in primary bath, and tiled walk-in shower
USD 286,350
293 Wexford Drive
View photo
House · for sale
USD 449,000
USD 216/sq.ft
293 Wexford Drive
Brisbon
· 2,077 sq.ft · 3 Bedrooms · 2 Baths · House
· Equipped kitchen
Brisbon · 2,077 sq.ft · 3 Bedrooms · 2 Baths · House · Equipped kitchen
Yes, please! Welcome to this beautifully maintained 3-bedroom, 2.5-bath home situated on a desirable corner lot in Wexford, conveniently located near the community amenities! With beautiful landscaping, an abundance of natural light, and a thoughtfully designed open floor plan, this home offers the perfect combination of comfort, style, and functionality. You definitely need to see this one in person! Step inside to a bright and spacious living area filled with windows that allow natural light to pour in throughout the home. The beautiful kitchen is truly the heart of the home, featuring quartz countertops, double ovens, a walk-in pantry, and an impressive amount of counter space—perfect for everyday living and entertaining. The open layout allows the kitchen, dining, and living spaces to flow seamlessly together. The spacious primary suite offers a relaxing retreat with a tray ceiling, large walk-in closet, and a beautifully appointed bath featuring a walk-in shower. There are two add
USD 449,000
40 Whippoorwill Lane E
View photo
House · for sale
USD 315,000
USD 199/sq.ft
40 Whippoorwill Lane E
Brisbon
· 1,582 sq.ft · 3 Bedrooms · 2 Baths · House
· Patio · Garden · Equipped kitchen
Brisbon · 1,582 sq.ft · 3 Bedrooms · 2 Baths · House · Patio · Garden · Equipped kitchen
Welcome home to this charming 3-bedroom, 2-bath home in the heart of Richmond Hill! Conveniently located near Highway 17 with easy access to I-95, this all-brick home offers both comfort and convenience while being close to both Hunter Army Airfield and Fort Stewart. Inside, you’ll find a spacious living area that flows seamlessly into the kitchen, along with a formal dining room, breakfast nook, dedicated laundry room, and a cozy sunroom that’s perfect for relaxing with your morning coffee while overlooking the peaceful backyard. Step outside to a large fenced backyard with a patio backing up to the woods, offering added privacy and a great space for entertaining or unwinding. New light fixtures throughout the home add a fresh, updated touch. Best of all — no HOA! Home will be available for move-in on June 30th. Schedule your showing today!
USD 315,000
87 Heron View Court
View photo
House · for sale
USD 379,900
USD 211/sq.ft
87 Heron View Court
Brisbon
· 1,798 sq.ft · 4 Bedrooms · 2 Baths · House
· Garden · Equipped kitchen
Brisbon · 1,798 sq.ft · 4 Bedrooms · 2 Baths · House · Garden · Equipped kitchen
This beautiful 3-bedroom, 2-bath home with a spacious bonus room offers an inviting floor plan designed for comfortable living. Inside, you'll find soaring ceilings and abundant natural light that create a bright, open atmosphere throughout the home. The kitchen is well-appointed with both a formal dining room and a separate eat-in breakfast area, providing plenty of space for everyday meals and entertaining. Enjoy relaxing on the covered front porch or spending time outdoors in the privacy of the fenced backyard. Located in a desirable deepwater community, residents have access to a community deepwater dock for boating, fishing, and enjoying the waterfront lifestyle. The home is conveniently situated within walking distance of Richmond Hill High School and approximately 3 miles from I-95, providing easy access to Savannah, Pooler, Fort Stewart, shopping, dining, and other local conveniences. This home offers an exceptional combination of location, space, and community amenities and is
USD 379,900
54 Spruce St
View photo
House · for sale
USD 234,900
USD 175/sq.ft
54 Spruce St
Brisbon
· 1,335 sq.ft · 3 Bedrooms · 2 Baths · House
· Equipped kitchen
Brisbon · 1,335 sq.ft · 3 Bedrooms · 2 Baths · House · Equipped kitchen
Welcome to 54 Spruce Street in the heart of Richmond Hill! Situated on just shy of half an acre with no HOA, this beautifully updated 3-bedroom, 2-bath home offers the perfect combination of space, modern updates, and an unbeatable location—all at an incredible value for a first-time homebuyer or anyone looking to enjoy everything Richmond Hill has to offer. Step inside to discover a spacious, inviting floor plan designed for comfortable everyday living. The updated kitchen features stylish finishes and provides the perfect space to prepare meals, entertain guests, or gather with loved ones. The primary suite has also been thoughtfully renovated, showcasing an updated en suite bathroom that creates a relaxing retreat at the end of the day. Two additional generously sized bedrooms, a second full bathroom, and a dedicated laundry room provide both functionality and convenience for everyday living. Outside, you'll love having just shy of half an acre of outdoor space with endless possibil
USD 234,900
152 Stafford Loop
View photo
Townhouse · for sale
USD 292,353
USD 204/sq.ft
152 Stafford Loop
Brisbon
· 1,432 sq.ft · 3 Bedrooms · 2 Baths · Townhouse
· Equipped kitchen
Brisbon · 1,432 sq.ft · 3 Bedrooms · 2 Baths · Townhouse · Equipped kitchen
July completion. End Unit! Introducing The Albatross! A superbly designed residence in Richmond Hill that effortlessly blends modern comfort with functional living spaces. This home features a spacious open-plan living and dining area, perfect for entertaining. The kitchen, equipped with state-of-the-art appliances, overlooks the living space, ensuring you’re never far from the action. The master suite, complete with a walk-in closet and an en-suite bathroom, provides a private retreat for relaxation. Two additional bedrooms offer ample space for family or guests. A dedicated laundry room upstairs provides easy access for all family members. Discover the perfect blend of style and practicality with The Albatross. Upgrades include tile backsplash in kitchen, pendant lights in kitchen, 2nd sink in primary bath, and tiled walk-in shower
USD 292,353
734 Highland Circle
View photo
House · for sale
USD 469,900
USD 187/sq.ft
734 Highland Circle
Brisbon
· 2,508 sq.ft · 5 Bedrooms · 3 Baths · House
· Office room · Equipped kitchen · Air conditioning
Brisbon · 2,508 sq.ft · 5 Bedrooms · 3 Baths · House · Office room · Equipped kitchen · Air conditioning
The Hatteras plan by Smith Family Homes is under construction in McAllister Pointe with an estimated completion date of late September 2026. It offers 2,512 square feet of thoughtfully designed living space with 5 bedrooms and 3 full bathrooms. The open-concept main living area features a spacious kitchen overlooking the dining and great room, creating an inviting space for everyday living and entertaining. A secondary bedroom and full bathroom on the first floor provide a flexible option for guests, a home office, or additional living space. Upstairs, the spacious primary suite features two walk-in closets and a private bathroom with dual sinks, a soaking tub, and a separate shower. Three additional bedrooms and a full bathroom are also located upstairs. Interior finishes include LVP flooring throughout the main living areas, carpet in the bedrooms, tile flooring in the bathrooms, wood stair treads with metal balusters, and stainless steel appliances (dishwasher, microwave, oven). A c
USD 469,900
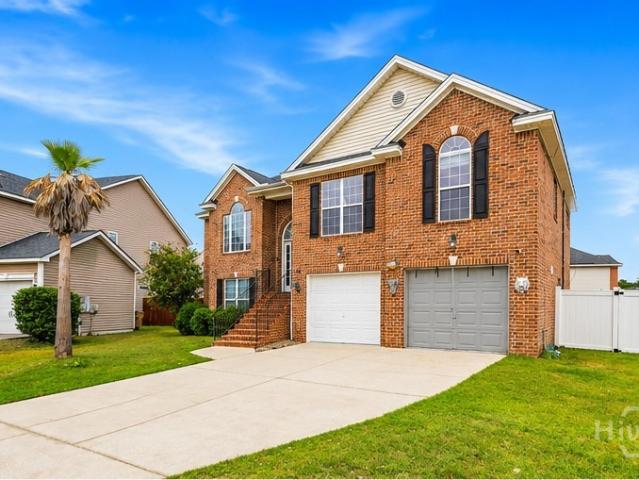
90 Lexington Court
View photo
House · for sale
USD 419,900
USD 170/sq.ft
90 Lexington Court
Brisbon
· 2,465 sq.ft · 4 Bedrooms · 3 Baths · House
· Garden · Office room · Fireplace · Equipped kitchen · Parking
Brisbon · 2,465 sq.ft · 4 Bedrooms · 3 Baths · House · Garden · Office room · Fireplace · Equipped kitchen · Parking
Situated on just under a half-acre at the end of a cul-de-sac, this 4-bedroom, 3-bath home offers a spacious layout, a 2-car garage, and the added benefit of no HOA. A covered front porch welcomes you into a foyer, with a dining room on one side and the kitchen on the other. Continue through to the inviting family room, where vaulted ceilings and a fireplace create the perfect gathering space. The primary suite is conveniently located on the main level and includes a private ensuite bath. The kitchen offers easy access to a separate laundry room and leads upstairs to a generously sized bedroom complete with its own ensuite bath and two closets; ideal for guests, a private retreat, or multigenerational living. An new enclosed addition off the back of the home provides additional flexible living space, perfect for a sunroom, playroom, or home office. Outside, enjoy the fenced, private backyard with plenty of room to relax, entertain, or garden. Conveniently located in Richmond Hill just
USD 419,900
52 Magnolia Lane, Richmond Hill, US, GA
View photo
House · for sale
USD 1,700,000
52 Magnolia Lane, Richmond Hill, US, GA
Brisbon
· 4 Bedrooms · 4 Baths · House
· Garden · Office room · Fireplace
Brisbon · 4 Bedrooms · 4 Baths · House · Garden · Office room · Fireplace
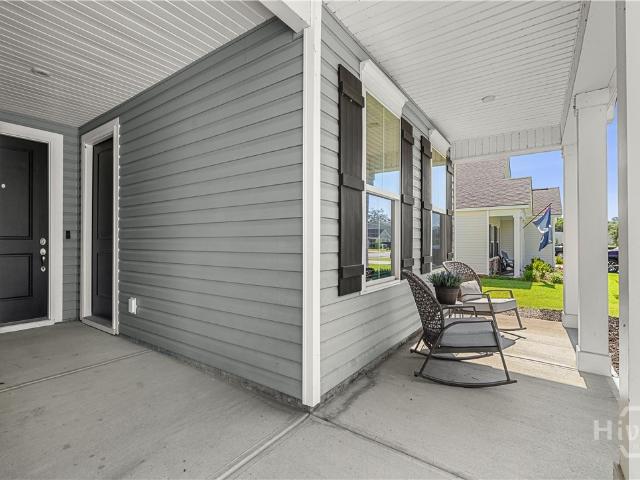
Nestled within the prestigious Ford Field and River Club, this charming 4-bedroom, 3.5-bathroom Lowcountry cottage occupies a prime corner homesite in the exclusive Cherry Hill enclave. Surrounded by meticulously landscaped parks, the property boasts a fenced yard complete with a serene garden area and pergola. Inside, the main floor is adorned with southern elegance, featuring a spacious great room and dining room, each complemented by a cozy fireplace. A screened-in porch extends the living space, offering tranquil views of the lush back garden. Additionally, a carriage house provides a versatile studio/office space on its second floor, complete with a full bath. This residence presents a rare opportunity to immerse yourself in the unparalleled lifestyle of The Ford Field and River Club, with access to its full suite of amenities. Discover a blend of luxury, comfort, and community in this distinctive Southern retreat
USD 1,700,000
79 Byron Drive
View photo
House · for sale
USD 439,900
USD 128/sq.ft
79 Byron Drive
Brisbon
· 3,423 sq.ft · 4 Bedrooms · 3 Baths · House
· Garden · Equipped kitchen · Swimming pool
Brisbon · 3,423 sq.ft · 4 Bedrooms · 3 Baths · House · Garden · Equipped kitchen · Swimming pool
Richmond Place community all brick home. 5 star pool and club house. Formal living room, formal dining room, large majestic foyer, great room open to kitchen, eat-in kitchen breakfast area and french doors to expansive outdoor fenced yard. Upstairs living room loft is larger than most other homes and provides space enough for game room or theatre room and adjoins the 4 bedrooms, jack and jill baths and a main bedroom with owners loft and spa style bathroom with two vanity areas, walk-in shower, and large walk-in closets. Richmond Place Neighborhood includes pool, clubhouse, tennis courts, playground and ball field. Conveniently located in Richmond Place with easy access to Ft. Stewart, Gulfstream, Pooler, Savannah and Hunter Army Air Force Base. This is one of Richmond Hills most sought after communities because of the walking distance to Kroger as well as all the restaurants at the entrance to the community
USD 439,900
48 Bush Court
View photo
House · for sale
USD 485,900
USD 167/sq.ft
48 Bush Court
Brisbon
· 2,906 sq.ft · 4 Bedrooms · 3 Baths · House
· Garden · Equipped kitchen · Swimming pool
Brisbon · 2,906 sq.ft · 4 Bedrooms · 3 Baths · House · Garden · Equipped kitchen · Swimming pool
Fully Furnished | All-Brick | Cul-de-Sac | Custom Closet | Screened Porch Imagine coming home to this stunning 4-bedroom, 3.5-bath all-brick residence tucked away on a quiet cul-de-sac in the heart of Richmond Hill. From the moment you walk in, you'll appreciate the spacious split-level design, multiple living areas, and thoughtful updates throughout. Enjoy cooking in the beautifully appointed kitchen featuring granite countertops, stainless steel appliances, and a custom butler's pantry before relaxing on the recently remodeled screened-in porch overlooking your oversized fenced backyard. The luxurious owner's suite boasts a spa-inspired bath with a jetted tub, separate shower, dual vanities, and an incredible custom walk-in closet. Downstairs offers a second family room, two additional bedrooms, a full bath, and abundant flexibility for guests, recreation, or working from home. With room for a future pool or outdoor entertaining space—and all furniture included—this home offers excep
USD 485,900
256 Excel Drive
View photo
House · for sale
USD 425,000
USD 203/sq.ft
256 Excel Drive
Brisbon
· 2,088 sq.ft · 4 Bedrooms · 3 Baths · House
Brisbon · 2,088 sq.ft · 4 Bedrooms · 3 Baths · House
Back on market at no fault of seller! Overlooking a peaceful lagoon, this updated home features a fresh mid-century modern aesthetic with clean lines, stylish finishes, and a bright, inviting interior. Another stand out feature is the private second entrance, offering an excellent setup for multigenerational living, visiting guests, or a roommate seeking added independence. The open living spaces are designed for both everyday comfort and entertaining, while the lagoon views add a relaxing backdrop to daily life. This move-in-ready Richmond Hill home provides a unique opportunity to enjoy updated waterfront living just minutes from schools, shopping, dining, and an easy commute to Savannah, Fort Stewart, and the Georgia coast
USD 425,000
View map Back to list

Get email alerts

Don't miss out: be the first to know about new properties

The alert was correctly created

On subscribing you accept the conditions of use and the privacy policy
Alert
Receive new ads in your inbox
Save this search
Receive alerts for new listings

We'll send you an email when we have new properties for: "Houses for sale in Brisbon"

The alert was correctly created

Nicholsonville
Colonial Oaks, Savannah city Savannah CCD Chatham County Georgia
Get email alerts and be the first to see new listings
Required field
On subscribing I accept the terms of the privacy policy
Perfect! You'll soon start receiving new listings via email
Alert
Receive an email when we have new ads for Houses for sale in Brisbon
Save this search
Filters

Bedrooms

Size (sq.ft)

sq.ft
sq.ft

Price

USD
USD

Property type

Bathrooms

Clear all filters
Receive notifications when new entries are published.