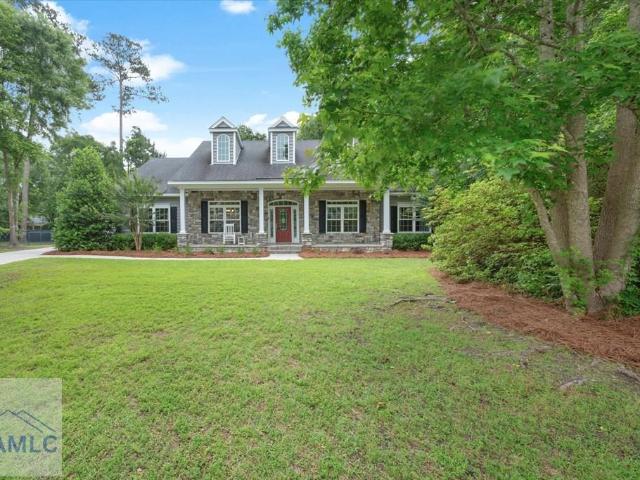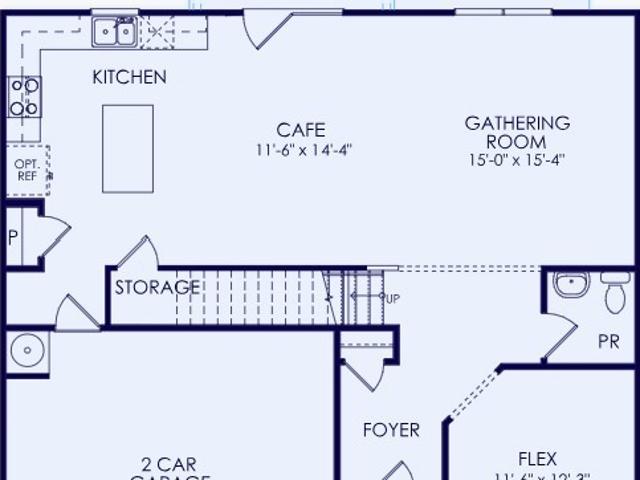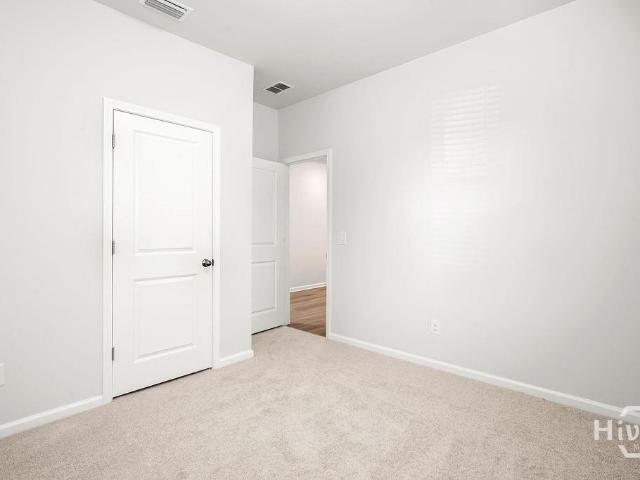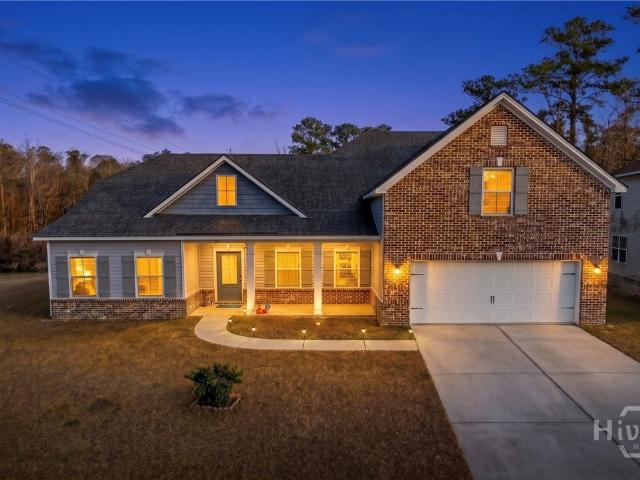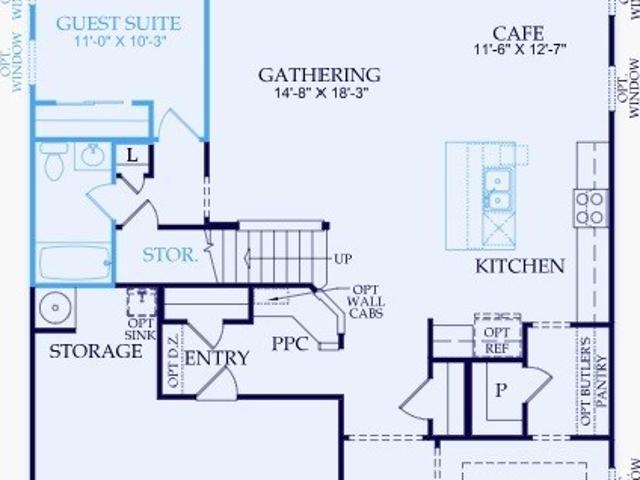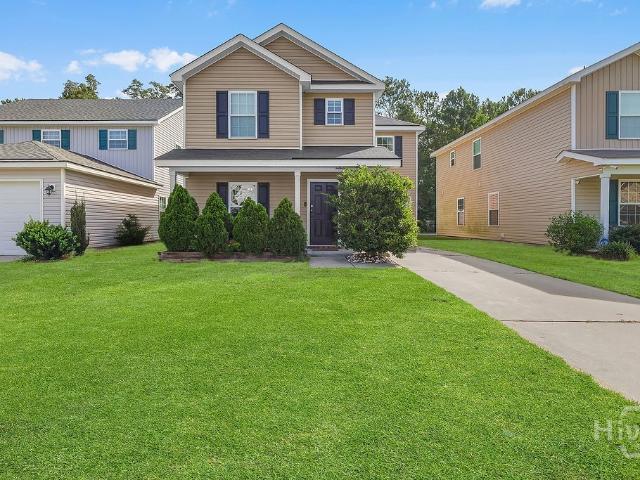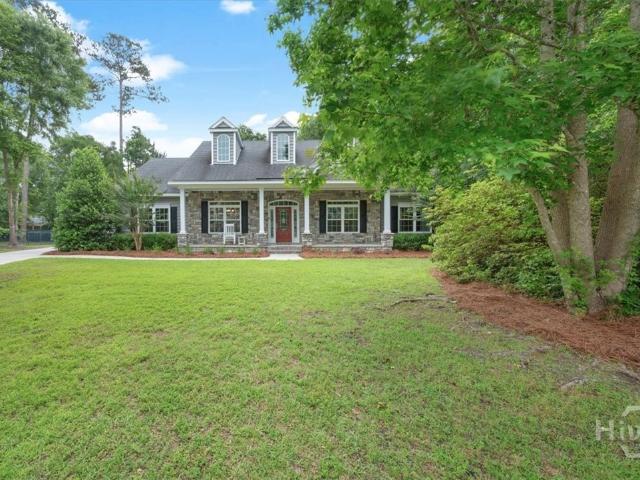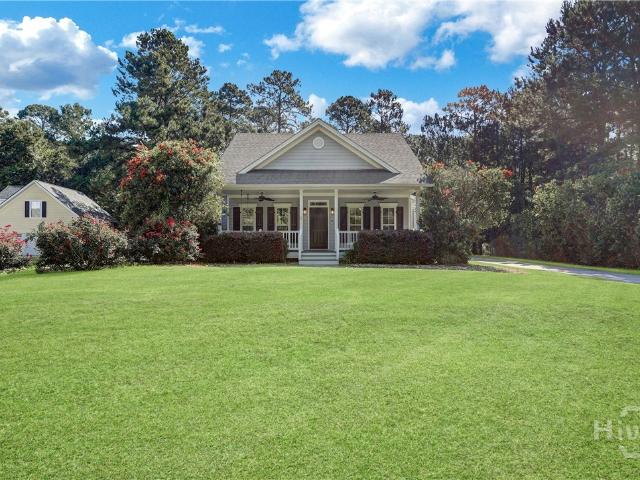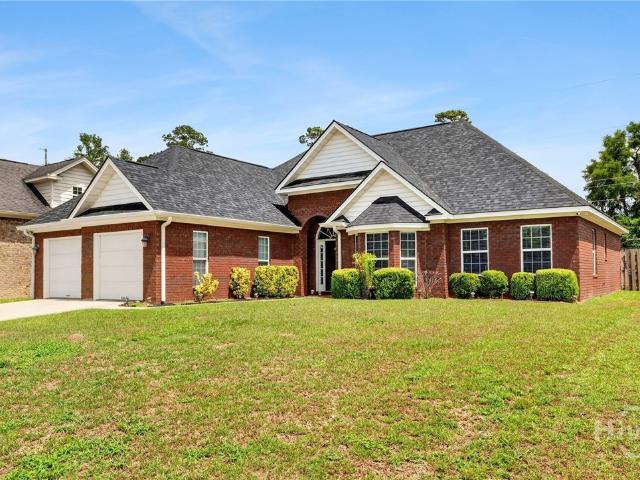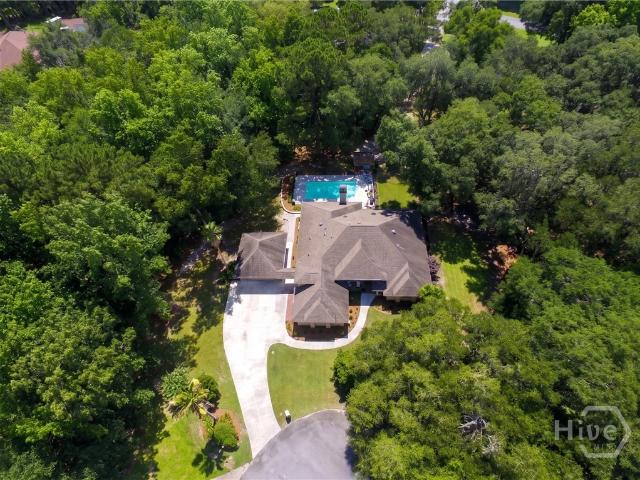
261 houses for sale in Brisbon

160 Lake Lily Drive
View photo
Townhouse · for sale
USD 310,000
USD 207/sq.ft
160 Lake Lily Drive
Brisbon
· 1,496 sq.ft · 3 Bedrooms · 2 Baths · Townhouse
· Patio · Parking · Swimming pool
Brisbon · 1,496 sq.ft · 3 Bedrooms · 2 Baths · Townhouse · Patio · Parking · Swimming pool
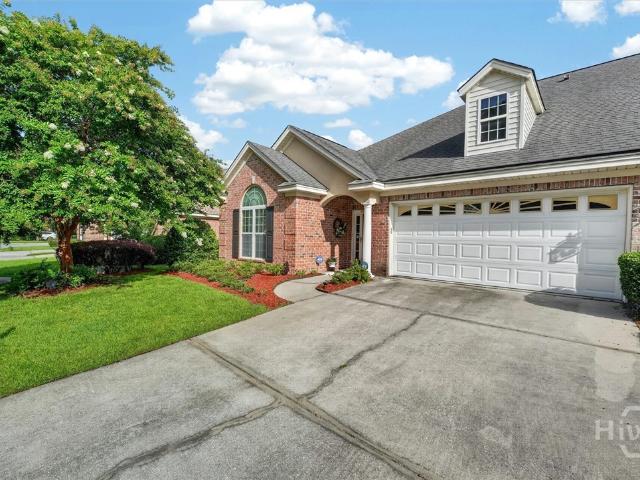
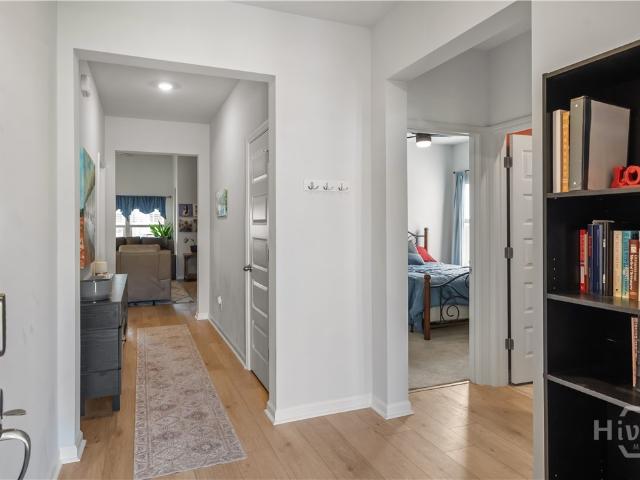
5.625% Assumable VA Loan. This Is the Deal Buyers Are Searching For. Stop scrolling, this Richmond Hill townhome comes a low rate for any qualified buyer that wants to step into this rate instead of today’s market rate. Beyond the financing, 160 Lake Lily Drive delivers quality. This 3-bed, 3-bath townhome in the Buckhead East community was built in 2017 and offers 1,504 square feet of stylish living with hardwood floors, granite countertops, and stainless-steel appliances. The primary suite includes a walk-in closet and tiled shower. Outside, unwind on the screened patio overlooking a peaceful pond-front lot. The attached garage includes bonus storage space and a 120V Level 1 EV charging outlet, ready for overnight charging! A genuine rare find for EV owners house-hunting in this price range. Maintenance-free community frees you up to enjoy the pool, playground, and nearby parks, all just minutes from Richmond Hill shopping, dining, and quick access to Savannah and Fort Stewart. Low r
USD 310,000
3 Gator Crossing
View photo
House · for sale
USD 345,900
USD 199/sq.ft
3 Gator Crossing
Brisbon
· 1,733 sq.ft · 3 Bedrooms · 2 Baths · House
· Equipped kitchen
Brisbon · 1,733 sq.ft · 3 Bedrooms · 2 Baths · House · Equipped kitchen
Welcome to 3 Gator Crossing, where comfort, convenience, and an ideal location come together! Perfectly situated with quick access to I-95, I-16, and Highway 17, this home offers an easy commute to downtown Savannah, Hunter Army Airfield, Fort Stewart, Pooler, the Port of Savannah, and everything the area has to offer. This well-maintained 3-bedroom, 2-bath home welcomes you with attractive brick-front curb appeal and a bright, open layout designed for everyday living. The oversized white kitchen is a standout feature, offering abundant cabinet storage, generous counter space, and plenty of room for meal prep and entertaining. Overlooking the breakfast nook and spacious living room, the open floor plan creates a seamless flow that's perfect for gathering with family and friends. Large windows throughout the main living area fill the home with beautiful natural light, while a separate dining room provides the perfect space for hosting holidays, dinner parties, or creating a flexible hom
USD 345,900
125 Cockle Shell Road
View photo
House · for sale
USD 375,000
USD 138/sq.ft
125 Cockle Shell Road
Brisbon
· 2,702 sq.ft · 5 Bedrooms · 3 Baths · House
· Garden · Equipped kitchen
Brisbon · 2,702 sq.ft · 5 Bedrooms · 3 Baths · House · Garden · Equipped kitchen
Priced to Move! Welcome to 125 Cockle Shell Road in Savannah! This inviting home offers the perfect blend of comfort, style, and convenience in a desirable Southside location with 5 bedrooms and 3 bathrooms. Featuring a spacious and functional floor plan, this home is designed for both everyday living and entertaining. The bright, open living areas flow seamlessly into the kitchen, creating the perfect gathering space for family and friends. The kitchen features granite countertops, 42-inch cabinetry, and an oversized island. All bedrooms offer an abundance of space and storage. One large bedroom and full bath are located on the first floor. The primary bedroom is located on second floor with a large walk-in closet, dual vanities, soaking tub and separate shower. The laundry room is conveniently located upstairs. Step outside to enjoy the backyard—ideal for morning coffee, weekend barbecues, or simply unwinding outdoors. Conveniently located near shopping, dining, schools, parks, and m
USD 375,000
37 Macbeth Court
View photo
House · for sale
USD 485,000
USD 220/sq.ft
37 Macbeth Court
Brisbon
· 2,196 sq.ft · 3 Bedrooms · 3 Baths · House
· Office room · Fireplace · Equipped kitchen · Parking
Brisbon · 2,196 sq.ft · 3 Bedrooms · 3 Baths · House · Office room · Fireplace · Equipped kitchen · Parking
Tucked away on a quiet cul-de-sac in sought-after Buckhead South, this one-owner custom brick home offers timeless Lowcountry style and the ease of true one-story living on a spacious. 51-acre homesite. Thoughtfully designed and meticulously maintained, this home features 3 bedrooms, 3 full baths, a separate office, and future expansion potential with approximately 300 square feet of walk-up attic space over the garage already ready to be finished as a bonus room or 4th bedroom. Inside, you'll find a dramatic two-story foyer and an inviting great room anchored by a stunning stacked stone two-story gas fireplace. Reclaimed Southern Heart Pine custom floors run throughout the main living areas, complemented by stone tile in all wet areas. The kitchen is both functional and beautiful with Ubatuba granite countertops, stainless steel appliances, a gas stove, and abundant workspace for cooking and entertaining. The private office includes built-in bookshelves, wood beamed ceiling, large clo
USD 485,000
130 Liko Lane
View photo
House · for sale
USD 473,790
USD 204/sq.ft
130 Liko Lane
Brisbon
· 2,314 sq.ft · 4 Bedrooms · 2 Baths · House
Brisbon · 2,314 sq.ft · 4 Bedrooms · 2 Baths · House
New Construction! Estimated completion is Sept/Oct 2026. The Rosella is an inviting 2-story home with 4 bedrooms, large loft space on second floor, downstairs flex room and open concept floorplan. LVP flooring throughout the main living area, white cabinets, quartz countertops and gas range. Spend your mornings or evening relaxing on your covered Lanai! Don't miss this great opportunity to be one of the first to live in Richmond Hill's newest community!
USD 473,790
140 Liko Lane
View photo
House · for sale
USD 414,440
USD 234/sq.ft
140 Liko Lane
Brisbon
· 1,765 sq.ft · 4 Bedrooms · 2 Baths · House
· Parking
Brisbon · 1,765 sq.ft · 4 Bedrooms · 2 Baths · House · Parking
Discover this beautiful One Story, 4-bedroom, 2-bath home offering 1,775 sq ft of inviting living space with a 2-car garage. Enjoy exceptional outdoor living with a spacious lanai, perfect for relaxing or entertaining. Inside, the home features faux wood blinds throughout, adding warmth and style to every room. A full-yard irrigation system keeps the landscaping lush with ease, while the Ring doorbell provides added convenience and security. Thoughtfully upgraded and move-in ready, this single-level home blends comfort, function, and modern features—ideal for buyers seeking easy living and exceptional outdoor space
USD 414,440
16 Litchfield Drive
View photo
House · for sale
USD 399,900
USD 132/sq.ft
16 Litchfield Drive
Brisbon
· 3,025 sq.ft · 4 Bedrooms · 3 Baths · House
· Patio · Garden · Office room · Gym · Equipped kitchen
Brisbon · 3,025 sq.ft · 4 Bedrooms · 3 Baths · House · Patio · Garden · Office room · Gym · Equipped kitchen
Discover exceptional space and value in Savannah’s desirable Teal Lake community! Offering 3,026 square feet for under $400,000, this spacious 4-bedroom, 3-bath home also features a versatile bonus room and a thoughtfully designed floor plan ideal for everyday living and entertaining. A major highlight is the convenient main level, featuring two bedrooms and two full bathrooms, including the private owner’s suite with dual vanities. This flexible layout is ideal for guests, multigenerational living, or anyone seeking additional first-floor accessibility. The spacious kitchen features granite countertops, a large center island, abundant cabinetry, and a breakfast bar overlooking the main living areas. Upstairs, you will find two additional bedrooms, a full bathroom, and a generous bonus room that can serve as a home office, media room, playroom, gym, or fifth sleeping area. Outside, the expansive backyard includes a concrete patio slab ready for a future covered porch, outdoor kitchen,
USD 399,900
154 Dendron Drive
View photo
House · for sale
USD 539,999
USD 51/sq.ft
Updated
154 Dendron Drive
Brisbon
· 10,452 sq.ft · 5 Bedrooms · 3 Baths · House
· Office room · Equipped kitchen
Brisbon · 10,452 sq.ft · 5 Bedrooms · 3 Baths · House · Office room · Equipped kitchen
New Construction | Estimated Completion October/November 2026 Welcome to the beautifully designed Continental floor plan in Heartwood, offering 5 bedrooms, 3 baths, and the perfect balance of elegance, comfort, and functionality. This spacious home features a desirable first-floor guest suite, ideal for visitors or multi-generational living. The open-concept layout is designed for modern living and entertaining, showcasing a formal dining room, butler’s pantry, and gourmet kitchen with premium Whirlpool appliances and stylish finishes. Luxury vinyl plank flooring throughout the main level adds both warmth and durability. Upstairs, you'll find a versatile loft, a spacious laundry room, and a luxurious Owner’s Suite complete with a private sitting area and two walk-in closets. Generously sized secondary bedrooms provide plenty of space for family, guests, or a home office. Located in the highly sought-after Heartwood community, residents enjoy exceptional resort-style amenities, includin
USD 539,999
116 Ristona Drive
View photo
House · for sale
USD 305,000
USD 169/sq.ft
116 Ristona Drive
Brisbon
· 1,798 sq.ft · 4 Bedrooms · 2 Baths · House
· Garden · Office room · Fireplace
Brisbon · 1,798 sq.ft · 4 Bedrooms · 2 Baths · House · Garden · Office room · Fireplace
Charming 4-bedroom, 2½-bath home in Savannah, GA — a short drive to Gulfstream and the Hyundai plant. The open floor plan creates effortless flow between living spaces, highlighted by built-ins in the dining room and an electric fireplace in the living room. The owner’s suite offers dual closets for ample storage and privacy. Three additional bedrooms provide flexible options for guests, home office, or hobby space. A fenced backyard creates a secure, private outdoor area for pets and entertaining. Close to major employers and coastal amenities, this home combines convenience with comfortable, modern living. Move-in ready and priced to sell
USD 305,000
105 Liko Lane
View photo
House · for sale
USD 484,090
USD 181/sq.ft
105 Liko Lane
Brisbon
· 2,669 sq.ft · 5 Bedrooms · 3 Baths · House
· Parking
Brisbon · 2,669 sq.ft · 5 Bedrooms · 3 Baths · House · Parking
Welcome to the Whimbrel floorplan in the brand new Willis Field in Heartwood! This spacious 5-bedroom, 3-bath home offers 2,670 sq ft of thoughtfully designed living space with a 2-car front-entry garage. The open-concept layout features stylish quartz countertops, luxury vinyl plank flooring, and a Whirlpool standard-depth refrigerator. Enjoy everyday convenience with a smart home package and whole-house 2' faux wood blinds included. The screened-in lanai provides the perfect space to relax and enjoy the outdoors year-round. Located in an exciting new phase, the Whimbrel blends comfort, modern finishes, and functionality
USD 484,090
109 Wild Heron Villas Road
View photo
Townhouse · for sale
USD 350,000
USD 187/sq.ft
109 Wild Heron Villas Road
Brisbon
· 1,862 sq.ft · 3 Bedrooms · 2 Baths · Townhouse
· Patio · Garden · Equipped kitchen
Brisbon · 1,862 sq.ft · 3 Bedrooms · 2 Baths · Townhouse · Patio · Garden · Equipped kitchen
Discover the perfect blend of comfort, convenience, and low-maintenance living in this beautifully maintained, one-owner 3-bedroom, 2-bath townhome offering 1,867 square feet in a quiet, established gated community. Designed with both functionality and privacy in mind, the desirable split-bedroom floor plan provides a peaceful primary suite separate from the secondary bedrooms. The spacious open-concept living and dining areas flow seamlessly into a well-appointed kitchen featuring stainless steel appliances, convenient pull-out drawers, and a large pantry, making meal preparation and organization effortless. Just beyond the main living area, the bright and inviting sun room offers the perfect space to enjoy your morning coffee, read a book, or simply take in views of the private backyard year-round. Step outside to your private, fenced backyard retreat, complete with a paved patio and an extended awning—ideal for relaxing, entertaining, or dining outdoors in comfort. The two-car garag
USD 350,000
88 Endicott Drive
View photo
House · for sale
USD 348,841
USD 181/sq.ft
88 Endicott Drive
Brisbon
· 1,927 sq.ft · 4 Bedrooms · 2 Baths · House
· Patio · Garden · Balcony · Equipped kitchen
Brisbon · 1,927 sq.ft · 4 Bedrooms · 2 Baths · House · Patio · Garden · Balcony · Equipped kitchen
Landmark 24 Homes (Builder), Savannah's most trusted builder, is proud to offer this gorgeous home Harborside Cottage home for sale in Bradley Point South in Savannah! This home is a cottage style 4 BR/2.5 BA design with af front balcony! Some fabulous upgrades you'll find are vinyl click flooring throughout main living spaces, laundry and baths. The open floor plan with 9' first floor ceilings make this the perfect home for entertaining or everyday enjoyment. The kitchen features granite countertops, an island and all new stainless steel appliances (including refrigerator). Both full bathrooms have quartz vanity tops. Double vanities in primary bathroom. Primary en-suite bedroom features a ceiling fan/light combo while the primary bathroom has the amazing 6' tiled shower with a bench! Outside you have a patio for your grill and outdoor lounge set, sod & irrigation for the full yard plus landscaping! All builder incentives applied. Estimated completion September, 2026
USD 348,841
5114 Castleoak Drive
View photo
House · for sale
USD 419,000
USD 164/sq.ft
5114 Castleoak Drive
Brisbon
· 2,540 sq.ft · 5 Bedrooms · 3 Baths · House
· Equipped kitchen
Brisbon · 2,540 sq.ft · 5 Bedrooms · 3 Baths · House · Equipped kitchen
Located in the very popular Buckhead East community, next to McAllister Elementary School and surrounded by community parks and recreation, this beautifully updated 5-bedroom, 3.5-bath home offers the perfect blend of space, style, and convenience! Step inside to find updated laminate flooring throughout, creating a seamless and modern look across the main living areas. The home features a versatile floor plan with a formal dining room perfect for entertaining, along with a spacious eat-in kitchen equipped with stainless steel appliances and plenty of room for gathering. The main level also includes a guest bedroom and full bath—ideal for visitors or multi-generational living. The primary suite is located upstairs and offers a private retreat with an en-suite bath, while three additional bedrooms and another full bath provide ample space for family or guests. With its prime location, flexible layout, and stylish updates, this home truly has it all. Don’t miss your chance to call it you
USD 419,000
63 Clubhouse Drive
View photo
House · for sale
USD 350,000
USD 192/sq.ft
63 Clubhouse Drive
Brisbon
· 1,819 sq.ft · 3 Bedrooms · 2 Baths · House
· Garden · Parking · Equipped kitchen
Brisbon · 1,819 sq.ft · 3 Bedrooms · 2 Baths · House · Garden · Parking · Equipped kitchen
Great Location! One Level Home. Wide foyer entry leads into the Open Family Room, Kitchen and Breakfast Area with High vaulted ceilings. The Kitchen Has Tall 42' Cabinets with Crown Molding, Granite Kitchen Counter Tops, an Island with Pendant Lights and Stainless Steel appliances. Two Bedrooms and Bath are on the Front of The Home with the Owners Suite on the back for privacy with a door to the covered screened porch. Owners Suite Also Includes a Large Walk in Tiled Shower. Laundry room includes Washer and Dryer. Two car Garage. Fully fenced back yard. Sprinkler/irrigation system. Community Playground across the street. Community sidewalks throughout. This location offers easy access to I 95, Veterans Parkway and Abercorn/204. Assumable VA Loan 2.75% more info upon request
USD 350,000
37 Macbeth Court S
View photo
House · for sale
USD 485,000
USD 220/sq.ft
37 Macbeth Court S
Brisbon
· 2,196 sq.ft · 3 Bedrooms · 3 Baths · House
· Office room · Fireplace · Equipped kitchen · Parking
Brisbon · 2,196 sq.ft · 3 Bedrooms · 3 Baths · House · Office room · Fireplace · Equipped kitchen · Parking
Tucked away on a quiet cul-de-sac in sought-after Buckhead South, this one-owner custom brick home offers timeless Lowcountry style and the ease of true one-story living on a spacious. 51-acre homesite. Thoughtfully designed and meticulously maintained, this home features 3 bedrooms, 3 full baths, a separate office, and future expansion potential with approximately 300 square feet of walk-up attic space over the garage already ready to be finished as a bonus room or 4th bedroom. Inside, you’ll find a dramatic two-story foyer and an inviting great room anchored by a stunning stacked stone two-story gas fireplace. Reclaimed Southern Heart Pine custom floors run throughout the main living areas, complemented by stone tile in all wet areas. The kitchen is both functional and beautiful with Ubatuba granite countertops, stainless steel appliances, a gas stove, and abundant workspace for cooking and entertaining. The private office includes built-in bookshelves, wood beamed ceiling, large clo
USD 485,000
467 Bothwell Drive
View photo
House · for sale
USD 439,900
USD 163/sq.ft
467 Bothwell Drive
Brisbon
· 2,691 sq.ft · 5 Bedrooms · 3 Baths · House
· Garden · Fireplace · Equipped kitchen
Brisbon · 2,691 sq.ft · 5 Bedrooms · 3 Baths · House · Garden · Fireplace · Equipped kitchen
Brand new paint throughout the entire home! Tucked away on a serene, tree-lined homesite, this spacious 5-bedroom, 3.5-bath home offers the perfect blend of privacy, flexibility, and everyday comfort in the heart of Richmond Hill. A welcoming covered front porch, complete with ceiling fans and a porch swing, sets the tone for relaxed Lowcountry living. Inside, you'll find beautiful hardwood floors, custom built-ins, and a cozy gas fireplace anchoring the main living space. The open-concept layout flows seamlessly into the kitchen, where granite countertops, a center island, bar seating, and a bright bistro dining area create the perfect gathering place for family and friends. The primary suite is conveniently located on the main level and overlooks the peaceful backyard, filling the space with natural light. The ensuite bathroom features dual vanities, a garden tub, separate shower, and an oversized walk-in closet. A laundry room and powder bath complete the first floor. Upstairs, thre
USD 439,900
52 Conservation Drive
View photo
House · for sale
USD 324,900
USD 191/sq.ft
52 Conservation Drive
Brisbon
· 1,701 sq.ft · 3 Bedrooms · 2 Baths · House
· Office room · Equipped kitchen · Parking
Brisbon · 1,701 sq.ft · 3 Bedrooms · 2 Baths · House · Office room · Equipped kitchen · Parking
Back on market through no fault of the sellers or the property. Step into comfort and convenience with this well-maintained, move-in ready 3-bedroom, 2-bath home in a prime Savannah location. Designed with an open-concept layout, the home offers a spacious family room, inviting dining room, and a well-appointed kitchen featuring stainless steel appliances, a breakfast bar, and a cozy breakfast room—perfect for everyday living and entertaining. Major updates include a roof replacement completed in September 2023, providing added value and peace of mind for the next owner. The primary suite serves as a private retreat with a sitting area, spa-inspired bath featuring a separate shower and jetted tub, double vanities, and a custom-designed closet with built-in shelving. Additional highlights include a dedicated laundry room, a 2-car garage, and a separate bonus room with private exterior access, offering endless possibilities for a home office, studio, hobby room, workout space, workshop,
USD 324,900
3 Bluebill Court
View photo
House · for sale
USD 699,900
USD 179/sq.ft
3 Bluebill Court
Brisbon
· 3,897 sq.ft · 5 Bedrooms · 4 Baths · House
· Garden · Office room · Equipped kitchen · Swimming pool
Brisbon · 3,897 sq.ft · 5 Bedrooms · 4 Baths · House · Garden · Office room · Equipped kitchen · Swimming pool
Price adjustment! Nestled on a private cul-de-sac in desirable Georgetown, this exceptional 5-bedroom, 4-bath home offers thoughtfully designed living space on a rare 1.57-acre lot—with no HOA. A standout feature is the well-appointed guest suite, complete with its own living area, kitchen, bedroom, bath, and laundry, offering incredible flexibility for multi-generational living, long-term guests, or a private retreat. The split floor plan provides privacy and functionality, featuring spacious living areas, a dedicated office, loft, and flexible spaces to fit a variety of lifestyles. Stylish LVP flooring flows throughout much of the home, while the open-concept kitchen and gathering areas create the perfect setting for everyday living and entertaining. The spacious owner's suite is privately situated apart from the secondary bedrooms, enhancing comfort and tranquility. Outside, enjoy your own backyard oasis complete with a sparkling saltwater pool and expansive grounds offering endless
USD 699,900
49 Beaver Run Drive
View photo
House · for sale
USD 350,000
USD 216/sq.ft
49 Beaver Run Drive
Brisbon
· 1,615 sq.ft · 4 Bedrooms · 2 Baths · House
· Garden · Parking · Fireplace · Equipped kitchen
Brisbon · 1,615 sq.ft · 4 Bedrooms · 2 Baths · House · Garden · Parking · Fireplace · Equipped kitchen
Fully renovated inside and out, 49 Beaver Run Drive is READY TO GO. Located in the established Kings Grant neighborhood in Savannah's Georgetown area, this single story ranch has been COMPLETELY updated including systems and roof, and has been generating $2,850 per month in rental income for the past two years. The numbers work. The house works. Now it's your turn. Inside, fresh paint and dark hardwood style flooring run throughout, giving the space a CLEAN, polished feel from the moment you walk in. The white kitchen features an island with bar seating, plenty of cabinet space and a breakfast area, perfect for morning coffee or entertaining. The great room anchors the main living space with a classic fireplace as a STUNNING focal point, and the layout flows naturally from room to room. Outside, a GENEROUS fenced backyard with mature trees gives you privacy, room to breathe and serious outdoor potential. The one car garage and double parking pad mean space is never an issue. And the Ki
USD 350,000
147 Shady Grove Lane
View photo
House · for sale
USD 374,900
USD 159/sq.ft
147 Shady Grove Lane
Brisbon
· 2,357 sq.ft · 4 Bedrooms · 2 Baths · House
· Garden · Office room · Fireplace · Equipped kitchen · Parking
Brisbon · 2,357 sq.ft · 4 Bedrooms · 2 Baths · House · Garden · Office room · Fireplace · Equipped kitchen · Parking
Welcome home to this beautifully maintained 4BR/2.5BA home featuring an open-concept floor plan, cozy fireplace with built-in TV wiring, and a versatile sunroom/office. The home has been freshly painted throughout the inside. The kitchen boasts stainless steel appliances, a spacious pantry with custom wood shelving, and a sunny breakfast area. Elegant wainscoting adds charm to the dining room, while the upstairs laundry and generous bedroom closets offer everyday convenience. Relax in the primary suite with a separate tub and shower, or unwind in the fenced backyard beneath the stunning weeping willow tree. Complete with a 2-car garage and ideally located near Hwy 204, I-95, and Hwy 17, this home combines comfort, style, and convenience in one exceptional package!
USD 374,900
21 Bristlecone Drive
View photo
House · for sale
USD 299,000
USD 190/sq.ft
21 Bristlecone Drive
Brisbon
· 1,572 sq.ft · 3 Bedrooms · 2 Baths · House
· Garden · Balcony · Equipped kitchen · Swimming pool
Brisbon · 1,572 sq.ft · 3 Bedrooms · 2 Baths · House · Garden · Balcony · Equipped kitchen · Swimming pool
Welcome to Kings Grant! This beautiful 3-bedroom, 2.5-bath home nestled in Savannah's desirable Georgetown community! Surrounded by mature trees and lush landscaping, this two-story residence offers the perfect blend of comfort, space, and scenic views. Inside, you'll find a spacious floor plan featuring a large kitchen with abundant cabinetry and counter space—ideal for entertaining and everyday living. All three bedrooms are conveniently located upstairs, including a generous owner's suite that serves as a private retreat. Step out onto your own balcony and enjoy peaceful mornings or relaxing evenings overlooking the tranquil pond. The fenced backyard provides both privacy and breathtaking water views, creating the perfect setting for outdoor gatherings, pets, or simply unwinding in nature. Residents enjoy access to outstanding community amenities, including a clubhouse with a ballroom and full kitchen, fitness center, swimming pool, tennis courts, and playground. Conveniently locate
USD 299,000

Get email alerts

Don't miss out: be the first to know about new properties

The alert was correctly created

On subscribing you accept the conditions of use and the privacy policy
Alert
Receive new ads in your inbox
Save this search
Receive alerts for new listings

We'll send you an email when we have new properties for: "Houses for sale in Brisbon"

The alert was correctly created

Nicholsonville
Colonial Oaks, Savannah city Savannah CCD Chatham County Georgia
Get email alerts and be the first to see new listings
Required field
On subscribing I accept the terms of the privacy policy
Perfect! You'll soon start receiving new listings via email
Alert
Receive an email when we have new ads for Houses for sale in Brisbon
Save this search
Filters

Bedrooms

Size (sq.ft)

sq.ft
sq.ft

Price

USD
USD

Property type

Bathrooms

Clear all filters
Receive notifications when new entries are published.