261 houses for sale in Brisbon

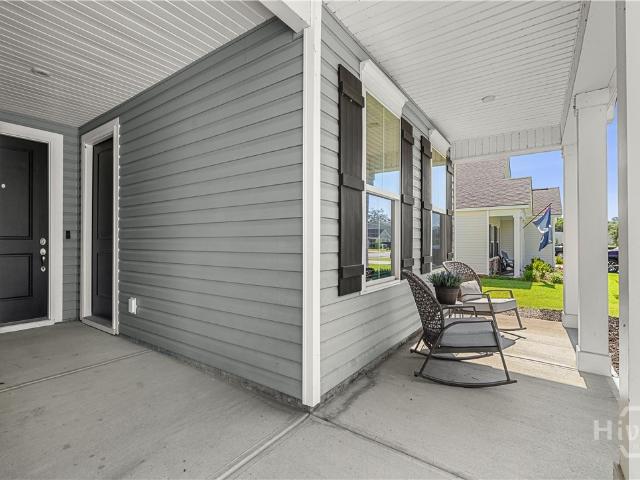
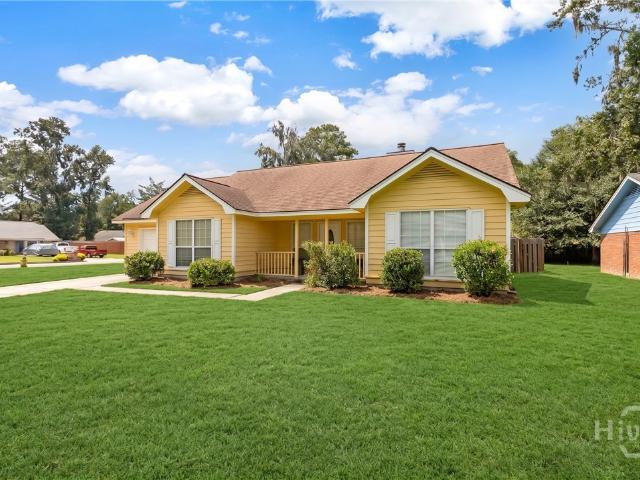
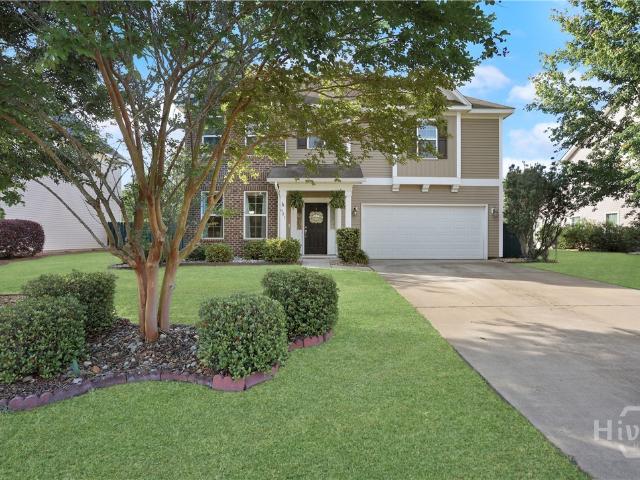
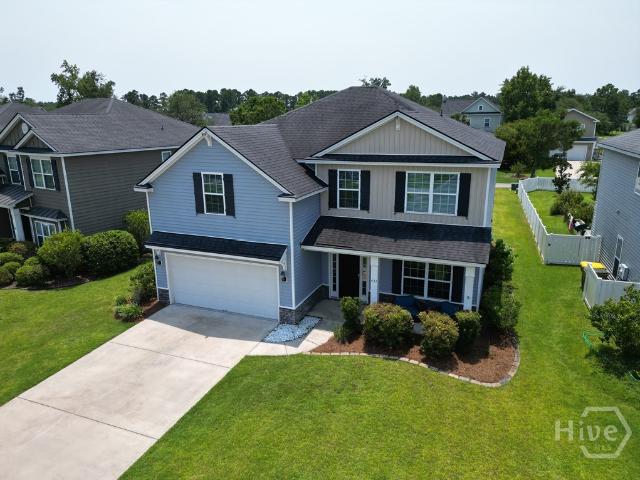
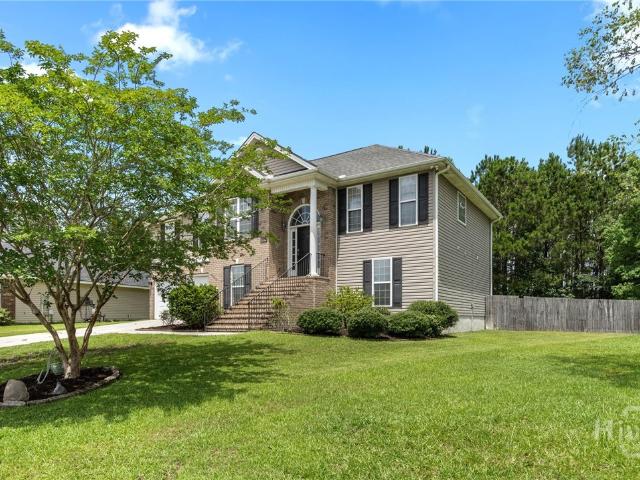
197 Parker Lane
View photo
House · for sale
USD 399,900
USD 155/sq.ft
197 Parker Lane
Brisbon
· 2,573 sq.ft · 5 Bedrooms · 3 Baths · House
· Garden · Office room · Deck · Fireplace · Equipped kitchen · Parking
Brisbon · 2,573 sq.ft · 5 Bedrooms · 3 Baths · House · Garden · Office room · Deck · Fireplace · Equipped kitchen · Parking
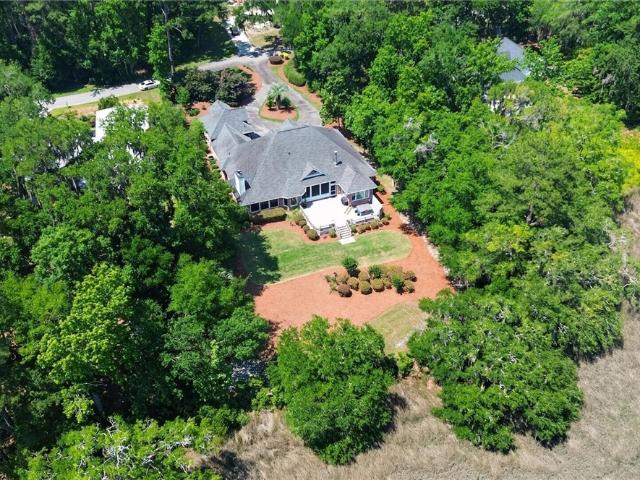
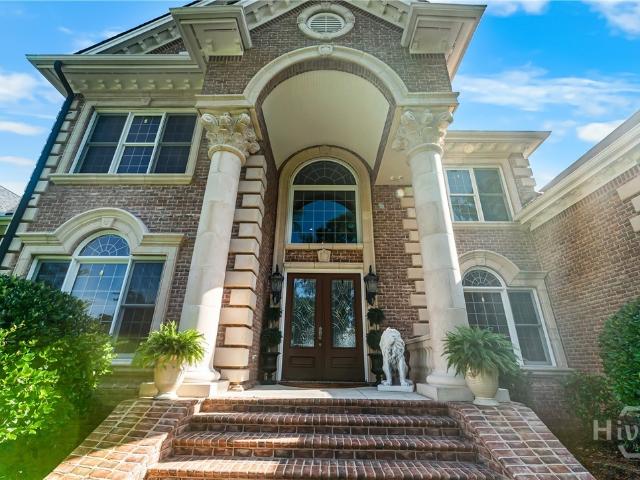
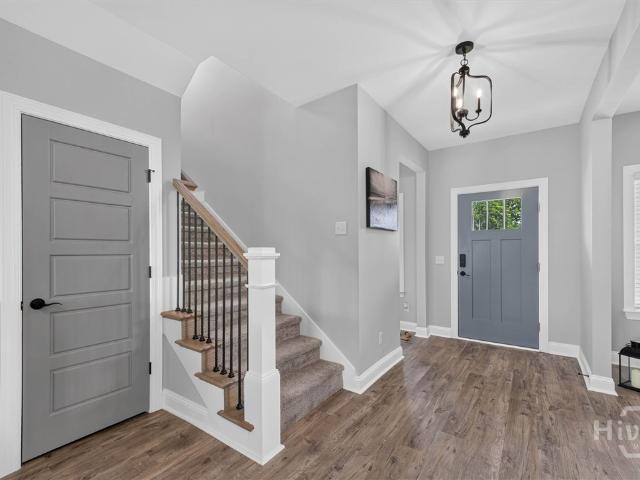
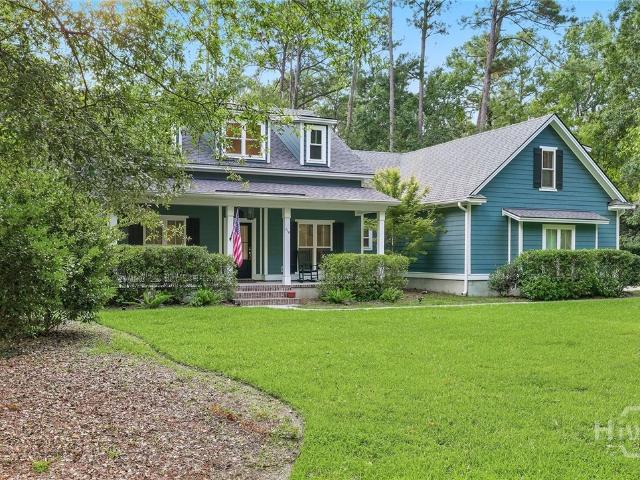
Welcome home to this stunning two-story home offering the perfect blend of space, comfort, and versatility in the highly sought-after Richmond Hill school district! Featuring 5 spacious bedrooms and 3 full bathrooms, this exceptional home boasts a rare floor plan with two primary suites, making it ideal for multi-generational living, a private mother-in-law suite, guest accommodations, or a luxurious home office setup. Step inside and be greeted by soaring ceilings, abundant natural light, and a warm, inviting wood-burning fireplace that creates the perfect gathering space. The heart of the home showcases brand-new kitchen countertops, providing a fresh and modern touch for cooking and entertaining. Outside, you'll find a fully privacy-fenced backyard designed for relaxation and enjoyment, complete with a spacious back deck perfect for grilling, entertaining, or enjoying peaceful evenings. A two-car garage provides ample storage and convenience. Homes with this much space, flexibility,
USD 399,900
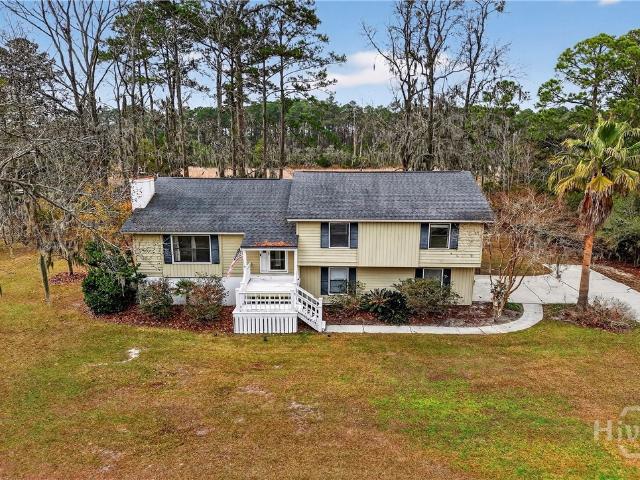
89 Old Martin Lane
View photo
House · for sale
USD 629,900
USD 330/sq.ft
89 Old Martin Lane
Brisbon
· 1,905 sq.ft · 3 Bedrooms · 2 Baths · House
· Access for people with disabilities · Deck
Brisbon · 1,905 sq.ft · 3 Bedrooms · 2 Baths · House · Access for people with disabilities · Deck
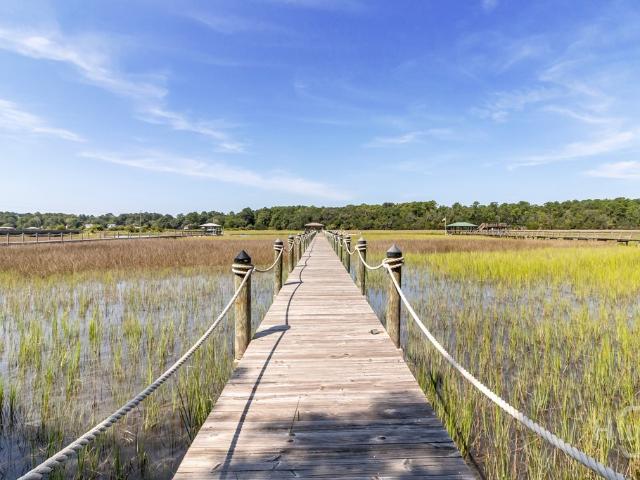
Imagine stepping outside to your own private waterfront retreat, complete with a beautiful dock and walkway designed for enjoying the outdoors! This exceptional Richmond Hill property offers the perfect combination of outdoor living, thoughtful upgrades, and comfortable everyday living on a spacious 0.66-acre lot. The impressive dock and walkway create a wonderful setting for relaxing, entertaining, enjoying the water, or simply taking in the peaceful surroundings. A boat drive-on floating dock adds convenience for boating enthusiasts and makes accessing the water easy. The back deck has been replanked, with rebuilt stairs and additional handrail improvements. The home is wheelchair accessible and features wheelchair-accessible doorways and a private ramp for convenient entry. The primary bedroom en suite bath features an oversize shower with handrails for added accessibility and convenience. Inside, this lovingly maintained 3-bedroom, 2-bath home has benefited from extensive updates.
USD 629,900
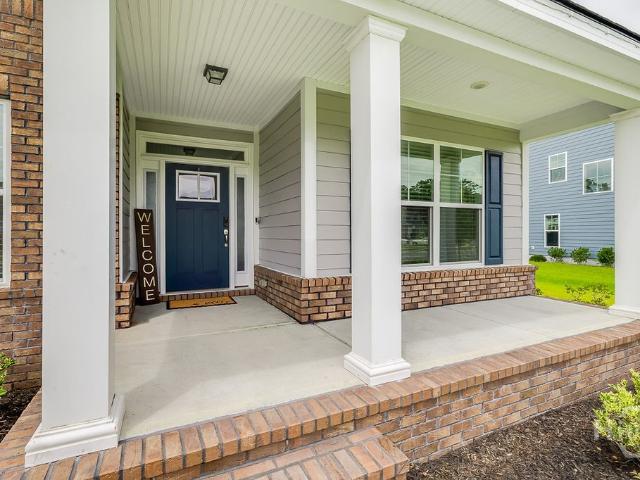
722 Highland Circle
View photo
House · for sale
USD 485,010
USD 212/sq.ft
722 Highland Circle
Brisbon
· 2,282 sq.ft · 5 Bedrooms · 3 Baths · House
· Equipped kitchen
Brisbon · 2,282 sq.ft · 5 Bedrooms · 3 Baths · House · Equipped kitchen
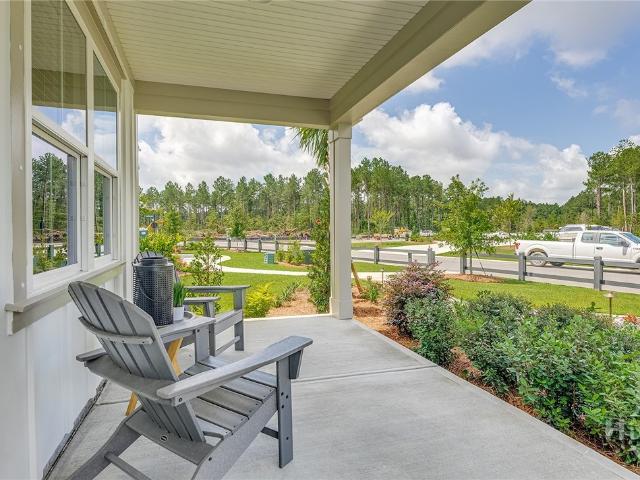
The Camilla by Smith Family Homes is under construction in McAllister Pointe with an estimated completion date of October 2026. This 2,291 square foot plan features an open kitchen and living area, built in back porch, three secondary bedrooms, and a spacious primary suite all on the first floor. Upstairs is a bonus room and full bathroom. Included are stainless steel appliances (dishwasher, microwave, oven), LVP throughout the common areas downstairs, and granite/quartz countertops. Stock photos shown; to be similar but not identical
USD 485,010
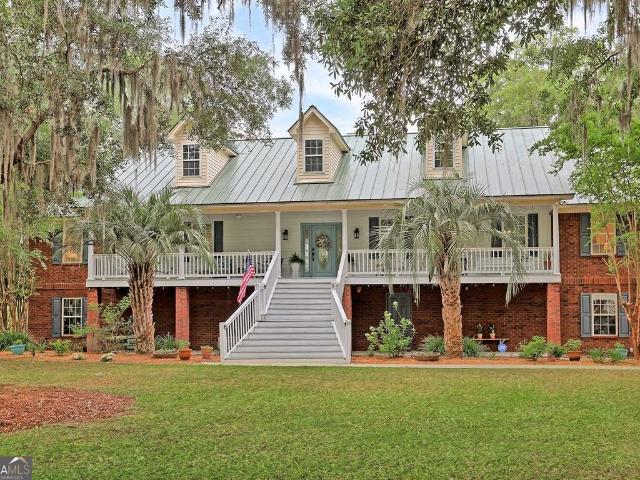
103 Misty Morning Drive
View photo
House · for sale
USD 1,195,000
USD 458/sq.ft
103 Misty Morning Drive
Brisbon
· 2,605 sq.ft · 3 Bedrooms · 4 Baths · House
· Fireplace · Equipped kitchen
Brisbon · 2,605 sq.ft · 3 Bedrooms · 4 Baths · House · Fireplace · Equipped kitchen
Located within the prestigious Ford Field and River Club in the heart of Cherry Hill, this serene Lowcountry-style home offers 3 bedrooms and 4 baths in a beautifully maintained golf course setting. A covered front porch welcomes you into an inviting living room featuring a fireplace and an easy flow for everyday living. The kitchen includes an island with bar seating and a dining nook, ideal for both casual mornings and entertaining. The primary suite offers a private retreat with a walk in closet, an ensuite featuring his and hers sinks, a separate shower, and a soaking tub. Enjoy the outdoors year-round from the back screened-in porch overlooking the golf course, providing a peaceful and scenic backdrop. Additional highlights include a large storage shed perfect for a golf cart and bicycles. As part of Ford Field & River Club, residents enjoy access to a premier private community known for its natural beauty, golf, and upscale amenities
USD 1,195,000
96 Liko Lane
View photo
House · for sale
USD 474,090
USD 189/sq.ft
96 Liko Lane
Brisbon
· 2,508 sq.ft · 5 Bedrooms · 3 Baths · House
· Patio · Equipped kitchen
Brisbon · 2,508 sq.ft · 5 Bedrooms · 3 Baths · House · Patio · Equipped kitchen
New Construction! This Starling Plan has a master on the main with an additional bedroom on the main floor as well, open concept living, kitchen and breakfast area, with a huge loft upstairs perfect for entertaining. This home has beautiful cabinets, quartz countertops, gas range, and a Screened lanai with an additional patio. Don't miss this great opportunity to be one of the first to live in Richmond Hill's newest community!
USD 474,090
146 Catalina Cut
View photo
House · for sale
USD 429,900
USD 177/sq.ft
146 Catalina Cut
Brisbon
· 2,422 sq.ft · 5 Bedrooms · 2 Baths · House
· Office room · Gym · Equipped kitchen
Brisbon · 2,422 sq.ft · 5 Bedrooms · 2 Baths · House · Office room · Gym · Equipped kitchen
This beautifully maintained 5-bedroom home in Buckhead East offers a thoughtful layout, inviting living spaces, and an outdoor retreat you'll enjoy year-round. Designed with both comfort and functionality in mind, the floor plan provides flexibility while maintaining a natural flow throughout the home. The heart of the home is the bright and welcoming main living area, where the kitchen, dining space, and living room come together to create an open and airy atmosphere. Whether you're preparing meals, entertaining guests, or enjoying a quiet evening at home, this space is designed to keep everyone connected. The kitchen offers abundant cabinetry, ample counter space, and room to gather around while the living area provides plenty of space to relax and unwind. A main-level bedroom and half bath add versatility, making the space ideal for guests, a home office, fitness room, or hobby area. Upstairs, the spacious primary suite offers a peaceful retreat from the day. Large enough to accommo
USD 429,900
256 Excel Drive
View photo
House · for sale
USD 425,000
USD 203/sq.ft
256 Excel Drive
Brisbon
· 2,088 sq.ft · 4 Bedrooms · 3 Baths · House
Brisbon · 2,088 sq.ft · 4 Bedrooms · 3 Baths · House
Back on market at no fault of seller! Overlooking a peaceful lagoon, this updated home features a fresh mid-century modern aesthetic with clean lines, stylish finishes, and a bright, inviting interior. Another stand out feature is the private second entrance, offering an excellent setup for multigenerational living, visiting guests, or a roommate seeking added independence. The open living spaces are designed for both everyday comfort and entertaining, while the lagoon views add a relaxing backdrop to daily life. This move-in-ready Richmond Hill home provides a unique opportunity to enjoy updated waterfront living just minutes from schools, shopping, dining, and an easy commute to Savannah, Fort Stewart, and the Georgia coast
USD 425,000
314 Mill Run Road
View photo
House · for sale
USD 440,000
USD 201/sq.ft
314 Mill Run Road
Brisbon
· 2,185 sq.ft · 3 Bedrooms · 2 Baths · House
· Deck · Fireplace · Equipped kitchen
Brisbon · 2,185 sq.ft · 3 Bedrooms · 2 Baths · House · Deck · Fireplace · Equipped kitchen
Sellers are offering $10,000 in seller concessions to be used however the buyer prefers, sales price, closing costs, upgrade allowence, or interest rate buy down! Set on 0.73 acres with NO HOA restrictions, store your RV or boat on your property! This exceptional residence offers refined Lowcountry living with tranquil marsh and tidal creek views. Enjoy sunsets from the second-story deck (built 2023) or unwind year-round in the heated and cooled sunroom doubled in size in 2023), thoughtfully designed to capture the surrounding natural beauty. The chef’s kitchen, renovated in July 2021, features custom-style cabinetry, granite countertops, a spacious island, gas range, microwave drawer, stainless steel appliances, and a wet bar—perfectly suited for both everyday living and elegant entertaining. The open-concept design flows seamlessly into the living area, where a gas fireplace and built-in shelving create a warm yet sophisticated atmosphere. The main level offers three well-appointed b
USD 440,000
258 Wexford Drive
View photo
House · for sale
USD 639,990
USD 152/sq.ft
258 Wexford Drive
Brisbon
· 4,209 sq.ft · 5 Bedrooms · 4 Baths · House
· Garden · Office room · Equipped kitchen
Brisbon · 4,209 sq.ft · 5 Bedrooms · 4 Baths · House · Garden · Office room · Equipped kitchen
Welcome to your new home! This stunning 5-bedroom, 4.5-bathroom home offers over 4,200 square feet of beautifully designed living space. The gourmet kitchen features stainless steel appliances, double ovens, quartz countertops, and ample cabinet space. The main level boasts a spacious living room, formal dining room, dedicated home office, butler’s pantry, large laundry room, and a private guest bedroom with a full bathroom. All bathrooms feature beautiful upgraded tile finishes and quartz countertops. Upstairs, you'll find a large loft ideal for a second living area, media room, or playroom, along with four additional bedrooms. One of the secondary bedrooms features its own private bathroom. The luxurious primary suite is a true retreat, complete with a private sitting area and two large walk-in closets. The en-suite bathroom offers double vanities, a separate tiled shower, and a relaxing soaking tub. Step outside to enjoy the fenced backyard with no immediate rear neighbors and peace
USD 639,990
11 Mill Run Lane
View photo
House · for sale
USD 699,000
USD 277/sq.ft
11 Mill Run Lane
Brisbon
· 2,519 sq.ft · 3 Bedrooms · 2 Baths · House
· Garden · Fireplace · Equipped kitchen
Brisbon · 2,519 sq.ft · 3 Bedrooms · 2 Baths · House · Garden · Fireplace · Equipped kitchen
Gracefully set along sweeping marsh-front vistas, this exceptional all-brick residence offers refined Lowcountry living on a private. 83-acre homesite in the heart of Richmond Hill. Designed to capture natural light and panoramic views from the moment you enter, the home features soaring ceilings and an expansive open-concept layout ideal for both entertaining and everyday living. The main living area flows seamlessly into a well-appointed kitchen with abundant cabinetry, an oversized pantry, and a spacious dining area-all positioned to showcase the breathtaking marsh backdrop. A custom ventless gas fireplace serves as a stunning focal point, adding warmth and elegance, while walls of windows create a bright, inviting atmosphere that brings the outdoors in. The owner's suite is a true retreat, offering tranquil views, dual walk-in closets, and a spa-inspired bath complete with a garden tub, oversized separate shower, and extended double vanity. Two additional bedrooms share a thoughtfu
USD 699,000
98 Red Fox Drive
View photo
House · for sale
USD 329,995
USD 200/sq.ft
98 Red Fox Drive
Brisbon
· 1,647 sq.ft · 3 Bedrooms · 2 Baths · House
· Equipped kitchen · Parking
Brisbon · 1,647 sq.ft · 3 Bedrooms · 2 Baths · House · Equipped kitchen · Parking
Price adjustment! Welcome to this beautifully refreshed Savannah home, where thoughtful updates and modern touches make it truly move-in ready. The seller has completed extensive improvements throughout, including a new roof, all-new flooring, and fresh interior paint. The kitchen has been completely transformed with new lighting, stainless steel appliances, all-new cabinetry, granite countertops, and an opened layout that creates a more spacious and inviting feel. Both bathrooms have been stylishly updated, featuring a new tiled shower in the second bath and a gorgeous new tiled walk-in shower in the primary bath. Additional improvements include a new water heater, new garage door, and new French doors in the living room. A new door from the primary bedroom provides convenient access to the porch and enhances the home's indoor-outdoor appeal. With its extensive updates, modern finishes, and inviting spaces, this home offers an exceptional combination of comfort, style, and value. Trul
USD 329,995
85 Sapwood Lane
View photo
House · for sale
USD 409,815
USD 317/sq.ft
85 Sapwood Lane
Brisbon
· 1,292 sq.ft · 4 Bedrooms · 2 Baths · House
· Equipped kitchen
Brisbon · 1,292 sq.ft · 4 Bedrooms · 2 Baths · House · Equipped kitchen
Ready now! The Ibis is a single-story home that provides easy one floor living, large gathering room, 4 Bedrooms, 2 full baths, luxury vinyl plank flooring throughout the main living area, eat in kitchen with beautiful grey cabinets, quartz countertops, and gas range! Enjoy your Lowcountry nights on your lovely, covered porch. Don't miss this great opportunity to be one of the first to live in Richmond Hill's newest community
USD 409,815
821 Garden Hills Loop
View photo
House · for sale
USD 399,000
USD 154/sq.ft
821 Garden Hills Loop
Brisbon
· 2,583 sq.ft · 3 Bedrooms · 2 Baths · House
· Patio · Garden · Office room · Fireplace · Equipped kitchen
Brisbon · 2,583 sq.ft · 3 Bedrooms · 2 Baths · House · Patio · Garden · Office room · Fireplace · Equipped kitchen
Welcome to Buckhead East, one of Richmond Hill’s most sought-after, golf cart-friendly communities, where convenience and community come together. Located within walking distance to McAllister Elementary School, this thoughtfully designed home offers nearly 2,600 square feet, 3 bedrooms, 2.5 baths, and plenty of space to live, work, and entertain. Step inside to find hardwood floors throughout the main level and a formal dining room featuring a beautiful coffered ceiling, perfect for gatherings and special occasions. The kitchen is designed for both everyday living and entertaining, offering abundant counter space, a center island, corner pantry, and a private office nook ideal for working from home or managing daily tasks. The kitchen opens seamlessly into the living room, where a cozy gas fireplace and backyard views create a warm, welcoming space to unwind. The home features an oversized covered back patio that extends the living space outdoors. The large fenced backyard is shaded b
USD 399,000
431 Sunbury Drive
View photo
House · for sale
USD 418,400
USD 148/sq.ft
431 Sunbury Drive
Brisbon
· 2,809 sq.ft · 5 Bedrooms · 3 Baths · House
· Garden · Equipped kitchen · Swimming pool
Brisbon · 2,809 sq.ft · 5 Bedrooms · 3 Baths · House · Garden · Equipped kitchen · Swimming pool
Buyer incentive*.*Seller is offering a contribution toward a 2-1 rate buydown, to help reduce the buyer's monthly mortgage payments during the first two years of the loan. This spacious 5-bedroom, 3-bath home in Dunham Marsh offers exceptional space, value, and a convenient Richmond Hill location. Featuring an open floor plan, kitchen with island and pantry, spacious primary suite, and fenced-in backyard. Enjoy community amenities including a pool, clubhouse, fitness center, playground, sidewalks, and streetlights. Conveniently located near I-95, Fort Stewart, Hunter Army Airfield, shopping, dining, and Savannah. Still very competitively priced and offering excellent value, this is an opportunity you won't want to miss! Buydown available to eligible buyers, subject to lender approval and program requirements, and applicable seller-contribution limits (Contact your lender for more details).
USD 418,400
252 Ember Way
View photo
House · for sale
USD 474,000
USD 256/sq.ft
252 Ember Way
Brisbon
· 1,851 sq.ft · 3 Bedrooms · 2 Baths · House
· Patio · Garden · Equipped kitchen · Parking
Brisbon · 1,851 sq.ft · 3 Bedrooms · 2 Baths · House · Patio · Garden · Equipped kitchen · Parking
Welcome to this beautifully designed Palmary floor plan, situated on a private cul-de-sac with a serene water view. This thoughtfully appointed home offers both comfort and style, featuring an extended garage for added storage or workspace. Enjoy outdoor living at its finest with a spacious covered patio, perfect for relaxing or entertaining, along with an additional uncovered patio to soak in the scenic surroundings. Inside, the kitchen is enhanced with a double oven—ideal for hosting and everyday convenience. The owner’s suite serves as a true retreat, complete with a luxurious garden tub and a separate walk-in shower, providing the perfect space to unwind at the end of the day. With its premium homesite, flexible living spaces, and desirable upgrades, this Palmary home offers the perfect blend of function, comfort, and beautiful views
USD 474,000
300 Birch Drive
View photo
House · for sale
USD 504,999
USD 271/sq.ft
300 Birch Drive
Brisbon
· 1,862 sq.ft · 3 Bedrooms · 2 Baths · House
· Patio · Office room · Equipped kitchen
Brisbon · 1,862 sq.ft · 3 Bedrooms · 2 Baths · House · Patio · Office room · Equipped kitchen
Discover easy, low-maintenance living in this beautifully appointed Mainstay home in Del Webb Savannah at Heartwood! Designed for comfort and style, this thoughtfully crafted floorplan features a versatile flex room ideal for a home office, hobby space, or guest overflow. The gourmet kitchen is a chef’s dream, showcasing a farmhouse sink, gas cooktop, abundant cabinetry, and an open-concept layout perfect for entertaining. Relax in the luxurious owner’s suite featuring a zero-entry shower for both elegance and convenience. Step outside to the covered patio and enjoy peaceful views of your private wooded homesite, offering a serene backdrop for morning coffee or evening gatherings. Experience the active adult lifestyle you've been dreaming of in one of the area's most sought-after 55+ communities!
USD 504,999
37 Bull Run Road
View photo
House · for sale
USD 389,384
USD 278/sq.ft
37 Bull Run Road
Brisbon
· 1,399 sq.ft · 2 Bedrooms · 2 Baths · House
· Equipped kitchen · Swimming pool
Brisbon · 1,399 sq.ft · 2 Bedrooms · 2 Baths · House · Equipped kitchen · Swimming pool
This completed ranch-style Compass plan sits on a desirable homesite in our gated 55+ lifestyle ccommunity. It features 2 bedrooms, 2 baths, a dynamic flex space and a bright kitchen with large island and stainless steel appliances. The owner’s suite includes a dual vanity and a spacious closet with a pass-through to the laundry room. Enjoy a covered lanai. Del Webb Savannah is the only 55+ active adult community in Coastal Georgia, offering future resort-style amenities including a pool, fitness center, and lifestyle director. Lawn care included—move-in ready! Photos are for illustrative purposes only and are a representation of the floor plan. Actual home features, finishes, elevations, colors, and options may vary
USD 389,384
147 Brennan Drive
View photo
House · for sale
USD 434,000
USD 197/sq.ft
147 Brennan Drive
Brisbon
· 2,196 sq.ft · 4 Bedrooms · 2 Baths · House
· Office room · Fireplace · Equipped kitchen
Brisbon · 2,196 sq.ft · 4 Bedrooms · 2 Baths · House · Office room · Fireplace · Equipped kitchen
Welcome home to the actual model home that greets this wonderful neighborhood, located at the entrance and built in 2022. Dressed with every bell and whistle the builder had to offer, including Hardie-plank siding. At just 4 years old, it still feels brand new, but with the character and upgrades that only come from being someones showcase. When you step inside, you will be greeted by the warm and inviting foyer and a dedicated office with glass doors and plenty of space if you desire to convert it to a guest room, bonus or play room. You’ll then find the perfectly sized living room with an electric fireplace framed in shiplap and marble, crowned by a custom-built fat lighter mantle that instantly becomes the room's centerpiece. The open concept kitchen is a cook's dream, outfitted with quartz countertops, stainless steel appliances and a full Frigidaire Gallery suite and oversized island. Ready for everything from weeknight dinners to holiday gatherings. Upstairs, four spacious bedroo
USD 434,000
56 Mingarry Drive
View photo
House · for sale
USD 850,000
USD 206/sq.ft
56 Mingarry Drive
Brisbon
· 4,112 sq.ft · 5 Bedrooms · 4 Baths · House
· Garden · Equipped kitchen
Brisbon · 4,112 sq.ft · 5 Bedrooms · 4 Baths · House · Garden · Equipped kitchen
Welcome home to 56 Mingarry Dr! Experience timeless elegance and breathtaking marsh front living in this stately home, located in one of Richmond Hill’s most sought after communities. This exceptional property offers refined finishes, a thoughtfully designed floor plan, and stunning outdoor spaces perfect for both entertaining and everyday living. From the moment you arrive, the circular driveway, manicured lawn, and impressive curb appeal set the tone for what awaits inside. Beautiful leaded glass front doors open into a grand foyer flanked by a formal living room and an expansive dining room designed for hosting memorable gatherings, all with views extending toward the screened porch and serene backyard. The spacious family room is filled with natural light from dramatic floor to ceiling windows that showcase the picturesque marsh views and create a seamless connection to the outdoors. The sunlit kitchen features granite countertops, abundant cabinetry, and a charming breakfast nook
USD 850,000
12 Bluff View Drive
View photo
House · for sale
USD 3,600,000
USD 494/sq.ft
12 Bluff View Drive
Brisbon
· 7,276 sq.ft · 5 Bedrooms · 5 Baths · House
· Equipped kitchen
Brisbon · 7,276 sq.ft · 5 Bedrooms · 5 Baths · House · Equipped kitchen
Welcome to an extraordinary riverfront estate where timeless elegance meets luxury living. Perfectly situated on over an acre overlooking the breathtaking Ogeechee River, this exceptional residence offers an unparalleled lifestyle with every detail thoughtfully designed. Boasting five spacious bedrooms and five luxurious baths, the home features an exquisite gourmet kitchen complete with high-end appliances, custom finishes, and a warm, inviting keeping room—perfect for gathering with family and friends. The owner’s suite is a private retreat, offering dual vanities, a jetted soaking tub, oversized shower, separate his-and-her closets, and an adjoining sitting room. Step outside to your own private screened porch and take in tranquil river views. Designed for both entertaining and everyday living, the main level also includes an additional guest bedroom for convenience, elegant formal living and dining rooms, rich hardwood flooring, and a stunning family room anchored by a masonry fire
USD 3,600,000
14 Sweet Grass Lane
View photo
House · for sale
USD 494,990
USD 167/sq.ft
14 Sweet Grass Lane
Brisbon
· 2,960 sq.ft · 4 Bedrooms · 3 Baths · House
· Garden · Office room · Equipped kitchen
Brisbon · 2,960 sq.ft · 4 Bedrooms · 3 Baths · House · Garden · Office room · Equipped kitchen
Welcome to this beautifully appointed 4-bedroom, 3 and a half bath home in the highly sought-after Dunham Marsh community, where thoughtful design meets everyday comfort. From the inviting front porch and manicured landscaping to the spacious open-concept layout, this home is designed for modern living. The gourmet kitchen features a large center island, granite countertops, and abundant workspace, flowing seamlessly into the main living areas—perfect for entertaining. A main-level guest suite and dedicated home office provide flexibility for guests, remote work, or multi-generational living. Upstairs, the spacious primary suite offers a walk-in closet, freestanding soaking tub, and beautifully tiled shower, along with two additional bedrooms, a generous loft, oversized laundry room, and ample storage. Step outside to a large backyard and enjoy everything Dunham Marsh has to offer, including a community pool, playground, green spaces, and walking trails. Conveniently located near top-r
USD 494,990
114 Montauk Drive
View photo
House · for sale
USD 674,000
USD 255/sq.ft
114 Montauk Drive
Brisbon
· 2,637 sq.ft · 4 Bedrooms · 3 Baths · House
· Deck · Fireplace · Equipped kitchen · Parking
Brisbon · 2,637 sq.ft · 4 Bedrooms · 3 Baths · House · Deck · Fireplace · Equipped kitchen · Parking
Price Improvement: Come see luxury living at it's best in this custom built Coastal Georgia home, nestled on. 66 acres with lagoon front access in the highly sought-after Redbird Creek community. The home showcases a fresh Coastal Living-inspired design with many custom finishes for effortless functionality. The spacious floor plan features four bedrooms and three full baths. The versatile fourth bedroom, located above the two-car garage, is ideal as a guest suite. Inside, you'll find luxury vinyl waterproof/scratchproof planks, 8 ft custom casings around door frames, shiplap electric fireplace with mantle, and a custom wine rack. The kitchen was designed by a local Chef with copper fixtures, custom hood, all quartz countertops and backsplash, and many other tasteful upgrades that will enhance any cooking experience. Exterior luxuries include 8' X 12' sliding door with a screened porch and 46' X 16' custom deck with propane connection, and firepit with independent string lighting syste
USD 674,000
111 Endicott Drive
View photo
House · for sale
USD 348,726
USD 180/sq.ft
111 Endicott Drive
Brisbon
· 1,927 sq.ft · 4 Bedrooms · 2 Baths · House
· Equipped kitchen
Brisbon · 1,927 sq.ft · 4 Bedrooms · 2 Baths · House · Equipped kitchen
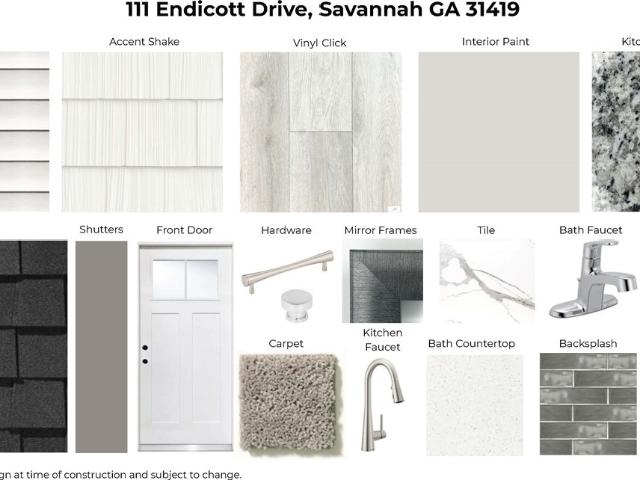
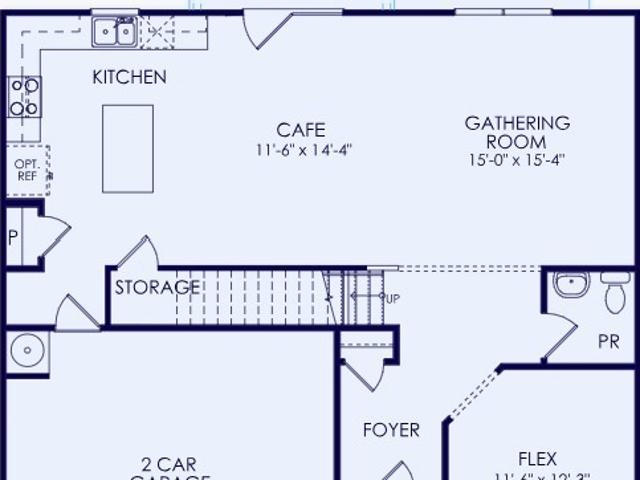
Landmark 24 Homes is proud to offer the Harborside Cottage plan in The Cove at Bradley Point, located in Savannah. This thoughtfully designed 4-bedroom, 2.5-bath home features a spacious open-concept layout ideal for both everyday living and entertaining. The kitchen is equipped with granite countertops, a center island, 42-inch upper cabinets, and stainless steel appliances, including a French door refrigerator, all seamlessly flowing into the main living areas. The primary suite features a tray ceiling with ceiling fan, along with a beautifully designed bath showcasing tile finishes, a separate tub and shower, and a glass shower door. The hall bathroom includes quartz countertops and framed mirrors. Enjoy outdoor living year-round from the covered porch. Estimated completion is September 2026. Pictures, features, and selections shown are for illustration purposes only and may vary from the home as built. All builder incentives have been applied
USD 348,726
58 Liko Lane
View photo
House · for sale
USD 464,190
USD 200/sq.ft
58 Liko Lane
Brisbon
· 2,314 sq.ft · 4 Bedrooms · 2 Baths · House
Brisbon · 2,314 sq.ft · 4 Bedrooms · 2 Baths · House
New Construction! Estimated completion is Aug/Sept 2026. The Rosella is an inviting 2-story home with 4 bedrooms, large loft space on second floor, downstairs flex room and open concept floorplan. LVP flooring throughout the main living area, white cabinets, quartz countertops and gas range. Spend your mornings or evening relaxing on your covered Lanai! Don't miss this great opportunity to be one of the first to live in Richmond Hill's newest community!
USD 464,190
113 Endicott Drive
View photo
House · for sale
USD 319,550
USD 204/sq.ft
113 Endicott Drive
Brisbon
· 1,561 sq.ft · 3 Bedrooms · 2 Baths · House
· Equipped kitchen
Brisbon · 1,561 sq.ft · 3 Bedrooms · 2 Baths · House · Equipped kitchen
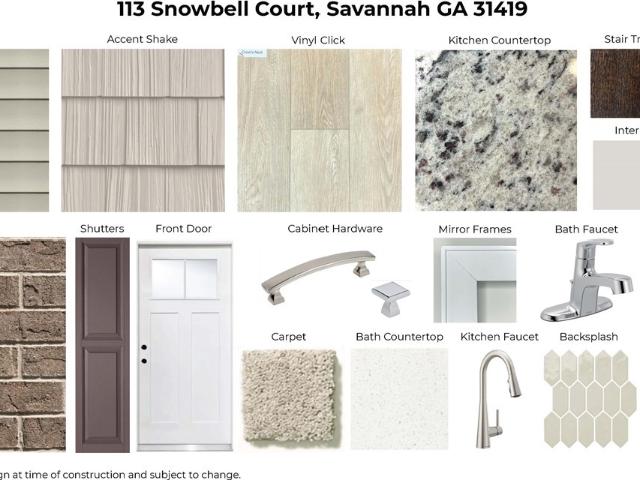
Landmark 24 Homes is proud to offer the Sea Drift Cottage plan in The Cove at Bradley Point, located in Savannah. This thoughtfully designed 3-bedroom, 2.5-bath home features a spacious open-concept layout ideal for both everyday living and entertaining. The kitchen is equipped with quartz countertops, a center island, and stainless steel appliances, including a French door refrigerator, all seamlessly flowing into the main living areas. Hand-stained wood stairs add warmth and character to the home’s thoughtful design. The primary suite features a tray ceiling with ceiling fan, along with a beautifully designed bath showcasing a shower with a glass shower door. The hall bathroom includes quartz countertops and framed mirrors. Enjoy outdoor living year-round from the covered porch. Estimated completion is November 2026. Pictures, features, and selections shown are for illustration purposes only and may vary from the home as built. All builder incentives have been applied
USD 319,550
164 Stafford Loop
View photo
Townhouse · for sale
USD 286,353
USD 199/sq.ft
164 Stafford Loop
Brisbon
· 1,432 sq.ft · 3 Bedrooms · 2 Baths · Townhouse
· Equipped kitchen
Brisbon · 1,432 sq.ft · 3 Bedrooms · 2 Baths · Townhouse · Equipped kitchen
July completion. Introducing The Albatross! A superbly designed residence in Richmond Hill that effortlessly blends modern comfort with functional living spaces. This home features a spacious open-plan living and dining area, perfect for entertaining. The kitchen, equipped with state-of-the-art appliances, overlooks the living space, ensuring you’re never far from the action. The master suite, complete with a walk-in closet and an en-suite bathroom, provides a private retreat for relaxation. Two additional bedrooms offer ample space for family or guests. A dedicated laundry room upstairs provides easy access for all family members. Discover the perfect blend of style and practicality with The Albatross. Upgrades include tile backsplash in kitchen, pendant lights in kitchen, 2nd sink in primary bath, and tiled walk-in shower
USD 286,353
86 Liko Lane
View photo
House · for sale
USD 419,640
USD 237/sq.ft
86 Liko Lane
Brisbon
· 1,765 sq.ft · 4 Bedrooms · 2 Baths · House
· Parking
Brisbon · 1,765 sq.ft · 4 Bedrooms · 2 Baths · House · Parking
New Construction! Discover this beautiful One Story, 4-bedroom, 2-bath home offering 1,775 sq ft of inviting living space with a 2-car garage. Enjoy exceptional outdoor living with a spacious lanai, perfect for relaxing or entertaining. Inside, the home features faux wood blinds throughout, adding warmth and style to every room. A full-yard irrigation system keeps the landscaping lush with ease, while the Ring doorbell provides added convenience and security. Thoughtfully upgraded and move-in ready, this single-level home blends comfort, function, and modern features—ideal for buyers seeking easy living and exceptional outdoor space
USD 419,640
50 Gale Break Circle
View photo
Townhouse · for sale
USD 324,500
USD 186/sq.ft
50 Gale Break Circle
Brisbon
· 1,744 sq.ft · 3 Bedrooms · 2 Baths · Townhouse
· Garden · Office room · Fireplace · Equipped kitchen
Brisbon · 1,744 sq.ft · 3 Bedrooms · 2 Baths · Townhouse · Garden · Office room · Fireplace · Equipped kitchen
Welcome to life on the water in Waterford Landing! This beautifully maintained 3-bedroom, 2.5-bath townhome offers coastal charm, modern updates and an unmatched sense of community. A standout feature is the completely renovated kitchen featuring new cabinetry, butcher block countertops, updated stainless steel appliances, plenty of storage and a bright breakfast area, creating a warm and inviting space for everyday living. The living room boasts a cozy fireplace, high ceilings, built-in shelving and access to the screen porch overlooking beautiful wooded green space providing a private space to relax. Conveniently located on the main level, the spacious primary suite features double vanities, a relaxing garden tub, separate shower, and private water closet. Two additional bedrooms, a full hall bath, and a versatile flex space ideal for a home office or playroom are upstairs. Beyond the home itself, Waterford Landing offers a lifestyle that is truly hard to find. Nestled along the Jeri
USD 324,500
515 Bodaford Road
View photo
House · for sale
USD 930,000
USD 238/sq.ft
515 Bodaford Road
Brisbon
· 3,897 sq.ft · 5 Bedrooms · 4 Baths · House
· Patio · Office room · Fireplace · Equipped kitchen · Parking
Brisbon · 3,897 sq.ft · 5 Bedrooms · 4 Baths · House · Patio · Office room · Fireplace · Equipped kitchen · Parking
Incredible wooded 5-acre estate near Richmond Hill’s new state of the art high school and elementary school. No hoa. This well-appointed 5-bedroom home features rich hard wood flooring, elegant wainscoting, crown molding and a formal dining room with coffered ceilings just off the spacious entry foyer. An open fireside family room flows seamlessly into the kitchen for family gatherings featuring a spacious island and bright eat-in breakfast area. Main level luxury primary suite with sitting area opens to enclosed patio and offers a spacious spa-like bath with double vanities and walk in closet. Additional downstairs guest bedroom with bath, laundry room with mudroom just off garage. Upstairs features an office cove just off the stair landing, massive family room with fireplace, a second screened in porch with wooded views. Three additional bedrooms and two baths upstairs. Complete with private well, fire pit and plenty of outdoor space, this property offers unparalleled privacy and con
USD 930,000
455 Beauly Drive
View photo
House · for sale
USD 532,125
USD 214/sq.ft
455 Beauly Drive
Brisbon
· 2,476 sq.ft · 4 Bedrooms · 2 Baths · House
· Parking
Brisbon · 2,476 sq.ft · 4 Bedrooms · 2 Baths · House · Parking
Classic Savannah charm meets smart, modern living in this beautifully updated custom home on one of the most sought-after cul-de-sacs in South Buckhead. With its iconic double front porches, this home delivers that timeless Southern style, only now with all the big-ticket updates already done for you. Inside, you’ll find a light-filled layout with both a formal living room and dining room, plus a stunning two-story great room that truly anchors the home. The open flow makes everyday living easy and entertaining even better. The primary suite on the main level offers convenience and privacy, while three additional bedrooms upstairs give plenty of space for family or guests. Updated flooring, a newer HVAC system, and a brand-new roof mean peace of mind from day one. And here’s where it gets even better, solar panels for energy efficiency and a built-in car charger in the spacious garage. Because yes, this home is as practical as it is pretty. Set on a quiet cul-de-sac with fantastic comm
USD 532,125

Get email alerts

Don't miss out: be the first to know about new properties

The alert was correctly created

On subscribing you accept the conditions of use and the privacy policy
Alert
Receive new ads in your inbox
Save this search
Receive alerts for new listings

We'll send you an email when we have new properties for: "Houses for sale in Brisbon"

The alert was correctly created

Nicholsonville
Colonial Oaks, Savannah city Savannah CCD Chatham County Georgia
Get email alerts and be the first to see new listings
Required field
On subscribing I accept the terms of the privacy policy
Perfect! You'll soon start receiving new listings via email
Alert
Receive an email when we have new ads for Houses for sale in Brisbon
Save this search
Filters

Bedrooms

Size (sq.ft)

sq.ft
sq.ft

Price

USD
USD

Property type

Bathrooms

Clear all filters
Receive notifications when new entries are published.