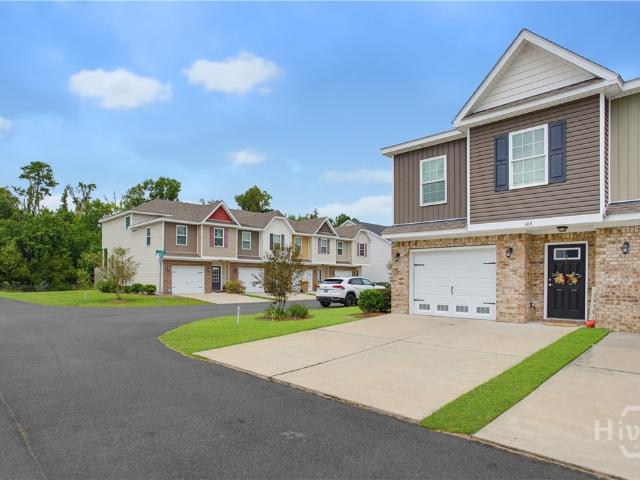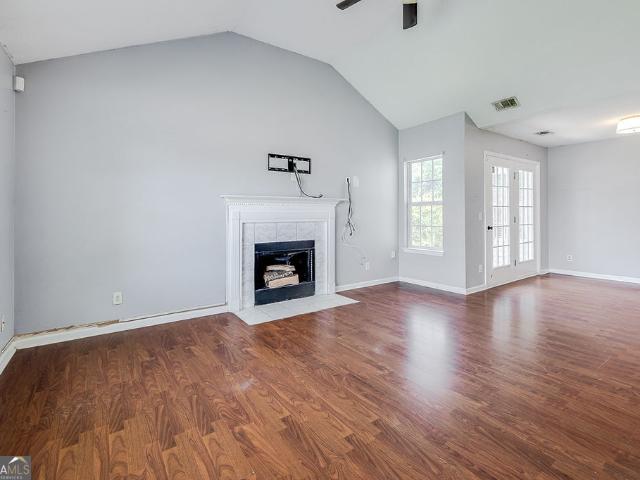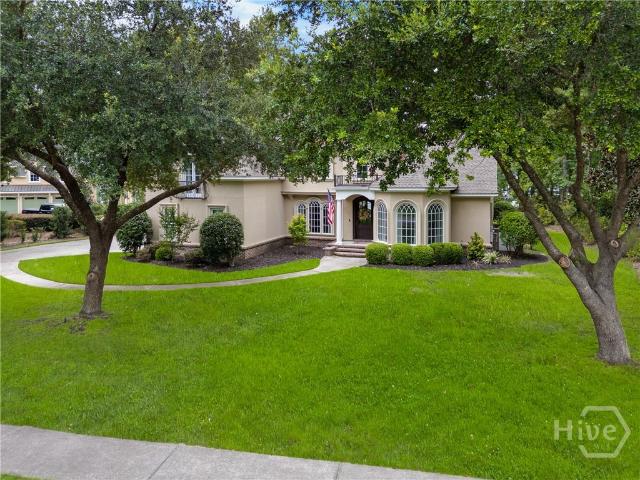
355 houses for sale in Ogeechee Farms

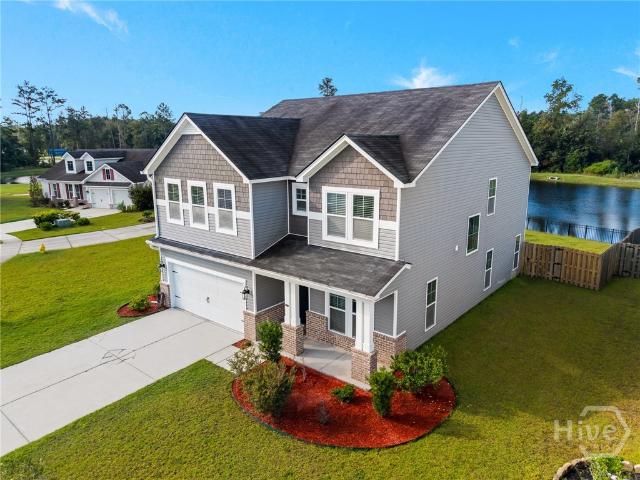
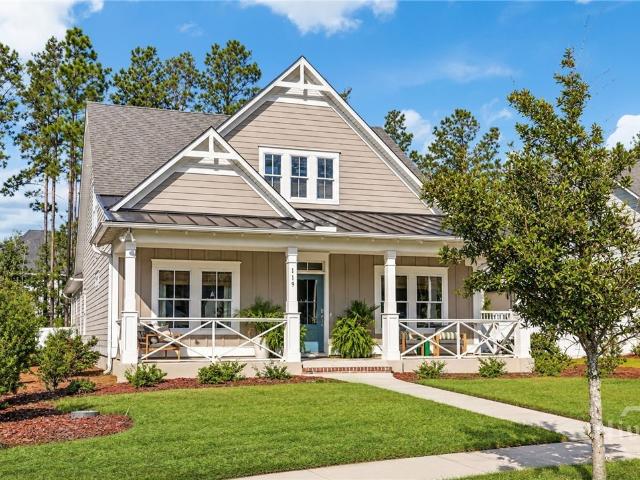
119 Quince Street
View photo
House · for sale
USD 625,000
USD 247/sq.ft
119 Quince Street
Ogeechee Farms
· 2,530 sq.ft · 4 Bedrooms · 3 Baths · House
· Fireplace · Equipped kitchen
Ogeechee Farms · 2,530 sq.ft · 4 Bedrooms · 3 Baths · House · Fireplace · Equipped kitchen
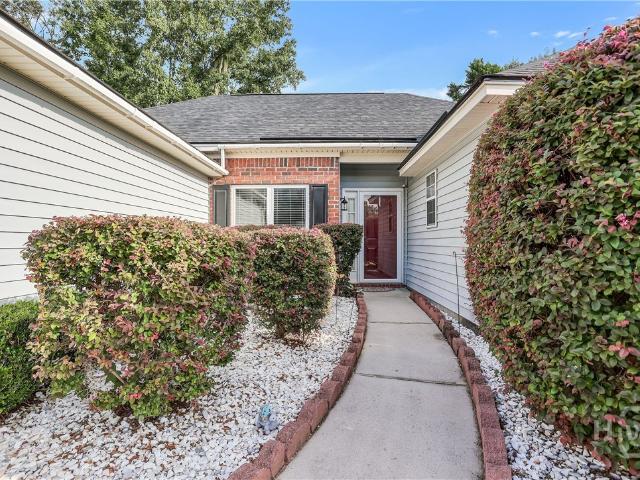
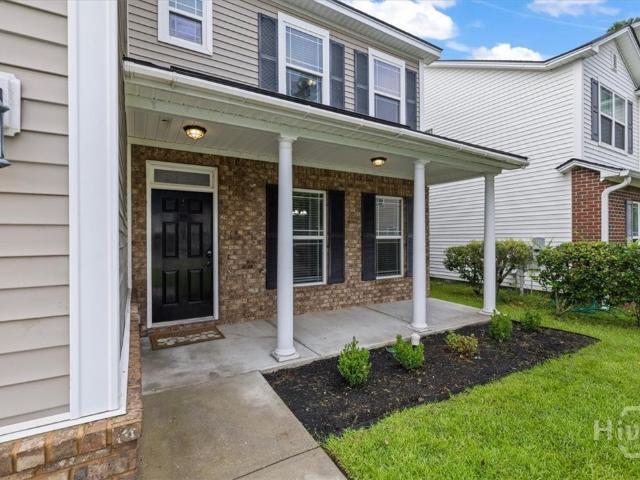
Craftsman style charm & designer finishes in reunion at westbrook at savannah quarters! Welcome to 119 Quince Street, a beautifully appointed 4 bedroom, 3.5 bath home offering 2,534 square feet, a main level owner's suite, dedicated study, and inviting indoor and outdoor living spaces. The 4th bedroom is currently designed as a spacious bonus room, providing exceptional flexibility. From the welcoming front porch to the thoughtfully designed interior, custom wallpaper, designer finishes, hardwood floors, and architectural details add personality and style throughout. The open floor plan seamlessly connects the family room, dining area, and kitchen, creating an inviting setting for everyday living and entertaining. The family room features a coffered ceiling, gas fireplace, and built in cabinetry, while the kitchen offers a large center island, granite countertops, tile backsplash, gas appliances, and abundant workspace. A dedicated study provides additional flexibility for a home offic
USD 625,000
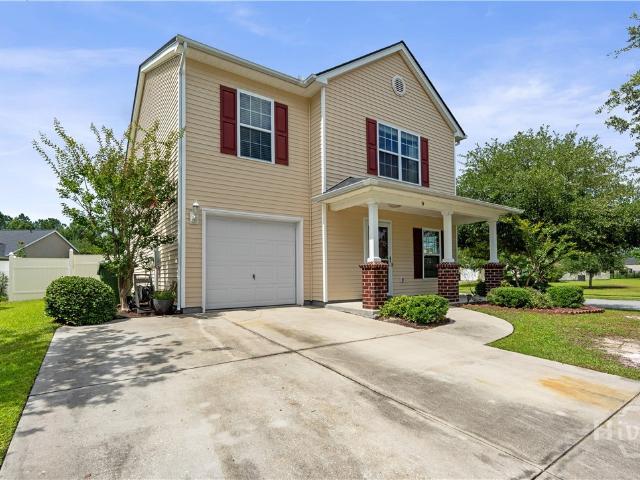
94 Endicott Drive
View photo
House · for sale
USD 357,666
USD 185/sq.ft
94 Endicott Drive
Ogeechee Farms
· 1,927 sq.ft · 4 Bedrooms · 2 Baths · House
· Patio · Garden · Equipped kitchen
Ogeechee Farms · 1,927 sq.ft · 4 Bedrooms · 2 Baths · House · Patio · Garden · Equipped kitchen
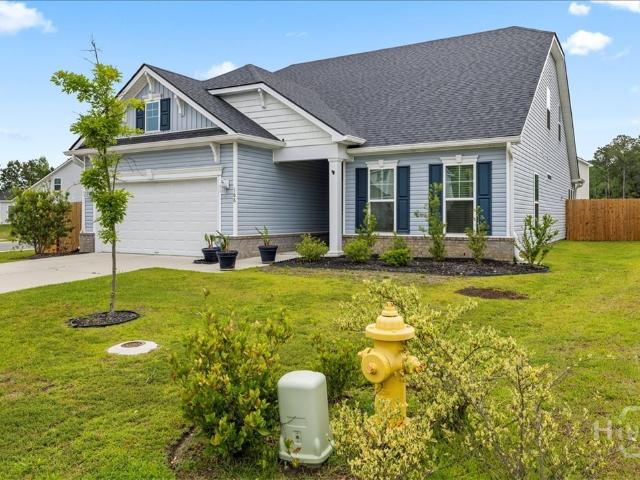
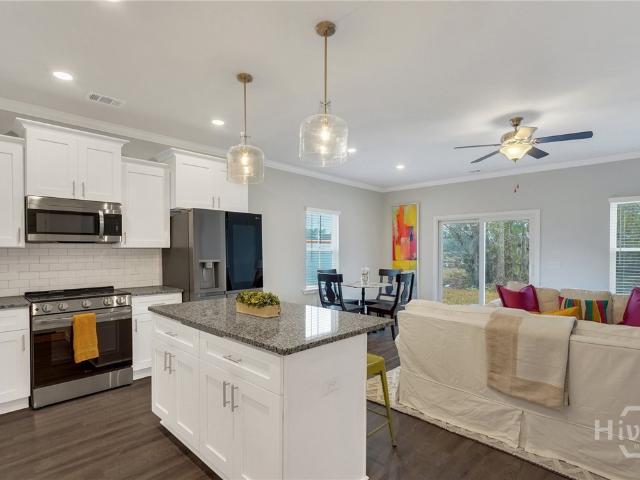
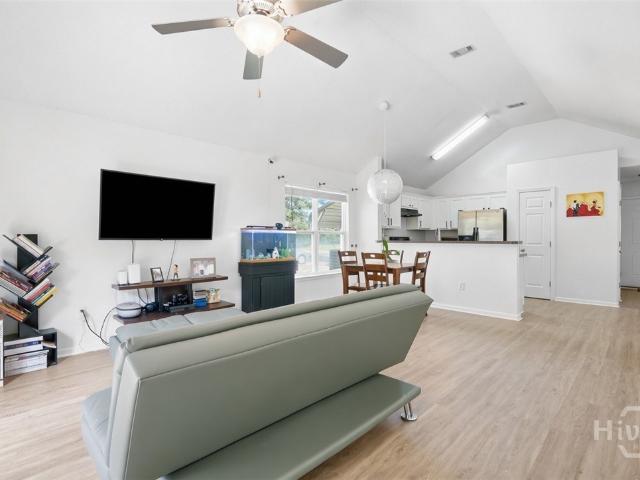
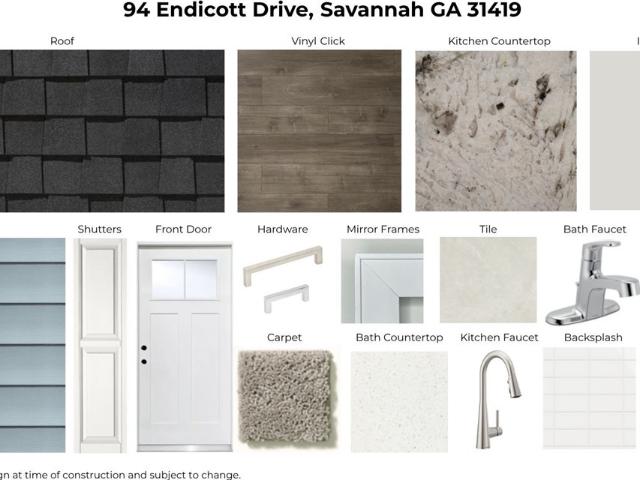
Landmark 24 Homes (Builder), Savannah's most trusted builder, is proud to offer this gorgeous home'Harborside' home for sale in Bradley Point South in Savannah! This home is a cottage style 4 BR/2.5 BA which is much larger than it looks from the front of the home! Some fabulous upgrades you'll find are vinyl click flooring throughout main living spaces, laundry and baths. The open floor plan with 9' first floor ceilings make this the perfect home for entertaining or everyday enjoyment. The kitchen features upgraded granite countertops, an island and all new stainless steel appliances (including refrigerator). Both full bathrooms have quartz vanity tops. Double vanities in primary bathroom. Primary en-suite bedroom features a tray ceiling with crown molding and a ceiling fan/light combo while the primary bathroom has an amazing 6' tiled shower with a bench! Outside you have an expanded patio for your grill and outdoor lounge set. Sod & irrigation for the full yard plus landscaping! All
USD 357,666
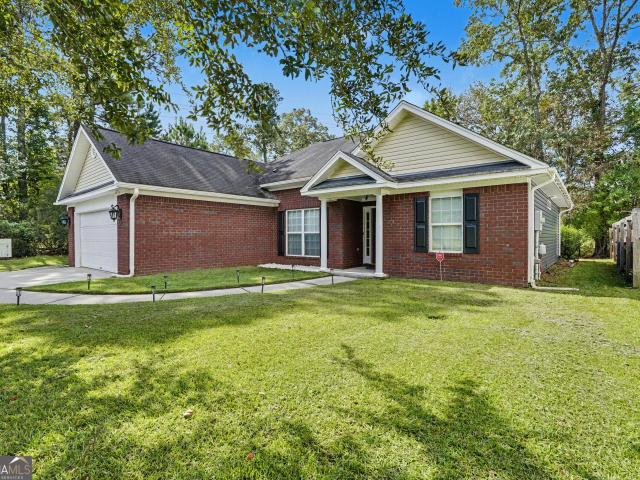
96 Endicott Drive
View photo
House · for sale
USD 346,406
USD 221/sq.ft
96 Endicott Drive
Ogeechee Farms
· 1,561 sq.ft · 3 Bedrooms · 2 Baths · House
· Patio · Garden · Equipped kitchen
Ogeechee Farms · 1,561 sq.ft · 3 Bedrooms · 2 Baths · House · Patio · Garden · Equipped kitchen
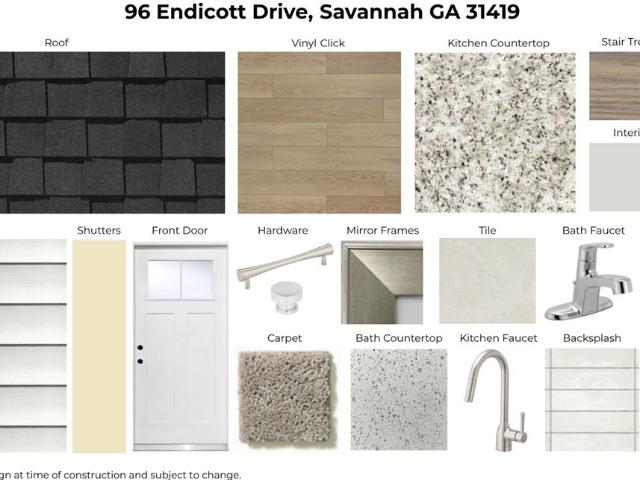
Landmark 24 Homes (Builder), Savannah's most trusted builder, is proud to offer this gorgeous Sea Drift home for sale in Bradley Point South in Savannah! This home is a cottage style 3 BR/2.5 BA design. Some fabulous upgrades you'll find are vinyl click flooring throughout main living spaces, laundry and baths, and wood treads on stairs. The open floor plan with 9' first floor ceilings make this the perfect home for entertaining or everyday enjoyment. The kitchen features granite countertops, an island and all new stainless steel appliances (including refrigerator! ). Both full bathrooms have quartz vanity tops. Double vanities in primary bathroom, along with framed vanity mirror and a garden tub/shower combo provide character and ultimate functionality! Primary bedroom features a tray ceiling w/ crown molding and ceiling fan/light combo. Walk out on to your own private baclony from the primary bedroom! Outside in the back you have an expanded 12' x 12' patio for your grill and outdoor
USD 346,406
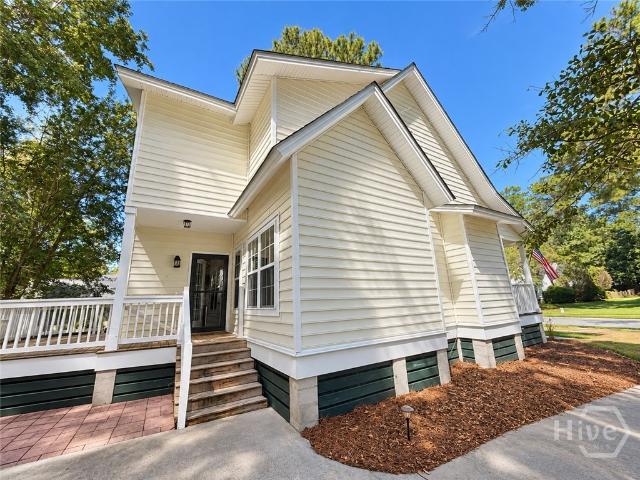
74 Birdsong Way
View photo
House · for sale
USD 1,700,000
USD 793/sq.ft
74 Birdsong Way
Ogeechee Farms
· 2,142 sq.ft · 3 Bedrooms · 3 Baths · House
· Equipped kitchen · Swimming pool
Ogeechee Farms · 2,142 sq.ft · 3 Bedrooms · 3 Baths · House · Equipped kitchen · Swimming pool
Enjoy lakefront living in the heart of The Ford Field & River Club at 74 Bird Song Way. Set along the peaceful shores of Lake Dye in sought-after Cherry Hill Village, this beautifully designed Lowcountry residence offers 3 bedrooms, 3.5 baths, and a private, tree-shaded setting at the end of a quiet cul-de-sac. Designed by renowned Savannah-based Wissmach Architects, the two-story home pairs timeless Southern architecture with thoughtfully planned spaces for everyday living and entertaining. The kitchen serves as the centerpiece of the home, featuring an oversized island, Sub-Zero and Bosch appliances, and an open connection to the main living areas. More than 570 square feet of screened and open-air porches extend the living space outdoors, creating inviting spots to relax, entertain, and take in the tranquil views of Lake Dye. The location within the community is equally impressive, with Cherry Hill’s picturesque oak-lined allée, Lake Dye Pool, Sports Barn, and Clubhouse all nearby.
USD 1,700,000
252 Miner Drive
View photo
House · for sale
USD 359,900
USD 253/sq.ft
252 Miner Drive
Ogeechee Farms
· 1,421 sq.ft · 3 Bedrooms · 2 Baths · House
· Fireplace · Parking
Ogeechee Farms · 1,421 sq.ft · 3 Bedrooms · 2 Baths · House · Fireplace · Parking
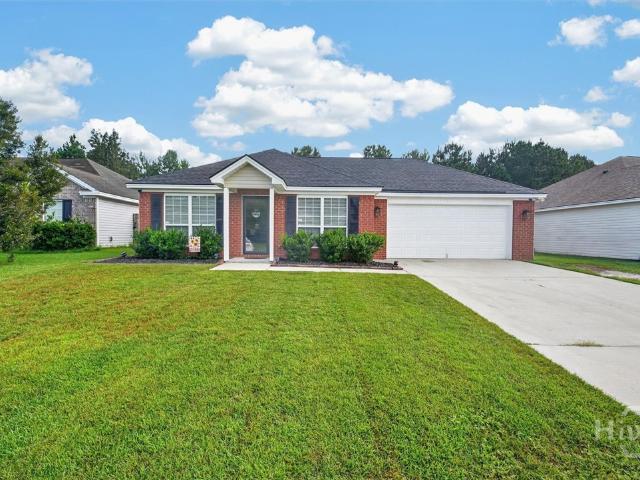
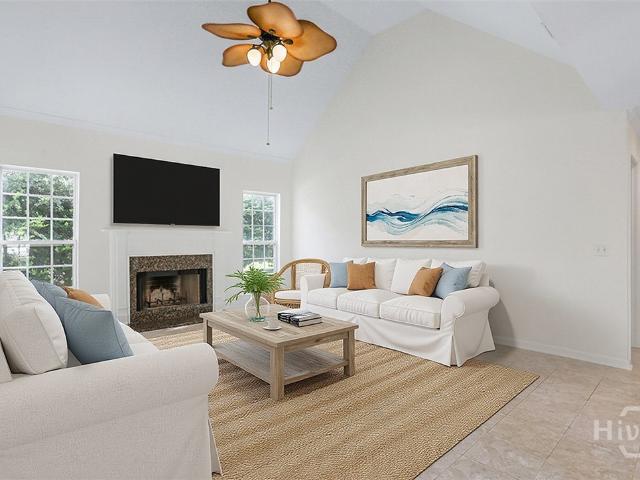
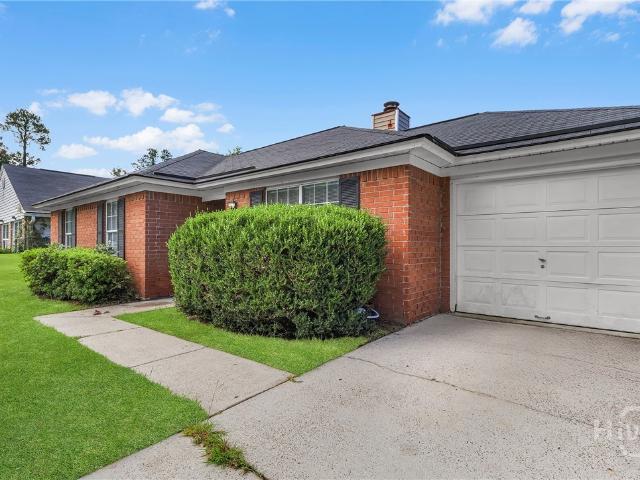
Welcome to 252 Miner Drive! This 3-bedroom, 2-bath home offers approximately 1,428 square feet of living space on a spacious. 40-acre lot in the heart of Richmond Hill. The inviting floor plan features a comfortable living area centered around a wood-burning fireplace, creating the perfect spot to relax and unwind. Step outside to the screened porch, offering additional space to enjoy your morning coffee, entertain, or simply enjoy the outdoors. A spacious 2-car garage provides plenty of room for vehicles, storage, tools, and more. The generous homesite offers additional outdoor space for entertaining, gardening, or play. Conveniently located in an established Richmond Hill neighborhood with easy access to shopping, dining, schools, I-95, Savannah, Fort Stewart, and Hunter Army Airfield. With its combination of indoor and outdoor living space, garage storage, and convenient location, 252 Miner Drive is ready to welcome its next owner!
USD 359,900
810 Southbridge Boulevard
View photo
House · for sale
USD 989,000
USD 184/sq.ft
810 Southbridge Boulevard
Ogeechee Farms
· 5,360 sq.ft · 5 Bedrooms · 3 Baths · House
· Office room · Equipped kitchen
Ogeechee Farms · 5,360 sq.ft · 5 Bedrooms · 3 Baths · House · Office room · Equipped kitchen
Beautiful custom 5-bedroom, 3.5-bath split-level home offering a well-designed floor plan, numerous updates, and plenty of flexible living space. The interior and exterior were freshly painted approximately two years ago, with a new roof installed in 2025 and a new HVAC system in 2024. Additional improvements include an upgraded irrigation system, a whole-house water softener installed in 2025, an enhanced Denon sound system throughout the home, and upgraded landscape lighting in 2023. The spacious lower level features a large den/rec room with an updated bar, complete with a brick backsplash and new cabinetry, plus a bedroom, full bath, and private office—perfect for guests, entertaining, or a separate living area. The main level offers an open-concept layout and an updated kitchen featuring new granite countertops, sink and fixtures, hood vent, dishwasher, refrigerator, and ice maker. A large rear sunroom fills the home with natural light and provides a wonderful space to relax while
USD 989,000
580 Rice Gate Drive
View photo
House · for sale
USD 324,500
USD 180/sq.ft
580 Rice Gate Drive
Ogeechee Farms
· 1,798 sq.ft · 4 Bedrooms · 2 Baths · House
· Garden · Fireplace
Ogeechee Farms · 1,798 sq.ft · 4 Bedrooms · 2 Baths · House · Garden · Fireplace
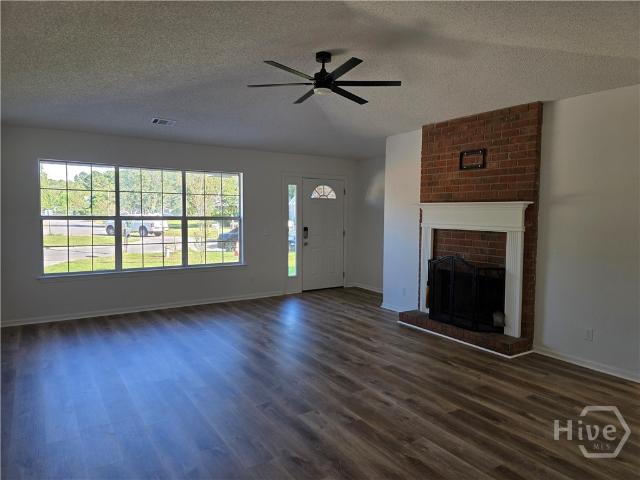
More space, fresh updates, and four bedrooms—this Richmond Hill home is ready for its next chapter. Recently remodeled throughout, the home features new flooring, fresh neutral finishes, updated fixtures, and a functional, easy layout. The large main living space is anchored by a classic wood-burning brick fireplace and flooded with natural light from oversized windows. With four bedrooms, there’s plenty of flexibility for family, guests, work-from-home space, or hobbies. The newer roof, generous yard, and two storage sheds round out a home that feels established outside and refreshed inside. Move-in ready and conveniently located in Richmond Hill
USD 324,500
233 Sonoma Drive
View photo
Townhouse · for sale
USD 269,900
USD 164/sq.ft
233 Sonoma Drive
Ogeechee Farms
· 1,636 sq.ft · 3 Bedrooms · 2 Baths · Townhouse
· Patio · Equipped kitchen · Parking
Ogeechee Farms · 1,636 sq.ft · 3 Bedrooms · 2 Baths · Townhouse · Patio · Equipped kitchen · Parking
It’s Cooler in Pooler! Located in Berkeley Walk at Savannah Quarters, this meticulously maintained end-unit townhome offers a polished, move-in-ready lifestyle with an open-concept floorplan and thoughtfully appointed interiors. The main level features 9-foot ceilings, crown molding, vinyl plank flooring, a guest powder room, and a well-appointed kitchen with 42-inch cabinetry, pantry, stainless steel appliances, backsplash, granite countertops, and island seating. The dining area flows seamlessly into the great room, with access to the patio and greenspace. Upstairs, the primary suite features a tray ceiling, two closets, double vanities, and an oversized tiled shower with bench and decorative accents. Two additional bedrooms share a full bath, while the second-floor laundry and storage closets add convenience. Single-car garage included. Conveniently located near I-16 and I-95, Savannah/Hilton Head International Airport, Pooler Parkway shopping and dining, Tanger Outlets, and Histori
USD 269,900
149 Praline Road
View photo
House · for sale
USD 373,239
USD 154/sq.ft
149 Praline Road
Ogeechee Farms
· 2,422 sq.ft · 4 Bedrooms · 2 Baths · House
· Equipped kitchen
Ogeechee Farms · 2,422 sq.ft · 4 Bedrooms · 2 Baths · House · Equipped kitchen
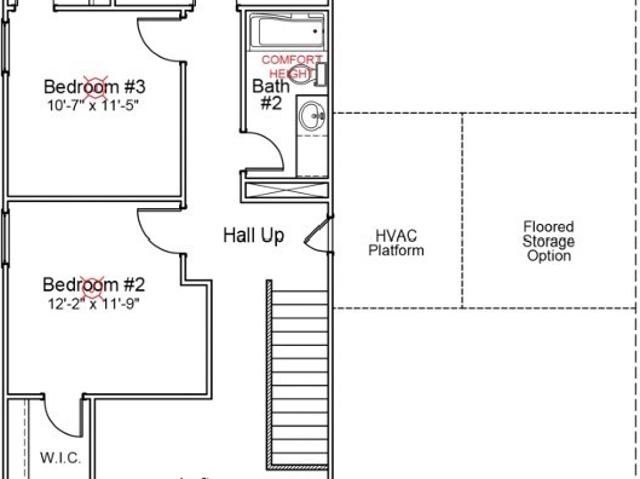
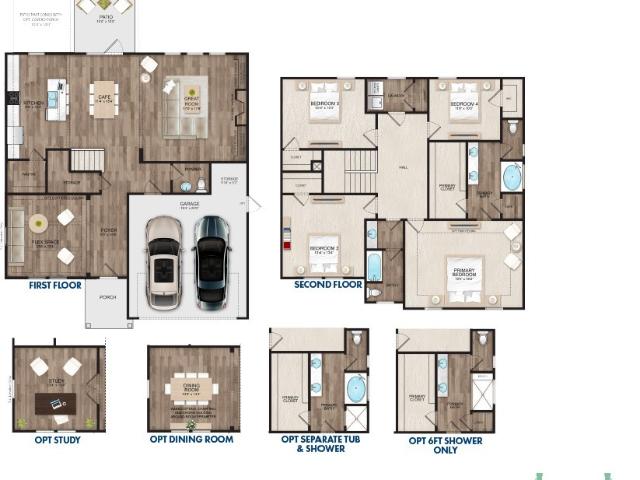
Home is a presale*. This two-story home offers four bedrooms and two-and-one-half bathrooms. A flex space is available just inside the front door. An open kitchen, eat-in area, and great room can be expanded even further if you add a back porch. The primary bedroom, which can have a vaulted ceiling, leads to the primary bathroom and a generous walk-in closet. Each bedroom upstairs also has a walk-in closet, and they share another full bathroom. In addition, the second floor contains a loft space and an option for a storage room
USD 373,239
115 Greenview Drive
View photo
House · for sale
USD 779,000
USD 206/sq.ft
115 Greenview Drive
Ogeechee Farms
· 3,767 sq.ft · 5 Bedrooms · 3 Baths · House
· Fireplace · Equipped kitchen
Ogeechee Farms · 3,767 sq.ft · 5 Bedrooms · 3 Baths · House · Fireplace · Equipped kitchen
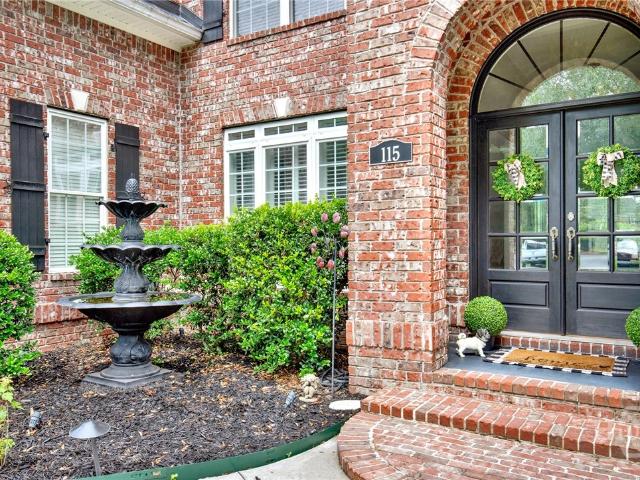
Welcome to this exclusive and expansive executive home in Southbridge. The main gathering area is perfect for entertaining and features brand-new flooring in downstairs living and dining areas. Guests will also enjoy the'keeping room' with a fireplace, open to the kitchen and illuminated by new modern designer lighting fixtures. The gourmet kitchen has stainless steel appliances, a wine fridge in the wet bar area, and plenty of space. The primary bedroom and bath on the first floor will be your oasis after a busy day with a soaking tub and shower option, you will find the relaxation you need. Updated powder room for guests just off the living room. The upstairs area features the four remaining bedrooms and newly installed flooring in the hallway. There is a Wi-Fi distribution system which ensures even coverage throughout the whole house. The back porch is exceptional for outdoor entertaining, and your fur babies will love it. The Southbridge lifestyle includes golf, tennis, a clubhouse
USD 779,000
7 Verde Bend
View photo
House · for sale
USD 301,999
USD 215/sq.ft
7 Verde Bend
Ogeechee Farms
· 1,399 sq.ft · 3 Bedrooms · 2 Baths · House
· Garden · Equipped kitchen
Ogeechee Farms · 1,399 sq.ft · 3 Bedrooms · 2 Baths · House · Garden · Equipped kitchen
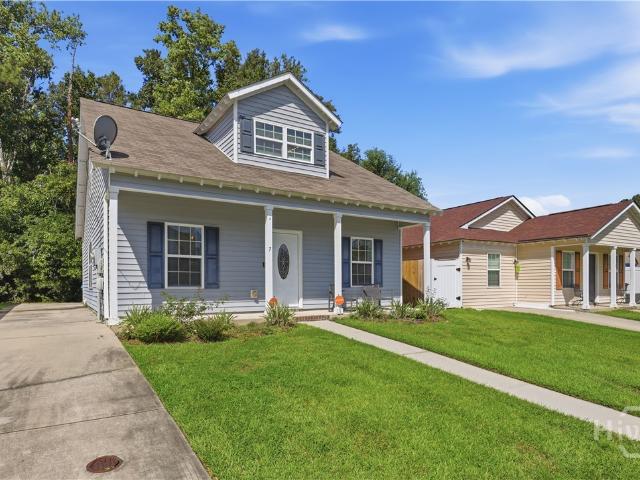
Welcome to 7 Verde Bend in the Villages of Vallambrosa section of Bradley Point in Savannah, GA. This 3-bedroom, 2.5-bath home offers a practical layout, low-maintenance living, and a location that keeps you close to everything in Savannah. Inside, the home features high ceilings that make the main living area feel open and bright from the moment you walk in. The living room connects to the dining area and kitchen, creating a layout that is great for everyday life. The kitchen includes updated cabinets and room for everyday meals without feeling separated from the rest of the home. Master is on the main. The additional bedrooms share a second full bath and can be used for a bedroom or office space depending on your needs. Outside, the manageable yard size and extra large front porch keeps life simple. The neighborhood includes sidewalks and a community setting that makes it easy to get around. One of the biggest advantages of this home is the location. Bradley Point and the Villages of
USD 301,999
5 Marseilles Court
View photo
House · for sale
USD 250,000
USD 209/sq.ft
5 Marseilles Court
Ogeechee Farms
· 1,195 sq.ft · 2 Bedrooms · 2 Baths · House
· Patio · Garden · Fireplace · Equipped kitchen · Parking
Ogeechee Farms · 1,195 sq.ft · 2 Bedrooms · 2 Baths · House · Patio · Garden · Fireplace · Equipped kitchen · Parking
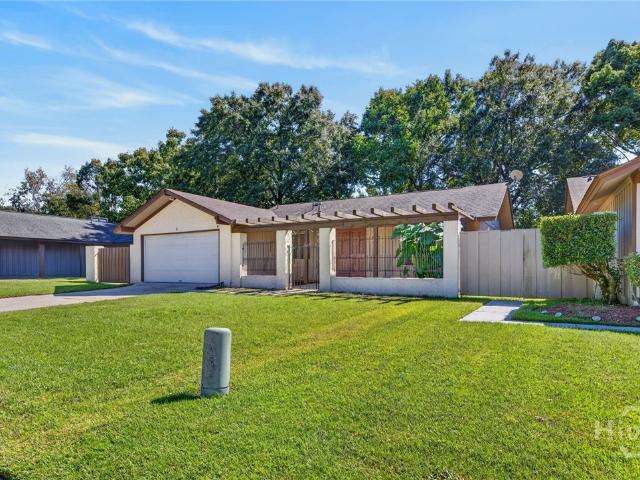
Tucked away in a quiet Southside community, 5 Marseilles Court is full of charm and character, beginning with a private gated courtyard that creates a welcoming entrance and a wonderful opportunity for the gardening enthusiast. Inside, the living room makes an immediate impression with soaring ceilings and a cozy fireplace. The kitchen offers the everyday essentials along with a breakfast bar and flows into the dining area, where a new light fixture and two sets of new French doors bring in natural light and open to the covered patio and spacious backyard. The primary bedroom is privately situated at the rear of the home and features a large walk-in closet, ensuite bath and its own patio doors providing direct access to the backyard. A generously sized second bedroom is located at the front of the home and offers convenient access to the second full bath from both the bedroom and hallway. Skylights bring natural light into both bathrooms. A two-car garage provides plenty of parking and
USD 250,000
129 Praline Road
View photo
House · for sale
USD 368,900
USD 205/sq.ft
129 Praline Road
Ogeechee Farms
· 1,798 sq.ft · 4 Bedrooms · 2 Baths · House
· Office room · Equipped kitchen
Ogeechee Farms · 1,798 sq.ft · 4 Bedrooms · 2 Baths · House · Office room · Equipped kitchen
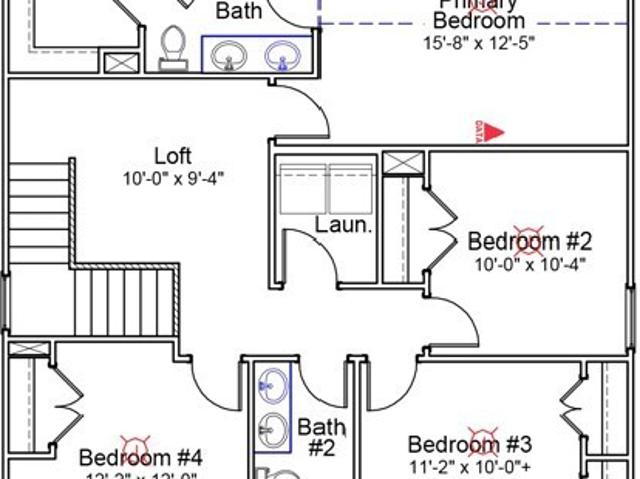
The Guilford offers 4 bedrooms, 2.5 baths, and a thoughtfully designed layout that blends comfort with everyday functionality. Upon entering, you’re welcomed by an open flex space perfect for a home office, formal dining, or play area. The spacious kitchen features a large island ideal for barstool seating, an impressive walk-in pantry, and a seamless flow into the open living room, creating an inviting space for gatherings and entertaining. Upstairs, all four bedrooms are conveniently located along with the laundry room and two full baths. A cozy loft provides an additional living area great for a media space, reading nook, or homework zone. With its smart design and versatile spaces, The Guilford is a home that adapts beautifully to your lifestyle. Photos are of a previously built home with a similar floor plan. Actual home may vary. Design selections, colors, finishes, options, and features are subject to change without notice. Furniture, décor, and staging items shown are not inclu
USD 368,900
166 Sessile Oak Drive
View photo
House · for sale
USD 449,900
USD 187/sq.ft
166 Sessile Oak Drive
Ogeechee Farms
· 2,400 sq.ft · 3 Bedrooms · 3 Baths · House
· Patio · Garden · Office room · Equipped kitchen
Ogeechee Farms · 2,400 sq.ft · 3 Bedrooms · 3 Baths · House · Patio · Garden · Office room · Equipped kitchen
This better than new Lowcountry. Style home, situated on a corner lot, features TWO primary suites on the main floor and open concept living in the kitchen/dining/breakfast space. Upstairs, you’ll find an additional bedroom, full bathroom, and a spacious loft/flex area that could easily serve as a fourth bedroom, office, media room, or playroom. This highly desirable floor plan is conducive to multigenerational living as well. Upgrades in this home include granite kitchen counters, soft close cabinets & drawers, 42' tall kitchen cabinets, tiled backsplash and more. The true primary suite has a double vanity with quartz countertop, tiled separate shower, soaking tub and walk in closet. Outdoors you'll enjoy a covered patio, gutters, sprinkler system and gorgeous cedar plank fenced in yard. Conveniently located near Hunter Army Airfield, Gulfstream, shopping, dining, and all the charm and beauty Savannah has to offer
USD 449,900
273 Harmony Boulevard
View photo
House · for sale
USD 429,950
USD 149/sq.ft
273 Harmony Boulevard
Ogeechee Farms
· 2,885 sq.ft · 4 Bedrooms · 2 Baths · House
· Garden · Equipped kitchen
Ogeechee Farms · 2,885 sq.ft · 4 Bedrooms · 2 Baths · House · Garden · Equipped kitchen
Welcome to The Richmond, a popular floor plan offering an open, bright layout with 4 bedrooms and 2½ bathrooms. The spacious great room and separate formal dining room create an inviting setting for entertaining family and friends. The gourmet kitchen features granite countertops and a gas range, making everyday cooking and entertaining a pleasure. The upgraded owner’s suite includes a beautifully finished bath with a full tile package. Step outside to the screened porch overlooking a peaceful lagoon and fenced backyard—an ideal spot to relax and enjoy the outdoors. Fresh interior paint and new flooring provide a move-in-ready feel from the moment you arrive. Residents also enjoy access to a community pool, fitness center, and playground, adding to the appeal of this wonderful home. Schedule your private tour today and come see all that The Richmond has to offer!
USD 429,950
9 Cottingham Way
View photo
House · for sale
USD 309,500
USD 180/sq.ft
9 Cottingham Way
Ogeechee Farms
· 1,711 sq.ft · 3 Bedrooms · 2 Baths · House
· Garden · Office room
Ogeechee Farms · 1,711 sq.ft · 3 Bedrooms · 2 Baths · House · Garden · Office room
Now offering Gold Home Warranty Package through Old Republic Home Protection! Cue the dramatic music because this episode has all the right plot twists! Looking for a home that's close to the excitement of Pooler while still offering quick access to Savannah and South Carolina? Then 9 Cottingham Way may be the star of your next chapter. As the story unfolds, you'll find all bedrooms tucked away upstairs, creating a private retreat for every member of the cast. The versatile loft/flex space adds an extra scene-stealer, perfect for a second living area, playroom, home office, or whatever role fits your lifestyle. Outside, the drama only gets better. A fully fenced backyard provides plenty of room for two-legged and four-legged family members alike. The brick fire pit sets the stage for cozy evenings under the stars, while the garden beds are ready for a leading role in your next gardening adventure. This home is ready for its next owner to add their own style, personality, and finishing
USD 309,500
154 Fontenot Drive
View photo
House · for sale
USD 285,000
USD 199/sq.ft
154 Fontenot Drive
Ogeechee Farms
· 1,432 sq.ft · 3 Bedrooms · 2 Baths · House
· Patio · Garden · Fireplace · Equipped kitchen
Ogeechee Farms · 1,432 sq.ft · 3 Bedrooms · 2 Baths · House · Patio · Garden · Fireplace · Equipped kitchen
Welcome to 154 Fontenot! This freshly painted 3 bed, 2 bath home features a split floor plan, vaulted ceilings, and a cozy wood-burning fireplace in the living room. Recent updates include new vinyl siding (sides/back) and an HVAC system less than 2 years old. Kitchen boasts stainless steel appliances, and the GE washer/dryer stay! Enjoy a private backyard with a screened-in patio. Conveniently located near shopping and dining. Schedule your tour today!
USD 285,000
251 Landing Way
View photo
House · for sale
USD 395,500
USD 217/sq.ft
251 Landing Way
Ogeechee Farms
· 1,819 sq.ft · 4 Bedrooms · 2 Baths · House
· Garden · Deck · Parking
Ogeechee Farms · 1,819 sq.ft · 4 Bedrooms · 2 Baths · House · Garden · Deck · Parking
Welcome home to 251 Landing Way in the highly sought-after Turtle Hill community of Richmond Hill! This beautifully designed 4-bedroom, 2.5-bath home offers a spacious and functional floor plan with plenty of room for everyone. The primary suite is conveniently located on the main floor, providing comfort and privacy, while three generously sized bedrooms and a full bathroom upstairs create the perfect space for family members or guests. Inside, you'll find abundant storage throughout the home, making it easy to stay organized. The inviting living spaces flow seamlessly to the outdoors, where a large deck overlooks the fully fenced backyard—ideal for entertaining, grilling, relaxing, or enjoying time with family and pets. A detached carport with an attached storage/workshop provides additional space for hobbies, tools, lawn equipment, or extra storage. Located in the desirable Turtle Hill neighborhood, this home offers the charm of a well-established community while being conveniently
USD 395,500
163 Horizon Lane
View photo
House · for sale
USD 270,000
USD 171/sq.ft
163 Horizon Lane
Ogeechee Farms
· 1,572 sq.ft · 3 Bedrooms · 2 Baths · House
· Garden
Ogeechee Farms · 1,572 sq.ft · 3 Bedrooms · 2 Baths · House · Garden
Welcome home to the perfect blend of comfort, convenience, and low-maintenance living in beautiful Richmond Hill! Tucked inside a gated community and situated on a spacious corner lot, this 3-bedroom, 2-bath townhome offers more than 1,500 square feet of thoughtfully designed living space. Step inside to soaring ceilings, abundant natural light, upgraded flooring, charming entryway wainscoting, granite countertops, and stainless-steel appliances. The spacious owner’s suite feels like a private retreat with a vaulted ceiling, generous walk-in closet, and en suite bath featuring a separate shower and relaxing garden tub. Outside, enjoy your own fenced backyard with plenty of room to unwind, entertain, or create a cozy outdoor retreat. With a golf course nearby, convenient access to shopping, dining, and everyday essentials, and a quieter coastal lifestyle, this home offers the best of both comfort and location. Enjoy the privacy of a gated community while staying close to everything Rich
USD 270,000
123 Berwick Lakes Boulevard
View photo
House · for sale
USD 240,000
USD 197/sq.ft
123 Berwick Lakes Boulevard
Ogeechee Farms
· 1,216 sq.ft · 3 Bedrooms · 2 Baths · House
· Garden · Fireplace · Equipped kitchen
Ogeechee Farms · 1,216 sq.ft · 3 Bedrooms · 2 Baths · House · Garden · Fireplace · Equipped kitchen
This wonderful 3-bedroom 2 bath home is located minutes from area shopping, restaurants and more! The well-designed open floor plan features laminate wood flooring, high ceilings, a cozy fireplace in the living room and a large kitchen with a walk-in pantry! The spacious Owner's suite includes a walk-in closet and full en-suite bathroom! Fenced backyard. Seller's will have a new roof installed prior to closing with the right offer! Perfect for first-time home buyers and investors alike! All of the beautiful stainless steel kitchen appliances and the clothes washer and dryer are included in the sale!
USD 240,000
3 Marseilles Court
View photo
House · for sale
USD 329,900
USD 228/sq.ft
3 Marseilles Court
Ogeechee Farms
· 1,442 sq.ft · 4 Bedrooms · 2 Baths · House
· Fireplace · Equipped kitchen
Ogeechee Farms · 1,442 sq.ft · 4 Bedrooms · 2 Baths · House · Fireplace · Equipped kitchen
Welcome to 3 Marseilles Court, a beautifully updated 4-bedroom, 2-bath home offering approximately 1,448 square feet of comfortable single-story living. The refreshed interior features an open-concept living and kitchen area highlighted by a wood-burning fireplace, abundant natural light, and modern finishes throughout. The updated kitchen offers quartz countertops, stylish cabinetry, tile backsplash, and stainless-steel appliances. Both bathrooms have been refreshed with updated vanities, fixtures, and hardware
USD 329,900
37 Grand Lake Circle
View photo
House · for sale
USD 885,000
USD 212/sq.ft
37 Grand Lake Circle
Ogeechee Farms
· 4,155 sq.ft · 4 Bedrooms · 4 Baths · House
· Fireplace · Equipped kitchen
Ogeechee Farms · 4,155 sq.ft · 4 Bedrooms · 4 Baths · House · Fireplace · Equipped kitchen
Stunning 4-bedroom waterfront home offering unbelievable views of Grand Lake! Meticulously maintained from top to bottom, this beautiful home features refinished rich mahogany floors, abundant natural light through picture windows, vaulted ceilings, heavy molding, and so much more. The main level offers a large private study, formal dining room, and a wonderful kitchen with abundant cabinetry, tons of workspace, contrasting cabinets, granite countertops, stainless steel appliances, and more. Just off the kitchen is a cozy keeping room and den featuring an exposed wood-beam ceiling, built-in bookshelves, and a fireplace—creating the perfect space to relax and enjoy the beautiful surroundings. The spacious owner's suite is also located on the main floor and offers breathtaking water views, a comfortable sitting area, a separate tub and large shower, double vanities, and a spacious closet you have to see. Upstairs, you'll find 3 additional bedrooms and a bonus room that provides plenty of
USD 885,000
30 Bostwick Drive
View photo
House · for sale
USD 275,000
USD 226/sq.ft
30 Bostwick Drive
Ogeechee Farms
· 1,216 sq.ft · 3 Bedrooms · 2 Baths · House
· Garden · Parking
Ogeechee Farms · 1,216 sq.ft · 3 Bedrooms · 2 Baths · House · Garden · Parking
This is a home to FALL in love with! First, notice the curb appeal, brick front exterior, and roof that was just install in 2024! This cozy one story home features an open floor plan, high ceilings, and LVP flooring throughout the main living areas. Two car garage with new garage door and epoxy flooring. Spacious private backyard with large storage shed. For even more peace of mind, 2023 HVAC system! Conveniently located in Pooler, GA close to endless dining, shopping, and entertainment! Schedule your tour today
USD 275,000
525 Sessile Oak Drive
View photo
House · for sale
USD 449,999
USD 175/sq.ft
525 Sessile Oak Drive
Ogeechee Farms
· 2,562 sq.ft · 4 Bedrooms · 2 Baths · House
· Equipped kitchen
Ogeechee Farms · 2,562 sq.ft · 4 Bedrooms · 2 Baths · House · Equipped kitchen
Landmark 24 Homes (builder), the area's most trusted local builder, is proud to offer our Spring Mountain II plan. This 4 BR/2.5 full BA home is gorgeous, with so much room & space for everyone! On the main floor living spaces you'll find upgraded rigid-click vinyl flooring, as well as in the bathrooms and laundry room (upstairs). Separated living space on the main floor, breakfast area, flex space, and spacious kitchen sprawl throughout the first floor. The kitchen boasts 42' cabs, granite counters and tiled backsplash. All kitchen appliances are included in stainless steel. Even the fridge! Up the hardwood stairs you'll find all bedrooms, laundry and two full bathrooms (one is in primary bedroom). Primary bedroom has a tray ceiling w crown molding, primary bath includes a beautiful, large 6' tiled shower w/ a bench, as well as two sinks in a quartz top vanity and a large walk-in closet. Full sod & sprinkler on lot. All builder incentives applied. Move in ready! Former model!
USD 449,999
6 Yellow Warbler Court
View photo
House · for sale
USD 375,000
USD 194/sq.ft
6 Yellow Warbler Court
Ogeechee Farms
· 1,927 sq.ft · 3 Bedrooms · 2 Baths · House
· Patio · Garden · Parking · Equipped kitchen
Ogeechee Farms · 1,927 sq.ft · 3 Bedrooms · 2 Baths · House · Patio · Garden · Parking · Equipped kitchen
Welcome home to henderson golf community! Tucked away on a quiet cul de sac, 6 Yellow Warbler Court offers a desirable 1.5 story floor plan with 3 bedrooms on the main level, a spacious bonus room upstairs, and a private wooded backyard surrounded by mature greenery. The inviting exterior features stucco construction, architectural detailing, a covered entry, mature landscaping, and an attached two car garage. Inside, vaulted ceilings and large windows create an open, light filled atmosphere. Architectural columns connect the living and dining areas, while tile flooring flows throughout the main living spaces. The kitchen features white cabinetry, granite countertops, a breakfast area, and an open connection to the surrounding living spaces. Sliding glass doors lead to the tiled patio and backyard, creating an easy flow for indoor and outdoor entertaining. All 3 bedrooms are conveniently located on the main level. The spacious primary suite features a tray ceiling, crown molding, and p
USD 375,000
165 Stafford Loop
View photo
Townhouse · for sale
USD 282,353
USD 197/sq.ft
165 Stafford Loop
Ogeechee Farms
· 1,432 sq.ft · 3 Bedrooms · 2 Baths · Townhouse
· Equipped kitchen
Ogeechee Farms · 1,432 sq.ft · 3 Bedrooms · 2 Baths · Townhouse · Equipped kitchen
Introducing The Albatross! A superbly designed residence in Richmond Hill that effortlessly blends modern comfort with functional living spaces. This home features a spacious open-plan living and dining area, perfect for entertaining. The kitchen, equipped with state-of-the-art appliances, overlooks the living space, ensuring you’re never far from the action. The master suite, complete with a walk-in closet and an en-suite bathroom, provides a private retreat for relaxation. Two additional bedrooms offer ample space for family or guests. A dedicated laundry room upstairs provides easy access for all family members. Discover the perfect blend of style and practicality with The Albatross. Upgrades include tile backsplash in kitchen, pendant lights in kitchen, 2nd sink in primary bath, and tiled walk-in shower
USD 282,353
132 Cormorant Way
View photo
House · for sale
USD 350,000
USD 205/sq.ft
132 Cormorant Way
Ogeechee Farms
· 1,701 sq.ft · 4 Bedrooms · 2 Baths · House
· Patio · Garden · Fireplace · Equipped kitchen · Parking
Ogeechee Farms · 1,701 sq.ft · 4 Bedrooms · 2 Baths · House · Patio · Garden · Fireplace · Equipped kitchen · Parking
Welcome to this beautifully updated, single-level home with spacious living and plenty of room to enjoy everyday life and entertaining. With four generously sized bedrooms, vaulted ceilings, and a fireplace, the open living spaces feel bright, comfortable, and inviting. Recent updates include a new roof, fresh interior paint, and new LVP flooring. The updated kitchen, with stainless steel appliances, provides a functional space for preparing meals and gathering with family and friends. The split-bedroom layout gives added privacy, featuring a spacious primary suite with a walk-in closet and an en-suite bath that includes a double vanity and a walk-in shower. Step outside to enjoy the large, covered back patio overlooking the fenced yard, excellent for relaxing or grilling. An outdoor storage building provides additional space for tools, toys, and equipment. The two-car garage adds convenience and extra storage. Located in a neighborhood with sidewalks, two community pools, tennis court
USD 350,000
139 Little River Drive
View photo
House · for sale
USD 224,900
USD 227/sq.ft
139 Little River Drive
Ogeechee Farms
· 990 sq.ft · 3 Bedrooms · 2 Baths · House
· Garden · Parking · Equipped kitchen
Ogeechee Farms · 990 sq.ft · 3 Bedrooms · 2 Baths · House · Garden · Parking · Equipped kitchen
Welcome to 139 Little River Drive, a charming 3 bedroom, 2 bath single family home in the quiet Laurel Green subdivision of Savannah, GA. This home offers a comfortable layout with a bright living area, cozy dining space, well appointed kitchen, and a private bath in the primary bedroom. Enjoy a spacious backyard featuring established Loquat and plum trees, a storage shed, and a one car garage for added convenience. Conveniently located near shopping, dining, and major routes, this home is a great opportunity for first time buyers, downsizers, or investors. Schedule your showing today!
USD 224,900
5 Capella Circle
View photo
House · for sale
USD 450,000
USD 127/sq.ft
5 Capella Circle
Ogeechee Farms
· 3,520 sq.ft · 5 Bedrooms · 3 Baths · House
· Office room · Fireplace · Equipped kitchen
Ogeechee Farms · 3,520 sq.ft · 5 Bedrooms · 3 Baths · House · Office room · Fireplace · Equipped kitchen
New roof and carpet! With over 3,500 square feet, 5 bedrooms, a spacious loft, and 3 full bathrooms, this is one of Chapel Park’s largest homes that offers incredible space for everyday living. Step inside to 9-foot ceilings and a generous flex space that can easily serve as a formal dining room, home office, or playroom. The open-concept main living area features a fireplace and flows seamlessly into the eat-in dining area and spacious kitchen, complete with tall white cabinetry, quartz countertops, and a walk-in pantry. The first floor also offers a large, over 13x13 bedroom with it’s own walk-in closet an adjoining full bathroom, making it an ideal setup for guests or multigenerational living. Upstairs, the expansive loft provides even more flexibility as a second living room, media space, playroom, or home office, along with four additional bedrooms and the laundry room. The primary suite is MASSIVE and includes a separate sitting area, walk-in closet and bathroom with dual sinks,
USD 450,000
115 S Circle Drive
View photo
House · for sale
USD 310,000
USD 269/sq.ft
115 S Circle Drive
Ogeechee Farms
· 1,152 sq.ft · 3 Bedrooms · 2 Baths · House
· Garden · Equipped kitchen · Parking · Air conditioning
Ogeechee Farms · 1,152 sq.ft · 3 Bedrooms · 2 Baths · House · Garden · Equipped kitchen · Parking · Air conditioning
Welcome Home to your new 1,162 square-foot, three bedroom, two bath home with an AC unit only 1½ years old and no carpet throughout. Open layout features a primary bedroom with en-suite bath and walk-in closet, plus two additional bedrooms and a second full bath. Living room flows into dining area and kitchen for easy everyday living, and a laundry room with washer and dryer. Outside enjoy a beautiful privacy fence, peaceful backyard with workshop, one-car garage, and additional carport. Comfortable living with practical outdoor extras. No HOA fees!
USD 310,000

Get email alerts

Don't miss out: be the first to know about new properties

The alert was correctly created

On subscribing you accept the conditions of use and the privacy policy
Alert
Receive new ads in your inbox
Save this search
Receive alerts for new listings

We'll send you an email when we have new properties for: "Houses for sale in Ogeechee Farms"

The alert was correctly created

Paradise Village Mobile Home Park, Savannah CCD Chatham County Georgia
Lamarville
Get email alerts and be the first to see new listings
Required field
On subscribing I accept the terms of the privacy policy
Perfect! You'll soon start receiving new listings via email
Alert
Receive an email when we have new ads for Houses for sale in Ogeechee Farms
Save this search
Filters

Bedrooms

Size (sq.ft)

sq.ft
sq.ft

Price

USD
USD

Property type

Bathrooms

Clear all filters
Receive notifications when new entries are published.