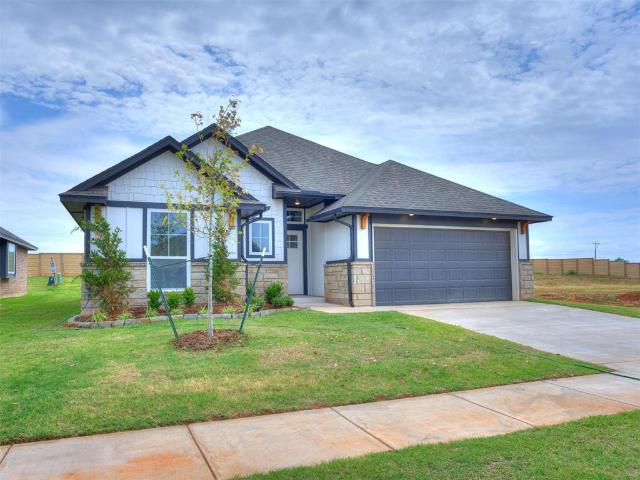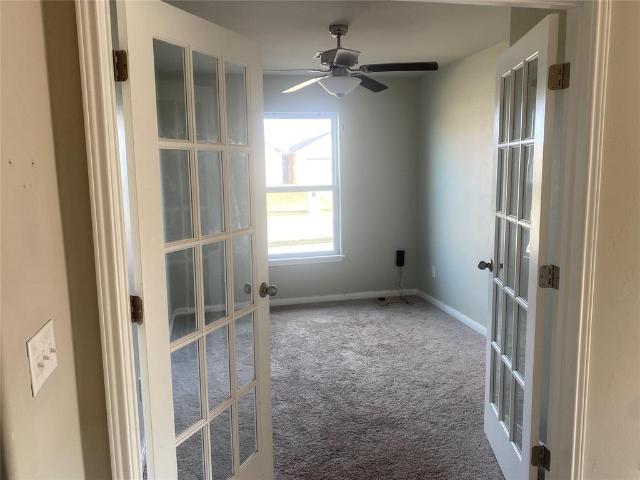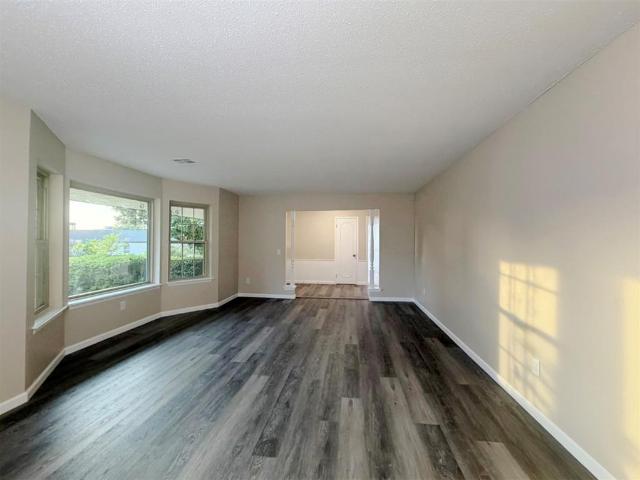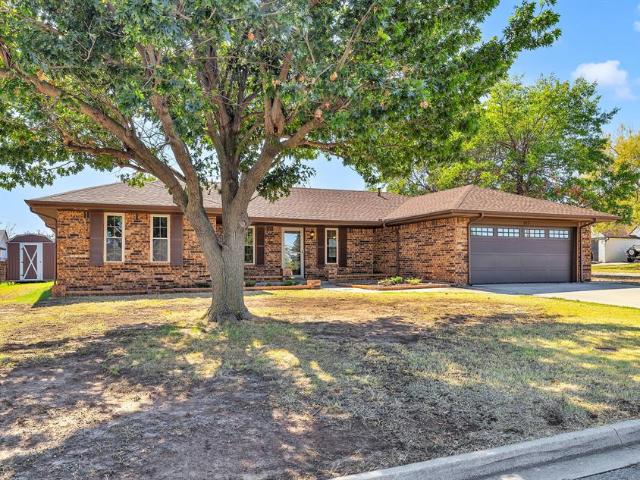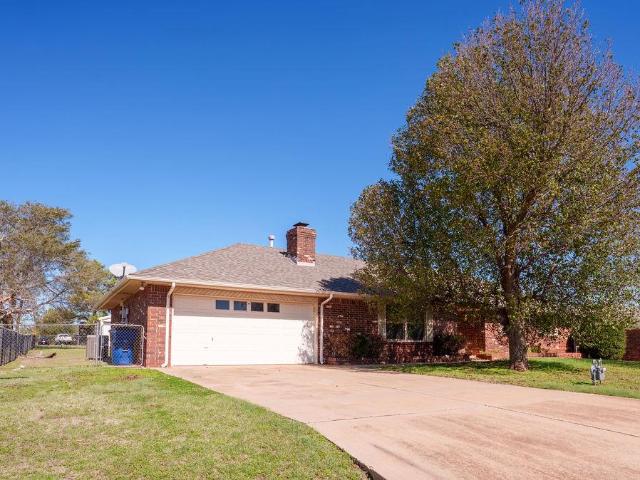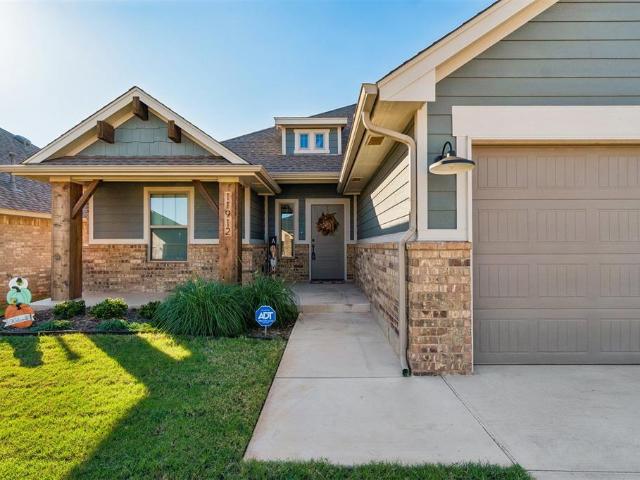
330 houses for sale in Okarche town

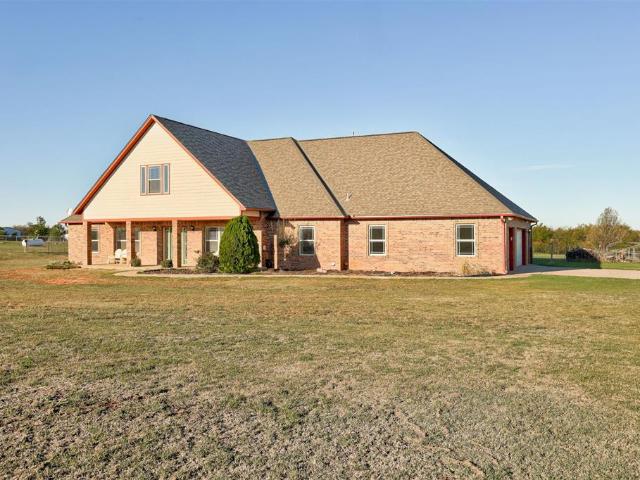
7421 High Meadows Lane
View photo
House · for sale
USD 600,000
USD 157/sq.ft
Updated
7421 High Meadows Lane
Okarche town
· 3,810 sq.ft · 6 Bedrooms · 4 Baths · House
· Office room · Fireplace · Equipped kitchen
Okarche town · 3,810 sq.ft · 6 Bedrooms · 4 Baths · House · Office room · Fireplace · Equipped kitchen
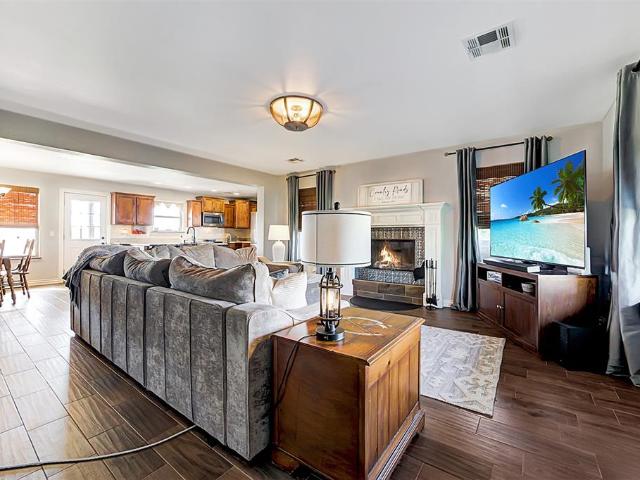
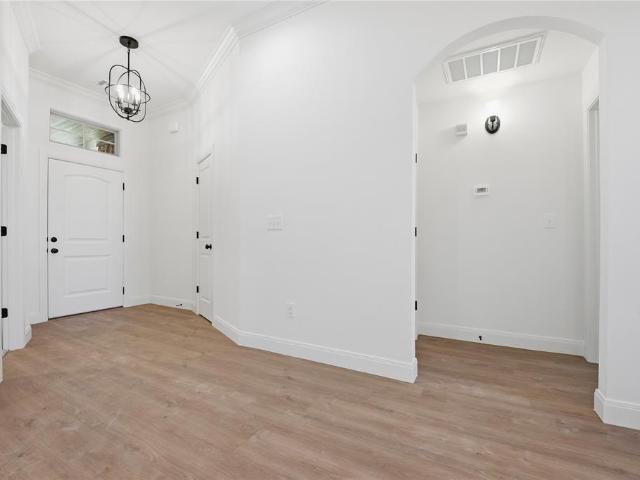
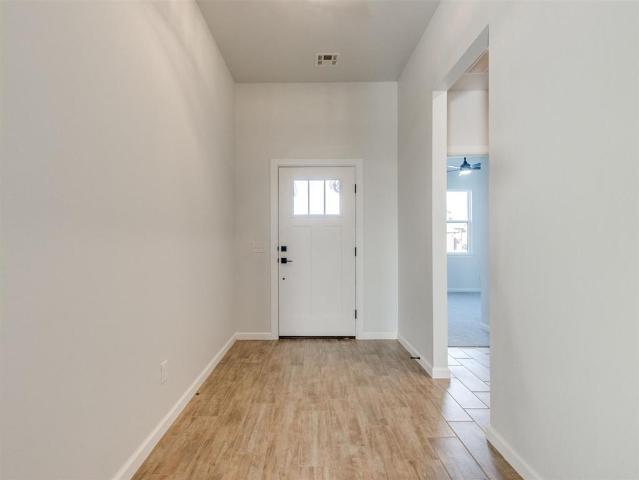
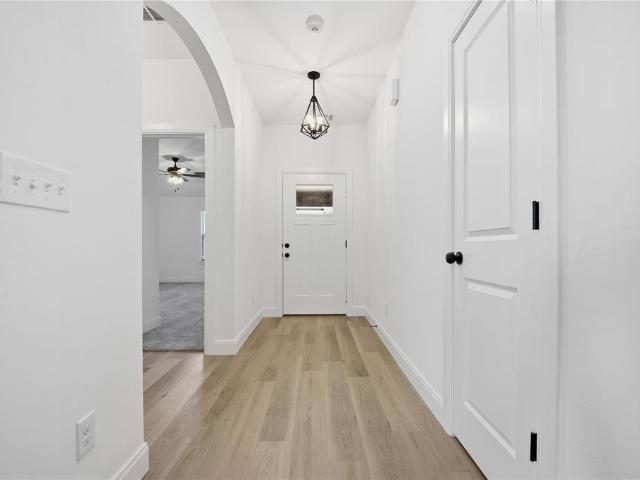
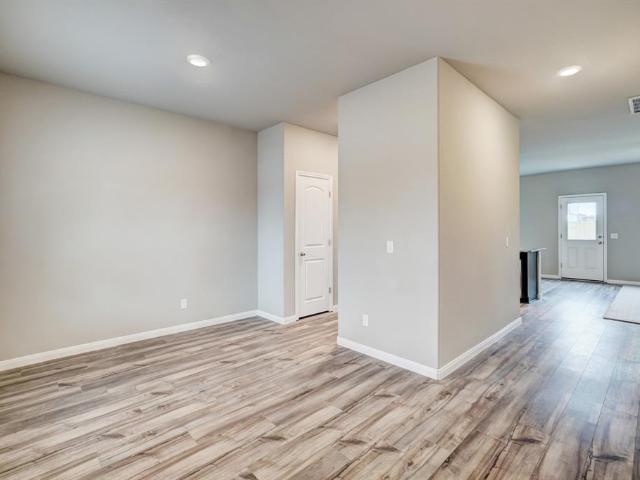
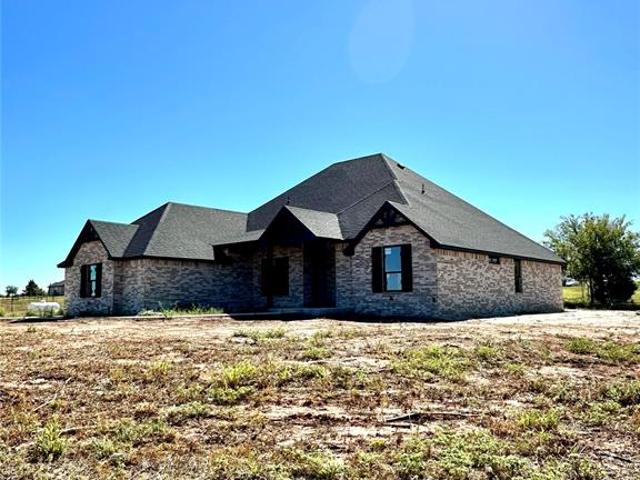
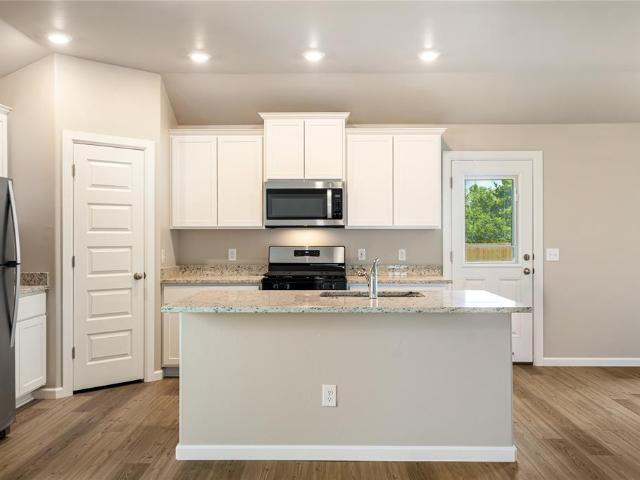
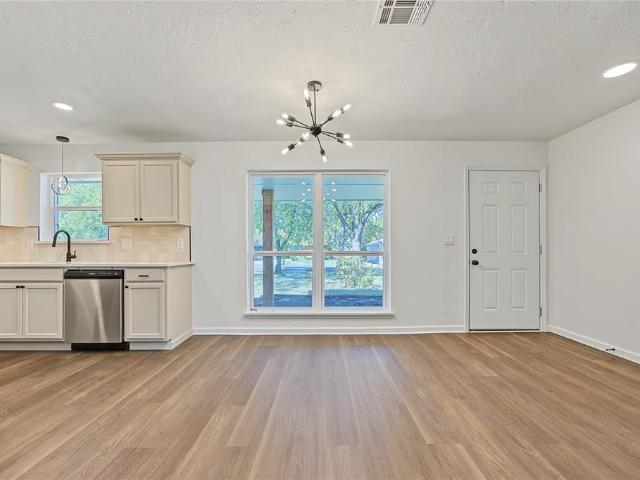
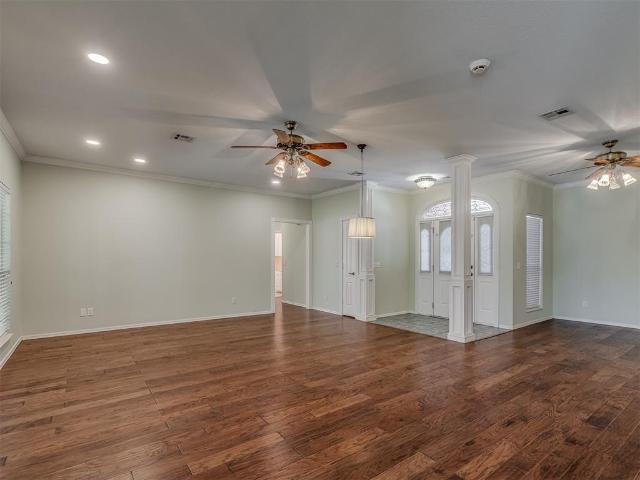
Situated on 5 beautiful acres in Piedmont, this spacious home offers nearly 3,800 square feet of living space, an incredibly versatile floor plan and room to enjoy both inside and out! Step inside to discover an expansive living area with a cozy fireplace and an open layout that provides plenty of space for gathering and entertaining. The kitchen offers generous cabinetry, ample counter space, and a large walk-in pantry, opening to a spacious dining area with room to accommodate a substantial dining table. With an impressive six bedrooms, a downstairs flex room ideal for a home office, sitting room, or private retreat and an additional upstairs bonus room, this home offers an exceptional amount of space and flexibility! The primary suite provides a comfortable retreat with an ensuite bathroom, while the secondary bedrooms offer plenty of room and storage. The generously sized sixth bedroom provides even more versatility, easily accommodating an additional living area, hobby room, playr
USD 600,000
14308 Center Village Way
View photo
House · for sale
USD 459,900
USD 194/sq.ft
14308 Center Village Way
Okarche town
· 2,368 sq.ft · 3 Bedrooms · 2 Baths · House
· Patio · Swimming pool
Okarche town · 2,368 sq.ft · 3 Bedrooms · 2 Baths · House · Patio · Swimming pool
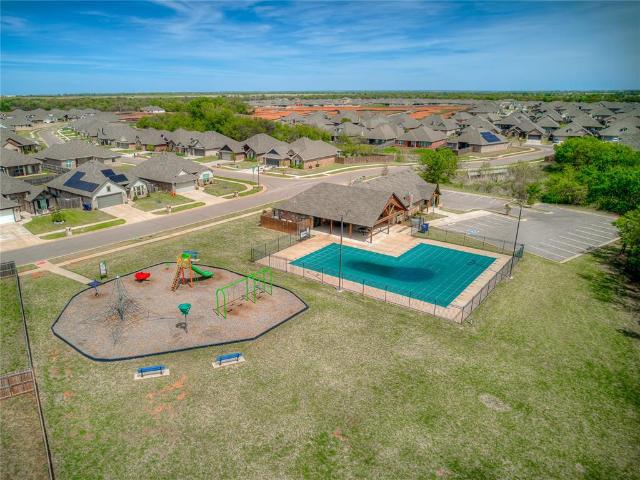
The Adam floor plan offers a perfect blend of spaciousness and functional design with three bedrooms, a study and two and one half bathrooms. You will love the Primary Suite with its double vanities, soaking tub, & walk-in shower. It seamlessly connects the bathroom & walk-in closet to the utility room. Thoughtful layout choices and modern features throughout create a comfortable, practical flow ideal for everyday living. Additional features include tankless water heater, underground sprinkler, covered patio & porch. Northwood Village residents enjoy a pool, clubhouse, playground, and walking trails, all within the highly regarded Piedmont School District and only minutes from NW Expressway and Oklahoma City
USD 459,900
3401 Manning Farms Boulevard
View photo
House · for sale
USD 389,500
USD 149/sq.ft
3401 Manning Farms Boulevard
Okarche town
· 2,605 sq.ft · 5 Bedrooms · 3 Baths · House
· Office room · Equipped kitchen
Okarche town · 2,605 sq.ft · 5 Bedrooms · 3 Baths · House · Office room · Equipped kitchen
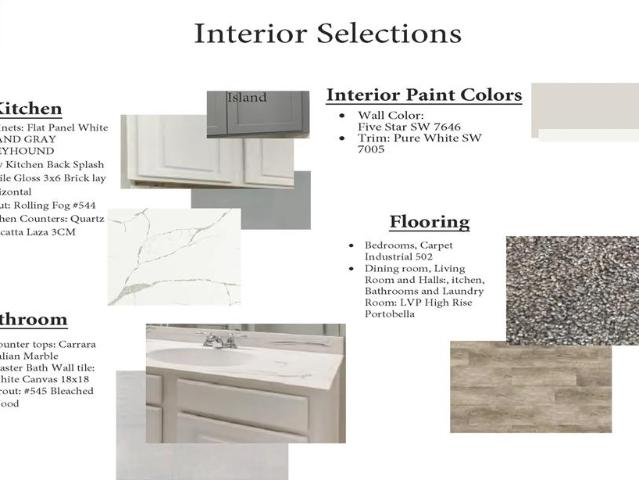
10,000 in builder incentive + a 1% preferred lender credit! Two incentives, one incredible opportunity! More space, more flexibility, more reasons to fall in love! Welcome to the stunning Winchester Plan, offering approximately 2,615 square feet of thoughtfully designed living space with 5 bedrooms, 3 full bathrooms, a spacious bonus room, and a versatile flex room! The heart of this home features an inviting open-concept living, kitchen, and dining area designed for gathering, entertaining, and everyday comfort. The beautifully appointed kitchen will showcase white cabinetry, a contrasting gray island, gorgeous quartz countertops, and a stylish tile backsplash. Luxury vinyl plank flooring adds warmth and durability throughout the main living areas. Four bedrooms on the main level! Enjoy the convenience of a private primary suite, three additional downstairs bedrooms, and a dedicated laundry room. Need a home office, hobby space, or playroom? The main-level flex room is ready for your
USD 389,500
718 N Admire Avenue
View photo
House · for sale
USD 145,000
USD 162/sq.ft
718 N Admire Avenue
Okarche town
· 893 sq.ft · 2 Bedrooms · 1 Bath · House
· Garden · Fireplace · Equipped kitchen
Okarche town · 893 sq.ft · 2 Bedrooms · 1 Bath · House · Garden · Fireplace · Equipped kitchen
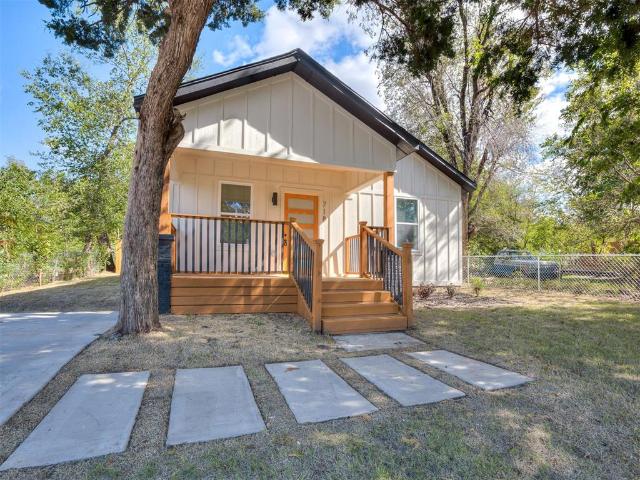
Welcome to 718 N Admire Ave, a home taken to the studs and FULLY remodeled in 2026, so all the costly work is already done! Everything major is brand new: the roof, electrical wiring and panel, a complete HVAC system with furnace, condenser, and ductwork, PEX plumbing, and a new water line from the city meter. The curb appeal starts with a brand-new driveway, plus new siding, windows, doors, paint, mailbox, and fresh sod in the front and back yards, so this home stands out on the street. Inside you'll find new LVP flooring, trim, paint, sheetrock, insulation, fixtures, and a cozy fireplace insert, while the dining room's wooden beams add warmth and character. The kitchen has new cabinets, granite countertops, appliances, a range hood, and a subway tile backsplash. The bathroom has a new vanity, toilet, tiled shower, mirror, and lighting. Out back you can relax on the new concrete porch behind a new privacy fence, with chain link on the east side, and a storm shelter adds peace of mind.
USD 145,000
918 Ash NE
View photo
House · for sale
USD 399,900
USD 176/sq.ft
918 Ash NE
Okarche town
· 2,271 sq.ft · 3 Bedrooms · 2 Baths · House
· Garden · Fireplace · Equipped kitchen · Parking
Okarche town · 2,271 sq.ft · 3 Bedrooms · 2 Baths · House · Garden · Fireplace · Equipped kitchen · Parking
Two lots totaling 1.61 acres in piedmont schools! Plenty of room to spread out, build a shop, and enjoy country living with no HOA! Located in Northridge Estates, this beautiful brick home offers a spacious living room with a beautiful fireplace, large windows, and wood-look flooring. The kitchen features granite countertops, a large island with seating, stainless steel appliances, and plenty of cabinet space. The split floor plan offers privacy, while the primary suite includes a large walk-in closet, granite countertop, jetted tub, and separate tiled shower. The second full bathroom also features granite countertops. Upstairs, a large bonus/game room above the garage has its own separate staircase and offers plenty of space for a second living area, game room, or home theater. The oversized laundry room features a sink, countertop space, and lots of cabinets for storage. There’s even a half bath with direct access to the backyard! Outside, you’ll find mature trees, wide-open lawn spa
USD 399,900
800 S Bickford Avenue
View photo
House · for sale
USD 174,900
USD 119/sq.ft
800 S Bickford Avenue
Okarche town
· 1,464 sq.ft · 2 Bedrooms · 1 Bath · House
· Garden · Equipped kitchen · Parking · Cellar
Okarche town · 1,464 sq.ft · 2 Bedrooms · 1 Bath · House · Garden · Equipped kitchen · Parking · Cellar
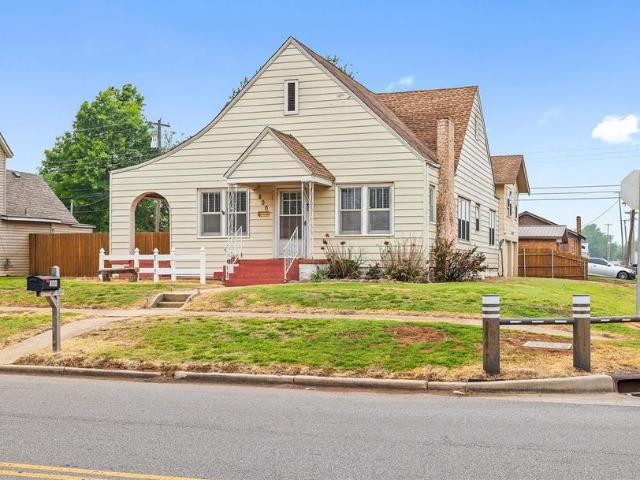
Say Hello to this charming, well-maintained home full of character and opportunity in the heart of El Reno! This 1,469 square foot, 2 bedroom, 1 bathroom property has been lovingly cared for over the years and offers a warm, inviting feel from the moment you step inside. You’ll appreciate the original hardwood floors, abundant natural light, and classic details that give this home timeless appeal. The layout features a comfortable living area, a functional kitchen with ample cabinet space, and a dedicated dining area in addition to an eat in kitchen area. A basement adds valuable extra space, perfect for storage, a storm shelter, or additional flexibility. But what truly sets this property apart is the detached 620 square foot, 2-car garage with an income-producing opportunity. This space provides the option for supplemental income or could be utilized for a workshop, storage, or future expansion. Situated on a corner lot with a fenced yard, this property offers both convenience and ve
USD 174,900
1256 Tawny Hills Road
View photo
House · for sale
USD 328,894
USD 175/sq.ft
1256 Tawny Hills Road
Okarche town
· 1,873 sq.ft · 4 Bedrooms · 2 Baths · House
· Parking · Fireplace · Equipped kitchen
Okarche town · 1,873 sq.ft · 4 Bedrooms · 2 Baths · House · Parking · Fireplace · Equipped kitchen
This is a four bedroom home with two baths and two car garage. The living space opens to a large area with gas log fireplace. The kitchen area has a large island with eating space. There is a SS appliance package with gas cooking. Master suite has a spacious bath with double vanities, soaker tub and a separate tile shower. The walk in closet is' to die for! ' Home includes two inch faux wood blinds and a six foot wood privacy fence around the back of the property. Buyer to verify schools. Listing Realtor is related to seller. License 141829. Ask us about builder paying up to 6% of purchase price towards buyers closing costs/rate buy down
USD 328,894
1274 Copper Ridge Circle
View photo
House · for sale
USD 359,900
USD 177/sq.ft
1274 Copper Ridge Circle
Okarche town
· 2,024 sq.ft · 4 Bedrooms · 2 Baths · House
· Patio · Garden · Fireplace · Equipped kitchen · Parking
Okarche town · 2,024 sq.ft · 4 Bedrooms · 2 Baths · House · Patio · Garden · Fireplace · Equipped kitchen · Parking
Enjoy peaceful surroundings and convenient access to Oklahoma City in this desirable Piedmont community. The thoughtfully designed Sycamore floor plan offers four bedrooms, two full bathrooms, a powder bath, and an oversized three-car garage. A welcoming covered front porch leads into an open living area anchored by a modern electric fireplace. The adjoining dining space overlooks the backyard and opens to a covered patio, creating an inviting setting for everyday meals and entertaining. The kitchen features quartz countertops, a large island with breakfast bar seating, a gas range, and a spacious walk-in pantry. The primary suite offers a vaulted ceiling and a beautifully appointed bathroom with a freestanding soaking tub, separate tiled shower, and an expansive walk-in closet with direct access to the utility room. Additional features include a tankless water heater, Wi-Fi-enabled in-ground sprinkler system, security system, and garage door openers. With its practical layout and invi
USD 359,900
11344 NW 162nd Street
View photo
House · for sale
USD 317,815
USD 177/sq.ft
11344 NW 162nd Street
Okarche town
· 1,787 sq.ft · 4 Bedrooms · 2 Baths · House
· Fireplace · Equipped kitchen · Parking
Okarche town · 1,787 sq.ft · 4 Bedrooms · 2 Baths · House · Fireplace · Equipped kitchen · Parking
This is an inviting 4 bedroom home with 2 baths and 2 garages. You enter the home to an open living area with a gas log fireplace. The kitchen/dining area has a large island with eating space. SS appliance package with gas cooking and a pantry. The master bedroom is spacious with a bath that includes double vanities, large soaking tub and a separate tile shower. The walk in closet is very roomy! All windows include 2' faux wood blinds and there is a 6' wood privacy fence around the back of property. Buyer must verify schools. Listing Realtor is related to seller. License 141829. Call and ask us about builder incentives of up to 6% of the purchase price
USD 317,815
1605 Ruby Drive
View photo
House · for sale
USD 333,900
USD 134/sq.ft
1605 Ruby Drive
Okarche town
· 2,476 sq.ft · 5 Bedrooms · 3 Baths · House
Okarche town · 2,476 sq.ft · 5 Bedrooms · 3 Baths · House
Welcome home to the spacious, five-bedroom, three-bathroom Perry floor plan at Crimson Lake Estates! From the moment you step onto the covered front porch, the Perry welcomes you inside and fills you with a sense of “home”. Downstairs, spacious room and full bathroom offer guests a private retreat of their own, making their stay even sweeter. An expansive living area sets the tone for family fun nights of movies, games, and laughter. Upstairs you’ll find the impressive master retreat and 3 additional bedrooms complete with walk-in closets! Everything you could dream of and more can be found in the Perry! Plus, this home is located within walking distance of a gorgeous lake and just 5 minutes from I-40 for an easy commute! Call NOW to schedule your tour and find out how you can qualify for $0 down!
USD 333,900
5018 NW Edmond Road
View photo
House · for sale
USD 679,900
USD 292/sq.ft
Updated
5018 NW Edmond Road
Okarche town
· 2,325 sq.ft · 4 Bedrooms · 2 Baths · House
· Fireplace · Equipped kitchen · Parking
Okarche town · 2,325 sq.ft · 4 Bedrooms · 2 Baths · House · Fireplace · Equipped kitchen · Parking
Beautiful new construction on 7.9 acres in piedmont schools! Enjoy country living with all the comforts of a brand-new home! This 2,612-square-foot beauty with a completion estimate of mid-november features 4 bedrooms, 2 full baths, 1 half bath, and a spacious 3-car garage. The thoughtfully designed split floor plan offers a large living area with a soaring cathedral ceiling and cozy gas fireplace. The gorgeous kitchen features quartz countertops, tons of cabinet space, and a huge center island perfect for entertaining! Step outside and enjoy nearly 8 acres of wide-open space with endless possibilities. The property even features a recently repaired pond that's just waiting on some rain to fill it up! Plenty of room to spread out and enjoy peaceful country living while being part of the highly sought-after Piedmont School District. Don't miss this one! Professional photos upon completion
USD 679,900
1908 Palmatum Road
View photo
House · for sale
USD 2,930,000
USD 381/sq.ft
Updated
1908 Palmatum Road
Okarche town
· 7,685 sq.ft · 4 Bedrooms · 2 Baths · House
· Patio · Garden · Equipped kitchen · Parking
Okarche town · 7,685 sq.ft · 4 Bedrooms · 2 Baths · House · Patio · Garden · Equipped kitchen · Parking
This single-story home offers an open layout connecting the living, dining, and kitchen areas. The kitchen includes granite countertops, white cabinetry, a center island, and stainless-steel appliances. The primary suite features a private bathroom with a double-sink vanity, walk-in shower, and a large walk-in closet. Additional bedrooms are located near the front of the home. Exterior features include a covered front entry, attached two-car garage, and a fully fenced backyard with a rear patio
USD 2,930,000
1904 Van Buren Ave NE
View photo
House · for sale
USD 300,000
USD 203/sq.ft
1904 Van Buren Ave NE
Okarche town
· 1,475 sq.ft · 3 Bedrooms · 2 Baths · House
· Garden
Okarche town · 1,475 sq.ft · 3 Bedrooms · 2 Baths · House · Garden
This 3-bedroom Piedmont home sits on an 1 acre lot that delivers the space, privacy, and small-town charm buyers are craving. Beautiful curb appeal welcomes you in, with fresh exterior touches and a setting that feels peaceful yet connected. Inside, the home features thoughtful updates throughout, clean finishes, comfortable living spaces, and a layout that fits everyday life with ease. Enjoy the best of country-style living while staying close to everything. Located just minutes from Piedmont’s local shops and community amenities, plus easy access to major highways and the turnpike, commuting to OKC or surrounding areas is simple and convenient. The acreage offers room to garden, play, build, or simply relax and take in the quiet surroundings. Schedule your showing today!
USD 300,000
1205 Regency Court
View photo
House · for sale
USD 274,900
USD 127/sq.ft
1205 Regency Court
Okarche town
· 2,164 sq.ft · 3 Bedrooms · 2 Baths · House
· Equipped kitchen
Okarche town · 2,164 sq.ft · 3 Bedrooms · 2 Baths · House · Equipped kitchen
Welcome to easy, laid-back living in Regency Court, a sought-after 55+ neighborhood. Situated on a quiet cul-de-sac, this meticulously maintained property is one of the community's most spacious homes, thoughtfully designed for comfort and low-maintenance living. At the heart of the home, an open living room showcases stunning engineered hardwood floors. The well-appointed kitchen boasts quartz countertops, custom integrated cabinetry to maximize storage, and solar tubes that flood the space with natural light. Under-cabinet lighting adds daily convenience while creating a soft, welcoming ambiance. Nearby, the climate-controlled sunroom serves as an ideal entertaining hub, complete with wood-look tile flooring, a built-in cooktop, a sink, and a serving counter. Bathed in natural light, the primary suite offers a peaceful retreat with an expansive walk-in closet. Its ensuite bathroom is equipped with a single-basin double vanity, a walk-in shower, a soaking tub, and luxurious radiant-he
USD 274,900
1106 Sunset Drive
View photo
House · for sale
USD 115,000
1106 Sunset Drive
Okarche town
· 2 Bedrooms · 1 Bath · House
· Garden · Parking · Equipped kitchen · Cellar
Okarche town · 2 Bedrooms · 1 Bath · House · Garden · Parking · Equipped kitchen · Cellar
Adorable! Check out this charming 2-bedroom, 1-bath home is bursting with potential and ready to welcome you home! Offering 1,008 square feet of inviting living space PLUS a basement for added flexibility, this little gem has so much to offer! Enjoy beautiful wood flooring in the kitchen and along the stairs leading to the basement, new ceiling fans, and a BRAND-NEW heating and cooling system to keep you comfortable year-round! And here's an added bonus — the washer and dryer stay! Outside, you'll find a fenced front yard and a detached garage offering extra parking or storage. Whether you're a first-time homebuyer, looking to downsize, or searching for your next investment opportunity, this sweet home is full of possibilities! Don't miss your chance to make it yours — schedule your showing today!
USD 115,000
2401 Scarlet Lane
View photo
House · for sale
USD 309,000
USD 147/sq.ft
2401 Scarlet Lane
Okarche town
· 2,099 sq.ft · 4 Bedrooms · 2 Baths · House
· Equipped kitchen
Okarche town · 2,099 sq.ft · 4 Bedrooms · 2 Baths · House · Equipped kitchen
Owner financing available! *. Explore an alternative path to homeownership with this inviting two-story home featuring 4 bedrooms, 2.5 bathrooms, and a versatile layout designed for everyday living. Open House | Sunday, Oct. 25th 2pm-4pm The main level brings the living, dining, and kitchen spaces together in an open-concept design filled with natural light. At the heart of the home, the kitchen features granite countertops, a spacious center island, oversized wood cabinetry, and energy-efficient Whirlpool appliances. Tucked away for added privacy, the primary suite offers a relaxing retreat complete with a private bathroom, dual-sink vanity, extended shower, and an expansive walk-in closet. Upstairs, three additional bedrooms provide room for family or guests, while the separate game room offers endless possibilities for movie nights, a playroom, or an additional hangout space. Additional highlights include designer-selected finishes and practical upgrades such as luxury vinyl plank f
USD 309,000
12624 NW 137th Street
View photo
House · for sale
USD 299,900
USD 176/sq.ft
12624 NW 137th Street
Okarche town
· 1,701 sq.ft · 4 Bedrooms · 2 Baths · House
· Patio · Garden · Fireplace · Equipped kitchen
Okarche town · 1,701 sq.ft · 4 Bedrooms · 2 Baths · House · Patio · Garden · Fireplace · Equipped kitchen
Call today to discover the current progress of this spacious 4-bedroom home in Northwood Village! With ample room to grow, this thoughtfully designed floor plan features a cozy living room with a fireplace, ideal for entertaining guests. The chef-inspired kitchen boasts custom wood cabinetry, a sleek vent hood above the stove, built-in stainless steel appliances, and a large island offering extra counter space. The elegant primary bathroom is a retreat, showcasing a luxurious tiled shower, a generous garden tub, and a raised vanity for added convenience. The three additional bedrooms are generously sized, each offering ample closet space. Step outside to relax on the covered back patio, perfect for enjoying your morning coffee or evening glass of wine. The home’s curb appeal is further enhanced by upgraded landscaping, front stone accents, and an impressive 8/12 roof pitch. Located in the highly regarded Piedmont School District, this home offers easy access to NW Expressway, putting m
USD 299,900
2107 Malus Way
View photo
House · for sale
USD 185,990
USD 161/sq.ft
2107 Malus Way
Okarche town
· 1,152 sq.ft · 3 Bedrooms · 2 Baths · House
· Garden · Equipped kitchen
Okarche town · 1,152 sq.ft · 3 Bedrooms · 2 Baths · House · Garden · Equipped kitchen
Atlanta. 3 bed | 2 bath | 1156 Sq. Ft. This thoughtful 3-bedroom, 2-bath home offers 1,156 sq ft of comfortable, efficient living. The open-concept layout connects the kitchen, dining, and living areas creating a bright and inviting space perfect for everyday life. The private primary suite features an attached bath and walk-in closet, while tow secondary bedrooms provide flexibility for guests, work or hobbies. This home includes our Home Is Connected smart home package — featuring a camera doorbell. It also comes with a fully sodded front and back yard. This design blends function and style, making it perfect for families searching for new homes in Oklahoma City
USD 185,990
12652 NW 137th Street
View photo
House · for sale
USD 290,600
USD 188/sq.ft
12652 NW 137th Street
Okarche town
· 1,539 sq.ft · 3 Bedrooms · 2 Baths · House
· Patio · Fireplace · Equipped kitchen
Okarche town · 1,539 sq.ft · 3 Bedrooms · 2 Baths · House · Patio · Fireplace · Equipped kitchen
Designed to make everyday living feel effortless, this move in ready new construction home offers a balance of comfort, style, and practical design. Whether you are preparing a weeknight dinner, catching up with friends, or enjoying a peaceful evening at home, the layout creates inviting spaces that naturally bring people together while still offering room to unwind. At the center of the home, the kitchen combines thoughtful design with everyday function, featuring custom soft close cabinetry, granite or quartz countertops, stainless steel appliances, a farmhouse sink, and a spacious island with additional storage. The living area is anchored by a fireplace that adds warmth and character, while the private owner's suite provides a relaxing retreat with a soaking tub, separate tiled shower, and generous walk in closet. A covered back patio extends the living space outdoors, creating another place to enjoy morning coffee or an evening breeze. Built with energy efficient features includin
USD 290,600
1601 Vermilion Lane
View photo
House · for sale
USD 225,000
USD 140/sq.ft
1601 Vermilion Lane
Okarche town
· 1,604 sq.ft · 4 Bedrooms · 2 Baths · House
· Parking
Okarche town · 1,604 sq.ft · 4 Bedrooms · 2 Baths · House · Parking
Built in 2023, this four-bedroom, two-bath home in Crimson Lake Estates offers approximately 1,614 square feet on a corner lot. The single-story layout provides a spacious living area and flexibility for everyday living, guests, or working from home. A covered front porch adds a welcoming touch, while the attached two-car garage provides convenient parking and storage. Enjoy easy access to shopping, dining, schools, and I-40 for travel to the Oklahoma City metro. Bring your personal touches and make this El Reno home your own! Property is being sold AS-IS. Buyer to verify all information including schools, taxes, square footage, condition, and available financing. HUD properties are sold in accordance with HUD guidelines. Case #421-635- All properties are sold AS IS without any guarantee or warranty by seller. Buyer inspections are for info only. No repairs will be made by any party for any reason prior to closing. Check availability, see bid deadlines, and submit offers @ for utility
USD 225,000
2505 Ridgecrest Drive
View photo
House · for sale
USD 267,800
USD 104/sq.ft
2505 Ridgecrest Drive
Okarche town
· 2,562 sq.ft · 4 Bedrooms · 3 Baths · House
· Garden · Fireplace · Equipped kitchen · Parking
Okarche town · 2,562 sq.ft · 4 Bedrooms · 3 Baths · House · Garden · Fireplace · Equipped kitchen · Parking
This wonderful home offers room to spread out and enjoy life. With 4 bedrooms and 3 bathrooms, plus formal living and dining spaces, there’s plenty of room for everyone. The inviting den with a wood-burning fireplace creates a cozy gathering spot, while the spacious kitchen—complete with a breakfast bar, double ovens, and tons of cabinets—makes cooking a joy. A thoughtful mother-in-law layout adds comfort and privacy. You’ll appreciate the large utility room, oversized garage, and the impressive sunroom/game room that’s perfect for relaxing or entertaining. The fenced yard feels private and secure, and the corner lot with a circle drive adds charm and convenience
USD 267,800
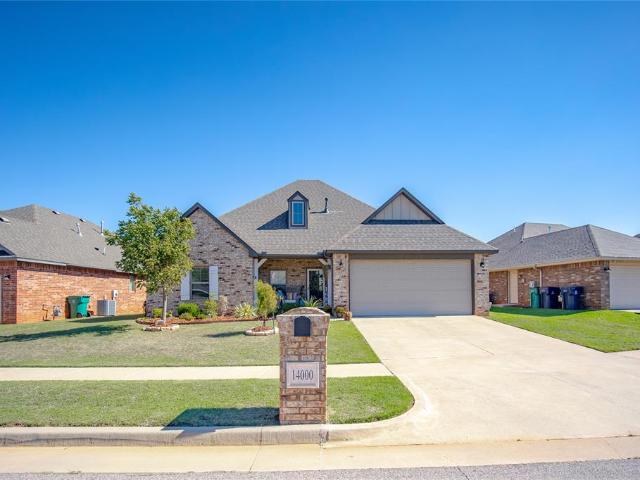
14000 Village Run Drive
View photo
House · for sale
USD 328,900
USD 180/sq.ft
14000 Village Run Drive
Okarche town
· 1,819 sq.ft · 3 Bedrooms · 2 Baths · House
· Fireplace · Equipped kitchen
Okarche town · 1,819 sq.ft · 3 Bedrooms · 2 Baths · House · Fireplace · Equipped kitchen
Built in 2019, this home offers 1,822 square feet of thoughtfully designed living space featuring three bedrooms and two bathrooms. The expansive living area serves as a warm gathering space, highlighted by a cozy fireplace accented with stylish shiplap over the mantel. Flowing seamlessly into the spacious kitchen, you will find an oversized center island with counter seating, abundant cabinetry, a built-in microwave, and modern pendant lighting. A bright dinette area adjacent to the kitchen features a charming chandelier and a door leading directly to the covered back porch. A distinctive sliding barn door opens to the private hallway leading to the guest bedrooms and bathroom. Nearby, the spacious primary suite offers an elegant tray ceiling and its own private access to the covered back porch. The en-suite bathroom boasts a large walk-in shower and a relaxing jetted tub, while the expansive primary closet conveniently connects directly to the laundry room for effortless daily routin
USD 328,900
1242 Burlywood Lane
View photo
House · for sale
USD 374,990
USD 152/sq.ft
1242 Burlywood Lane
Okarche town
· 2,465 sq.ft · 4 Bedrooms · 3 Baths · House
· Equipped kitchen
Okarche town · 2,465 sq.ft · 4 Bedrooms · 3 Baths · House · Equipped kitchen
Ozark — 4 bed | 3 bath | 2475 sq ft Discover the Ozark plan, With 2 stories, 4 bedrooms, 3 bathrooms, and 2475 square feet, this home offers space and comfort. The kitchen includes quartz countertops, stainless Whirlpool appliances, and a subway tile backsplash for a clean, classic look. The primary suite offers a tiled shower, dual vanities, and a spacious walk-in closet. The primary suite includes a tiled shower, dual vanities, and a private water closet. Zoned heating and cooling, a Navien tankless water heater, full sod with irrigation, and the Home is Connected smart-home system come standard — featuring a camera doorbell. The Ozark is perfect for any family
USD 374,990
11104 NW 161st Terrace
View photo
House · for sale
USD 257,990
USD 164/sq.ft
11104 NW 161st Terrace
Okarche town
· 1,572 sq.ft · 3 Bedrooms · 2 Baths · House
· Garden · Terrace · Equipped kitchen
Okarche town · 1,572 sq.ft · 3 Bedrooms · 2 Baths · House · Garden · Terrace · Equipped kitchen
Denton — 3 bed | 2 bath | 1575 sq ft Discover the Denton plan, one of our new homes in Rose Rock in Piedmont. With 3 bedrooms, 2 bathrooms, and 1575 square feet, this home offers space and comfort. Secondary bedrooms are thoughtfully placed near the entry, leading you into the open-concept living spaces. The kitchen showcases shaker-style cabinets, stainless steel appliances, a pantry, and a central island with sink and dishwasher. At the back, the primary suite provides privacy with an adjoining bath and a generous walk-in closet. This home includes our Home Is Connected smart home package — featuring a camera doorbell. It also comes with a fully sodded yard and a front landscaping package for added curb appeal. This design blends function and style, making it perfect for families searching for new homes in Oklahoma City
USD 257,990
11008 NW 161st Terrace
View photo
House · for sale
USD 277,990
USD 155/sq.ft
11008 NW 161st Terrace
Okarche town
· 1,787 sq.ft · 4 Bedrooms · 2 Baths · House
· Garden · Terrace · Equipped kitchen
Okarche town · 1,787 sq.ft · 4 Bedrooms · 2 Baths · House · Garden · Terrace · Equipped kitchen
Cali — 4 bed | 2 bath | 1796 sq ft Discover the Cali plan, one of our new homes in Rose Rock in Piedmont. With 4 bedrooms, 2 bathrooms, and 1796 square feet, this home offers space and comfort. Secondary bedrooms are thoughtfully placed near the entry, leading you into the open-concept living spaces. The kitchen showcases shaker-style cabinets, stainless steel appliances, a pantry, and a central island with sink and dishwasher. At the back, the primary suite provides privacy with an adjoining bath and a generous walk-in closet. This home includes our Home Is Connected smart home package — featuring a camera doorbell. It also comes with a fully sodded yard and a front landscaping package for added curb appeal. This design blends function and style, making it perfect for families searching for new homes in Oklahoma City
USD 277,990
1411 Chuck Wagon Drive
View photo
House · for sale
USD 215,000
USD 118/sq.ft
1411 Chuck Wagon Drive
Okarche town
· 1,819 sq.ft · 4 Bedrooms · 2 Baths · House
· Equipped kitchen
Okarche town · 1,819 sq.ft · 4 Bedrooms · 2 Baths · House · Equipped kitchen
Looking for a home with plenty of room to relax, entertain, and make lasting memories? This spacious home offers an inviting layout with a generously sized living area and roomy bedrooms throughout. The expansive living room provides the perfect place to unwind, while the open-concept design seamlessly connects the kitchen and living area for effortless entertaining and everyday living. Enjoy visiting with family and friends or catching up on your favorite shows while preparing dinner. The kitchen also features a convenient nook area with great potential for additional storage, helping keep everything organized and within reach. With its thoughtful layout and abundant space, this home offers the perfect blend of comfort, convenience, and functionality!
USD 215,000
617 SW 26th Street
View photo
House · for sale
USD 224,900
USD 135/sq.ft
617 SW 26th Street
Okarche town
· 1,658 sq.ft · 3 Bedrooms · 2 Baths · House
· Garden · Fireplace · Equipped kitchen
Okarche town · 1,658 sq.ft · 3 Bedrooms · 2 Baths · House · Garden · Fireplace · Equipped kitchen
Say hello to 617 SW 26th Street! This well-maintained 3-bedroom, 2-bath brick home offers 1,660 square feet of comfortable living space in an established El Reno neighborhood with mature trees and a spacious backyard. Inside, the living room features a masonry fireplace with built-in shelving, creating a warm focal point for the space. Wood-look flooring flows through the living area and bedrooms, while the kitchen offers plenty of wood cabinetry, generous counter space, bar seating and an adjoining dining area. A separate laundry room provides additional cabinetry and storage. One of the home's standout features is the screened-in back porch, offering a great extension of the living space and a comfortable place to enjoy the backyard. Outside, the fully fenced yard provides plenty of room to enjoy, along with mature shade trees, an 8' x 16' outbuilding for additional storage and French drains. The corner lot also offers gated backyard access for added convenience. Several important im
USD 224,900
619 NW Jackson Avenue
View photo
House · for sale
USD 220,000
USD 129/sq.ft
619 NW Jackson Avenue
Okarche town
· 1,701 sq.ft · 3 Bedrooms · 2 Baths · House
· Patio · Garden · Fireplace
Okarche town · 1,701 sq.ft · 3 Bedrooms · 2 Baths · House · Patio · Garden · Fireplace
Great investment property in a well sought after Piedmont area! Located at 619 Jackson Ave NW, this home has plenty of potential for investors or anyone looking for their next flip. Features include a spacious living area with a brick wood burning fireplace and built-ins, an enclosed back patio, a large backyard, and a detached metal storage building. With some updates and renovations, this property could make a great flip or addition to an investment portfolio. Bring your vision and make it your own! Schedule a showing today!
USD 220,000
11912 NW 120th Street
View photo
House · for sale
USD 349,900
USD 192/sq.ft
11912 NW 120th Street
Okarche town
· 1,819 sq.ft · 3 Bedrooms · 2 Baths · House
· Office room · Fireplace · Equipped kitchen · Parking
Okarche town · 1,819 sq.ft · 3 Bedrooms · 2 Baths · House · Office room · Fireplace · Equipped kitchen · Parking
Stunning, like-new home built in 2025! Immaculately maintained and thoughtfully designed, this beautiful 1,828-square-foot home offers 3 bedrooms plus a dedicated office that can easily serve as a 4th bedroom, 2 full bathrooms, and a spacious split floor plan. From the moment you enter, the welcoming foyer leads into an impressive open-concept living, kitchen, and dining area, where soaring ceilings, gorgeous wood beams, and a stunning fireplace create a warm, sophisticated atmosphere. Beautiful wood-look ceramic tile flows seamlessly throughout the main living spaces, adding both style and durability. The private primary suite is a true retreat, featuring a spacious bedroom, beautifully appointed bathroom, and generous walk-in closet. Both bathrooms feature ceramic tile finishes. Even the laundry room is exceptional, offering beautiful honeycomb-patterned tile, a built-in mud bench, and convenient access from the garage. Step outside to enjoy a generously sized, meticulously maintaine
USD 349,900
12117 Birch Street
View photo
House · for sale
USD 300,000
USD 182/sq.ft
12117 Birch Street
Okarche town
· 1,647 sq.ft · 3 Bedrooms · 2 Baths · House
· Patio · Equipped kitchen
Okarche town · 1,647 sq.ft · 3 Bedrooms · 2 Baths · House · Patio · Equipped kitchen
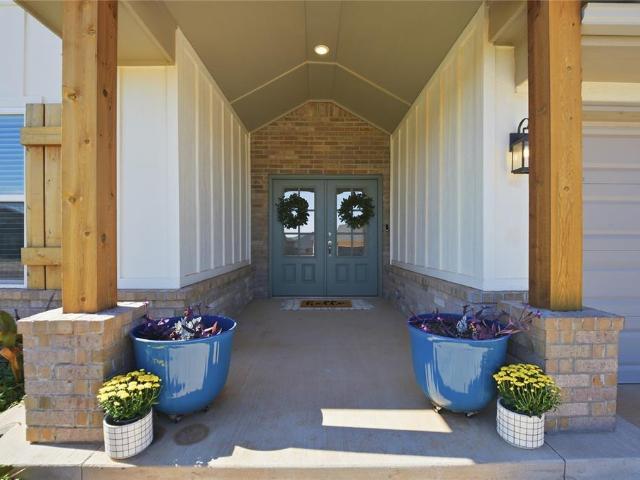
Open house! Sunday Nov 1st 2pm-4pm—ABSOLUTELY LOVELY! This.practically. New home offers modern style, luxury finishes & a thoughtfully designed floor plan that makes the best use of every single inch! From the curb, you will be able to see that this one is special with a massive cathedral ceiling front porch framing the grand double front entry doors. A large formal foyer greets you and leads you to the wide open living room and kitchen area. Wood-look plank tile flooring flows throughout all of the main living areas. GORGEOUS Kitchen—white quartz countertops, glass subway tile backsplash in the most delicate shade of blue-gray, white maple cabinetry with gold accents, upgraded stainless steel appliances including a 5 burner gas range and the refrigerator stays! A large quartz island makes a great workspace or breakfast bar & the huge walk-in pantry is a must see! Just next to the kitchen is the perfect dining area with a modern gold chandelier hanging above & patio door leading to the
USD 300,000

Get email alerts

Don't miss out: be the first to know about new properties

The alert was correctly created

On subscribing you accept the conditions of use and the privacy policy
Alert
Receive new ads in your inbox
Save this search
Receive alerts for new listings

We'll send you an email when we have new properties for: "Houses for sale in Okarche town"

The alert was correctly created

Warr Acres city
Bethany city, Oklahoma City Southwest CCD Oklahoma County Oklahoma
Get email alerts and be the first to see new listings
Required field
On subscribing I accept the terms of the privacy policy
Perfect! You'll soon start receiving new listings via email
Alert
Receive an email when we have new ads for Houses for sale in Okarche town
Save this search
Filters

Bedrooms

Size (sq.ft)

sq.ft
sq.ft

Price

USD
USD

Property type

Bathrooms

Clear all filters
Receive notifications when new entries are published.